"Exclusive family oasis with pool, sauna, and 1'355 m² large plot - ..."
Location
Lägernweg 14, 8180 BülachTravel time
- 13 min.Station: Bülach
Surrounding information
School
4 min.Schule HinterbirchSupermarket
13 min.NarliPharmacy
12 min.Drogerie Krämer AGPublic Transport
4 min.Hinterbirch
Times refer to the route on foot.
Costs
- Purchase price:
- CHF 2,800,000.–
Main information
- Available from:
- By agreement
- Type:
- Single house
- No. of rooms:
- 6.5
- Surface living:
- 193 m2
- Floor space:
- 285 m2
- Land area:
- 1355 m2
- Volume:
- 1016 m3
- Last refurbishment:
- 2018
- Year built:
- 1964
Features and furnishings
Balcony / Terrace
Fireplace
Quiet neighborhood
Child-friendly
Parking space
Garage
Documents (0)
Description
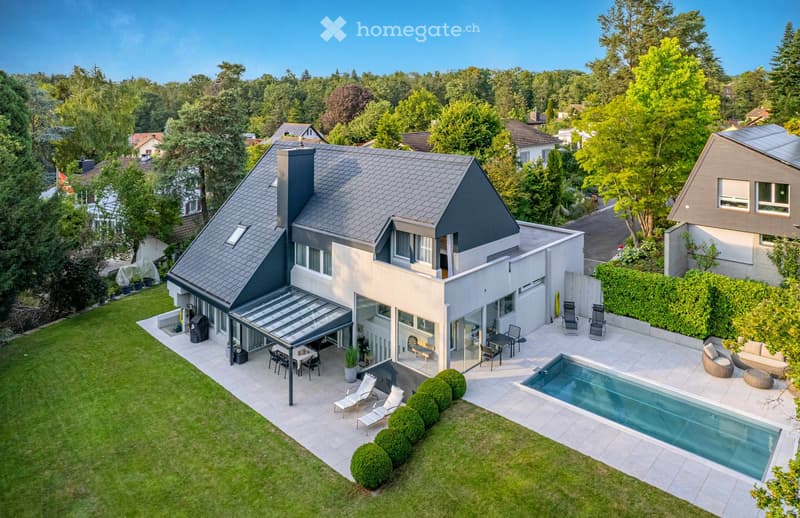
... an exceptional home in a quiet cul-de-sac location in Bülach.
6.5 rooms | 285 m² total living area | 1'355 m² plot | pool | sauna | garage | pure privacy
Some houses offer space. Others offer quality of life. This exceptional single-family house combines both in an impressive way.
In a privileged location at the end of a cul-de-sac and with excellent transport connections, you can expect a home that perfectly combines security, maximum privacy, and living comfort.
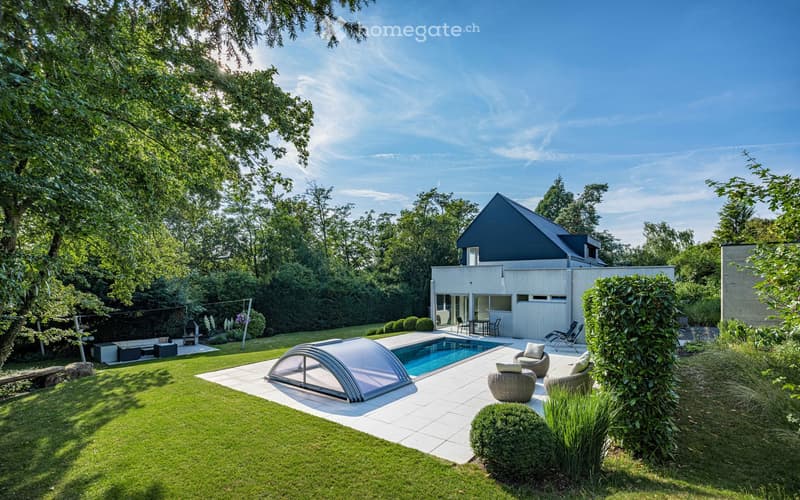
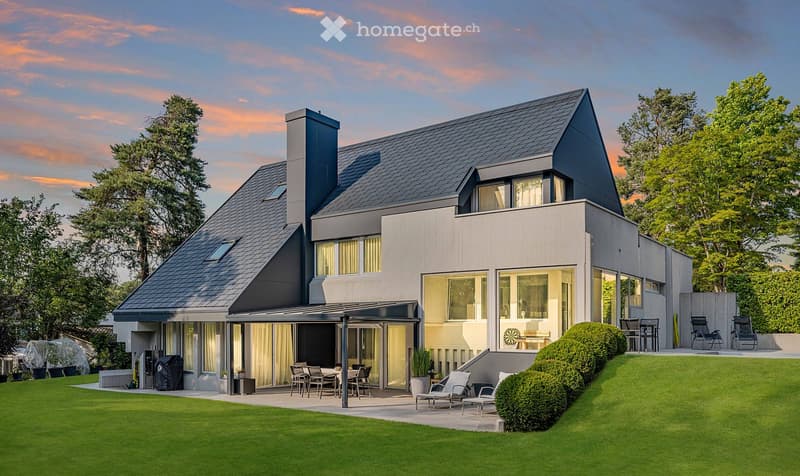
On a spacious plot of 1'355 m², a unique oasis unfolds with plenty of space for family, leisure, and relaxation.
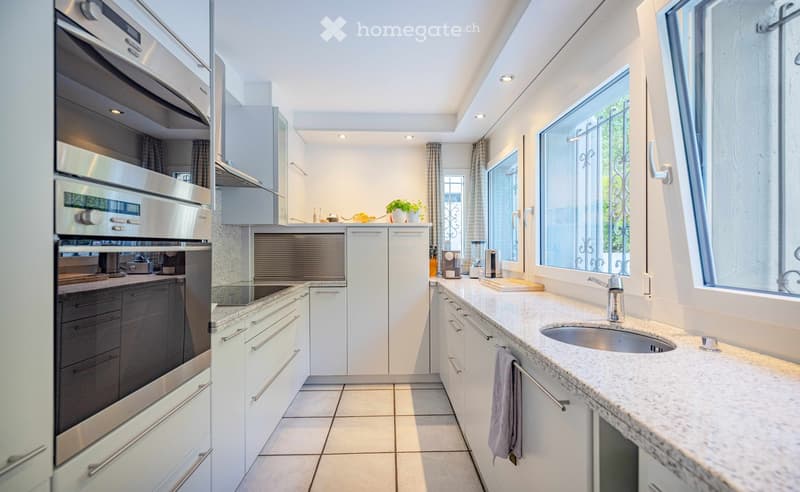
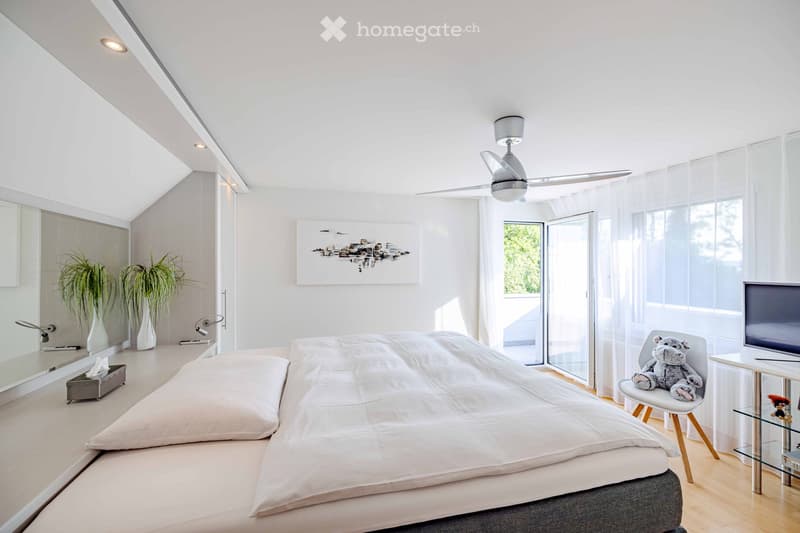
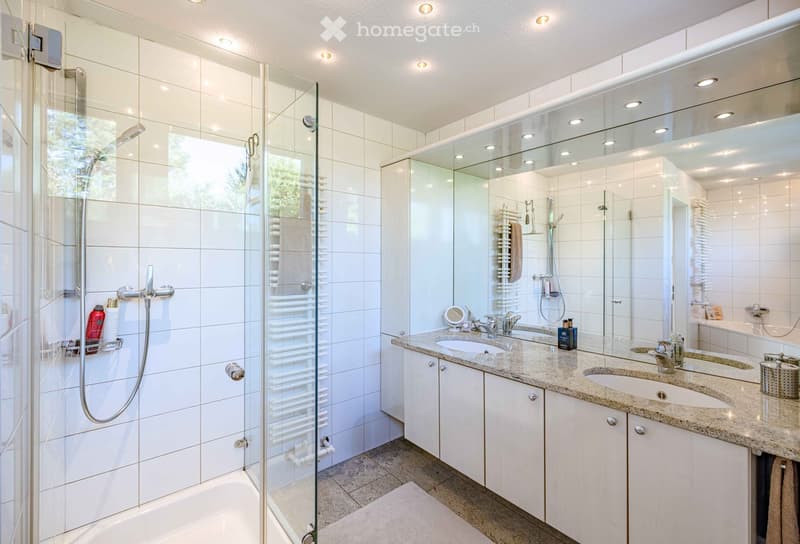
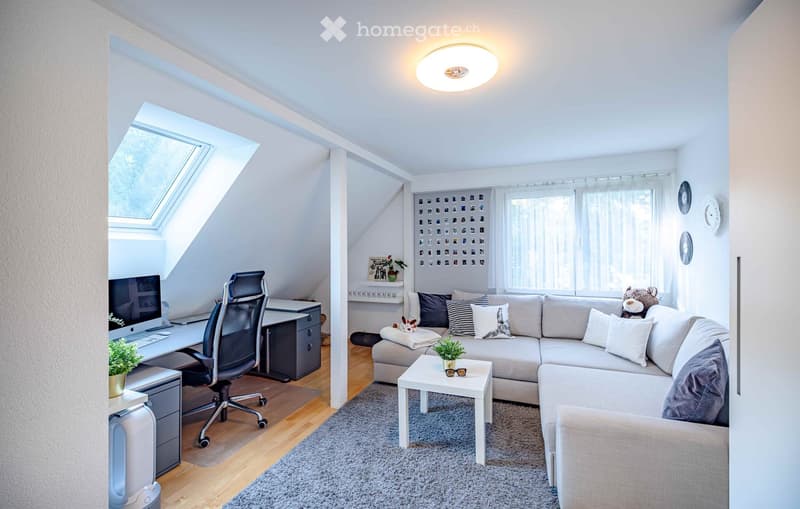
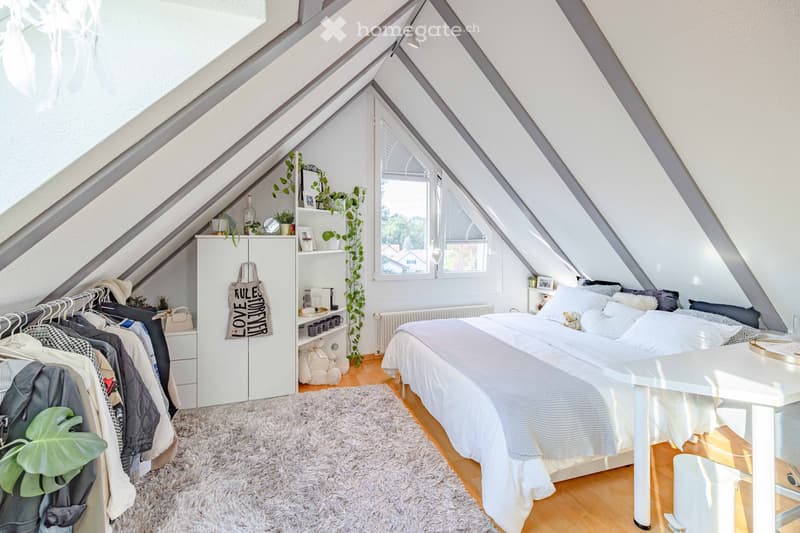
Inside, the house also convinces with its well-thought-out room layout. The generous total living area of around 285 m² is spread over four levels. In total, 6.5 rooms on four floors, with 3 wet cells, offer versatile usage possibilities for living, working, and relaxing.
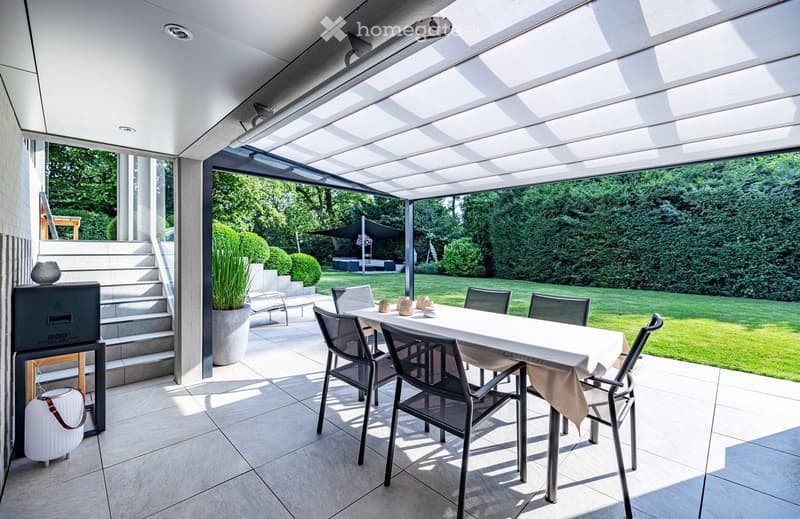
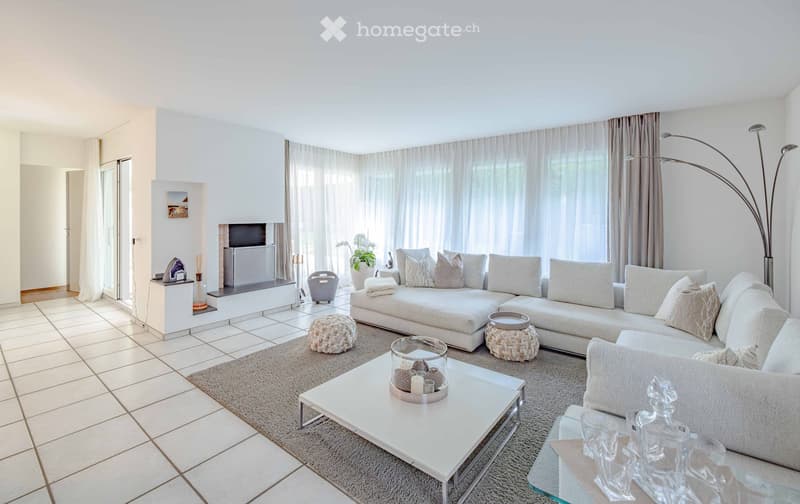
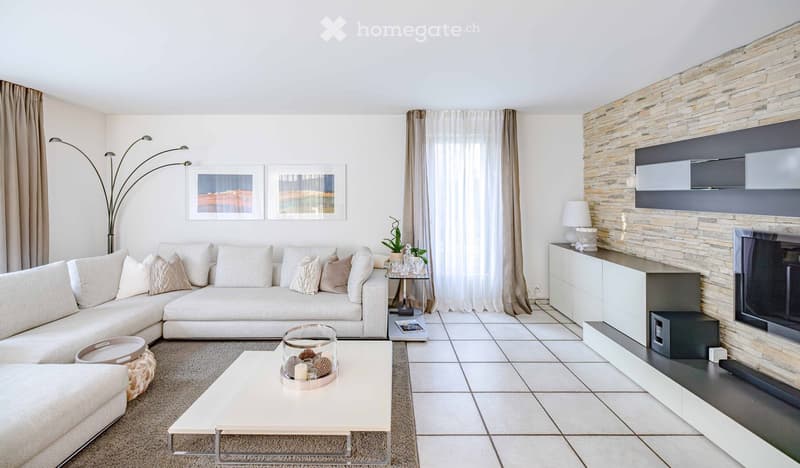
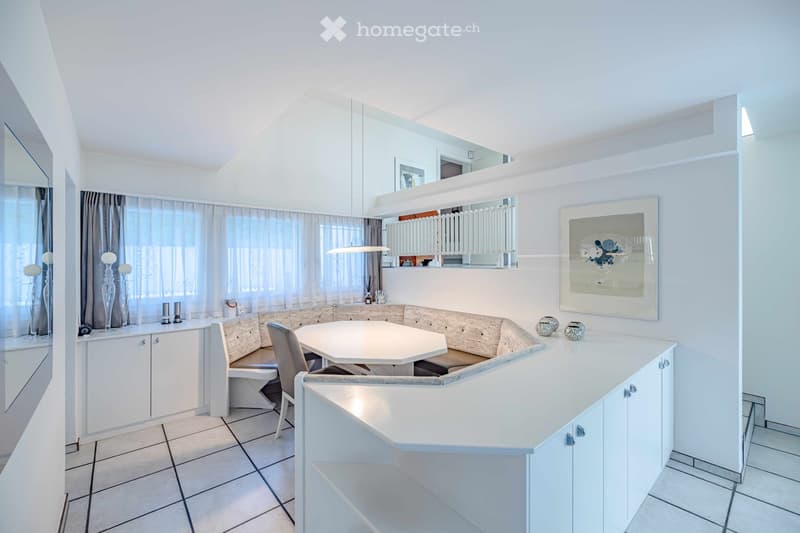
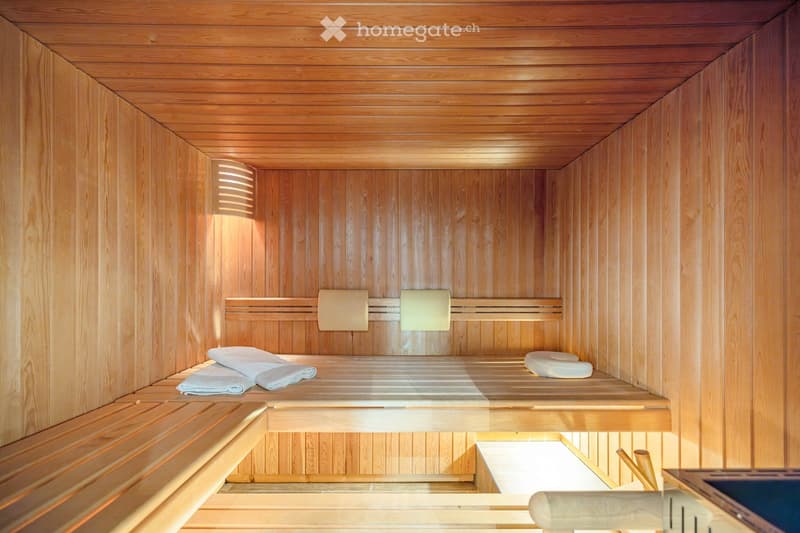
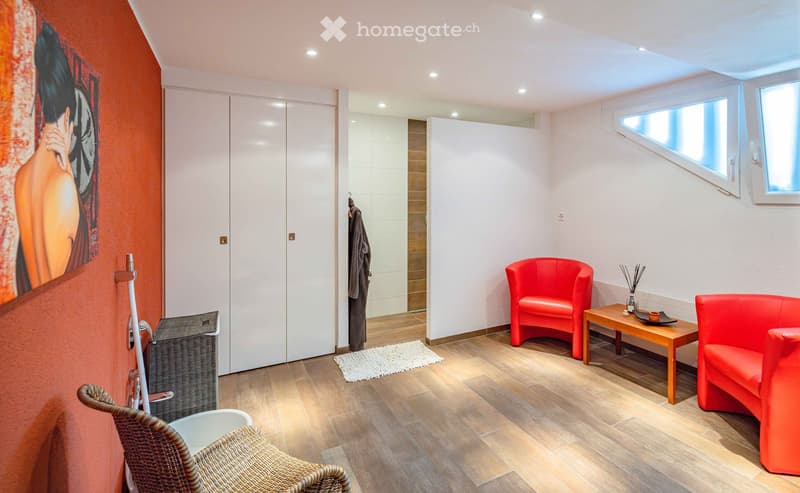
The bright and airy living and dining room with a cozy fireplace forms the heart of the house. From here, you can directly access the beautiful garden area with several seating areas, extensive green spaces, and a dreamy pool area. The developed basement with sauna and shower turns everyday life into a private wellness experience.
Thanks to various investments and renovations in recent years, including the roof, facade, garden and pool area, windows, and heating, the property presents itself in a very well-maintained condition. The combination of attractive space, generous outdoor area, and privileged location makes this house a rare opportunity on the real estate market in Bülach.
Here you don't just live - you enjoy a piece of vacation at home every day.
The most important advantages at a glance
✓ Quiet and family-friendly cul-de-sac location
✓ 1'355 m² plot with large garden
✓ 6.5 rooms on four levels
✓ Approx. 285 m² total living area
✓ Stainless steel swimming pool with spacious sunbathing area
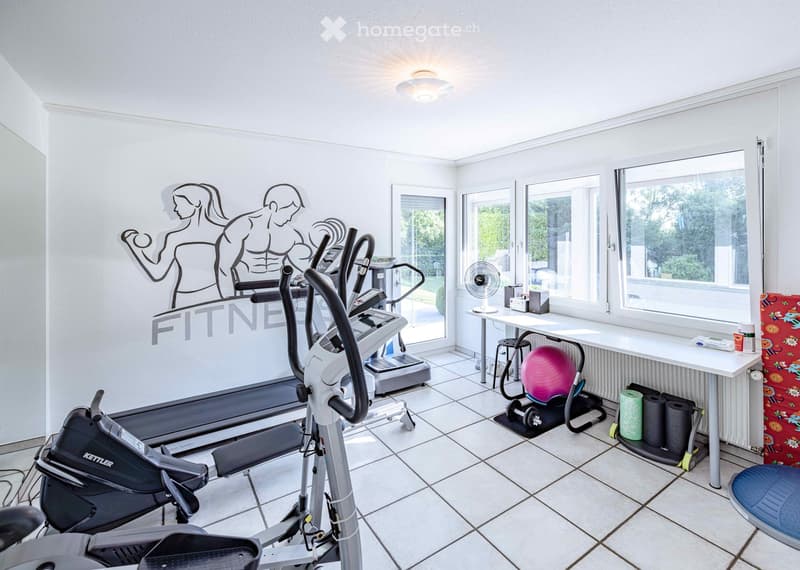
✓ Sauna and fitness room with direct garden access
✓ Inviting living and dining area with open fireplace
✓ Several garden seating areas, including a fixed grill area with sun sail and pleasant tree shade
✓ Small double garage plus additional outdoor parking spaces
✓ Extensive renovations and continuously maintained
✓ High privacy and exclusive living feel
Viewings
For interested parties, we offer the following viewing dates:
Wednesday, June 17, 2026 in the morning and on Saturday, June 20, 2026 all day
Wednesday, June 24, 2026 in the morning and on Sunday, June 28, 2026 all day
Participation is only possible after prior registration by email.
We ask for your understanding that viewing dates are only awarded against presentation of a financing confirmation or a corresponding financing proof.
Note
Direct sale by the ownership – no broker commission.
Broker inquiries, acquisition attempts, and contacts by real estate agents are explicitly not desired.
In the event of serious interest, we look forward to your contact for further information or a personal viewing by email.
Mortgage Calculator
From dream house to home ownership: the mortgage calculator can help you estimate the affordability of this property.

Unlock the full experience
Sync your favourites, manage search alerts, and access all your important services seamlessly across devices. Create your free account for a personalized home search!
Contact
Cornelia Blättler
- Listing ID
- 4003219977
- Object ref.
- 32ous.nwikp