![{"type": "Garage", "objects": [], "visible_features": ["Garage"], "description": "Modern underground garage with two parked cars, a light grey SUV and a black sports car, concrete walls and ceiling, and a staircase leading upwards.", "localized_descriptio](https://media2.homegate.ch/f_auto/t_web_dp_small/listings/v2/hgonif/4003229516/image/83d2f6fec61f3c7374a705b5b7da2243.jpg)
"5.5-room single-family house (Minergie-P) with pool and sauna – Bellinzona (Giubiasco)"
Location
Strada delle Vigere 1t, 6512 BellinzonaTravel time
- 26 min.Station: Giubiasco
Surrounding information
School
27 min.Scuola Elementare PalasioSupermarket
22 min.CoopPharmacy
20 min.Farmacia Cugini SAPublic Transport
7 min.Lôro
Times refer to the route on foot.
Costs
- Purchase price:
- CHF 1,430,000.–
Main information
- Available from:
- By agreement
- Type:
- Single house
- No. of rooms:
- 5.5
- Number of floors:
- 3
- Surface living:
- 180 m2
- Year built:
- 2017
Features and furnishings
Balcony / Terrace
View
Quiet neighborhood
Garage
Minergie certified
Minergie construction
Documents (0)
Description
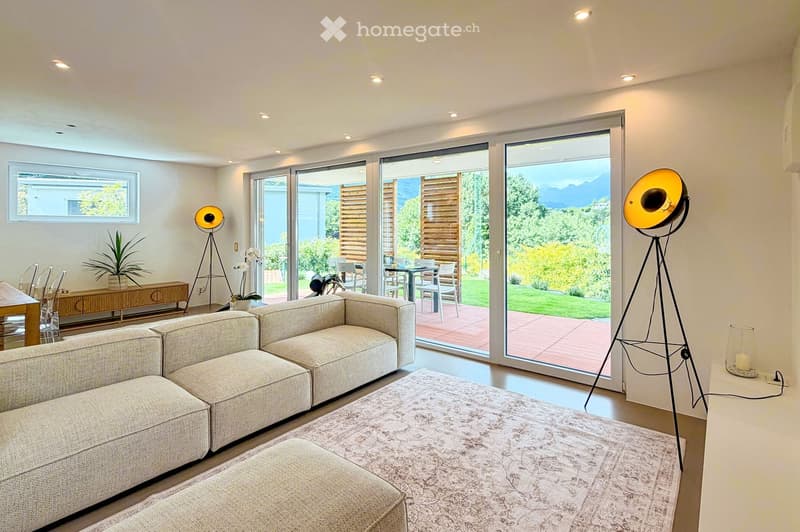
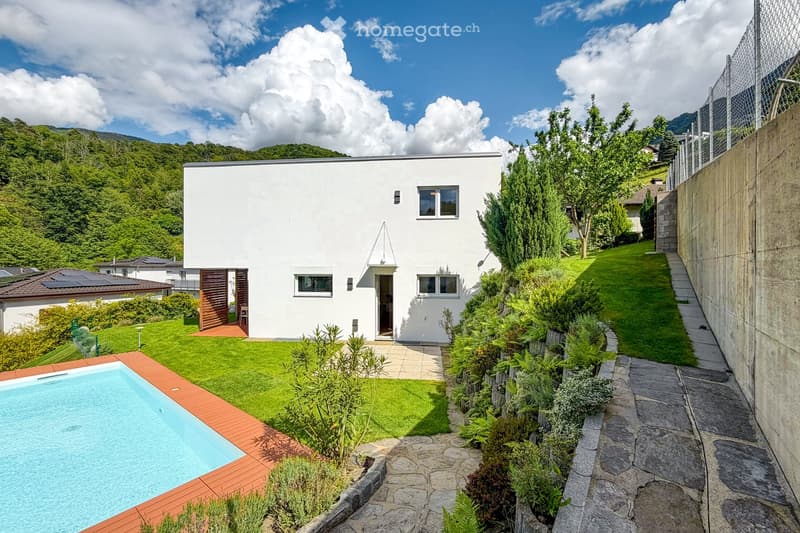
In the midst of greenery and in absolute quiet on the hill of Lôro, in a sunny and private location, this elegant design villa (built in 2017) combines contemporary architecture, highest comfort, and maximum energy efficiency – guaranteed by the certified Minergie-P certification.
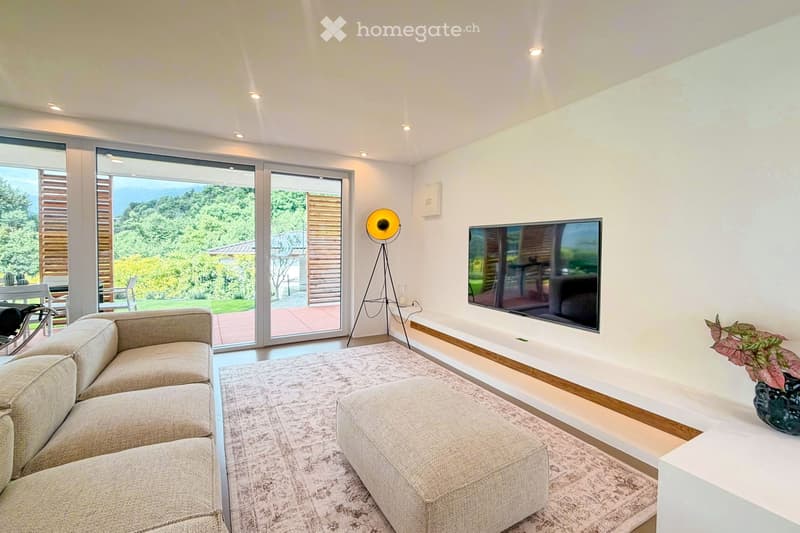
The property is located in an exclusive residential area and offers absolute privacy, peace, and direct contact with nature, while all important services and infrastructure are within a few minutes' reach. The large panoramic windows let in plenty of natural light throughout the day and offer a dreamy, unobstructed view of the valley, creating a seamless transition between indoors and outdoors.
With a living area of approximately 185 m², the house is divided as follows:
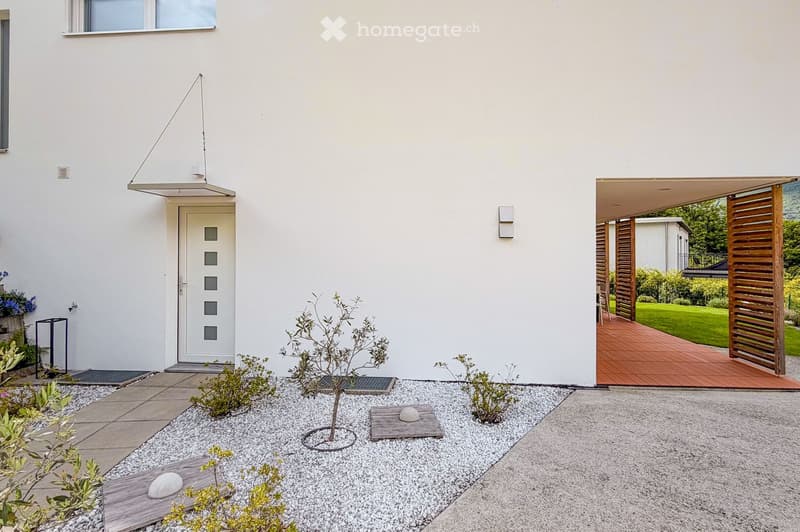
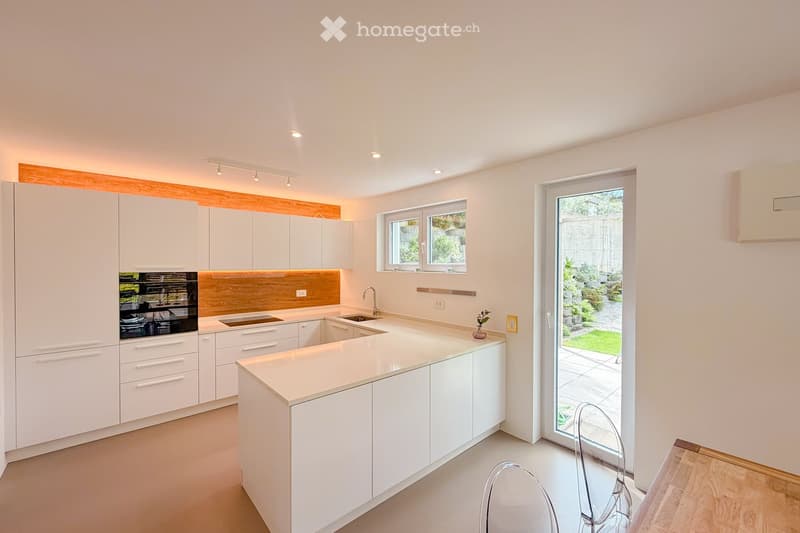
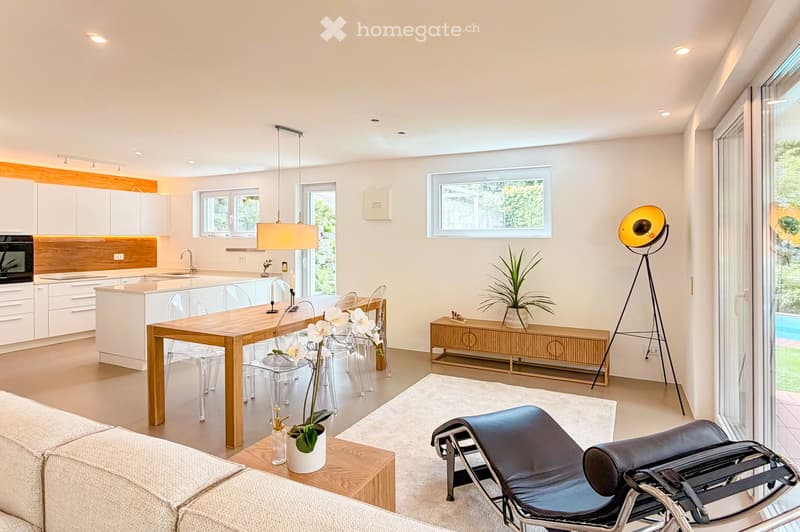
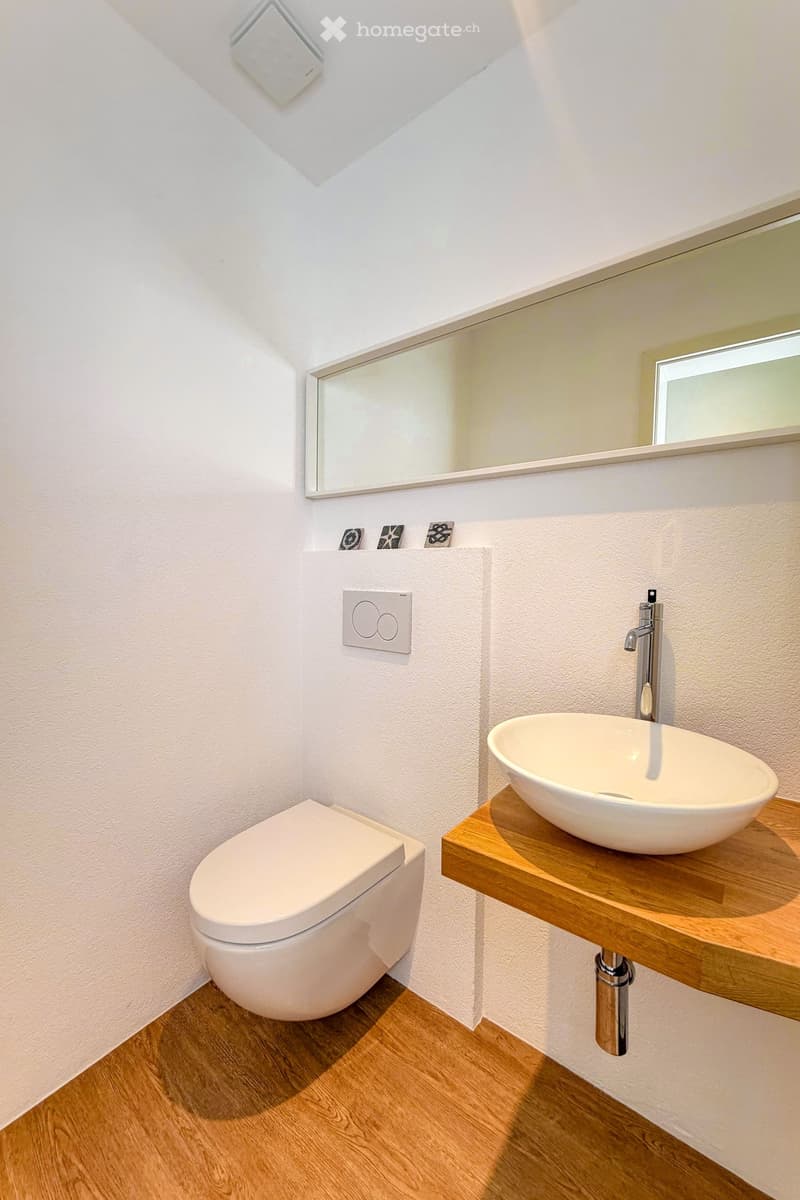
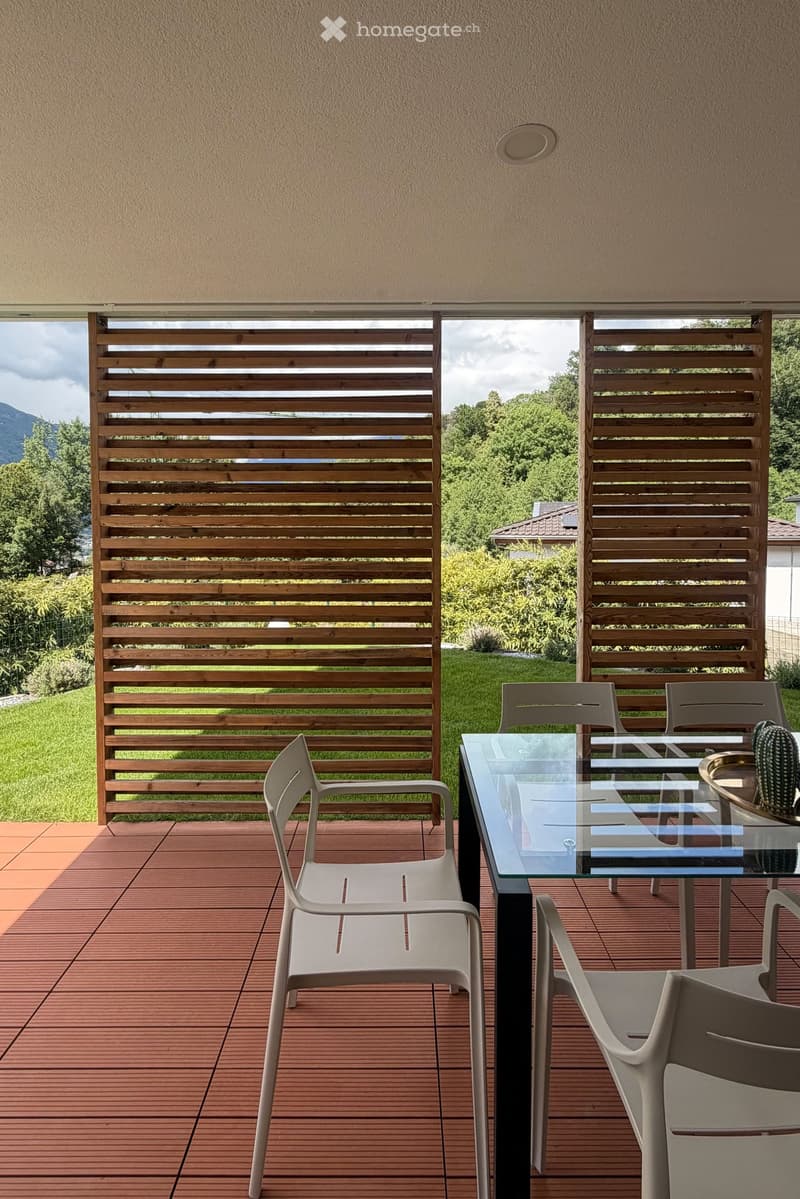
Ground floor: Bright open-space living room with dining area and a modern, open kitchen, which is fully equipped with SIEMENS Home Connect appliances of the latest generation. The entire living area opens directly onto the adjacent garden and the covered veranda (20 m²). A practical guest toilet completes this floor.
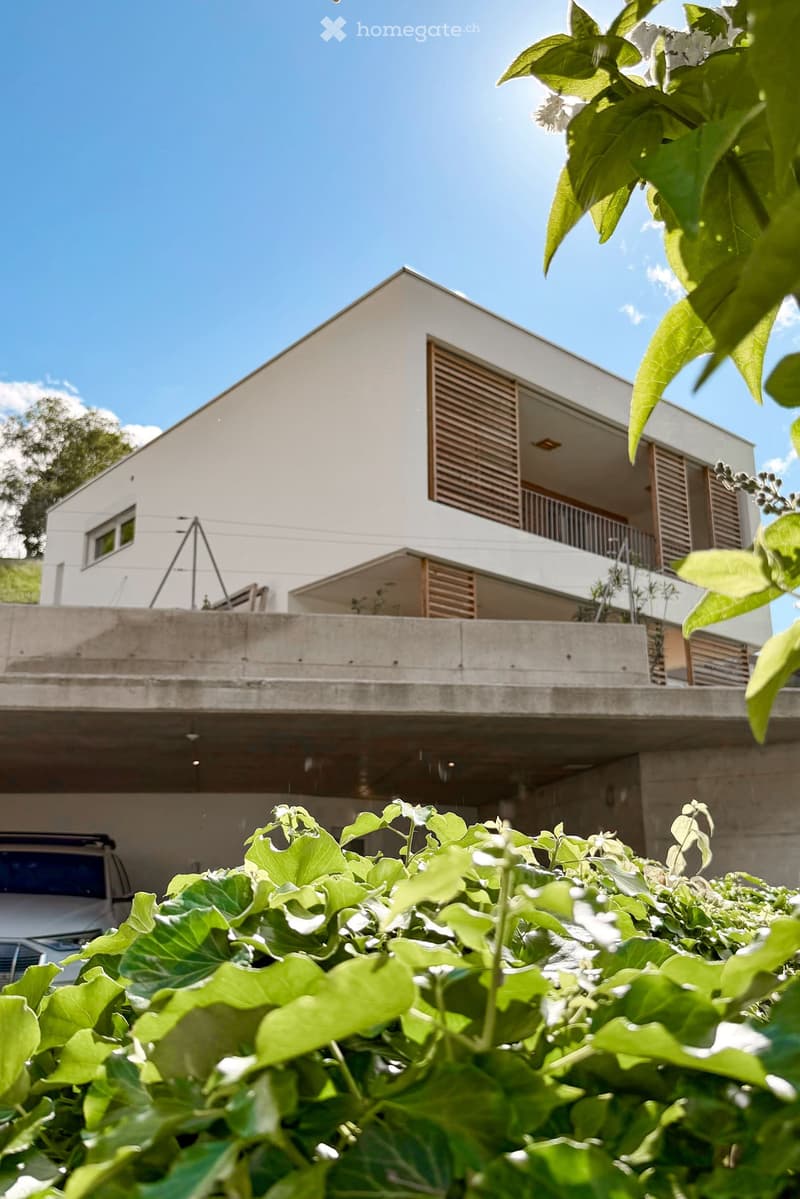
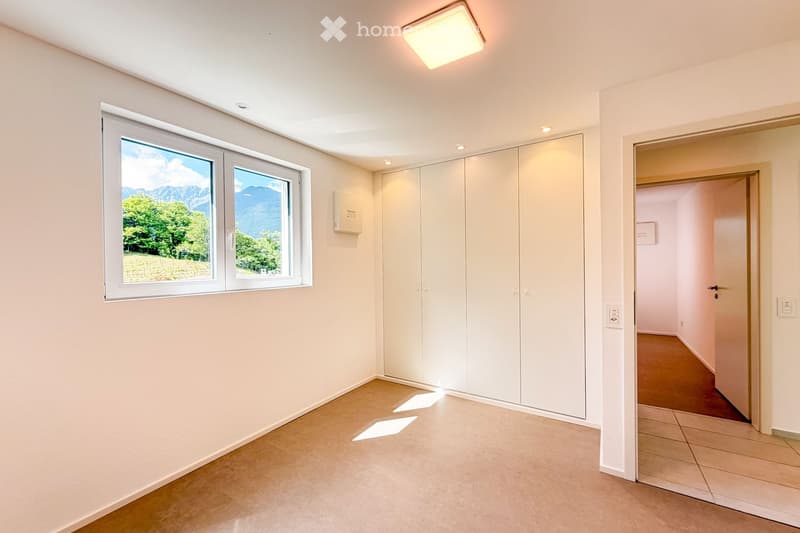
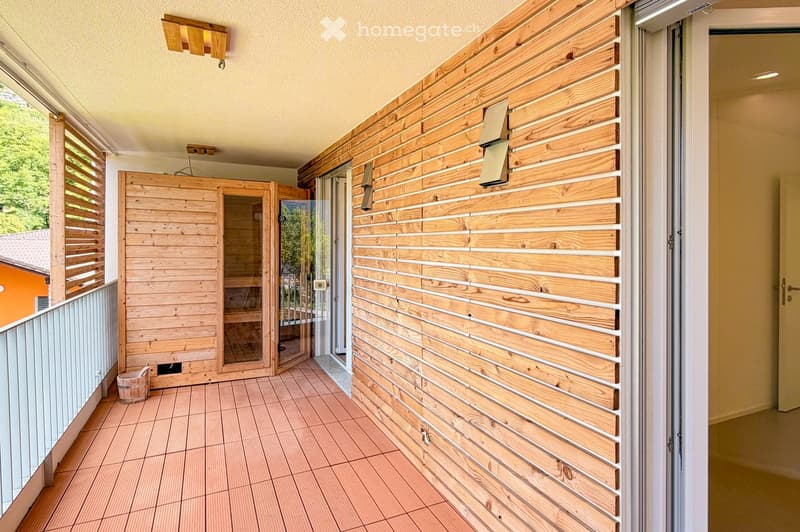
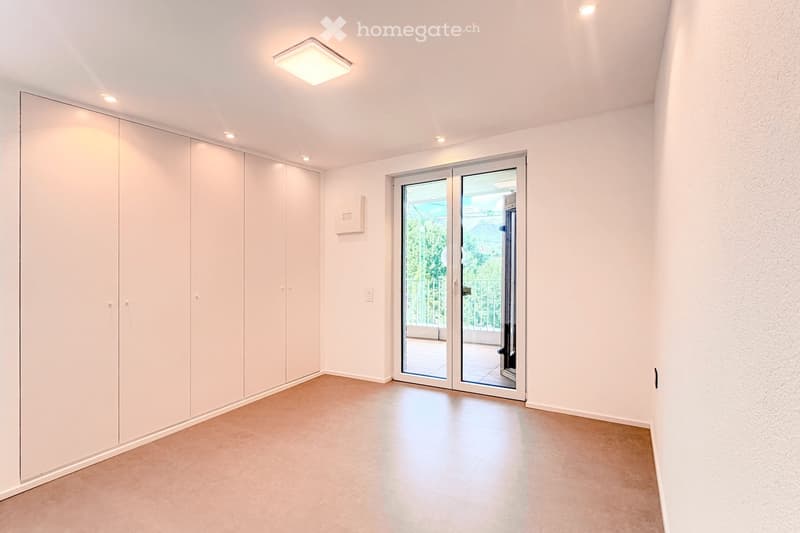
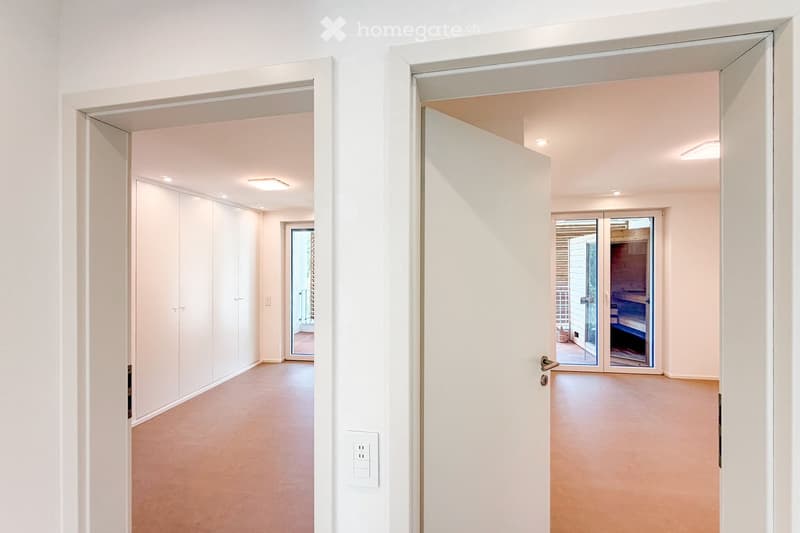
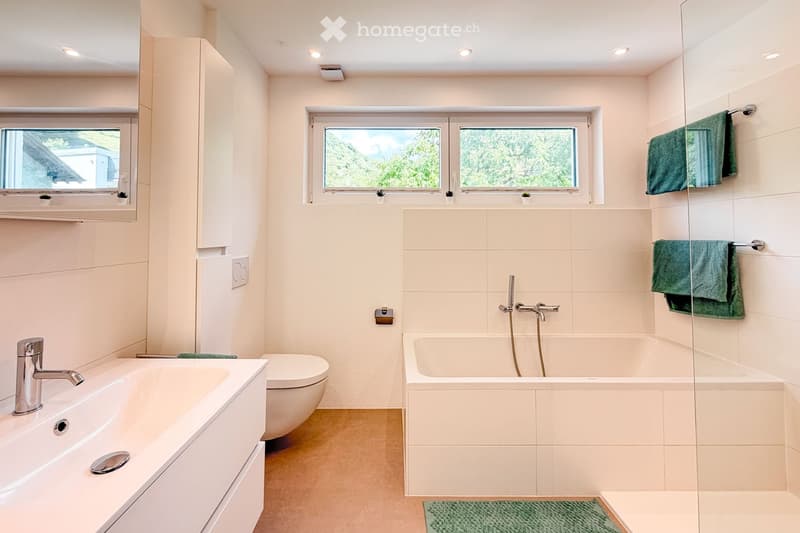
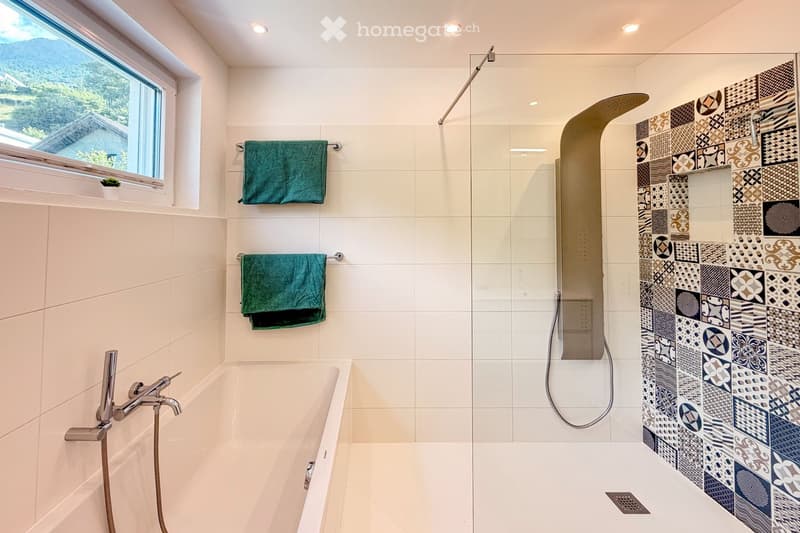
First floor: Three bright bedrooms, all equipped with built-in wardrobes, as well as an elegant main bathroom with bathtub and shower. The absolute highlight is the beautiful, covered terrace (20 m²), which features a private sauna for three people – ideal for relaxation in absolute privacy.
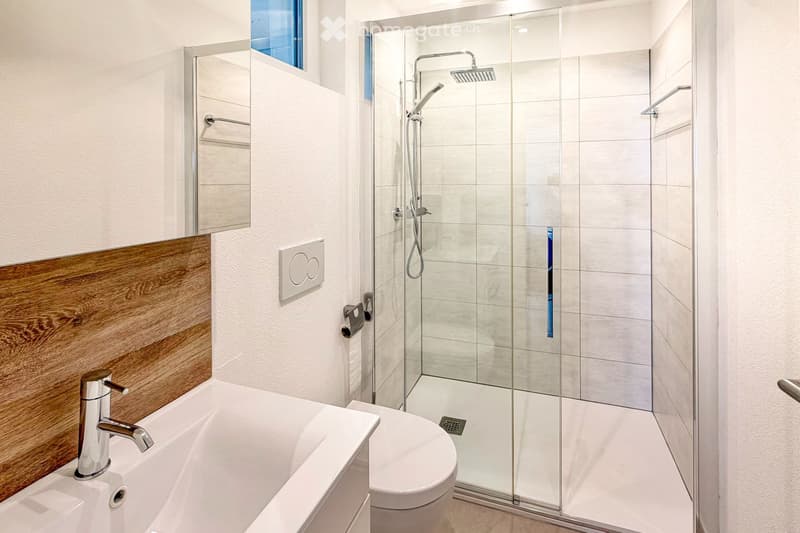
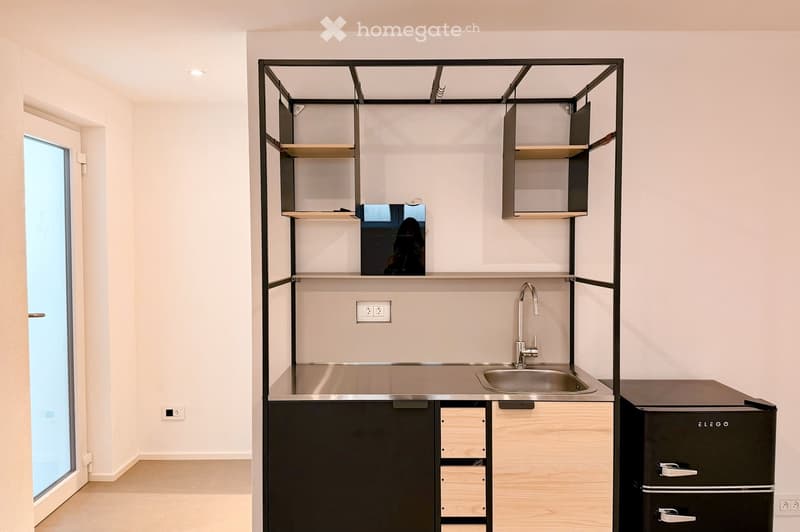
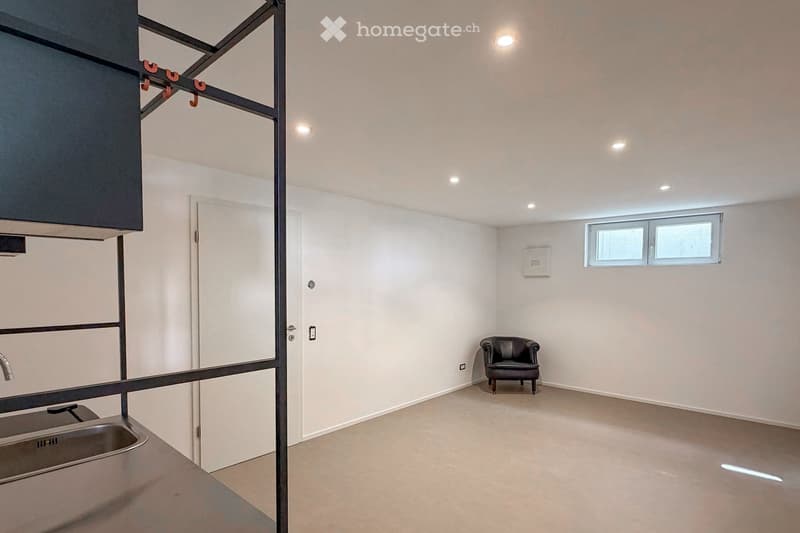
Basement: Perfectly organized ancillary rooms, including laundry room, technical room, and cellar. On this level, there is also a separate studio (one-room apartment) of approximately 23 m² with its own kitchenette and bathroom with shower; an ideal solution as a guest area or private office/practice.
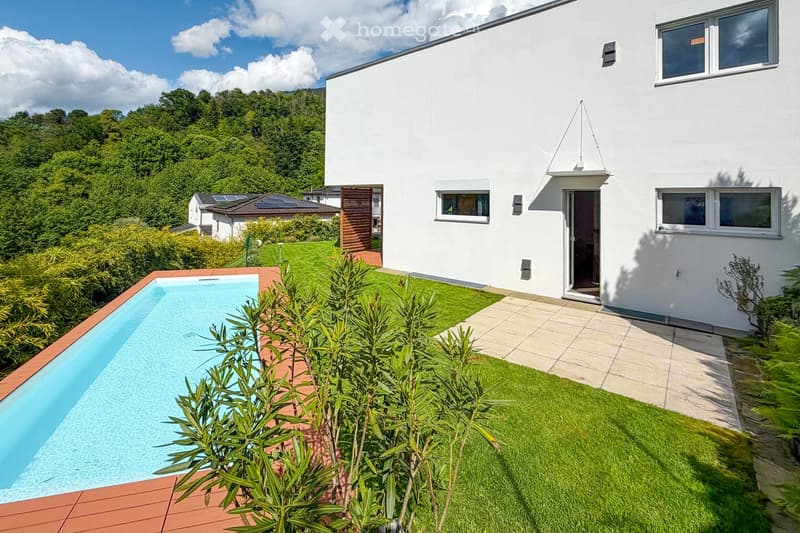
The garden extends over two levels (entrance area, pool area, and orchard/vegetable garden) and is equipped with:
Heated outdoor pool (7.5 x 2.5 m - 23 m³) with counter-current system.
Automatic irrigation system from Gardena.
Lawn mower with satellite control.
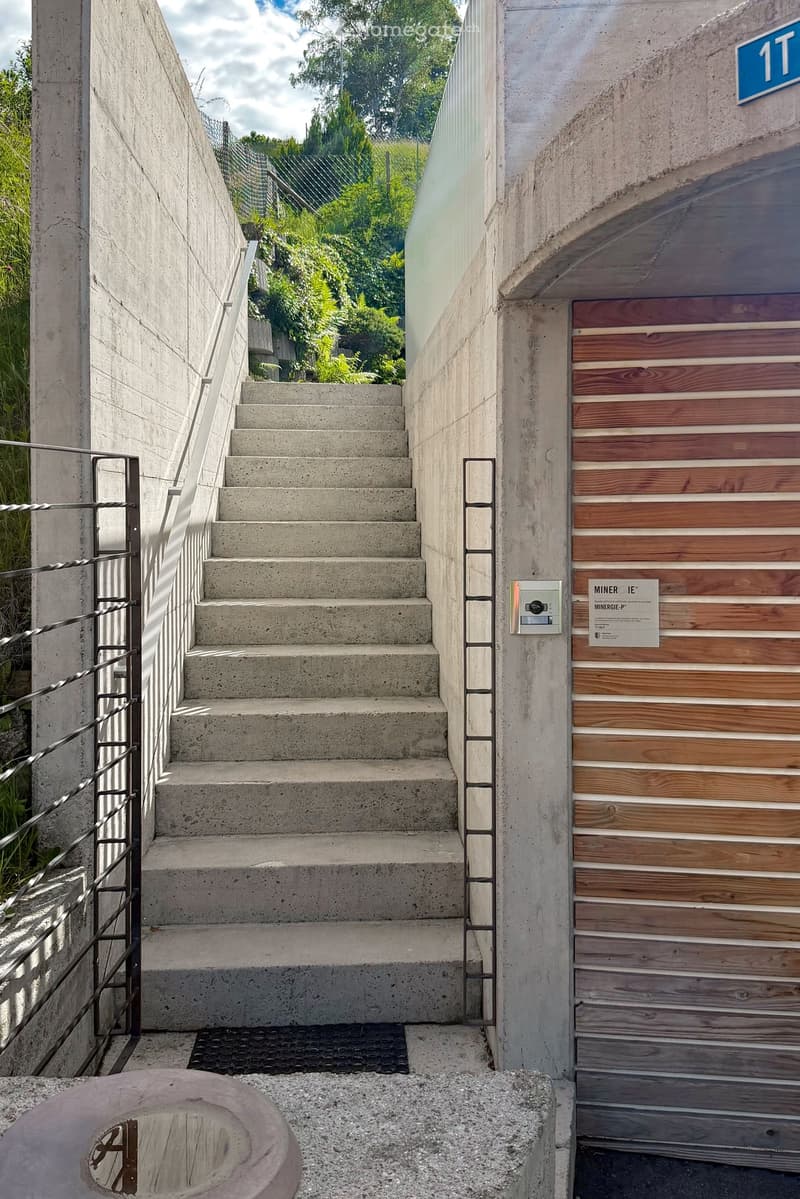
Large garage with 2 parking spaces, tool room, space for bicycles/motorcycles, and a charging station for electric vehicles.
Certified Minergie-P standard with high-performance triple-glazed windows.
Floor heating and cooling via Alpha-Innotec heat pump.
Controlled, independent living room ventilation for each room.
Modern smart home system with remote control (domotics).
Preparation for the installation of a photovoltaic system already available.
Modern surfaces: resin and SPC floors, Feinsteinzeug tiles.
Object: Detached single-family house (in perfect condition)
Living area: approximately 185 m² living space
Rooms: 4.5 rooms + 1.5 rooms (separate studio of 23 m²)
Bathrooms: 3 (guest toilet, main bathroom, studio bathroom)
Year of construction: 2017
Extras: Heated pool with counter-current system + sauna on the terrace
Availability: Immediately / by arrangement
Second home: Possible as a holiday home (second home permit)
Sales price: CHF 1,430,000.– (including mortgage certificate)
Sale directly from the owner – brokers and intermediaries are asked to refrain from inquiries.
Mortgage Calculator
From dream house to home ownership: the mortgage calculator can help you estimate the affordability of this property.

Unlock the full experience
Sync your favourites, manage search alerts, and access all your important services seamlessly across devices. Create your free account for a personalized home search!
Contact
Vito
- Listing ID
- 4003229516
- Object ref.
- vu71j.rdf8l