"Beautiful semi-detached villa with garden"
Rent
CHF 6,200.–
Excl. additional cost
Rooms
5.5
Living space
160 m2
Location
1290 Chavannes-des-BoisCosts
- Net rent:
- CHF 6,200.–
- Rent:
- CHF 6,200.– Excl. additional cost
Main information
- Available from:
- Immediately
- Type:
- Single house
- No. of rooms:
- 5.5
- Surface living:
- 160 m2
- Land area:
- 442 m2
- Year built:
- 2016
Features and furnishings
Balcony / Terrace
Child-friendly
Garage
Corner house
Documents (0)
Description
Located in a residential area of the charming village of Chavannes-de-Bois, this practical and functional house will seduce families. Children attending international school (FOUNEX Châtaigneraie and VERSOIX CDL) or public school (Terre Sainte school group with school buses) benefit from access by bike or public transport with 2 buses connecting to Coppet or Versoix train station.
GROUND FLOOR :
- Entrance with closet and visitor toilet
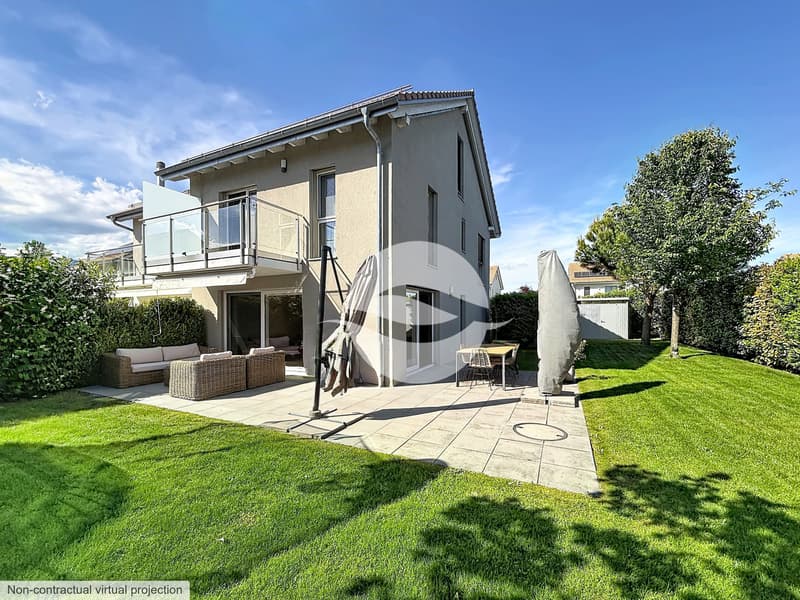
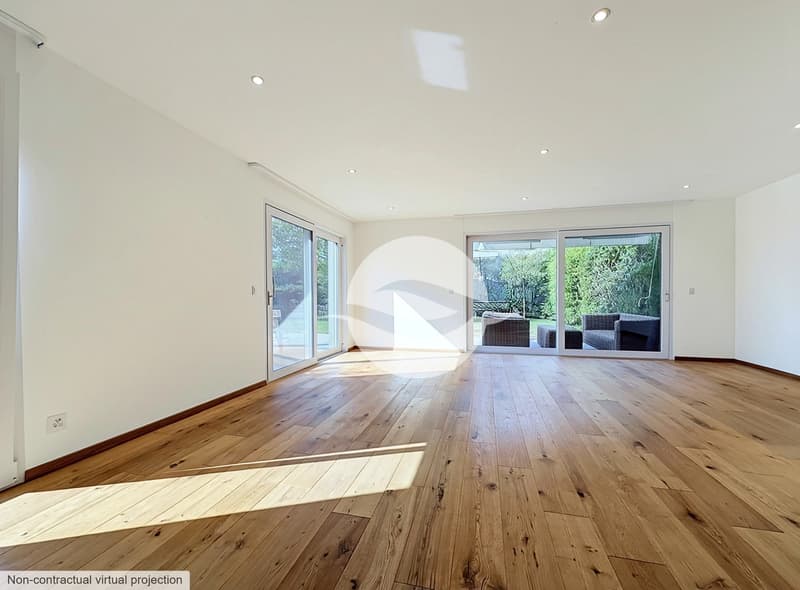
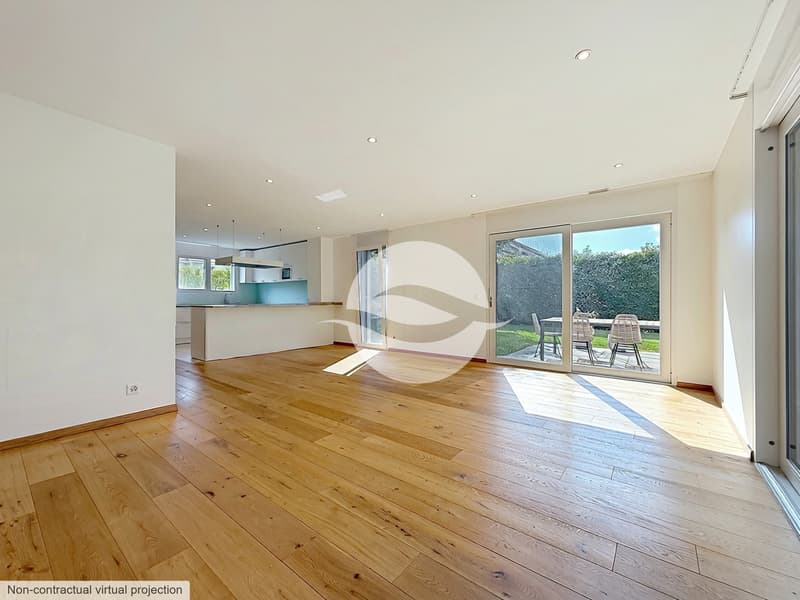
- Beautiful 36 m2 living room with access to 2 terraces and garden
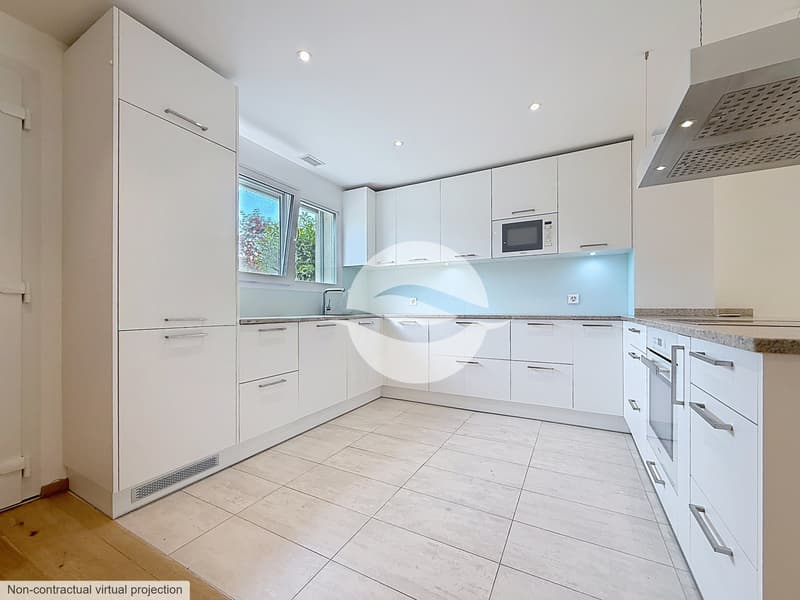
- Modern, fully equipped kitchen of 9 m2
1st FLOOR :
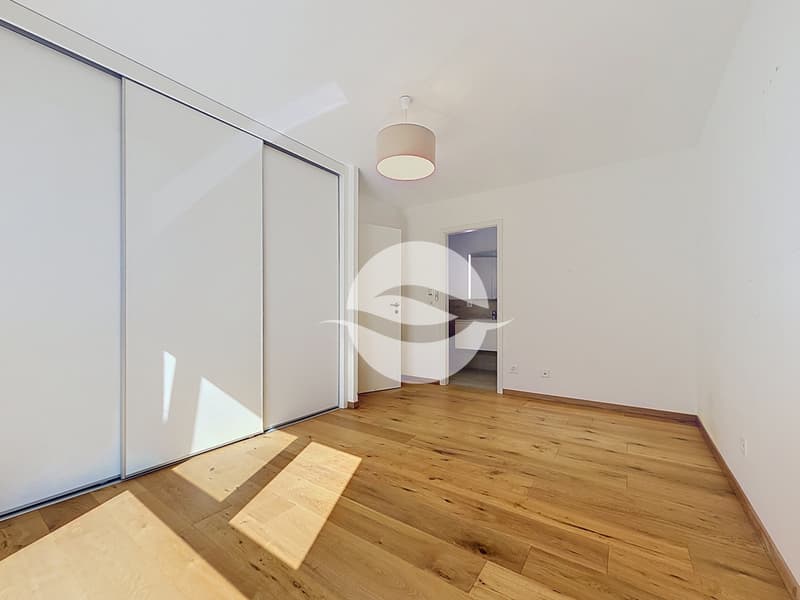
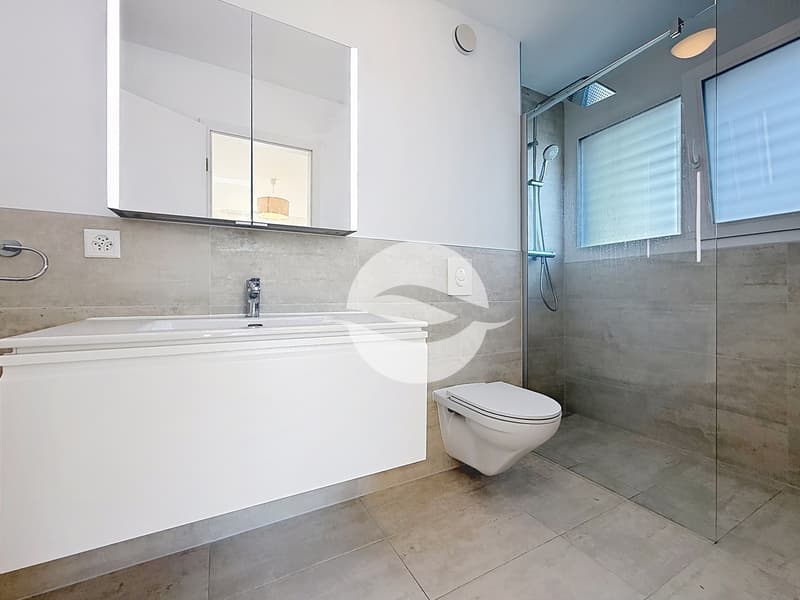
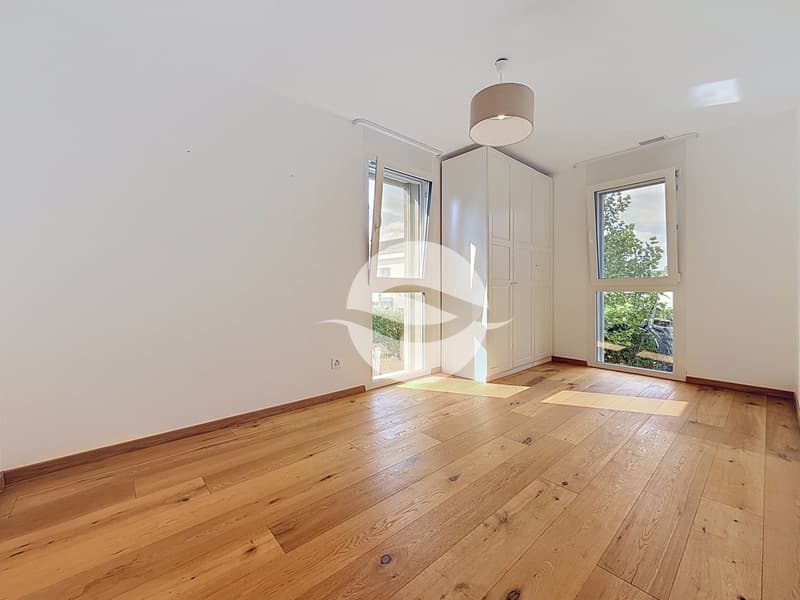
- Parental bedroom of 14 m2 with closets and private Italian shower (5 m2)
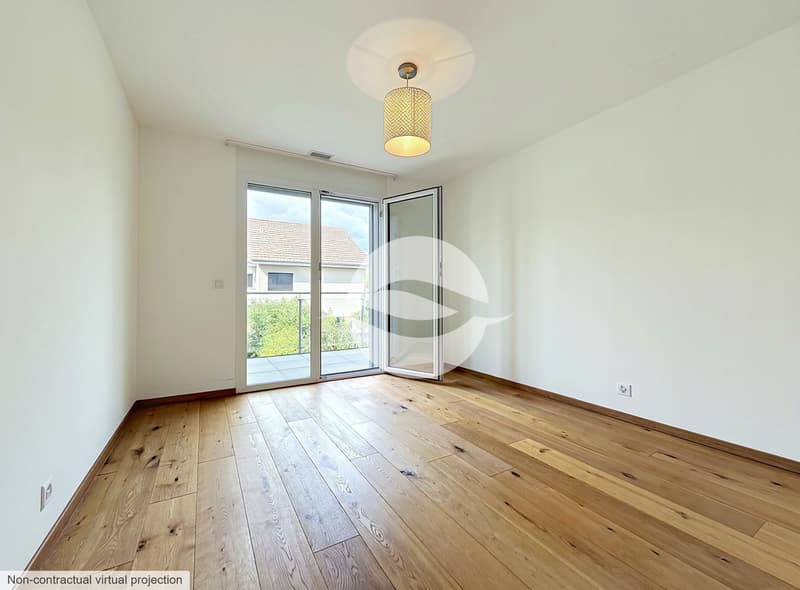
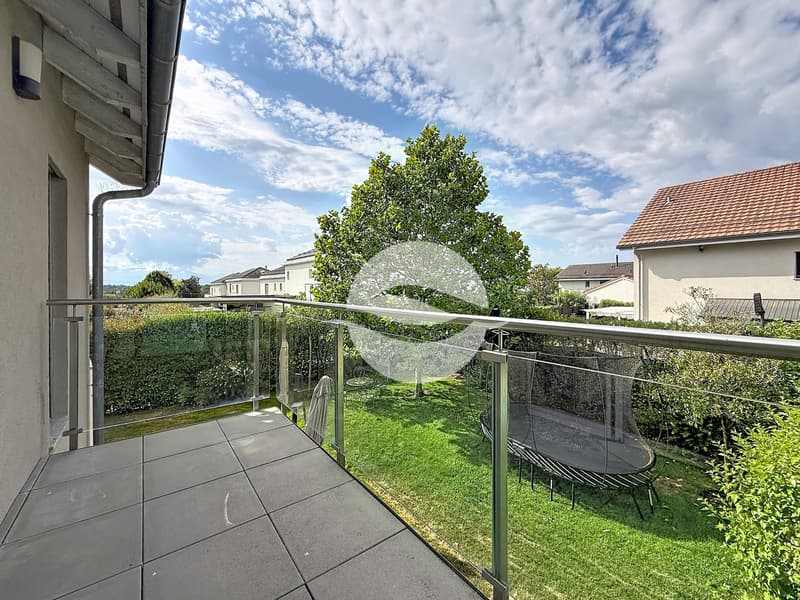
- 2 bedrooms with closets (12m2 each) including one with balcony
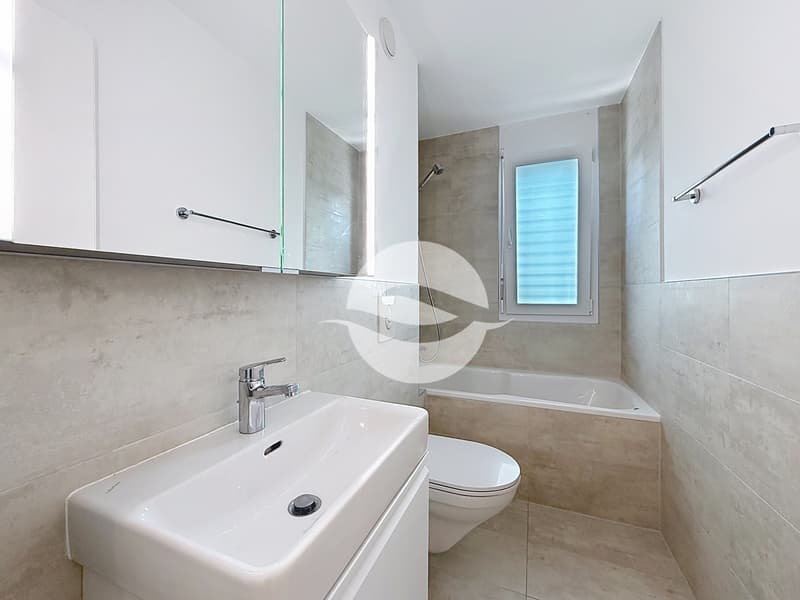
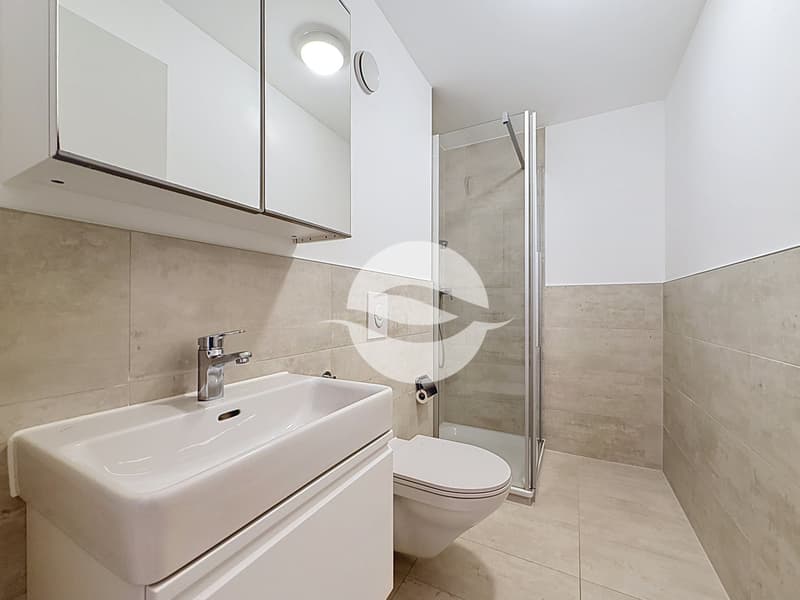
- Bathroom
ATTIC :
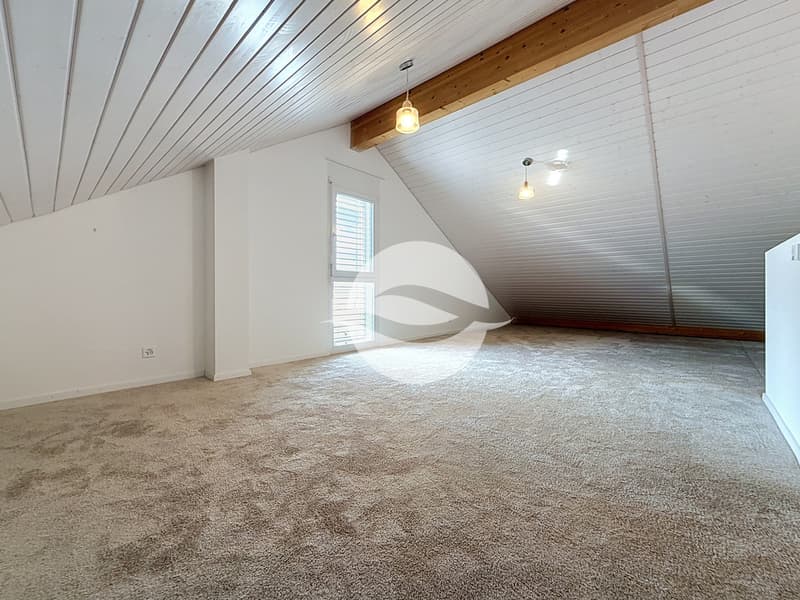
- Nice open space of 35 m2 with storage under the slope
BASEMENT : (not habitable)
- Entrance of 24 m2 with closets and access to underground garage
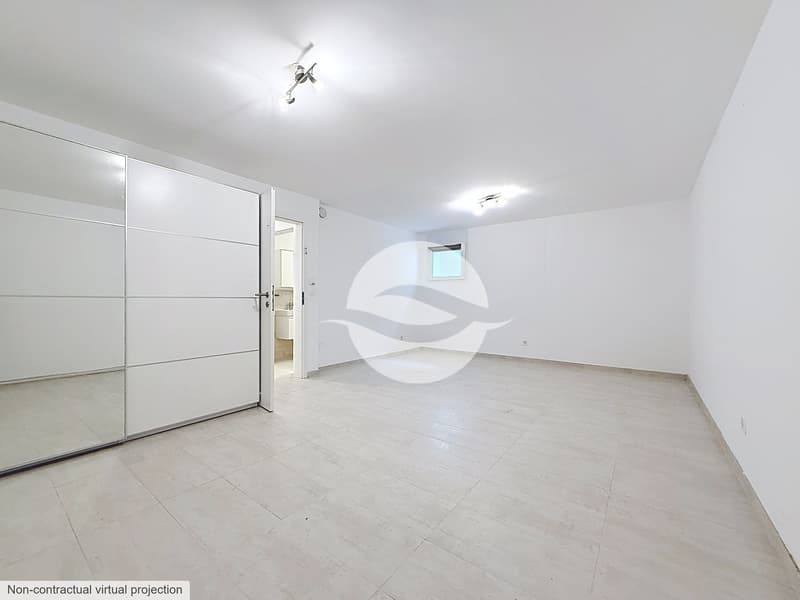
- Heated room of 24m2 ideal for a game room
- Shower
- Technical room and laundry room equipped with washing machine, dryer, water softener, PAC and double flow ventilation.
OUTDOORS :
- Terrace
- Nice fenced garden with hedge
- Garden shed
- Pedestrian access with small gate
ANNEX :
- 3 parking spaces in the underground garage (electric vehicle charging station possible)
REMARKS : Pets are not allowed.
MONTHLY RENT CHF 6'200.- + CHF 600.- (flat rate for ancillary costs: maintenance contracts for heating PAC, ventilation, water softener, boiler descaling, garden and automatic watering)
i.e. CHF 6'800.- + individual costs (electricity and water according to consumption)
AVAILABLE : 15.7.2026
GROUND FLOOR :
- Entrance with closet and visitor toilet
- Beautiful 36 m2 living room with access to 2 terraces and garden
- Modern, fully equipped kitchen of 9 m2
1st FLOOR :
- Parental bedroom of 14 m2 with closets and private Italian shower (5 m2)
- 2 bedrooms with closets (12m2 each) including one with balcony
- Bathroom
ATTIC :
- Nice open space of 35 m2 with storage under the slope
BASEMENT : (not habitable)
- Entrance of 24 m2 with closets and access to underground garage
- Heated room of 24m2 ideal for a game room
- Shower
- Technical room and laundry room equipped with washing machine, dryer, water softener, PAC and double flow ventilation.
OUTDOORS :
- Terrace
- Nice fenced garden with hedge
- Garden shed
- Pedestrian access with small gate
ANNEX :
- 3 parking spaces in the underground garage (electric vehicle charging station possible)
REMARKS : Pets are not allowed.
MONTHLY RENT CHF 6'200.- + CHF 600.- (flat rate for ancillary costs: maintenance contracts for heating PAC, ventilation, water softener, boiler descaling, garden and automatic watering)
i.e. CHF 6'800.- + individual costs (electricity and water according to consumption)
AVAILABLE : 15.7.2026

Free
Unlock the full experience
Sync your favourites, manage search alerts, and access all your important services seamlessly across devices. Create your free account for a personalized home search!
Viewing
Contact for viewing
Ginette Firinu-Gonthier (agence de Coppet)
Advertiser


GEROFINANCE - RÉGIE DU RHÔNE SA| Location PRESTIGE
Avenue de l'Etang 57
1211Genève 2
Contact
- Listing ID
- 4003231253
- Object ref.
- B-1229