"Dream home with garden and Alpine panorama"
Location
8911 RifferswilCosts
- Purchase price:
- CHF 2,260,000.–
Main information
- Available from:
- By agreement
- Type:
- Bifamiliar house
- No. of rooms:
- 4.5
- Number of bathrooms:
- 2
- Number of floors:
- 4
- Surface living:
- 221 m2
- Floor space:
- 330 m2
- Land area:
- 487 m2
- Year built:
- 2011
Features and furnishings
Balcony / Terrace
Dishwasher
Fireplace
View
Quiet neighborhood
Child-friendly
Parking space
Garage
Minergie certified
Minergie construction
Documents (0)
Description
Spacious house with unique Alpine panorama
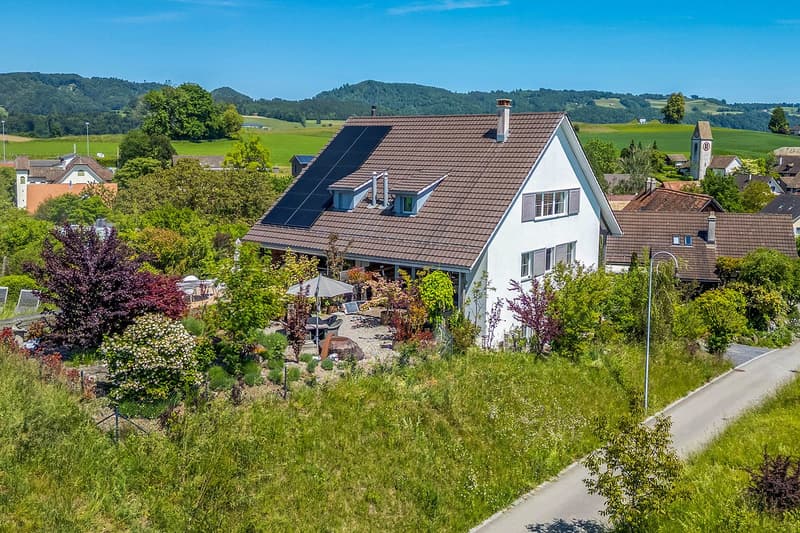
Located in a slightly elevated position in Rifferswil, this house is not just seen, but felt. Already upon arrival, the special quality of this place becomes apparent: the tranquility of the surroundings, the vastness of the landscape, and the location on a small hill that was once used for community gatherings.
The house, built in 2011 to the Minergie standard, presents itself as very well-maintained and immediately ready for occupancy. With 221 m² of living space, around 330 m² of usable space, and a well-thought-out room concept spanning four levels, it offers much more than one would expect from a classic house. Here, space is created for everyday life, family, work, guests, retreat, and a sense of living that is characterized by light, openness, generosity, and modern comfort.
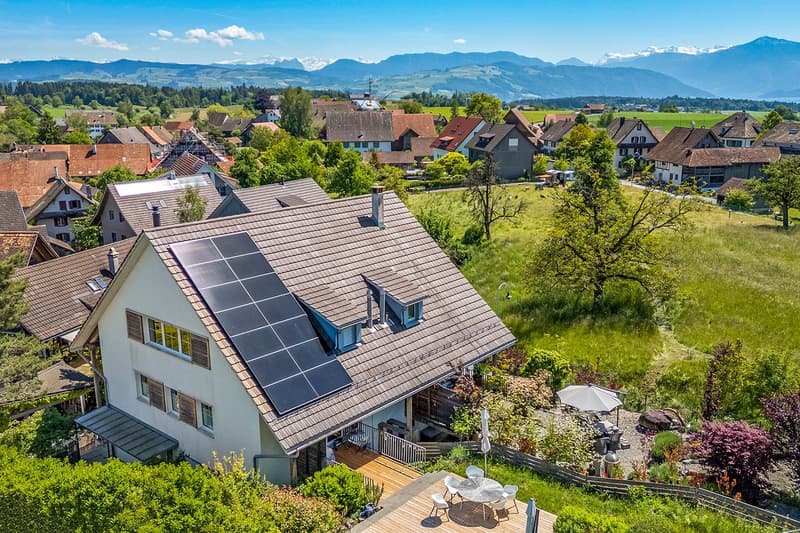
One of the most impressive values of this property is the Alpine panorama. Thanks to the adjacent conservation area and the agricultural zone that begins practically directly behind the garden, the view opens up widely over the landscape to the mountains. On clear days, the panorama stretches to the Eiger, Mönch, and Jungfrau.
Especially in the evening, it becomes clear why this place is so special. The light becomes softer, the landscape comes to rest, and the Alpine panorama becomes the backdrop for moments that don't need to be staged. You sit outside, look out into the distance, and notice how naturally peace, nature, and living come together here.
Architecture with clarity, warmth, and character
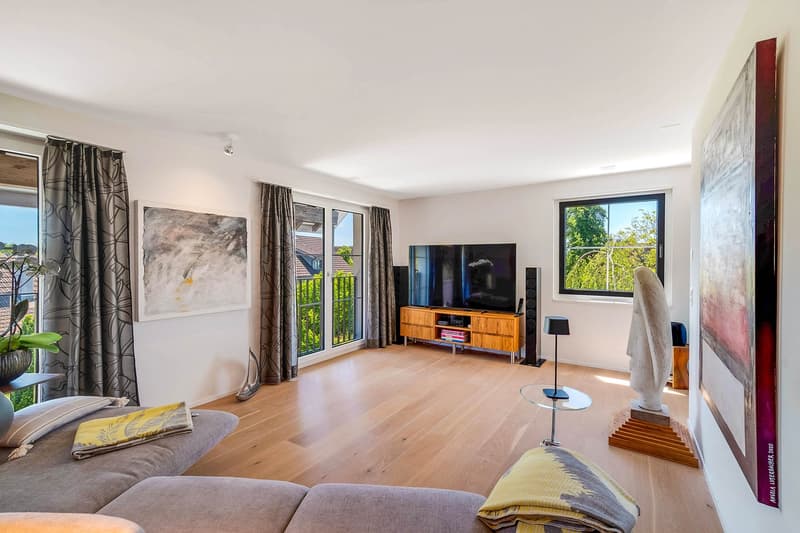
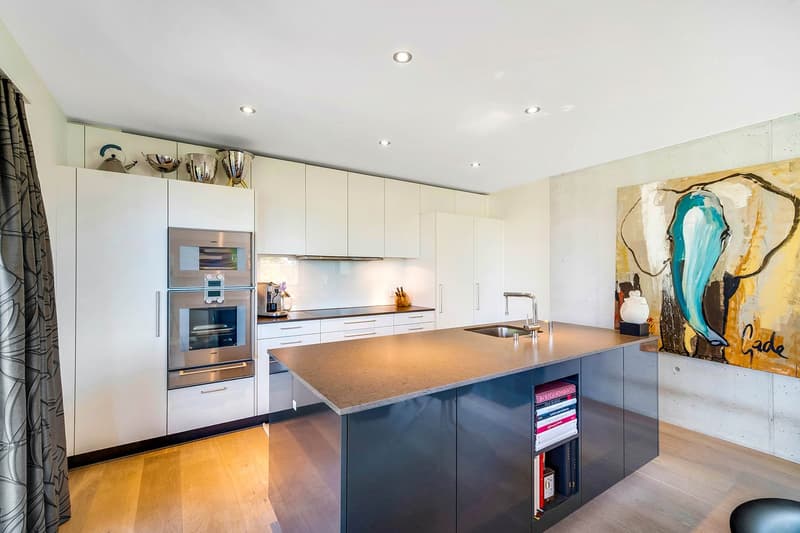
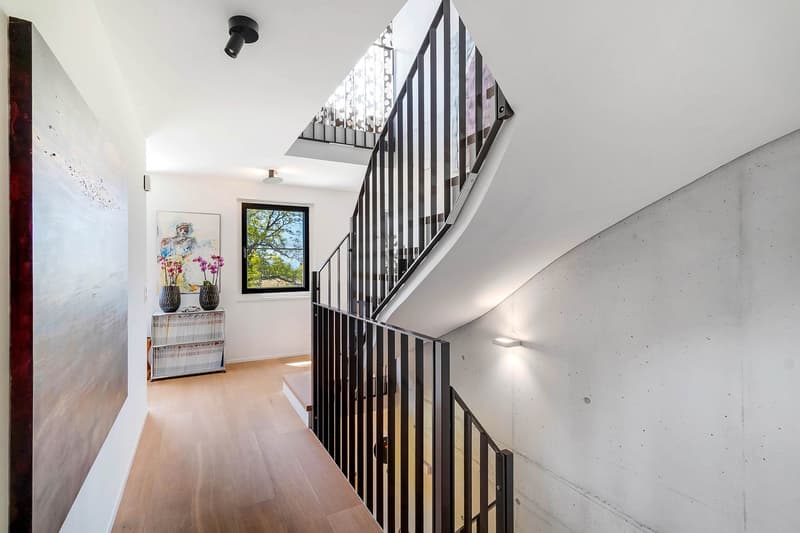
The house convinces with a modern architecture that looks clear and high-quality without being cool. Warm wood floors, exposed concrete elements, and large window areas create an ambiance that is quiet, elegant, and timeless. The rooms are bright, spacious, and clearly organized. At the same time, the house remains pleasantly livable. It doesn't seem overloaded, not loud, but consciously designed and very harmonious.
Living with a view over the village center
The separate living area offers a quiet atmosphere with plenty of light and a special connection to Rifferswil. From here, you look over the roofs of the surrounding old houses, some of which are historic and characteristic of the grown village center.
This view gives the room a special depth. You live modern, bright, and spacious, but at the same time, you feel the character of the village. Exactly this connection makes the living area so appealing: modern architecture meets an environment with history and identity.
The room is suitable for quiet evenings, conversations, music, reading, or simply for the moment when you come to rest and let your gaze wander. It is spacious and representative, yet remains warm and pleasantly habitable.
Kitchen, eating, and seating area as the center of everyday life
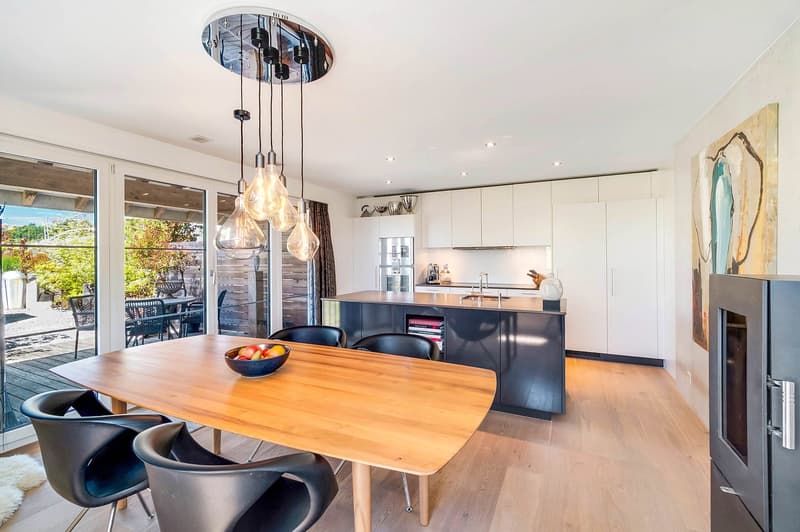
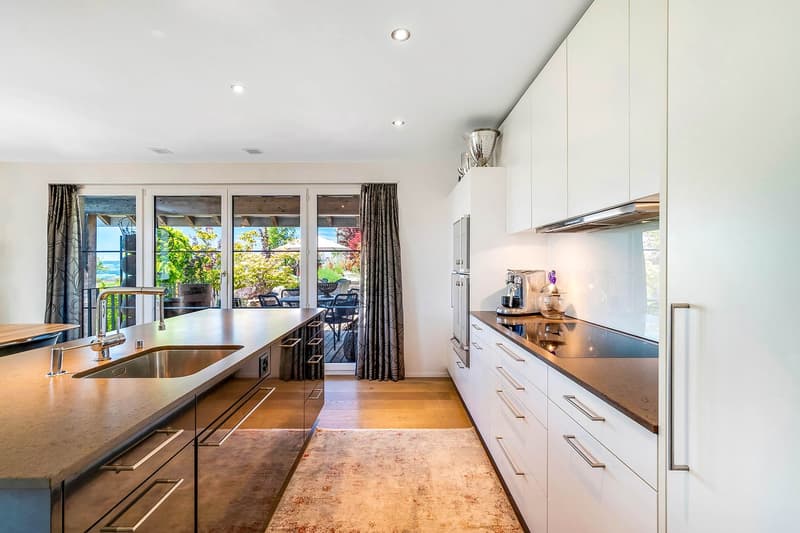
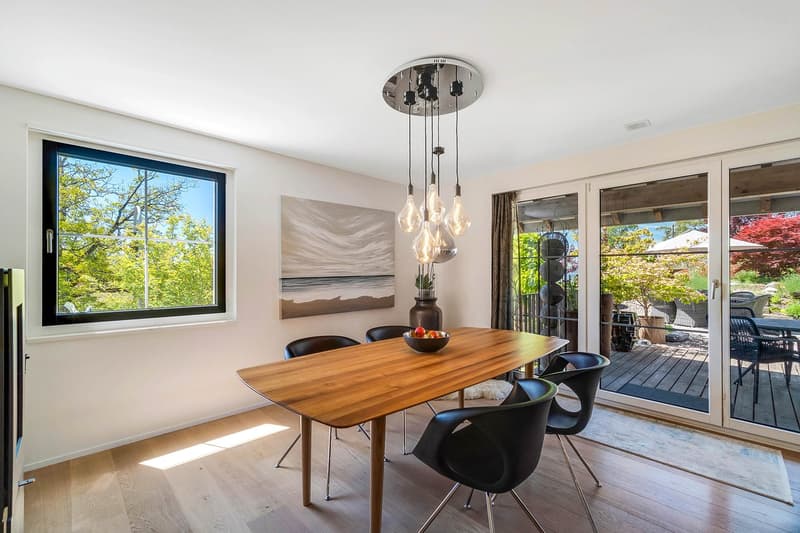
The open kitchen area with dining space is generously designed and forms the natural center of the house. The kitchen offers plenty of workspace, a striking cooking island, and a room effect that naturally connects cooking, eating, and being together.
Here, a place for daily life is created: short conversations in the morning, joint cooking in the evening, guests on the weekends, or a quiet moment in between. The dining area appears open, bright, and inviting, yet remains pleasantly livable.
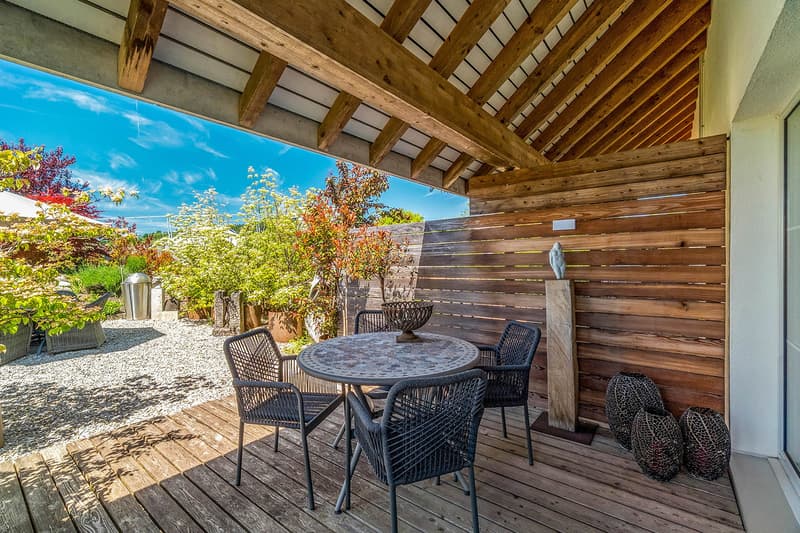
The direct access to the covered seating area extends the interior space outdoors. This creates a fluid transition between the house and the garden. A relaxed meal on warm days, quiet hours outdoors, or an evening with a view of the greenery become part of everyday life here.
The Swedish stove complements the clear architecture with warmth and atmosphere. Especially in the cooler months, this area becomes a particularly inviting place where you like to linger longer.
Nature-oriented garden with loving design


The garden is lovingly and naturally laid out. It appears lively, harmonious, and embedded in the surroundings. Plants, natural stones, seating areas, and careful design create an outdoor space with character, without seeming artificially staged.
A special element is the large boulder from the Glarnerland, which has been converted into a water feature. It gives the garden an individual note and underlines the natural character of the facility.
The outdoor area offers plenty of sunshine, beautiful staying quality, and partially protected zones throughout the day. At the same time, the openness to the adjacent landscape remains palpable. Exactly this connection between garden, sunshine, and vastness makes the place so special.
Master area with exceptional spatial feeling
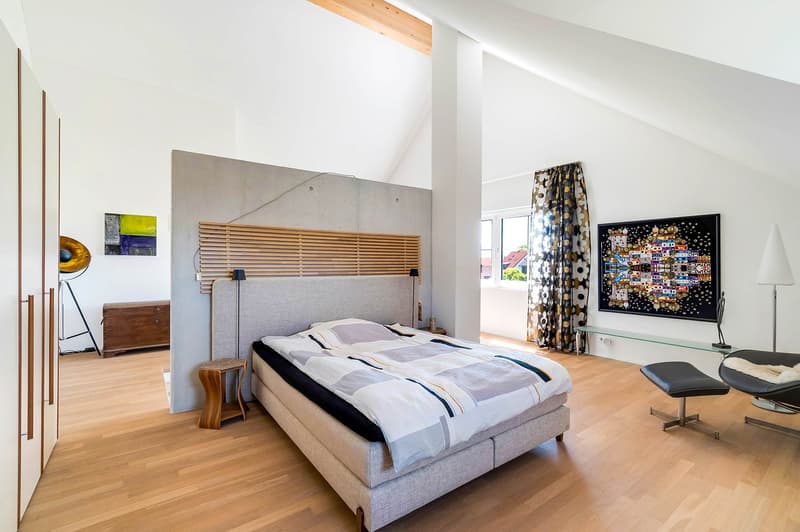
The attic forms the private master area of the house. With around 53 m² of space and a room height of up to approximately 5.32 m, a generosity is created that goes far beyond the usual.
The open design creates space for sleeping, dressing, reading, working, or a quiet lounge area. Height, light, and panorama give this level a special quality. It is a place where you leave the day behind, come to rest, and yet retain this feeling of vastness.
The associated bathroom perfectly complements the master area and makes the attic a self-contained private living level with a lot of comfort and radiance. Open, bright, and spacious, a retreat is created here that does not seem closed off, but free and light.
Two more rooms with flexible potential
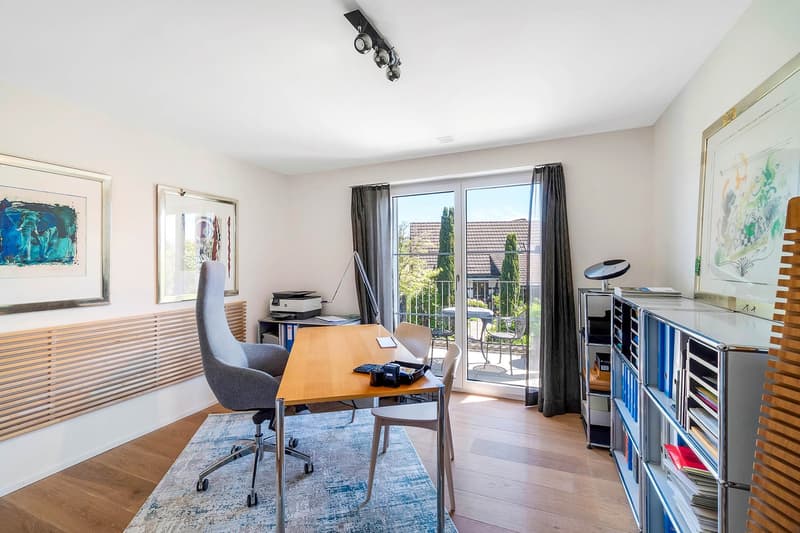
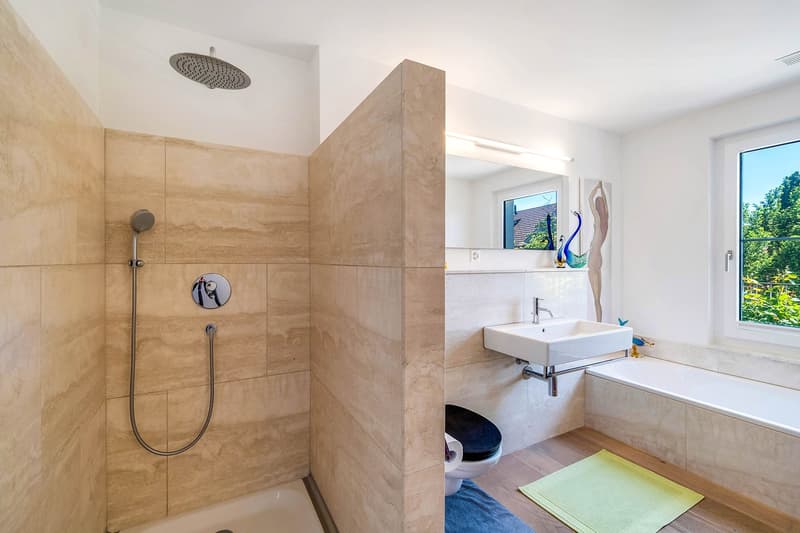
On the ground floor, next to the spacious bathroom with shower and bathtub, there are two more rooms that can be used as children's rooms, guest rooms, offices, or studios, depending on the life situation. One of the rooms has direct access to the terrace and thus receives a beautiful additional reference to the outdoor area.
Exactly this flexibility makes the house strong in everyday life. It offers space for family, working from home, guests, or personal interests, without the rooms being reduced to a single use.
Spacious ancillary areas and direct house access
In the basement, there are cellar, technology, and laundry rooms, as well as a double garage with direct access to the house. The Minergie standard underlines the modern living comfort and complements the well-thought-out construction of this property. Here, not only the effect of the rooms was considered, but also the daily life: storage space, short distances, comfort, and practical processes.
Thus, a home is created that not only impresses with its architecture and Alpine panorama but also convinces in everyday life exactly where living quality is really tangible: in peace, comfort, short distances, and the feeling of having arrived.
Mortgage Calculator
From dream house to home ownership: the mortgage calculator can help you estimate the affordability of this property.

Unlock the full experience
Sync your favourites, manage search alerts, and access all your important services seamlessly across devices. Create your free account for a personalized home search!
Advertiser

Contact
- Listing ID
- 4003238585
- Object ref.
- 5riop.r5wk9