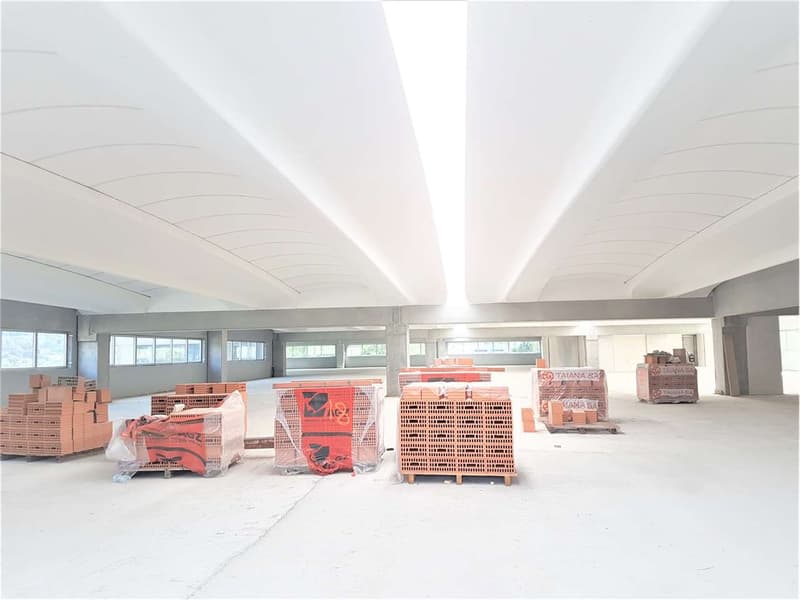

"Modern office/production/industrial building"
Rent
CHF 14,000.–
Excl. additional cost
Notify on price drop
Rooms
1
Location
6900 LuganoCosts
- Net rent:
- CHF 14,000.–
- Rent:
- CHF 14,000.– Excl. additional cost
- Notify on price drop
Main information
- Available from:
- By agreement
- Type:
- Office
- No. of rooms:
- 1
- Floor:
- 1
- Year built:
- 2020
Documents (0)
Description
Lugano
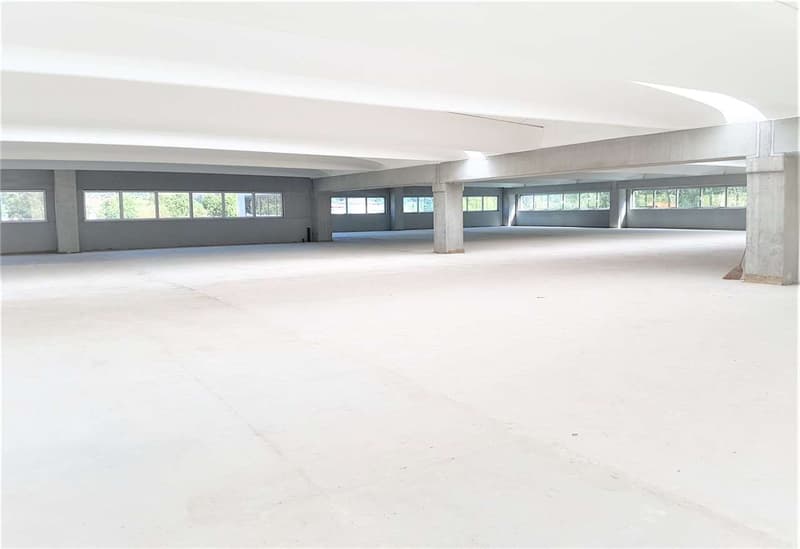
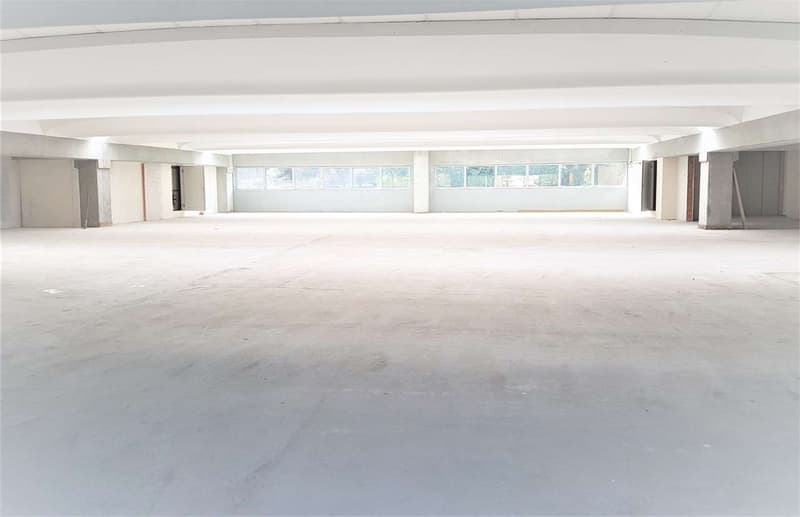
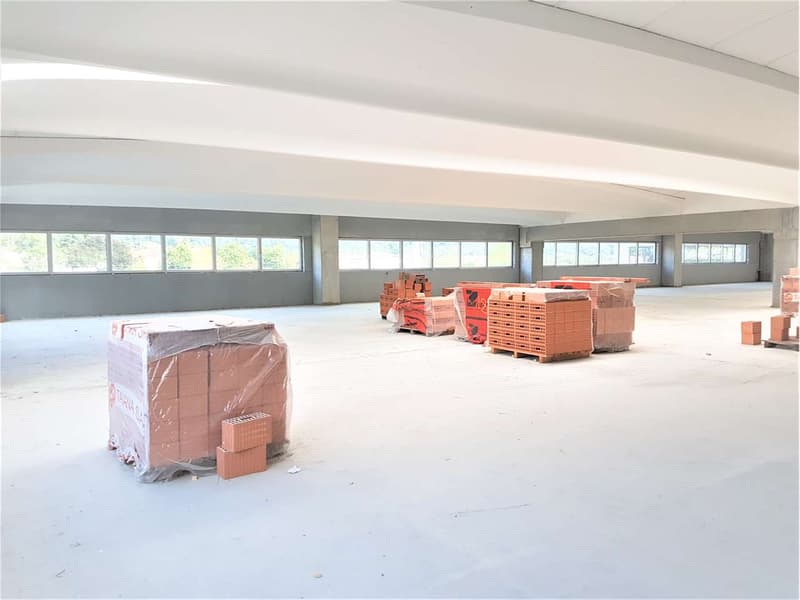
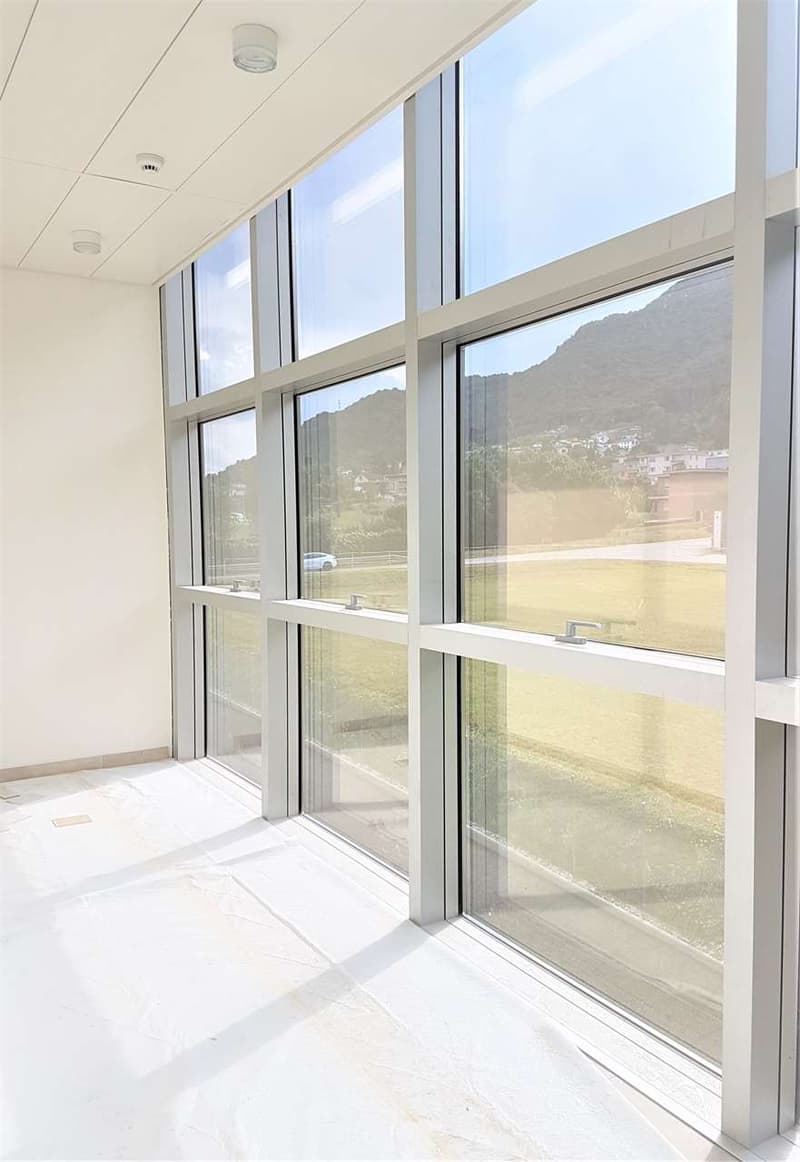
The industrial building is located in the industrial area of Lugano Nord, is easily accessible by highway and will be completed by the end of September. The spaces can be used as offices, artisanal or industrial production, warehouses and magazines, divisible according to individual needs. The structure is completed in rough construction, except for the common access and underground parking areas, where all finishes have already been executed. The interior spaces will be finished according to needs.
The building has the following characteristics:
PT 1810 sqm, of which 1110 sqm with 6.70 m height and 700 sqm with 3.20 m height (2.70 m under the beam)
1P 700 sqm with 3.05 m height (2.56 m under the beam)
2P 1680 sqm with 2.83 m and 3.30 m height
1 caretaker apartment with 100 sqm
60 parking spaces in the underground parking on level -1
Access to the building through two stairwells and a lift, one with 2500 kg and the other with 4000 kg, on the side with the double-height space.
Access to the double-height spaces through two sectional doors, 3.50 m high, which can be extended to 4.70 m height.
The sanitary facilities are located in the access towers, with 2 toilets + 1 disabled toilet, for a total of 6 per floor. The sanitary facilities in the north tower have not yet been realized and will be built depending on the type of rented spaces. In the PT and II floor, provisions have been made for additional 4 sanitary facilities per floor, which can be realized if required.
Electrical system with 1000 A input, extendable to 3000 A.
External video surveillance, access control
Air conditioning, heating, ventilation
One-way sliding track and access around the entire building for trucks and trailers.
Lifts with 2500 kg and 4000 kg capacity. Doors with 3.5 m height. Minimum rental period 5 years.
The parking spaces in the underground parking are rented for 120 CHF each. The prices are exclusive of VAT.
The price per sqm is 100 CHF for the normal height and 160 CHF for the double-height space (which can be divided and equipped with a already planned intermediate floor) for rental contracts of 10 years, respectively 130 CHF and 190 CHF for shorter rental contracts. Minimum rental period 5 years.
The parking spaces in the underground parking are rented for 120 CHF each. The prices are exclusive of VAT.
The industrial building is located in the industrial area of Lugano Nord, is easily accessible by highway and will be completed by the end of September. The spaces can be used as offices, artisanal or industrial production, warehouses and magazines, divisible according to individual needs. The structure is completed in rough construction, except for the common access and underground parking areas, where all finishes have already been executed. The interior spaces will be finished according to needs.
The building has the following characteristics:
PT 1810 sqm, of which 1110 sqm with 6.70 m height and 700 sqm with 3.20 m height (2.70 m under the beam)
1P 700 sqm with 3.05 m height (2.56 m under the beam)
2P 1680 sqm with 2.83 m and 3.30 m height
1 caretaker apartment with 100 sqm
60 parking spaces in the underground parking on level -1
Access to the building through two stairwells and a lift, one with 2500 kg and the other with 4000 kg, on the side with the double-height space.
Access to the double-height spaces through two sectional doors, 3.50 m high, which can be extended to 4.70 m height.
The sanitary facilities are located in the access towers, with 2 toilets + 1 disabled toilet, for a total of 6 per floor. The sanitary facilities in the north tower have not yet been realized and will be built depending on the type of rented spaces. In the PT and II floor, provisions have been made for additional 4 sanitary facilities per floor, which can be realized if required.
Electrical system with 1000 A input, extendable to 3000 A.
External video surveillance, access control
Air conditioning, heating, ventilation
One-way sliding track and access around the entire building for trucks and trailers.
Lifts with 2500 kg and 4000 kg capacity. Doors with 3.5 m height. Minimum rental period 5 years.
The parking spaces in the underground parking are rented for 120 CHF each. The prices are exclusive of VAT.
The price per sqm is 100 CHF for the normal height and 160 CHF for the double-height space (which can be divided and equipped with a already planned intermediate floor) for rental contracts of 10 years, respectively 130 CHF and 190 CHF for shorter rental contracts. Minimum rental period 5 years.
The parking spaces in the underground parking are rented for 120 CHF each. The prices are exclusive of VAT.

Free
Unlock the full experience
Sync your favourites, manage search alerts, and access all your important services seamlessly across devices. Create your free account for a personalized home search!
Advertiser


Wyss & Partner Studio Immobiliare e Consulenze Sagl
Via San Gottardo , 70
6648Minusio
Contact
Arcagni Claudio
- Listing ID
- 4003247061
- Object ref.
- Lugano Nord_industriale_affitto