
"RESERVED"
Purchase price
On request
Rooms
4.5
Living space
154 m2
Location
5436 WürenlosCosts
- Purchase price:
- On request
Main information
- Available from:
- By agreement
- Type:
- Bifamiliar house
- No. of rooms:
- 4.5
- Surface living:
- 154 m2
- Land area:
- 291 m2
- Last refurbishment:
- 2020
- Year built:
- 2003
Features and furnishings
Balcony / Terrace
Parking space
Garage
Documents (0)
Description
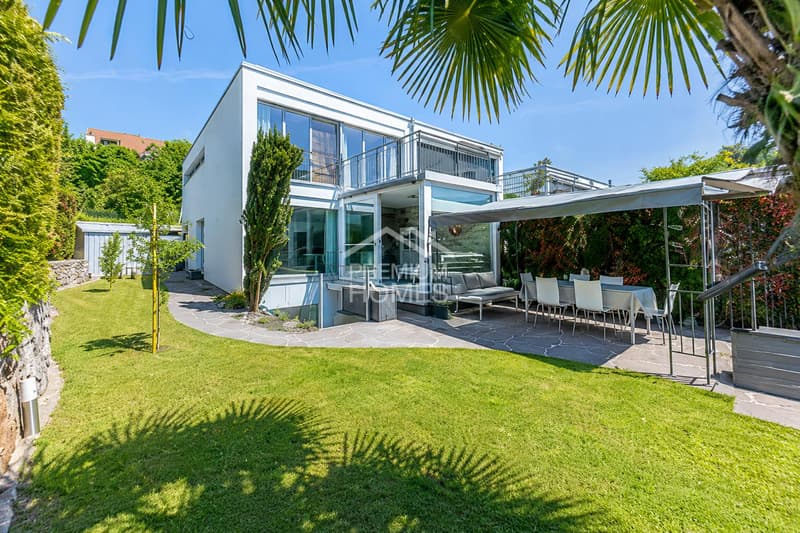
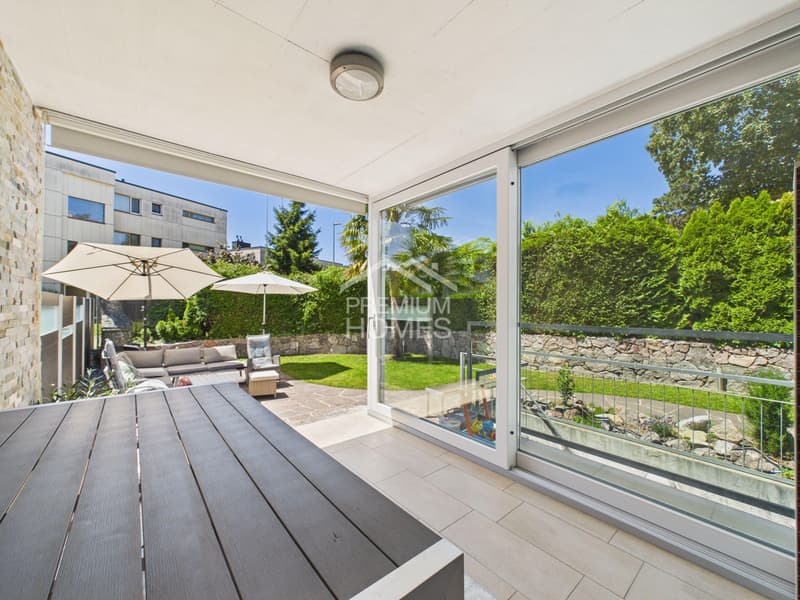
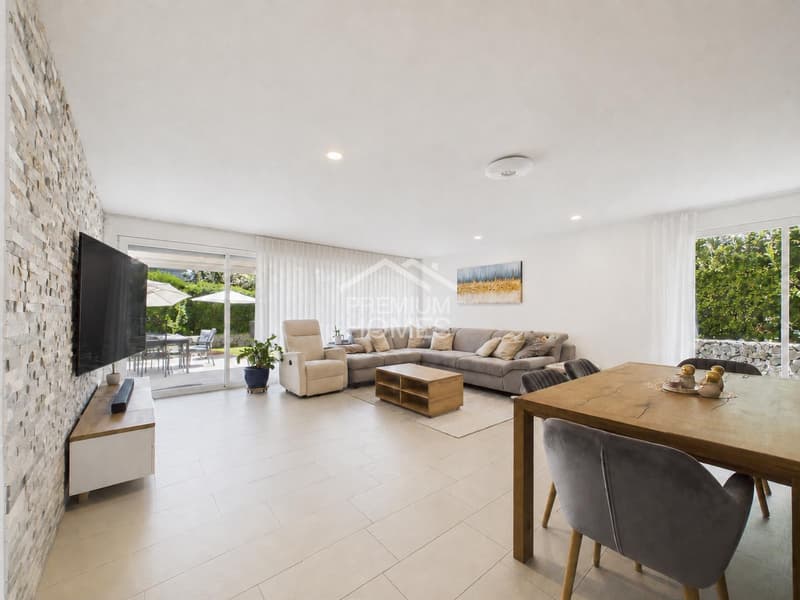
This charming semi-detached house is located in a quiet and family-friendly residential area. The spacious, light-filled rooms and large window fronts create a pleasant living atmosphere and harmoniously connect the interior with the well-maintained garden. Warm color tones and selected materials give the house a Mediterranean flair.
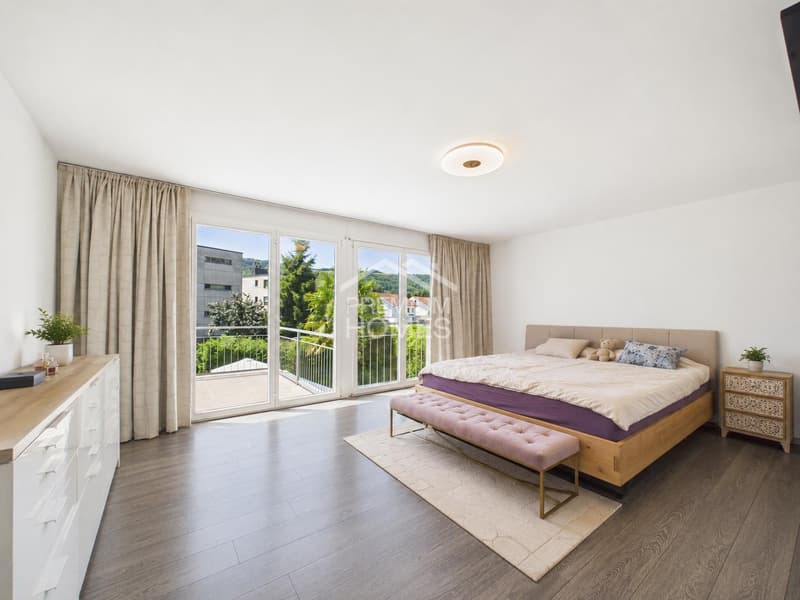
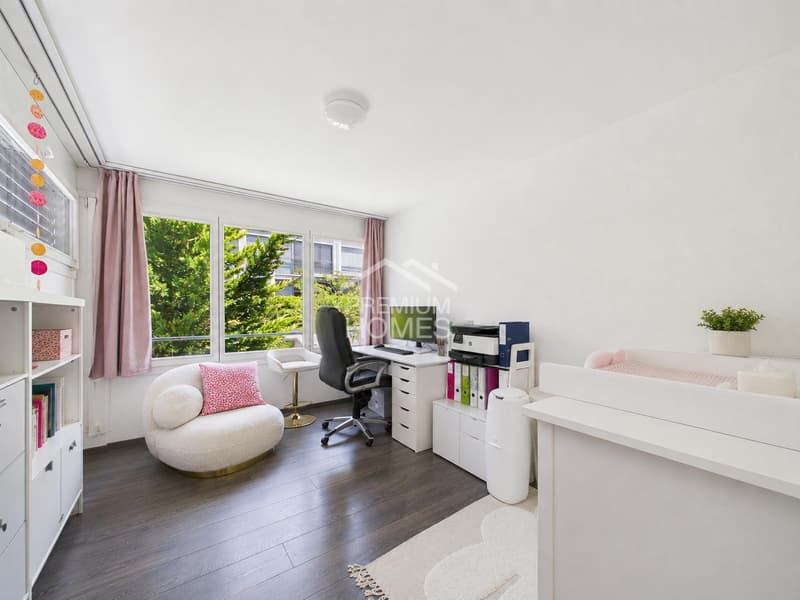
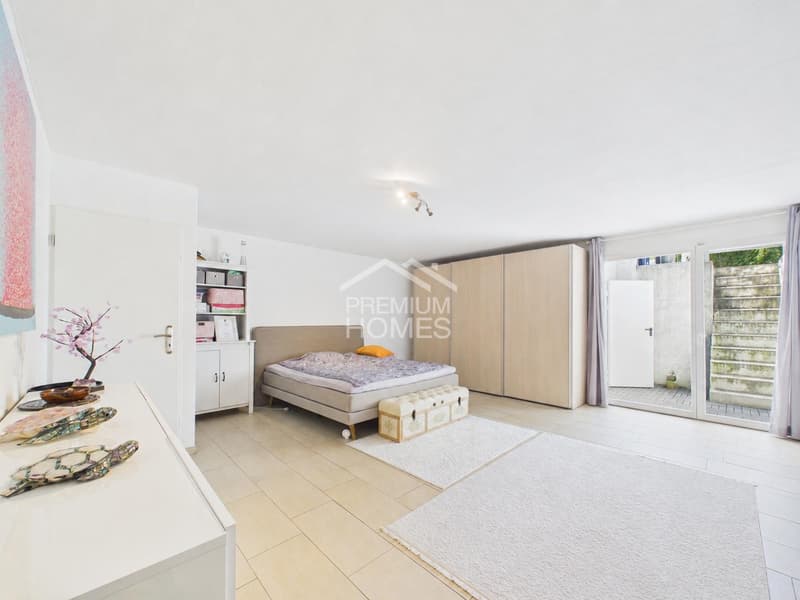
The house was originally planned as a 4½-room house with an additional hobby room. On the upper floor, two rooms were merged into a spacious master bedroom. The finished room in the basement offers additional usage possibilities, such as a hobby room, office, or guest room.
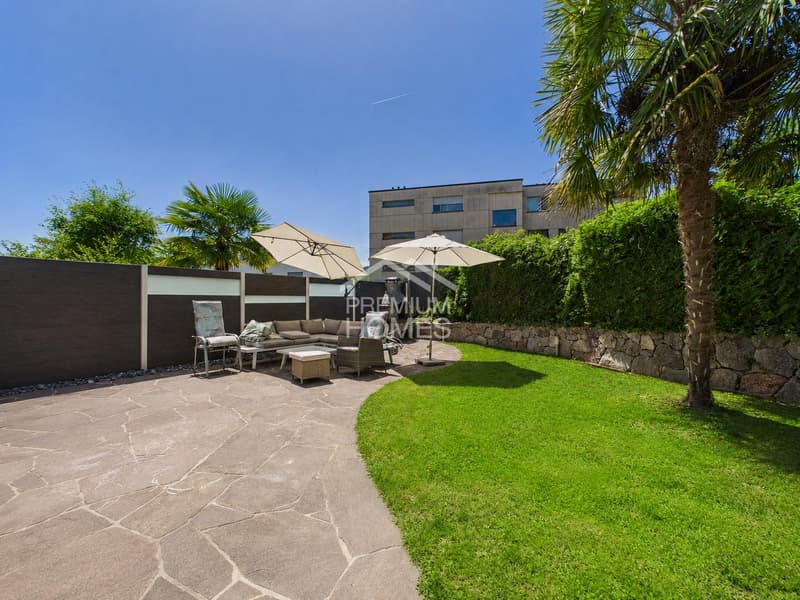
The well-maintained garden with a chimney grill, decorative garden wall, and evergreen planting provides a lot of privacy and invites you to linger. The nearby Limmat with walking paths, rest areas, and fireplaces also ensures a high quality of living and leisure. Here, no wishes are left unfulfilled. Take advantage and convince yourself! This PREMIUM HOMES offer includes:
The house was originally planned as a 4½-room house with an additional hobby room. On the upper floor, two rooms were merged into a spacious master bedroom. The finished room in the basement offers additional usage possibilities, such as a hobby room, office, or guest room.
The well-maintained garden with a chimney grill, decorative garden wall, and evergreen planting provides a lot of privacy and invites you to linger. The nearby Limmat with walking paths, rest areas, and fireplaces also ensures a high quality of living and leisure. Here, no wishes are left unfulfilled. Take advantage and convince yourself! This PREMIUM HOMES offer includes:
- Quiet and central location
- Family-friendly neighborhood
- Ideal floor plan concept
- Modern, timeless design
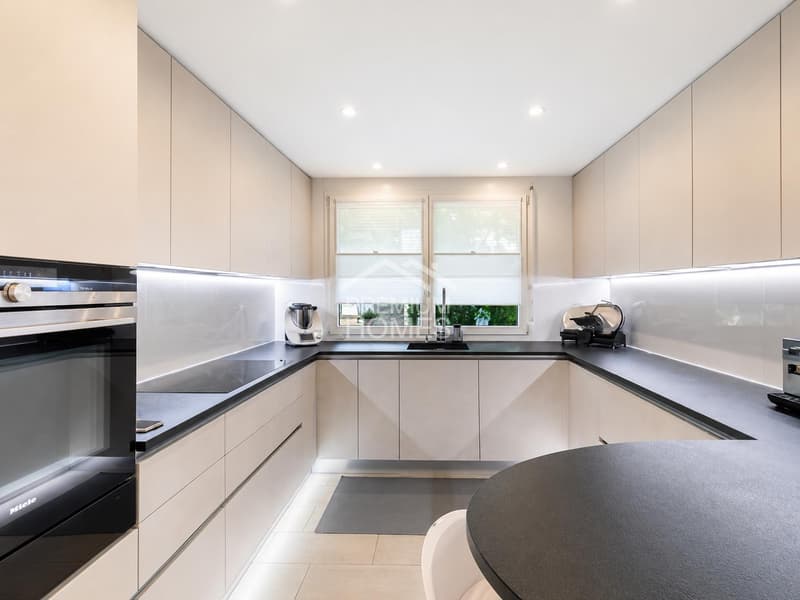
- Spacious kitchen
- Central vacuum cleaner
- Sunny garden
- Chimney grill
- Lot of garden space
- Heated hobby room
- Gross living area 209 m²
- Net living area 154 m²
- 1 garage box excl. at CHF 45'000.-

Free
Unlock the full experience
Sync your favourites, manage search alerts, and access all your important services seamlessly across devices. Create your free account for a personalized home search!
Viewing
Contact for viewing
Melaim Nuhiji

- Listing ID
- 4003249777
- Object ref.
- 122706b92c2343c9e3869d77b5c4d5464459eced
