"Top-renovated single-family house with 345 m² garden in Muri AG"
Location
Oberer Haldenweg 10, 5630 Muri AGTravel time
- 9 min.Station: Muri
Surrounding information
Supermarket
3 min.MigrosPharmacy
3 min.Amavita ZentralSchool
16 min.BachmattenschulhausPublic Transport
3 min.Luzernstrasse
Times refer to the route on foot.
Costs
- Purchase price:
- CHF 1,510,000.–
Main information
- Available from:
- Immediately
- Type:
- Bifamiliar house
- No. of rooms:
- 6.5
- Number of floors:
- 3
- Surface living:
- 137 m2
- Floor space:
- 53 m2
- Land area:
- 415 m2
- Volume:
- 676 m3
- Last refurbishment:
- 2017
- Year built:
- 1947
Features and furnishings
Balcony / Terrace
View
Quiet neighborhood
Child-friendly
Documents (0)
Description
Comprehensively renovated single-family house with garden in a quiet location
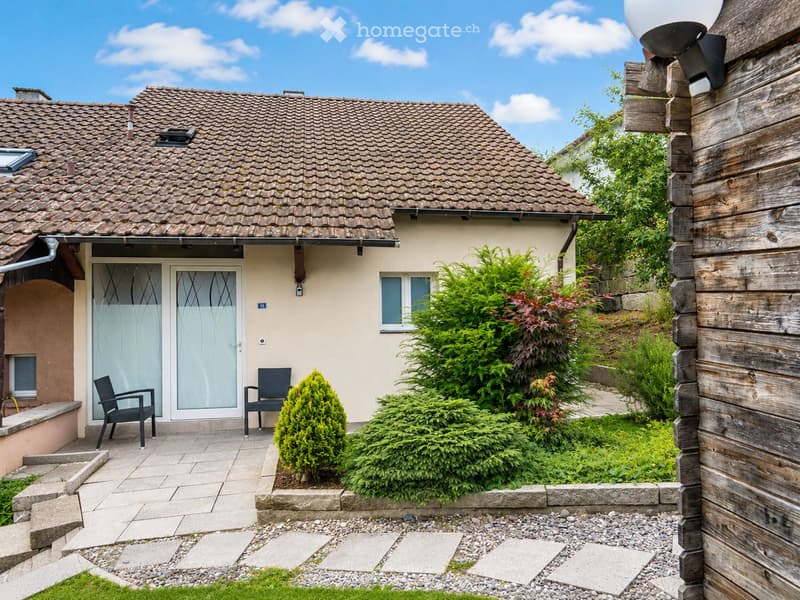
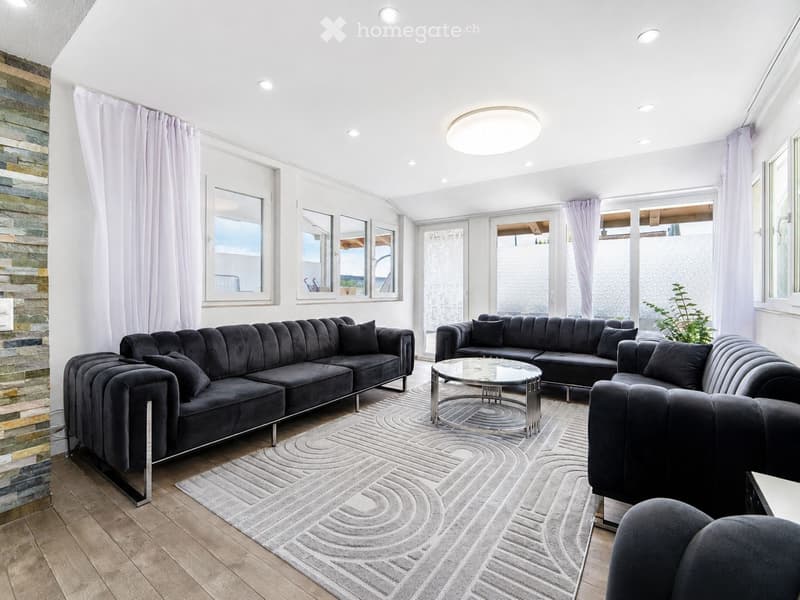
This 1947-built and 2017-comprehensively-renovated single-family house combines the character of a grown quarter with modern living comfort. On approximately 137 m² of living space, supplemented by a fully developed basement, the house offers space for a family that wants to arrive: bright, well-maintained, and with already-made significant investments.
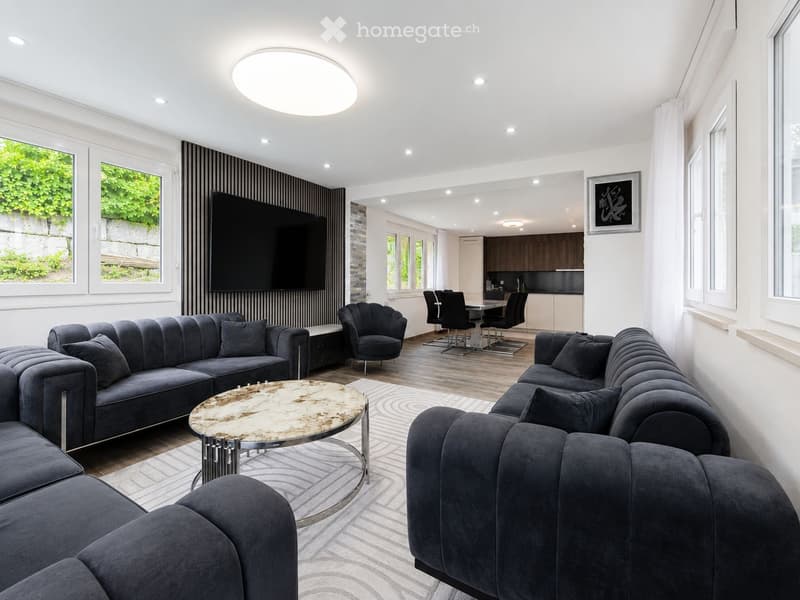
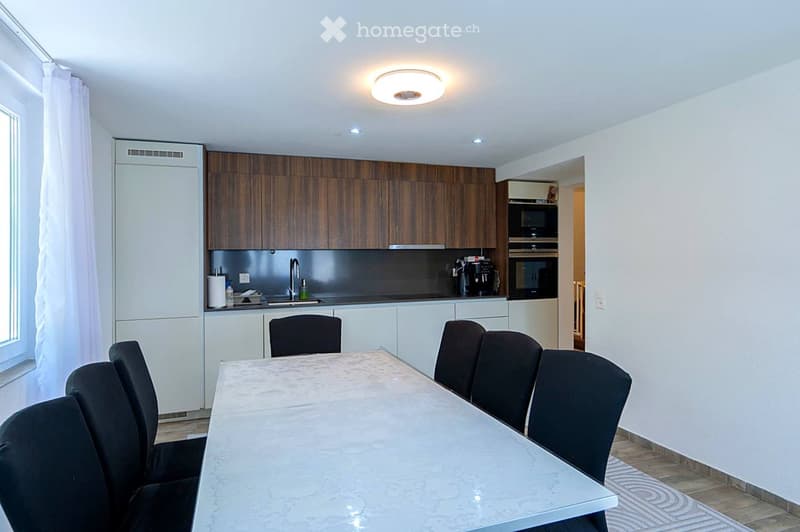
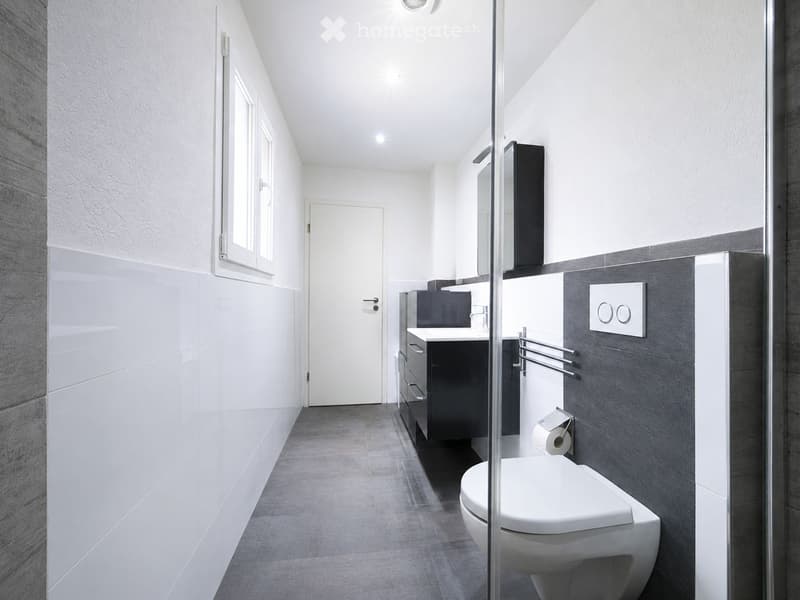
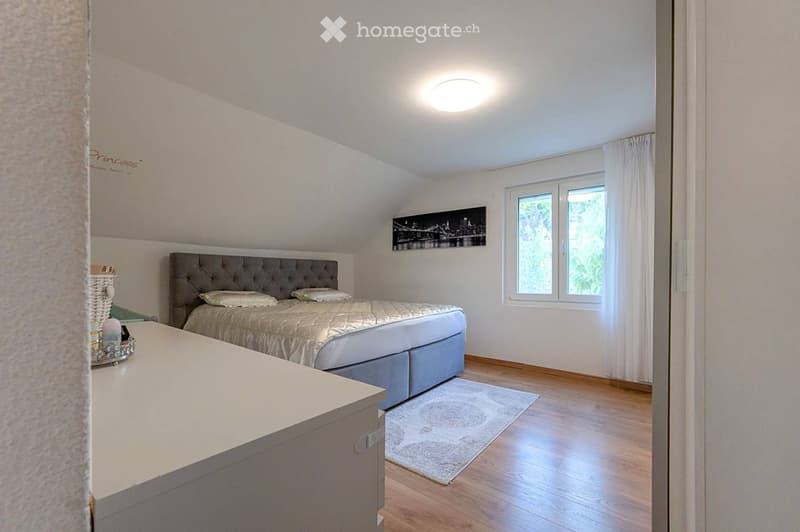
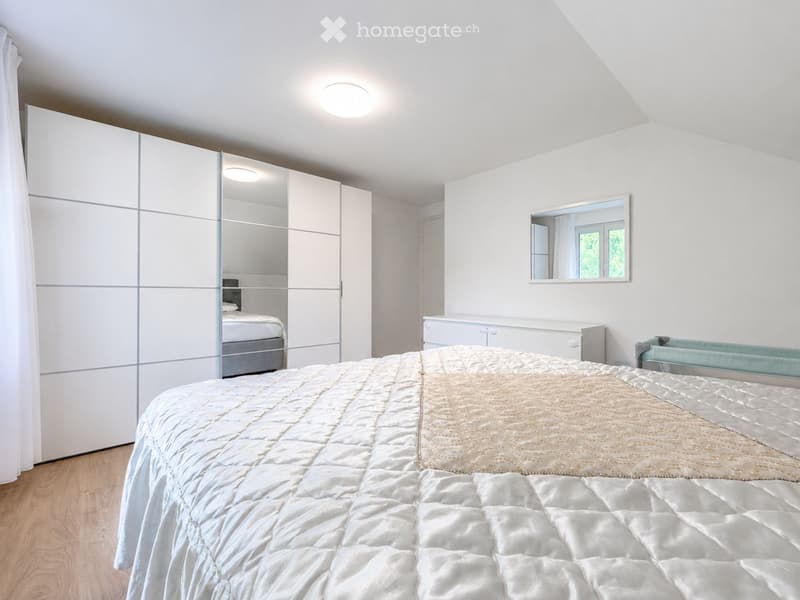
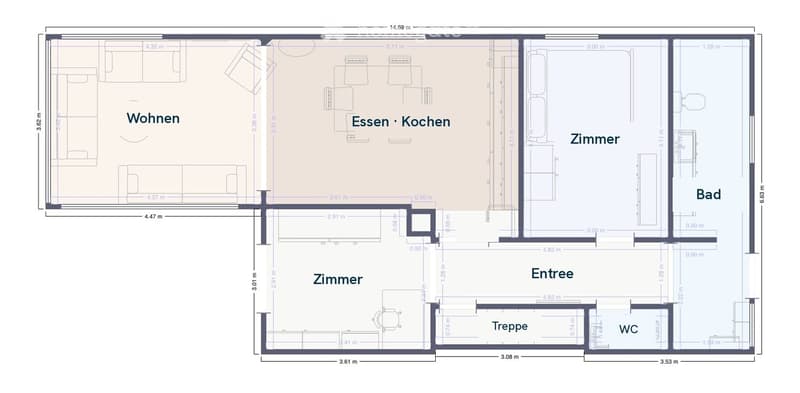
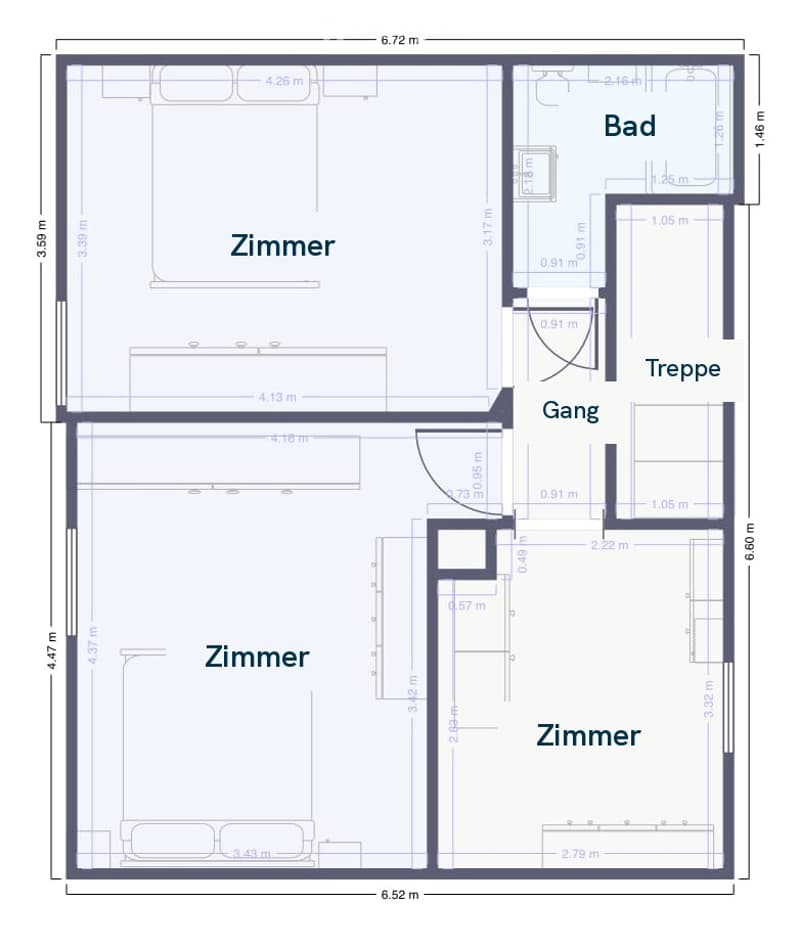
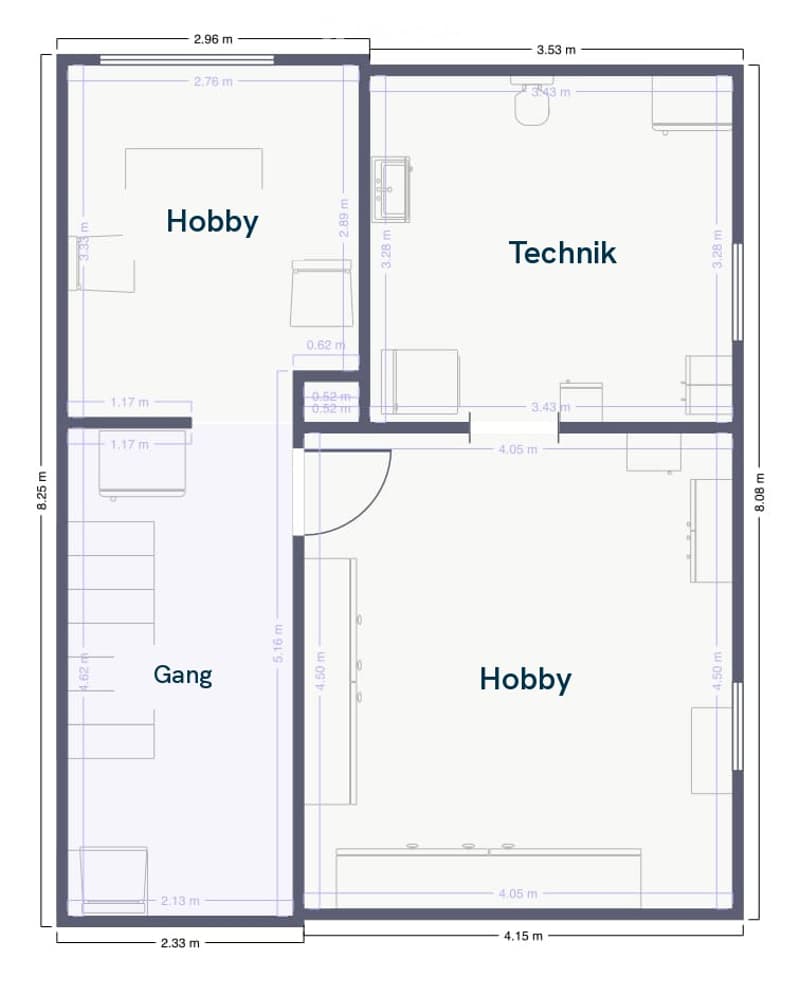
The object The heart of the ground floor is the open living, dining, and kitchen area with generous glazing and direct garden reference, supplemented by two rooms, one bathroom, and a separate toilet. On the upper floor are three more rooms and the second bathroom. The fully developed basement offers two additional rooms as a hobby, guest, or fitness area. Modern kitchen with high-quality built-in appliances, two modernly developed bathrooms, and new flooring round off the well-maintained home.
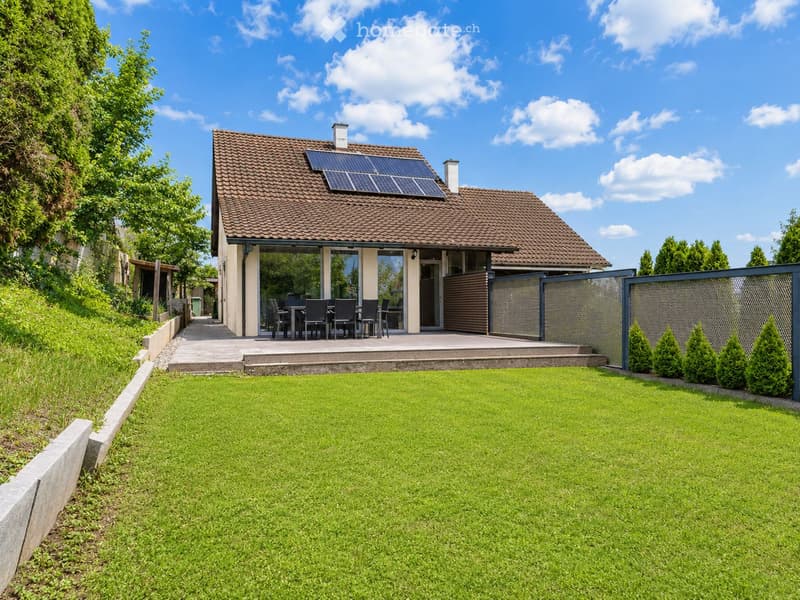
Own energy production Air heat pump, photovoltaic system on the roof, and solar thermal system with two tube collectors for hot water preparation ensure modern and efficient operation.
Garden for living Approximately 345 m² of garden area with lawn, covered seating area, terrace, high beds, and a freestanding garden house. Privately located, family-friendly usable, and clearly structured.
Location Muri is the regional center of the Aargau Free State with complete infrastructure: all school levels including high school, shopping opportunities, doctors, hospital, and an active club and cultural life. The economic areas of Zurich, Zug, and Lucerne are reachable at a comparable distance, and Muri train station connects the town with the surrounding centers. The property itself is located in a quiet, green residential area on the hill, just a few minutes from the village center.
Data
6½ rooms, of which 5 bedrooms/offices
Living area approx. 137 m² (ground floor approx. 84 m², upper floor approx. 53 m²)
Usable area basement approx. 53 m², developed
Plot area 415 m², garden area approx. 345 m²
2 bathrooms, 1 separate toilet
Year of construction 1947, comprehensively renovated 2017
The sales price will be communicated upon request. Viewings take place by arrangement. If desired, we also accompany financing questions, from the affordability calculation to the independent mortgage comparison.
Mortgage Calculator
From dream house to home ownership: the mortgage calculator can help you estimate the affordability of this property.

Unlock the full experience
Sync your favourites, manage search alerts, and access all your important services seamlessly across devices. Create your free account for a personalized home search!
Contact
Ralph Mazzucco - smzh ag
- Listing ID
- 4003257305
- Object ref.
- tirns.u8wfk