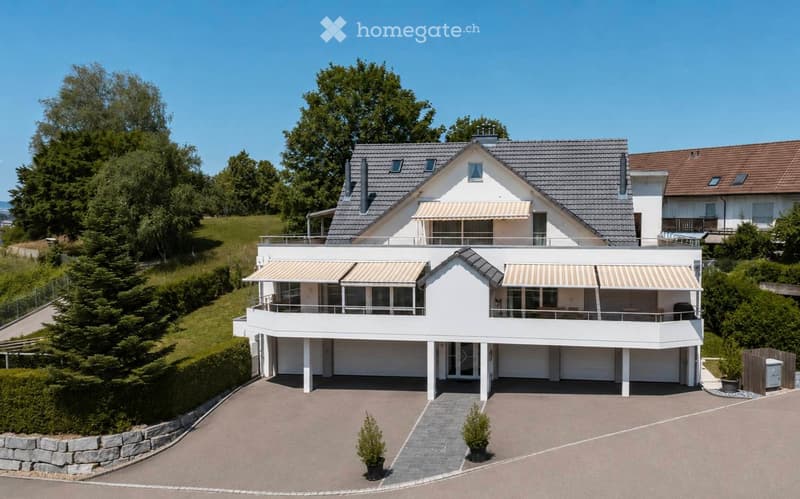
• Modern two-story house with white exterior, grey roof, multiple garage doors, and balconies with striped awnings.
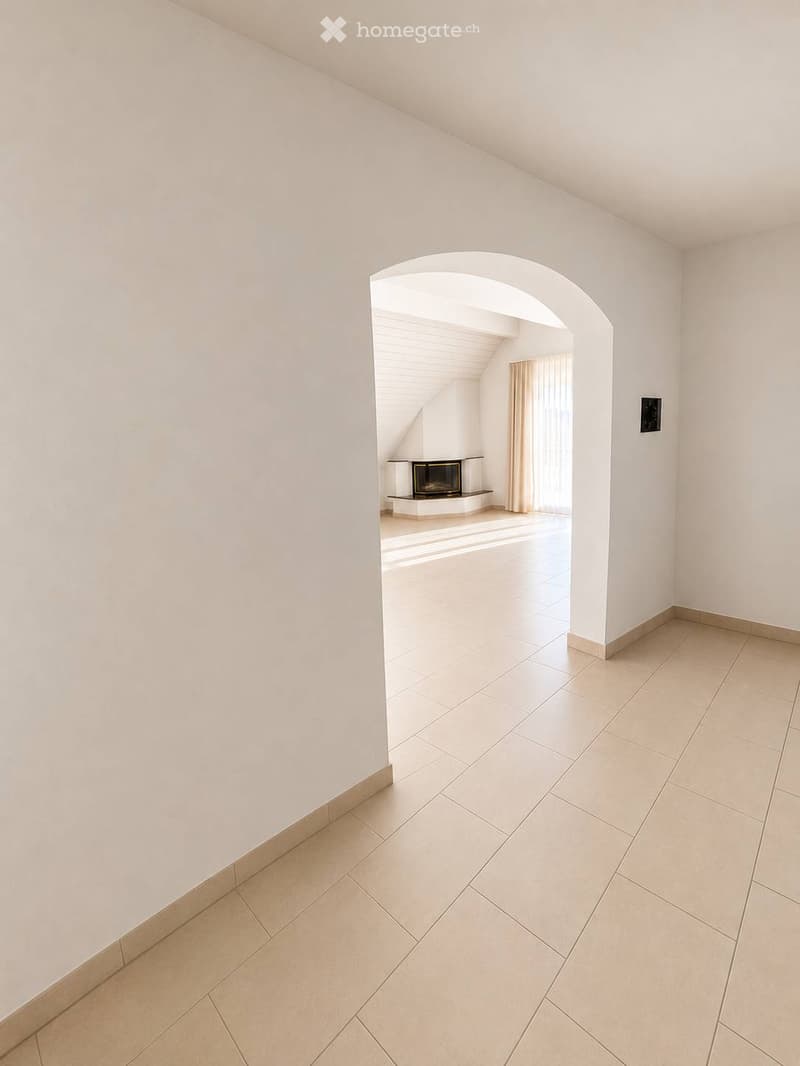
  • Empty hallway with beige tiled flooring and white walls, featuring an arched doorway leading to another room with a fireplace and window.
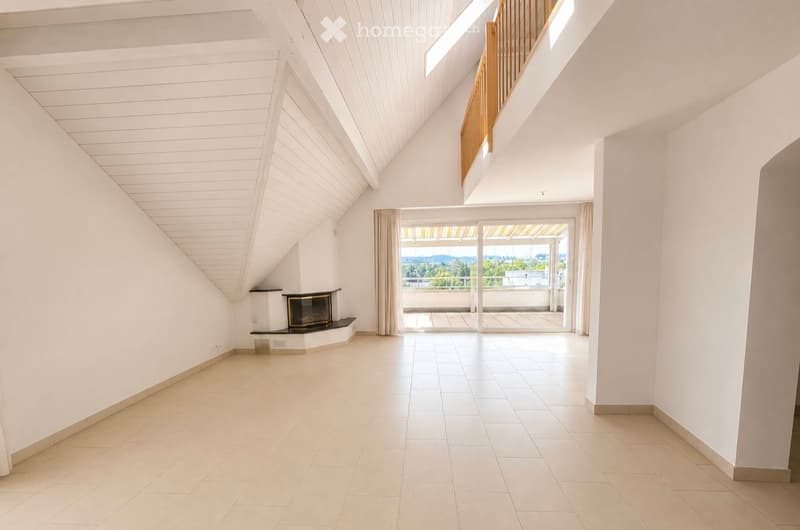
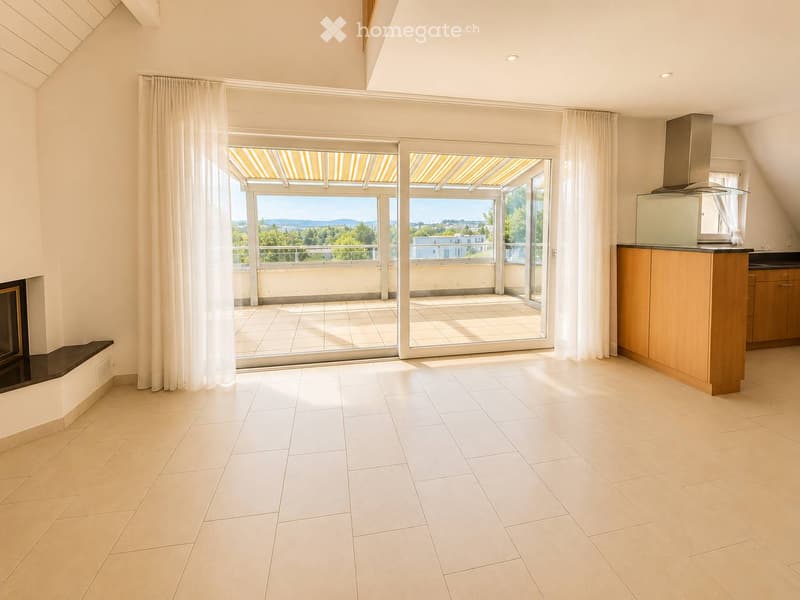
  • Bright, open living space with white walls, tiled floor, fireplace, large sliding glass doors leading to a balcony with scenic views.
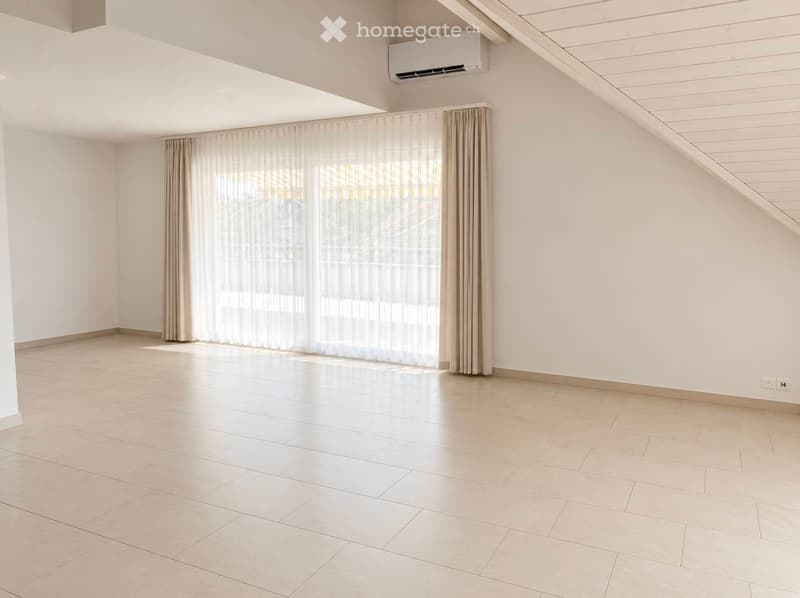
  • Empty room with light-colored tiled flooring, white walls, large window with beige curtains, and an air conditioning unit mounted on the wall.
  • Bright, open room with white tiled flooring, a fireplace, a kitchen area with cabinets and a range hood, and large sliding glass doors leading to a balcony with a scenic view.
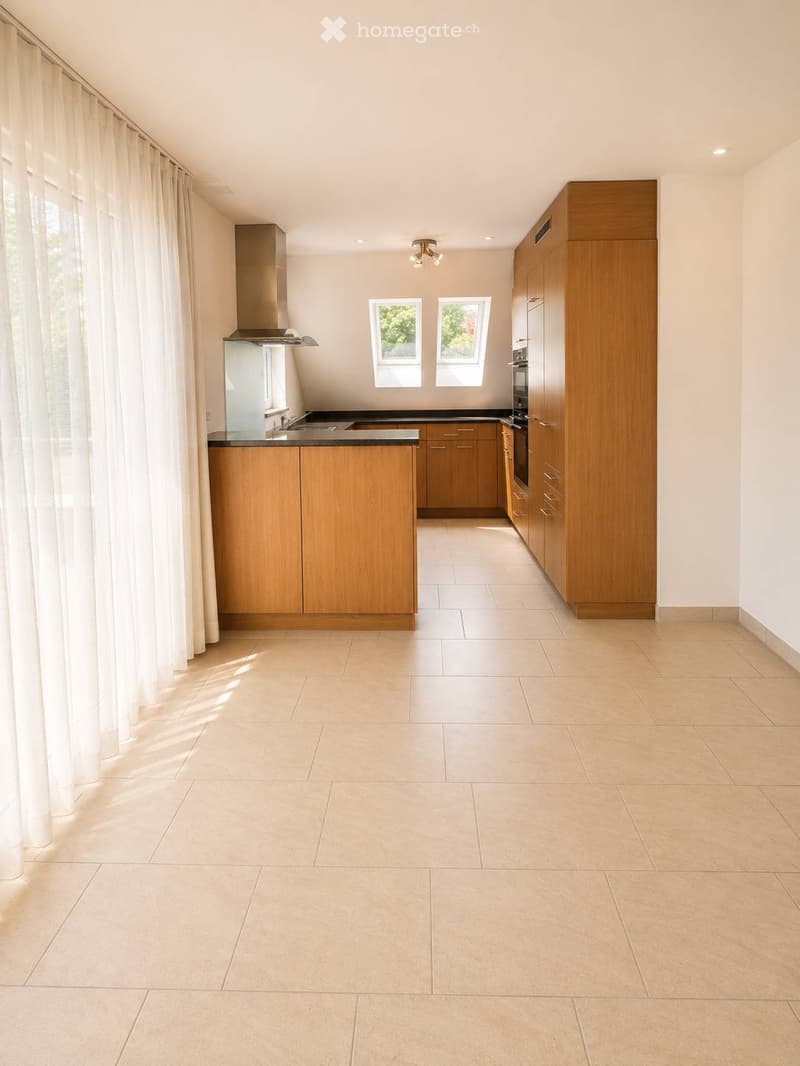
  • Modern kitchen with light wooden cabinets, stainless steel appliances, and large windows with white curtains.
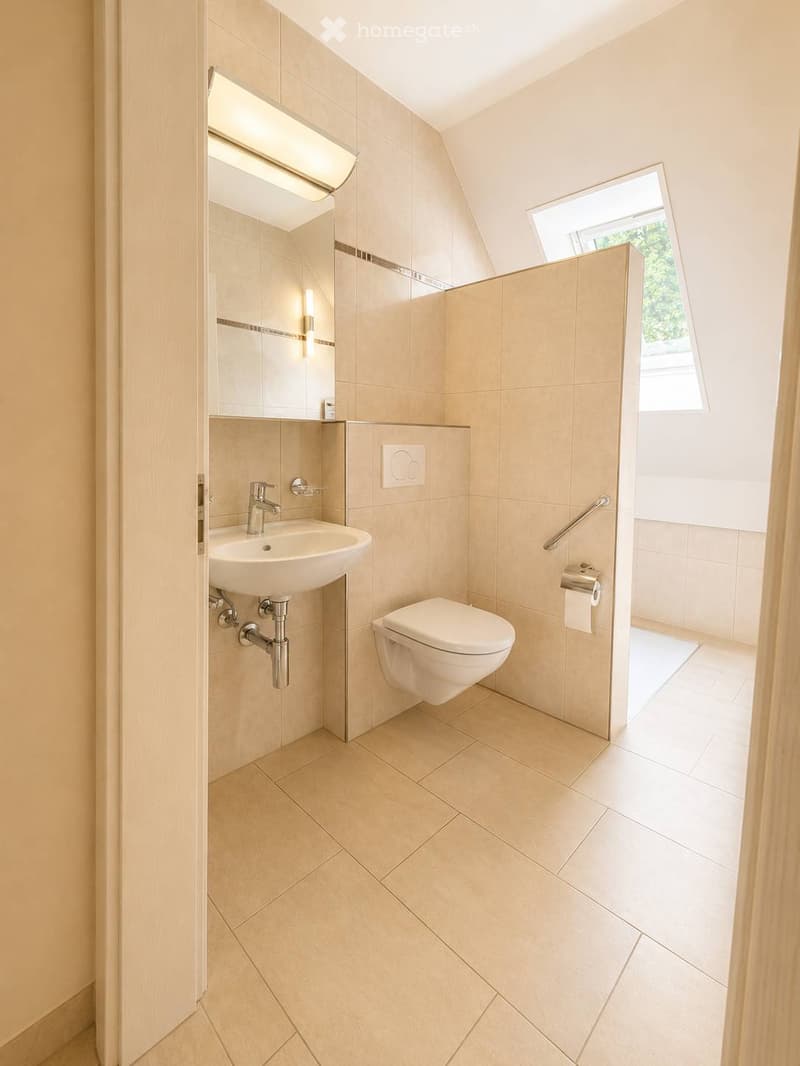
  • Modern bathroom with beige tiles, a white sink, a toilet, and a handrail near the window. The space features a large mirror and a built-in shelf.
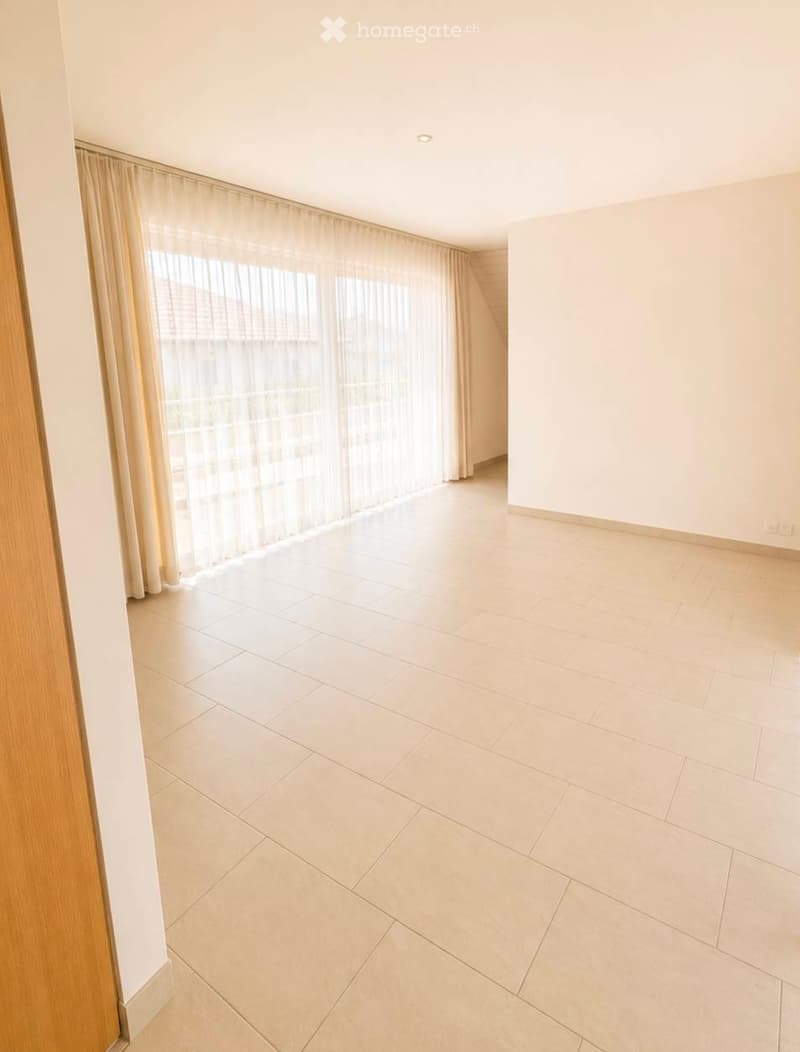
  • Empty room with light-colored tiled flooring, white walls, large window with sheer curtains, and recessed ceiling lighting.
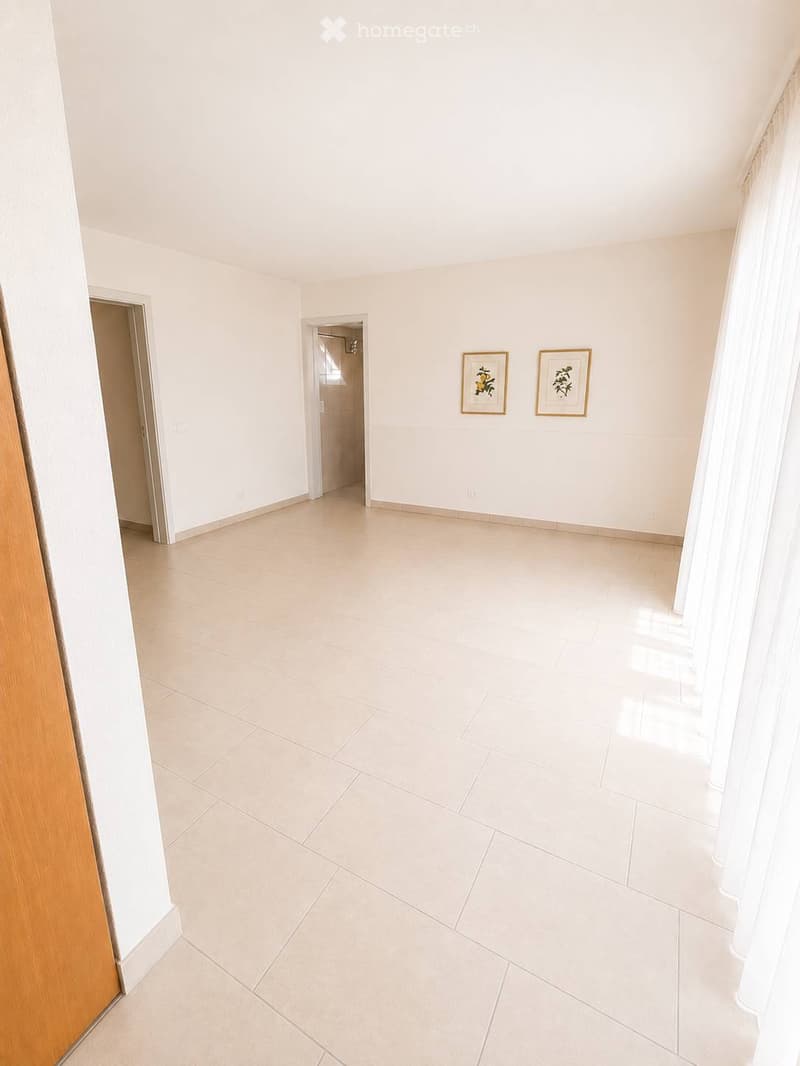
  • Empty room with white walls, tiled floor, and two framed pictures on the wall. Two doorways lead to other spaces.
  • Empty hallway with light-colored tiled flooring, white walls, and large wooden sliding doors with mirrored panels.
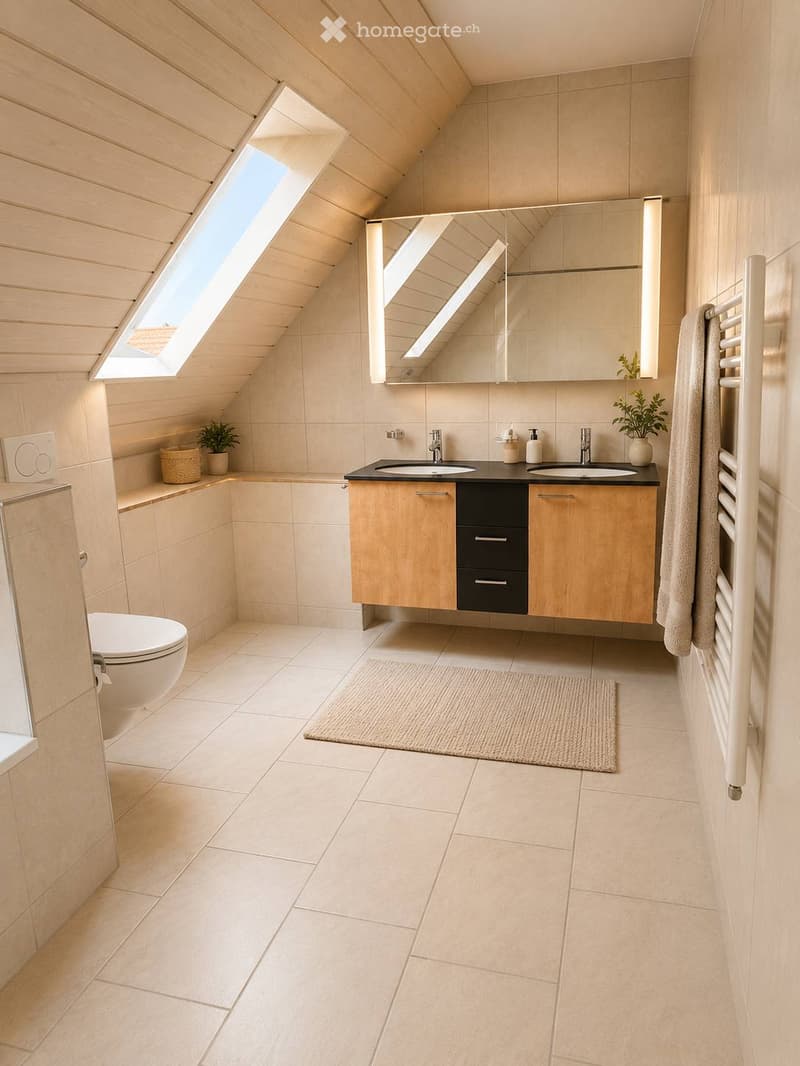
  • Modern bathroom with a skylight, double sink vanity, toilet, large mirror, towel rack, and small plants on the windowsill.
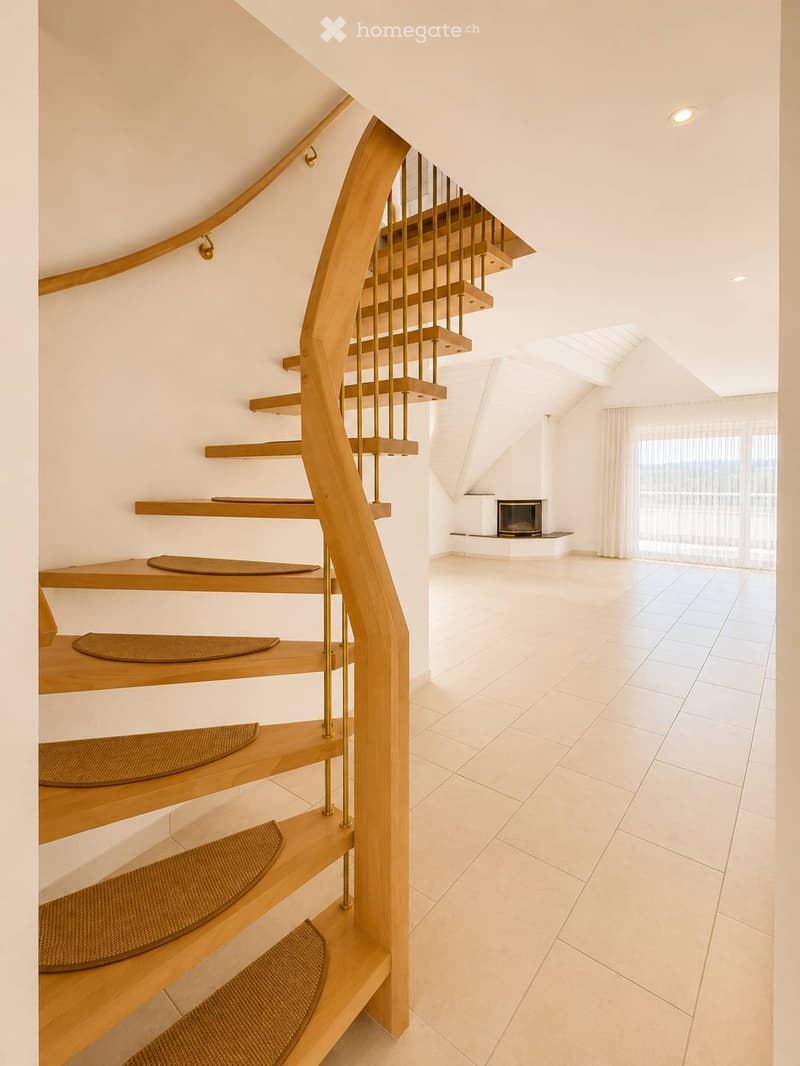
  • Modern hallway with a wooden staircase featuring a curved design and metal balustrade. The hallway has white walls, tiled flooring, and a fireplace area visible in the background.
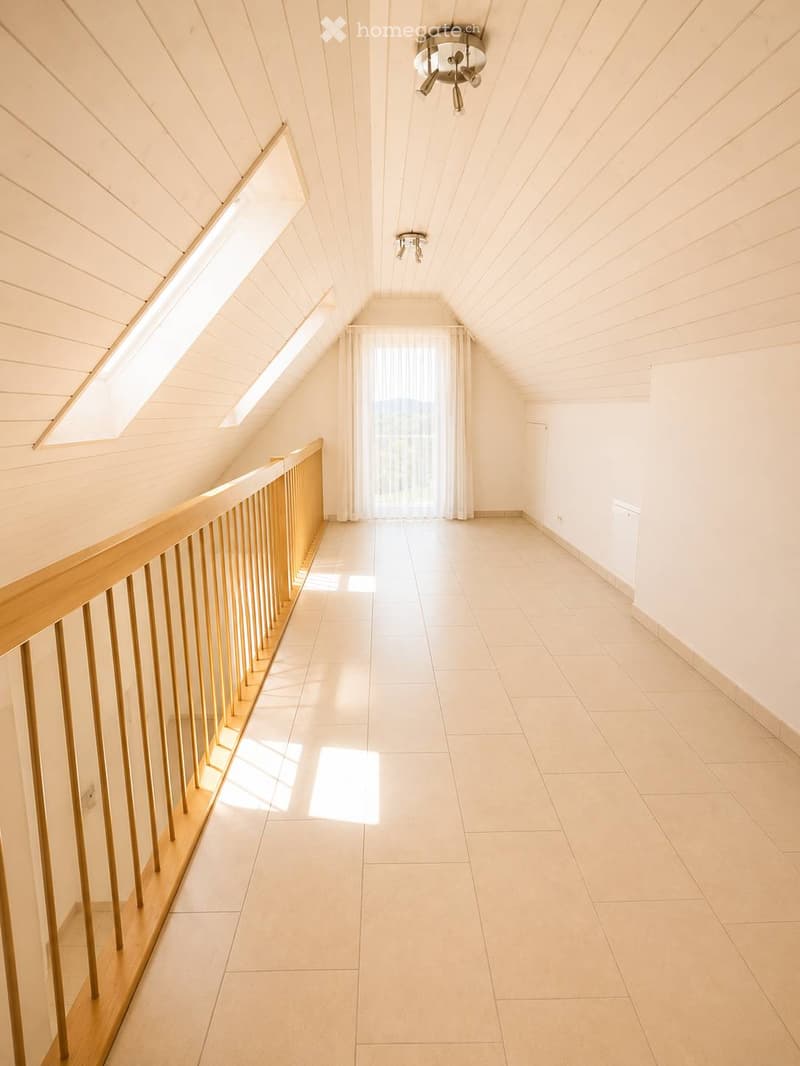
  • Bright, empty hallway with wooden railing, tiled floor, and skylight windows allowing natural light to enter.
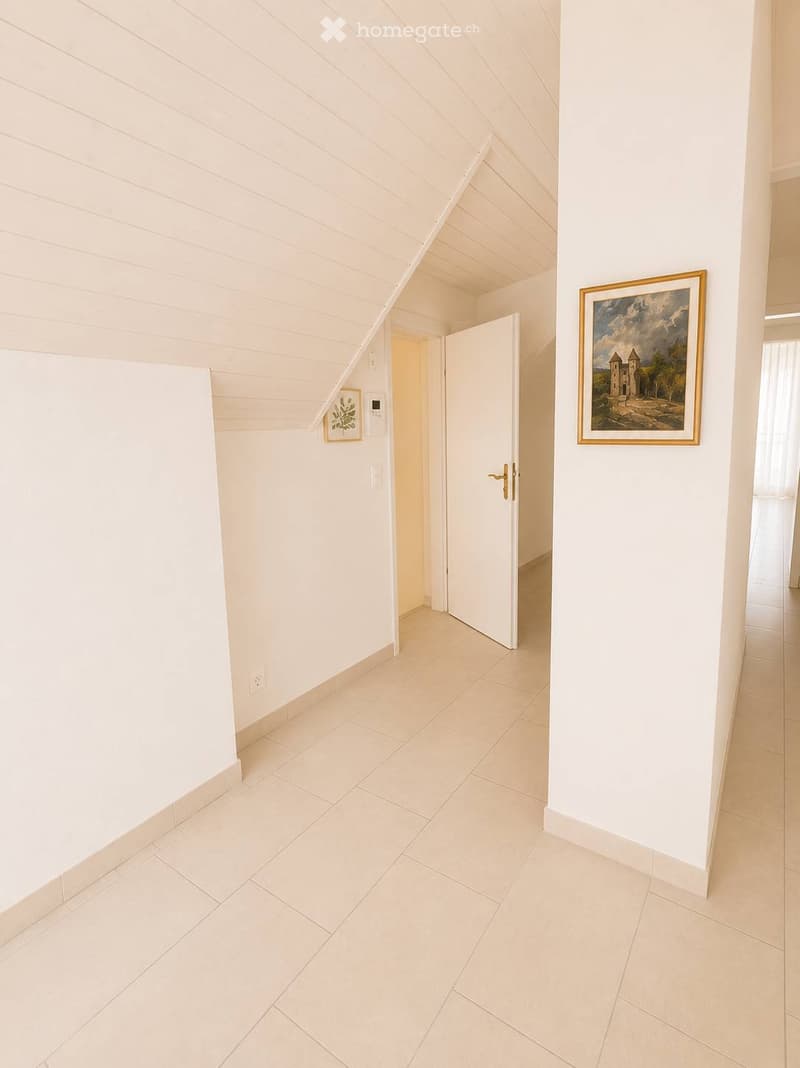
  • Clean, minimalist hallway with white walls, tiled floor, and two framed pictures. An open door leads to another room.
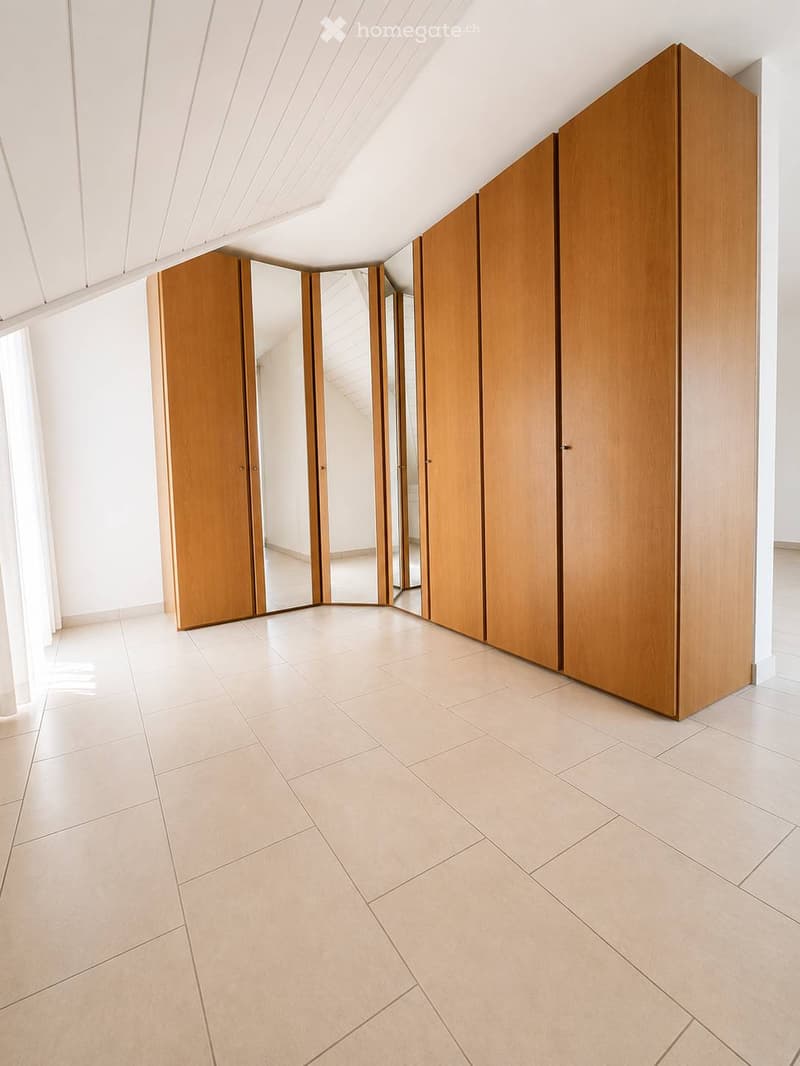
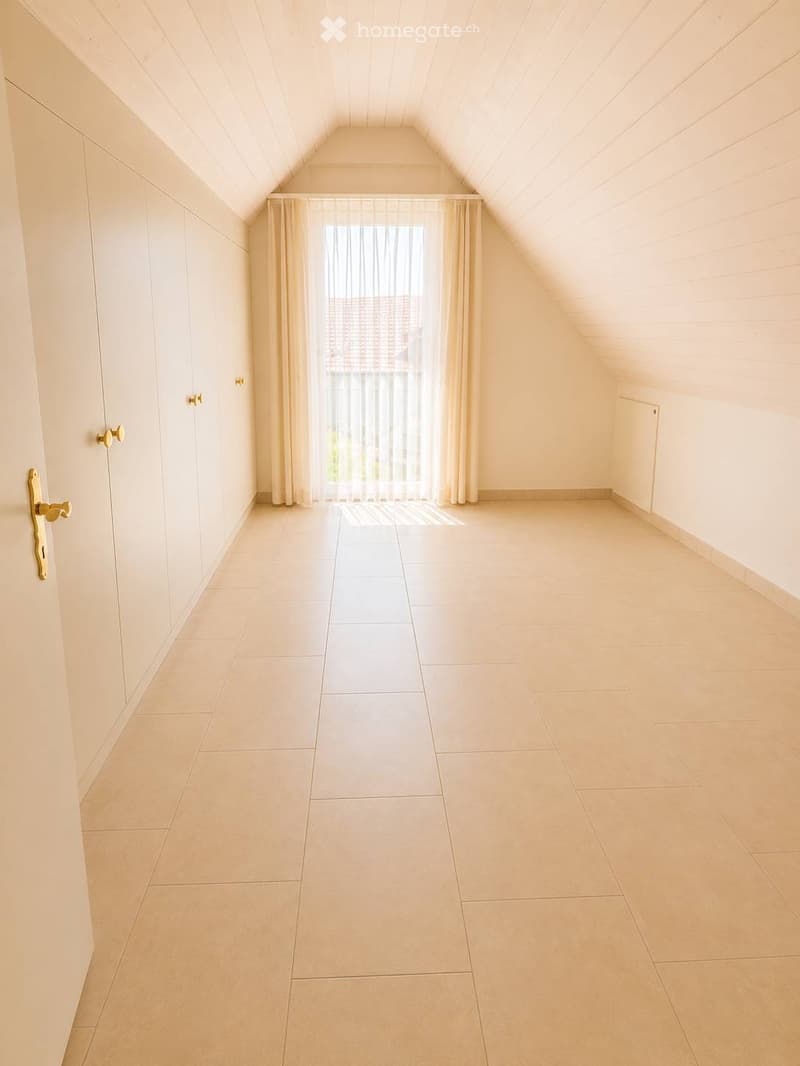
  • Empty attic room with slanted ceilings, tiled floor, large window with sheer curtains, and built-in wardrobes.
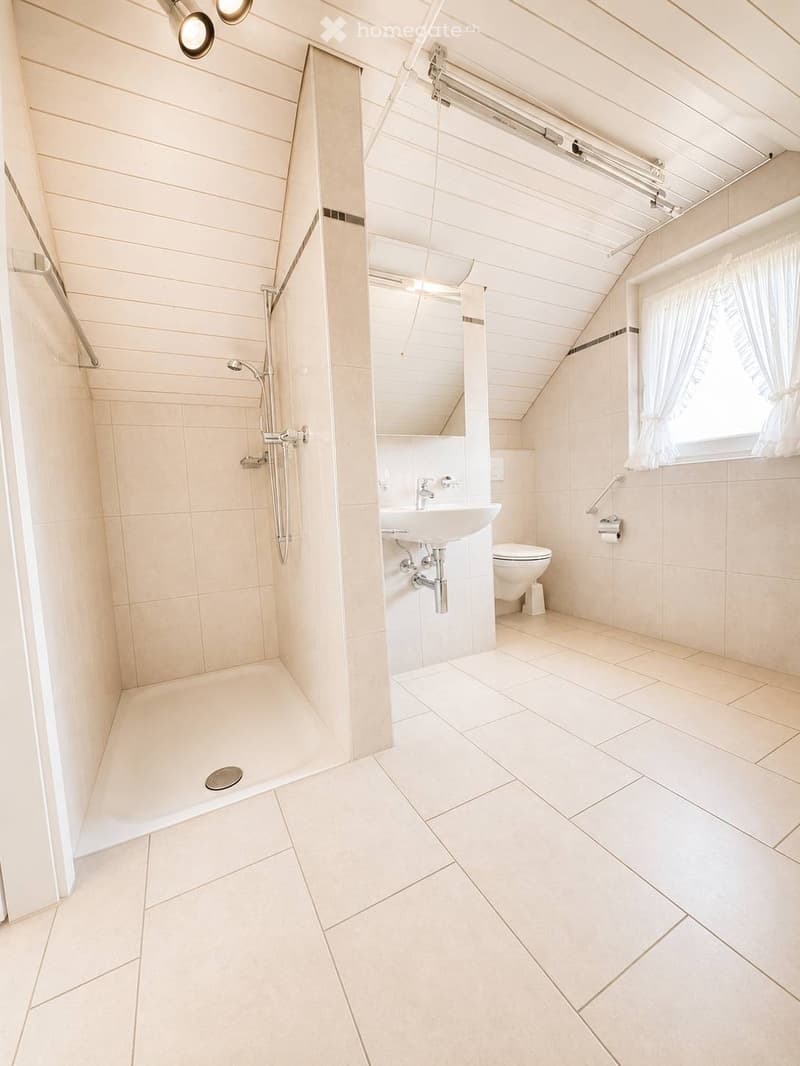
  • Modern bathroom with a walk-in shower, a sink, and a toilet. The space features light-colored tiles and a sloped ceiling with built-in lighting.
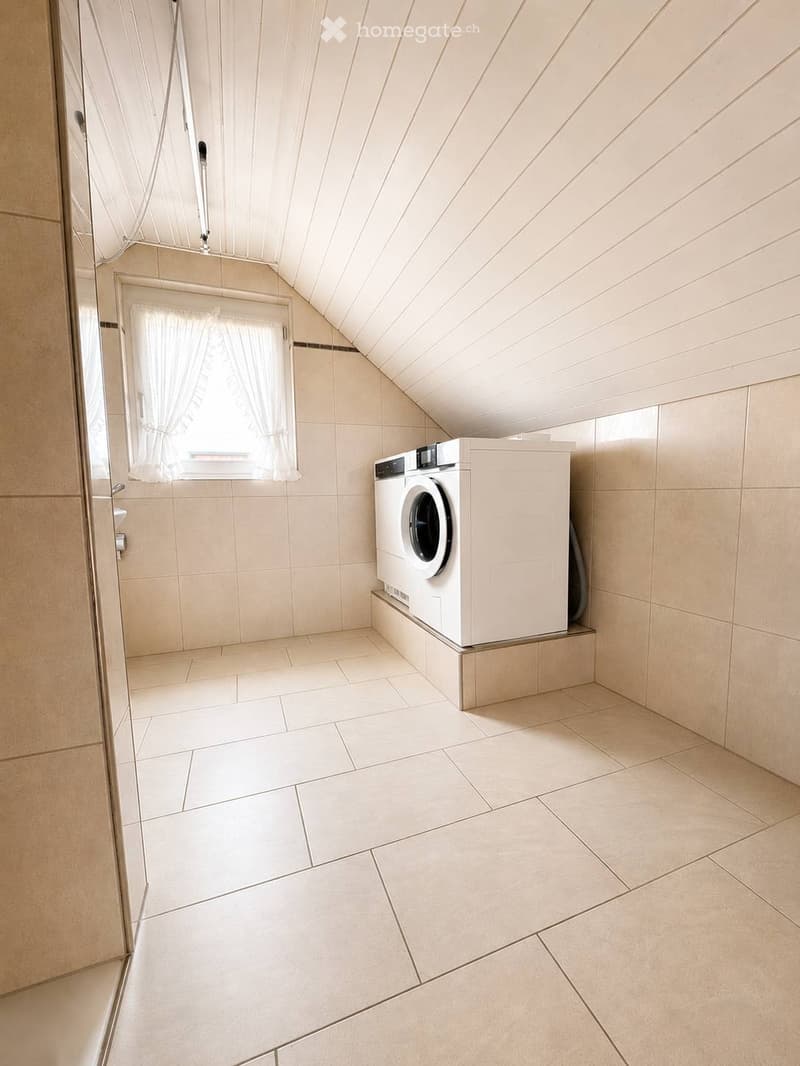
  • Clean, modern bathroom with a washing machine, tiled walls and floor, and a window with white curtains.
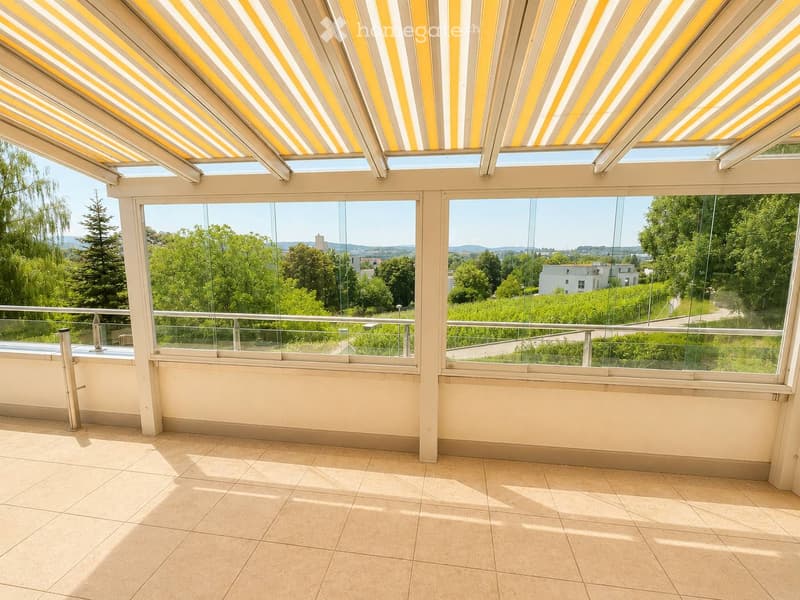
  • Bright, modern balcony with large glass windows and a retractable striped awning, offering scenic views of greenery and distant buildings.
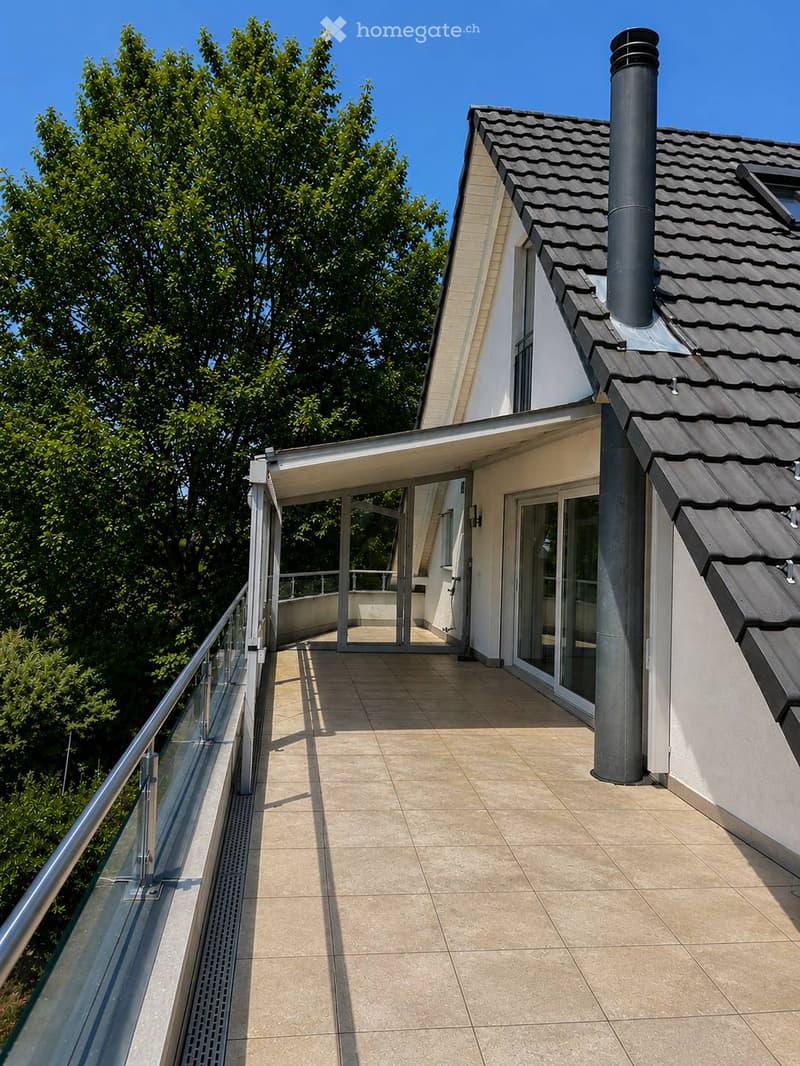
  • Balcony with tiled floor, glass railing, and access to the house through large glass doors.
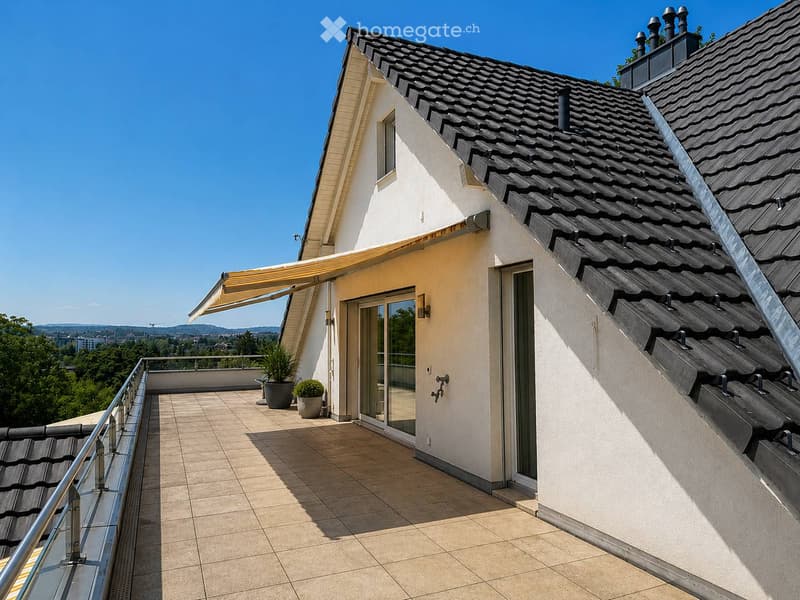
  • Balcony with tiled floor, glass railing, potted plants, sliding glass door, and extended awning.
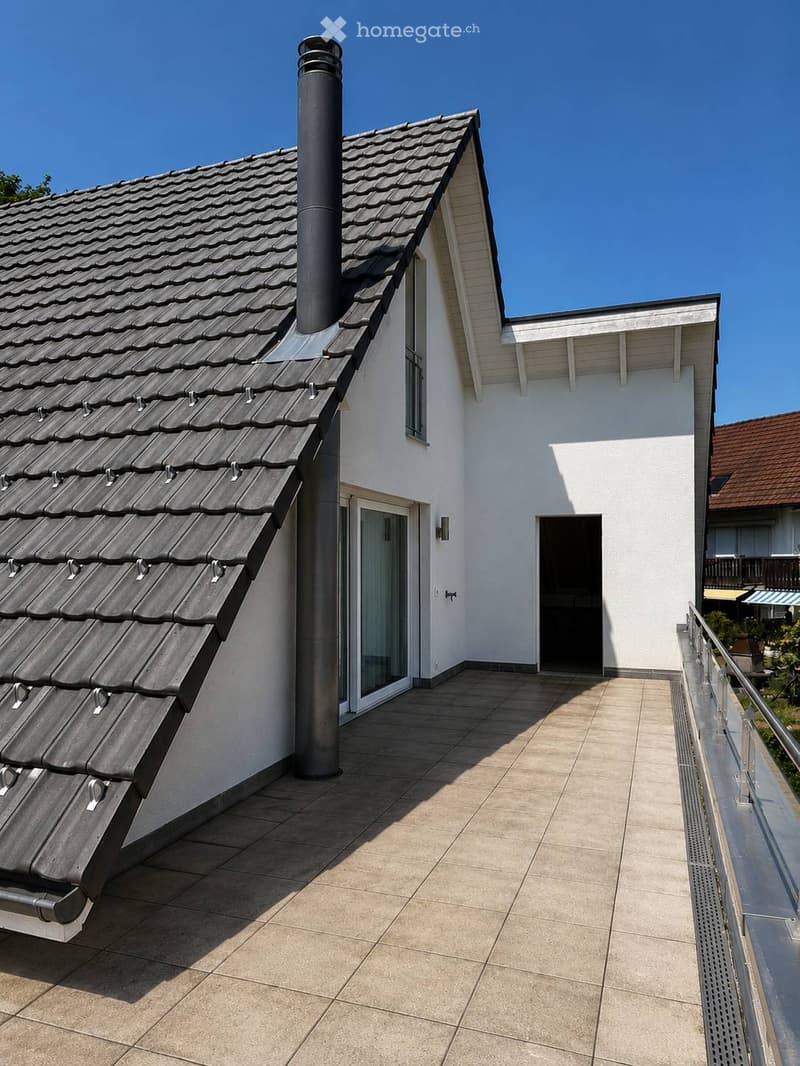
  • Modern two-story house with a grey tiled roof, white exterior walls, and a chimney. Features include a tiled balcony area with a metal railing and a glass door leading to the interior.
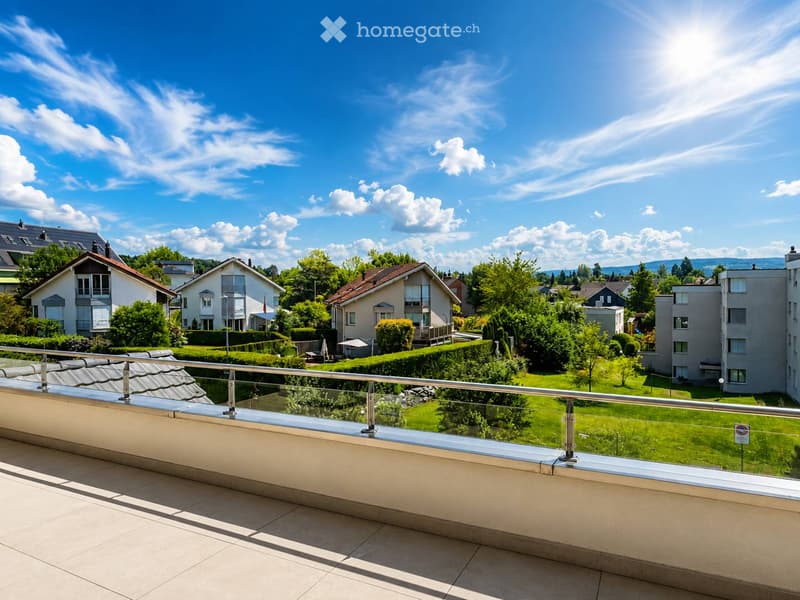
  • Balcony with a modern glass railing overlooking a well-maintained garden and residential area with houses and trees.
  • Get full property details

    Contact the advertiser for the exact address, floor plans and additional documents.

1 / 23

"Exclusive 4.5-room penthouse apartment 165m² with large terrace and stunning views"

Purchase price
CHF 1,750,000.–
Rooms
4.5
Living space
165 m2

Find the right mortgage for your new home

Location

Rebhalde 26, 8152 Opfikon

Travel time

  • 9 min.Station: Unterriet

Surrounding information

Source of this data

The data displayed is provided by one of our third-party suppliers.

Please note that the locations displayed may not be up to date and there may be some deviations.

  • Supermarket

    < 1 min.Coop
  • School

    5 min.Schulanlage Bubenholz
  • Pharmacy

    < 1 min.Medbase Apotheke Glattbrugg
  • Public Transport

    1 min.Glatthof

Times refer to the route on foot.

Costs

Purchase price:
CHF 1,750,000.–

Main information

Available from:
Immediately
Type:
Roof flat
No. of rooms:
4.5
Floor:
2
Surface living:
165 m2
Last refurbishment:
2020
Year built:
2006

Features and furnishings

  • Balcony / Terrace

  • View

  • Wheelchair access

  • Quiet neighborhood

  • Child-friendly

  • Parking space

  • Garage

  • Elevator

  • Minergie certified

  • Minergie construction

Documents (0)

Description

Located in a privileged position at Rebhalde 26 in Opfikon, above the Rebberg and directly at the Hardwald recreational area, we present this exceptional 4.5-room penthouse apartment with approximately 165 m² of living space and an impressive terrace of around 110 m².

The property is situated in a well-maintained three-family house on a quiet cul-de-sac and offers a high level of privacy, tranquility, and living quality.

Highlights at a glance:

✅ 165 m² of living space on two levels

✅ Spacious penthouse apartment with gallery

✅ Dreamy sun terrace with approximately 110 m² and pergola facing west

✅ Beautiful views into the greenery

✅ Quiet and family-friendly cul-de-sac location

✅ Just a few steps from the Hardwald recreational area

✅ Air conditioning for the highest living comfort on hot days

✅ Fireplace for cold winter days

✅ Elevator access directly to both residential floors

✅ Two single garages

✅ Two basement rooms

---

Room concept:

First living level:

The spacious living and dining area forms the heart of the apartment and offers direct access to the impressive terrace.

The modern built-in kitchen blends harmoniously into the living area.

On this level, you will also find:

A spacious bedroom with dressing room and a modern bathroom

An additional bathroom with walk-in shower and toilet

---

Second living level:

Open gallery - office

Additional room with built-in wardrobe

Also located on this level is another bathroom with shower and toilet, as well as the practical laundry room.

---

Comfort and equipment:

An elevator takes you comfortably directly to the residential floor. The upper level is also accessible by elevator.

A fully integrated air conditioning system provides pleasant temperatures during the summer months.

At the house entrance, you have two separate single garages available. The offer is complemented by two spacious basement rooms.

---

Sales price:

Apartment: CHF 1,750,000.-

2 single garages for: Total CHF 90,000.- extra

---

Request the documentation for more pictures and floor plans.

This unique penthouse apartment combines spacious living, an exceptional terrace, and an excellent location in Opfikon.

We look forward to your contact and would be happy to show you this special property in person.

Andreas Graf

079 233 86 86

Mortgage Calculator

From dream house to home ownership: the mortgage calculator can help you estimate the affordability of this property.

Purchase price
Household income

Annual gross income of all persons applying for the mortgage (including 13th month salary or bonus payment).

The mortgage is affordable if the living costs do not exceed one third (33%) of your income.

Equity capital

You must finance at least 20% of the property value with your own funds. This includes savings, advance inheritance, gifts, all retirement assets (3a, 3b) and pension fund assets. You may withdraw a maximum of 10% of the purchase price from the pension fund.

Create your account
Free

Unlock the full experience

Sync your favourites, manage search alerts, and access all your important services seamlessly across devices. Create your free account for a personalized home search!

Listing ID
4003259318
Object ref.
s1cba.60xfu

Contact the advertiser

Equity capital (optional)

By continuing, I declare that I accept the GTC and acknowledge the privacy policy, and that personal aggregated data related to my interests may be shared with the advertiser.

* By selecting “Yes”, I agree that Homegate may process this information as described here.

Other properties you might like

Fraud prevention: a few useful tips

  • Never transfer money in advance
  • Be careful if the price appears too low
  • Never share personal data such as bank details or copies of ID upfront
  • Do not sign a contract before you have visited the property

Tips and services