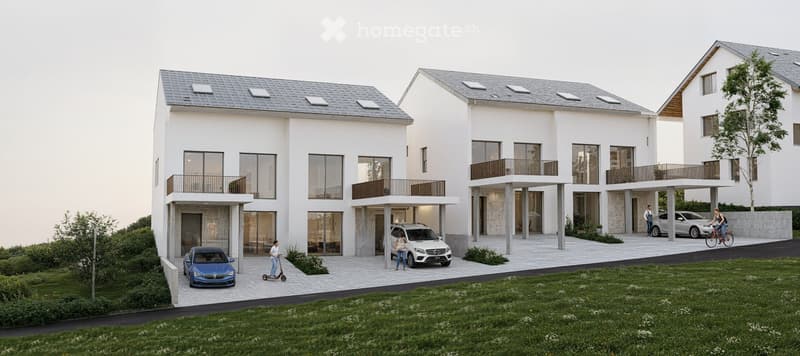
"Two semi-detached houses in Buckten – sustainable, modern, forward-thinking"
Location
Galgenacher 23, 4446 BucktenTravel time
- 41 min.Station: Buckten
Surrounding information
Public Transport
27 min.Weidweg
Times refer to the route on foot.
Costs
- Purchase price:
- CHF 995,000.–
Main information
- Available from:
- By agreement
- Type:
- Bifamiliar house
- No. of rooms:
- 6.5
- Number of floors:
- 3
- Surface living:
- 160 m2
- Floor space:
- 75 m2
Features and furnishings
Balcony / Terrace
Wheelchair access
Quiet neighborhood
Child-friendly
Parking space
New building
Documents (1)
Description
Your new home in a quiet, natural setting
In Buckten, nestled in the beautiful hillside landscape of Basel-Landschaft, two identical semi-detached houses with clear, contemporary architecture are being built. The four residential units combine spacious room layout with well-thought-out floor plans and high-quality construction – for families and couples who value quality.
What each unit offers:
Living area: approx. 160 m² on three floors
Auxiliary area: approx. 75 m² (technology, household)
Parking spaces: 1 carport space + 1 outdoor parking space
Room layout – flexible and practical
Basement:
Entrance with cloakroom
Technical room
Laundry room
1 room with shower/WC or bath/WC
Ground floor:
Open living area (kitchen, dining, living)
Reduit
If required, a room is possible
Access to terrace and lawn
Top floor:
3 rooms, one of which can have an integrated shower/WC
1 bath/WC or shower/WC
Building with a vision
The houses will be built to a high medium standard, with energy-efficient technology. The heat supply is provided by an air-water heat pump in combination with a pleasant underfloor heating system. This not only reduces heating costs but also protects the environment.
The location: rural and yet close
Buckten combines rural tranquility with excellent connections:
Village center with shopping, kindergarten, school, and public transport within 6-10 walking minutes
Motorway access in approx. 7 driving minutes
Basel-Stadt in approx. 33 km, Olten in approx. 12.5 km
Bern and Lucerne in less than 1 hour, Zurich in approx. 1.5 hours
Project status & move-in
The planning is well advanced, the rough planning is completed, and the building application is imminent. The project is approved by the authorities and will be implemented in accordance with regulations. The construction start is planned for 2026, depending on sales progress.
Prices:
From CHF 995,000.-- including land share and connection fees.
Interested?
Then request the project brochure by email now. We look forward to your contact and are happy to advise you personally.
Bürgy Architektur GmbH – your reliable partner for customized living.
Mortgage Calculator
From dream house to home ownership: the mortgage calculator can help you estimate the affordability of this property.

Unlock the full experience
Sync your favourites, manage search alerts, and access all your important services seamlessly across devices. Create your free account for a personalized home search!
Contact
Bürgy Architektur GmbH
- Listing ID
- 4003266965
- Object ref.
- ldxt5.qpast