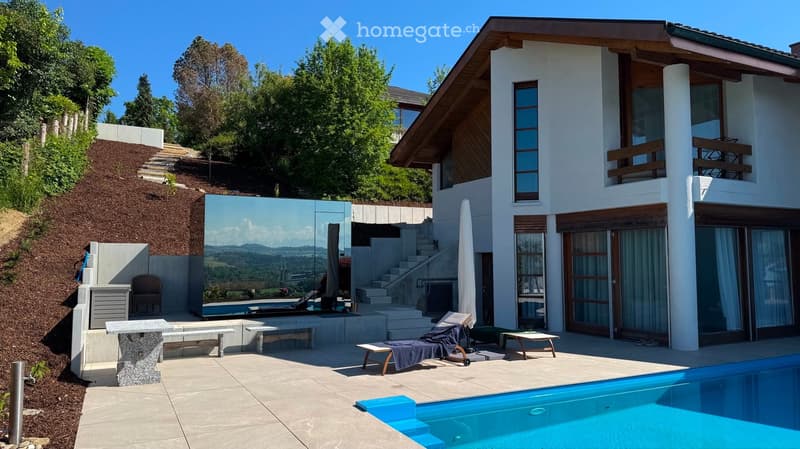
• Modern outdoor area with a swimming pool, lounge chairs, a table, and a scenic view of the surrounding landscape.
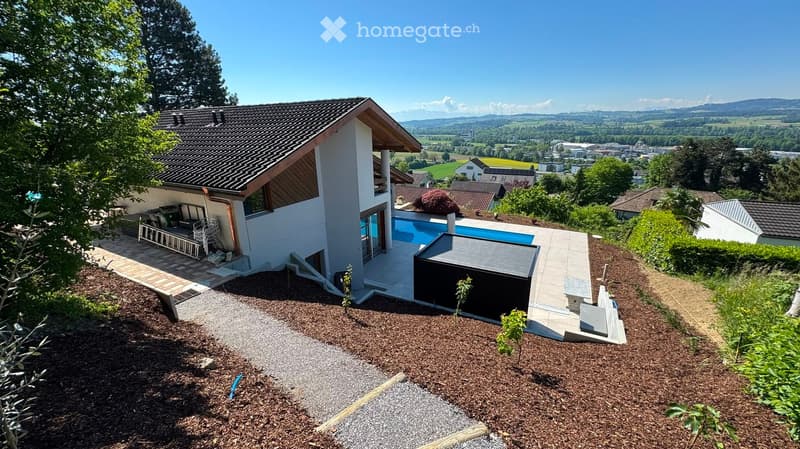
  • Modern two-story house with a tiled roof, white exterior, and a swimming pool in the garden area. The surrounding landscape includes trees, shrubs, and a scenic view of the countryside.
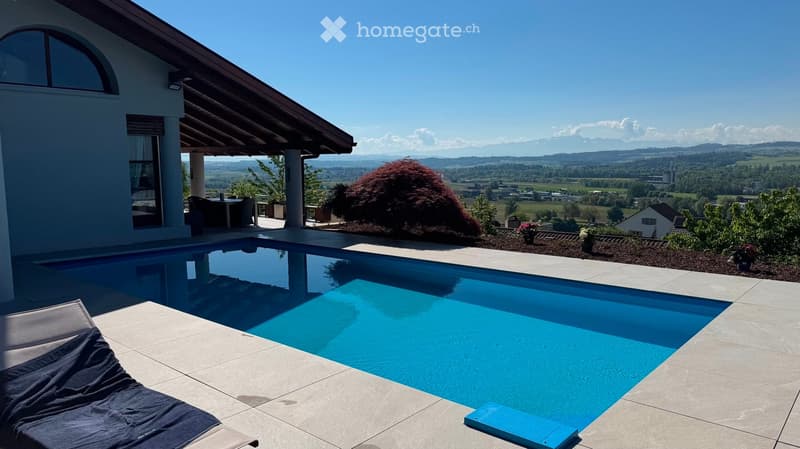
  • Outdoor area with a swimming pool, lounge chair, and scenic mountain view in the background.
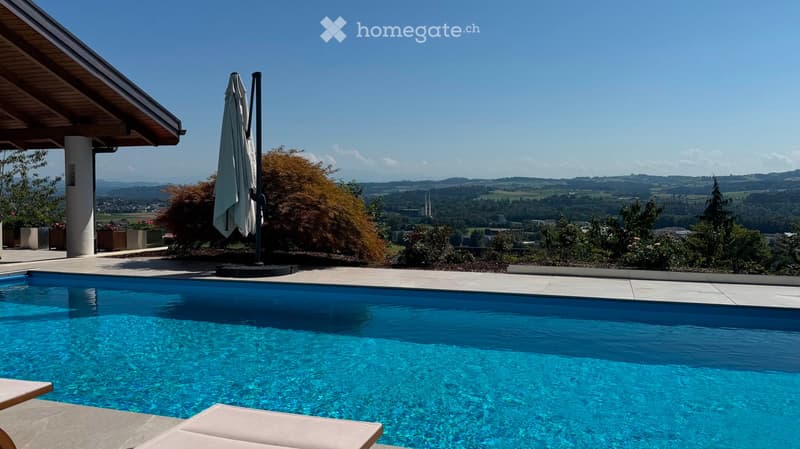
  • Outdoor area with a swimming pool, lounge chairs, umbrella, and scenic countryside view.
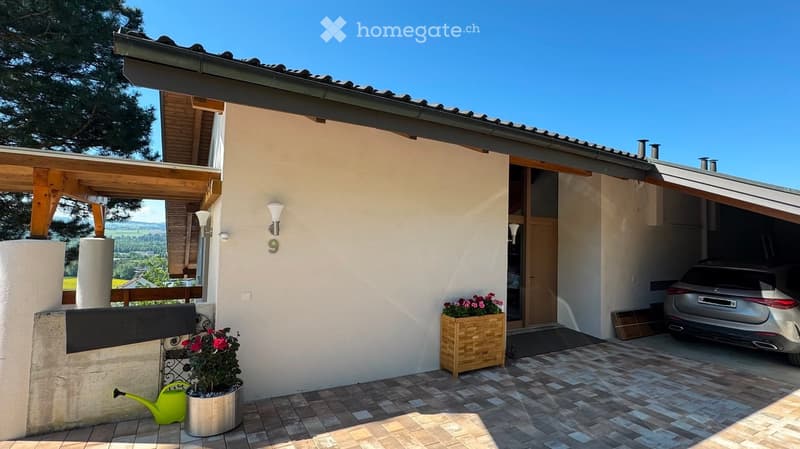
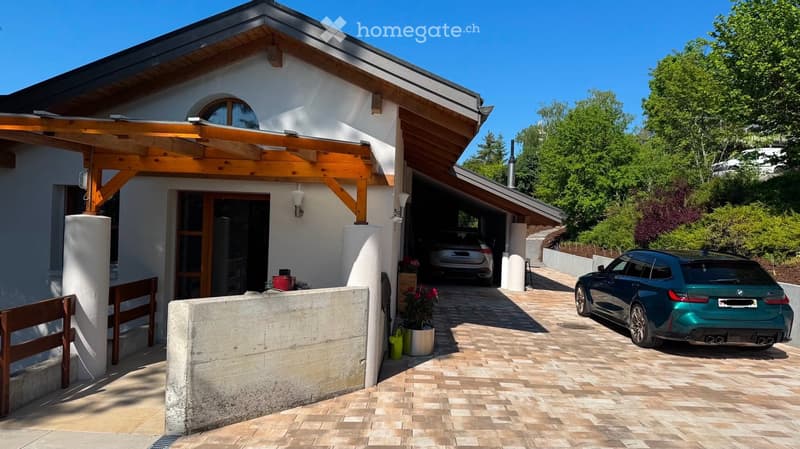
  • A modern two-story house with a garage, a covered patio area, and a scenic view of the countryside. The house features a light-colored exterior, wooden beams, and decorative flower boxes.
  • Two-story house with a wooden roof, white walls, and a covered entrance. Garage with two cars parked inside and outside, surrounded by greenery.
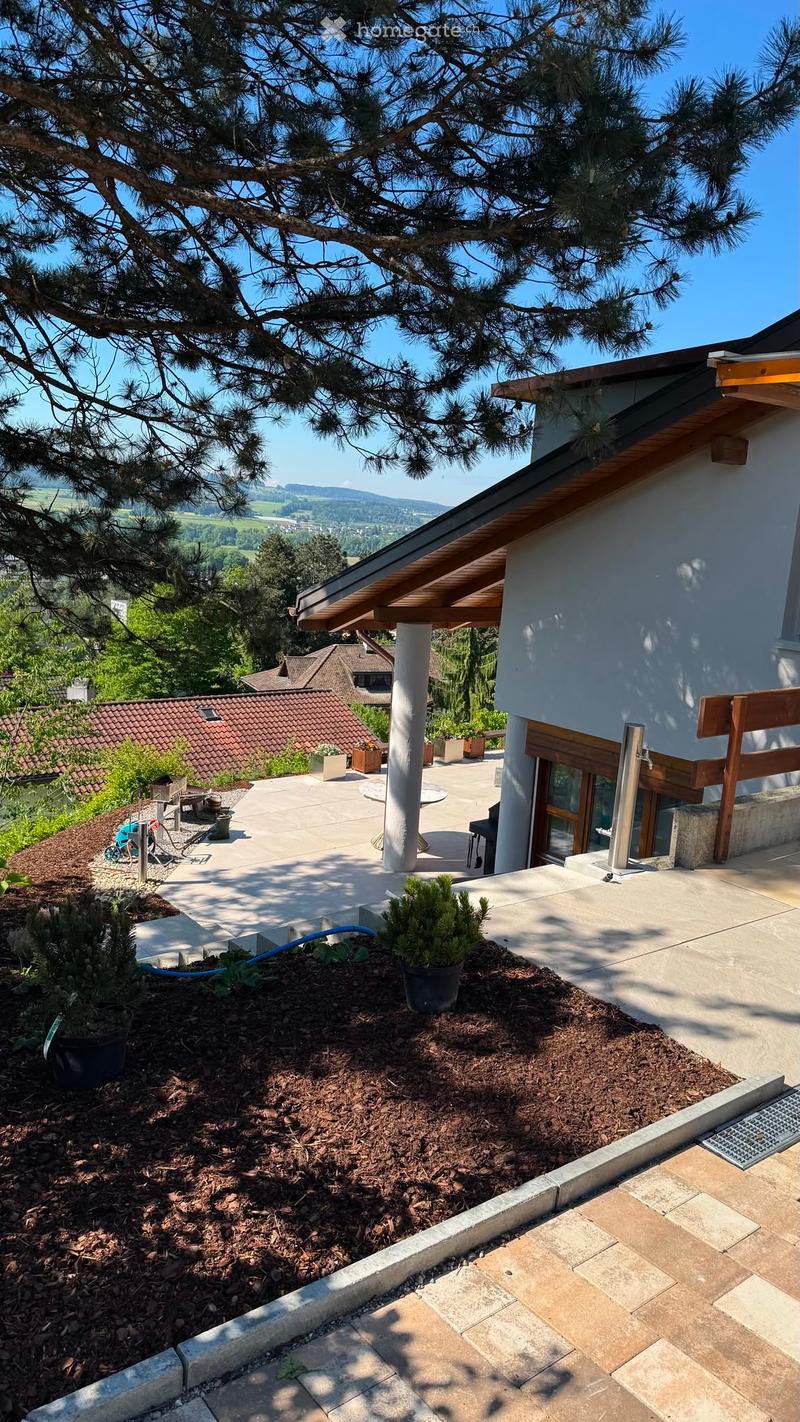
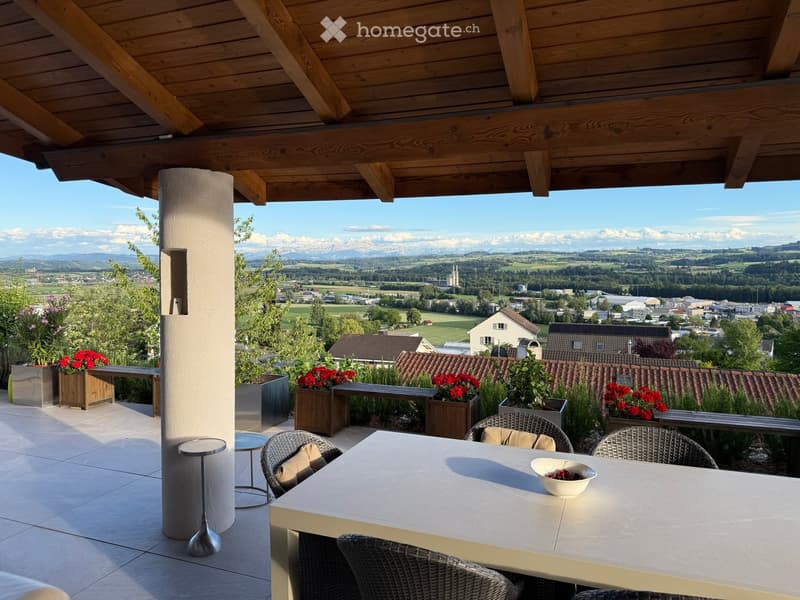
  • A modern outdoor patio area with a wooden pergola, potted plants, and a scenic view of a valley and mountains.
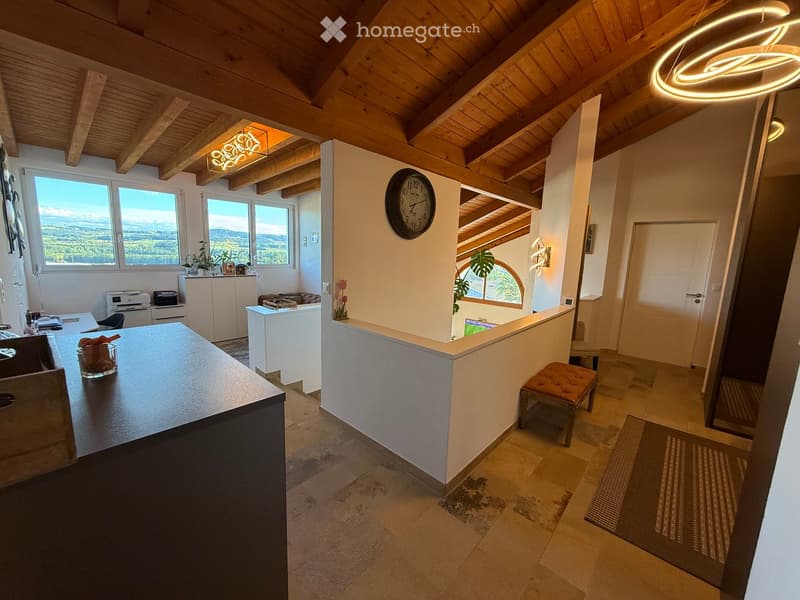
  • Bright, open room with wooden beams, large windows offering a scenic view, a modern table, a stool, a clock, and a cabinet.
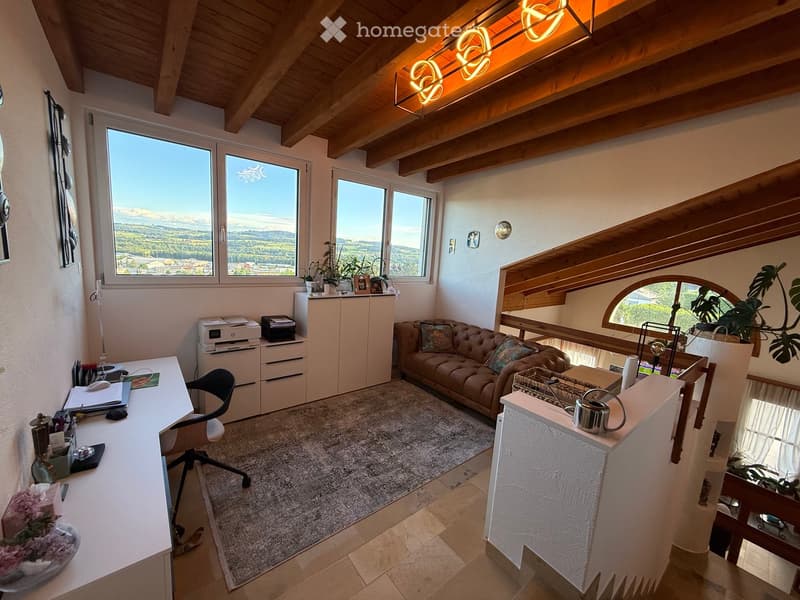
  • Bright, multi-functional room with exposed wooden beams, large windows offering scenic views, a comfortable sofa, a desk with office supplies, and a small kitchen area with a cabinet and teapot.
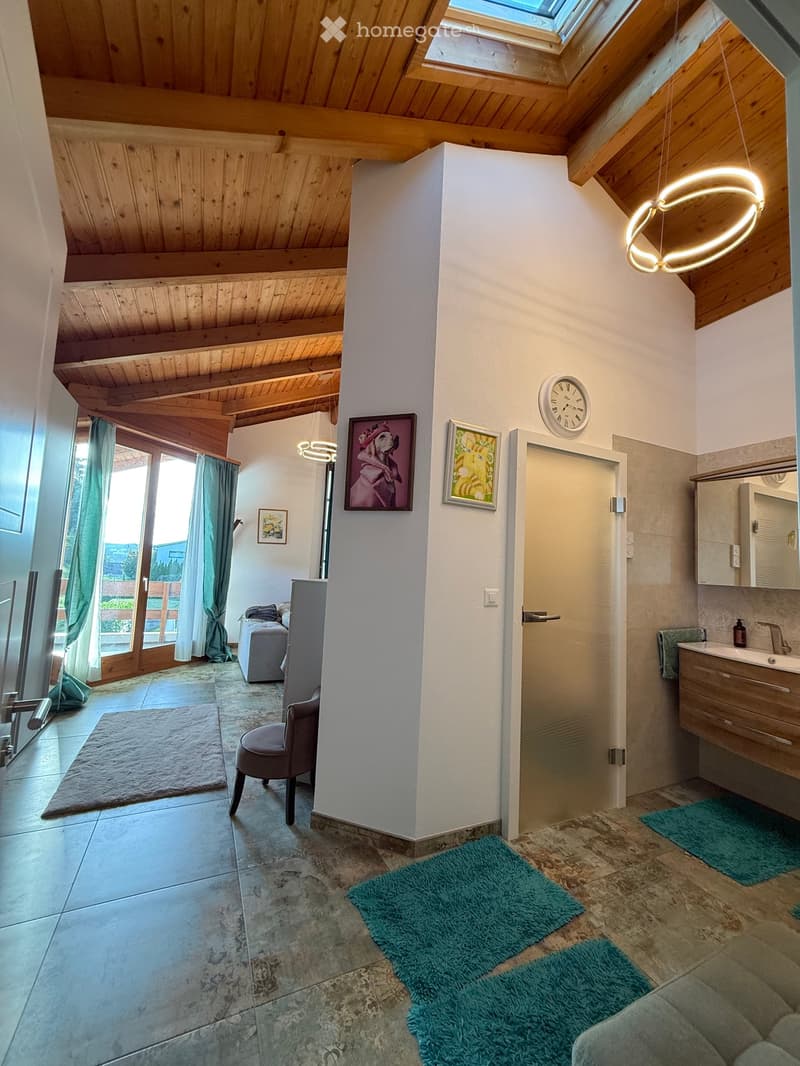
  • Cozy, well-lit room with wooden ceiling beams, skylight, and modern decor. Features a grey sofa, a small chair, a sink with a mirror, and framed artwork.
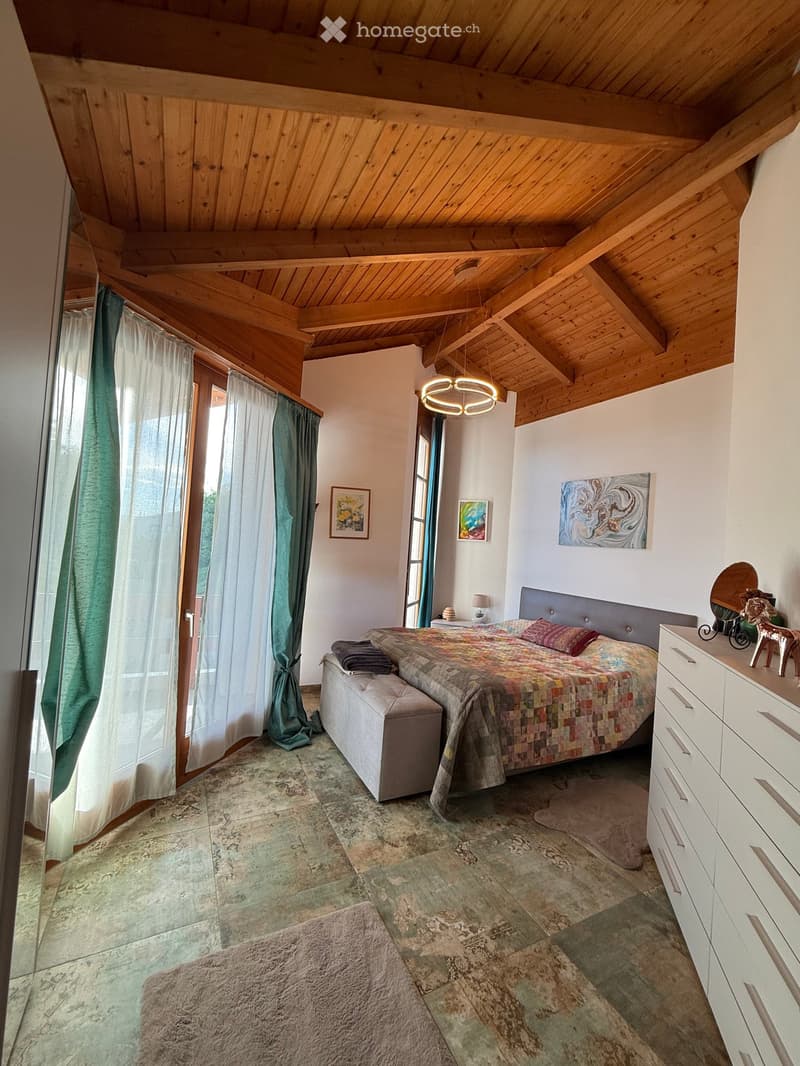
  • Cozy bedroom with exposed wooden beams, a large bed with colorful quilt, nightstand, mirror, and artwork on the walls. The room features a mix of modern and rustic elements, including a stone-tiled floor and a large window with green curtains.
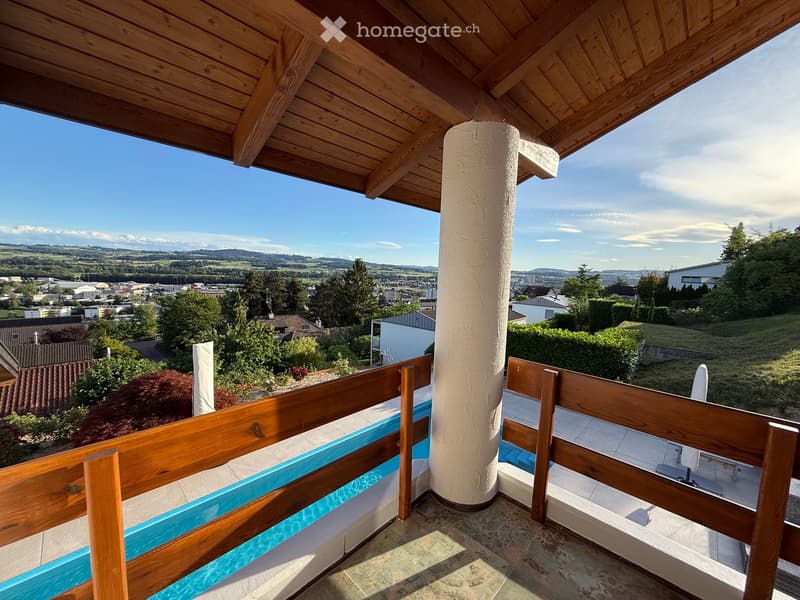
  • Balcony with wooden railings, tiled floor, and scenic view of a town and surrounding landscape.
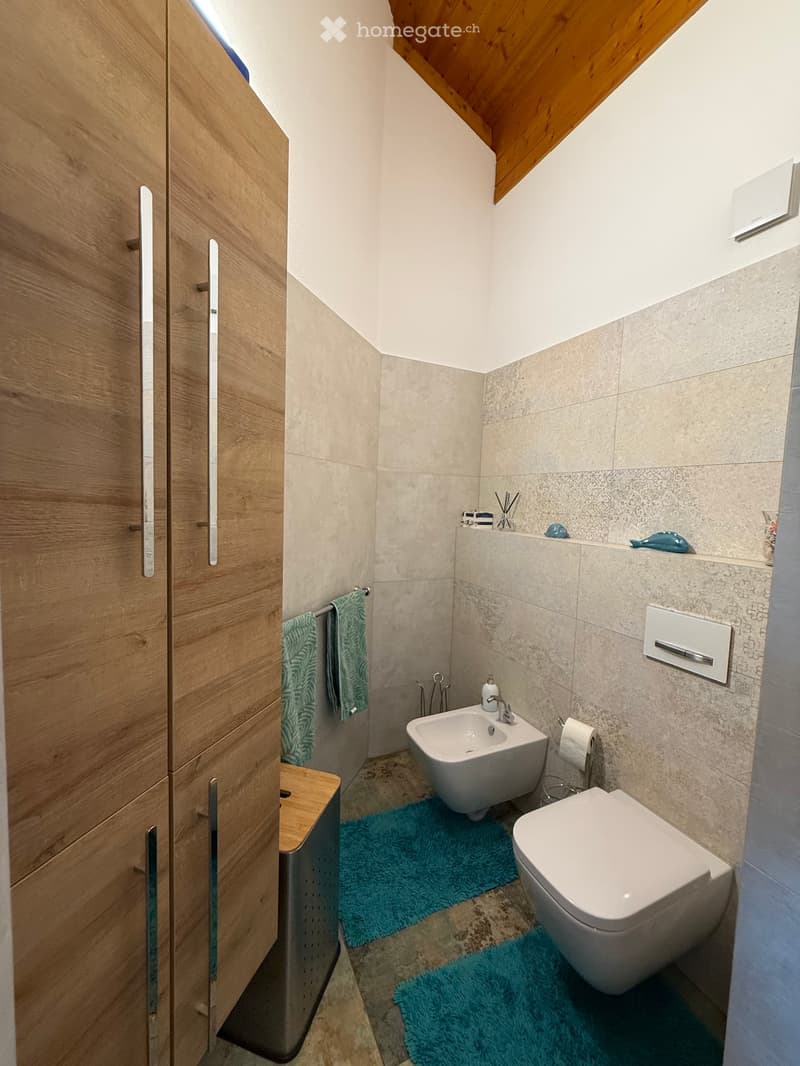
  • Modern bathroom with a toilet, sink, wooden cabinet, and decorative towels. Features a skylight and sleek fixtures.
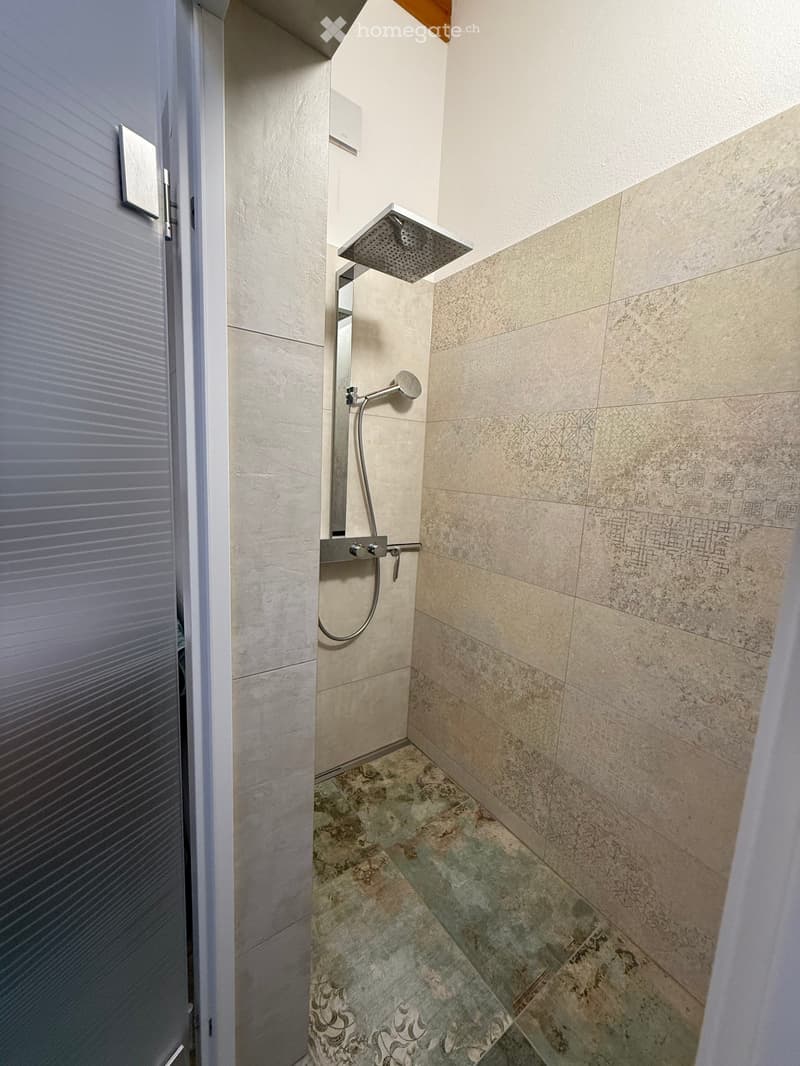
  • Modern shower area with a handheld showerhead and a fixed overhead showerhead, featuring beige tiles with intricate patterns and a contrasting green-tiled floor.
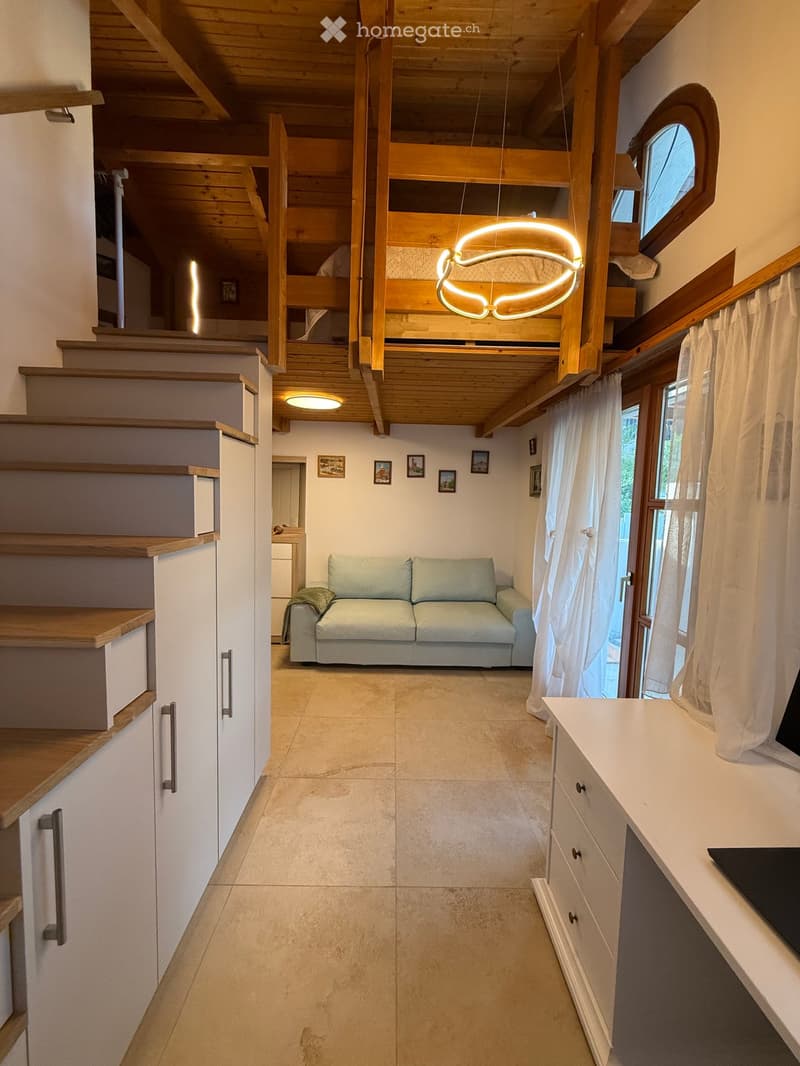
  • Modern living room with a light green sofa, a small table, and a hanging circular lamp. The room features wooden stairs leading to an upper level and large windows with white curtains.
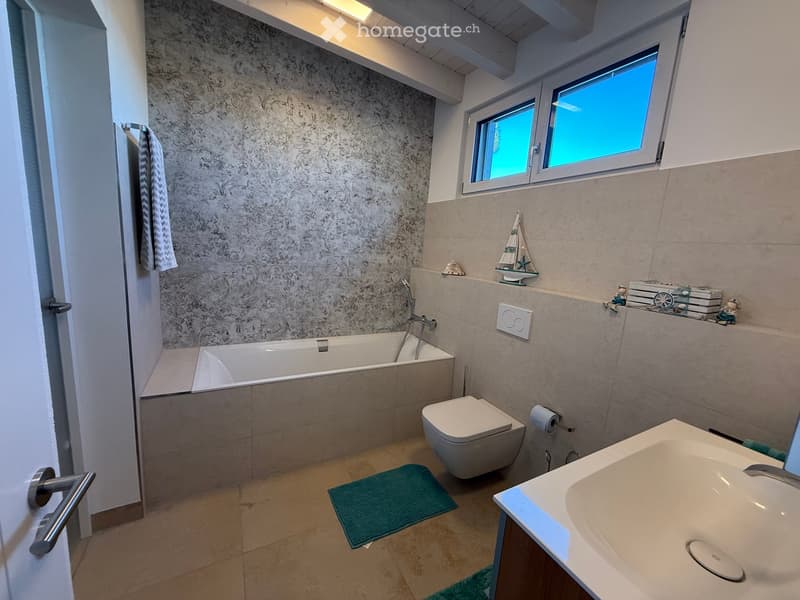
  • Modern bathroom with a bathtub, toilet, sink, and decorative items on a shelf, including a model boat and books.
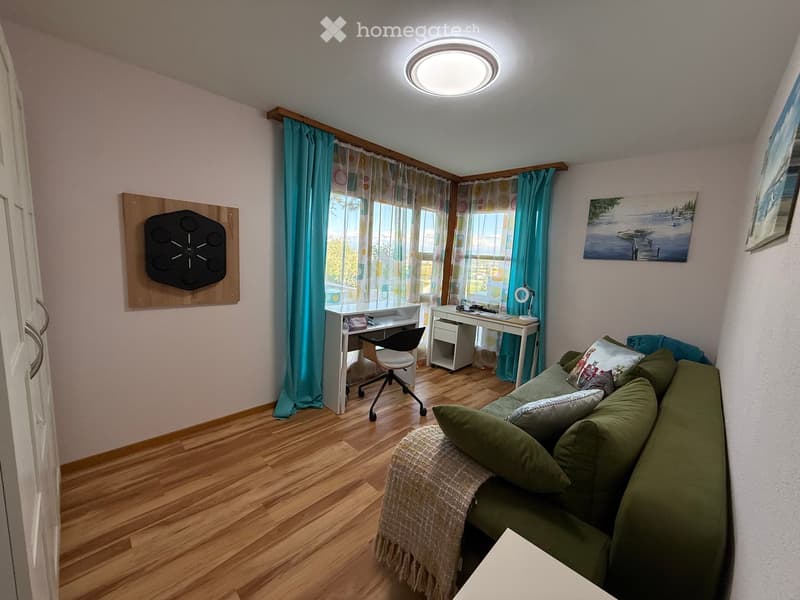
  • A cozy, well-lit room with a green sofa, a desk with a chair, and a small table. The room features wooden flooring, large windows with blue curtains, and a modern ceiling light.
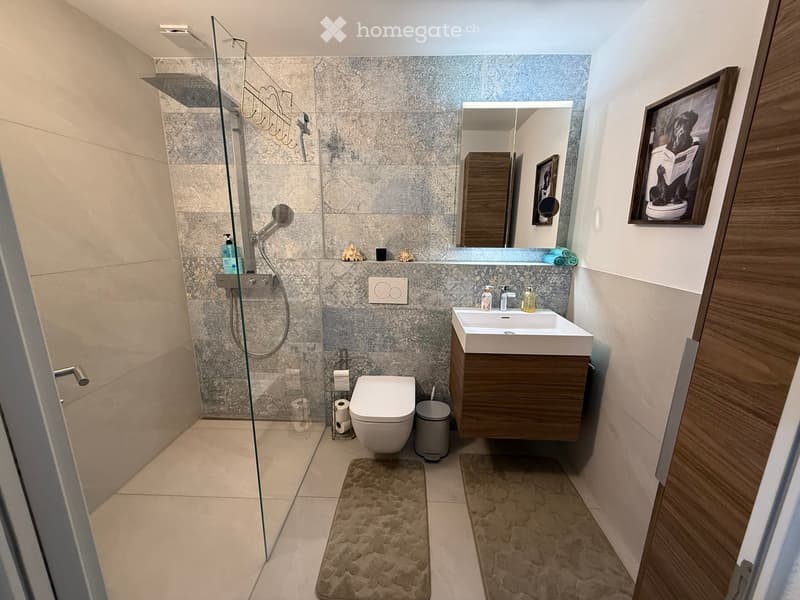
  • Modern bathroom with a glass-enclosed shower, a white toilet, a wooden vanity with a sink, and a mirror above the sink. The walls are tiled in a grey marble pattern, and the floor is tiled in beige.
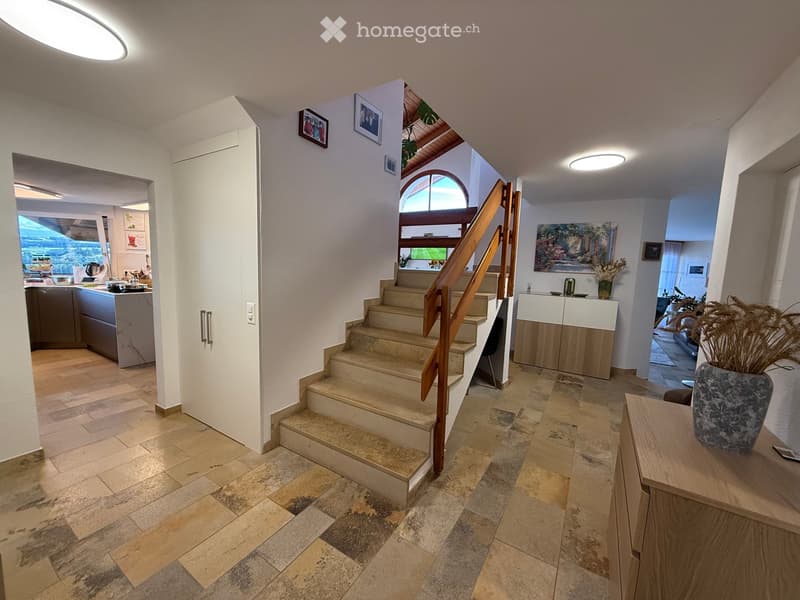
  • Spacious hallway with tiled flooring, wooden staircase with a handrail, and a view into the kitchen and living area. Features modern lighting and decorative elements.
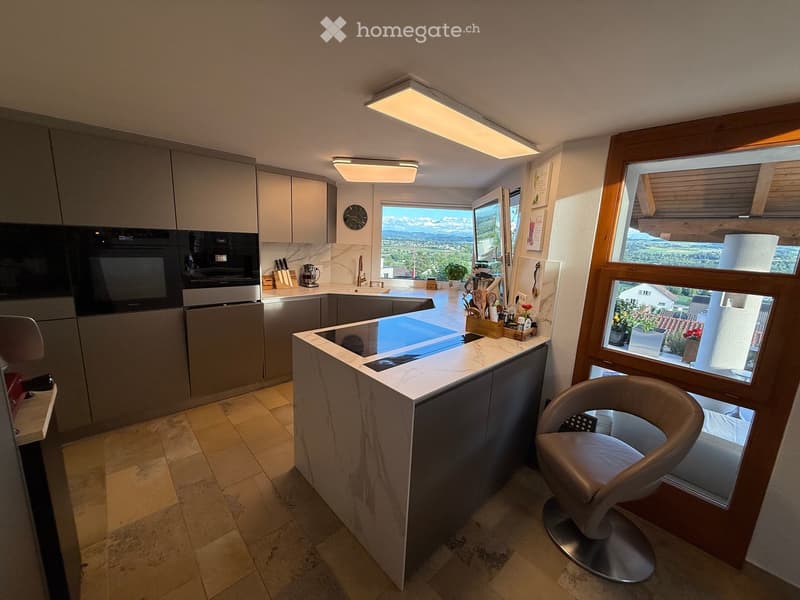
  • Modern kitchen with grey cabinets, marble countertop, built-in oven, dishwasher, and a view of the landscape through large windows.
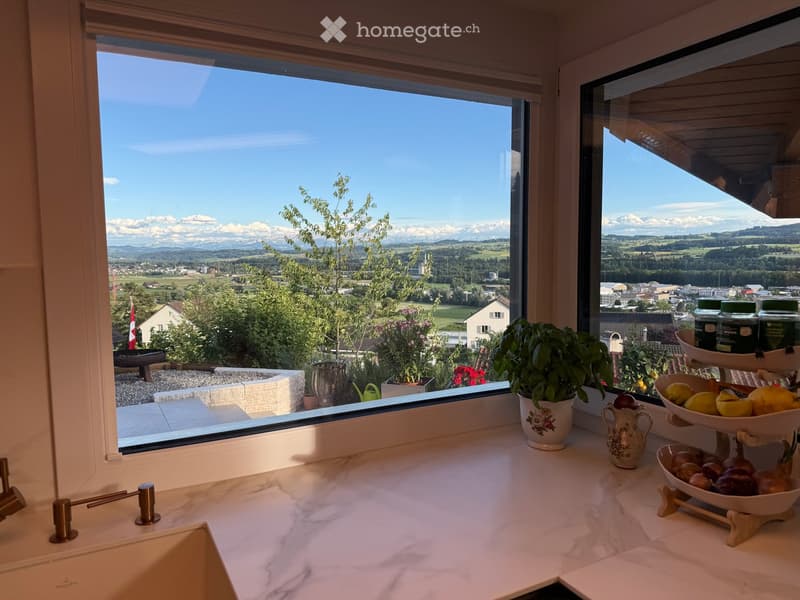
  • Kitchen with marble countertops, sink, and decorative bowls filled with fruits and vegetables, overlooking a scenic valley and mountains.
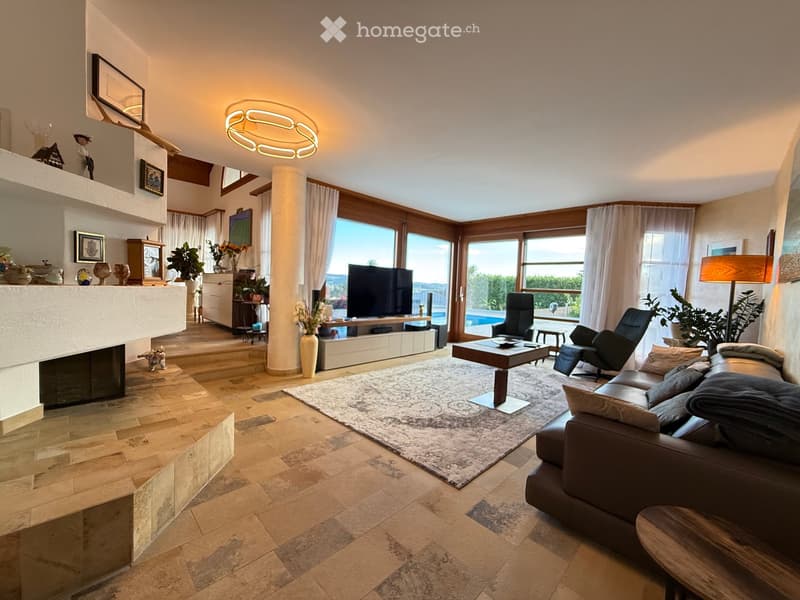
  • Modern living room with large windows offering a scenic view, a fireplace, a sofa, coffee table, armchairs, ottoman, floor lamp, television, and decorative vases.
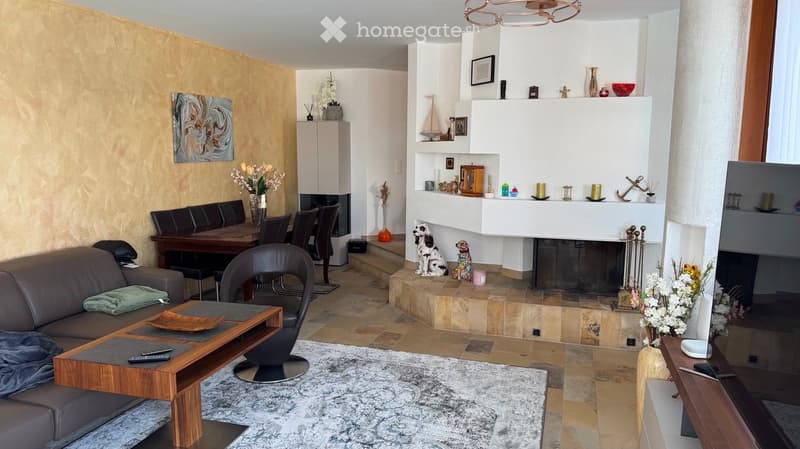
  • Modern living and dining area with a fireplace, sofa, coffee table, dining table, and decorative items.
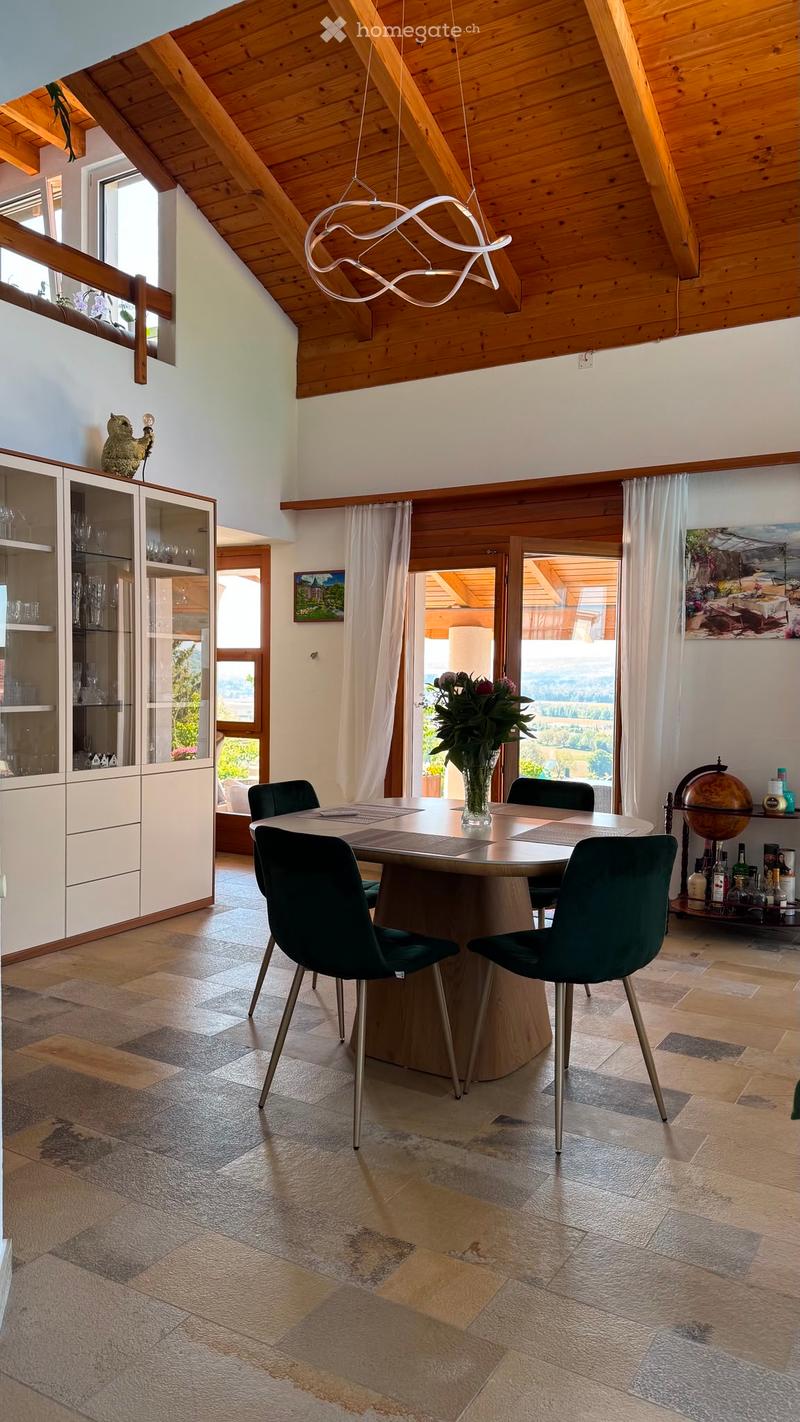
  • Dining area with a round wooden table, six black chairs, a modern pendant light, a glass cabinet, and a vase with flowers on the table.
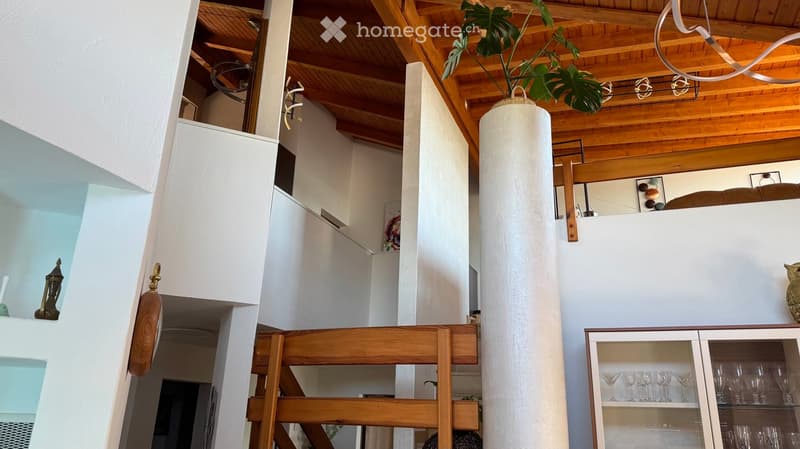
  • Stylish living room with wooden ceiling beams, white walls, a tall white column, a wooden chair, a glass cabinet with wine glasses, and a decorative vase with a leafy plant.
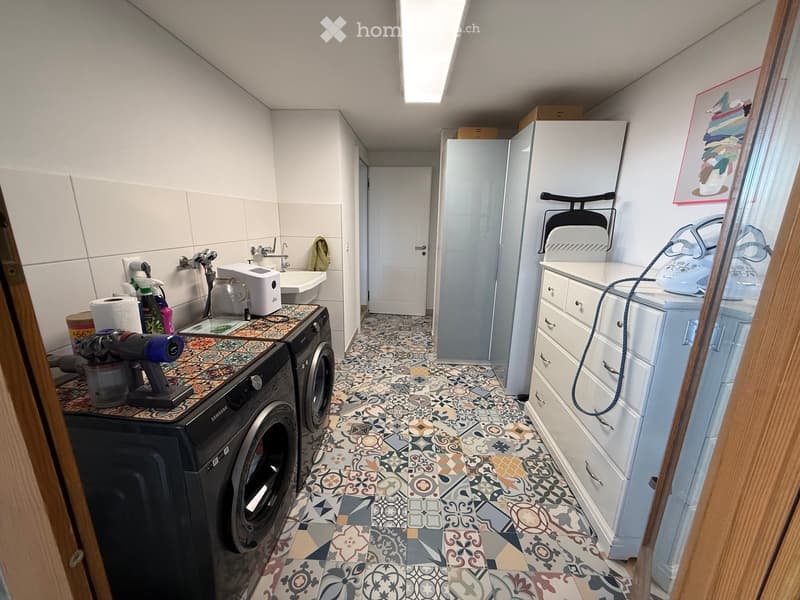
  • Laundry room with washing machine, dryer, sink, cabinet, and colorful patterned tile floor.
  • Balcony with a scenic mountain view, featuring a table, chairs, and decorative planters with flowers.
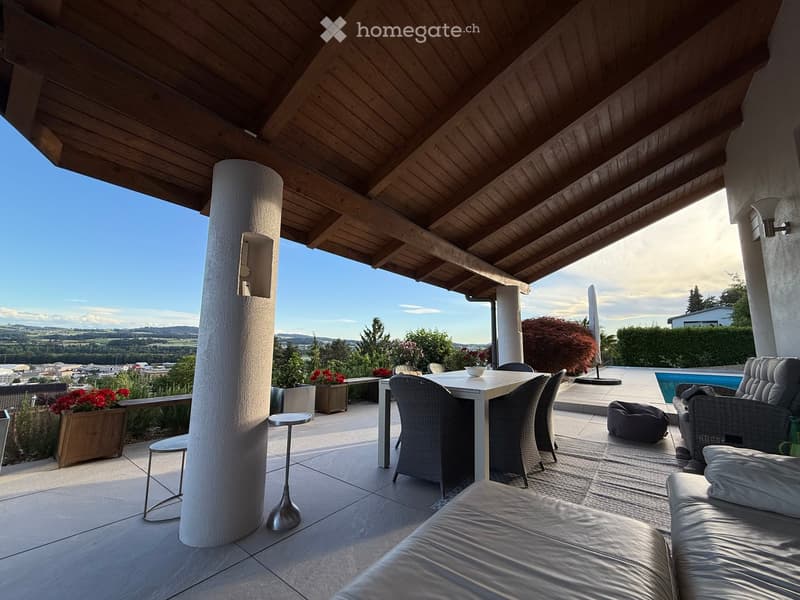
  • A spacious, well-lit terrace with a wooden ceiling, tiled floor, and outdoor furniture including a sofa, chairs, a table, and a stool. There is a swimming pool and a scenic view of the countryside.
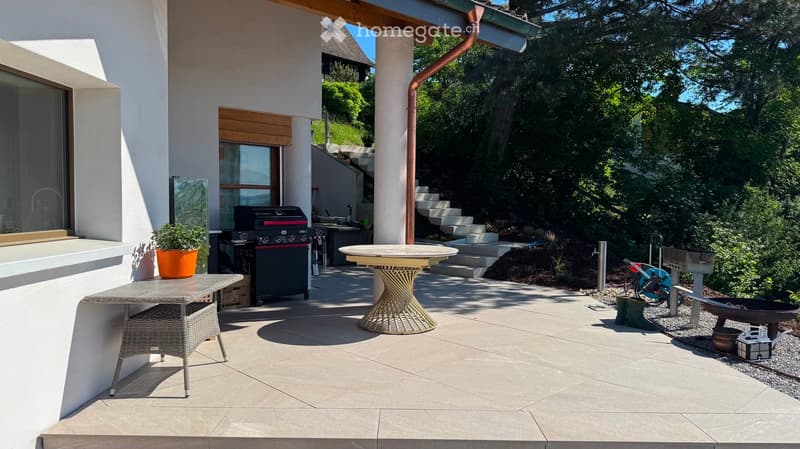
  • Outdoor patio area with a round table, wicker chair, barbecue, potted plants, and steps leading up to a raised garden area.
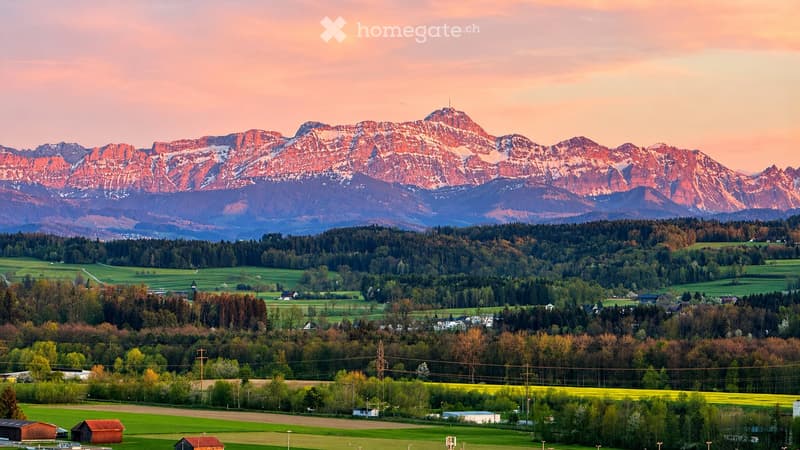
  • A panoramic view of a lush green valley with scattered houses, surrounded by dense forests and towering mountains under a warm sunset sky.
  • Get full property details

    Contact the advertiser for the exact address, floor plans and additional documents.

1 / 31

"Living above the Thurtal: Single-family house in exclusive hillside location with 10m pool"

Purchase price
On request
Rooms
5.5
Living space
165 m2

Find the right mortgage for your new home

The advertiser has not provided the exact address.

Location

8570 Weinfelden

Costs

Purchase price:
On request

Main information

Available from:
Immediately
Type:
Single house
No. of rooms:
5.5
Number of floors:
2
Surface living:
165 m2
Land area:
1148 m2
Last refurbishment:
2025
Year built:
1983

Features and furnishings

  • Balcony / Terrace

  • View

  • Quiet neighborhood

  • Parking space

  • Garage

Documents (0)

Description

A dream home above the Thurtal – with a view to the Säntis.

In a sunny southwest hillside location above Weinfelden stands this architecturally exceptional single-family house – a rare combination that hardly ever makes it to the market in this form: free panoramic view over the Thurtal to the Alpstein, a private 10-meter pool with valley view, a modern outdoor sauna right next to it – and a house that was completely modernized from the ground up in 2025.

2025 extensively renewed – move in and enjoy.

The modernization reads like a core renovation: three completely renewed bathrooms, three renewed bedrooms with two new dormer windows, new wall and floor coverings, front door and all interior doors new, electrical installation renewed, new laundry room, exterior facade paint, new water and gas lines to the house, renewed pool technology and newly designed garden, driveway and parking spaces. Here, no work is waiting for you – only moving in.

Space, light and craftsmanship.

Across open levels, a spacious living and dining area unfolds with high ceilings, visible wooden ceiling, gallery, open chimney fireplace and natural stone floors with underfloor heating in all living areas. The kitchen impresses with high-quality Miele appliances, marble surfaces and corner-glazed windows that provide a view of the Alps.

The private parent's area combines a bedroom with a wooden ceiling, its own bathroom and a balcony with a valley view. Added to this are a brightly lit office with a view of the Säntis, a separate studio with a sleeping gallery and another guest or children's room – space for family, guests and home office. In total: 5 rooms + 2 half rooms, 3 bedrooms and 3 bathrooms on approximately 165 m² of living space, plus a partial basement and a spacious housekeeping room.

Bathing above the valley.

The 1,148 m² large property is the real star: sun terraces, a weather-protected loggia with lounge, well-tended garden – and the sun-exposed 10-meter pool with a modern outdoor sauna, which makes the terrace a private wellness area. A panorama that you otherwise only know from vacations: from morning light to the last alpine glow on the Säntis.

The location.

Quiet, sunny hillside location above the district capital Weinfelden, nestled between vineyards and the wide Thurtal. Schools, shops and the city center are within a few minutes' reach, direct train connections lead to Zurich, Winterthur and St. Gallen.

The most important things at a glance:

  • Single-family house, 5 rooms + 2 half rooms, approx. 165 m² living space

  • Property 1,148 m², southwest hillside location with Säntis and Alpstein view

  • Year of construction 1983 – completely modernized in 2025

  • 10-meter pool with renewed pool technology + modern outdoor sauna

  • Miele kitchen with marble surfaces and panoramic glazing

  • Underfloor heating in all living areas, open chimney fireplace

  • Gallery and visible wooden ceilings, natural stone floors

  • 3 bedrooms / 3 bathrooms, parent's area with en-suite and balcony

  • Fiber optic connection – ideal for home office

  • Carport for 2 vehicles + 5 outdoor parking spaces

  • Private sale – commission-free

  • Available by arrangement

Properties with this combination of view, equipment and condition are an absolute rarity in the region.

The exact address and sales price will be disclosed upon request. We would be happy to send you the detailed exposé and arrange a personal viewing appointment. We look forward to your contact.

Create your account
Free

Unlock the full experience

Sync your favourites, manage search alerts, and access all your important services seamlessly across devices. Create your free account for a personalized home search!

Listing ID
4003296497
Object ref.
068cr.ystc7

Contact the advertiser

Equity capital (optional)

By continuing, I declare that I accept the GTC and acknowledge the privacy policy, and that personal aggregated data related to my interests may be shared with the advertiser.

* By selecting “Yes”, I agree that Homegate may process this information as described here.

Other properties you might like

Fraud prevention: a few useful tips

  • Never transfer money in advance
  • Be careful if the price appears too low
  • Never share personal data such as bank details or copies of ID upfront
  • Do not sign a contract before you have visited the property

Tips and services