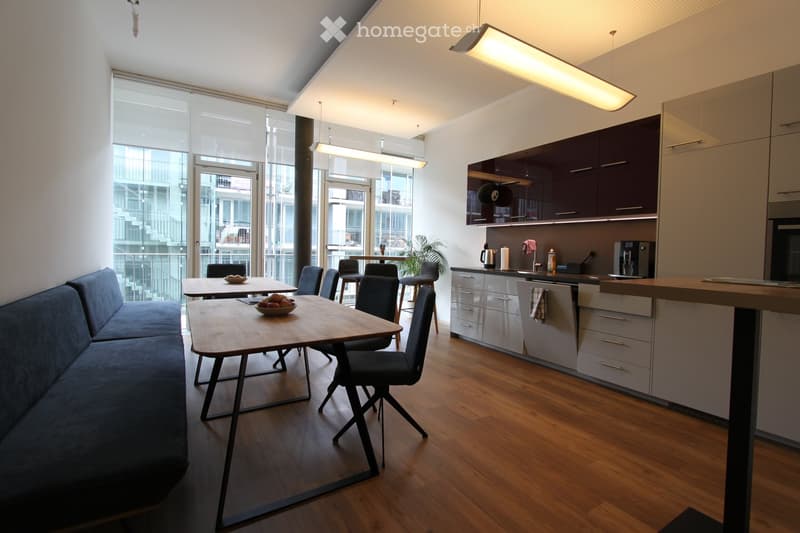
• Modern open-plan living and dining area with a kitchen. Features a grey sofa, wooden dining table with chairs, kitchen cabinets, coffee machine, and a small plant near the balcony.
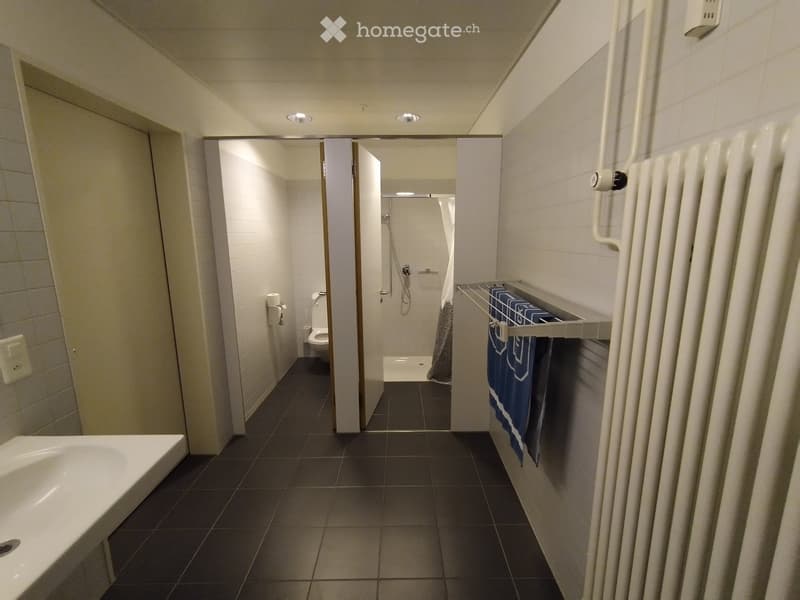
  • Modern bathroom with a sink, toilet, and shower area. Features a radiator with a towel and a small shelf for toiletries.
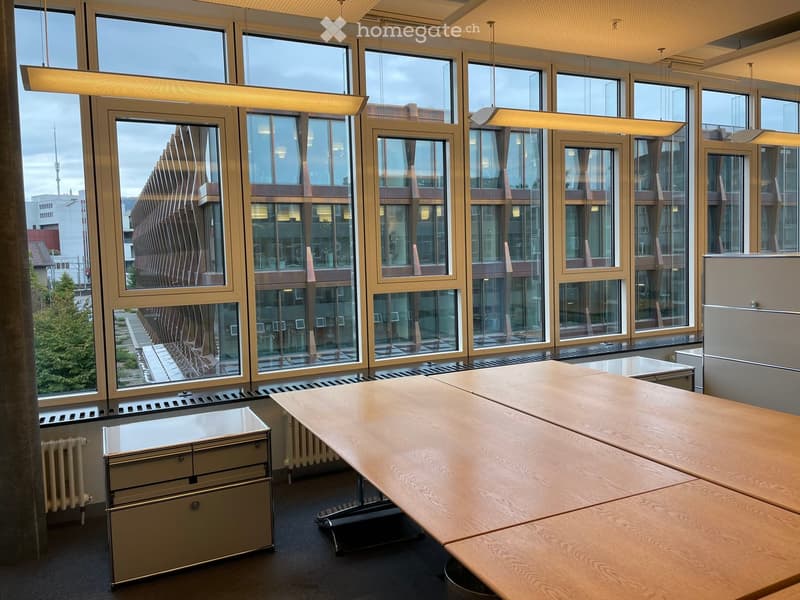
  • Modern office space with large windows, a long wooden conference table, and a metal cabinet.
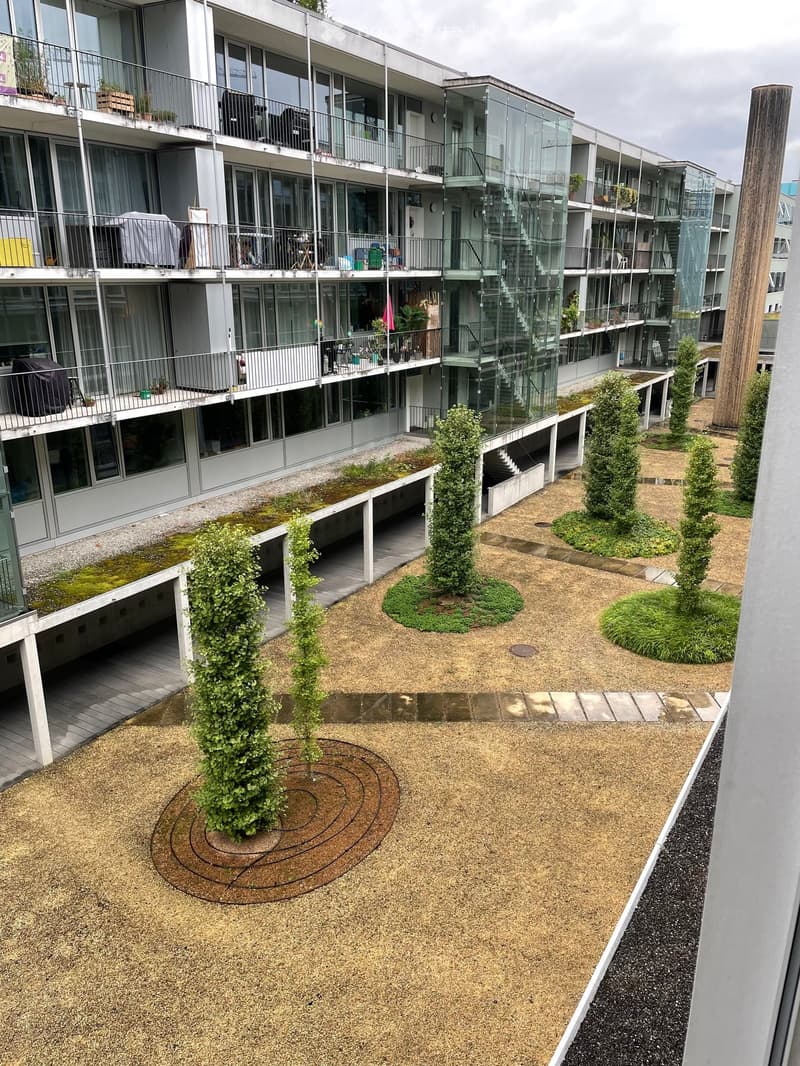
  • Courtyard area with gravel ground, small trees, and raised planters, surrounded by modern apartment building with balconies and glass railings.
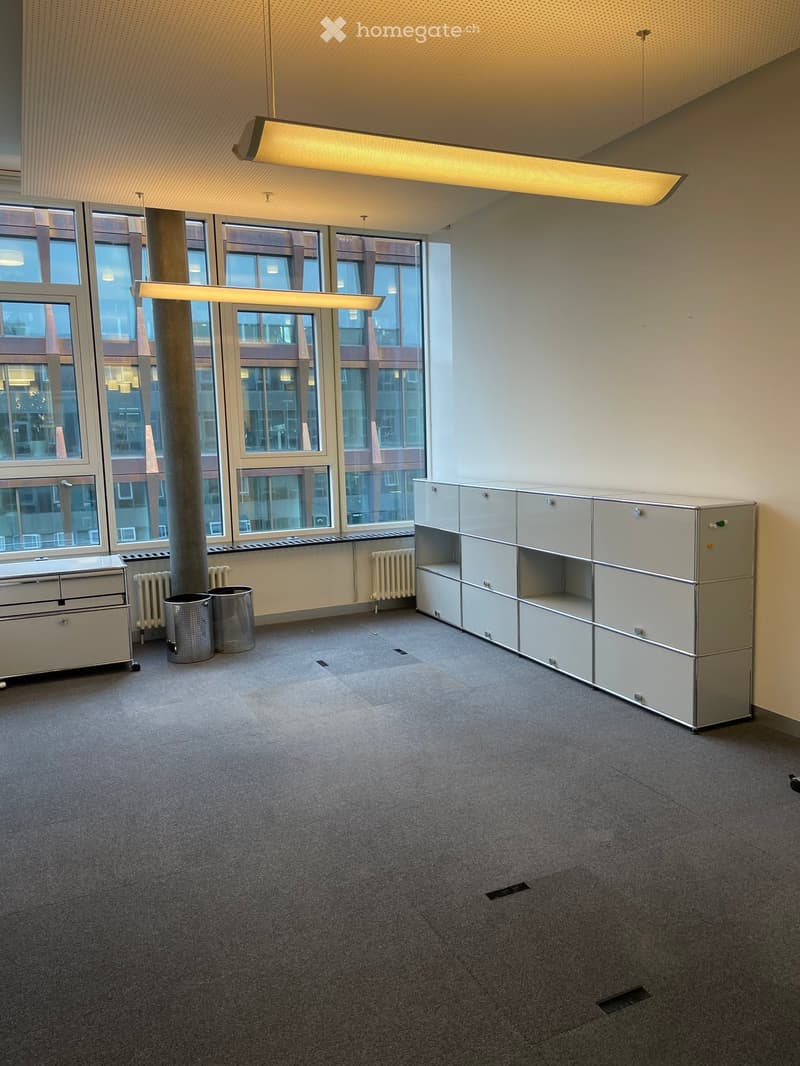
  • Empty room with large windows, grey carpet, white walls, and modern lighting fixtures. Includes a metal shelving unit, a small cabinet, and two trash bins.
  • Why is this image blurred?
    This listing was created with basic package, allowing only 5 images to be visible. Additional images are available exclusively to TenantPlus subscribers.
    Gewerbe-/Büro Räume in zentraler Lage in Aarau (6)
    More insights with TenantPlus
  • Gewerbe-/Büro Räume in zentraler Lage in Aarau (7)
    More insights with TenantPlus
  • Get full property details

    Contact the advertiser for the exact address, floor plans and additional documents.

1 / 8

"Commercial/Office Spaces in Central Location in Aarau"

Rent
CHF 5,960.–
Floor space
255 m2

The advertiser has not provided the exact address.

Location

5000 Aarau

Costs

Net rent:
CHF 5,250.–
Add'l expenses:
CHF 710.–
Rent:
CHF 5,960.–

Main information

Available from:
By agreement
Type:
Office
Floor:
2
Surface living:
255 m2
Floor space:
255 m2
Last refurbishment:
2022

Features and furnishings

  • Wheelchair access

  • Parking space

  • Garage

  • Elevator

Documents (0)

Description

In an attractive and easily accessible location (3 minutes from Aarau train station), we are renting a modern, ready-to-move-in commercial space of 255 m² by agreement. The premises are currently built out as offices, but offer room for various usage concepts due to their flexible floor plan (e.g., practice, agency, law firm, etc.).

Features & Highlights:

  • Area: 255 m² in tenant expansion (high standard)

  • Infrastructure: Fully equipped kitchen, toilet facilities on the same floor, as well as a separate shower/WC in the basement

  • Parking spaces: available in the underground garage and can be rented as desired

  • Term: Long-term rental desired (takeover of an existing, attractive framework contract with option to extend)

The space is currently still rented and fully operational. For reasons of discretion, detailed documents, plans, and the exact address will only be released after a first personal exchange and proof of serious interest. Viewings take place exclusively by prior arrangement.

Create your account
Free

Unlock the full experience

Sync your favourites, manage search alerts, and access all your important services seamlessly across devices. Create your free account for a personalized home search!

Contact

Rahel Breitenstein

Listing ID
4003300195
Object ref.
ro9x4.c7mxb

Contact the advertiser

Tenant profile
Success booster
Greater chance of success

In high-demand areas, property listers find themselves pre-selecting prospects to manage the number of viewings. Timing – first come, first served – is key, but other criteria can also influence selection. A high income doesn’t always mean an advantage – be honest about it.

By continuing, I declare that I accept the GTC and acknowledge the privacy policy, and that personal aggregated data related to my interests may be shared with the advertiser.

Other properties you might like

Fraud prevention: a few useful tips

  • Never transfer money in advance
  • Be careful if the price appears too low
  • Never share personal data such as bank details or copies of ID upfront
  • Do not sign a contract before you have visited the property

Tips and services