"5.5-Room Single-Family Homes in Central, Quiet Location (New Build)"
Location
Büneweg, 4114 Hofstetten-FlühTravel time
- 25 min.Station: Witterswil Station
Surrounding information
School
2 min.Primarschule HofstettenPublic Transport
2 min.Milchhüsli
Times refer to the route on foot.
Costs
- Purchase price:
- CHF 1,170,000.–
Main information
- Available from:
- Immediately
- Type:
- Bifamiliar house
- No. of rooms:
- 5.5
- Number of floors:
- 2
- Surface living:
- 127 m2
- Floor space:
- 143 m2
- Land area:
- 200 m2
- Volume:
- 932 m3
- Year built:
- 2026
Features and furnishings
View
Quiet neighborhood
Child-friendly
Garage
New building
Minergie construction
Documents (0)
Description
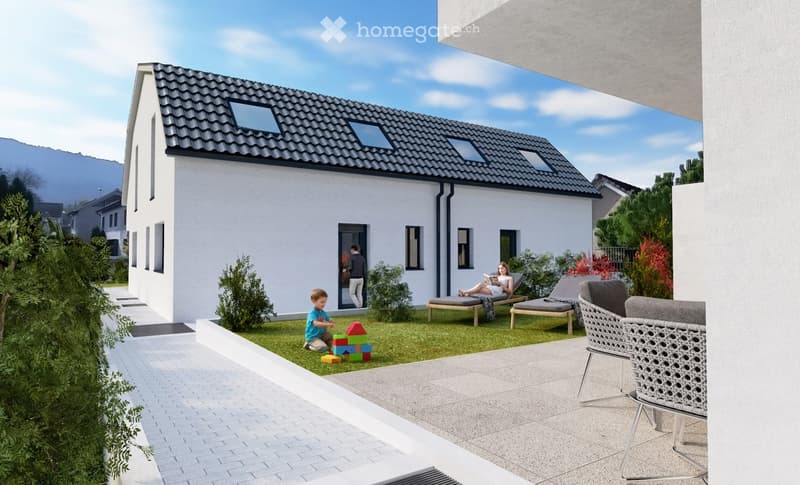
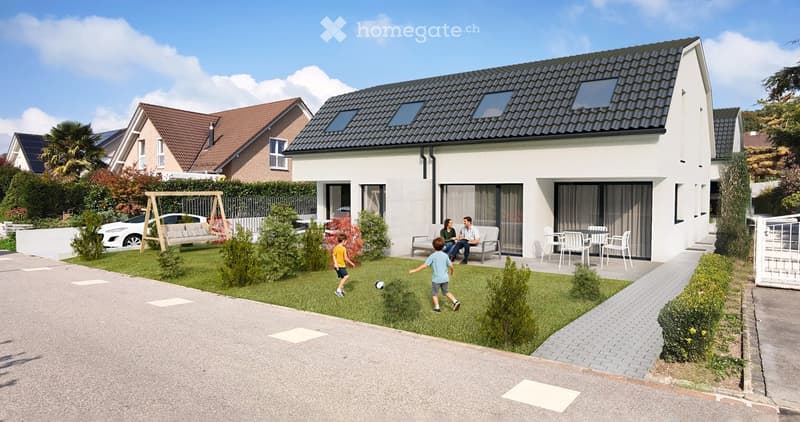
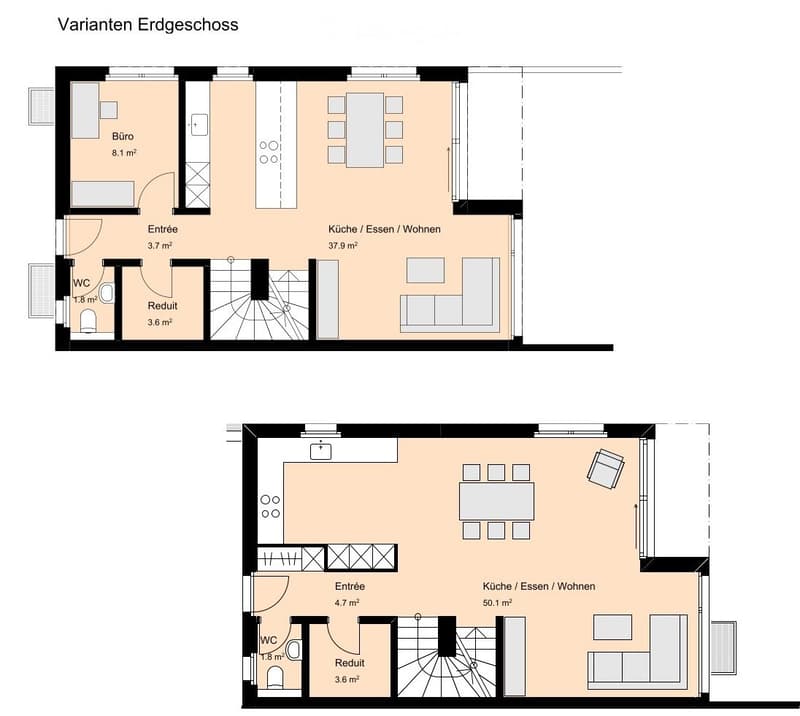
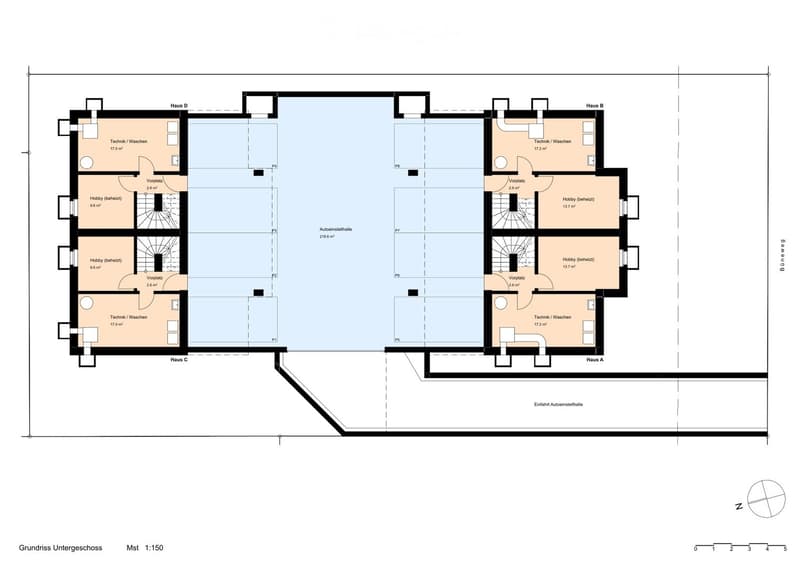
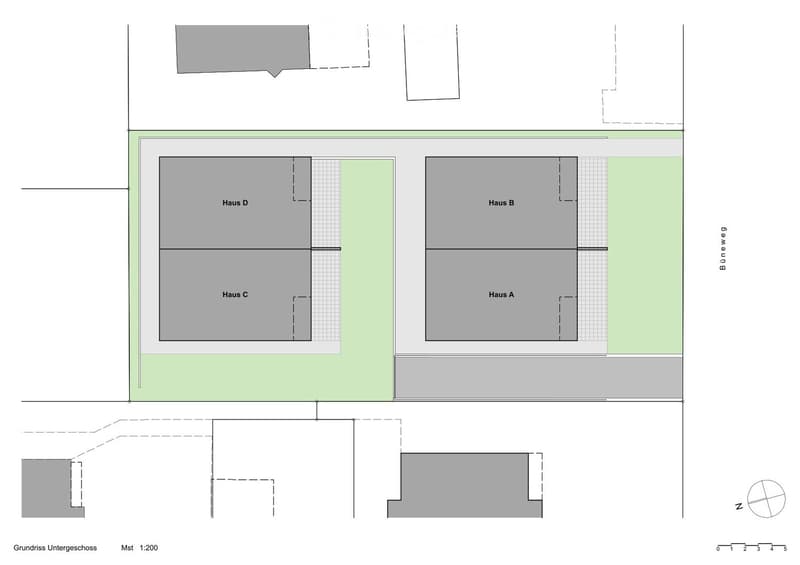
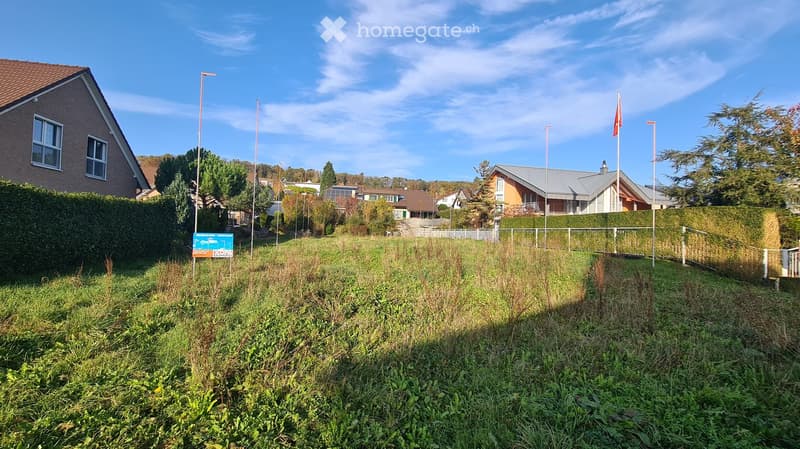
The construction project includes four single-family homes (semi-detached house) with a practical and well-thought-out living space offer of 5.5 rooms each, as well as a car garage with 2 spaces per house with direct house access.
These energy-efficient new buildings are perfect for families who value modern building quality, peace and quiet, and a child-friendly environment. The combination of contemporary design, practical room layout, and attractive location makes this property an ideal investment for the future.
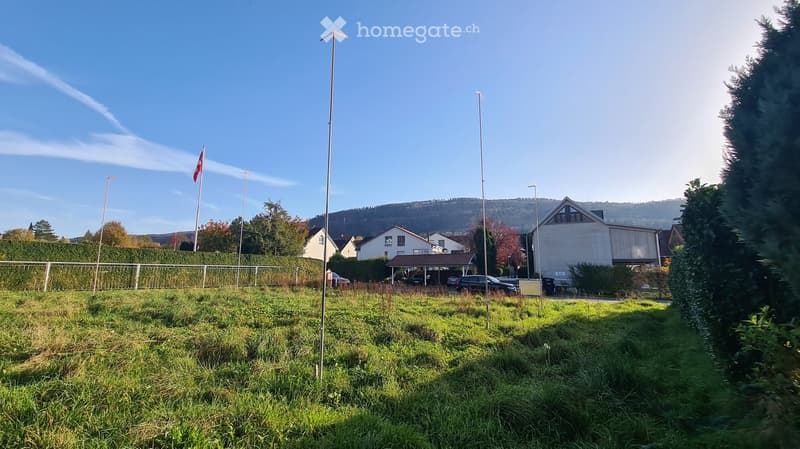
The building plot is located in the center of Hofstetten on Büneweg, in close proximity to the community center, bank, school, playground, and shopping facilities, in a beautiful, sunny, and quiet location. The neighborhood is a typical single-family home neighborhood with mainly local traffic.
By car, you can reach Basel in about 20 minutes. – The public transportation stop is just a 1-minute walk away. Depending on the connection, the journey from Hofstetten to Basel by bus/tram takes between 30 and 45 minutes.
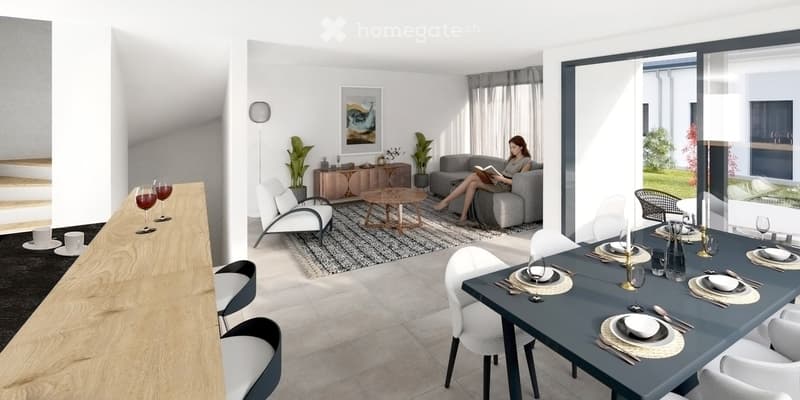
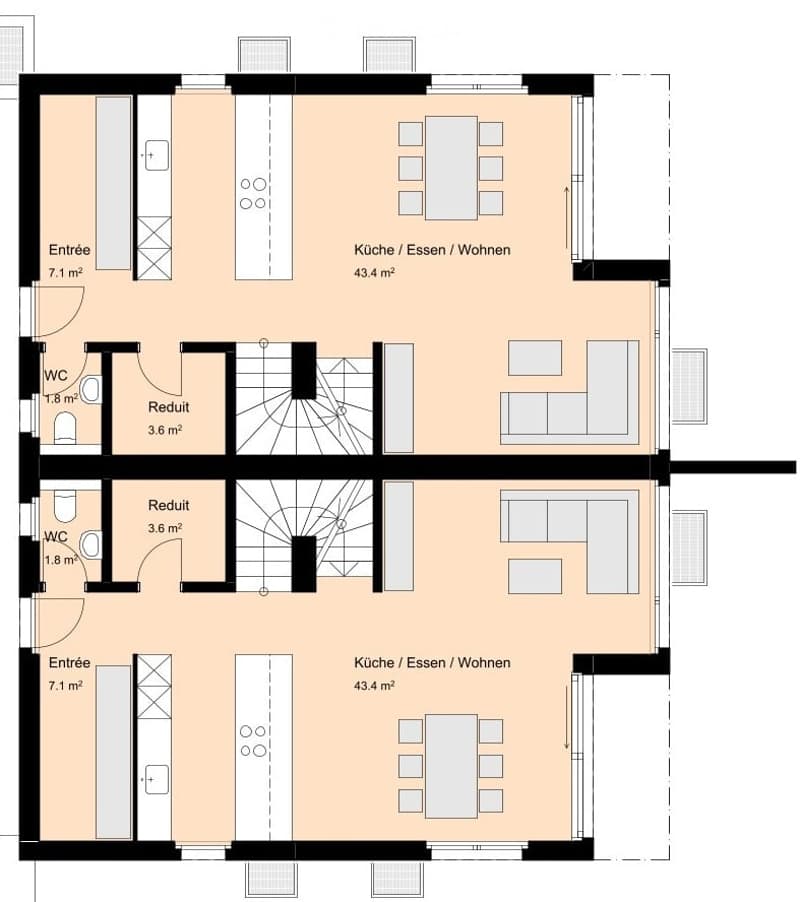
The houses include the following room program:
Basement: Access to the car garage, laundry and technology, hobby room
Ground floor: Entrance, guest toilet, cloakroom, open kitchen, dining room and living room, open staircase to the upper floor, seating area, optional office
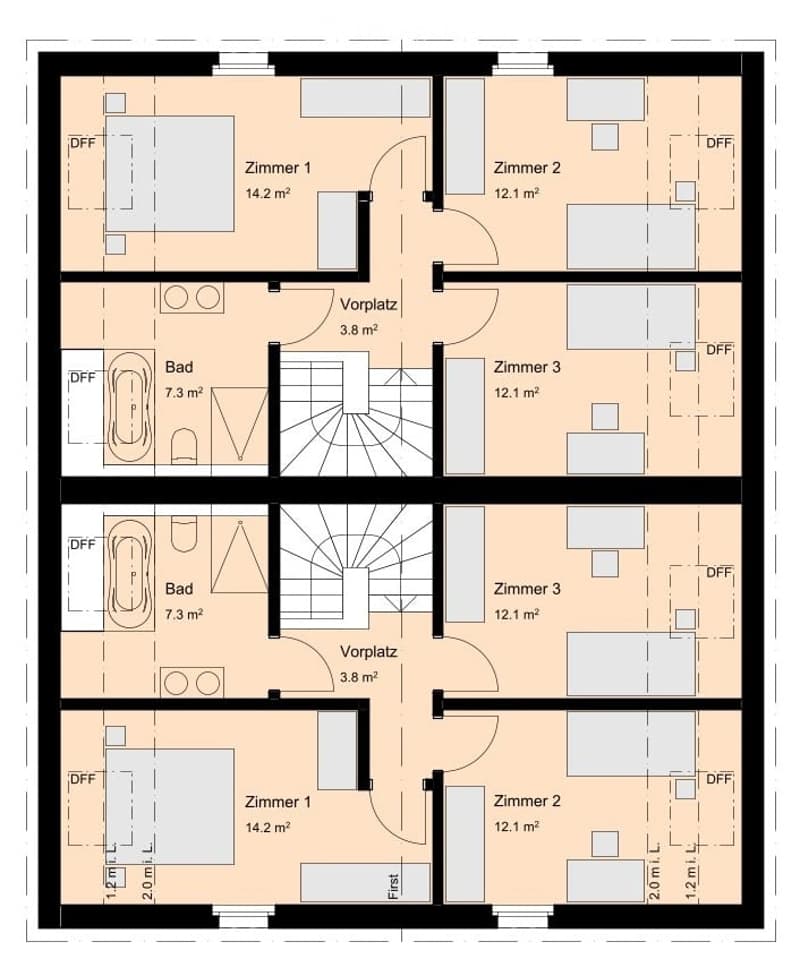
Upper floor: 3 rooms, bathroom with bathtub and walk-in shower.
Further highlights:
Ecological and efficient air-water heat pump of the latest generation with inverter technology for each house separately
Comprehensive electrical equipment (e.g. LED lighting, electric shutters throughout the house, electrically operated roof windows and roller shutters, Ethernet cabling, etc.)
Oak parquet flooring on the upper floor, ground floor, and basement with ceramic tile flooring
Swiss premium kitchen Elbau with V-ZUG appliances
*** Interested? - Request the documentation with all detailed information today using the contact form. We would be happy to present the project to you in person. ***
Mortgage Calculator
From dream house to home ownership: the mortgage calculator can help you estimate the affordability of this property.

Unlock the full experience
Sync your favourites, manage search alerts, and access all your important services seamlessly across devices. Create your free account for a personalized home search!
Contact
AVERUM Immobilien GmbH
- Listing ID
- 4003310641
- Object ref.
- 5prls.8a3ub