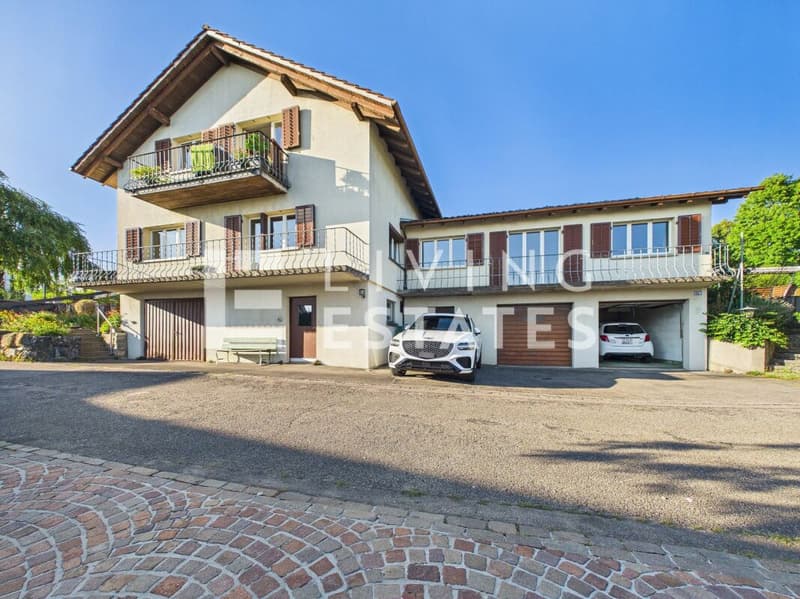

"2 IN 1 - A REAL ROUGH DIAMOND"
Location
Bachmattweg 6, 8967 WidenTravel time
- 5 min.Station: Widen Heinrüti
Surrounding information
Supermarket
13 min.MigrosPharmacy
13 min.Apotheke MutschellenSchool
6 min.Schule WidenPublic Transport
5 min.Widen Heinrüti
Times refer to the route on foot.
Costs
- Purchase price:
- CHF 1,795,000.–
- Notify on price drop
Main information
- Available from:
- By agreement
- Type:
- Single house
- No. of rooms:
- 8
- Number of bathrooms:
- 2
- Number of floors:
- 3
- Surface living:
- 173 m2
- Land area:
- 897 m2
- Year built:
- 1955
Features and furnishings
Pets allowed
Balcony / Terrace
Washing machine
Tumble dryer
Cable TV
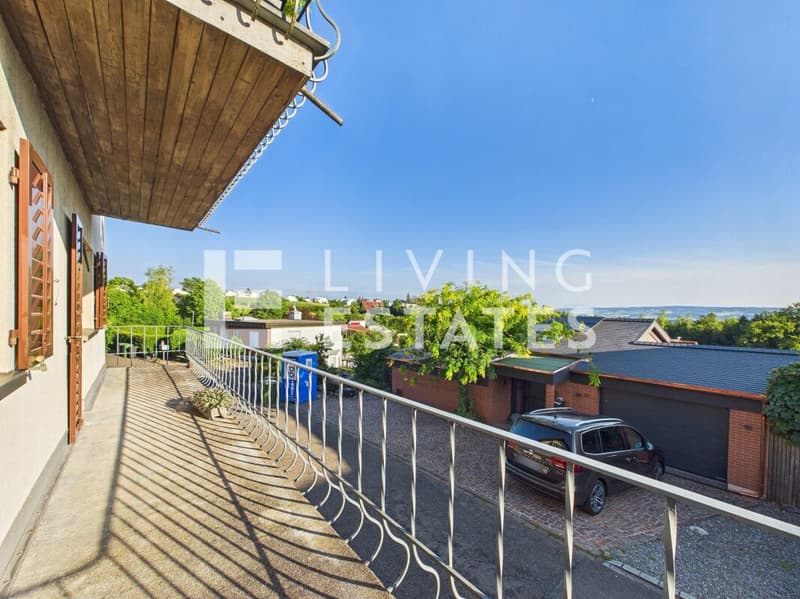
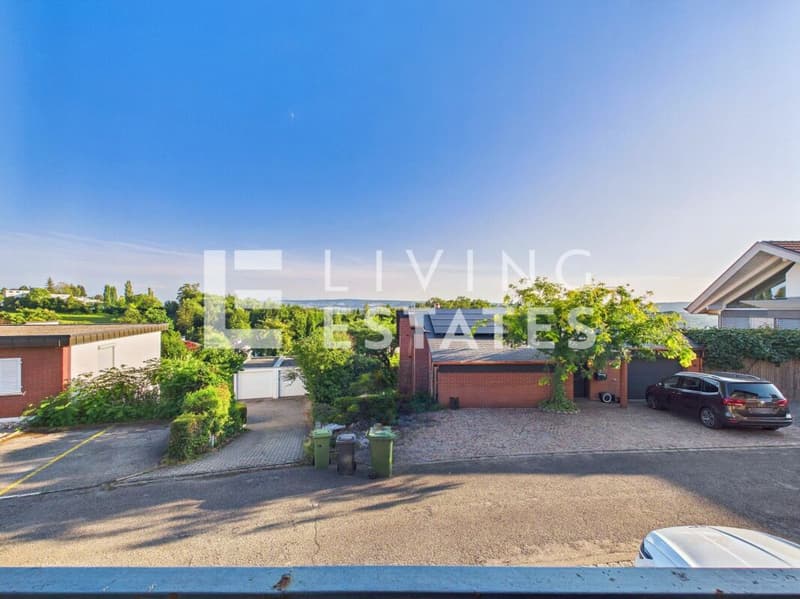
Mountain view
Quiet neighborhood
Child-friendly
Parking space
Garage
Connected land for building
Documents (1)
Description
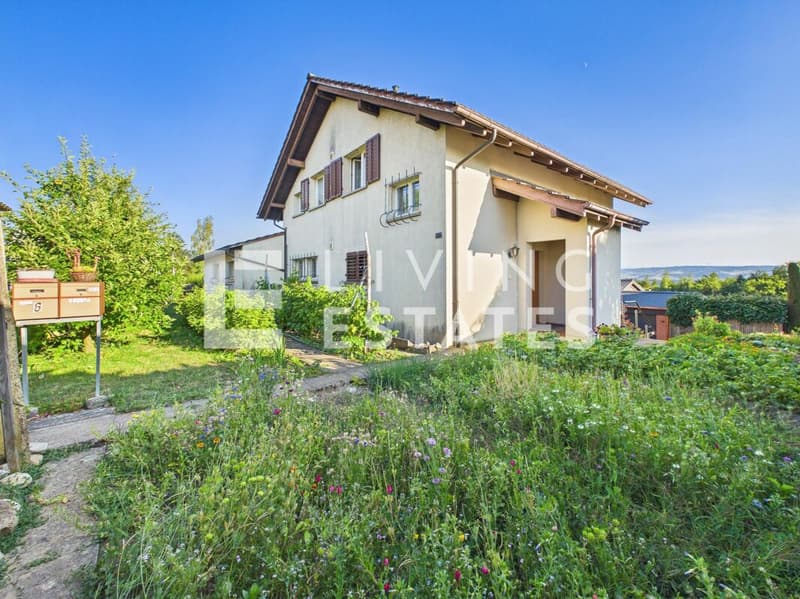
Here you can create a real piece of jewelry from a rough diamond.
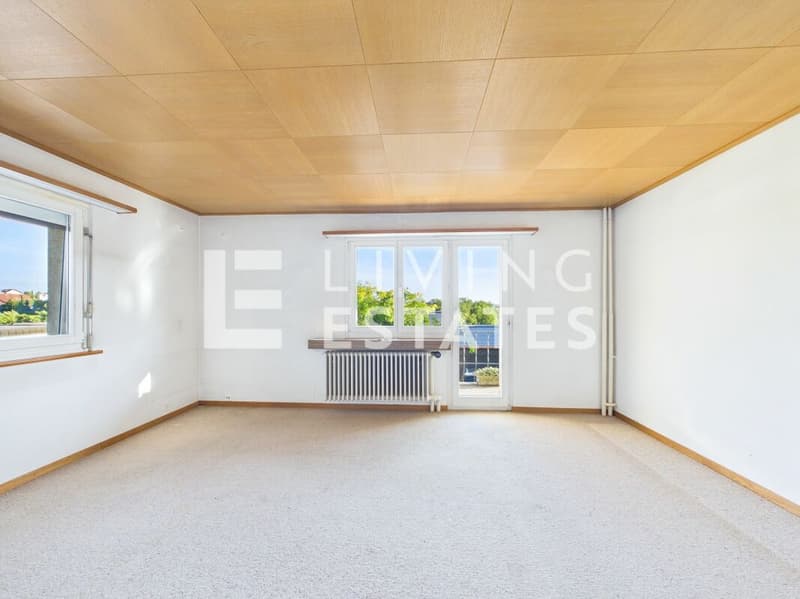
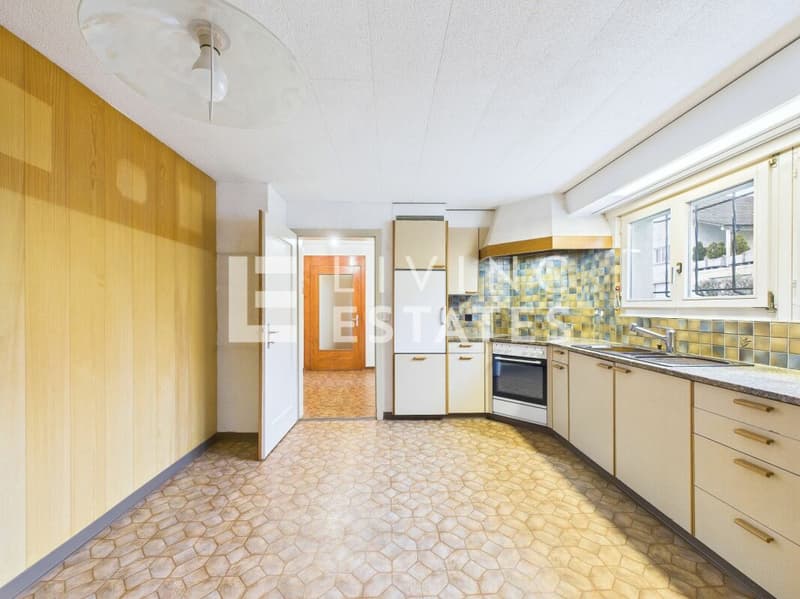
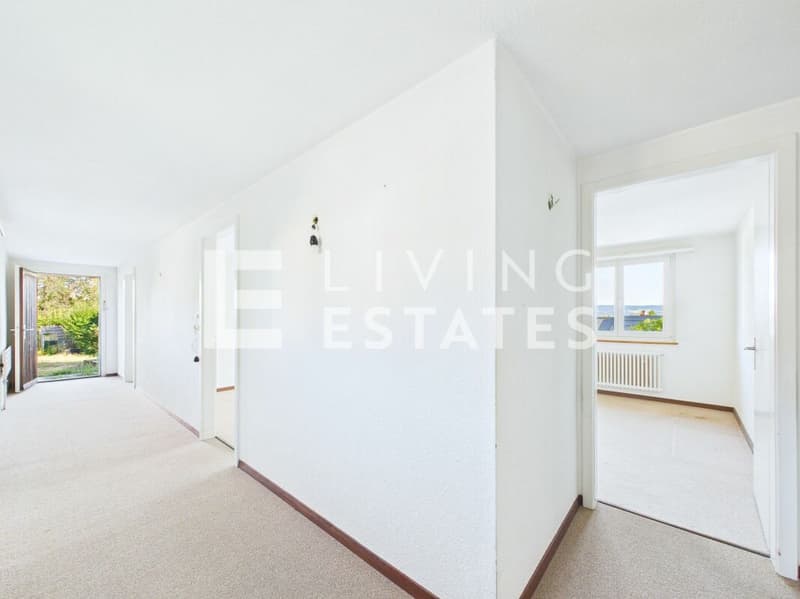
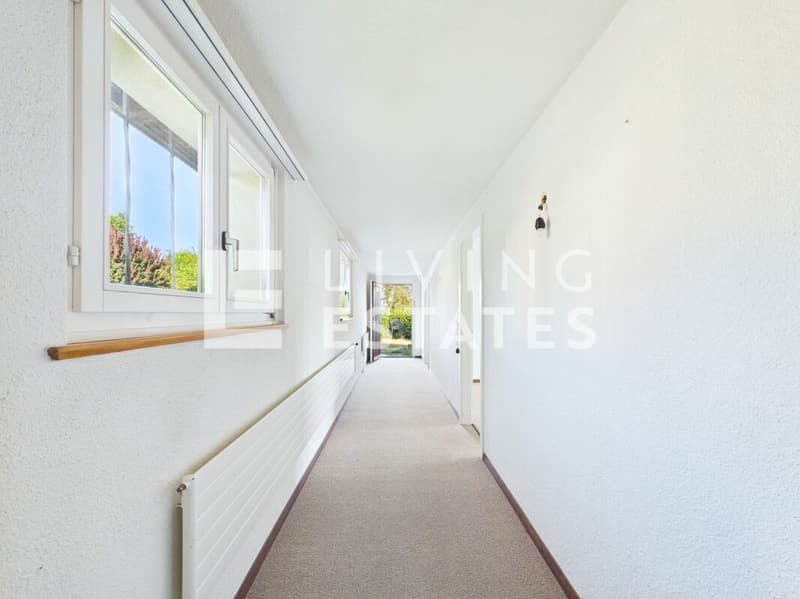
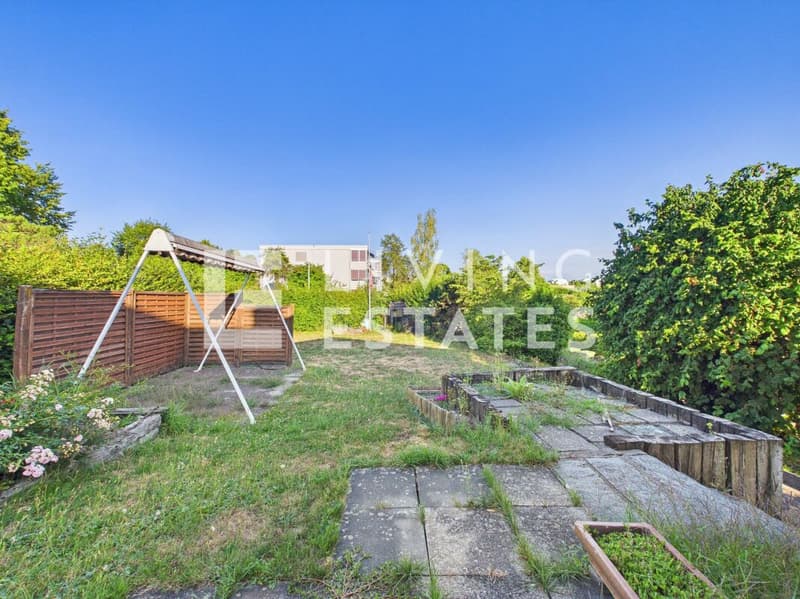
On the ground floor, there is the spacious 5.5-room apartment with direct access to the extensive garden - a valuable outdoor space with great potential.
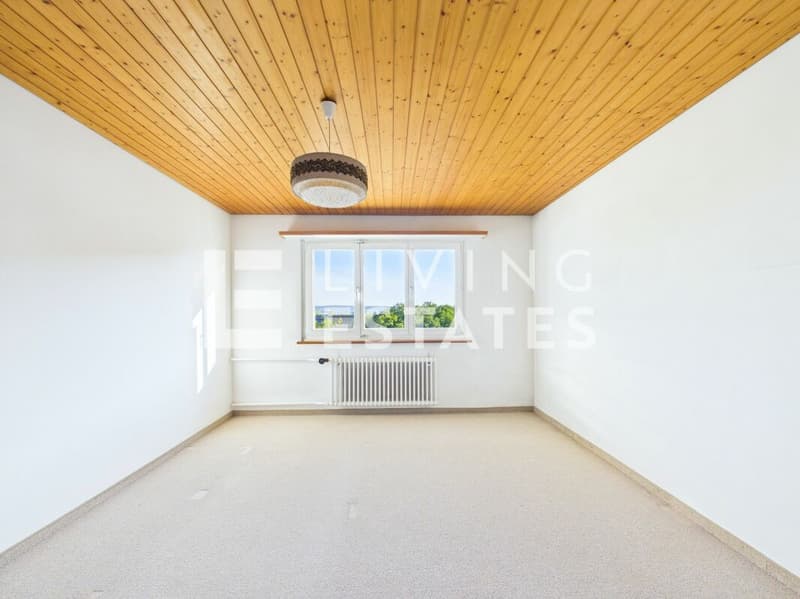
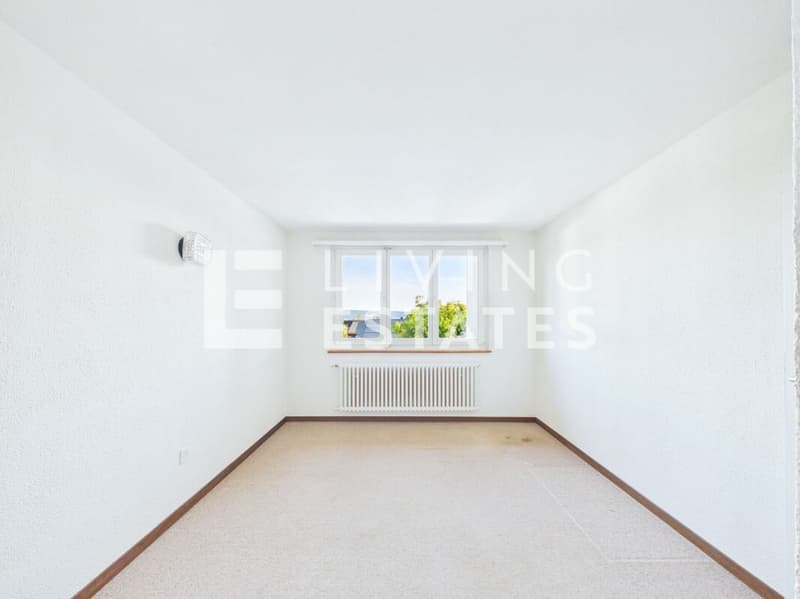
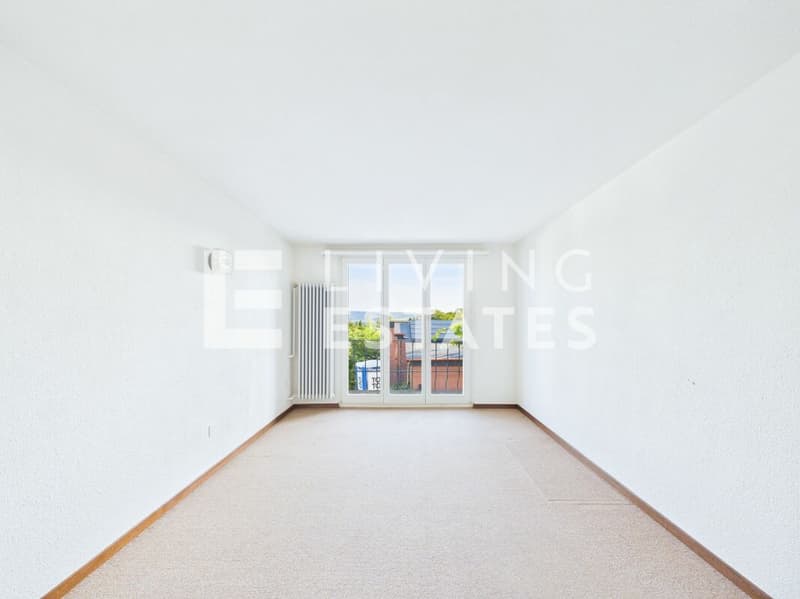
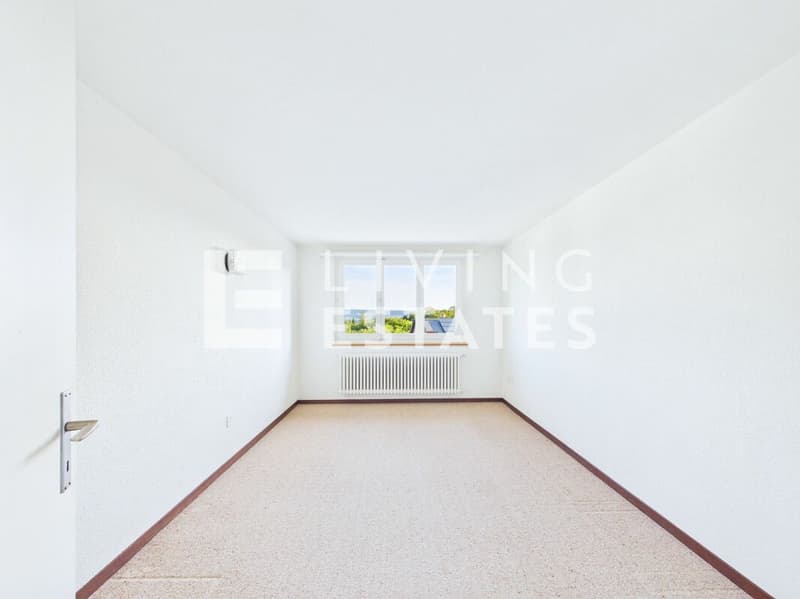
On the upper floor is the practical 2.5-room apartment, which is ideal for renting, a multi-generational concept, or as a separate workplace. Both units offer a solid basis for renovations and adaptations to today's living needs. Alternatively, the property is also suitable for the realization of a new building and thus offers additional development perspectives.
This LIVING ESTATES offer scores with the following facts:
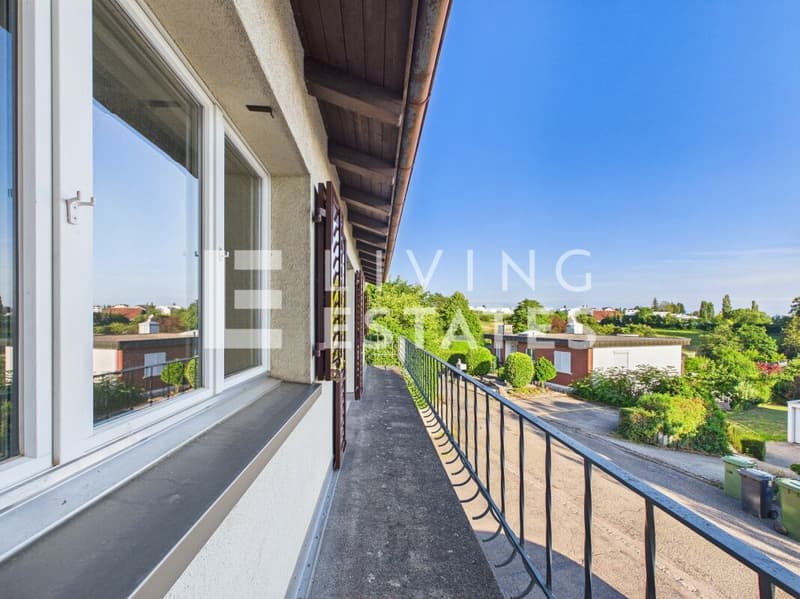
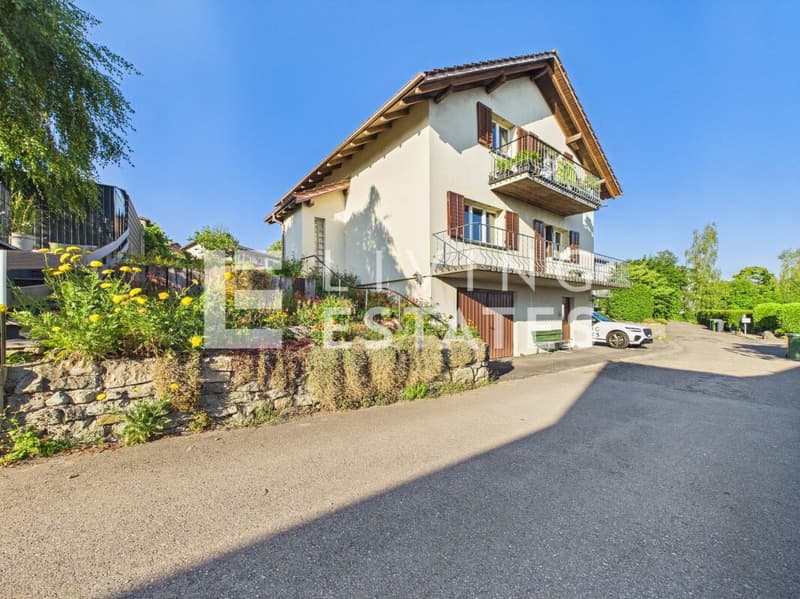
- Fantastic location with a great view and ideal sunlight
- Two-family house with 5.5-room apartment (ground floor) and 2.5-room apartment (upper floor)
- Charming residential house with great potential
- Large garden with various usage possibilities
- Residential zone 1 with a utilization factor of 0.4
- And many other highlights?
The generous garden share gives this property a special added value and makes it an extremely attractive basis for your future housing project. Thanks to the existing expansion reserves, additional possibilities open up to sustainably enhance this two-family house. Whether renovation, modernization, or new building - here you can realize your visions and create a home with a future.
Are you interested in this opportunity? Then please contact us directly. We look forward to your call.
RENOVATIONS1963
- Extension and renovation of the 2.5-room apartment on the upper floor
1972
- Balcony on the upper floor
1974
- External insulation of the facade
- Replacement of window shutters (new metal)
- Extension of the entrance area
1979
- Plate flooring in the hobby room/garage and laundry room
1985
- New kitchens on the ground floor and upper floor
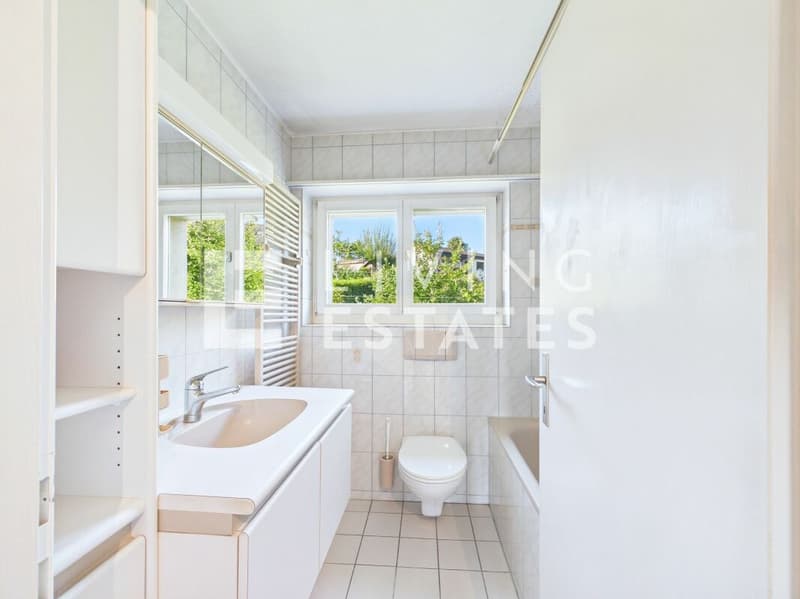
- New bathrooms on the ground floor and upper floor
- Renovation of ceilings and floors in the 2.5-room apartment
- Renovation of ceilings and floors on the ground floor (old part)
- Replacement of windows/partial replacement
1997
- Replacement of windows/partial replacement
- Replacement of window shutters
2001
- New heating system
2010
- New burner
Mortgage Calculator
From dream house to home ownership: the mortgage calculator can help you estimate the affordability of this property.

Unlock the full experience
Sync your favourites, manage search alerts, and access all your important services seamlessly across devices. Create your free account for a personalized home search!
Viewing
Contact for viewing
Philipp Schlatter

Contact
Philipp Schlatter
- Listing ID
- 4003329428
- Object ref.
- LE - 1208
