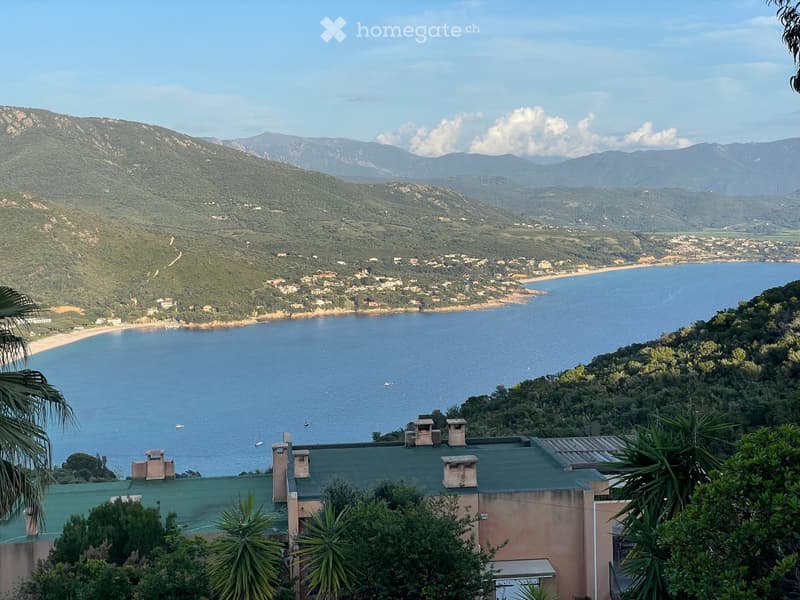
• A scenic coastal view with a house on a hillside overlooking the sea, surrounded by lush greenery and distant mountains.
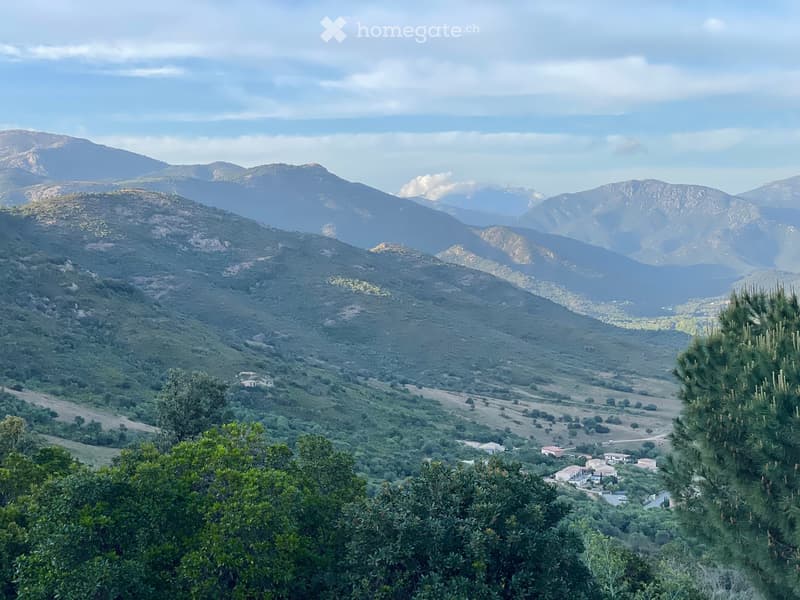
  • A panoramic view of a lush, green valley surrounded by mountains, with scattered houses and trees in the foreground.
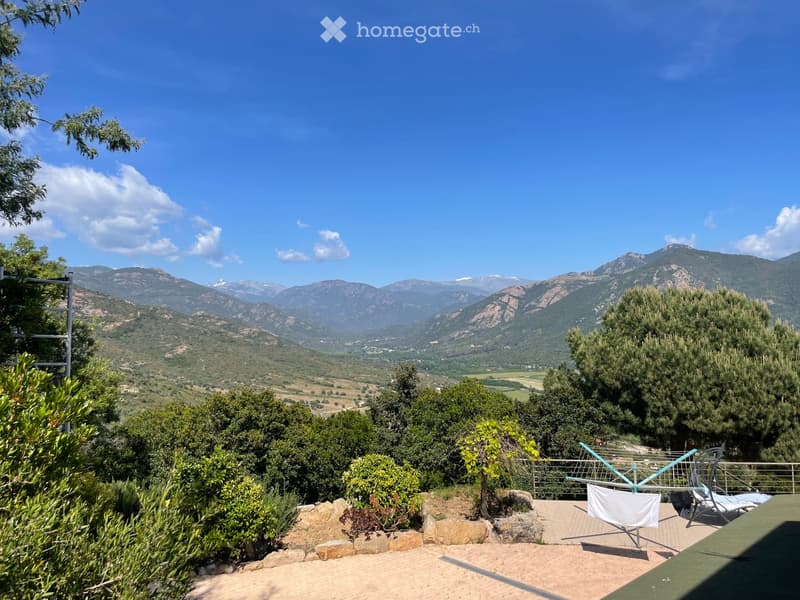
  • A scenic outdoor area with a panoramic mountain view, surrounded by lush greenery and trees, featuring a patio with lounge chairs and a small table.
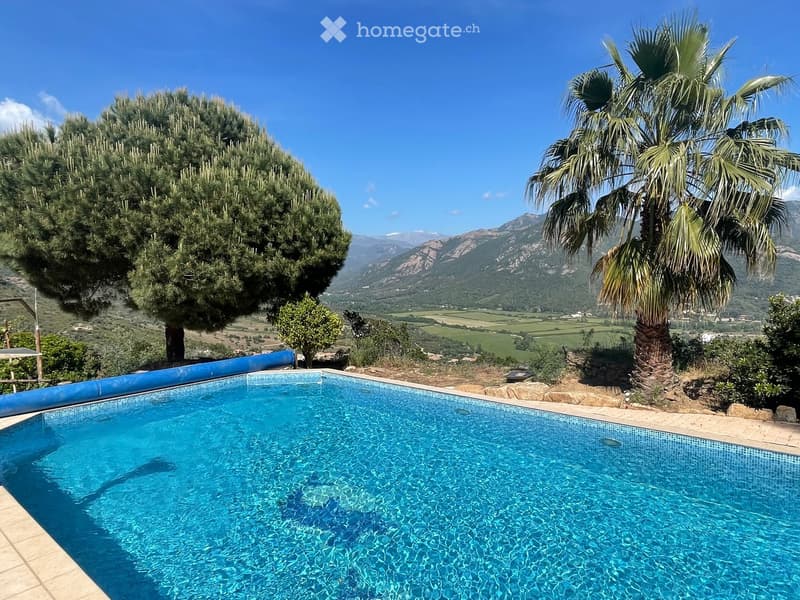
  • A private swimming pool surrounded by a stone patio, with a palm tree and olive tree nearby, overlooking a scenic valley and mountains.
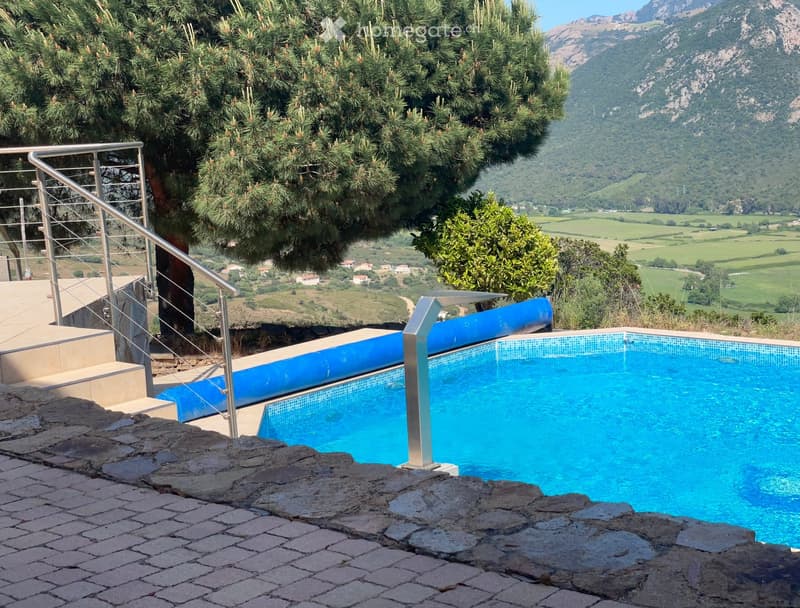
  • Outdoor swimming pool with a scenic mountain and valley view, surrounded by trees and greenery.
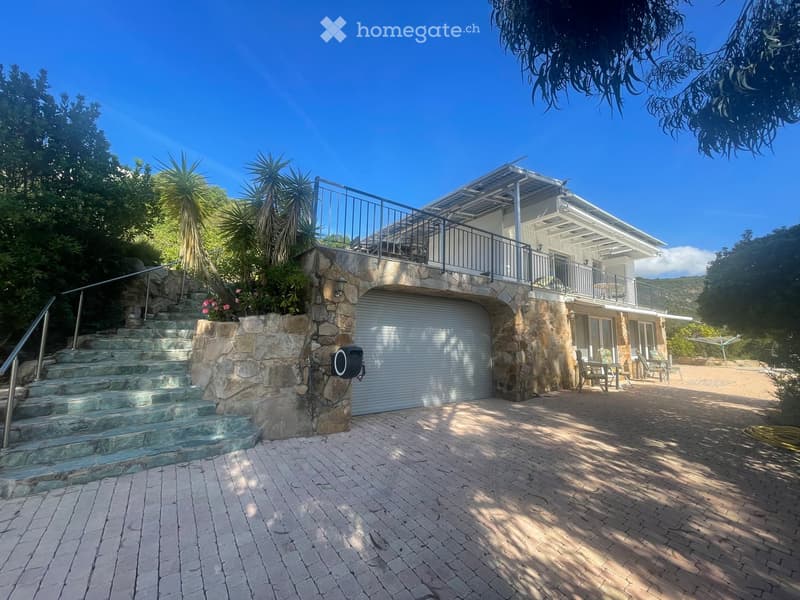
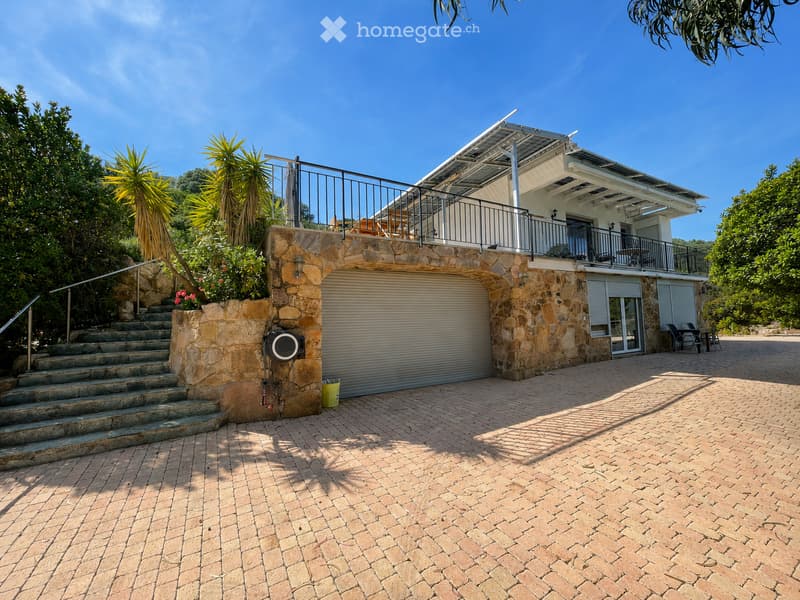
  • Two-story house with a stone facade, garage, outdoor patio, and staircase leading to an upper terrace.
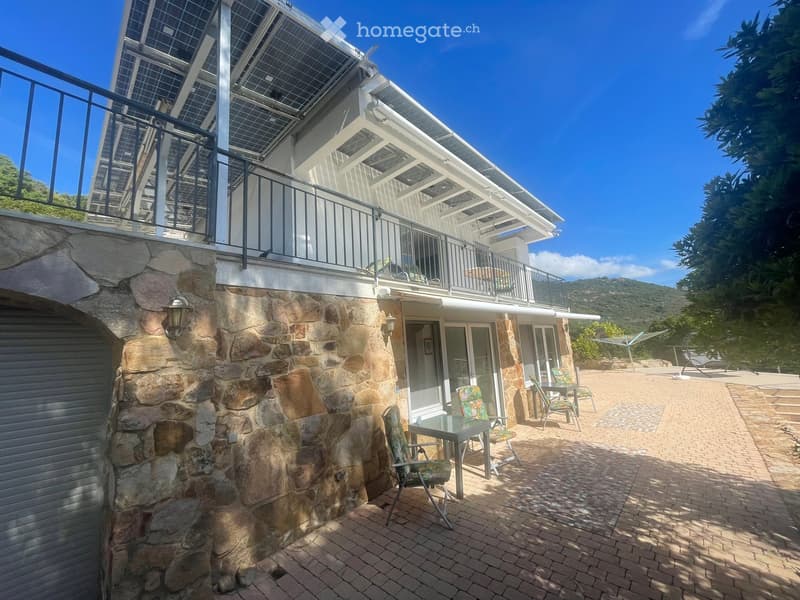
  • Outdoor patio area with stone walls, tiled floor, and a table with chairs. A covered balcony area is visible in the background.
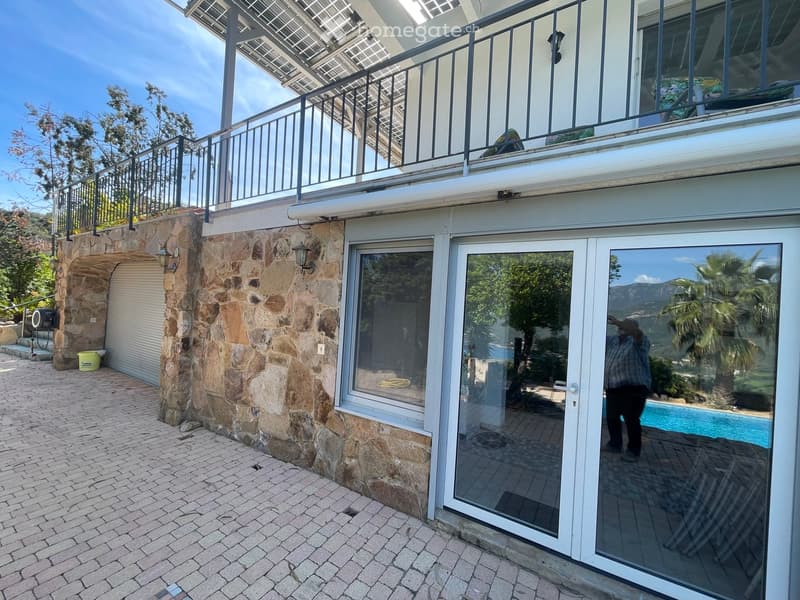
  • Exterior view of a modern two-story house with stone walls, large glass doors, and a balcony with metal railings. A swimming pool is visible through the glass doors, and the surrounding area includes a paved brick walkway and greenery.
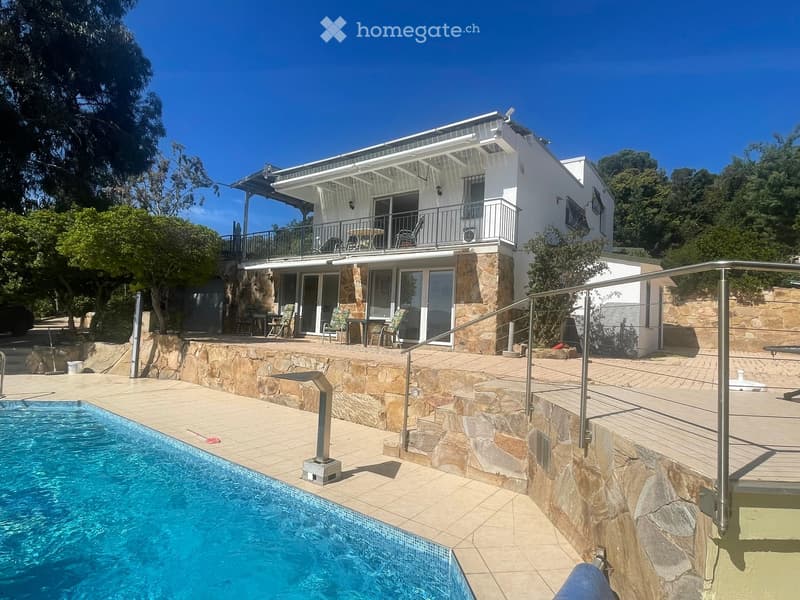
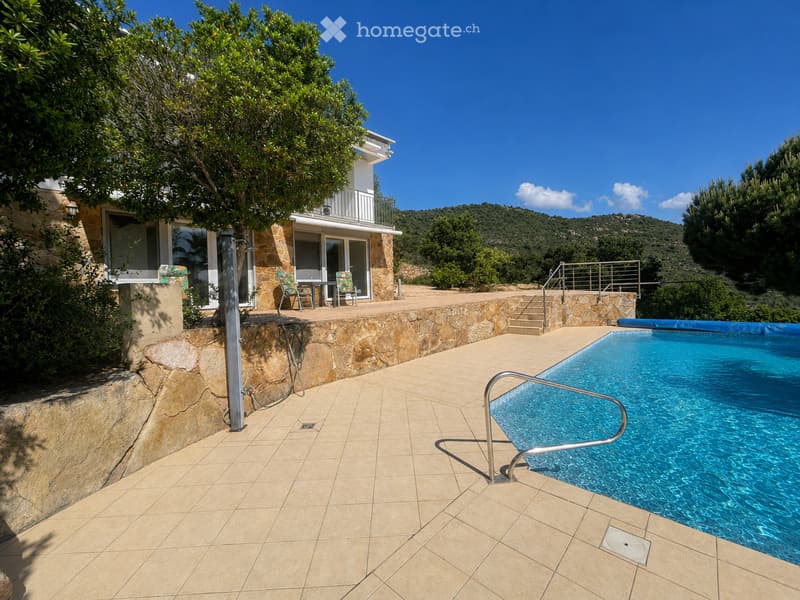
  • Modern two-story house with a swimming pool, stone terraces, outdoor seating, and a balcony on the upper level.
  • A modern building with a stone facade and a covered outdoor seating area, surrounded by greenery and a clear sky.
  • Two-story house with a stone facade, garage, and balcony overlooking a landscaped garden area.
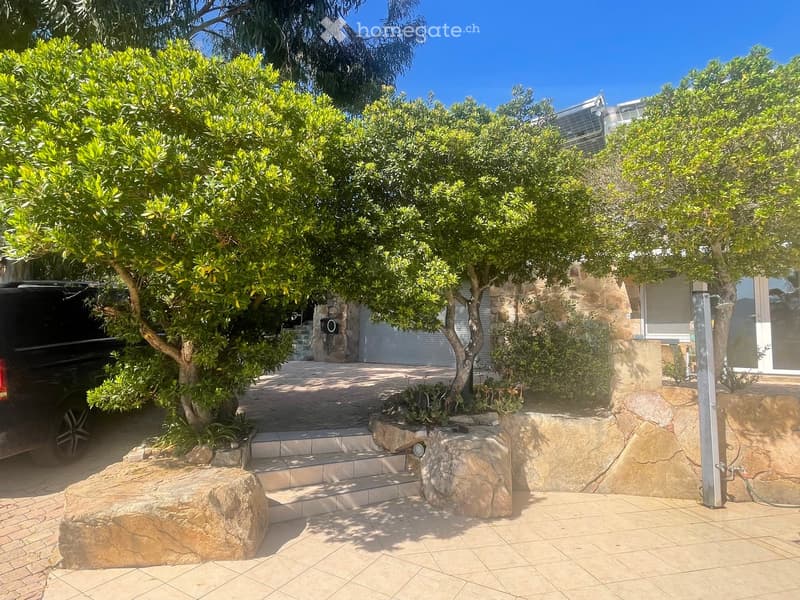
  • A well-maintained garden area with a stone pathway, steps leading up to a house, and a large tree providing shade. The house features a stone facade and a garage with a closed door.
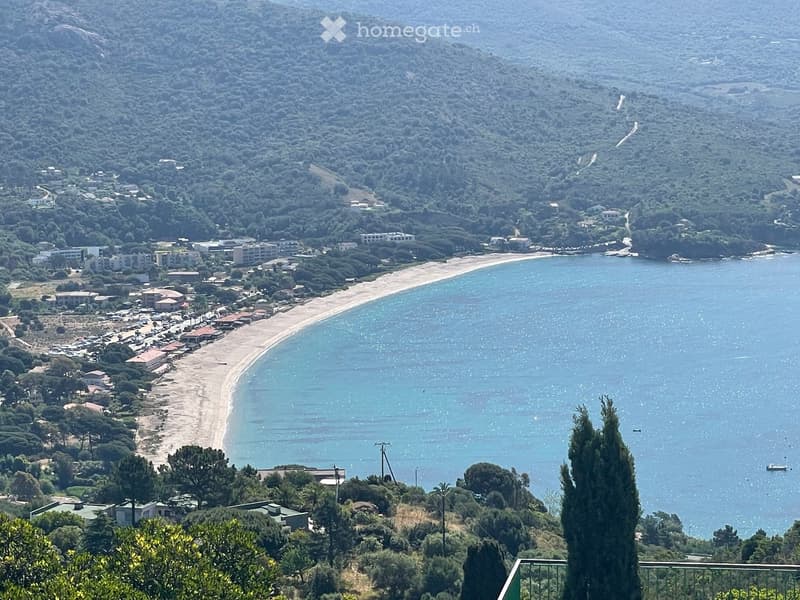
  • A scenic coastal view showing a sandy beach, calm sea, and a town with buildings nestled among trees and hills.
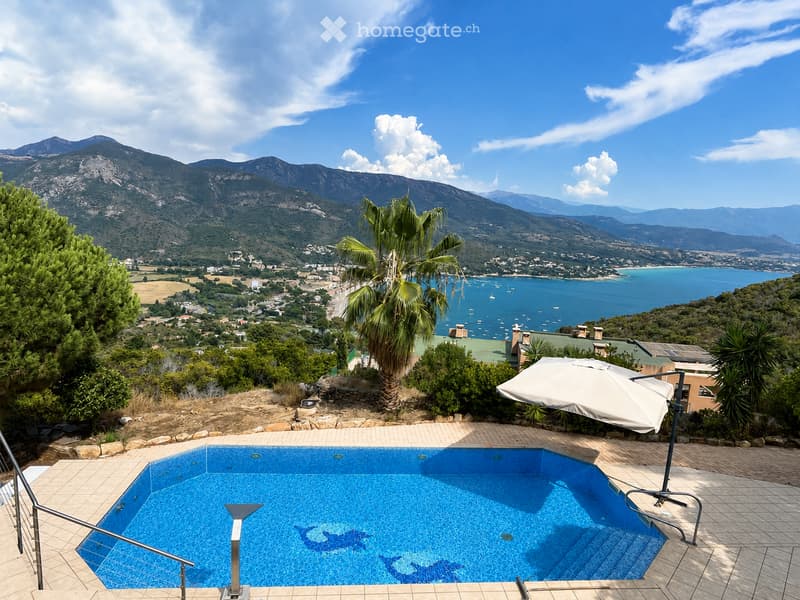
  • Outdoor area with a swimming pool, surrounded by a tiled patio, featuring a large umbrella, palm tree, and scenic mountain and sea views.
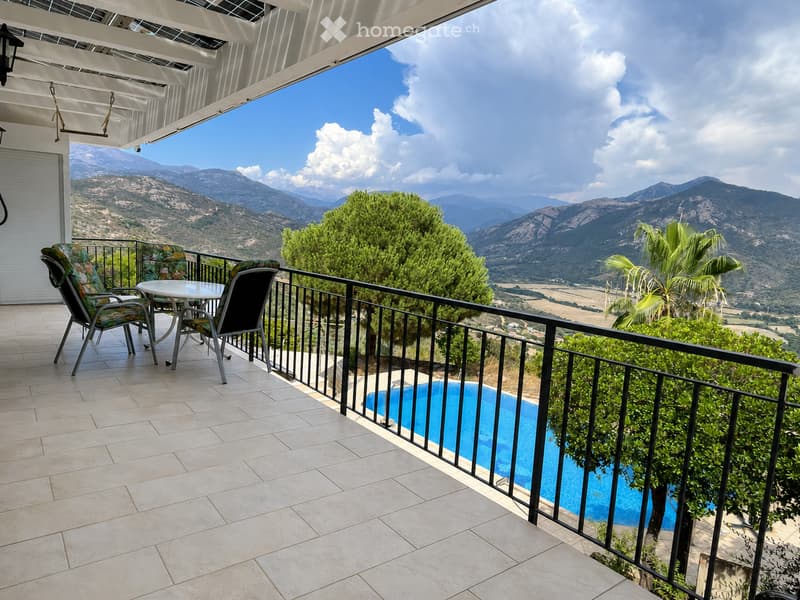
  • Balcony with a view of mountains, a swimming pool below, and outdoor furniture including chairs and a table.
  • Outdoor area with a swimming pool, tiled patio, stone wall, and a few chairs on a balcony.
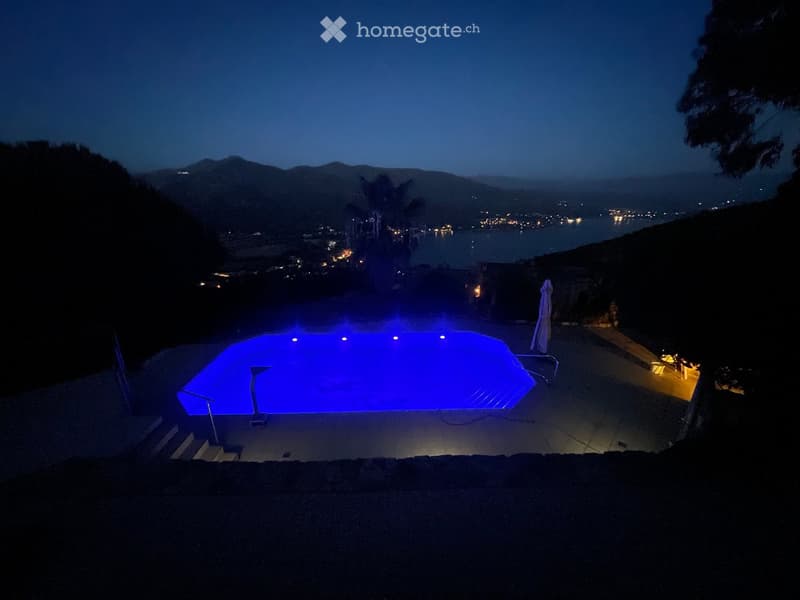
  • Nighttime view of a swimming pool with blue lighting, overlooking a coastal town and water with distant lights.
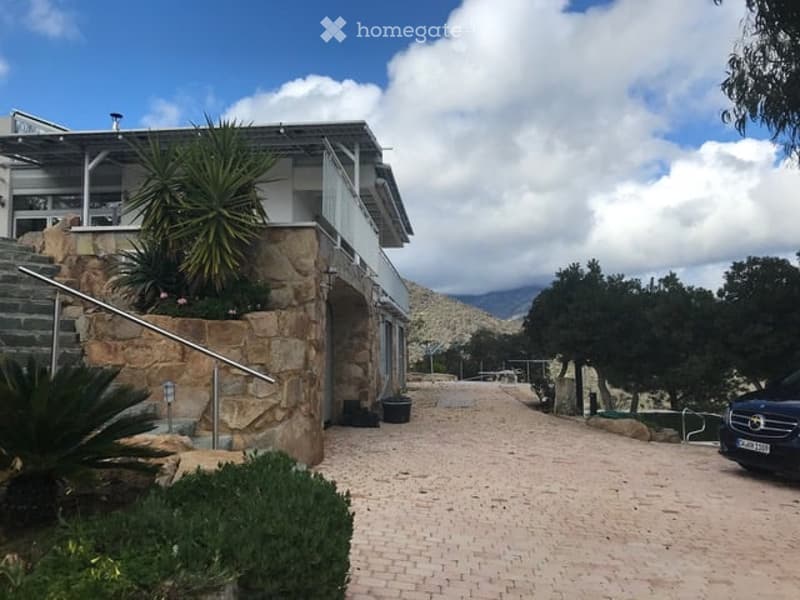
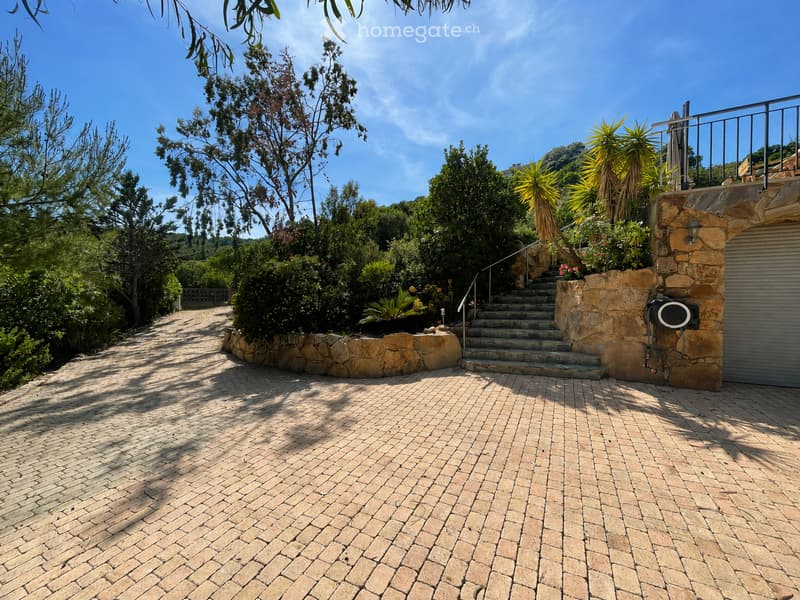
  • A well-maintained garden area with a brick-paved pathway, stone walls, stairs leading up, and lush greenery including trees and shrubs.
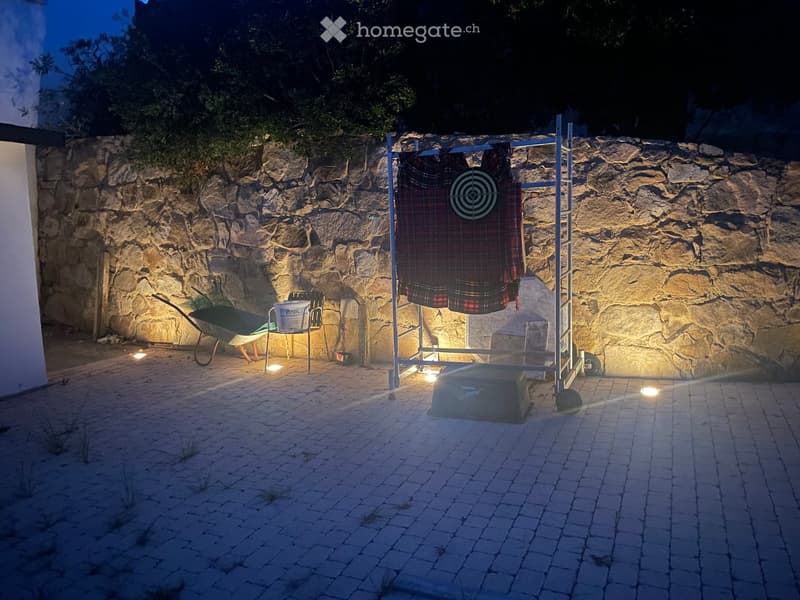
  • Outdoor area with a stone wall backdrop, a target board, a wheelbarrow, and a small table with a bucket and tools.
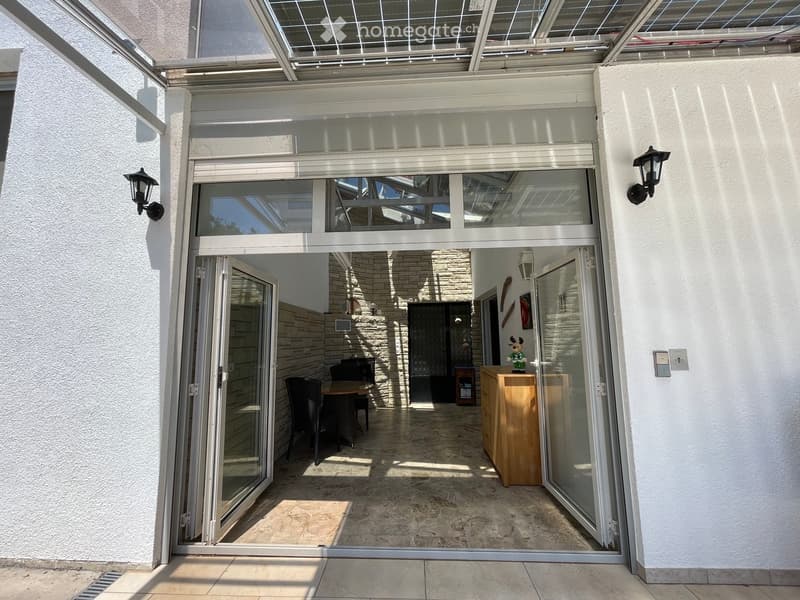
  • A bright, modern entryway with large glass doors leading to an indoor seating area. Inside, there is a wooden table with chairs, a wooden cabinet, and a small decorative statue on top.
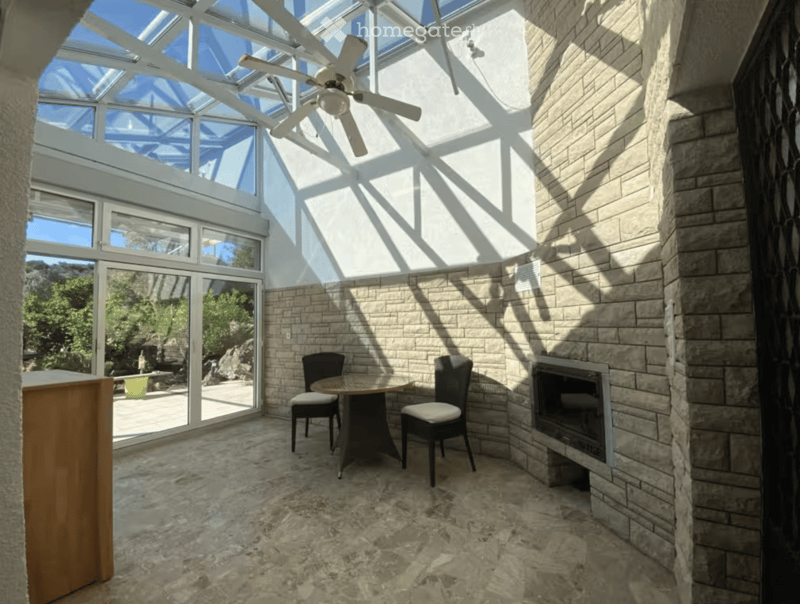
  • Bright sunroom with a stone fireplace, dining table, chairs, ceiling fan, and large windows overlooking a scenic outdoor area.
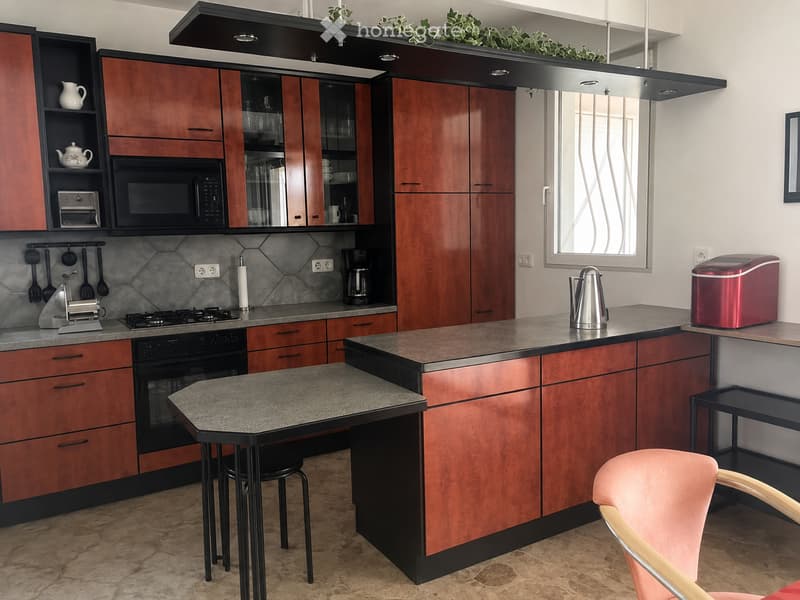
  • Modern kitchen with wooden cabinets, stainless steel appliances, granite countertops, and a small dining area with a table and chairs.
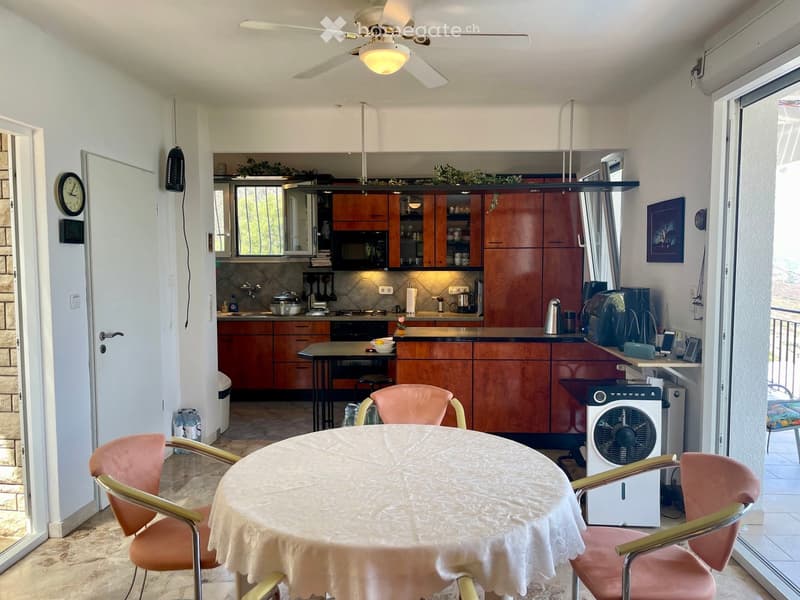
  • A well-lit kitchen and dining area with wooden cabinets, a round dining table with four pink chairs, and various appliances including a refrigerator, microwave, and oven. A ceiling fan with a light fixture is visible, and there is a doorway leading to a b
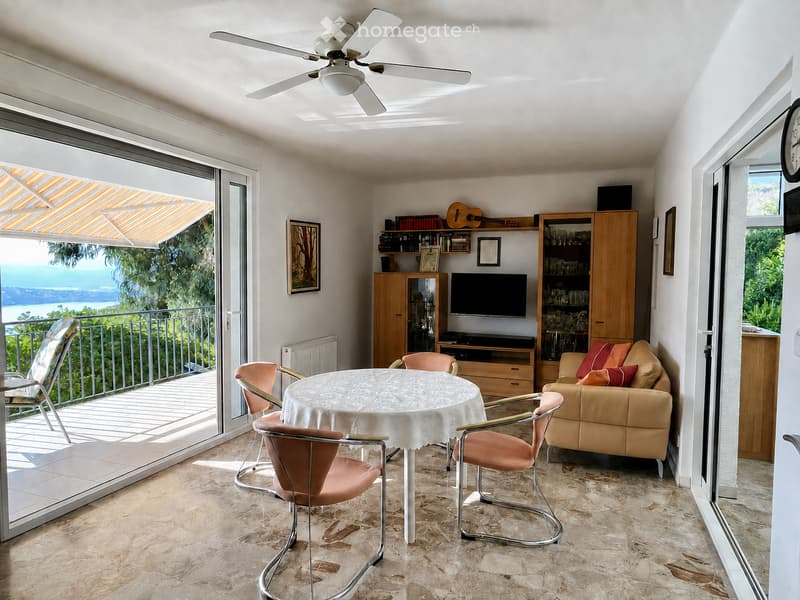
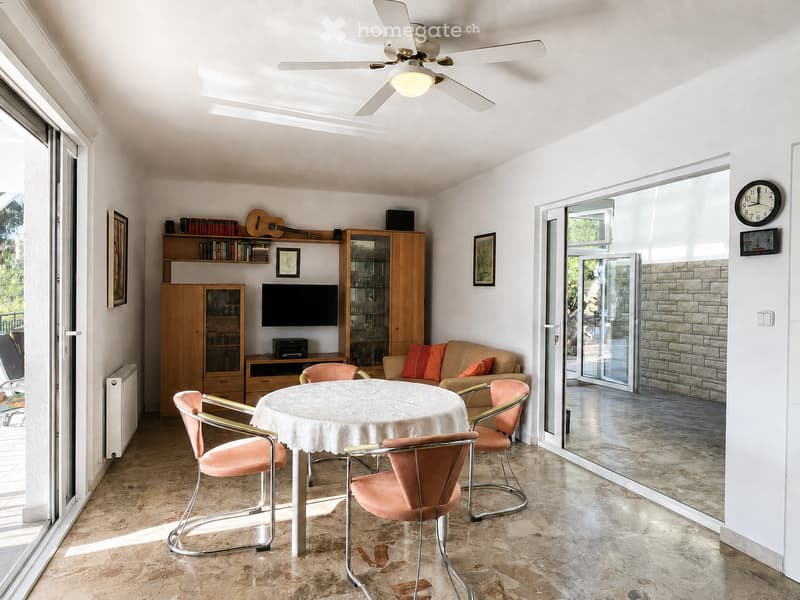
  • Bright living room with a view, featuring a sofa, dining table with chairs, a television, a guitar, and wooden cabinets.
  • Bright living room with a round table and chairs, a sofa with orange cushions, a wooden cabinet, a television, and a guitar on a shelf. Large glass doors lead to a balcony.
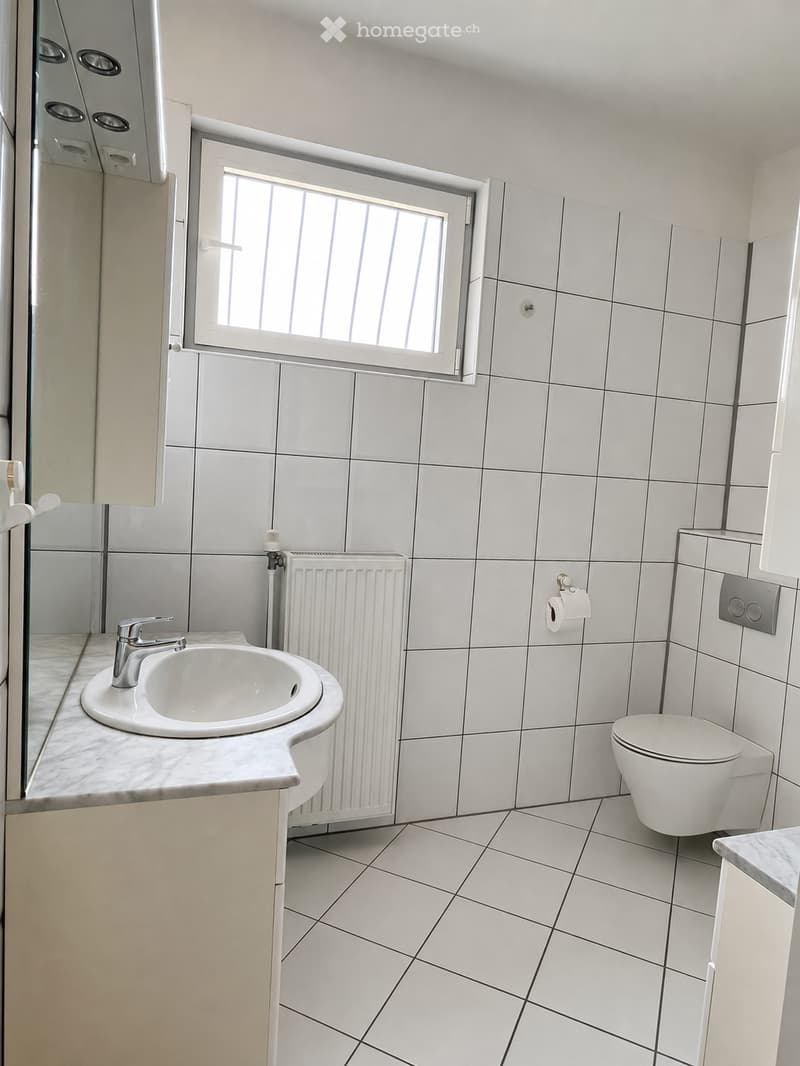
  • Modern bathroom with white tiled walls and floor, a white sink with a chrome faucet, a toilet, a radiator, and a window with frosted glass panes.
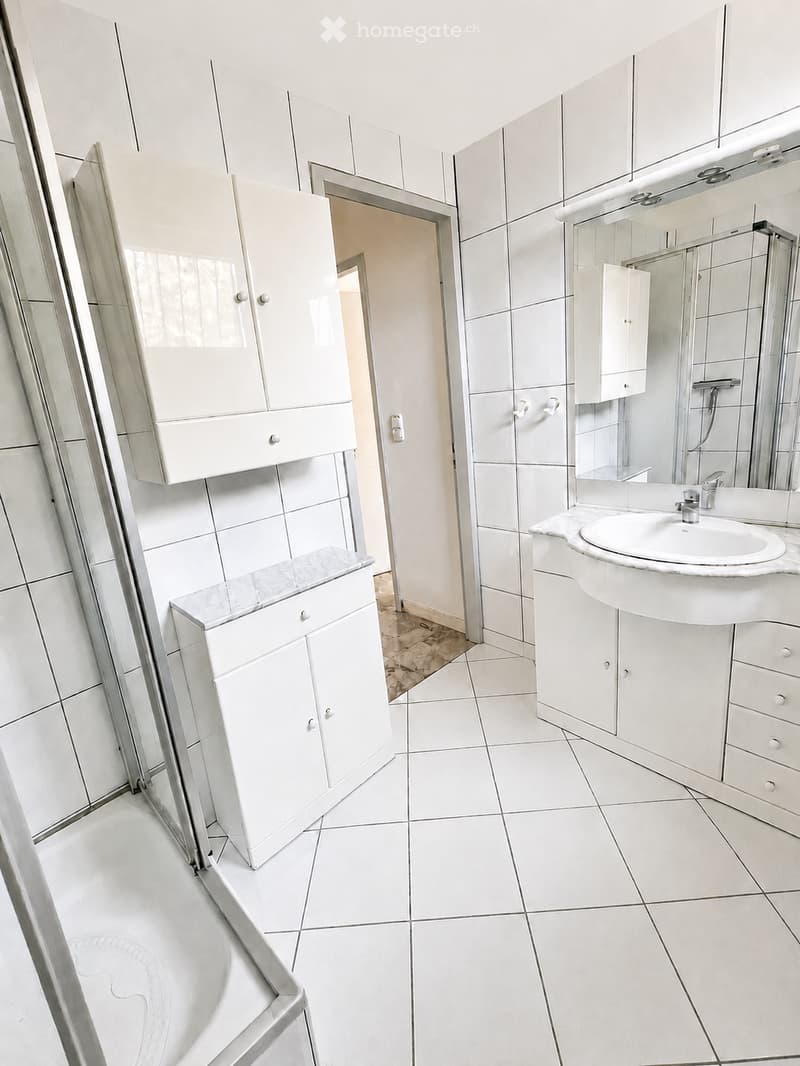
  • Modern bathroom with white tiled walls and floor, white cabinets, a sink with a mirror, and a glass-enclosed shower area.
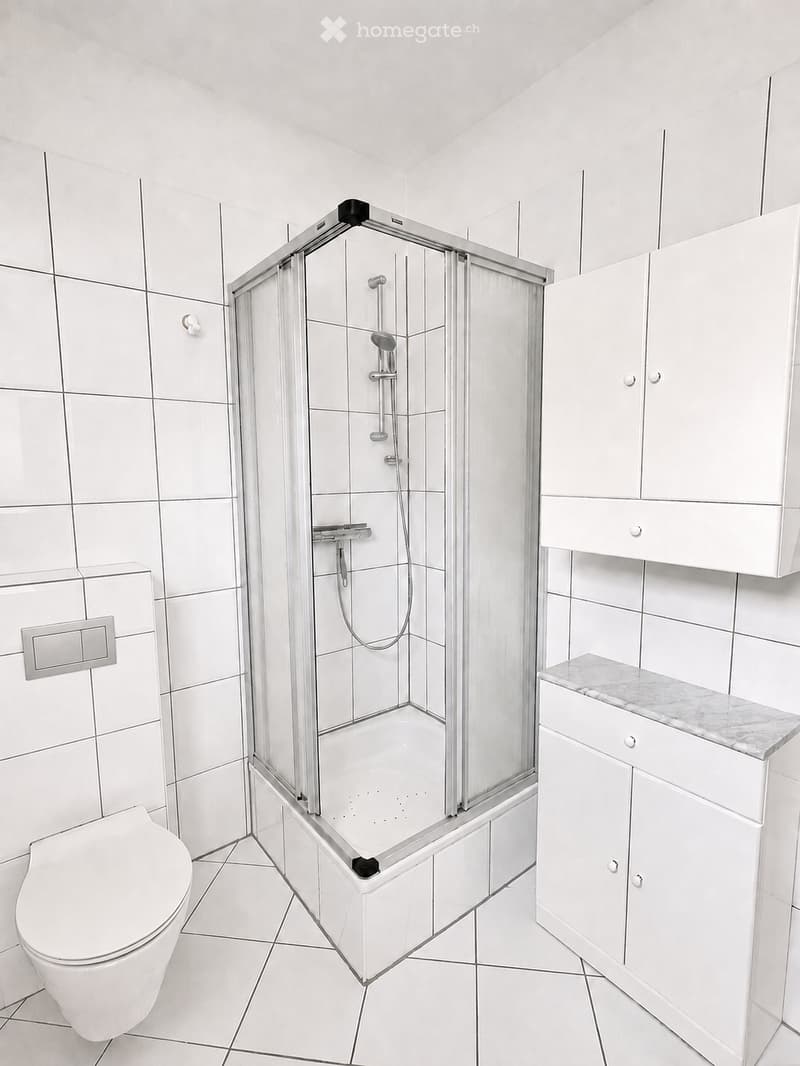
  • Modern bathroom with white tiles, a glass-enclosed shower, a toilet, and a white cabinet with a marble countertop.
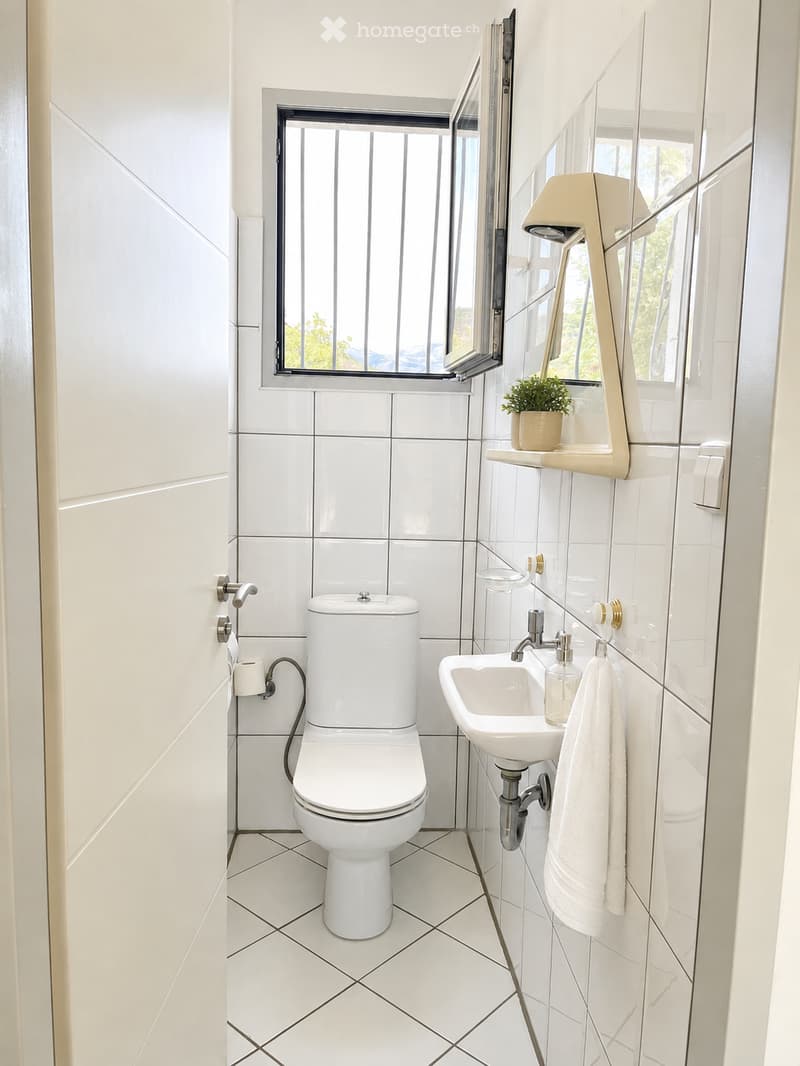
  • Modern bathroom with white tiles, a toilet, a sink with a mirror, a towel, and a small plant on the windowsill.
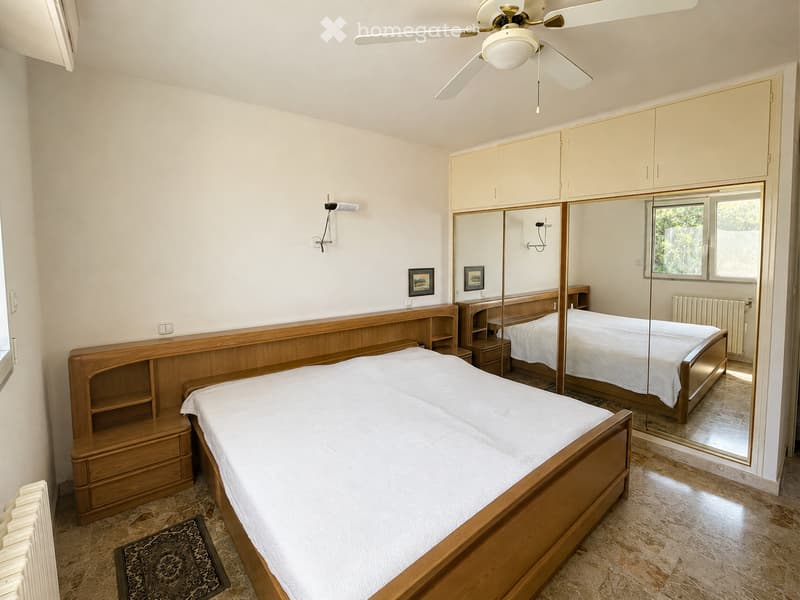
  • Spacious bedroom with two single beds, wooden furniture, large mirror, built-in wardrobes, and ceiling fan.
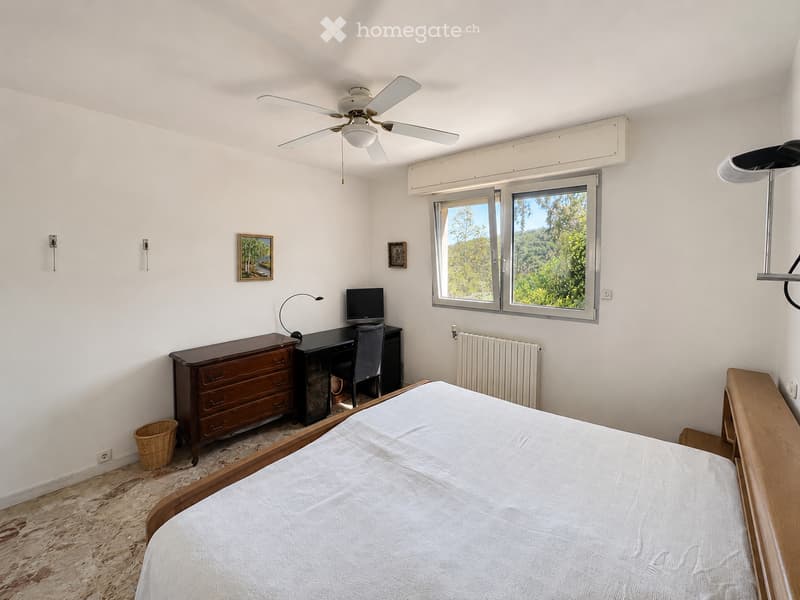
  • Cozy bedroom with a wooden bed, desk with a computer, a dresser, and a wicker basket on the floor. Large windows offer a view of greenery outside.
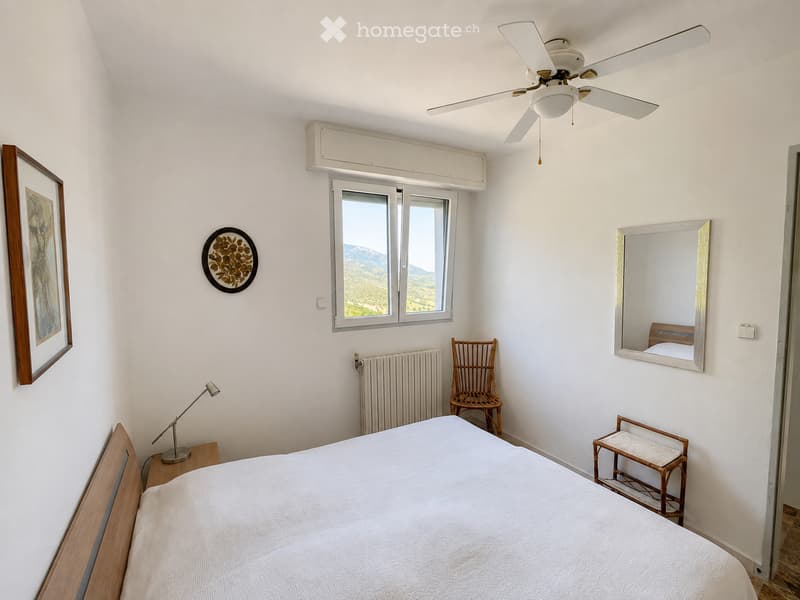
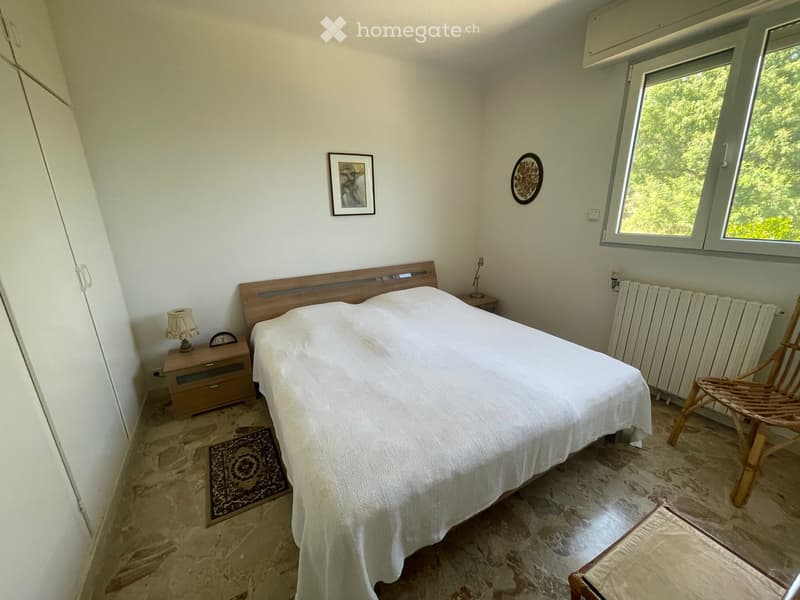
  • Bright bedroom with a large window offering a scenic mountain view, a bed with white linens, a wooden nightstand with a lamp, a wicker chair, a mirror, and a ceiling fan.
  • Cozy bedroom with a large bed, nightstand, lamp, and a wicker chair. The room features stone flooring and large windows with a view of greenery.
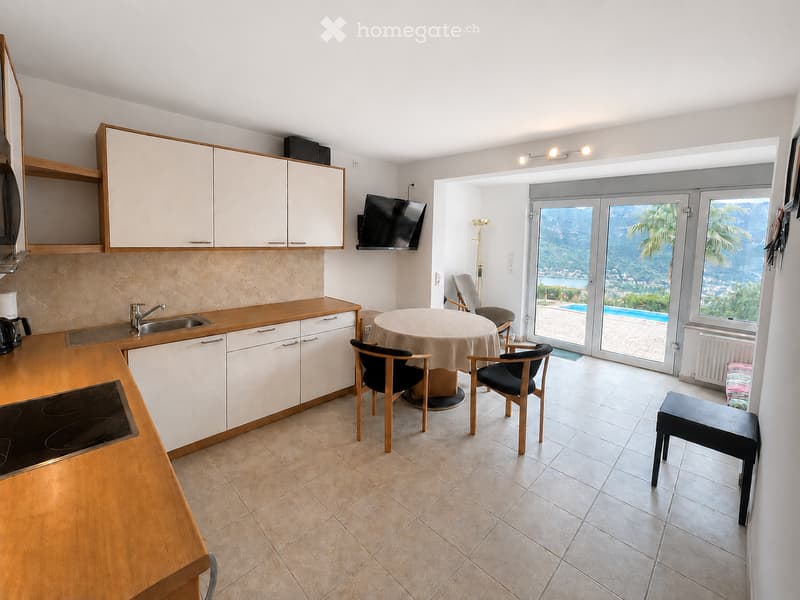
  • A modern kitchen and dining area with white cabinets, a wooden countertop, an electric stove, a sink, and a coffee maker. A round dining table with chairs is placed near a large sliding glass door that opens to a view of a pool and outdoor area.
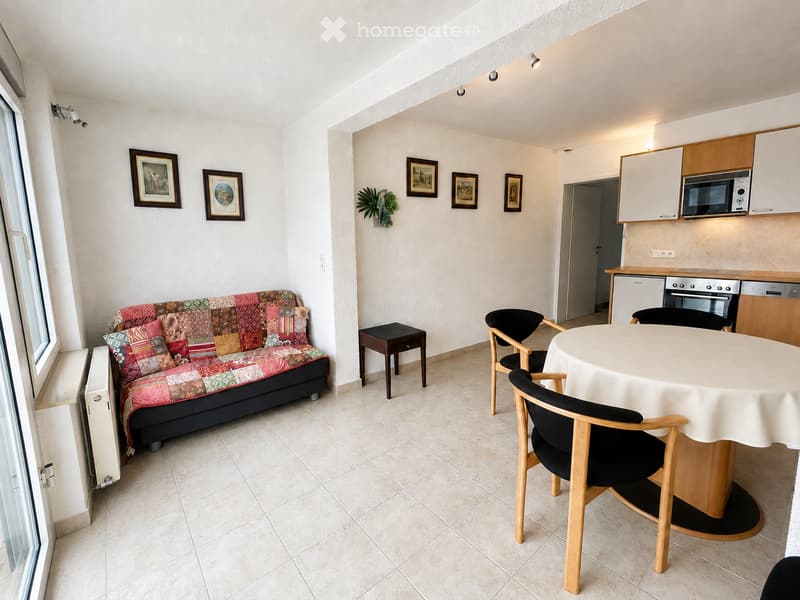
  • A compact, well-furnished living and dining area with a colorful patchwork sofa, a small round dining table with chairs, a kitchen area with appliances, and decorative picture frames on the walls.
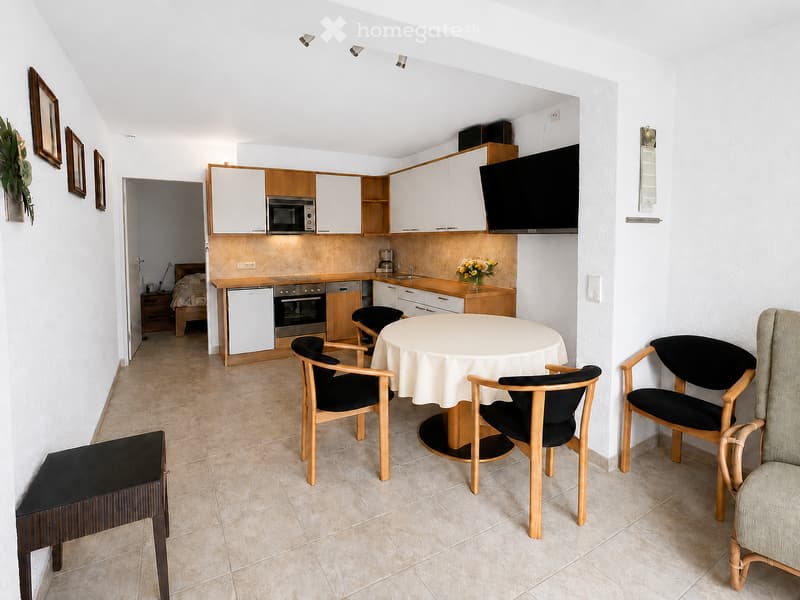
  • A compact, well-furnished room combining a kitchen and living area. The kitchen features white cabinets, a microwave, oven, dishwasher, and refrigerator. A small dining table with four chairs is positioned in the center, and a television is mounted on the
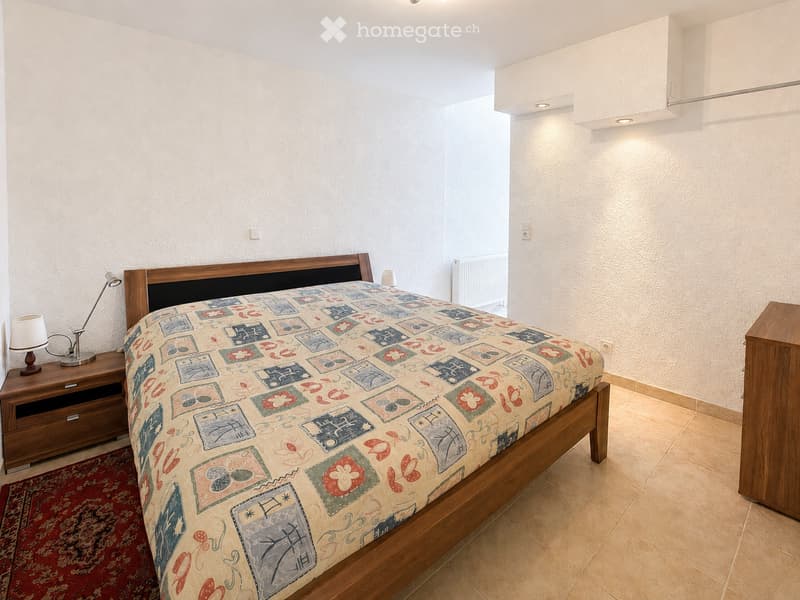
  • Cozy bedroom with a wooden bed, colorful patterned bedspread, nightstand with lamp, and a small table lamp on the floor.
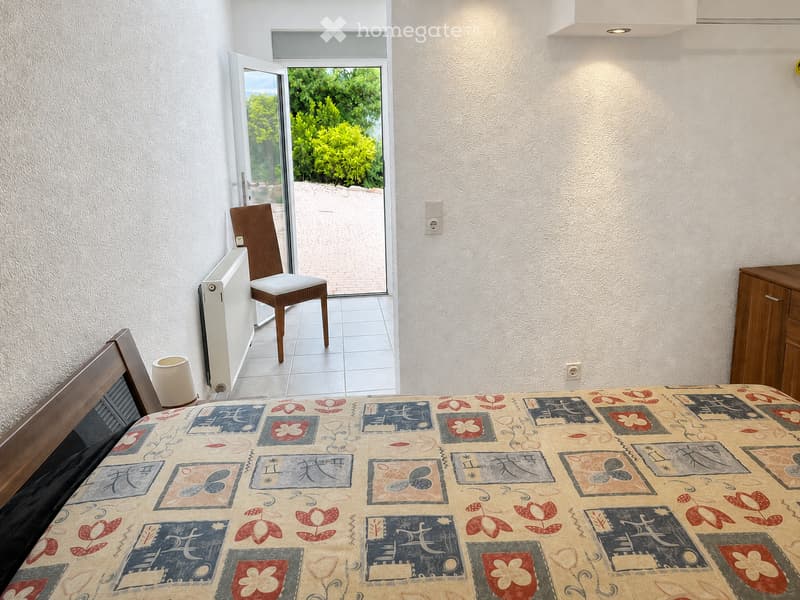
  • Bright bedroom with a patterned bedspread, a wooden chair, a lamp, a radiator, and a cabinet. The room has white walls and a large window with a view of greenery.
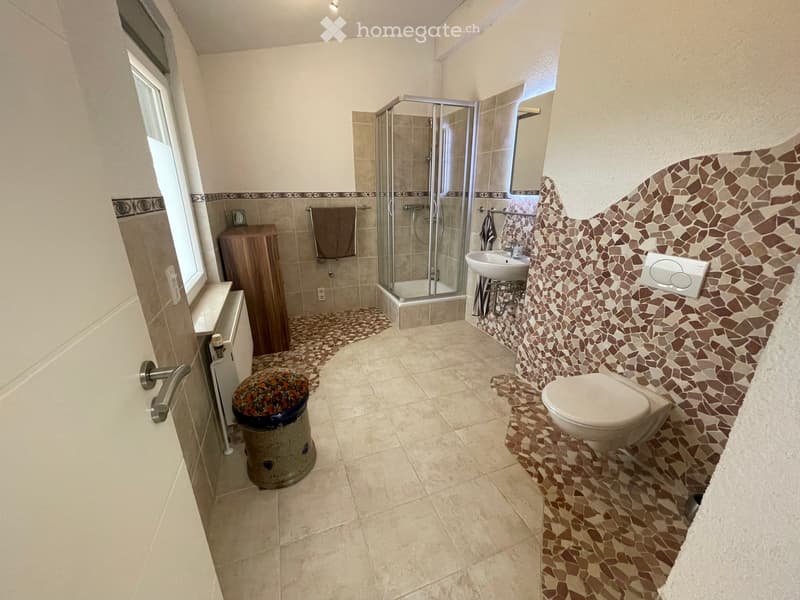
  • Modern bathroom with beige tiles, a glass-enclosed shower, a toilet, a sink, a wooden cabinet, and a decorative stool near the window.
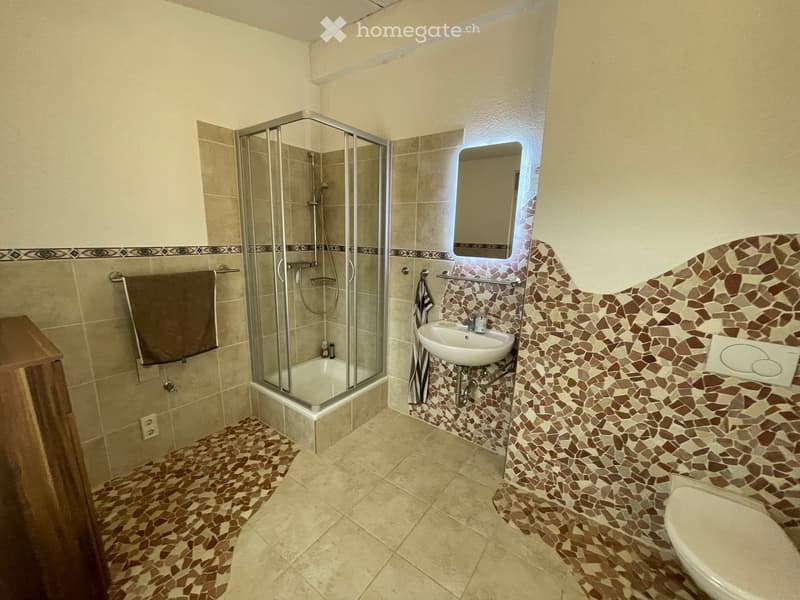
  • Modern bathroom with a glass-enclosed shower, a white sink, a toilet, and mosaic tile accents on the walls and floor.
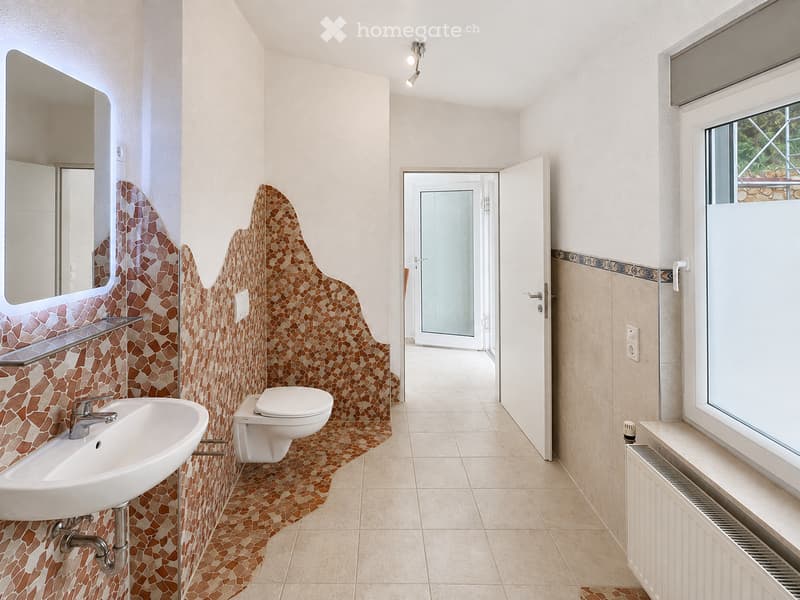
  • Modern bathroom with beige tiles, mosaic accent wall, white sink, toilet, and large mirror. Features a frosted glass shower enclosure and a window with blinds.
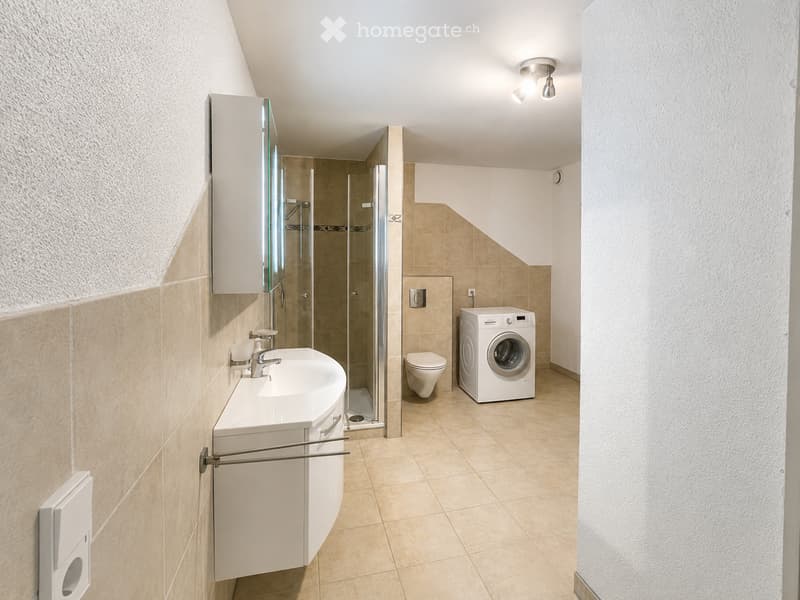
  • Modern bathroom with a sink, toilet, washing machine, and a glass-enclosed shower. Features include a white cabinet, a mirror, and a sleek faucet.
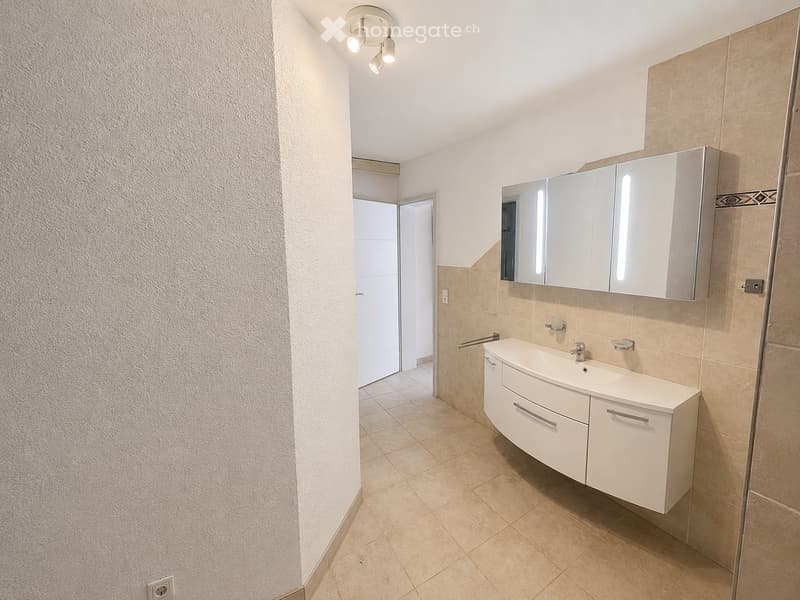
  • Modern bathroom with beige tiles, white sink cabinet, large mirror, and recessed lighting.
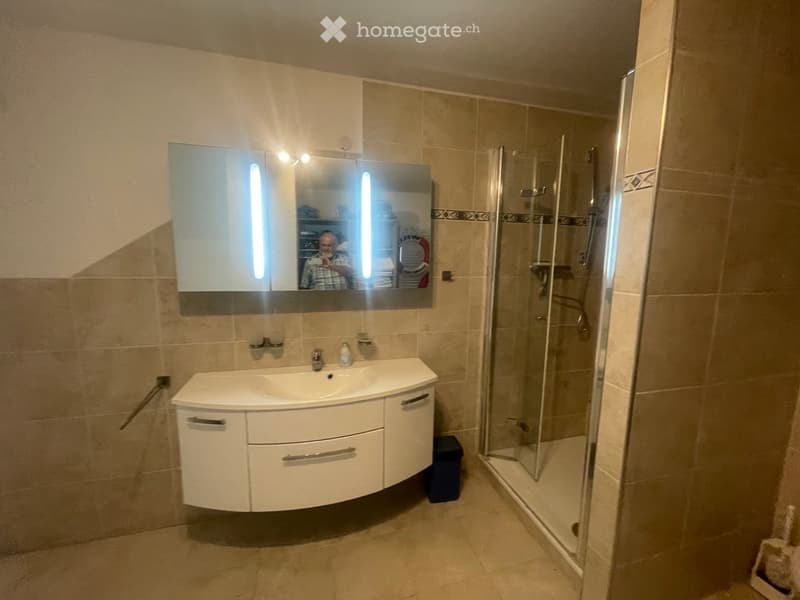
  • Modern bathroom with a white sink cabinet, a large mirror with built-in lighting, and a glass-enclosed shower stall.
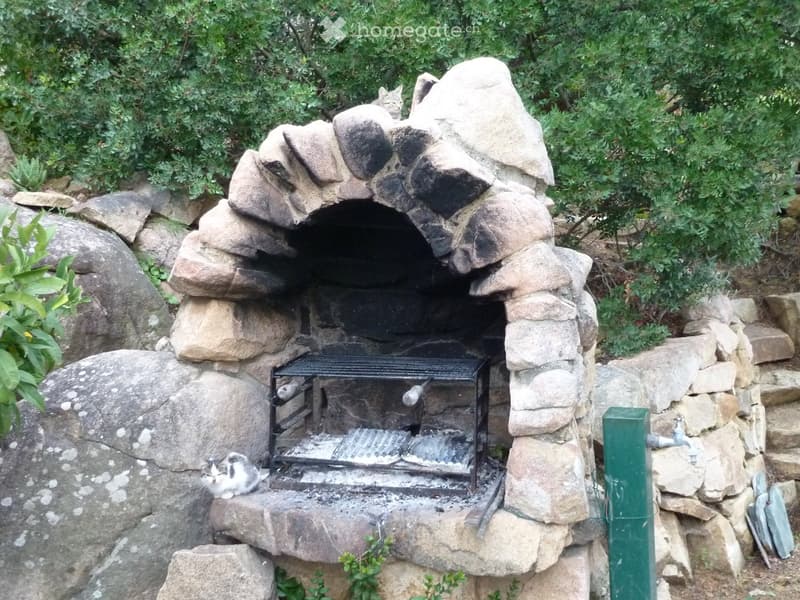
  • Stone outdoor fireplace with a metal grill, surrounded by rocks and greenery, with two cats nearby.
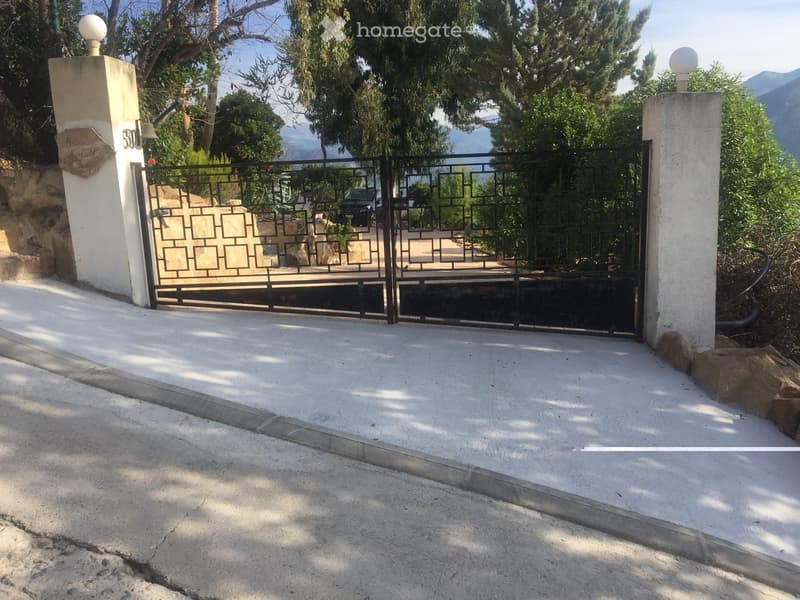
  • Entrance gate with decorative metalwork, flanked by stone pillars and greenery, leading to a driveway.
  • Get full property details

    Contact the advertiser for the exact address, floor plans and additional documents.

1 / 47

"Villa on Corsica with pool in a dream location by the sea"

Purchase price
EUR 1,580,000.–
Rooms
7
Living space
186 m2

Location

Liscia 50 RESIDENCE PLEIN SOLEIL, 20118 Sargon

Costs

Purchase price:
EUR 1,580,000.–

Main information

Available from:
By agreement
Type:
Single house
No. of rooms:
7
Number of floors:
2
Surface living:
186 m2
Floor space:
289 m2
Land area:
4030 m2
Volume:
860 m3
Room height:
2.7 m
Last refurbishment:
2025
Year built:
1970

Features and furnishings

  • Balcony / Terrace

  • Fireplace

  • View

  • Wheelchair access

  • Quiet neighborhood

  • Child-friendly

  • Parking space

  • Garage

  • Minergie construction

Documents (0)

Description

Our house is located in PLEIN SOLEIL Golf of Sagone on a plot of land (4030 sqm) with an absolutely exclusive location without direct neighbors and a dreamy panoramic view over the Gulf of Sagone to the mountains of Vico. It is uniquely situated.

The property is surrounded by a private access road and is only partially visible to neighbors.

Very good privacy.

Good property access on 500 sqm paved with paving stones.

House terrace approx. 120 sqm with installed sunshade 3m x 3m and barbecue area.

The old tree population also provides enough shade and contributes to a balanced climate.

The house, built in 1970, is located at an altitude of 190m, about 600m from the sea.

Numerous restaurants and shopping facilities are available directly on site in Sagone and surroundings.

The house consists of 4 bedrooms, 3 toilets with shower, 1 guest toilet, 1 fireplace room, 2 living rooms with open kitchen, 1 small kitchen, 30 sqm balcony.

The living and usable areas are approx. 190 sqm, plus a drivable basement with approx. 36 sqm, garage approx. 22 sqm,

garden hut approx. 14 sqm.

The building is expandable.

The house is connected to the sewage system, electricity, water supply, and telephone.

Description:

Schüko aluminum windows with thermal insulation double glazing.

Electric aluminum shutters with thermal insulation slats.

The exterior walls and roof have thermal insulation.

Hot water is produced exclusively with a solar thermal system with solar storage.

The electricity consumption is reduced with a photovoltaic system of 9 kWh.

As emergency heating, an oil heating system with hot water storage and connection to solar thermal energy is available.

Stainless steel chimneys for oil heating and wood fireplace.

The emergency power supply also includes a backup power generator with 3800 W that keeps everything running.

Satellite system for ASTRA and EUTELSAT for European programs.

3 TVs on swiveling wall mounts.

Built-in kitchens and cabinets with (3 dishwashers, 2 electric stoves with oven, 1 gas stove with electric oven, 4 refrigerators with freezer, 3 extractor hoods with integrated microwave, 1 washing machine).

Cloakroom on the terrace with electric shutter.

Gas bottle room and new gas line laid in the outdoor area to the kitchen.

Five ceiling fans with lighting installed, partially air-conditioned.

New electric aluminum garage door.

LED gate and garden lighting.

Five electric awnings.

Garden designed with terraces, stairs, and paths.

Many trees and vineyards (oranges, lemons, tangerines, grapes, olive trees).

Garden irrigation system with two underground tanks of 9000 liters for rainwater or pool water.

Irrigation pipes laid in the ground with 5 withdrawal points and drip irrigation nozzles (no drinking water).

Garden irrigation drinking water line with 5 withdrawal points distributed throughout the property.

Swimming pool 10m x 5m x 1.40m with counter-current swimming system, massage jets, shower, and LED pool lighting.

Since our life on Corsica has mainly taken place outdoors, we have placed great value on a very generous outdoor facility.

The drivable areas are paved with paving stones and framed with palm trees, strawberry trees, and eucalyptus trees.

The beautiful garden welcomes its inhabitants with Mediterranean charm and a wonderful scent.

The villa on Corsica, embedded in a lush vegetation on a slope with breathtaking views of the Mediterranean Sea, the beaches, and the surrounding mountains, offers a rare combination of nature, elegance, and good living comfort.

Villa overview:

  • Living area: 186 m² on 2 floors, with a total usable area of 289 m²

  • Plot: 4,030 m² - spacious outdoor area with garden and terraces

  • 7 rooms with a ceiling height of 2.70 m, partially

  • Balcony with panoramic view of the sea and mountains

  • Fireplace for cozy evenings

Create your account
Free

Unlock the full experience

Sync your favourites, manage search alerts, and access all your important services seamlessly across devices. Create your free account for a personalized home search!

Listing ID
4003362349
Object ref.
4e0pr.k2rzv

Contact the advertiser

Equity capital (optional)

By continuing, I declare that I accept the GTC and acknowledge the privacy policy, and that personal aggregated data related to my interests may be shared with the advertiser.

* By selecting “Yes”, I agree that Homegate may process this information as described here.

Other properties you might like

Fraud prevention: a few useful tips

  • Never transfer money in advance
  • Be careful if the price appears too low
  • Never share personal data such as bank details or copies of ID upfront
  • Do not sign a contract before you have visited the property

Tips and services
