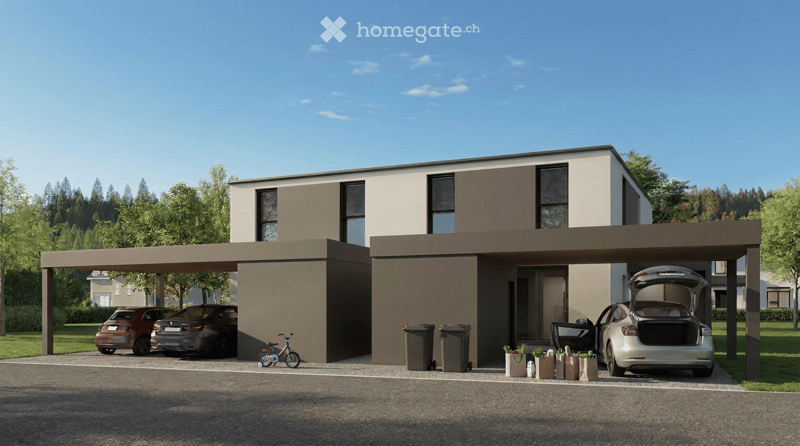
• Modern two-story house with a covered garage, several parked cars, and a bicycle near the entrance.
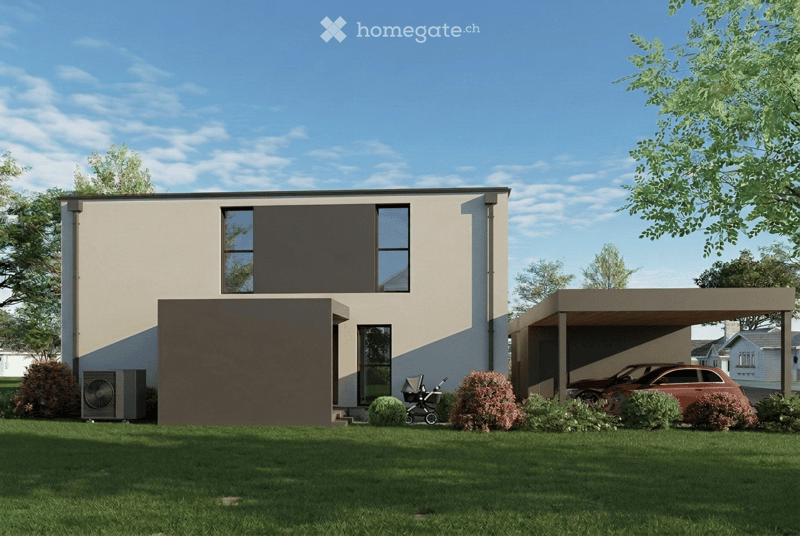
  • Modern two-story house with a flat roof, large windows, and a covered garage. The house features a combination of beige and dark brown exterior walls, a well-maintained lawn, and a stroller near the entrance.
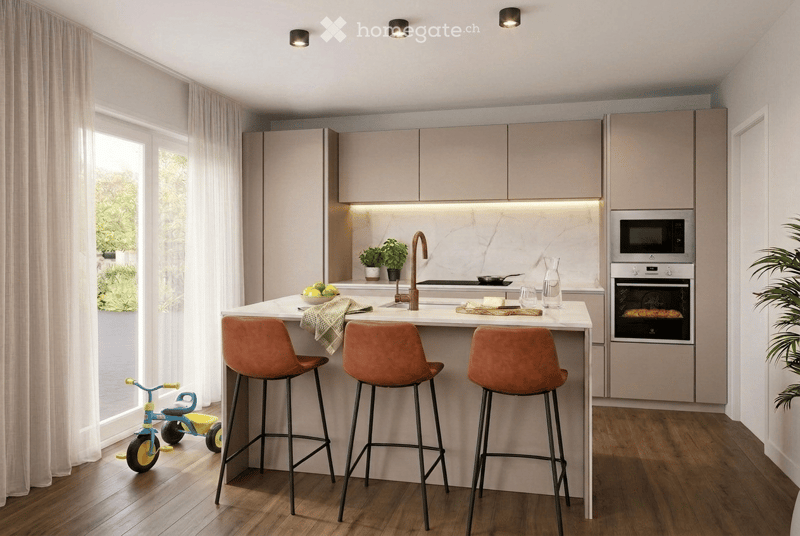
  • Modern kitchen with light-colored cabinets, a central island with bar stools, and built-in appliances including an oven and microwave. The island features a marble countertop with a sink and faucet, and there are decorative plants and a small child's tric
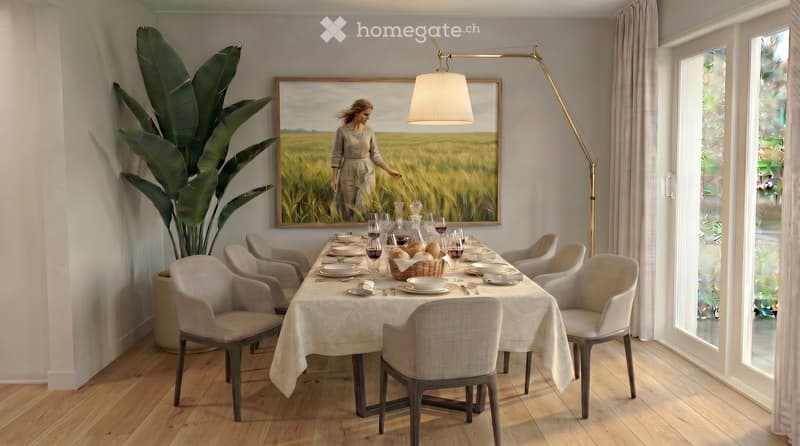
  • Elegant dining room with a long table set for a meal, surrounded by six chairs, wine glasses, and bread. A large painting hangs on the wall, and a floor lamp stands nearby. The room features wooden flooring and large windows with curtains.
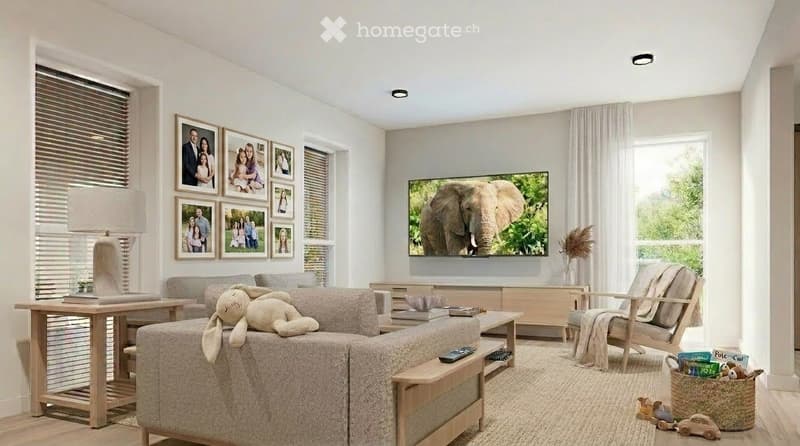
  • Modern living room with a grey sofa, coffee table, armchair, table lamp, flat-screen TV, and decorative picture frames on the wall.
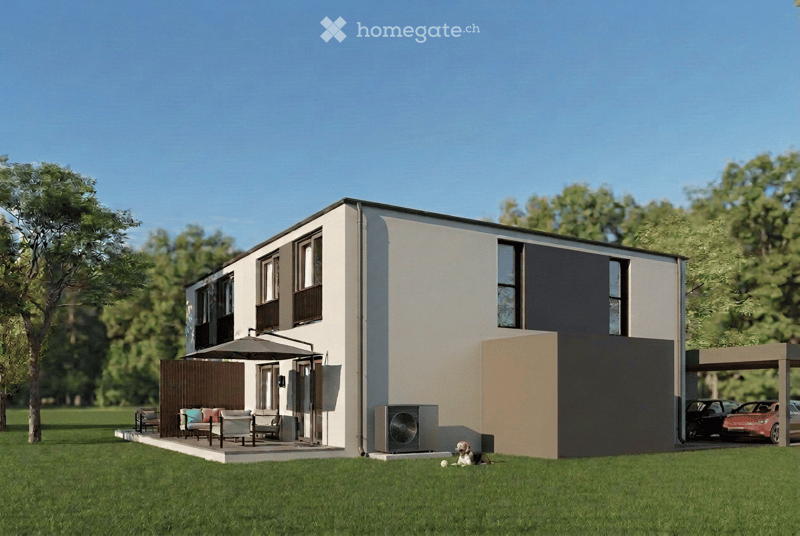
  • Modern two-story house with a garage, parking area, and outdoor seating area with chairs and a table.
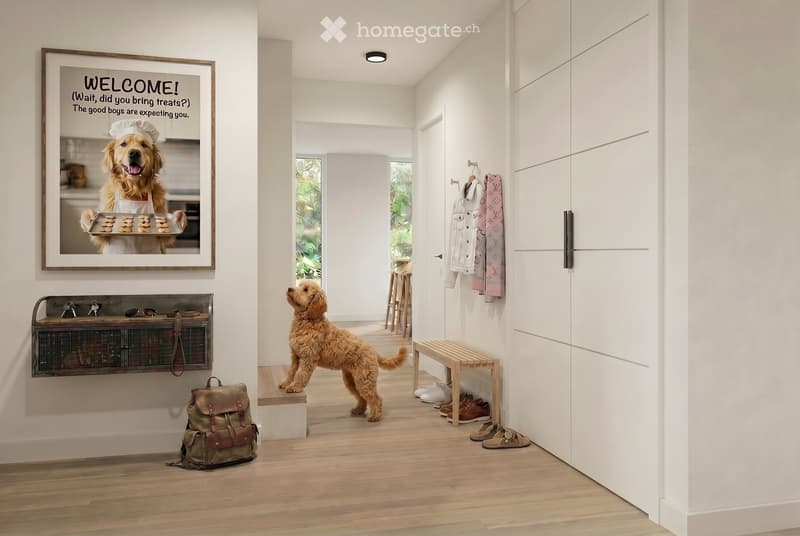
  • Bright hallway with wooden flooring, white walls, a small bench, a dog, a backpack, and a framed picture of a dog in a chef's hat.
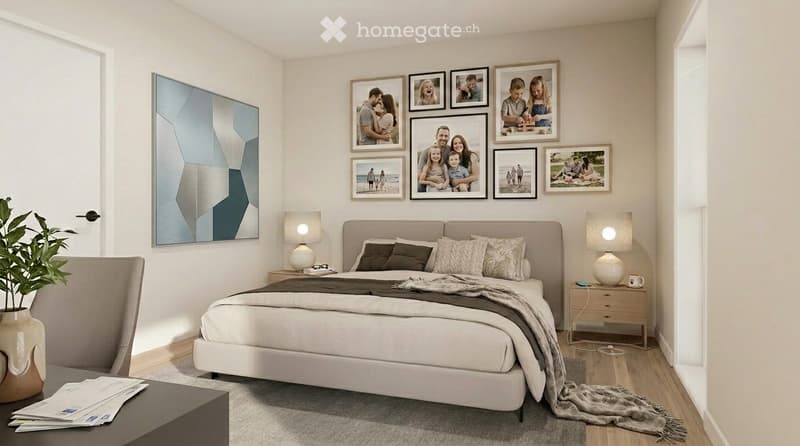
  • Modern bedroom with a large bed, nightstands, lamps, picture frames, and a plant. The room features light-colored walls, wooden flooring, and a cozy, inviting atmosphere.
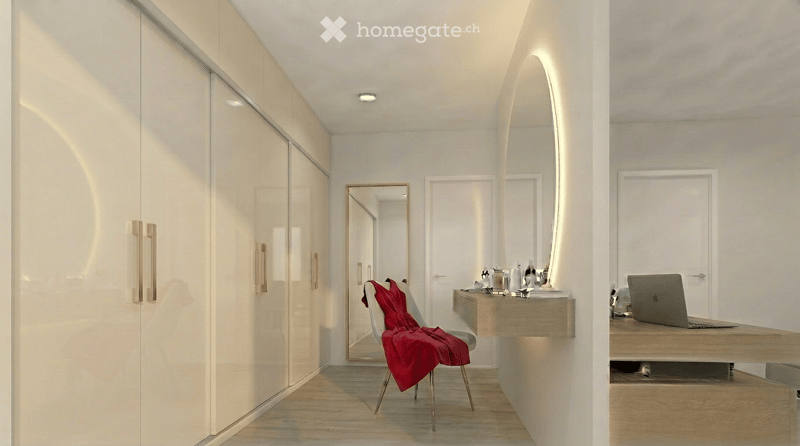
  • Modern, minimalist room with a sleek wardrobe, a large mirror, a wooden table with a laptop, and a chair with a red blanket draped over it.
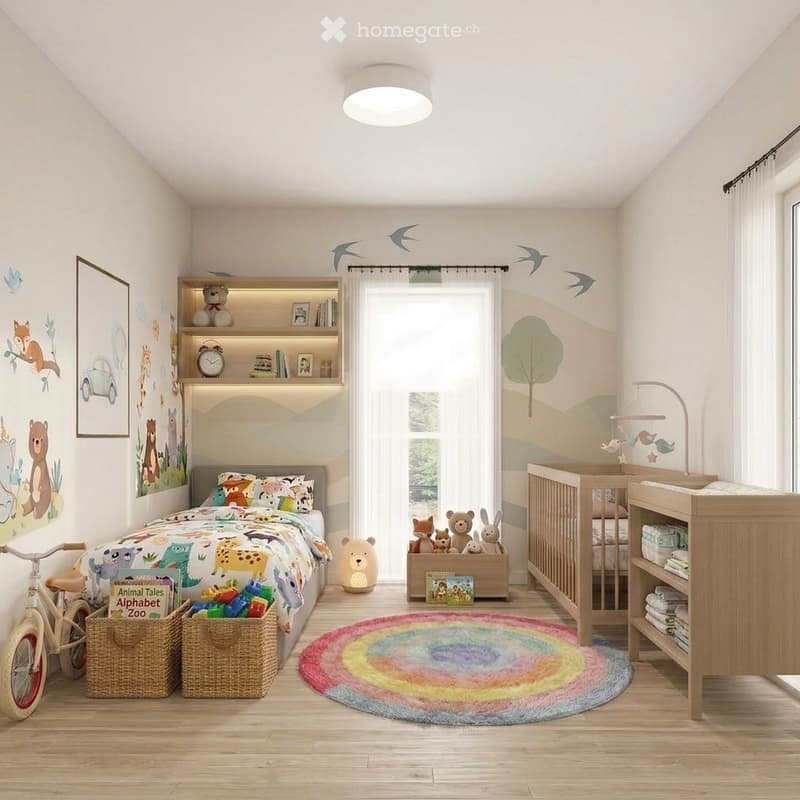
  • A well-lit children's bedroom with a colorful, animal-themed design. Features a large bed with a vibrant duvet, a wooden changing table, a crib, shelves with toys and books, and a round, rainbow-colored rug.
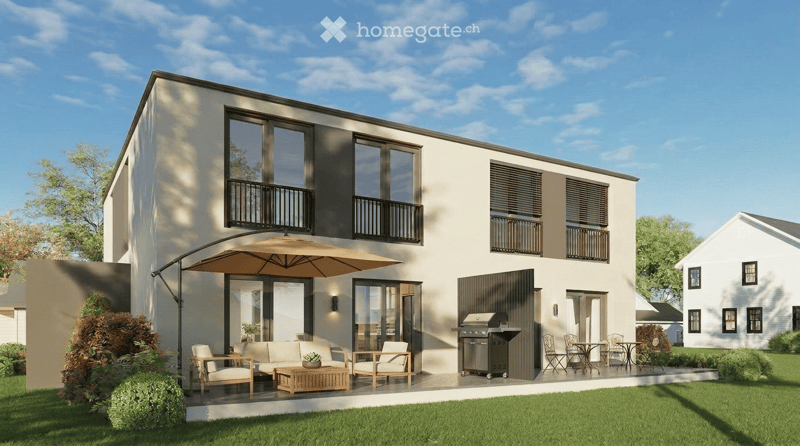
  • Modern two-story house with white exterior, large windows, balconies, patio with outdoor furniture, grill, and umbrella.
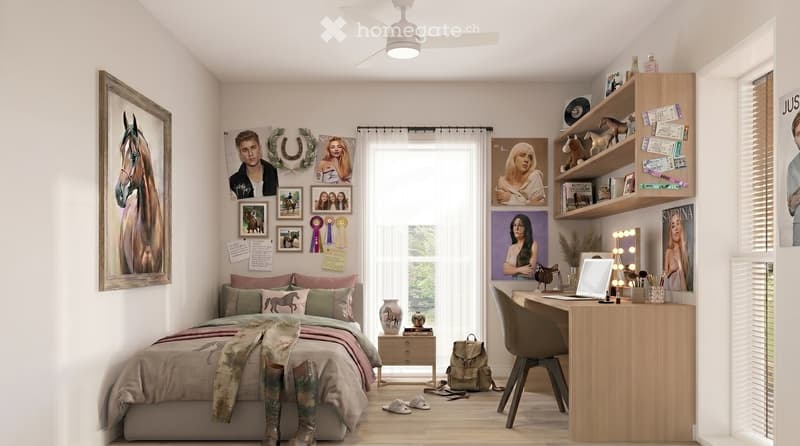
  • A well-lit bedroom with a bed, desk, chair, shelves, and various decorative items including picture frames and a mirror. The room features a large window with curtains and a ceiling fan.
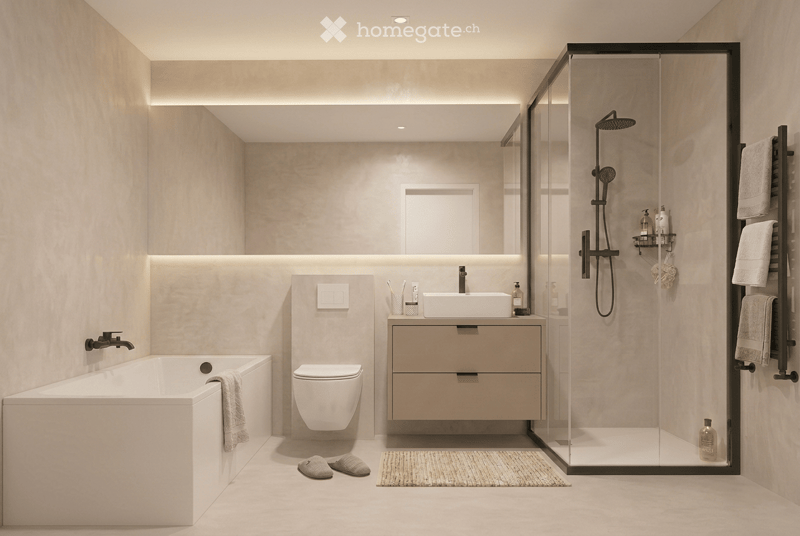
  • Modern bathroom with a bathtub, toilet, sink, and walk-in shower. Features include a towel rack, mirror, and sleek lighting.
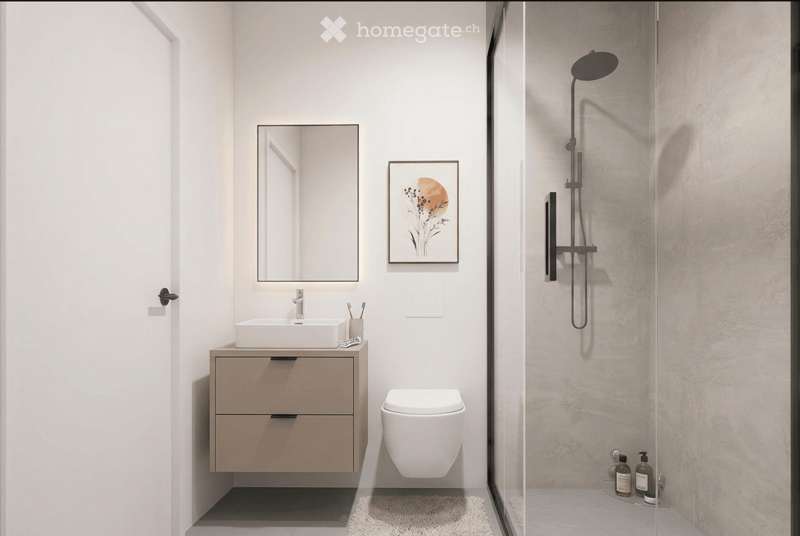
  • Modern bathroom with a sink, mirror, toilet, and a glass-enclosed shower with a handheld showerhead. The sink has a sleek wooden vanity with two drawers, and a picture frame hangs on the wall above the sink.
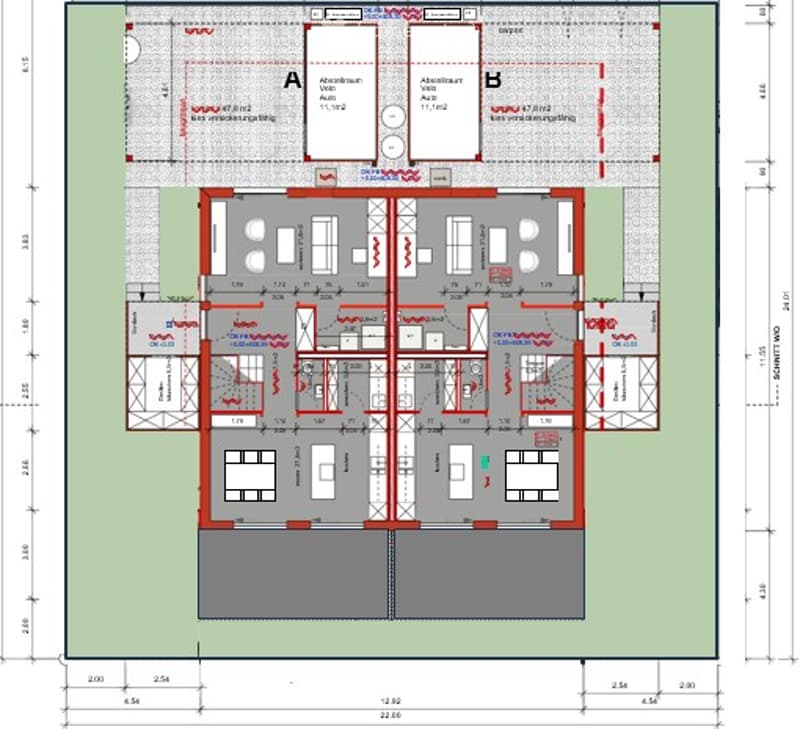
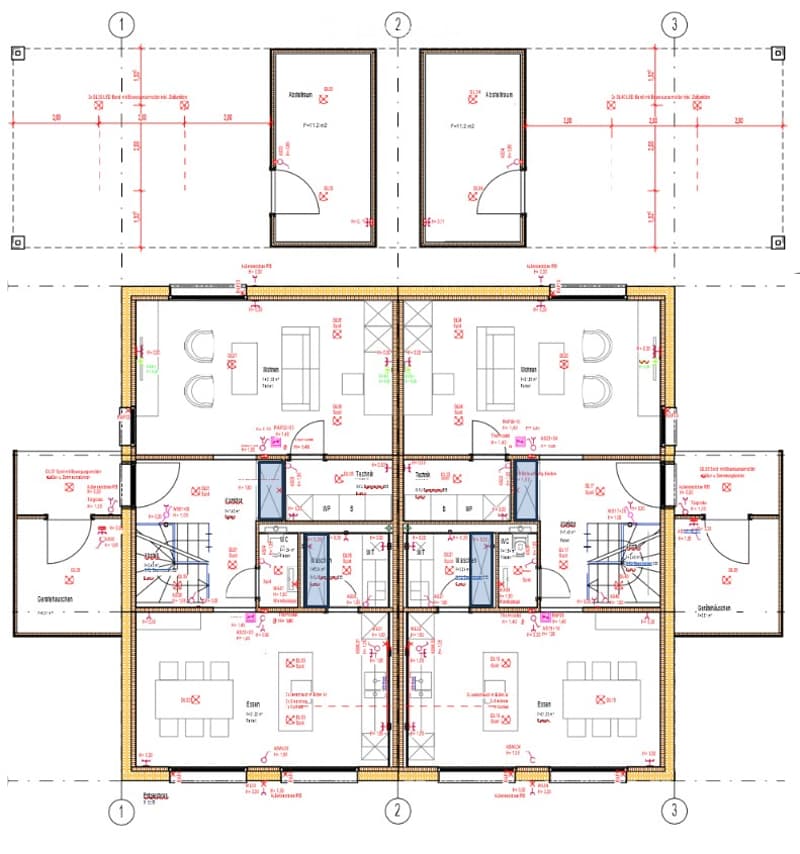
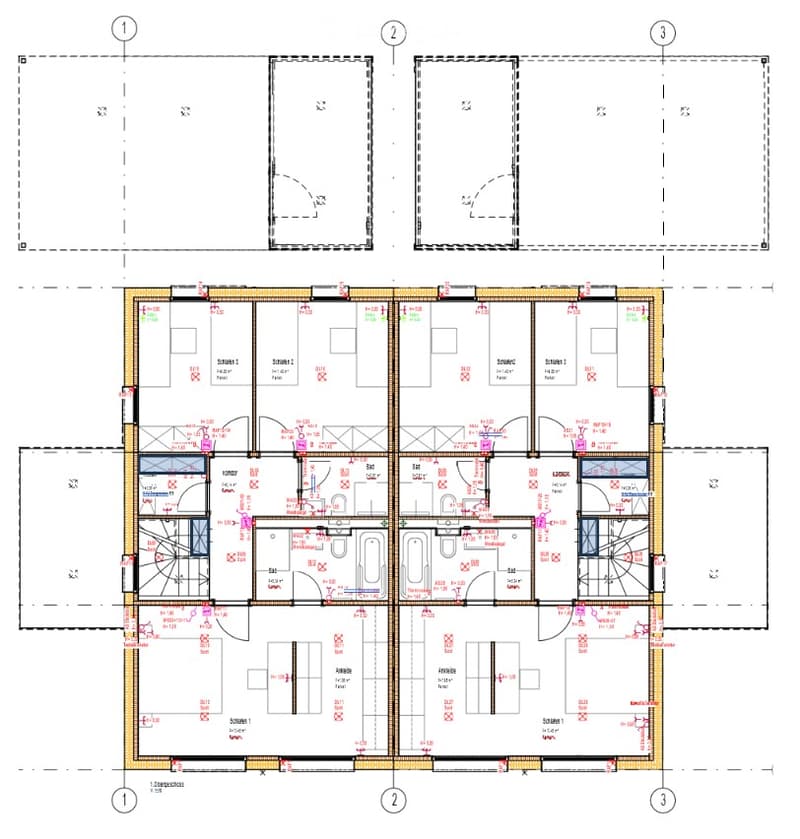
  • Floor plan of a residential building with multiple rooms including a kitchen, living room, bedrooms, bathrooms, and a balcony.
  • Floor plan of a multi-room residential space, including living room, kitchen, bedrooms, bathrooms, and hallway.
  • Floor plan of a multi-level building with labeled rooms including bedrooms, bathrooms, living areas, and service spaces.
  • Get full property details

    Contact the advertiser for the exact address, floor plans and additional documents.

1 / 18

"Your new home in Gränichen – 5½ rooms, 131 m² & ready for occupancy in around 5 months"

Purchase price
CHF 1,118,000.–
Rooms
5.5
Living space
131 m2

Find the right mortgage for your new home

Location

Herbstweg, 5722 Gränichen

Travel time

  • 9 min.Station: Bleien Liebegg

Surrounding information

Source of this data

The data displayed is provided by one of our third-party suppliers.

Please note that the locations displayed may not be up to date and there may be some deviations.

  • Public Transport

    9 min.Bleien Liebegg

Times refer to the route on foot.

Costs

Purchase price:
CHF 1,118,000.–

Main information

Available from:
15.02.2027
Type:
Bifamiliar house
No. of rooms:
5.5
Number of floors:
2
Surface living:
131 m2
Floor space:
198 m2
Land area:
264 m2
Volume:
585 m3
Room height:
2.4 m
Year built:
2027

Features and furnishings

  • Balcony / Terrace

  • Wheelchair access

  • Quiet neighborhood

  • Child-friendly

  • Parking space

  • New building

Documents (0)

Description

Modern living. Enjoy plenty of space. And don't wait years for the move-in.

In Gränichen, two high-quality 5½-room single-family homes with 131 m² of living space, spacious windows and modern, timeless architecture are being built.

The special feature: Your new home will be built as a high-quality solid wood house made of solid full wood elements – with a pleasant living climate, high stability and a building quality that you can feel.

This is what awaits you
  • 131 m² of living space

  • 5½ rooms with a flexible floor plan

  • 3 bedrooms – optionally 4 bedrooms

  • Spacious, bright living/dining area

  • Modern open kitchen

  • 2 bathrooms + guest toilet

  • Around 30 m² of storage and secondary spaces

  • Carport for 2 vehicles

  • Sustainable solid wood construction

  • Modern architecture and high-quality materials

  • Ready for occupancy just around 5 months after signing the contract

A home that adapts to your life

Currently, the house is generously planned as a 4½-room variant. On request, the master bedroom can be divided and a 5½-room solution with four bedrooms can be created – ideal also for families.

Family-friendly location in Gränichen

Everything important for everyday life is just a stone's throw away:

  • Migros – approx. 6 walking minutes

  • Pharmacy – approx. 6 walking minutes

  • Mitteldorf school complex – approx. 7 walking minutes

  • Gränichen train station – approx. 4 walking minutes

  • Gränichen Töndler stop – approx. 14 walking minutes

  • Nature and walking trails practically at your doorstep

The sunny location and large windows provide bright, friendly rooms and a high quality of life.

CHF 1'118'000.– for modern living on 131 m² – high-quality construction, flexible planning and your new home in just a few months.

Could this be your new home? Contact us – we'll be happy to send you all further information and floor plans for the project.

Mortgage Calculator

From dream house to home ownership: the mortgage calculator can help you estimate the affordability of this property.

Purchase price
Household income

Annual gross income of all persons applying for the mortgage (including 13th month salary or bonus payment).

The mortgage is affordable if the living costs do not exceed one third (33%) of your income.

Equity capital

You must finance at least 20% of the property value with your own funds. This includes savings, advance inheritance, gifts, all retirement assets (3a, 3b) and pension fund assets. You may withdraw a maximum of 10% of the purchase price from the pension fund.

Create your account
Free

Unlock the full experience

Sync your favourites, manage search alerts, and access all your important services seamlessly across devices. Create your free account for a personalized home search!

Listing ID
4003368187
Object ref.
62q7d.ekxm2

Contact the advertiser

Equity capital (optional)

By continuing, I declare that I accept the GTC and acknowledge the privacy policy, and that personal aggregated data related to my interests may be shared with the advertiser.

* By selecting “Yes”, I agree that Homegate may process this information as described here.

Other properties you might like

Fraud prevention: a few useful tips

  • Never transfer money in advance
  • Be careful if the price appears too low
  • Never share personal data such as bank details or copies of ID upfront
  • Do not sign a contract before you have visited the property

Tips and services