
"Modern country house new build with luxury features, far-reaching views & smart home – 264m2 total area"
Location
8816 HirzelCosts
- Purchase price:
- CHF 3,480,000.–
Main information
- Available from:
- Immediately
- Type:
- Single house
- No. of rooms:
- 6.5
- Number of floors:
- 3
- Surface living:
- 145 m2
- Floor space:
- 264 m2
- Land area:
- 638 m2
- Volume:
- 1000 m3
- Year built:
- 2022
Features and furnishings
Balcony / Terrace
Fireplace
View
Quiet neighborhood
Child-friendly
Parking space
Garage
New building
Documents (0)
Description
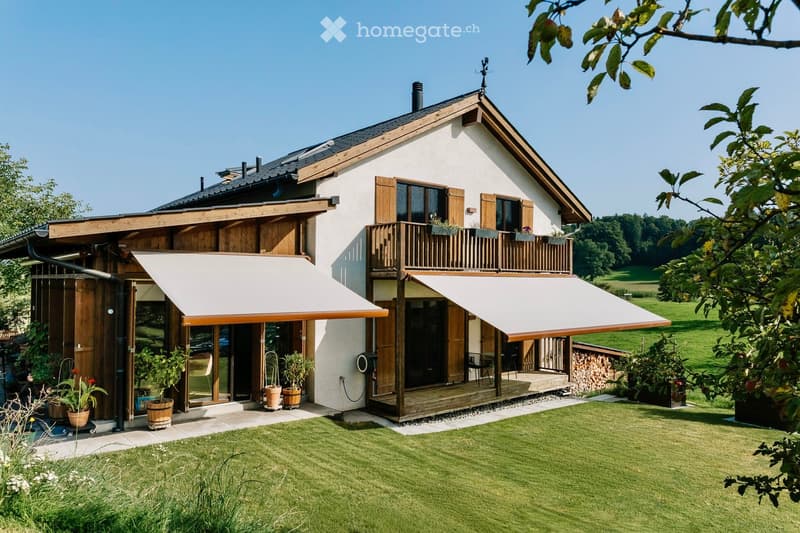
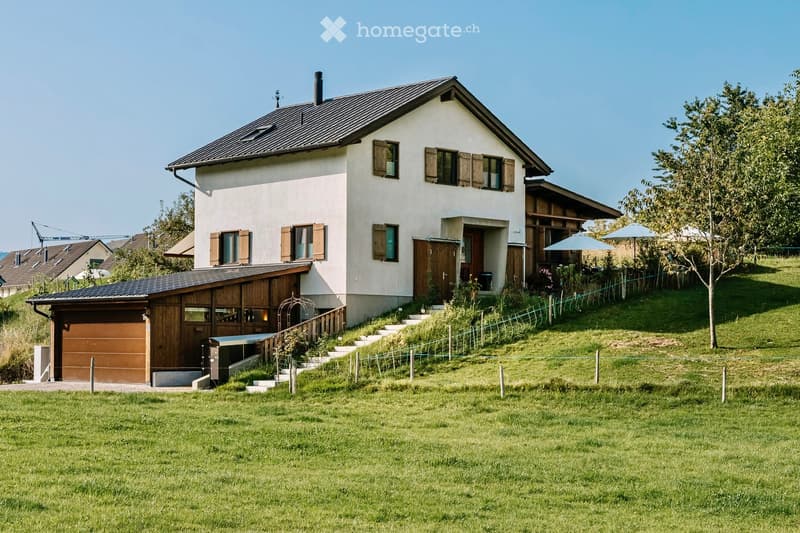
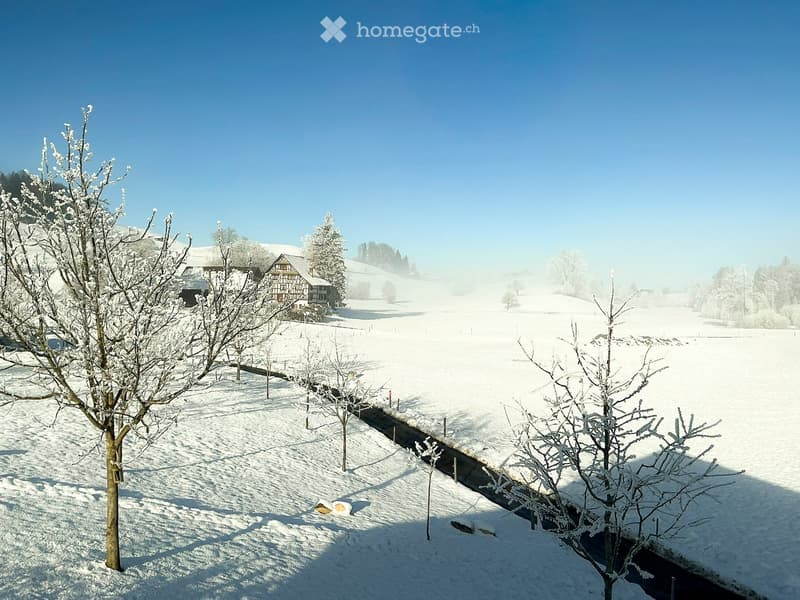
Between the gentle hills of Hirzel and the glittering Lake Zurich lies this exceptional single-family house – a place where peace, style, and technology meet in rare harmony. The house, built in 2022, combines the charm of a modern country house with the advantages of a highly modern smart home – ideal for all those who love nature without sacrificing comfort and design.
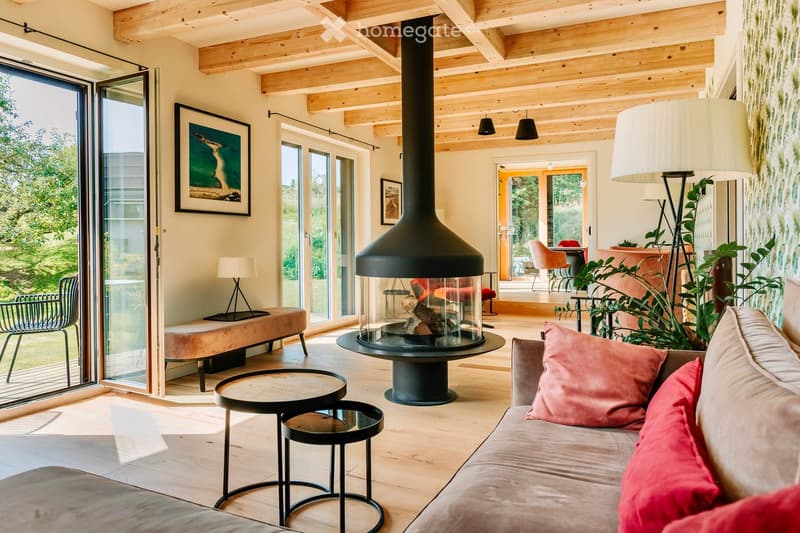
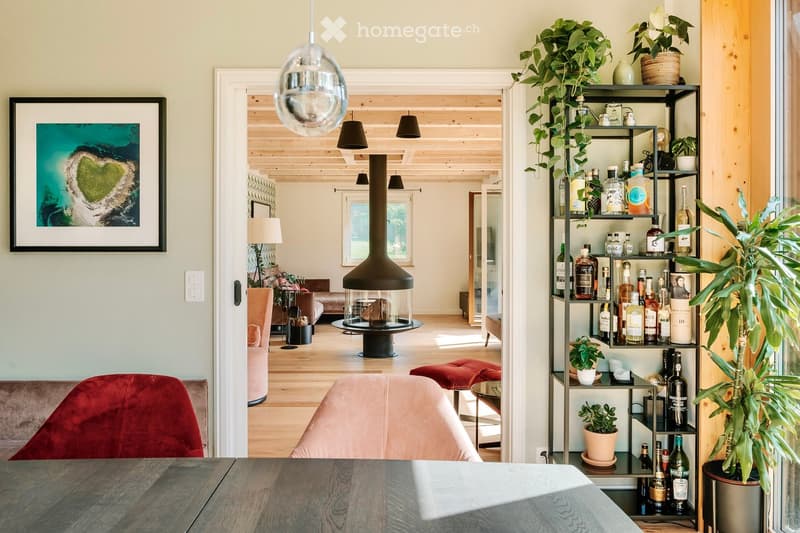
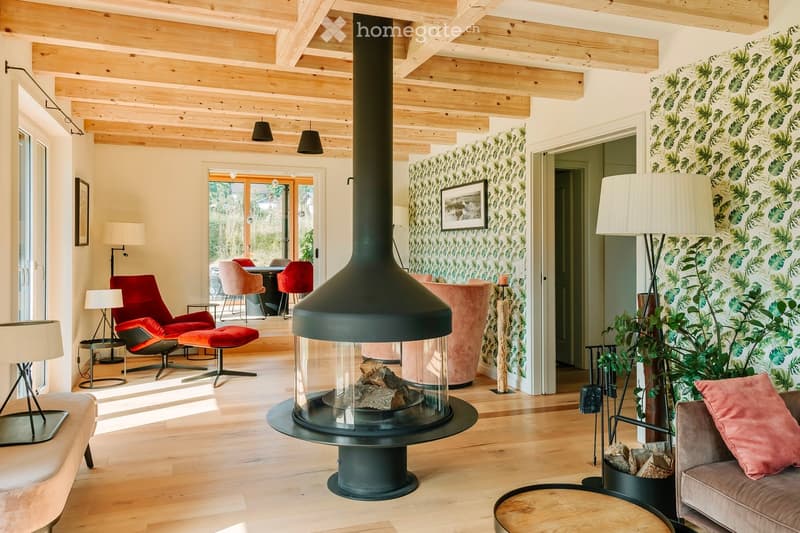
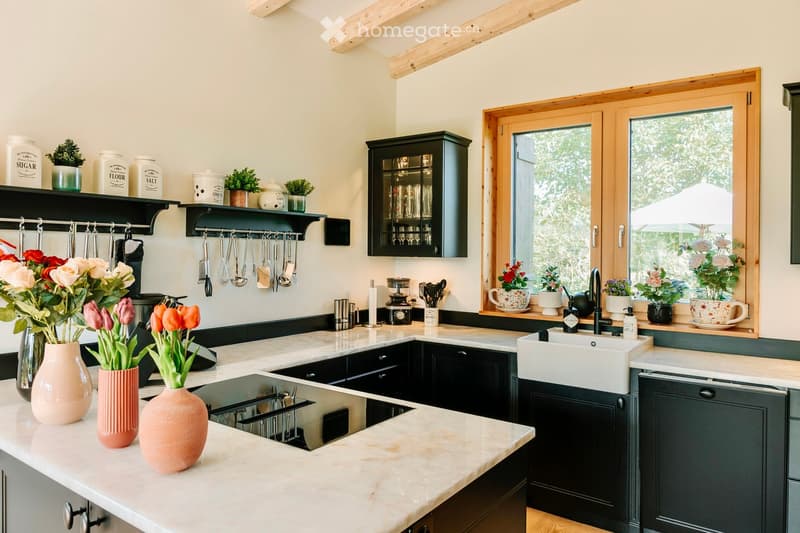
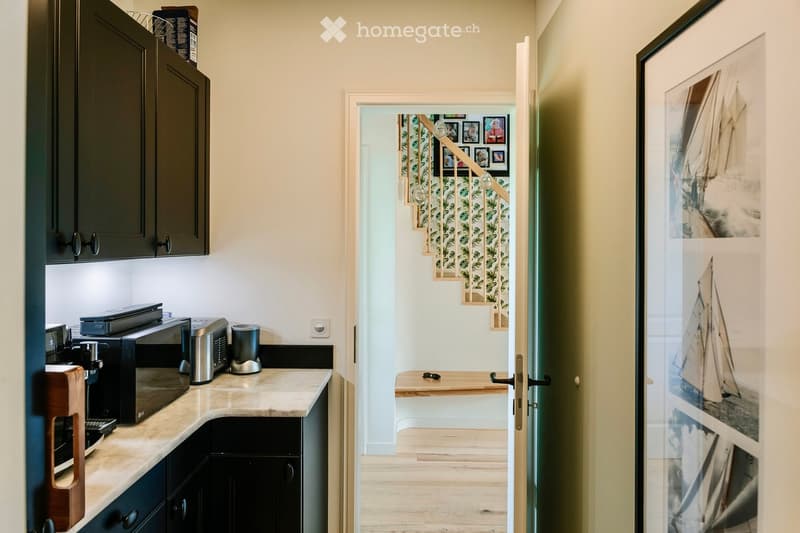
Already when entering, you can feel the love for detail: warm materials, noble surfaces, and an open, bright room concept characterize the ambiance. The living area with 360° chimney forms the heart of the house and creates a welcoming atmosphere for family and friends. The kitchen – with high-quality Miele appliances, induction cooktop with integrated extractor, Quooker water tap (boiling and sparkling water), and elegant natural stone – becomes the meeting point for gourmets.
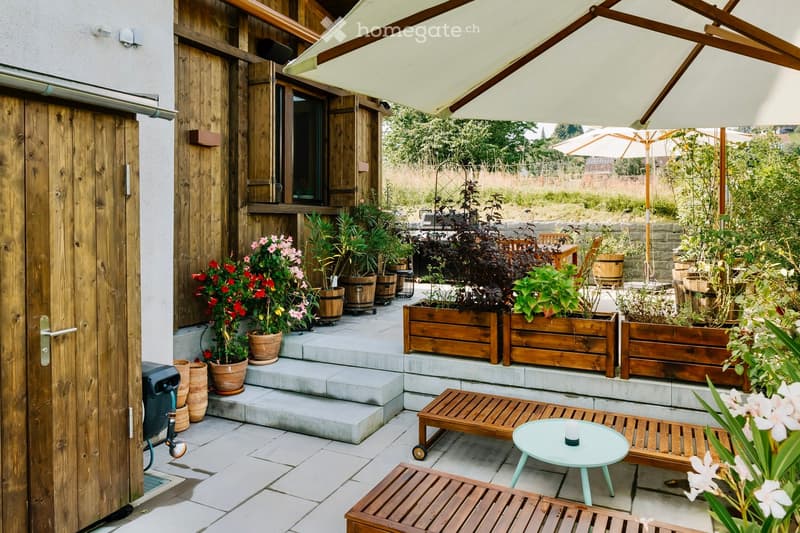
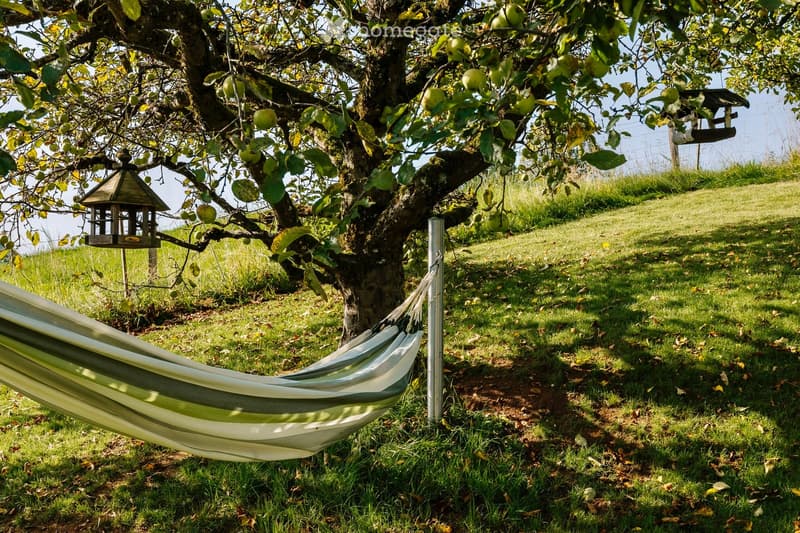
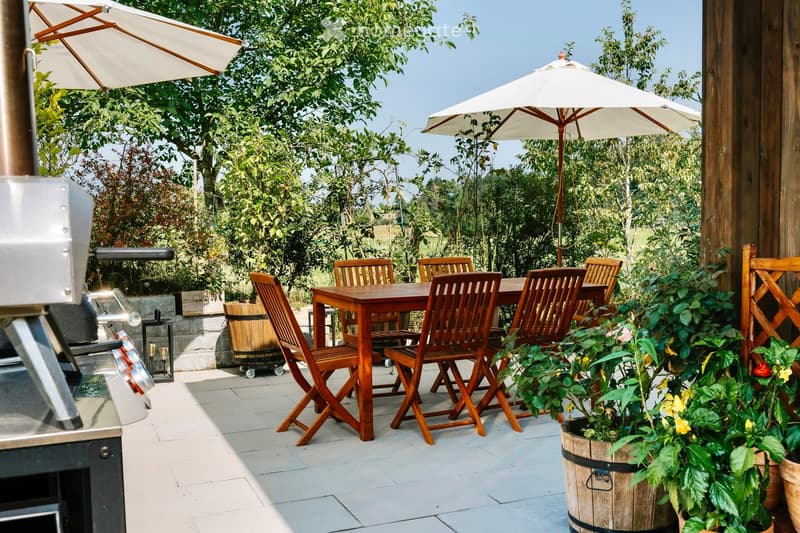
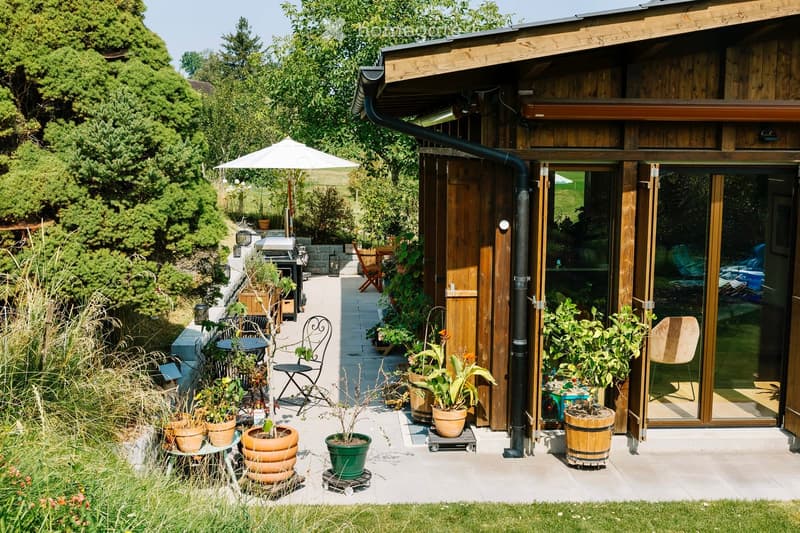
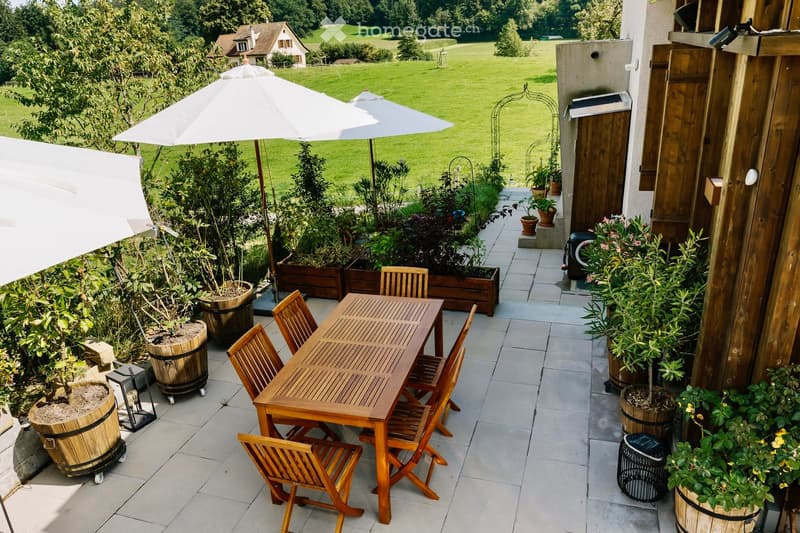
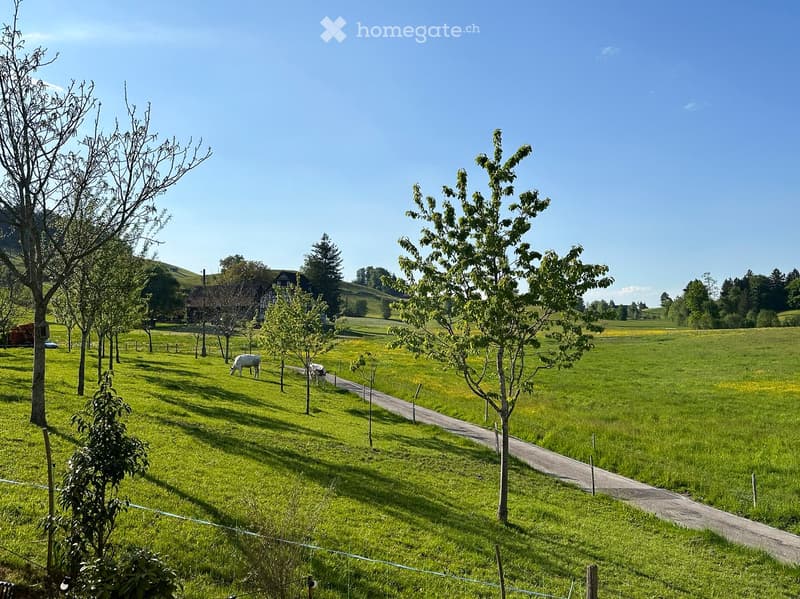
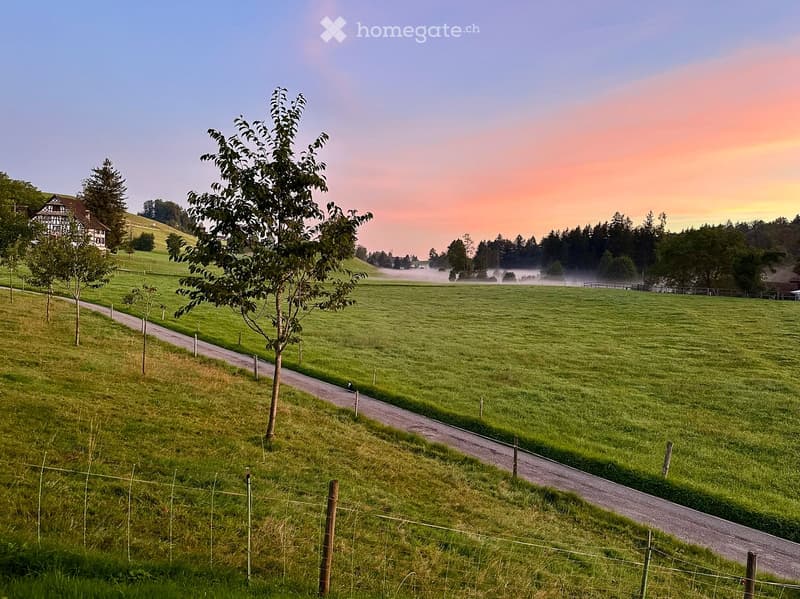
The spacious terrace opens up to the adjacent nature reserve and offers sun and privacy all day long. Smart awnings, automatic irrigation, fixed hammock, and lovingly designed garden areas make the outdoor space a true retreat – perfect for quiet summer evenings with a view of the grazing cows and the wide green spaces.
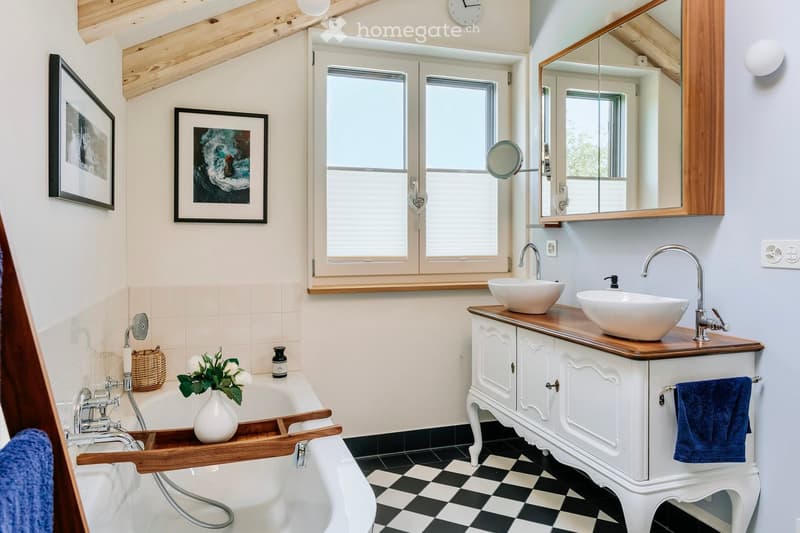
On the upper floor, there are three bright bedrooms and a stylish bathroom in country house design with bathtub and rain shower. The basement surprises with versatile usage possibilities: an additional room with a window, a spacious dressing room/storage area, a high-quality technical area – and as a highlight, a Küng steam sauna with Matterhorn view, digitally controllable and with integrated rain shower.
Technically, the house is also a class of its own: a fully integrated smart home system (KNX / Philips Hue / Nomos / Apple HomeKit) allows control of light, heating, music, and security via app or voice. Two iPads on wall stations, six surveillance cameras, fiber optic connection, gigabit network, and Sonos sound system in the sauna, garage, and terrace guarantee comfort at the highest level.
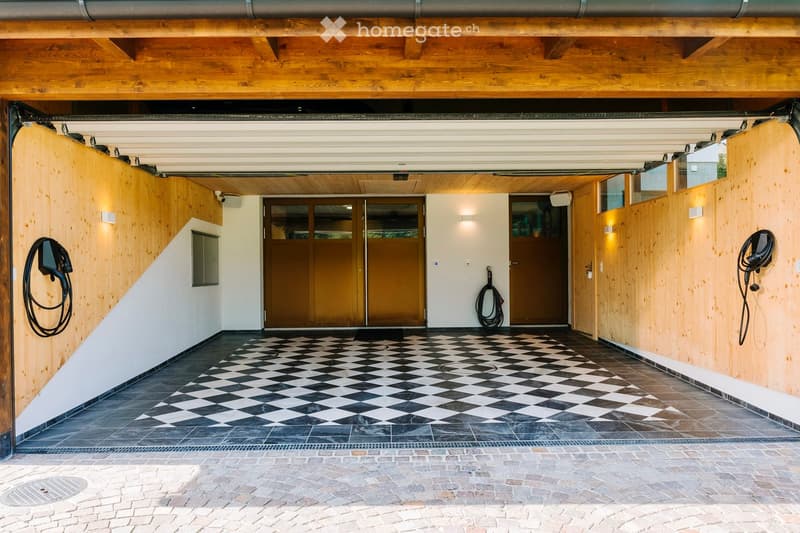
The double garage with 36 m² offers space for two vehicles, equipped with elegant tile floor in a checkerboard pattern, two 11 kW wall boxes, and additional storage space on the attic. Even details like an outdoor warm water connection show how well thought out this house was planned.
The location combines the best of two worlds: absolute peace in the midst of green nature – and yet close to Zurich, Zug, and Horgen. School, kindergarten, village shop, and public transport are within a few minutes' reach, as are walking and cycling paths in all directions.
Here, an extraordinary home is created – not just a place to live, but a way of life – for people who value quality, technology, aesthetics, and sustainability.
A place that inspires, slows down, and impresses – day after day.
Selected highlights at a glance:
Year of construction 2022, as good as new, ready for occupancy by arrangement
6½ rooms on approximately 264 m² of total area (145 m² living area + 120 m² secondary area)
High-quality Miele kitchen with Quooker & natural stone
Digitally controllable Küng steam sauna
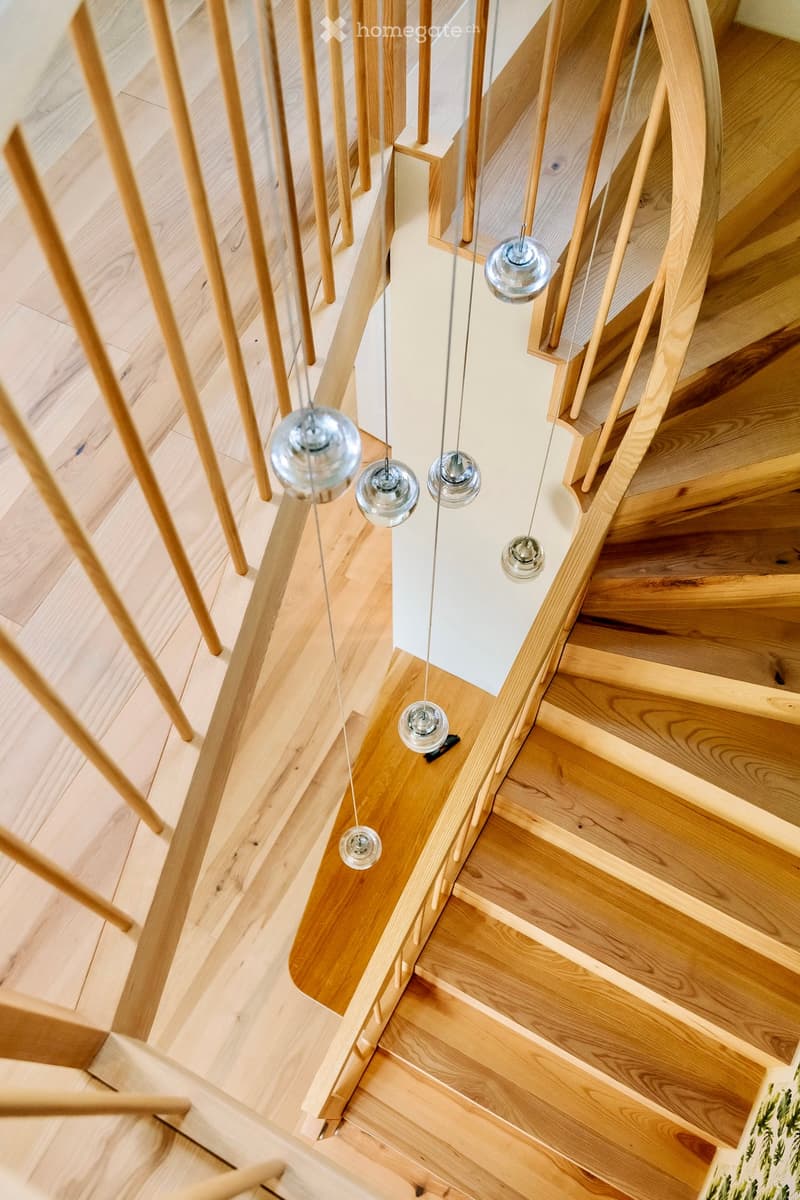
360° chimney, high-quality country house bathrooms, noble parquet
Fully integrated smart home system (KNX / Hue / HomeKit)
Garage with 2 wall boxes, tile floor & attic
Terrace with panoramic view into the nature reserve
Plot 638 m², residential area with sun, peace & far-reaching views
Please use the contact form, we will be happy to send you the detailed exposé, a comprehensive photo gallery, and arrange a viewing appointment.
Mortgage Calculator
From dream house to home ownership: the mortgage calculator can help you estimate the affordability of this property.

Unlock the full experience
Sync your favourites, manage search alerts, and access all your important services seamlessly across devices. Create your free account for a personalized home search!
Contact
Seline Radloff
- Listing ID
- 4003371150
- Object ref.
- ncncm.89e4t