"Office space with lake view in Rüschlikon – directly at the S-Bahn"
Location
Bahnhofstrasse 58, 8803 RüschlikonTravel time
- 5 min.Station: Rüschlikon
Surrounding information
Pharmacy
4 min.Pill Apotheke & Drogerie GlärnischSchool
6 min.Sekundarschule Campus MoosSupermarket
5 min.CoopPublic Transport
< 1 min.Weidstrasse
Times refer to the route on foot.
Costs
- Net rent:
- CHF 260.– /m2/year
- Add'l expenses:
- CHF 45.– /m2/year
- Rent:
- CHF 305.– /m2/year
Main information
- Available from:
- By agreement
- Type:
- Office
- Floor:
- 1
- Surface living:
- 243 m2
- Floor space:
- 243 m2
- Year built:
- 2026
Features and furnishings
Wheelchair access
Parking space
Garage
Elevator
New building
Documents (1)
Description
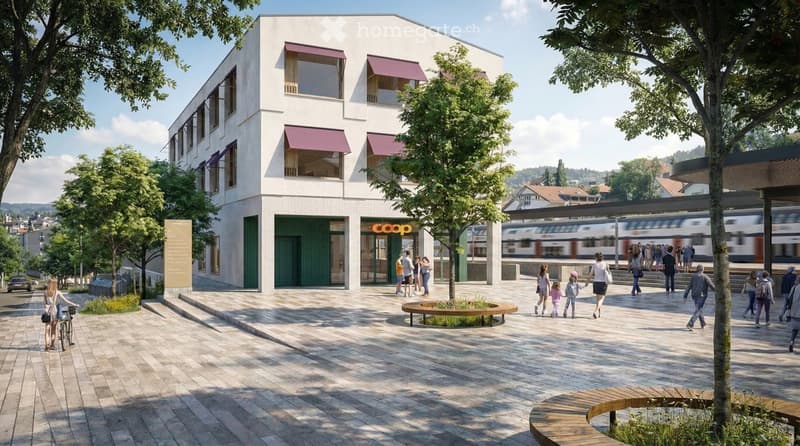
In the new center of Rüschlikon, we rent attractive office spaces in a new building project. The location convinces with an excellent connection to Zurich – the S-Bahn is located directly in front of the door – as well as with a high frequency of visitors thanks to a large supermarket in the same building.
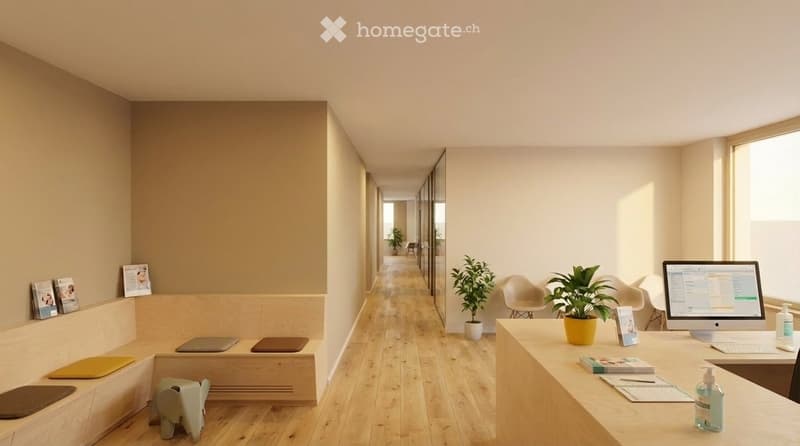
The spaces also offer a beautiful lake view and are ideal for companies, practices, consulting, services, or office uses that value visibility, accessibility, and a high-quality environment.
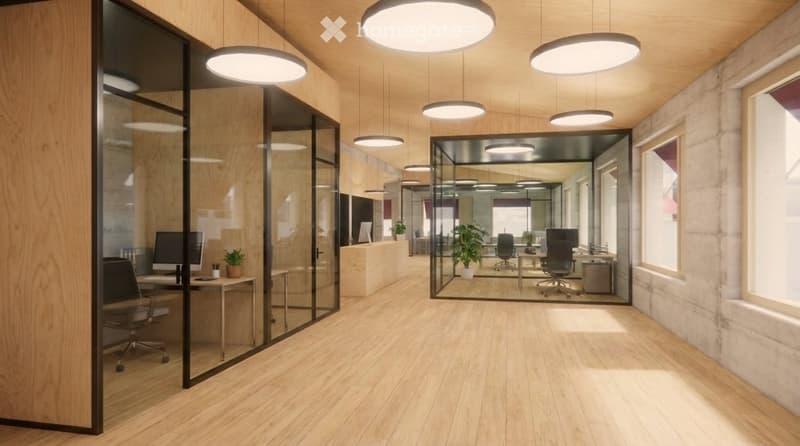
The office spaces can be taken over in raw construction and individually developed. If desired, we will gladly support you with the development according to your needs.
Office 1
- Area: approx. 243 m2
- Floor: 1st floor
- Condition: Raw construction
- Rent raw construction: CHF 260 / m2 / p.a. plus NK & VAT
- Rent start: by arrangement
Office 2
- Area: approx. 243 m2
- Floor: 2nd floor
- Condition: Raw construction
- Rent raw construction: CHF 270 / m2 / p.a. plus NK & VAT
- Rent start: by arrangement
Equipment & advantages
- Flexible spaces in raw construction
- Development possible in own management or with support from the ownership upon request
- High-quality working environment
- Suitable for office, consulting, service, practice, or similar uses
- Attractive visibility and good accessibility for employees, customers, and business partners
- Walls and ceilings concrete exposed (1st floor)
- Walls concrete and ceiling OSB exposed (2nd floor)
- Floor untreated cement with underfloor heating
- Wet cells with GIS system, plaster and brick walls
- Connections for sanitary appliances available
- Connection to supply and exhaust air canal available for development of ventilation system
- Electrical connection min. 40A possible
- Fresh water connection approx. 3 LU (including wet cells)
- Sun protection: awning with fabric
Interested?
Contact us for more information or a viewing. We look forward to your inquiry.

Unlock the full experience
Sync your favourites, manage search alerts, and access all your important services seamlessly across devices. Create your free account for a personalized home search!
Contact
Sylke Wich-Glasen
- Listing ID
- 4003372298
- Object ref.
- 5746x.snl0b