"LAST AVAILABLE BUSINESS FLOOR IN STANSTAD – APPROX. 372 M² WITH 5-TONNE CAR LIFT"
Location
6362 StansstadCosts
- Net rent:
- CHF 230.– /m2/year
- Add'l expenses:
- CHF 25.– /m2/year
- Rent:
- CHF 255.– /m2/year
- Notify on price drop
Main information
- Available from:
- 01.03.2027
- Type:
- Industrial object
- No. of rooms:
- 1
- Floor:
- 2
- Floor space:
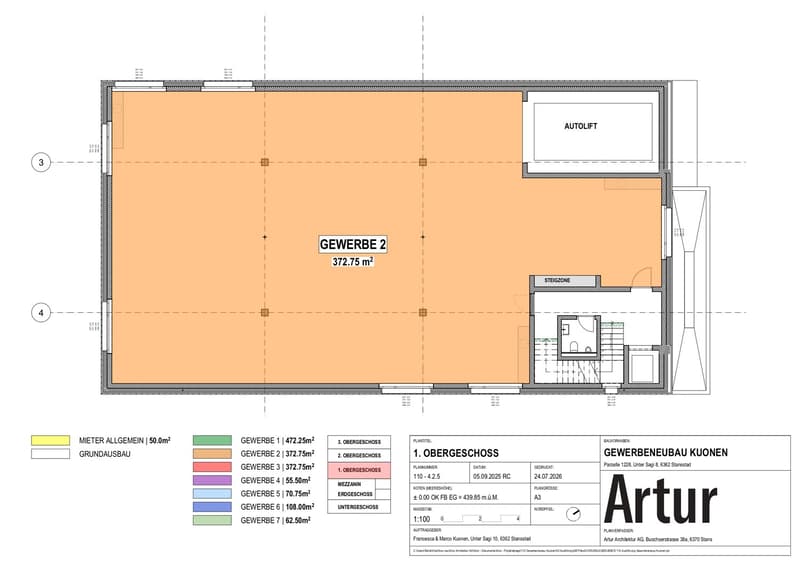
- 372 m2
- Room height:
- 3 m
- Year built:
- 2027
Features and furnishings
Wheelchair access
Elevator
New building
Documents (0)
Description
A location for companies with exceptional demands.
CARS. BRANDS. EXPERIENCES.
Not every commercial space is suitable for exceptional products.
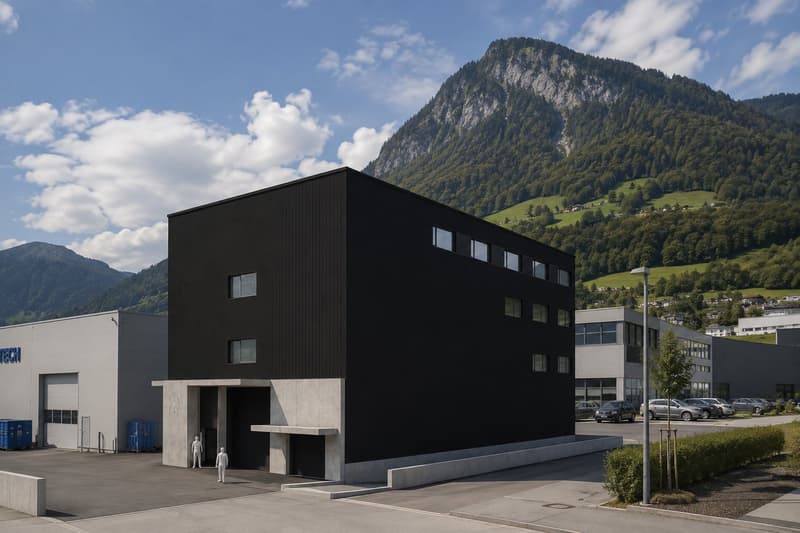
At Unter Sagi 10 in Stansstad, two exclusive business floors are being created, specifically designed for companies that want to present their products impressively.
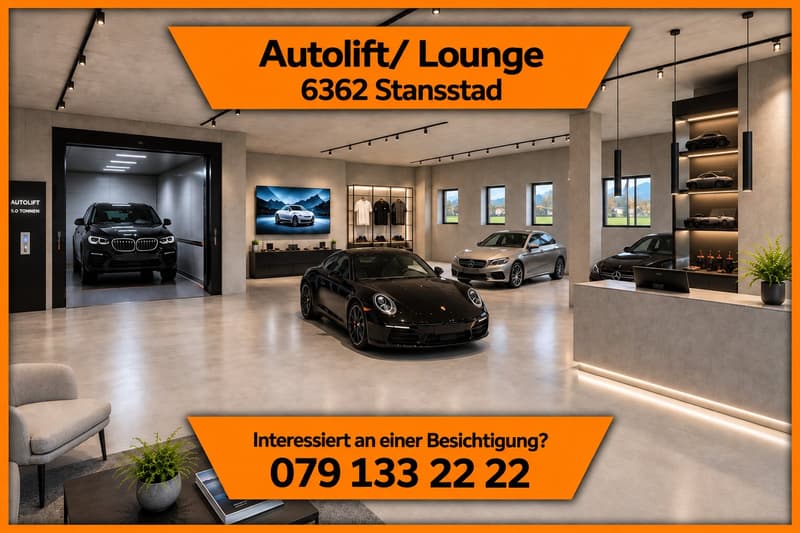
The highlight of the building is the generously dimensioned 5-tonne car lift with a cabin size of around 3.00 m width and 6.20 m length. This allows vehicles, machines or large-format products to be transported directly to your floor.
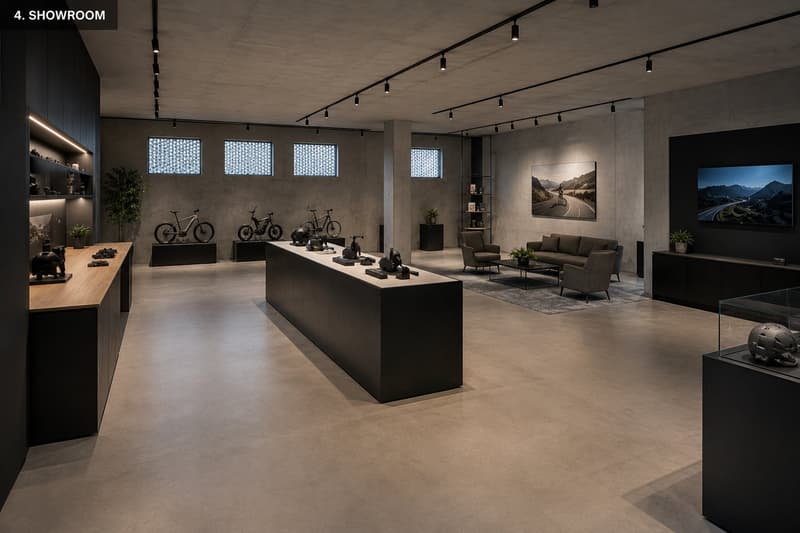
Whether it's exclusive vehicle presentations, showrooms, classic cars, luxury cars, motorcycles or high-quality design products – here you can create a customer experience that goes far beyond classic commercial spaces.
Flexible business floors
LUXURY ROUGH CONSTRUCTION PLUS
The spaces are offered as luxury rough construction plus.
Modern building technology is already integrated.
The innovative TABS system (Thermally Activated Building System) ensures energy-efficient heating and cooling via the concrete ceilings. This means you benefit from a consistently pleasant room climate, high energy efficiency and maximum comfort.
You can focus on the interior design – the basic technology is already available.
FLEXIBLE BUSINESS FLOORS
- approx. 372 m² of commercial space
- two floors available
- room height of the second floor 3 meters
- individual room concepts possible
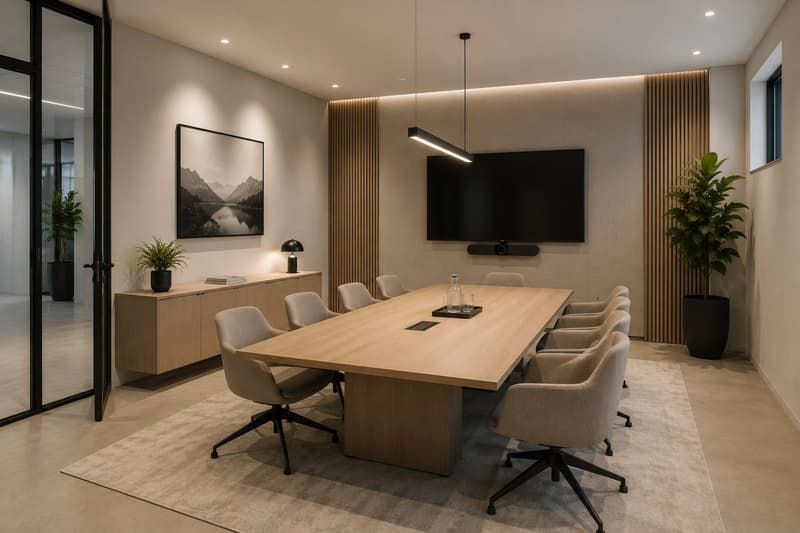
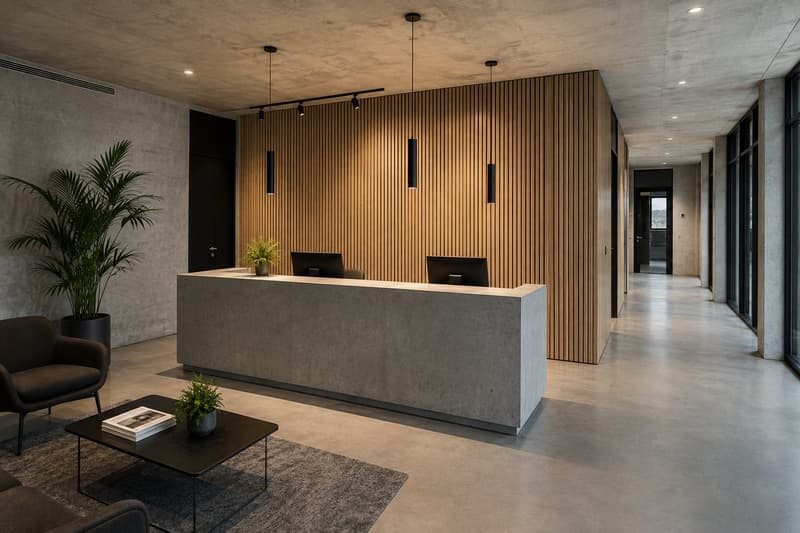
Whether it's a representative reception, exclusive meeting rooms, showroom, open space or a combination of office and presentation space – the floor plans can be tailored to your company.
Ideal location
A LOCATION FOR SPECIAL COMPANIES
Ideal for:
Luxury and sports car dealers
Classic car specialists
Vehicle refinement
Motorsport
Motorcycle brands
E-mobility
Boat and marine equipment
Design and furniture houses
Kitchen studios
Interior architecture
Lighting concepts
Medical technology
Precision machines
High-end products
Architecture and engineering offices
Company headquarters
TECHNICAL HIGHLIGHTS
New building, luxury rough construction plus
TABS heating and cooling already integrated
Fiber optic connection
Very high floor load capacity
Preparation for production exhaust
Passenger lift
5-tonne car lift, lift cabin approx. 3.00 × 6.20 m, with 2.50 m height
Toilet facilities on each floor
Underground parking spaces available
Company signage possible at the concrete pillar in the entrance area
THE LOCATION
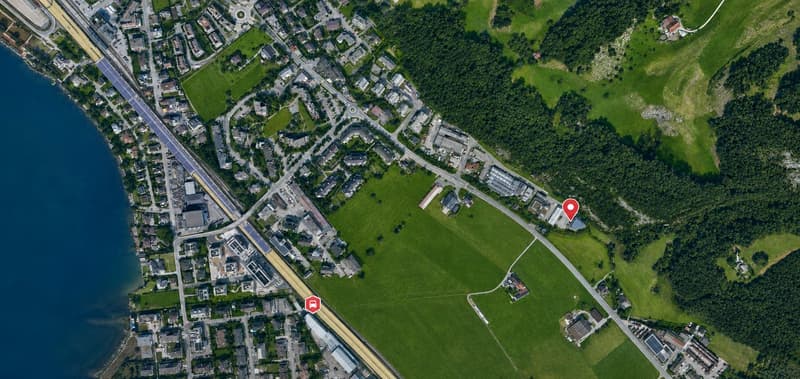
The new building is located in the modern industrial area of Unter Sagi 10 in Stansstad.
The excellent connection to the A2 motorway and the attractive economic location of Nidwalden offer optimal conditions for companies with regional and national orientation.
An additional advantage: Nidwalden is one of the most tax-friendly cantons in Switzerland and offers attractive framework conditions for both companies and employees.
RENTAL CONDITIONS
Net rent
CHF 230.– / m² / year
Operating costs
Advance payment CHF 25.– / m² / year
Availability
from 1 March 2027
BUSINESS FLOORS STANSSTAD
Where exclusive products get the right appearance.

Unlock the full experience
Sync your favourites, manage search alerts, and access all your important services seamlessly across devices. Create your free account for a personalized home search!


Contact
Richard Otto
- Listing ID
- 4003384915
- Object ref.
- gijng.awmdr