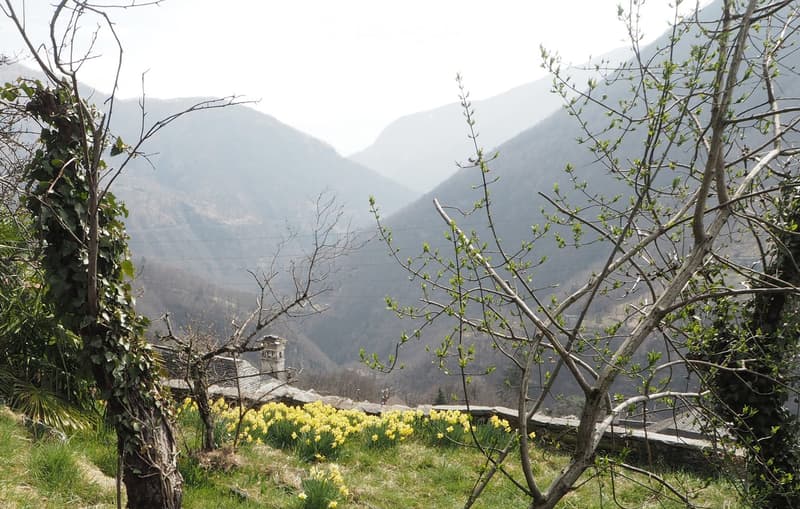
• A scenic outdoor view with a small stone house, yellow daffodils, and a backdrop of misty mountains.
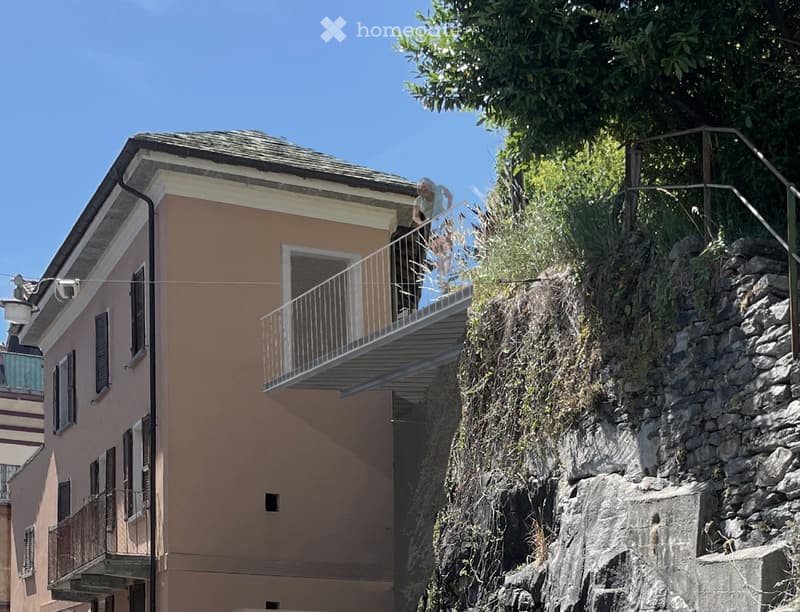
  • Two-story house with beige walls, multiple windows, and balconies overlooking a rocky hillside.
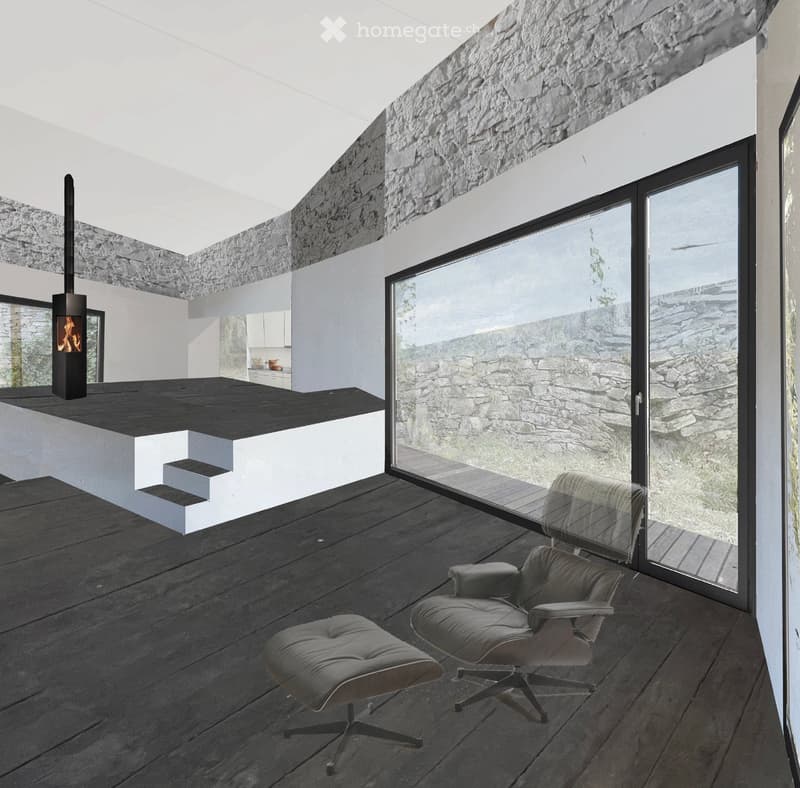
  • Modern living room with dark wooden flooring, a sleek black fireplace, two contemporary chairs, a small table, and a large glass wall offering a scenic view.
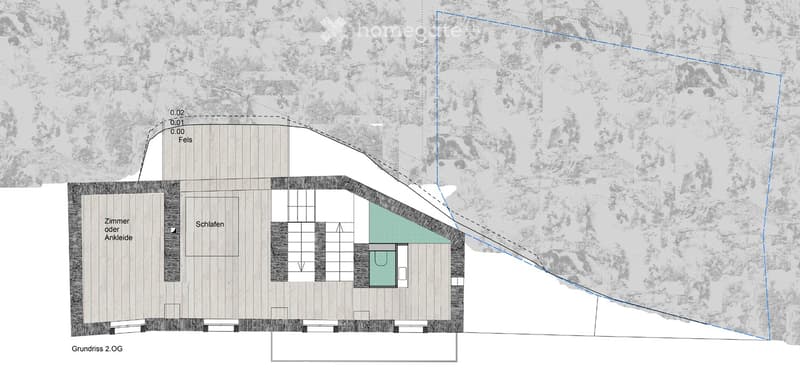
  • Floor plan of a two-story building showing rooms labeled 'Zimmer oder Ankleide' (bedroom or dressing room) and 'Schlafen' (sleeping area), with a small green area likely representing a bathroom or utility space.
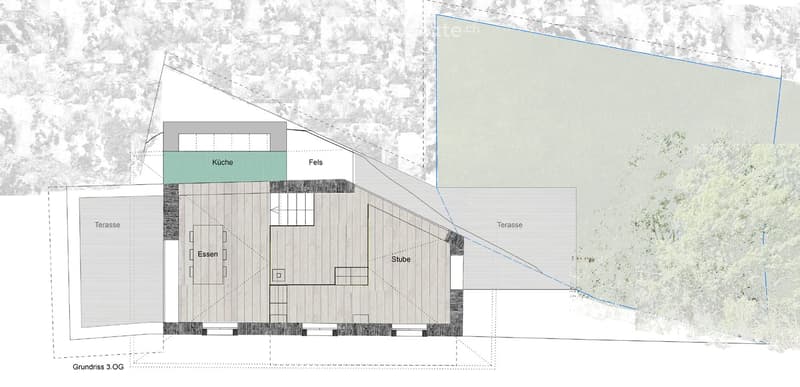
  • Floor plan of a 3rd floor showing a kitchen, dining area, living room, and two terraces.
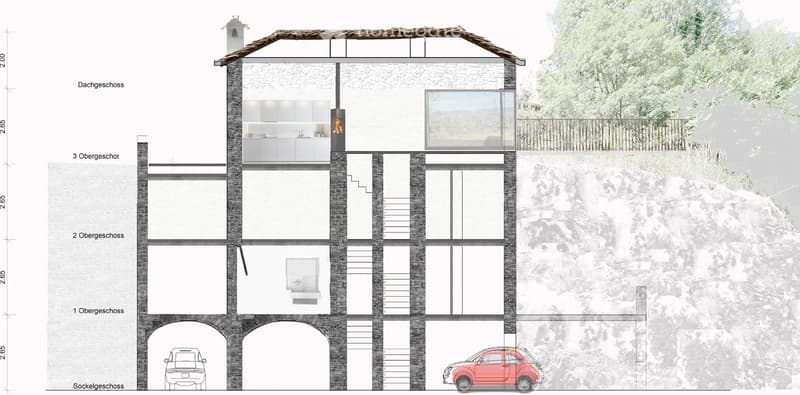
  • Floor plan of a multi-level building with garage, raised ground floor, and rooftop terrace.
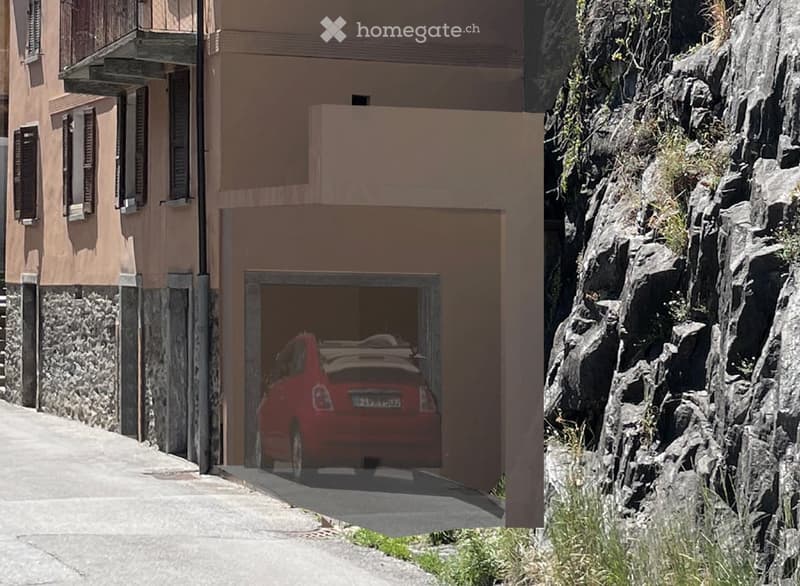
  • A two-story building with a visible garage entrance, a red car parked inside, and a rocky hillside to the right.
  • Get full property details

    Contact the advertiser for the exact address, floor plans and additional documents.

1 / 8

"Charming 5.5-room single-family house in Loco, Tessin"

Purchase price
On request
Rooms
5.5
Living space
100 m2

Find the right mortgage for your new home

The advertiser has not provided the exact address.

Location

6661 Loco

Costs

Purchase price:
On request

Main information

Available from:
By agreement
Type:
Single house
No. of rooms:
5.5
Number of floors:
4
Surface living:
100 m2
Floor space:
100 m2
Room height:
3.5 m

Features and furnishings

  • Balcony / Terrace

  • View

  • Quiet neighborhood

  • Child-friendly

  • Parking space

  • Garage

  • Old building

Documents (0)

Description

In the Onsernonetal, 20 minutes from Locarno, we offer an exciting property with a multi-story apartment for sale. It is quite possible to bring your wishes and ideas into the planning process according to the progress of construction and planning.

The house has a direct connection to the public infrastructure. The paths to shopping facilities and public transport are short. A carport for a medium-sized car can be set up in the base of the house.

The living floor with terraces and garden is located on the top floor. This allows for privacy and a great view as well as direct access to nature and garden from the living rooms.

An expansion to approximately 100 m2 of living space is possible


The purchase price is expected to be around (depending on the construction work) for the acquisition of the property with garden and renovation, up to approximately CHF 750,000.-



Create your account
Free

Unlock the full experience

Sync your favourites, manage search alerts, and access all your important services seamlessly across devices. Create your free account for a personalized home search!

Contact

Herbert Schmid / Esszett Architekten GmbH

Listing ID
4003388355
Object ref.
458oz.v5vxt

Contact the advertiser

Equity capital (optional)

By continuing, I declare that I accept the GTC and acknowledge the privacy policy, and that personal aggregated data related to my interests may be shared with the advertiser.

* By selecting “Yes”, I agree that Homegate may process this information as described here.

Other properties you might like

Fraud prevention: a few useful tips

  • Never transfer money in advance
  • Be careful if the price appears too low
  • Never share personal data such as bank details or copies of ID upfront
  • Do not sign a contract before you have visited the property

Tips and services