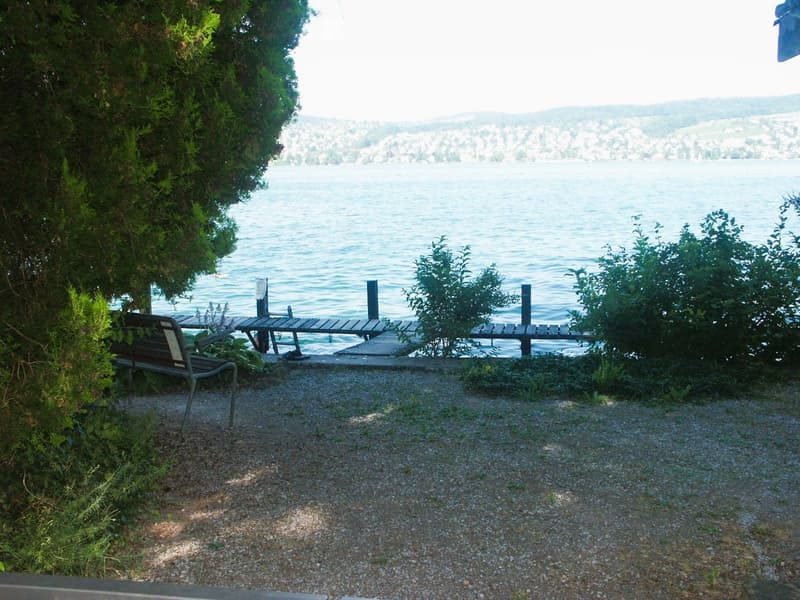
• A serene lakeside setting with a wooden dock extending into the water, a bench, and a small table surrounded by lush greenery and a distant view of the lake and hills.
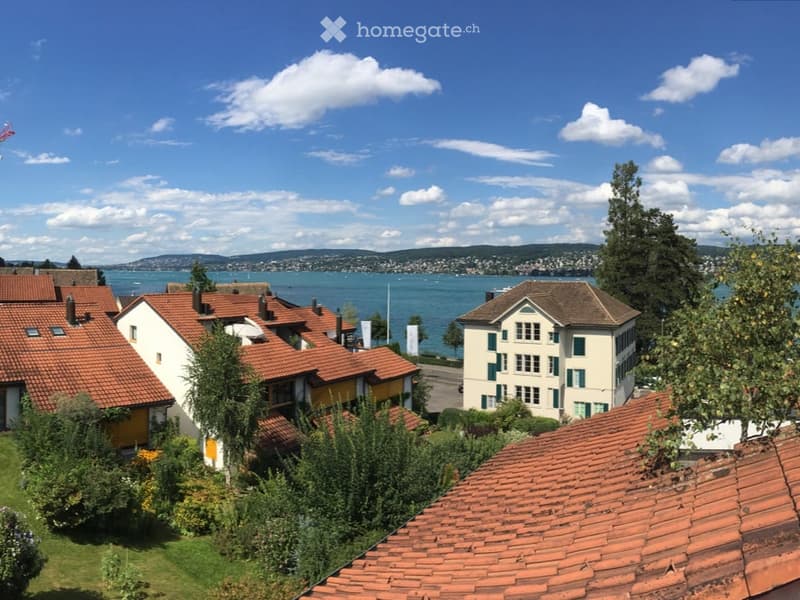
  • View of a residential area with multiple houses, red-tiled roofs, and a scenic lake in the background under a clear blue sky.
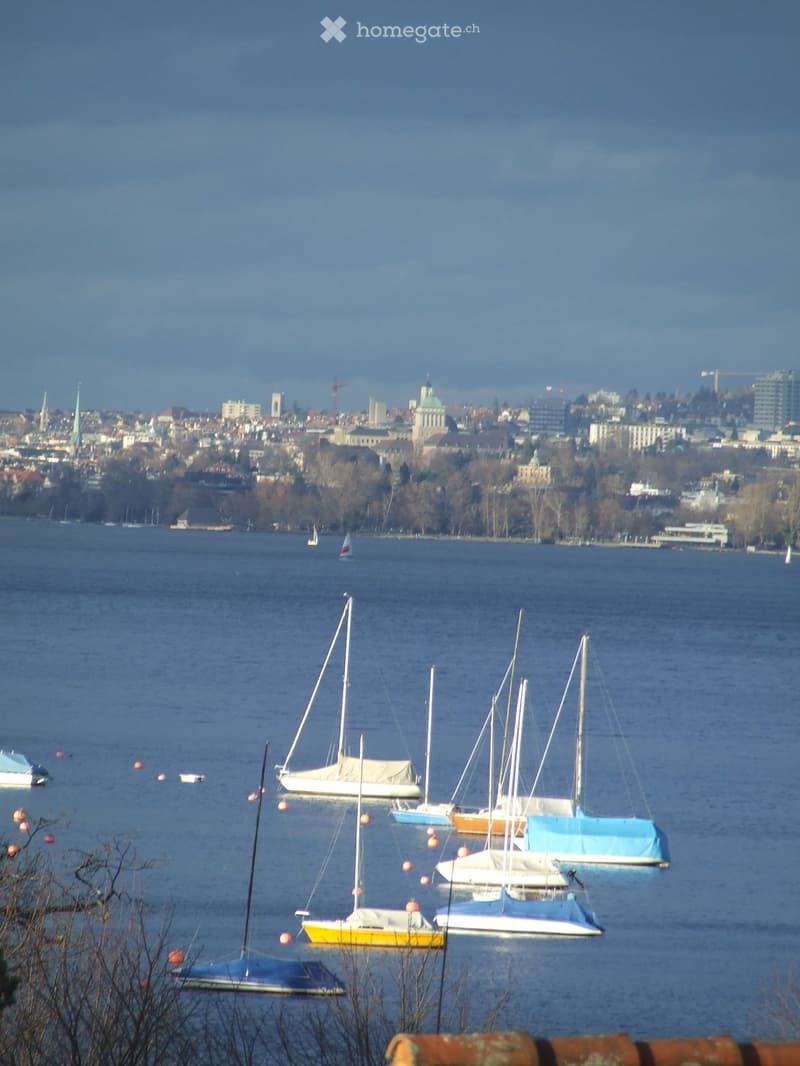
  • A serene waterfront scene with several sailboats anchored in calm water, surrounded by a distant cityscape with buildings and trees.
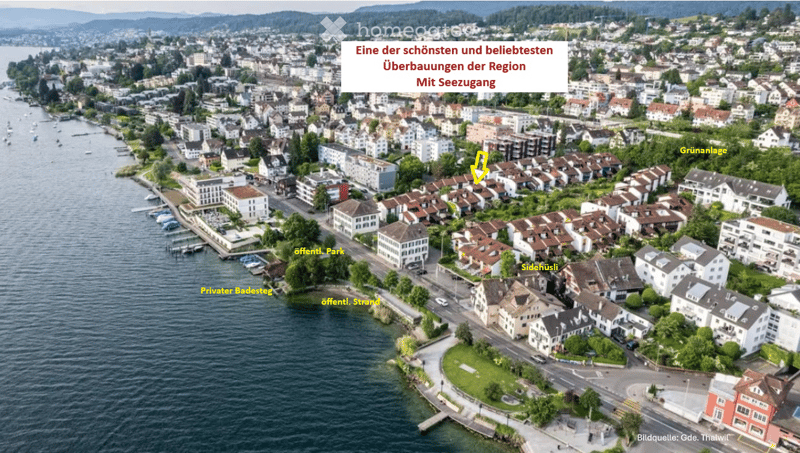
  • Aerial view of a lakeside town with residential buildings, waterfront, and surrounding greenery.
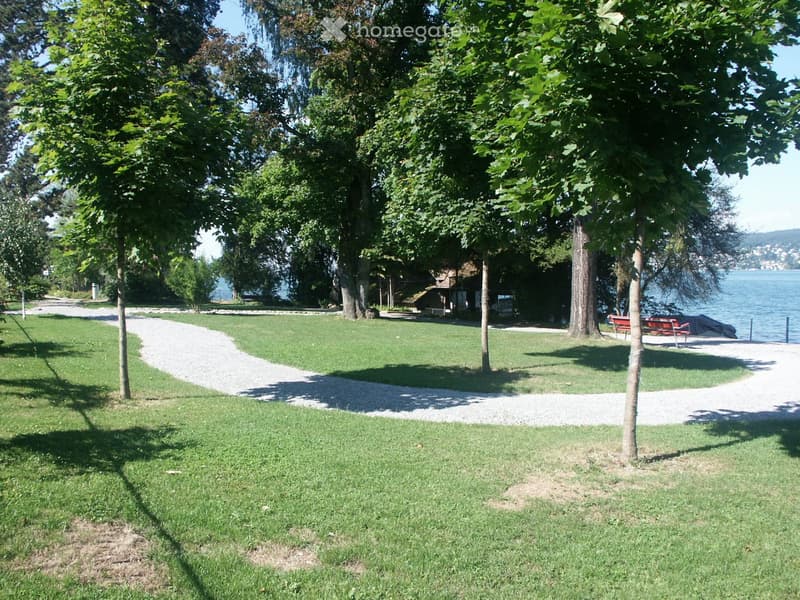
  • A well-maintained park area with green grass, trees, a gravel pathway, and a view of a body of water in the background.
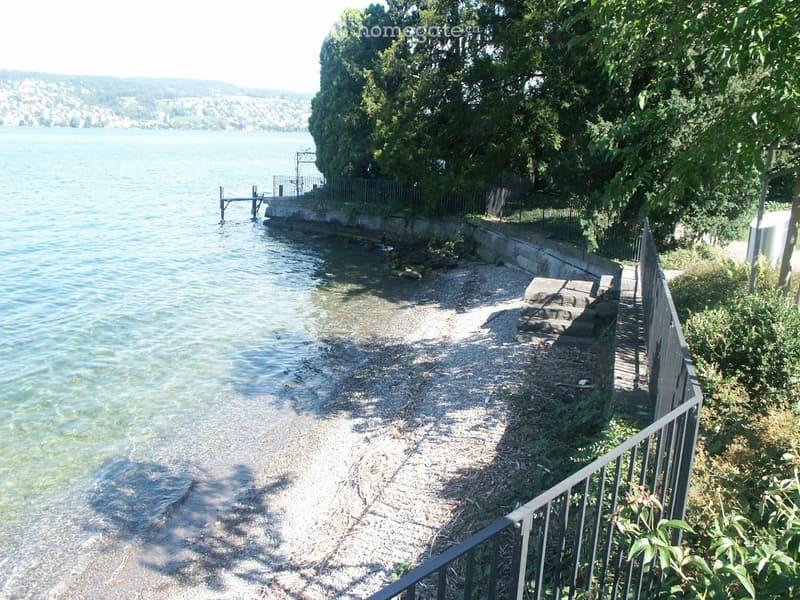
  • A serene lakeside pathway lined with gravel, bordered by a metal railing and lush greenery, leading to a small dock extending into the water.
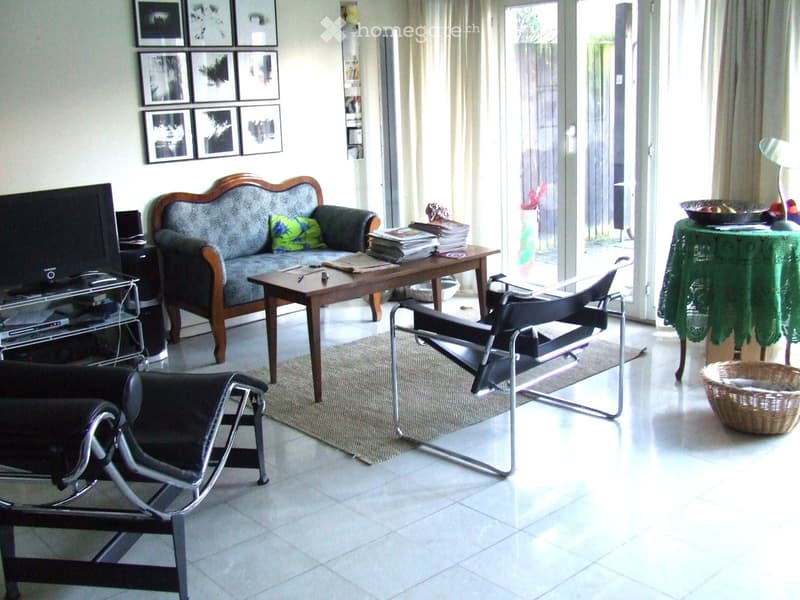
  • Living room with a sofa, coffee table, chairs, television, and a small table with a green tablecloth.
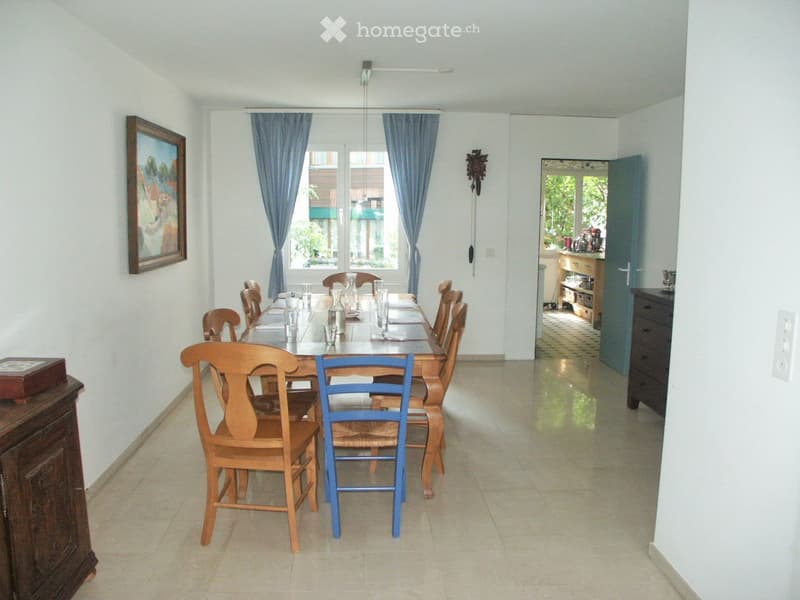
  • Dining room with a long wooden table set with glassware and chairs, large windows with blue curtains, and a view of greenery outside.
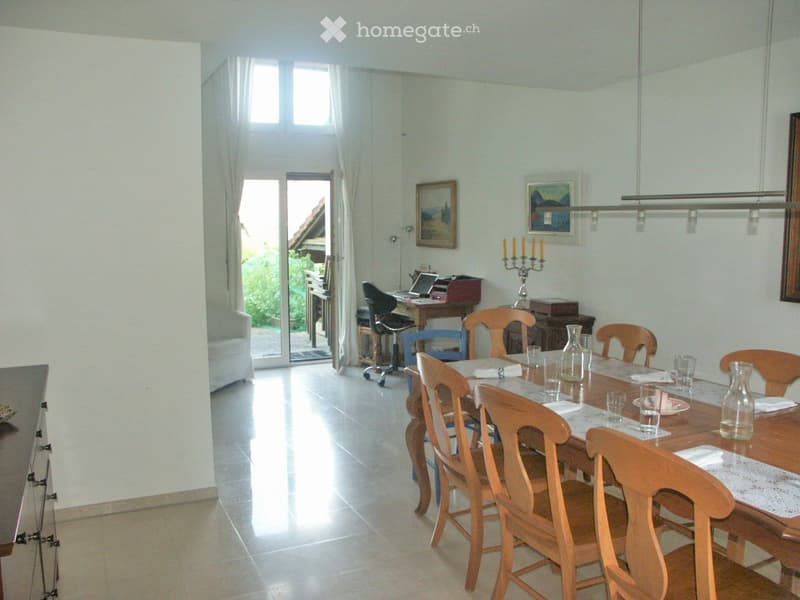
  • A well-lit dining room with a long wooden dining table surrounded by wooden chairs, a laptop on a desk, and a candle holder on a side table. The room features large windows with white curtains and a view of greenery outside.
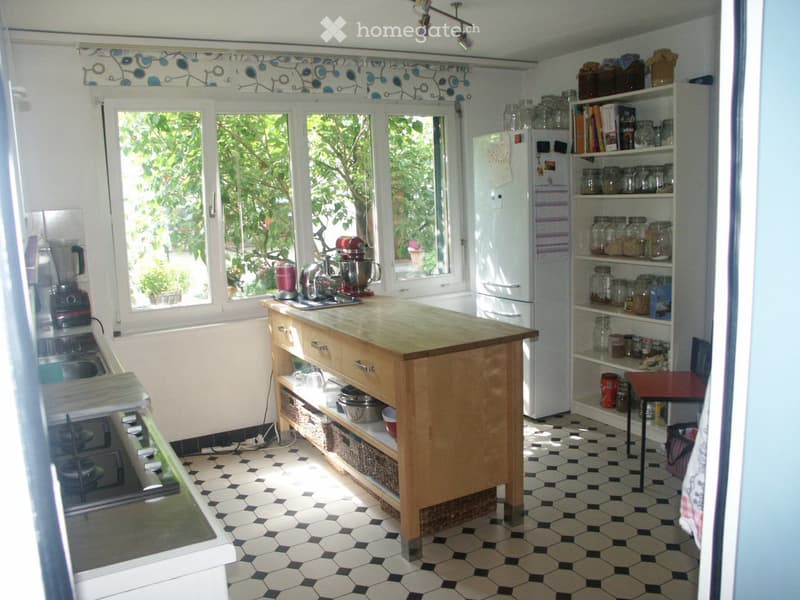
  • Bright kitchen with a wooden island, white refrigerator, blender, mixer, and shelves filled with jars and books. The room features a black and white checkered floor and large windows with blue and white patterned curtains.
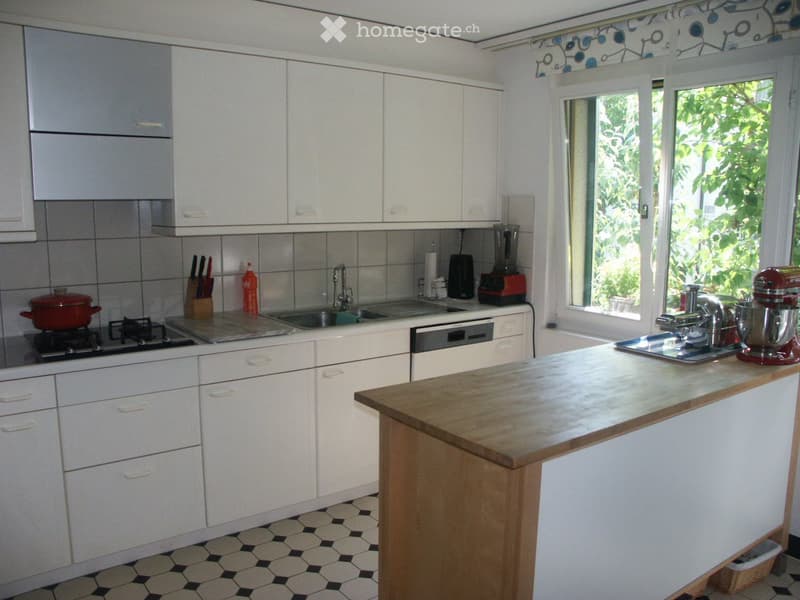
  • Modern kitchen with white cabinets, a wooden island, and various appliances including a stove, sink, blender, and mixer. The space features a tiled backsplash and a large window letting in natural light.
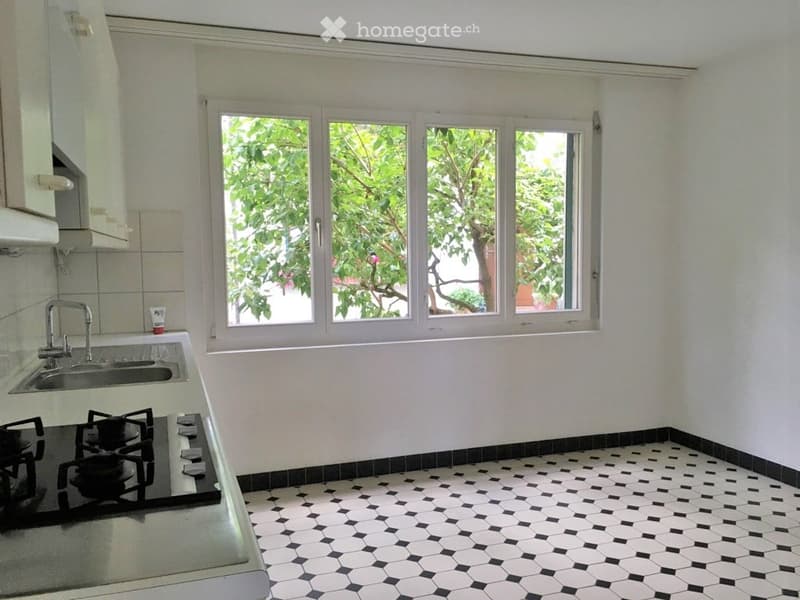
  • Modern kitchen with white walls, black and white hexagonal tile floor, stainless steel sink and stove, and large windows overlooking a green area.
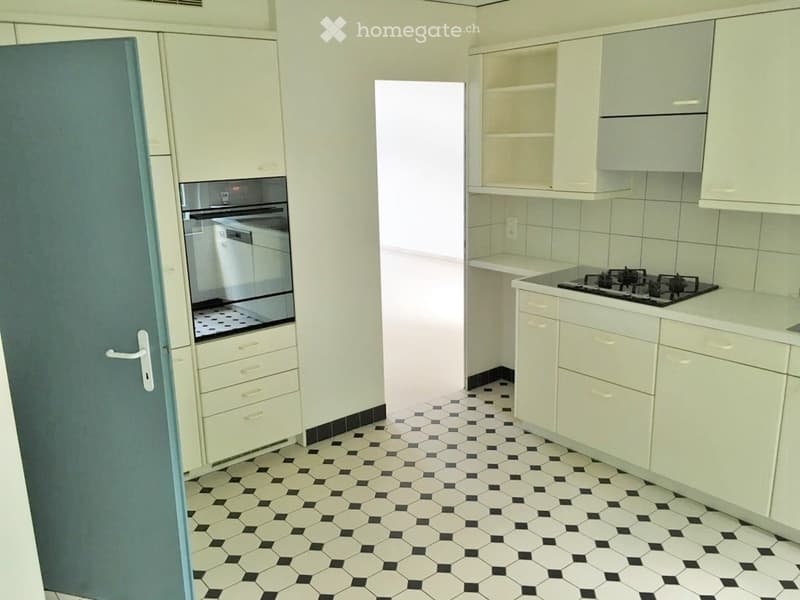
  • Modern kitchen with white cabinets, black and white hexagonal tile floor, built-in oven, dishwasher, and gas stove.
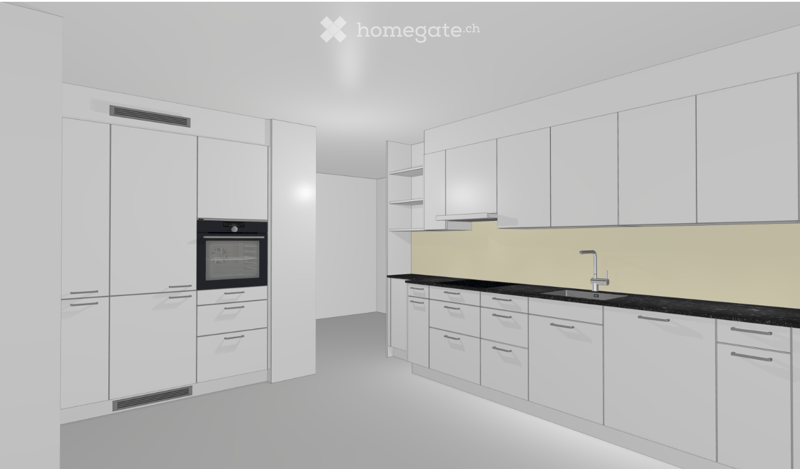
  • Modern kitchen with white cabinets, black countertops, and stainless steel fixtures.
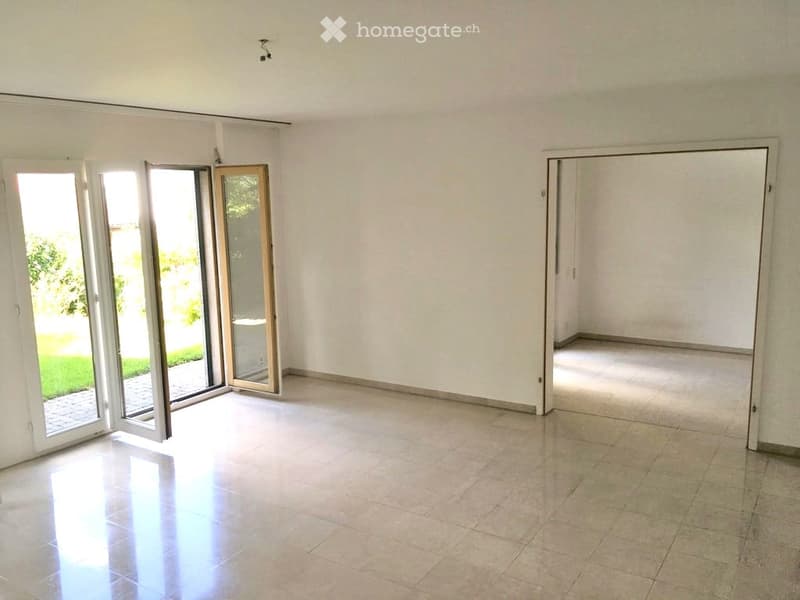
  • Empty room with white walls, tiled floor, large sliding glass doors leading to an outdoor area, and an open doorway to another room.
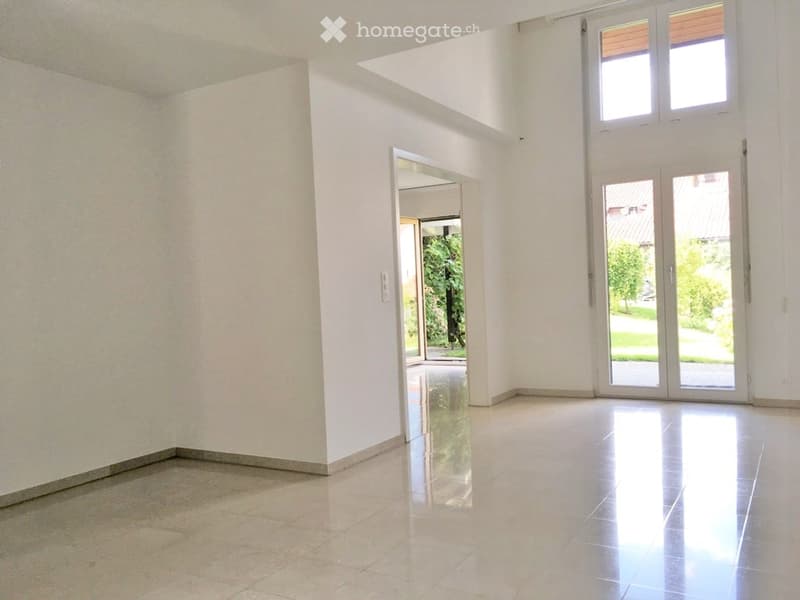
  • Empty room with white walls, large windows, and a polished tile floor. No furniture or equipment present.
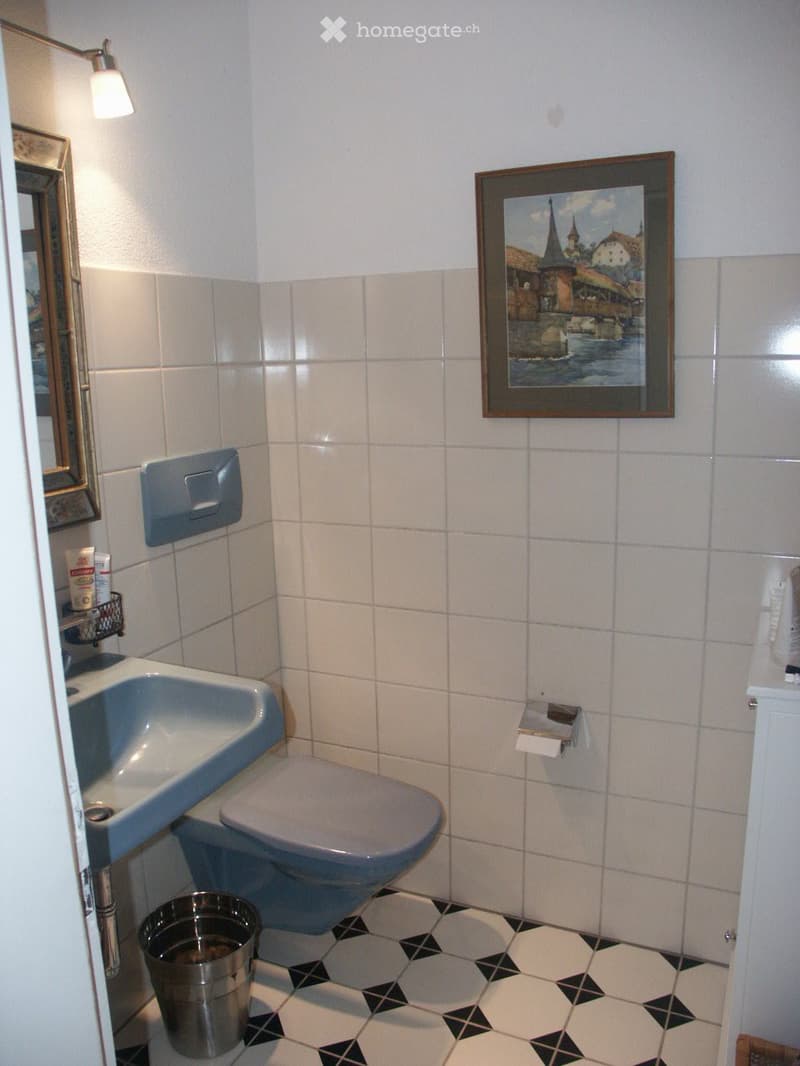
  • A small bathroom with white tiled walls, a sink, a toilet, a mirror, a framed picture, a waste bin, and a light fixture.
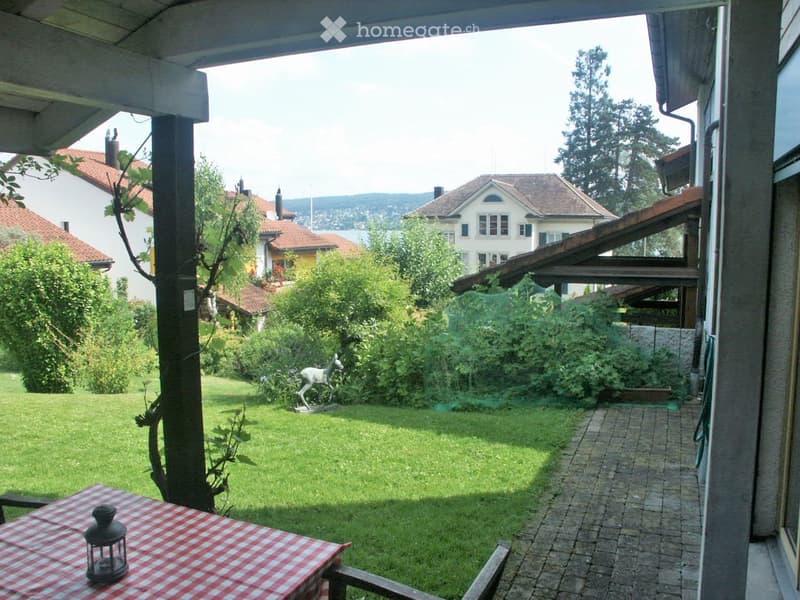
  • A well-maintained garden with a lawn, trees, and a small deer statue. A patio area with a table and lantern is visible, with a view of neighboring houses and a lake in the background.
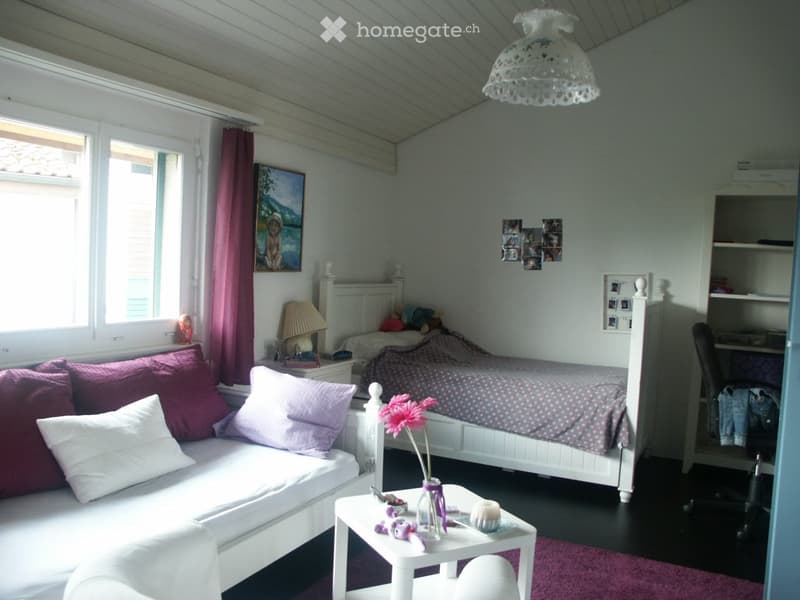
  • Cozy bedroom with a white bed, a small sofa, a table with a vase of flowers, and a lamp on a nightstand. The room features large windows with curtains, a slanted ceiling, and a shelf with books and decorative items.
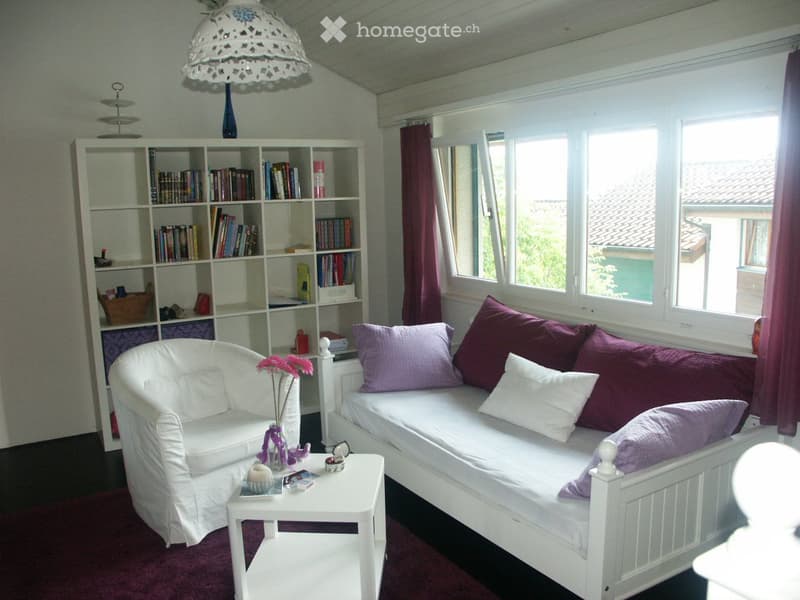
  • Cozy living room with a white sofa bed, a white armchair, a small table, and a bookshelf filled with books. The room features large windows with purple curtains and a decorative hanging lamp.
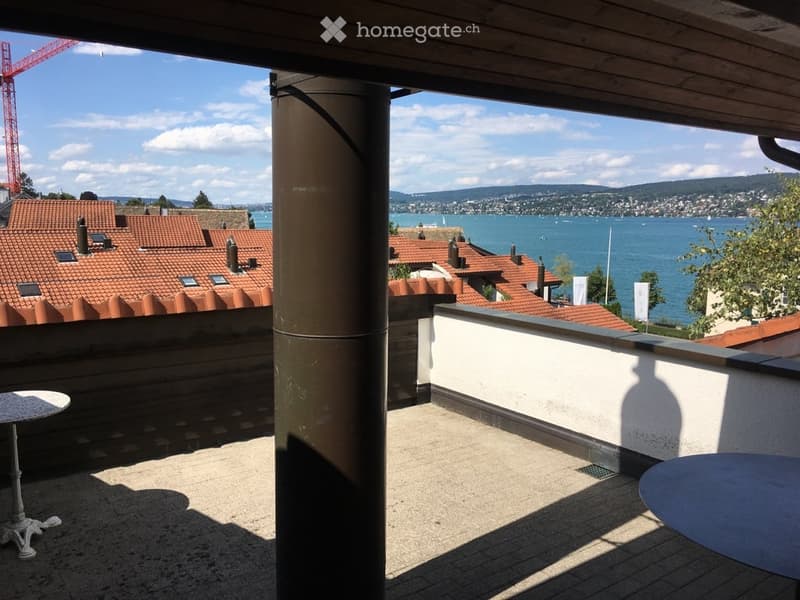
  • Balcony with a scenic view of a lake and surrounding rooftops, featuring a round table and a column.
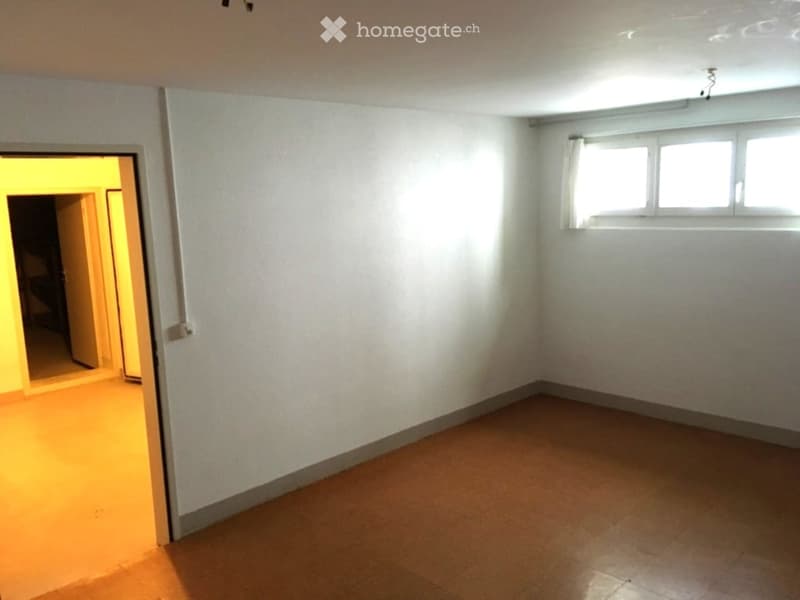
  • Empty room with white walls, tiled floor, and a window with white blinds. No furniture or equipment is present.
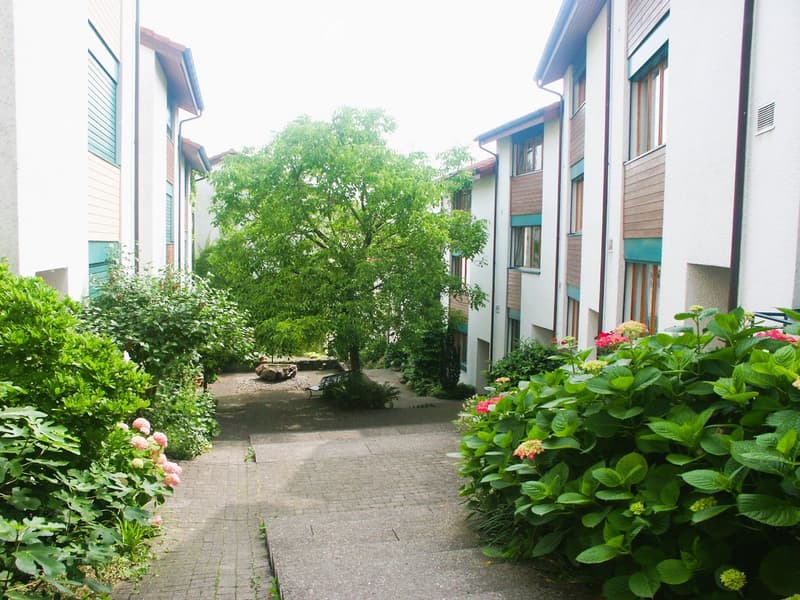
  • Courtyard with paved walkway, surrounding buildings, greenery, and flowers.
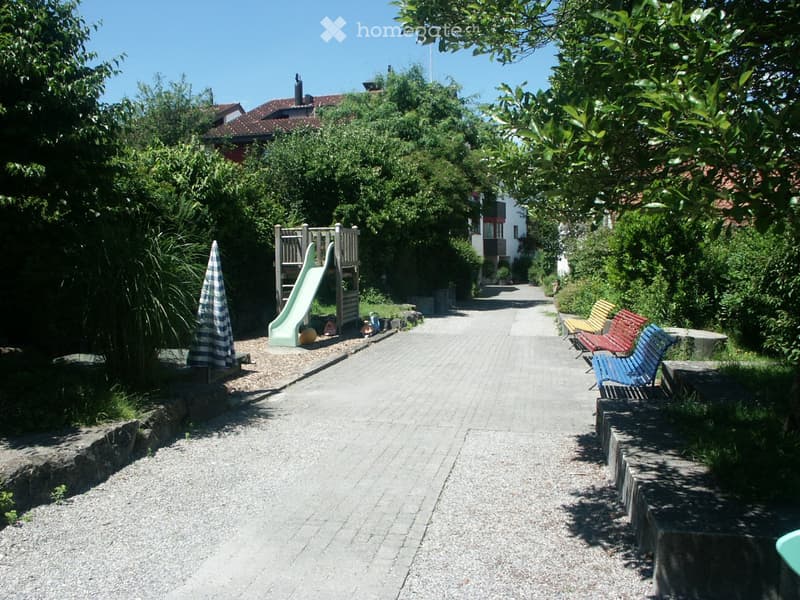
  • A well-maintained garden area with a paved pathway, a small playground with a slide, outdoor seating including chairs and tables, and lush greenery surrounding the area.
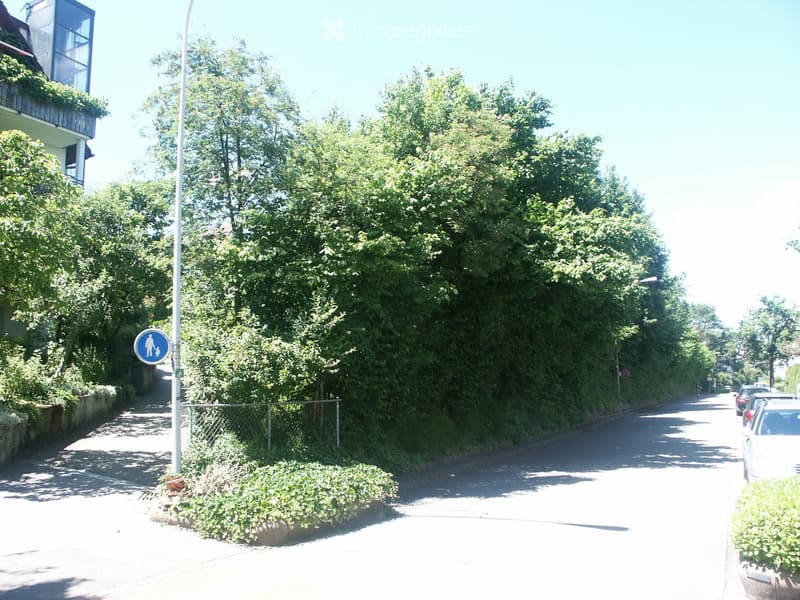
  • A quiet residential street lined with tall trees and greenery, with a sidewalk, street sign, and parked cars visible.
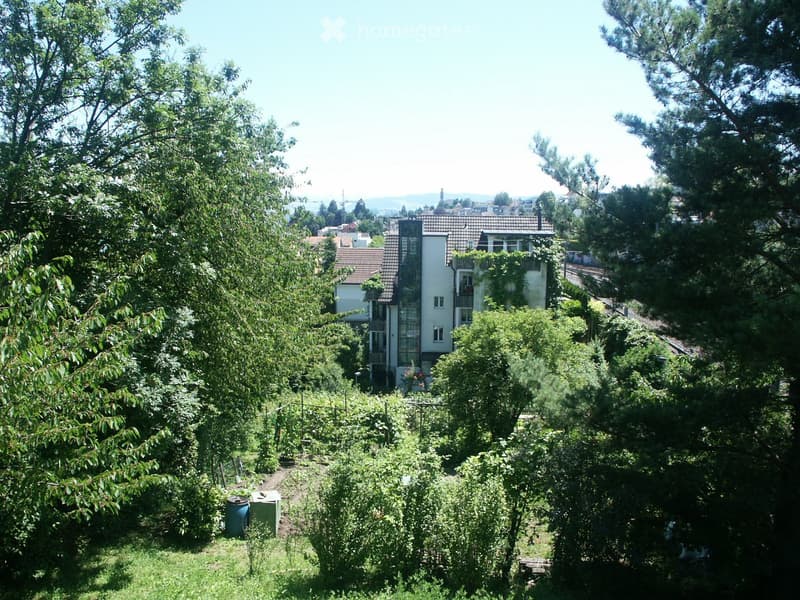
  • A lush garden with dense greenery, trees, and a modern house partially visible in the background.
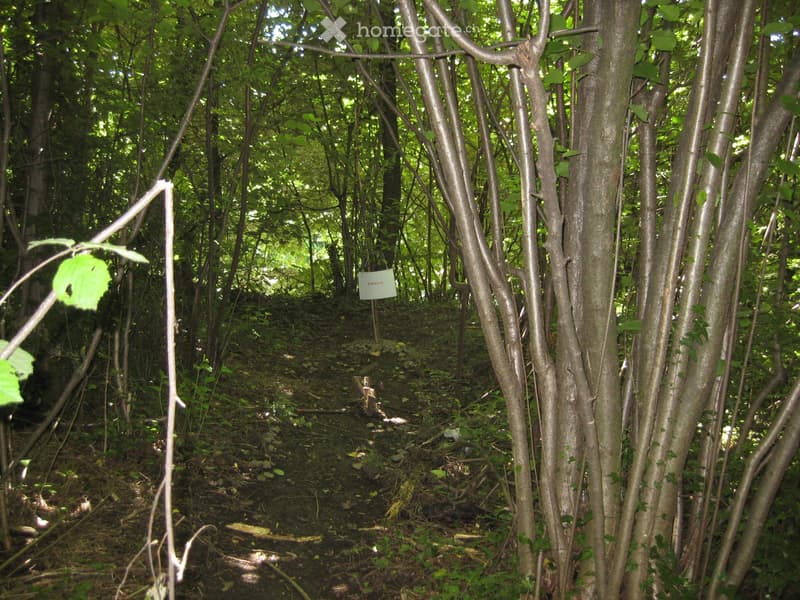
  • A dense forest area with tall trees, undergrowth, and a narrow path leading into the woods.
  • Get full property details

    Contact the advertiser for the exact address, floor plans and additional documents.

1 / 28

"EXTRAORDINARY LIVING EXPERIENCE IN A UNIQUE DEVELOPMENT WITH LAKE ACCESS"

Rent
CHF 6,100.–
Excl. additional cost

Excluding additional costs

This amount includes only the base rent (net rent). Additional costs such as utilities, service charges, or maintenance fees may apply and are not necessarily included. For full details, please contact the advertiser directly.

Rooms
7
Living space
190 m2

Location

Im Marbach 12, 8800 Thalwil

Travel time

  • 9 min.Station: Thalwil

Surrounding information

Source of this data

The data displayed is provided by one of our third-party suppliers.

Please note that the locations displayed may not be up to date and there may be some deviations.

  • Pharmacy

    9 min.Coop Vitality
  • Supermarket

    8 min.Coop
  • School

    6 min.Gruppenschule Thalwil
  • Public Transport

    7 min.Pilgerweg

Times refer to the route on foot.

Costs

Net rent:
CHF 6,100.–
Rent:
CHF 6,100.–
Excl. additional cost

Excluding additional costs

This amount includes only the base rent (net rent). Additional costs such as utilities, service charges, or maintenance fees may apply and are not necessarily included. For full details, please contact the advertiser directly.

Main information

Available from:
By agreement
Type:
Row house
No. of rooms:
7
Number of floors:
3
Surface living:
190 m2
Floor space:
210 m2
Volume:
1047 m3
Last refurbishment:
2026
Year built:
1986

Features and furnishings

  • Balcony / Terrace

  • Washing machine

  • View

  • Quiet neighborhood

  • Child-friendly

  • Garage

Documents (0)

Description

THIS 7-ROOM TOWNHOUSE OFFERS YOU AN ABOVE-AVERAGE LIVING EXPERIENCE IN A ROMANTIC RESIDENTIAL DEVELOPMENT WITH ITS OWN LAKE ACCESS IN A BEAUTIFUL PARK BY THE LAKE

In the "Im Marbach" development, just a few meters from Lake Zurich, in Thalwil, living is different from in "normal" developments. The houses are grouped around quiet streets with village squares and fountains, traffic-free, and are absolutely unique in their kind.

The residents of this development are entitled to use the beautiful PARK BY THE LAKE and have direct and exclusive lake access with a bathing jetty.

For "nature freaks", the additional 3,500 m2 large GREEN AREA with ALLOTMENT GARDENS, FOREST, table tennis table, and viewpoint offers another interesting field of activity.

In addition, a approximately 130-year-old, stylistically renovated ROW HOUSE, the "Sidehüsli", which belongs to the development, can be rented for leisure activities or parties.

PHOTOVOLTAICS

In 2025, a photovoltaic system was installed on both roof surfaces. This benefits the tenants with reduced electricity costs.

OBJECT

THE 7-ROOM TOWNHOUSE is characterized by its SPACIOUSNESS and dignified living atmosphere. The large kitchen (a new kitchen will be installed) is oriented towards the street and allows, if desired, a pleasant contact with the neighbors.

Ground floor

The living-dining area covers approximately 50 m2 and is laid with marble, as is the entrance area. A guest toilet and a wardrobe complete the spacious offer.

Bedroom floor on the 1st floor

4 spacious or cozy bedrooms (2 x 12.5 m2, 19 m2, and 10 m2) and 2 wet cells also offer a spacious offer. The bedrooms are laid with linoleum (a very pleasant natural product).

Attic

A beautiful attic studio invites you to linger as a studio or family room with 19 m2. From the forecourt, you have access to the large attic terrace, from which a beautiful view of the lake opens up. A dreamy place to relax and enjoy. A small storage room helps to keep things tidy.

Basement

In addition to its own heating and laundry room, a spacious, heated studio with approximately 20 m2 allows for various uses. An air raid shelter of 36 m2 also offers sufficient storage space.

The elevated, small front garden with a spacious covered seating area offers privacy and invites you to relax after bathing in the lake.

2 garage parking spaces in the underground garage can be rented for CHF 160.--/month each.

As you can see, this object is a very special, extraordinary, and spacious offer. Contact us so that we can inform you in detail - you will be thrilled.

Create your account
Free

Unlock the full experience

Sync your favourites, manage search alerts, and access all your important services seamlessly across devices. Create your free account for a personalized home search!

Contact

BLATTMANN IMMOBILIEN-TREUHAND

Listing ID
4003396735
Object ref.
2h3sj.4eizs

Contact the advertiser

Tenant profile
Success booster
Greater chance of success

In high-demand areas, property listers find themselves pre-selecting prospects to manage the number of viewings. Timing – first come, first served – is key, but other criteria can also influence selection. A high income doesn’t always mean an advantage – be honest about it.

By continuing, I declare that I accept the GTC and acknowledge the privacy policy, and that personal aggregated data related to my interests may be shared with the advertiser.

Other properties you might like

Fraud prevention: a few useful tips

  • Never transfer money in advance
  • Be careful if the price appears too low
  • Never share personal data such as bank details or copies of ID upfront
  • Do not sign a contract before you have visited the property

Tips and services