"Modern office space in a super location in Dietikon – 260 m² on the 2nd floor"
Location
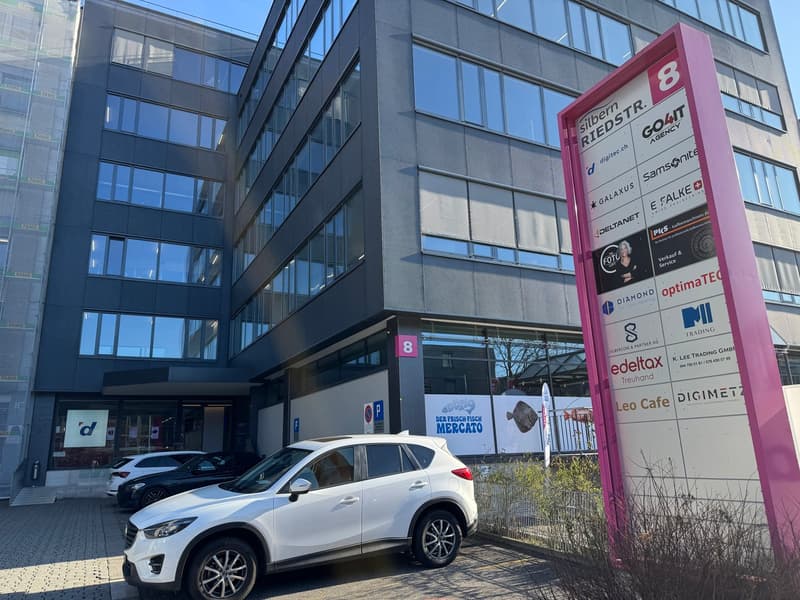
Riedstrasse 8, 8953 DietikonTravel time
- 16 min.Station: Niderfeld
Surrounding information
School
20 min.Schule StierenmattSupermarket
4 min.CoopPharmacy
3 min.Coop VitalityPublic Transport
2 min.Moosmatt
Times refer to the route on foot.
Costs
- Net rent:
- CHF 3,100.–
- Add'l expenses:
- CHF 750.–
- Rent:
- CHF 3,850.–
- Notify on price drop
Main information
- Available from:
- By agreement
- Type:
- Office
- No. of rooms:
- 3
- Floor:
- 2
- Number of floors:
- 6
- Floor space:
- 260 m2
- Minimum floor space:
- 260 m2
- Room height:
- 3 m
- Max. Floor load:
- 1500 kg/m2
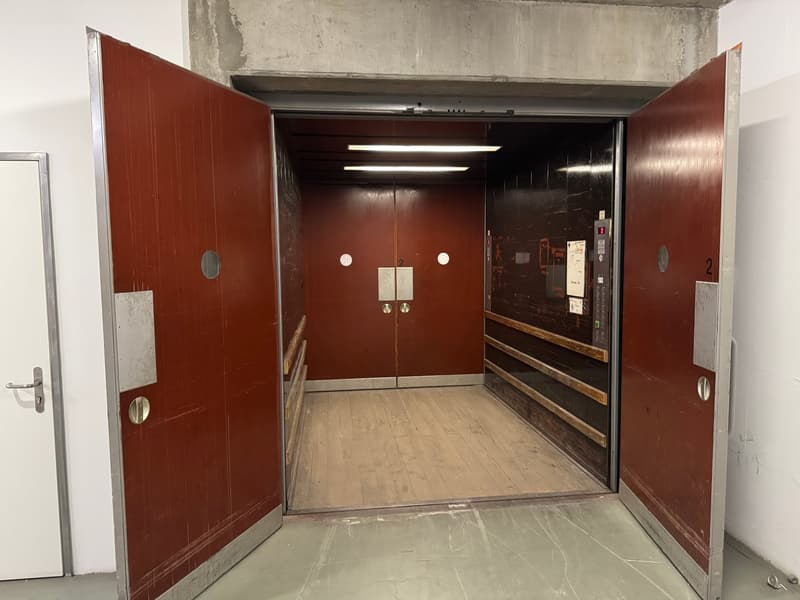
- Goods crane lifting capacity:
- 4000 kg
- Last refurbishment:
- 2014
- Year built:
- 1978
Features and furnishings
Balcony / Terrace
View
Wheelchair access
Parking space
Garage
Elevator
Power connection
Water connection
Waste water connection
Approach ramp for lorries
Lifting ramp
Documents (2)
Description
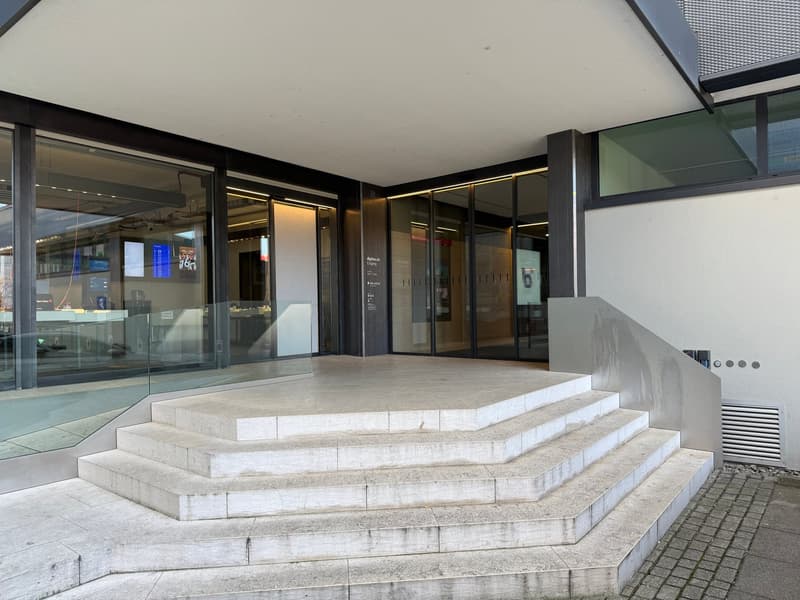
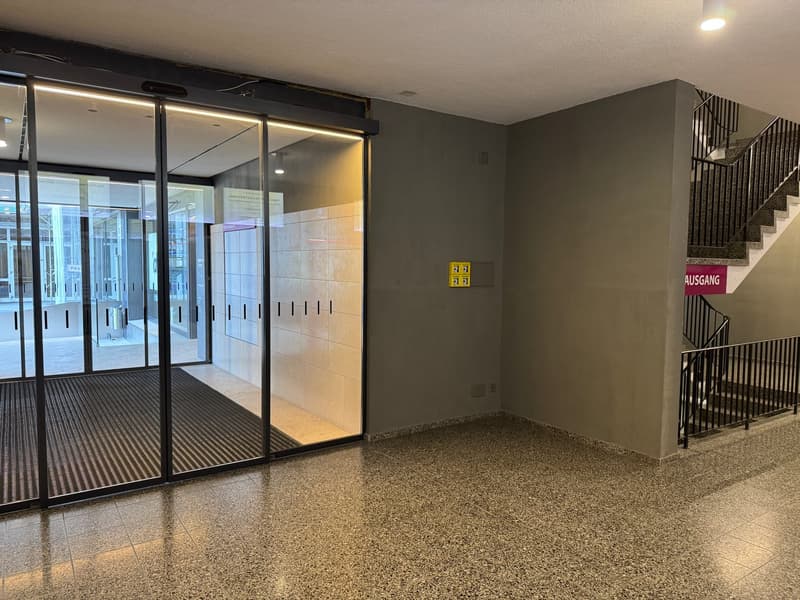
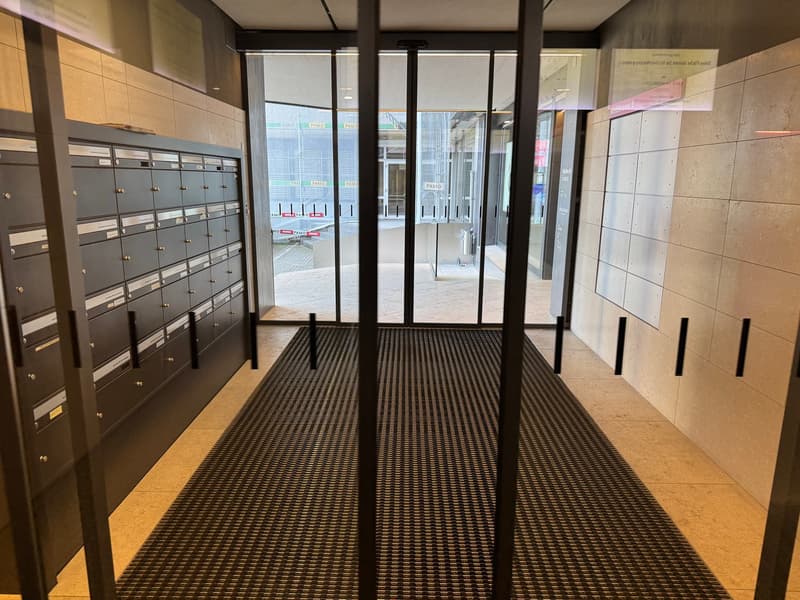
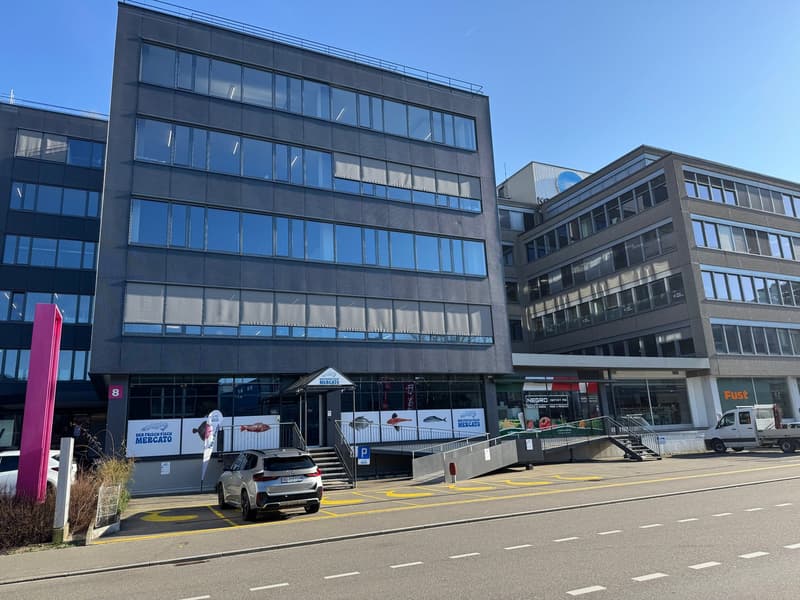
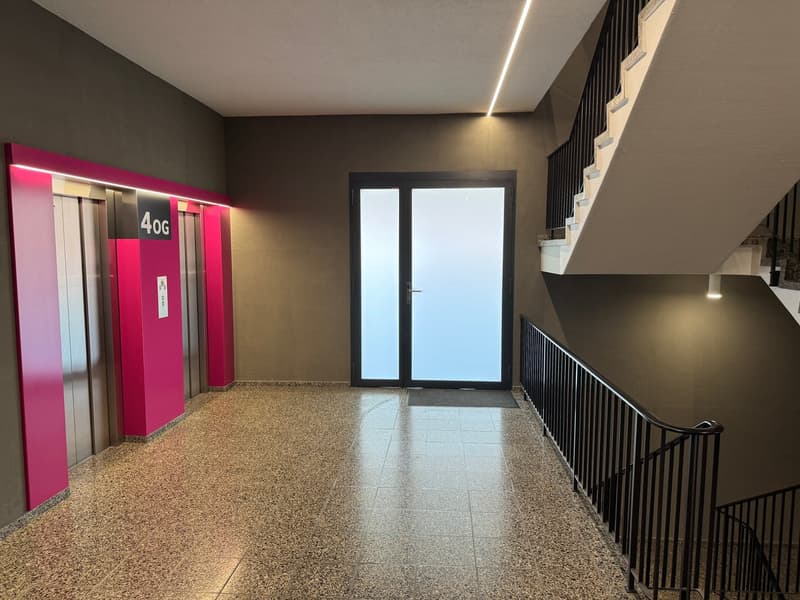
Welcome to this spacious and well-equipped office space at Riedstrasse 8 in Dietikon. The modern, multi-story building with an elegant glass entrance convinces with its professional infrastructure and excellent accessibility – ideal for companies that value functionality and representation.
The office space offers the following highlights:
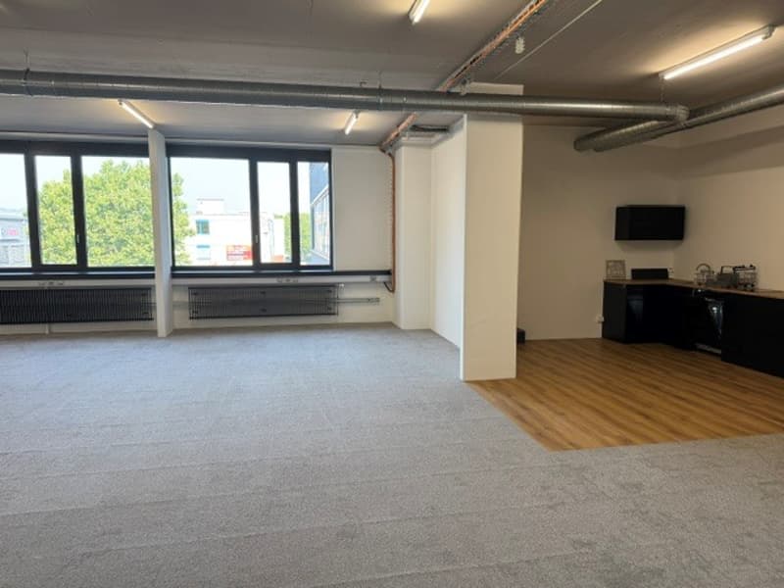
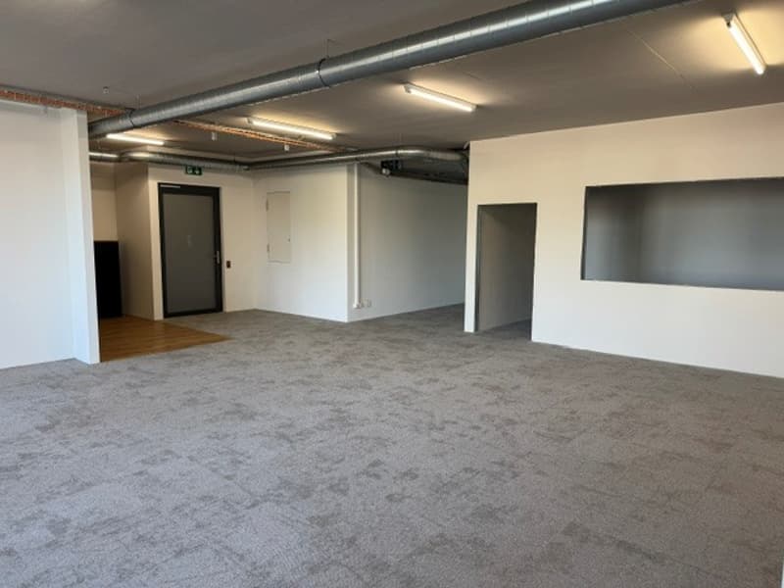
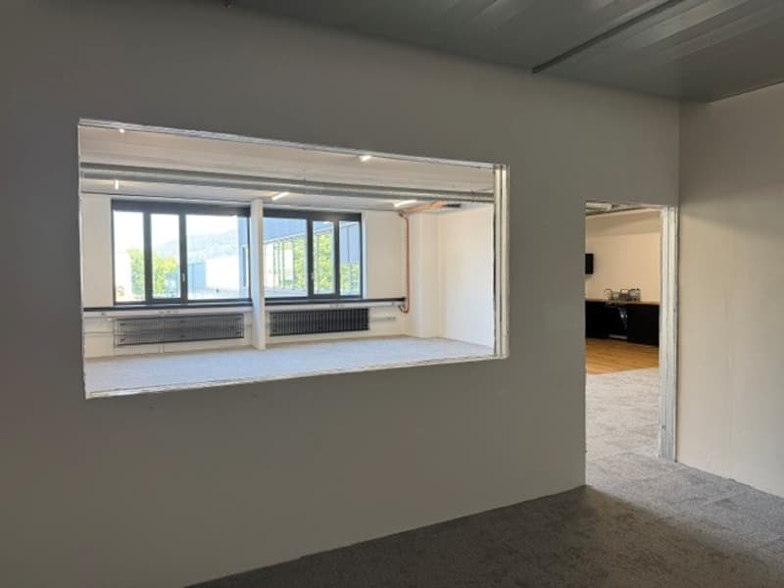
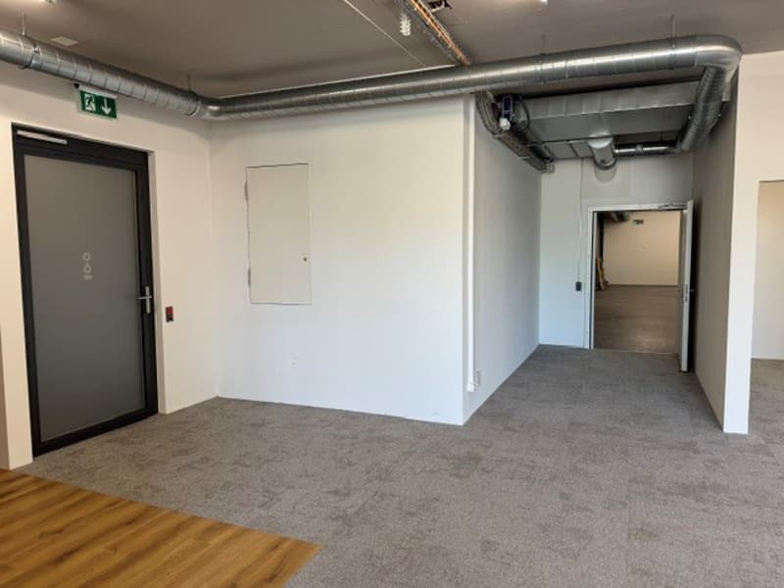
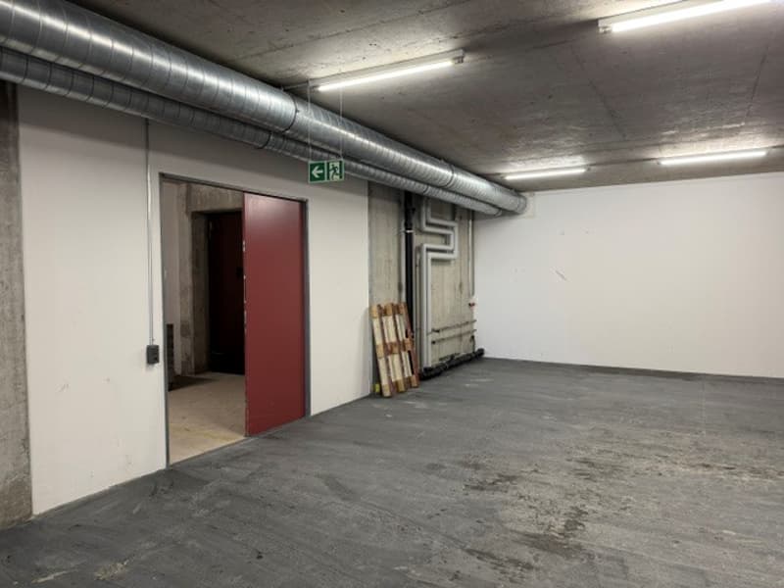
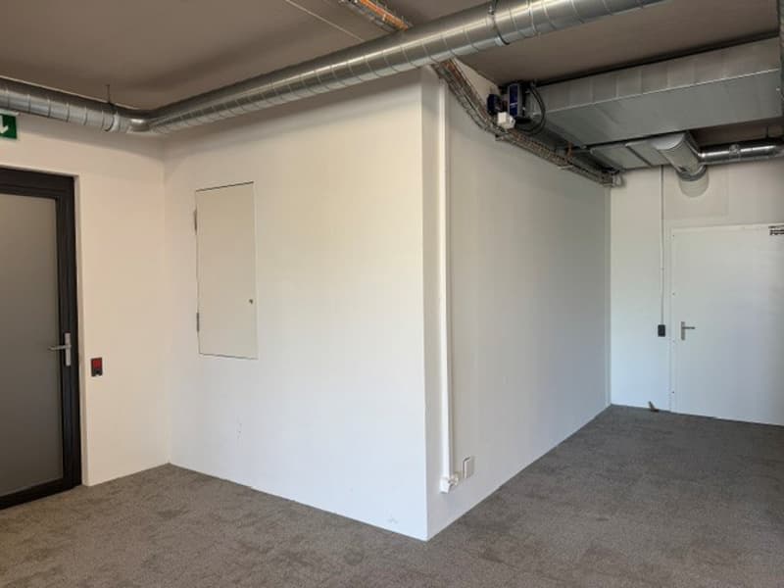
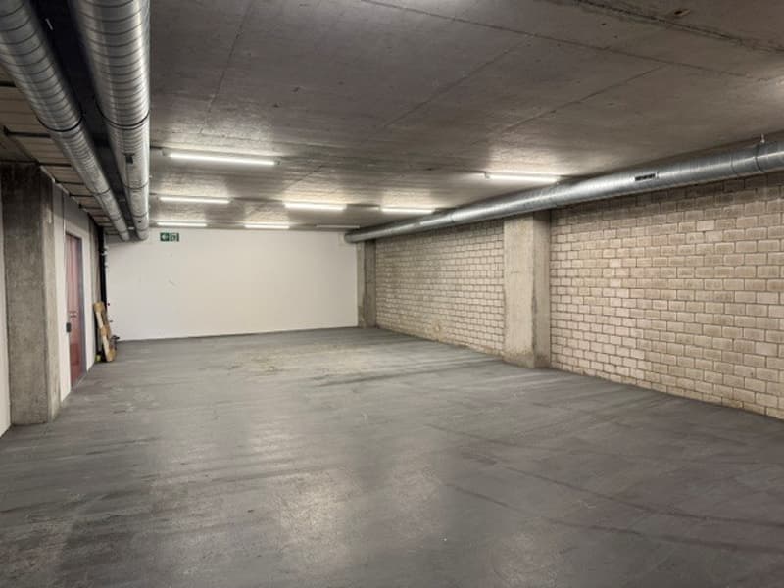
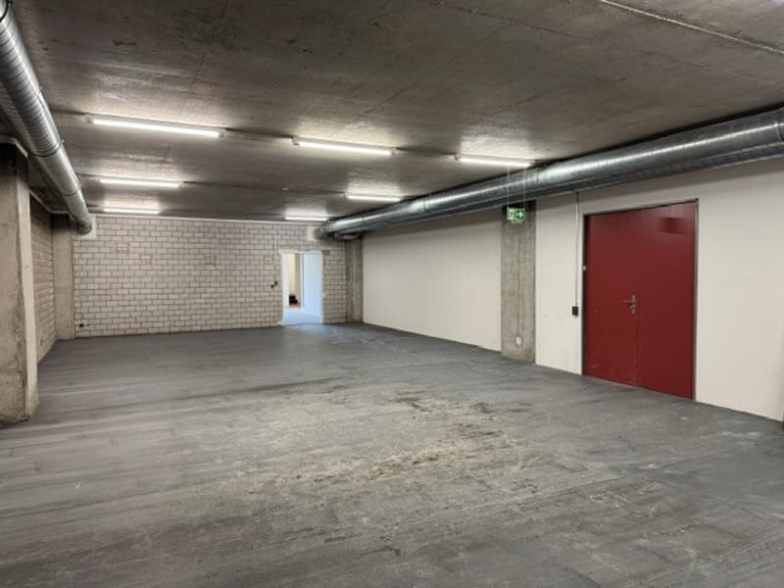
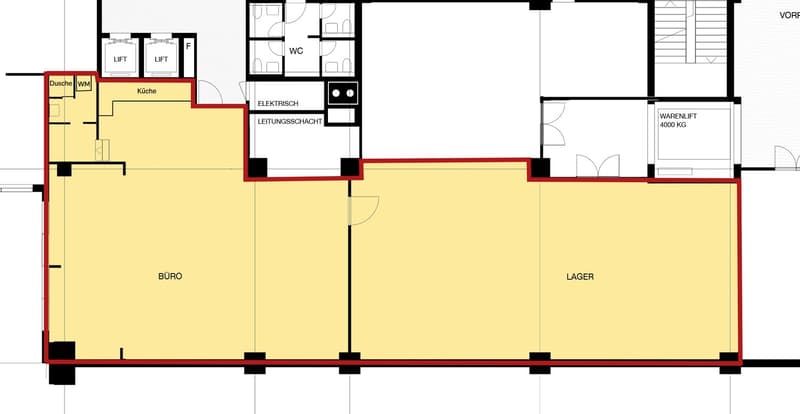
Spacious area: 260 m² of office and storage space on the 2nd floor of a 6-story building, with a clear room height of 3 meters and bright, open spaces with carpeted floors and large windows.
Modern infrastructure: Power, water, and sewage supply available; the building was recently completely renovated.
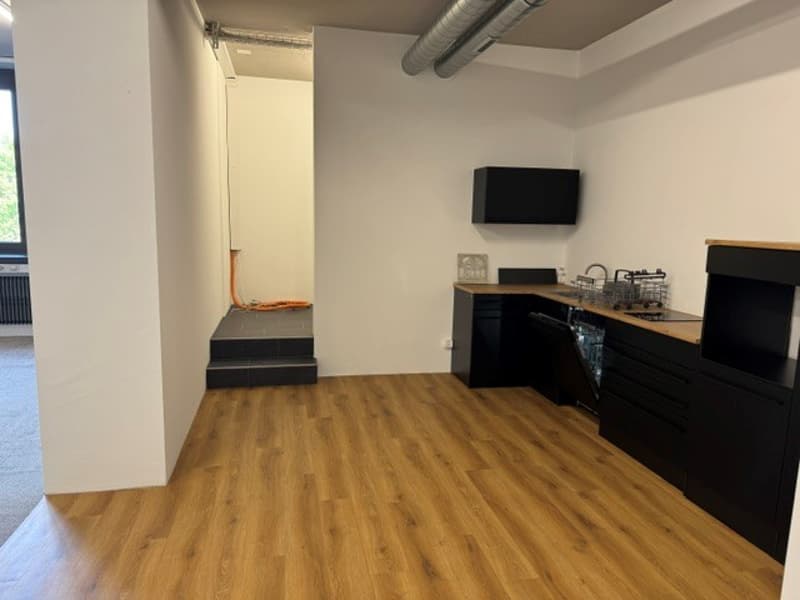
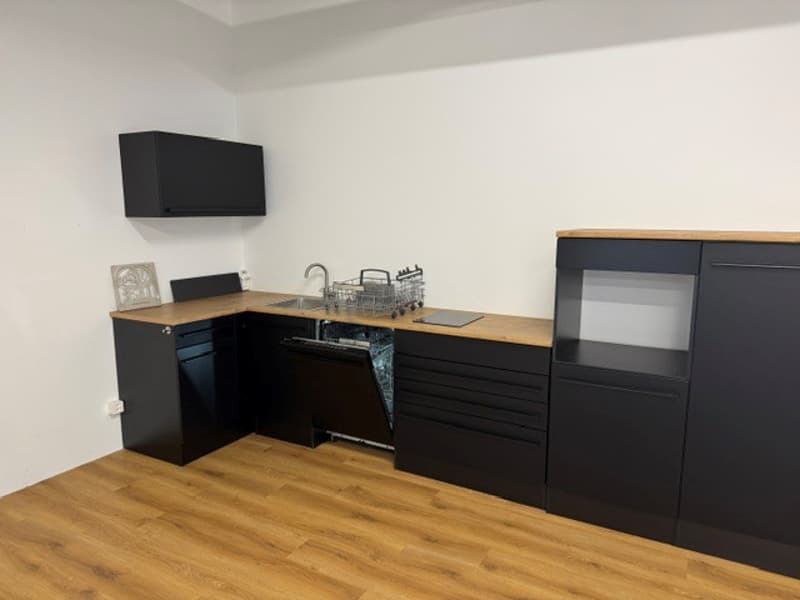
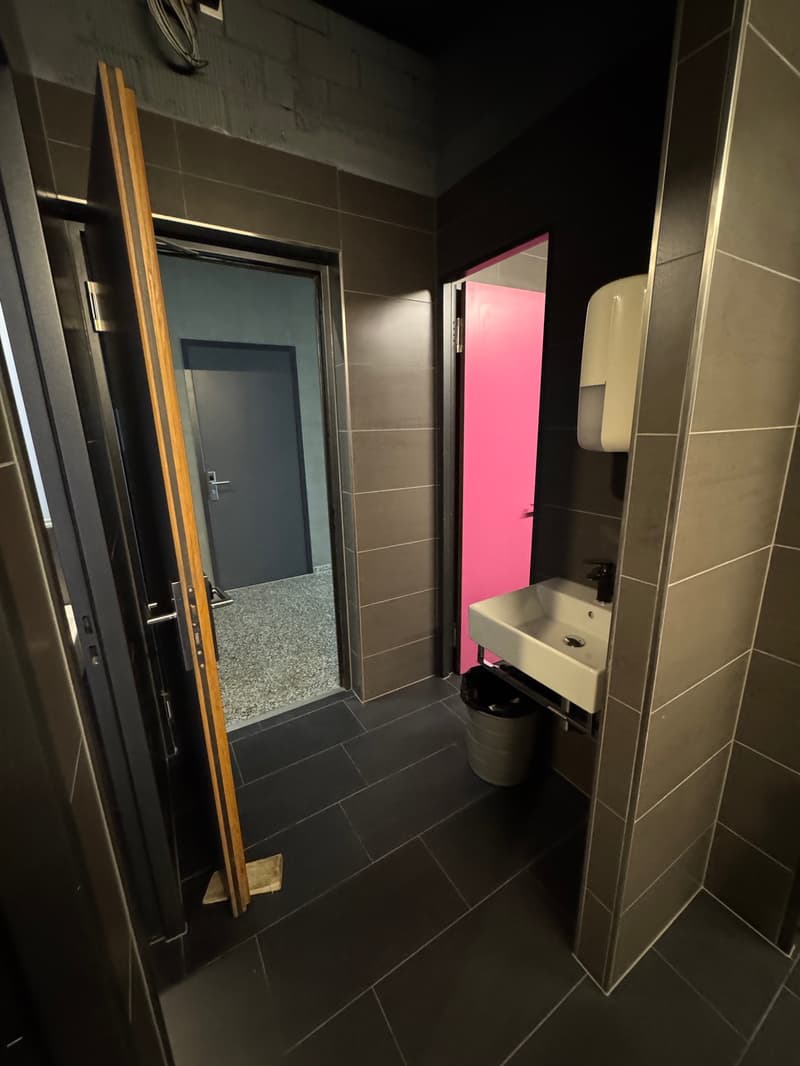
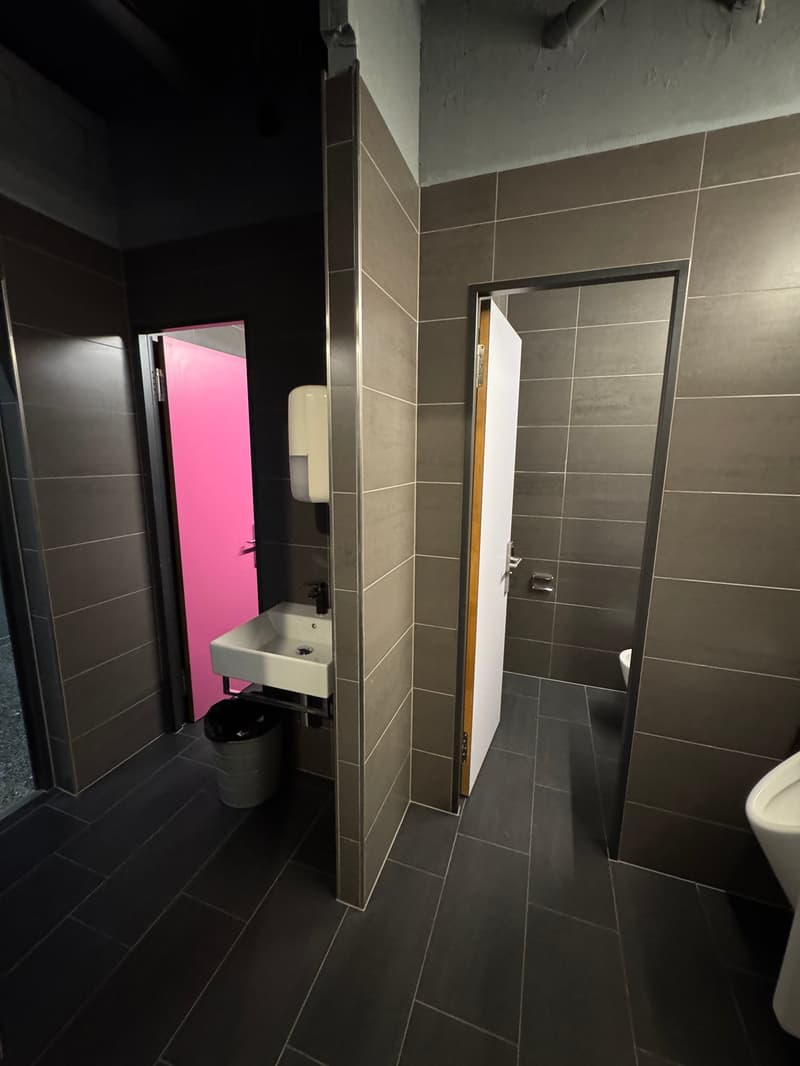
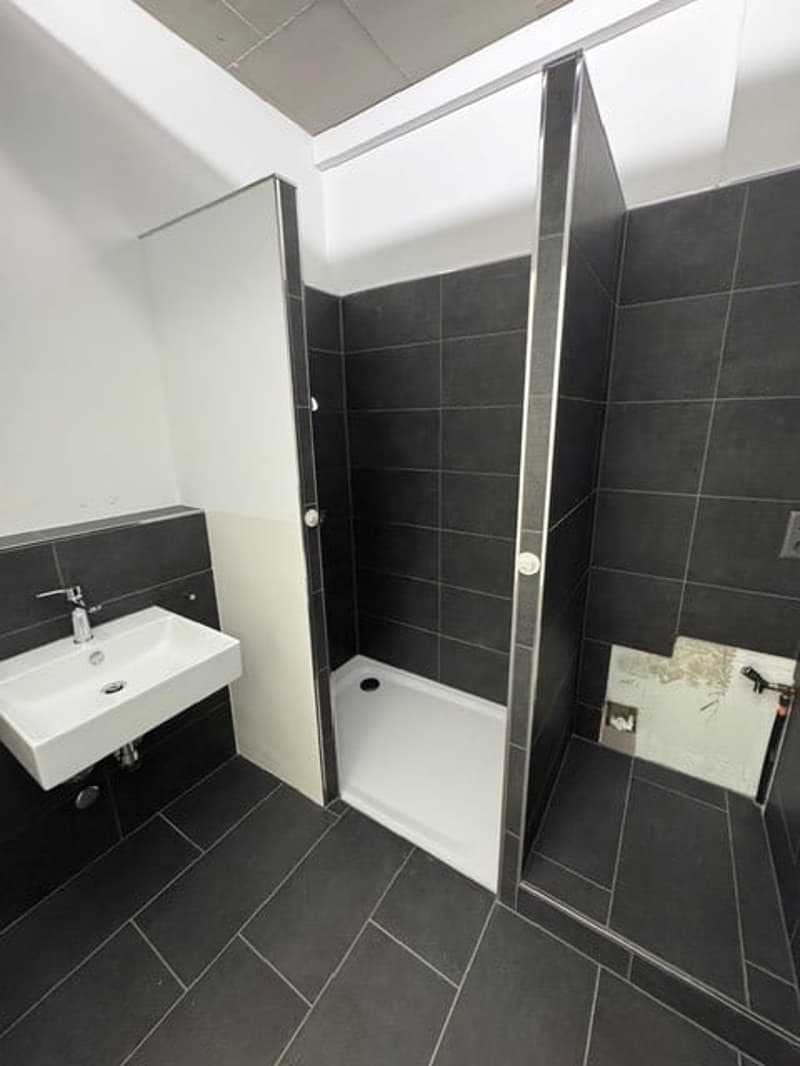
Kitchen & sanitary facilities: Modern kitchen with dark cabinets, wooden worktop, dishwasher, and sink, as well as a modern bathroom with dark tiles, shower, and connection for washing machine/toilet.
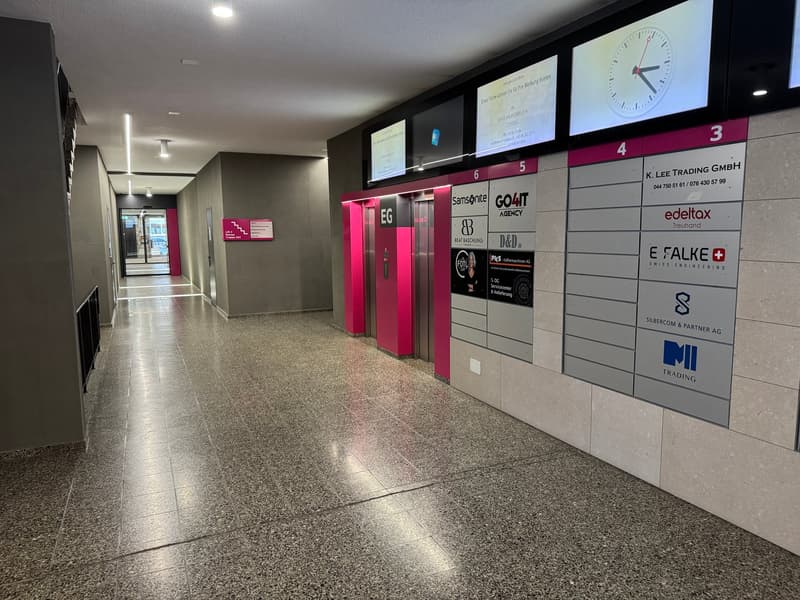
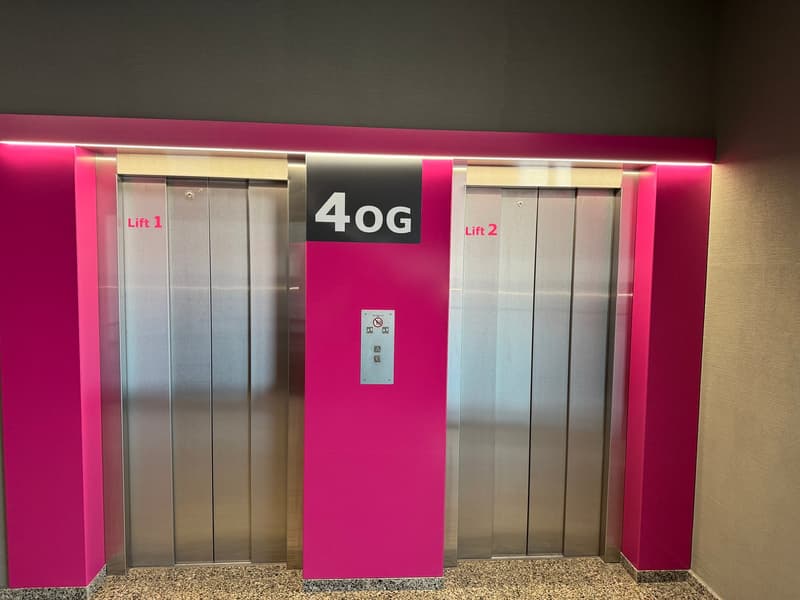
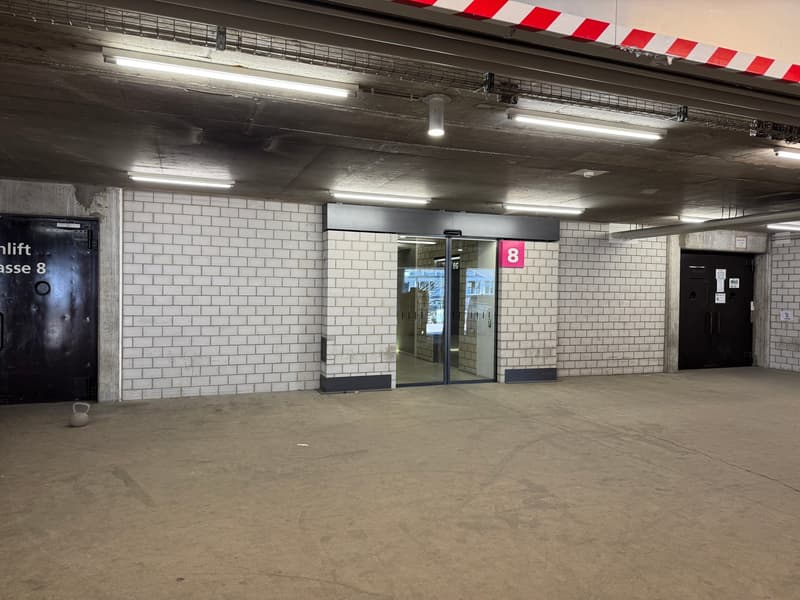
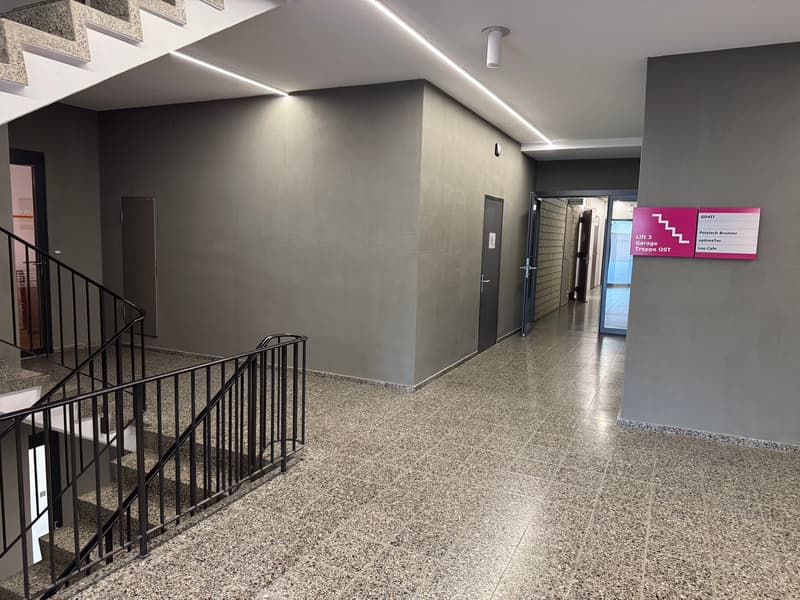
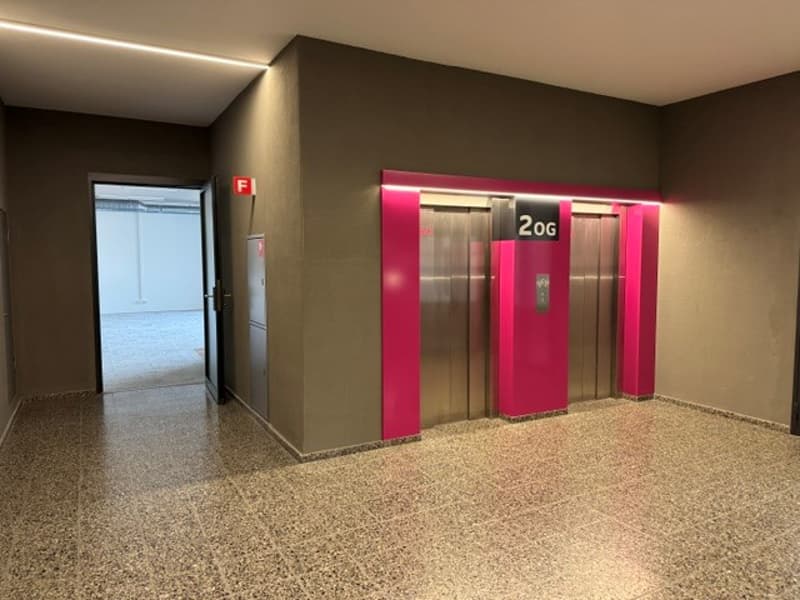
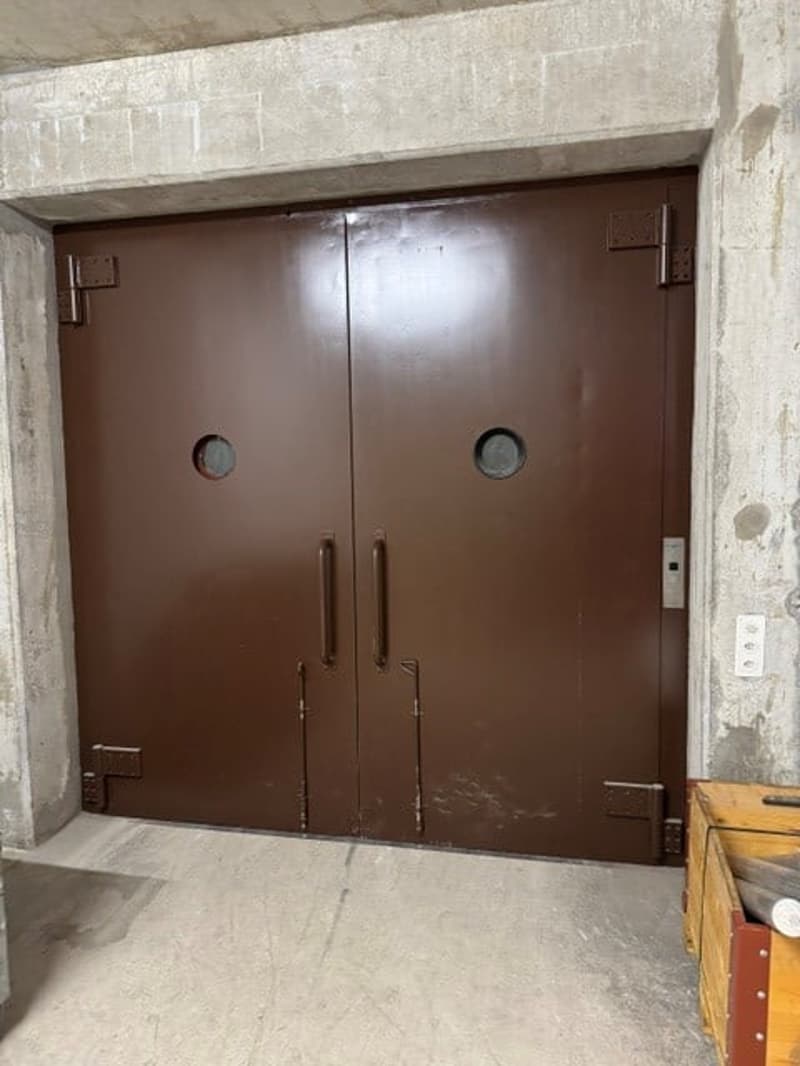
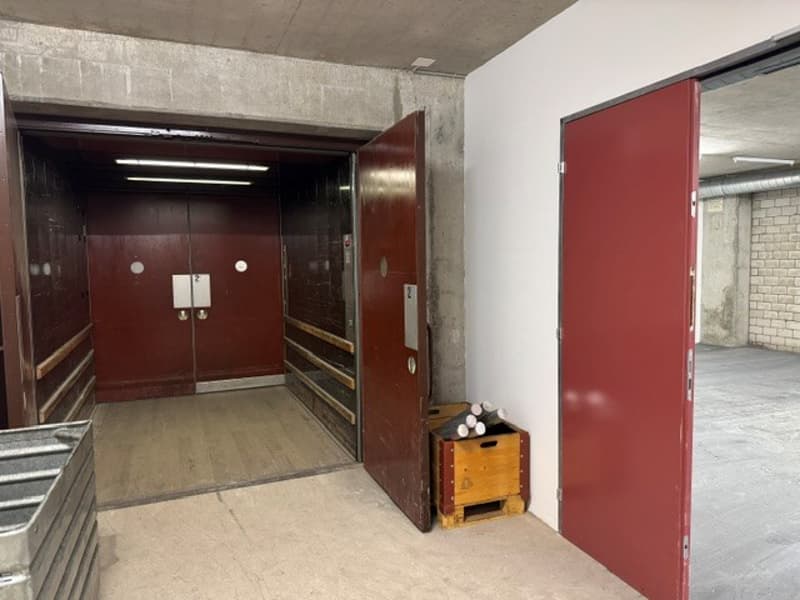
Elevators & barrier-free access: Three passenger elevators, 2 freight elevators, lift platform, and wheelchair accessibility – the building is fully barrier-free accessible.
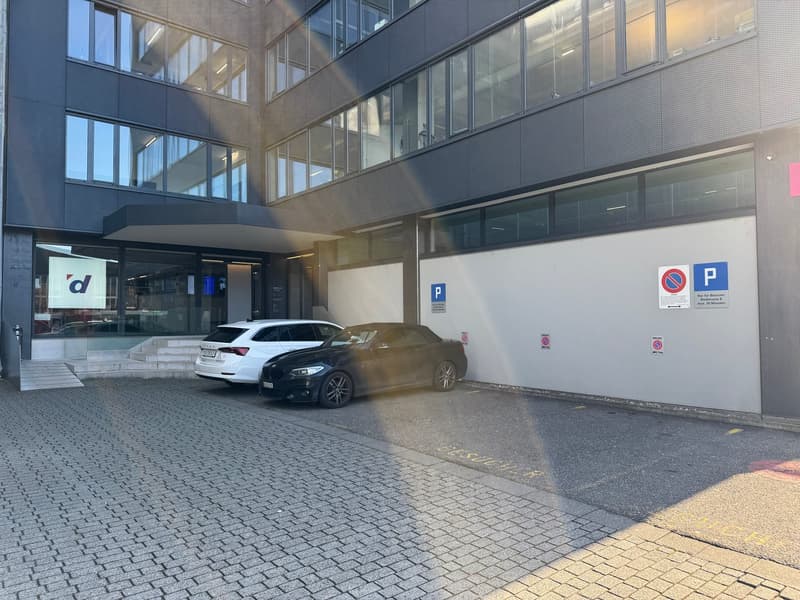
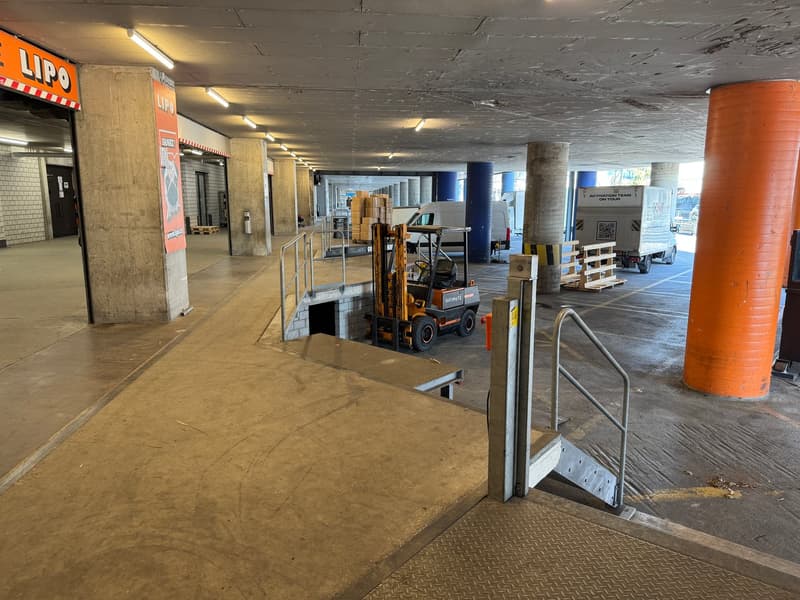
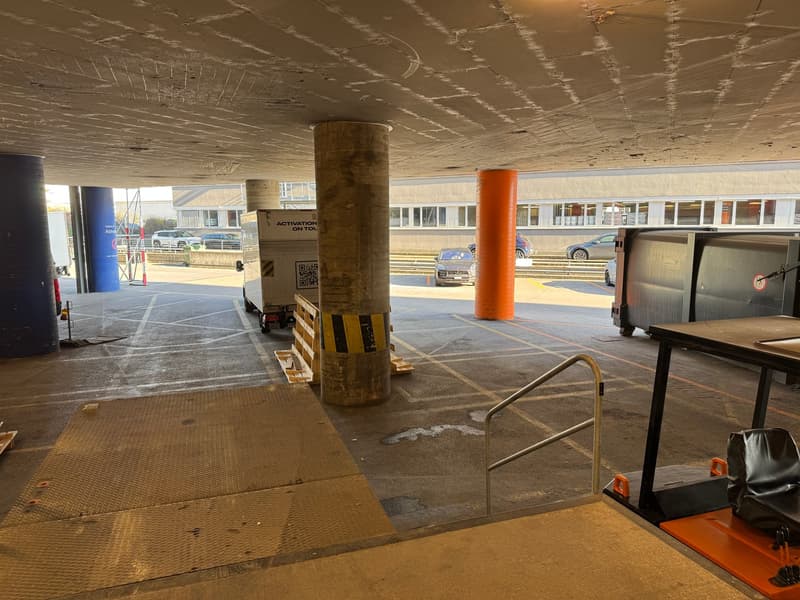
Ramp & garage: Entrance ramp and underground parking with marked parking spaces, including forklift access – optimal for deliveries and logistics.
Parking: Sufficient parking spaces available in the outdoor area and in the underground parking garage.
Terrace & view: A large terrace on the roof and another on the 6th floor accessible to all tenants.
Location & surroundings:
The property benefits from a quiet and well-connected location in Dietikon. In summer, the surroundings are sunny and friendly. The environment is pleasantly quiet. The bus stop Moosmatt is just a 2-minute walk away, a Coop supermarket in 4 minutes, and the Coop Vitality pharmacy in 3 minutes on foot. The train connection is also in the immediate vicinity.
This office and storage space is ideal for companies looking for a modern, well-equipped, and centrally located workplace with optimal infrastructure. Take the opportunity and secure this attractive commercial space in Dietikon.

Unlock the full experience
Sync your favourites, manage search alerts, and access all your important services seamlessly across devices. Create your free account for a personalized home search!
Contact
Martin Sagmeister
- Listing ID
- 4003432389
- Object ref.
- piuw2.ngv3t