"142 m² loft in a former shoe factory with a private garden | Subtenant wanted from November 1st"
Location
Hugi-Strasse 1, 4657 DullikenTravel time
- 2 min.Station: Dulliken
Surrounding information
School
9 min.Alte LandstrasseSupermarket
3 min.DennerPublic Transport
2 min.Dulliken
Times refer to the route on foot.
Costs
- Net rent:
- CHF 2,088.–
- Add'l expenses:
- CHF 320.–
- Rent:
- CHF 2,408.–
Main information
- Available from:
- 01.11.2026
- Type:
- Loft
- No. of rooms:
- 2
- Floor:
- GF
- Surface living:
- 142 m2
- Year built:
- 2012
Features and furnishings
Pets allowed
Balcony / Terrace
Washing machine
View
Wheelchair access
Quiet neighborhood
Parking space
Elevator
Old building
Documents (0)
Description
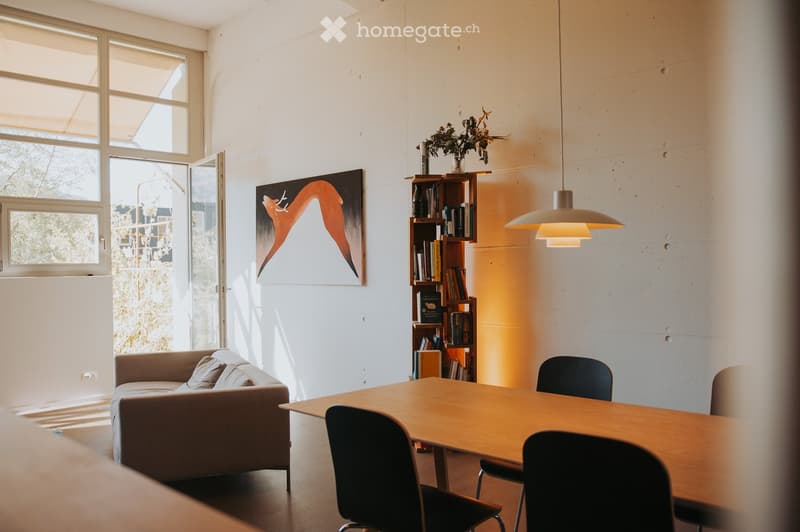
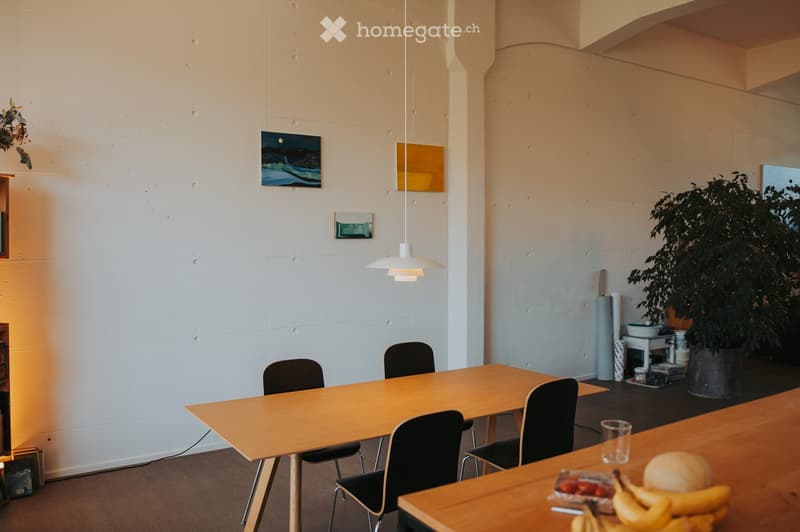
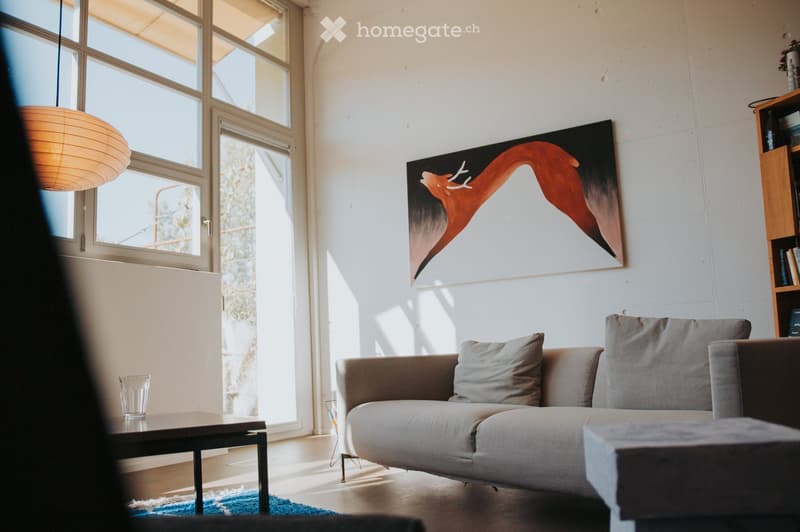
Those who love spacious, open living, plenty of light, and exceptional architecture will find a home here that is rare to find: For our loft apartment in the former Hug shoe factory in Dulliken, we are looking for a subtenant from November 1st, 2026.
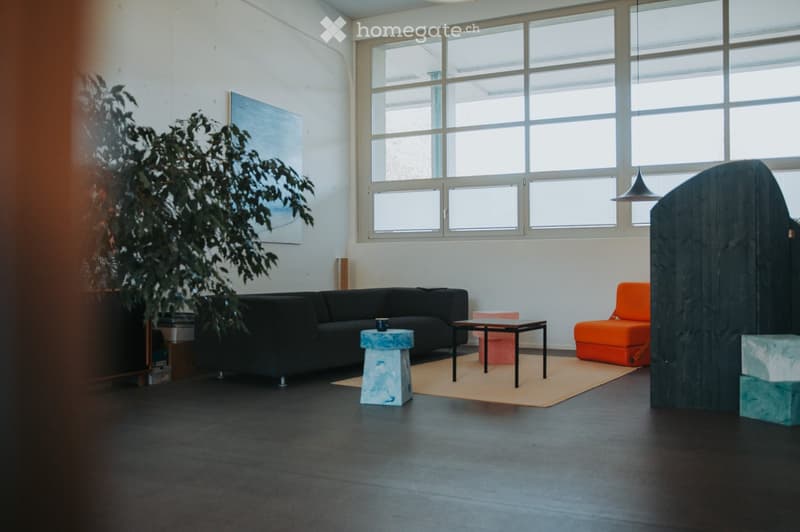
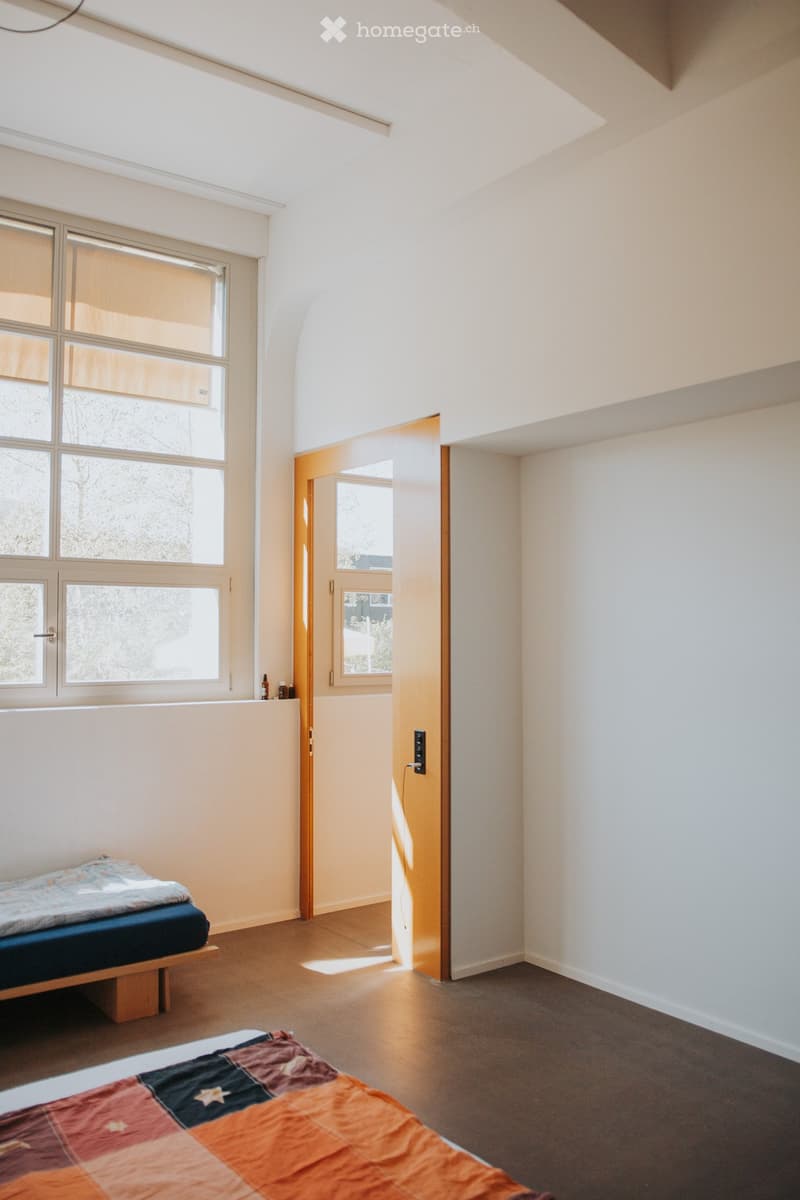
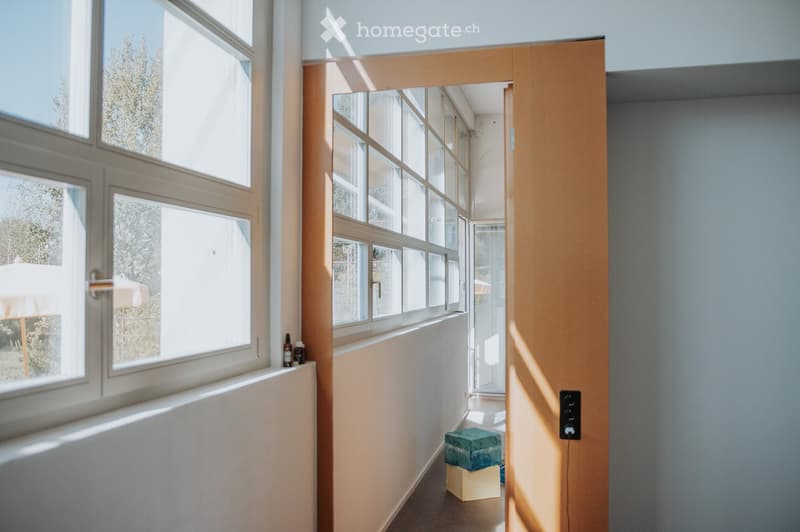
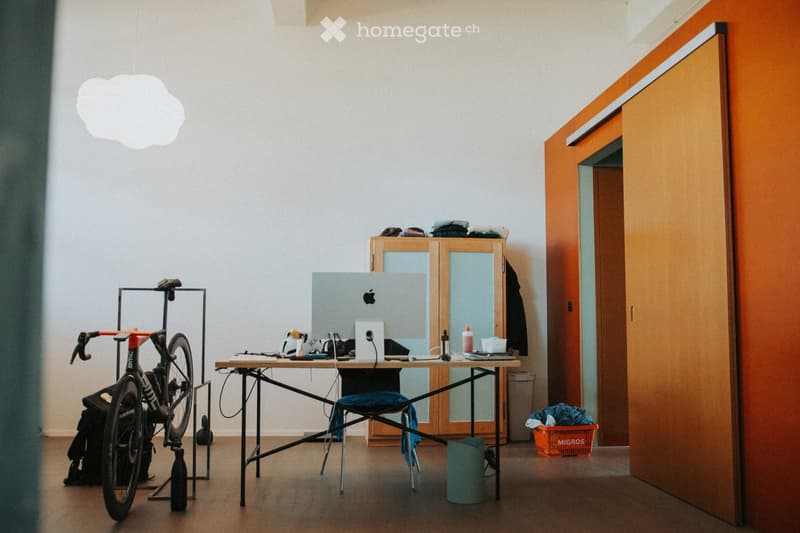
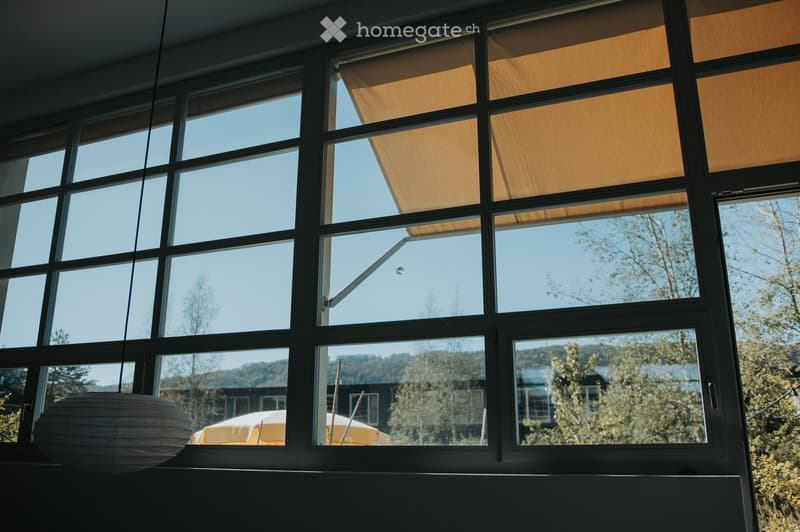
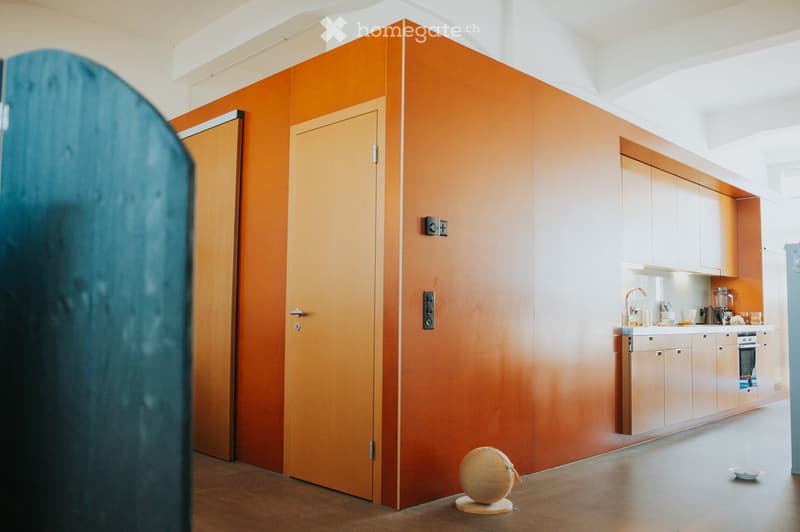
The listed shoe factory was carefully converted into exceptional residential lofts by Adrian Streich Architekten. Approximately 4-meter-high rooms, visible concrete structures, large window fronts, and the distinctive, wood-clad living furniture preserve the original industrial character.
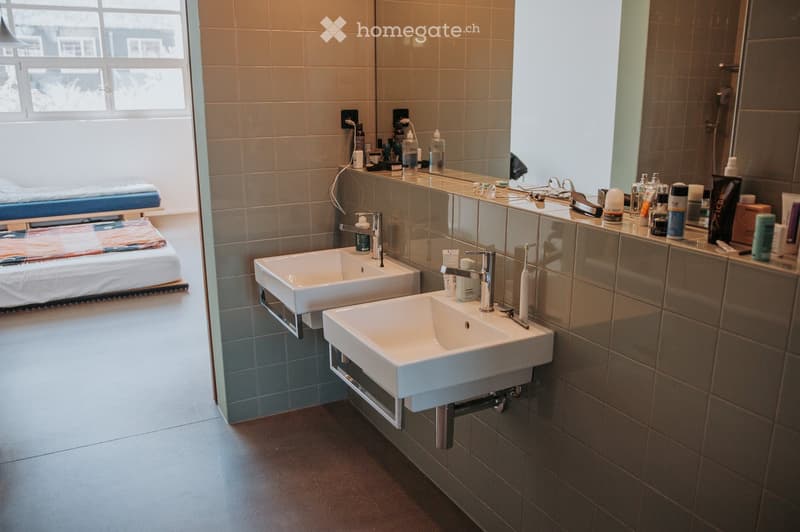
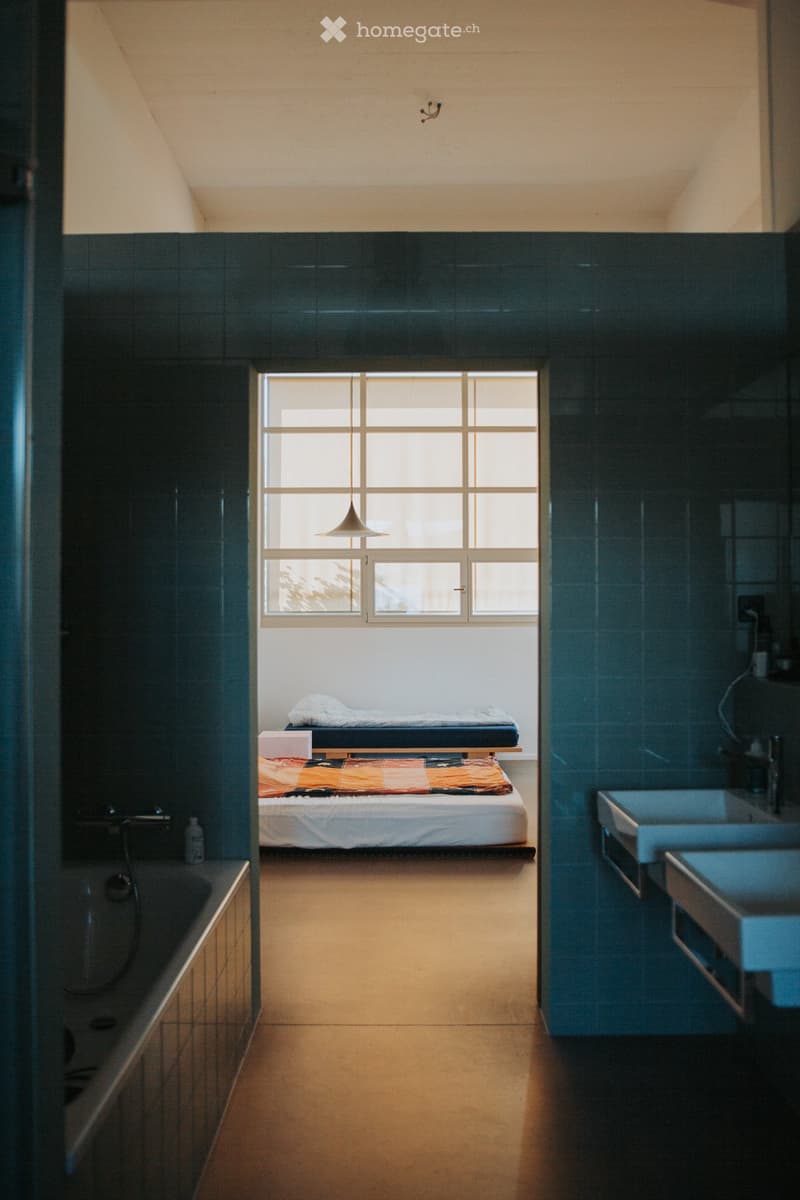
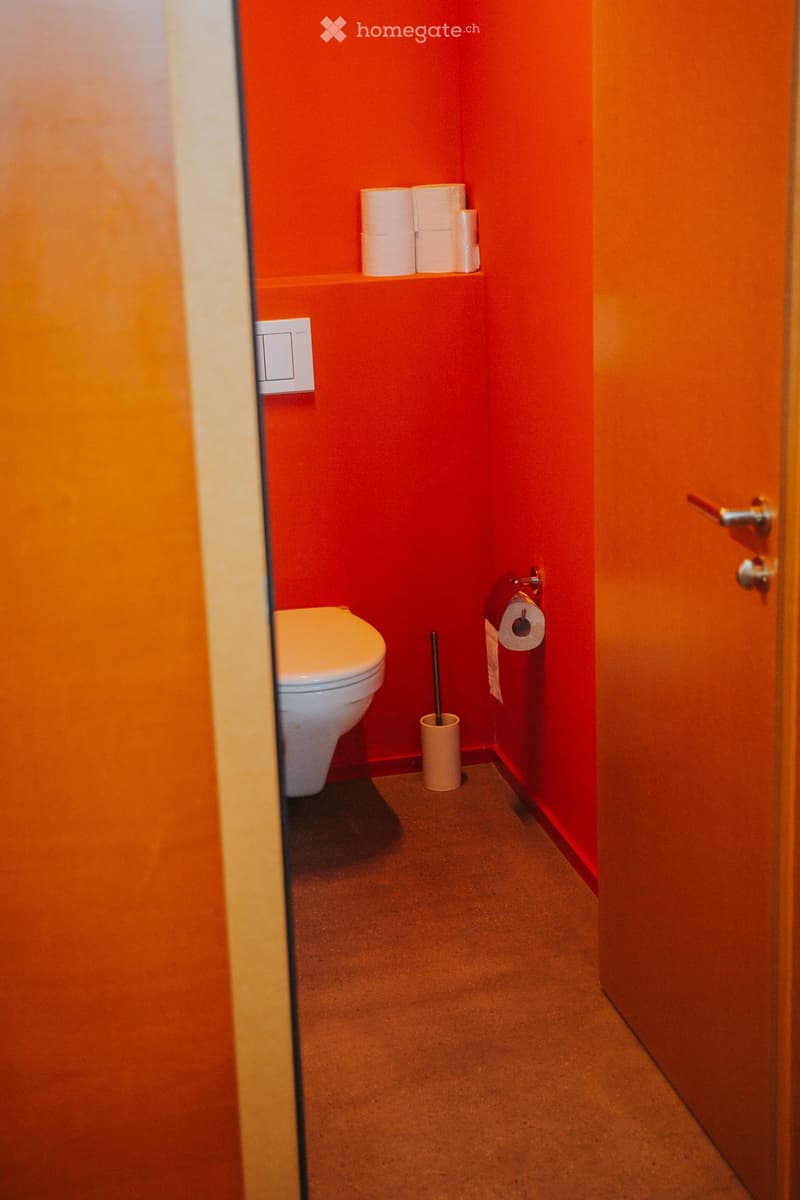
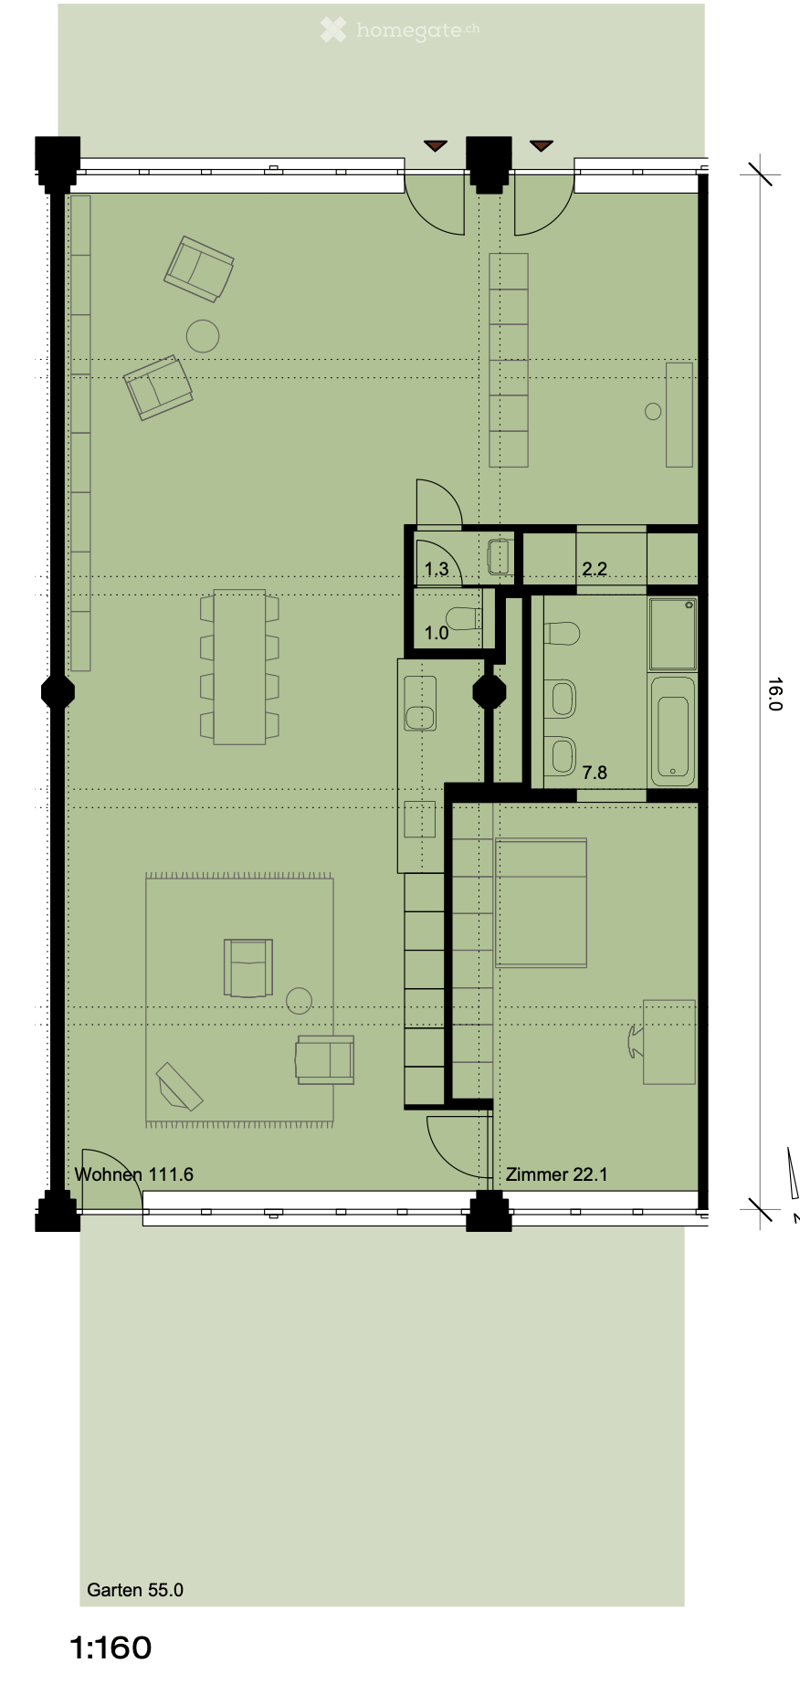
The apartment is located on the ground floor and offers approximately 142 m² of living space. In addition to the spacious open living hall, it has a separate bedroom, a spacious bathroom with a bathtub and shower, a guest toilet, and numerous built-in closets.
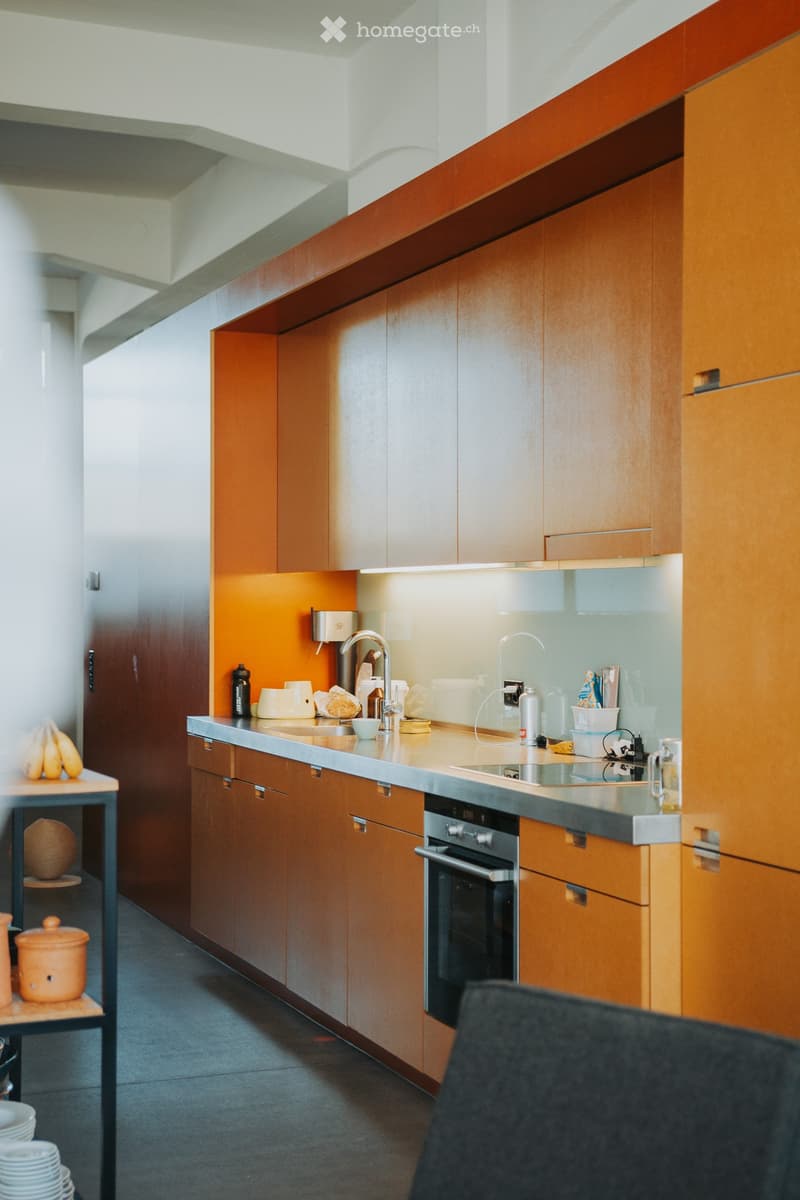
The kitchen integrated into the living furniture is equipped with a new refrigerator-freezer combination and a new Electrolux dishwasher, as well as a Siemens oven with a practical extractor.
Particularly nice is the abundance of daylight: In winter, the sun shines through the large windows far into the middle of the loft. The underfloor heating provides pleasant warmth in winter and can be used for cooling in summer. Triple-glazed windows, controlled apartment ventilation, and an energy-efficient renovation to almost Minergie level also contribute to a pleasant room climate.
The loft also offers a lot of privacy in terms of acoustics: During our entire rental period, we have hardly noticed any noise from the adjacent apartments.
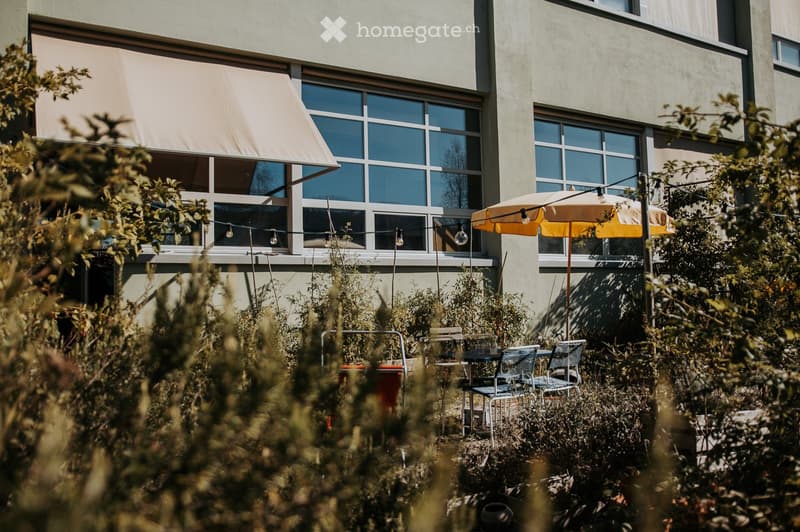
The apartment includes a directly accessible, approximately 55 m² large private garden and an additional covered seating area. In spring, wild roses bloom, wild oregano grows between the plants, and the rustling of the trees creates a natural atmosphere.
Several residents jointly maintain a vegetable garden, which you can participate in. There are also chickens on the premises, from which fresh eggs can be obtained.
Features:
2-room loft apartment on the ground floor
approximately 142 m² of living space
approximately 4 meters of room height
approximately 55 m² of private garden
additional covered seating area
separate bedroom
bathroom with bathtub, shower, and separate guest toilet
numerous built-in closets
underfloor heating with cooling function
controlled apartment ventilation
stepless and wheelchair-accessible entrance
private basement compartment
elevator
communal laundry room and drying room
covered bicycle stand
Our washing machine with tumble dryer installed in the apartment can be taken over free of charge. If desired, the vegetable beds we have created and the installed cat door can also be taken over free of charge.
Rental conditions:
Net rent: CHF 2,088 per month
Utility costs: CHF 320 per month
Gross rent: CHF 2,408 per month
Parking space if required: CHF 95 per month
Rental deposit: CHF 5,000
Move-in date: November 1st, 2026
Address: Hugistrasse 1, 4657 Dulliken
The Dulliken train station and shopping facilities are within walking distance. Olten and Aarau can be reached quickly by train.
Viewings are possible by arrangement. If you are interested, we look forward to a short message. The final allocation will be made by the landlord.

Unlock the full experience
Sync your favourites, manage search alerts, and access all your important services seamlessly across devices. Create your free account for a personalized home search!
Contact
Thomas Meyenberg
- Listing ID
- 4003450780
- Object ref.
- 5itew.az3yl