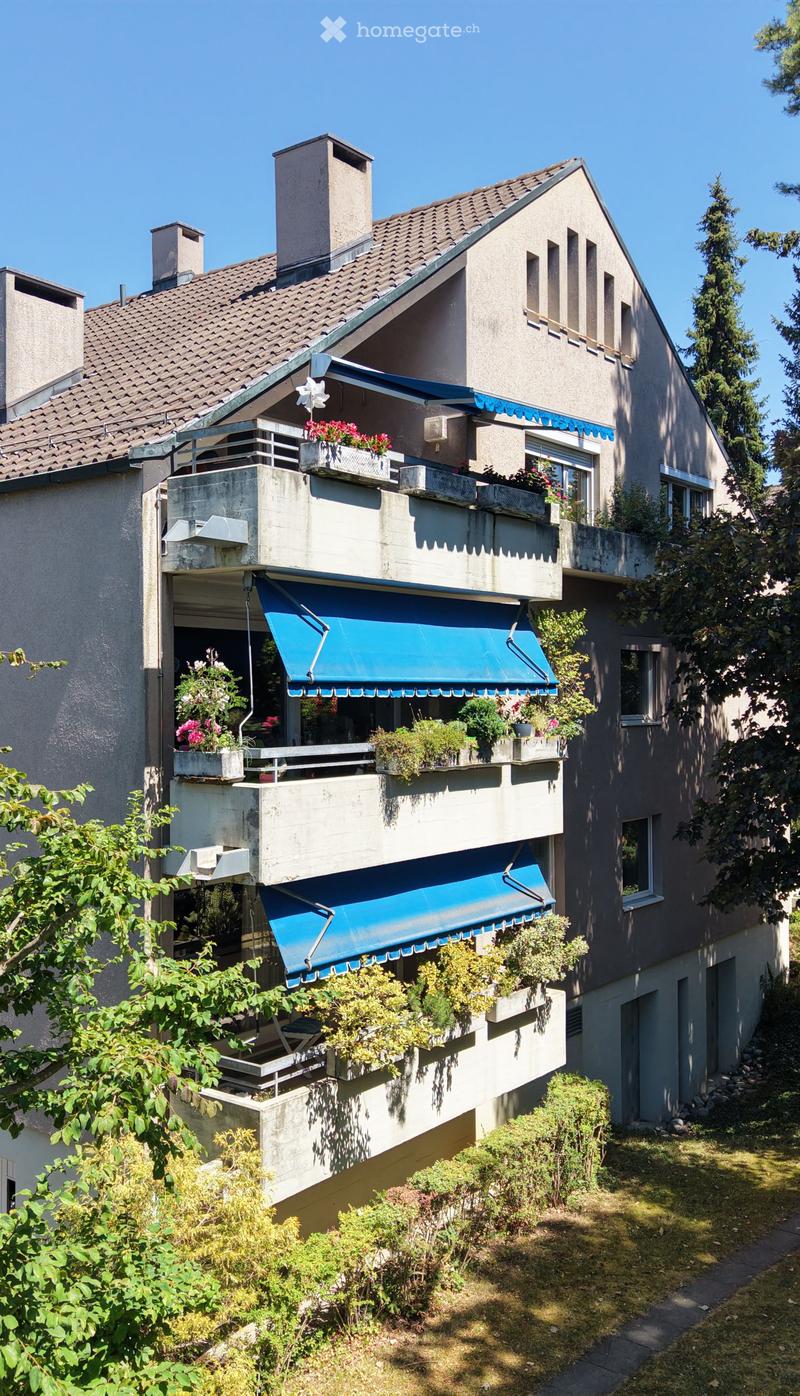
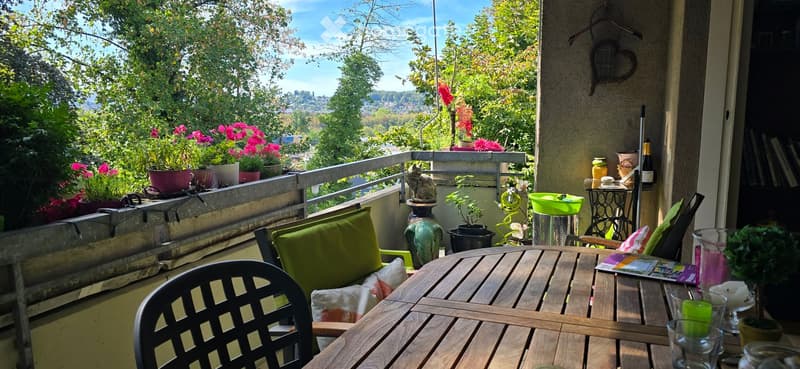

"6.5-room apartment with two balconies and beautiful views in Arlesheim"
Location
In den Hagenbuchen 6, 4144 ArlesheimTravel time
- 15 min.Station: Im Lee
Surrounding information
Pharmacy
12 min.Medbase Apotheke ArlesheimSchool
14 min.Schule DomplatzSupermarket
12 min.CoopPublic Transport
14 min.Arlesheim Dorf
Times refer to the route on foot.
Costs
- Purchase price:
- On request
Main information
- Available from:
- By agreement
- Type:
- Apartment
- No. of rooms:
- 6.5
- Floor:
- 2
- Surface living:
- 155 m2
- Year built:
- 1972
Features and furnishings
Balcony / Terrace
View
Wheelchair access
Parking space
Garage
Elevator
Documents (0)
Description
In Arlesheim, quiet and yet central, in a green environment.
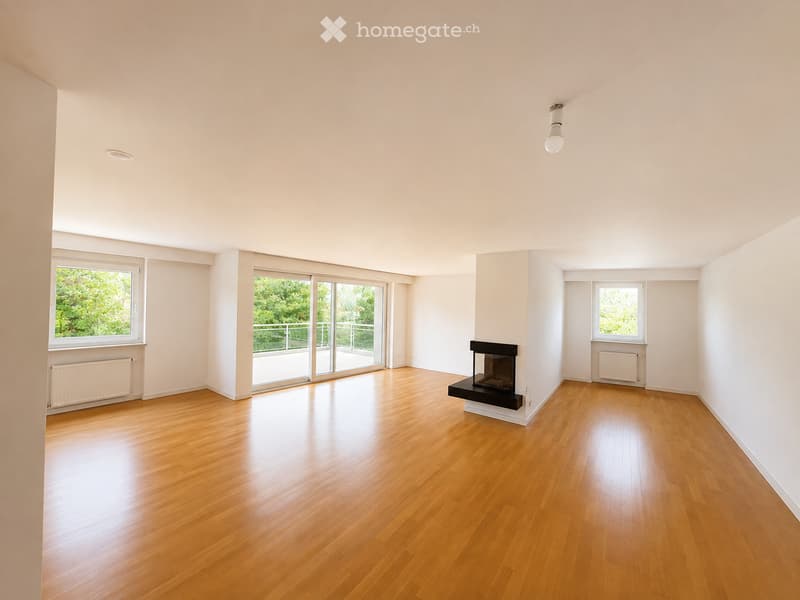
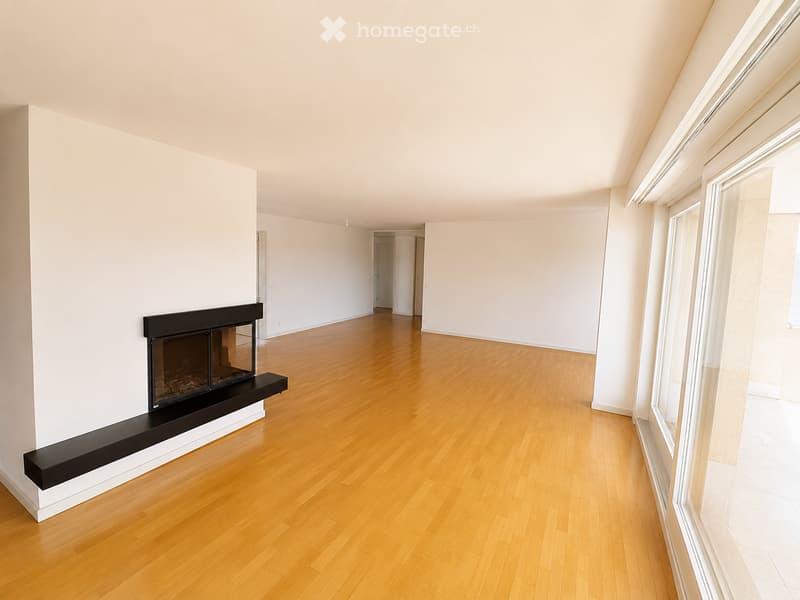
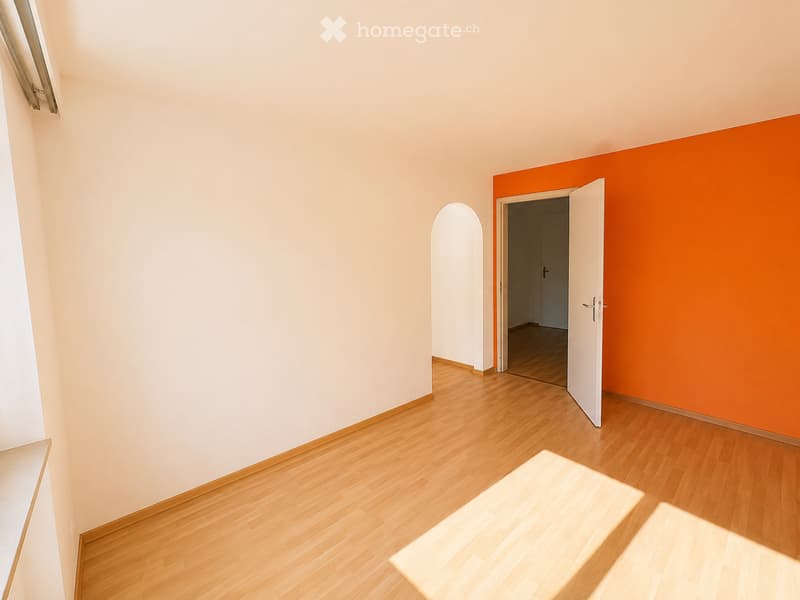
For sale is a spacious, bright 6.5-room apartment with an interesting room layout.
The apartment is currently occupied. The handover is possible three months after the contract is signed.
The house is located at the end of a dead-end street, "In den Hagenbuchen" street, so there is no through traffic. The street is accessible via the Birseckstrasse, but can also be reached via a footpath. In the surrounding area, there are more multi-family houses, which are at a pleasant distance from each other.
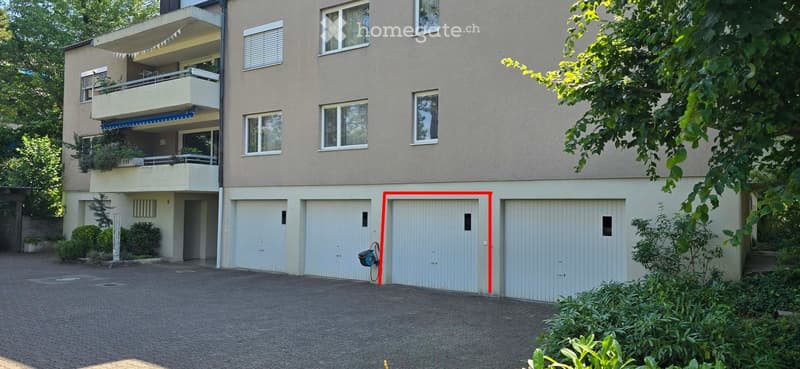
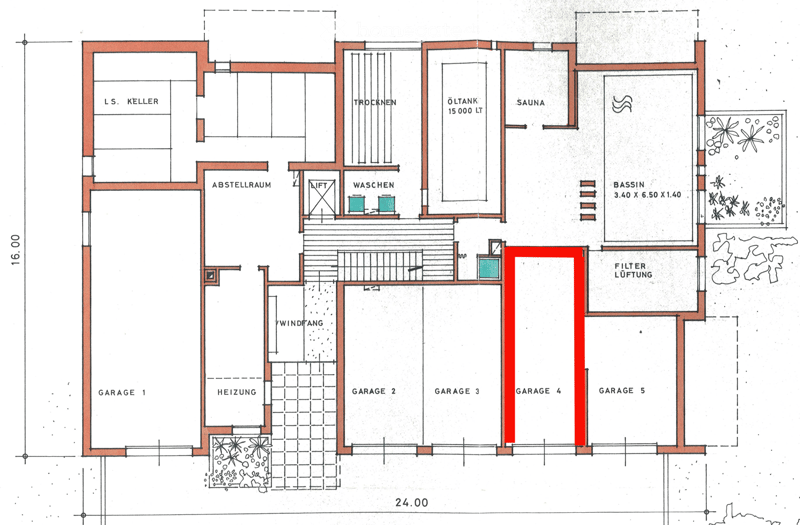
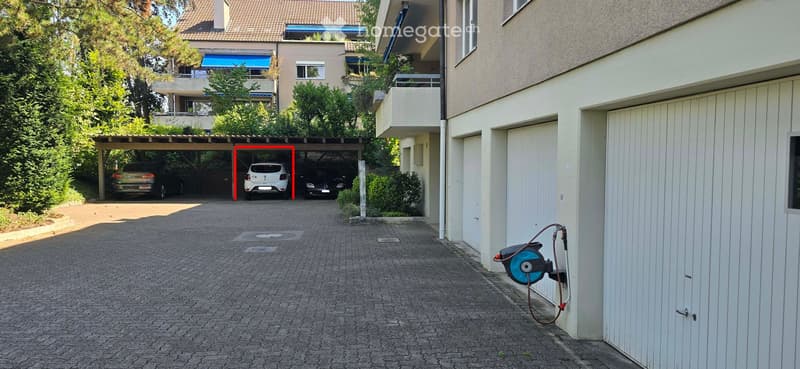
An old tree population forms the environment, and to the west, a nature reserve is adjacent. The house, the single garages, and the carport are easily accessible via a forecourt. The nearest tram station, Stollenrain (Tram 10, Dornach-Basel), is about 350 m away, and the train station, Dornach, can be reached on foot in about 10 minutes. Schools, shopping, and doctors are within walking distance in a few minutes.
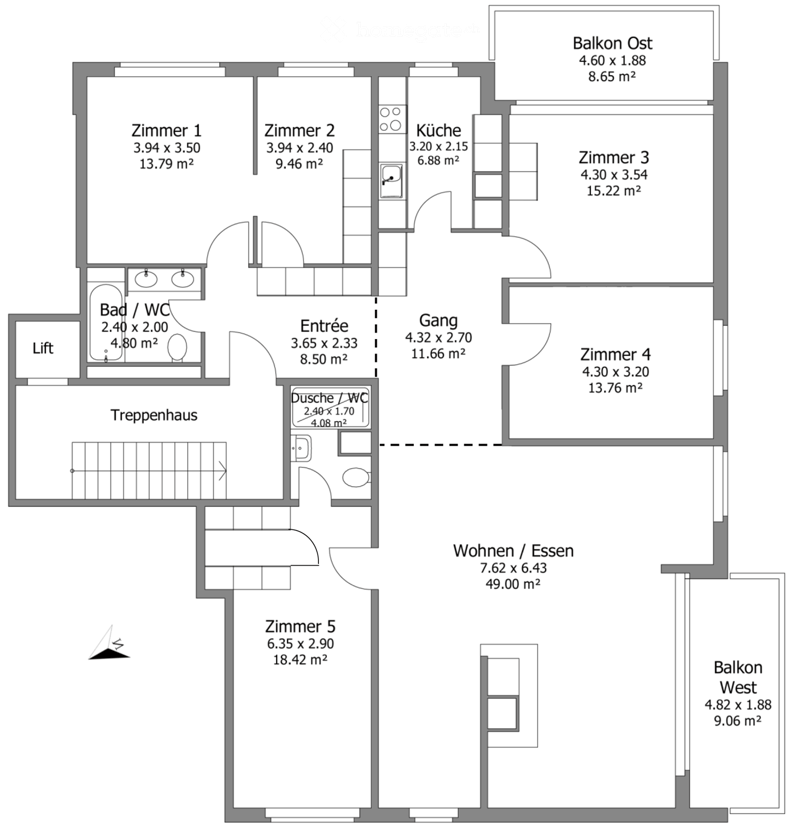
The apartment can be adapted to today's wishes and standards with manageable effort. At this opportunity, the current room layout can be partially redesigned according to your individual ideas without major construction effort, e.g.:
· From the dressing room of room 1, a separate room can be recreated (room door is still available).
· The partition wall between the kitchen and room 3 can be removed to create a living kitchen.
· In the living room, a small study can be set up between the fireplace and room 5.
All renovation work can be used for tax purposes in the years 2026-2028. Your tax advisor will inform you of the exact amount of the benefits.
We would be happy to send you further documents or show you the apartment, arrange a meeting with us.
Sales price: CHF 1'250'000.- (negotiation basis)

Unlock the full experience
Sync your favourites, manage search alerts, and access all your important services seamlessly across devices. Create your free account for a personalized home search!
Contact
Eduard Rietmann
- Listing ID
- 4003451809
- Object ref.
- q7or5.9az43