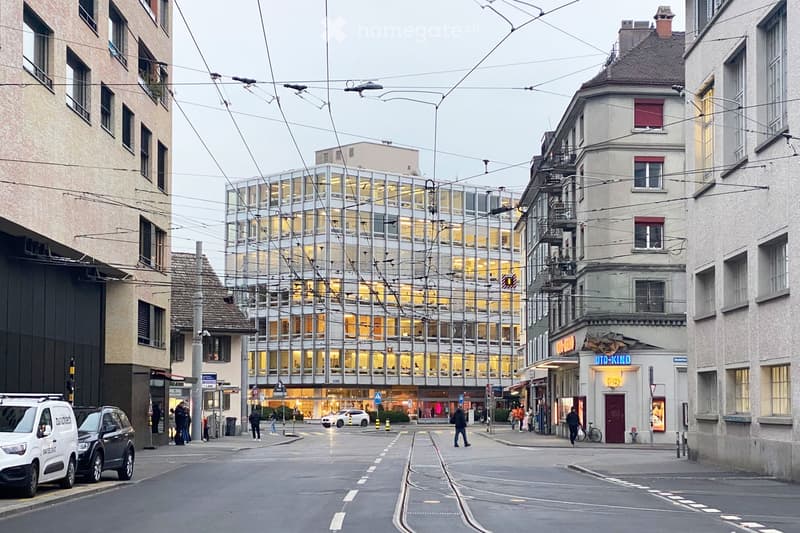
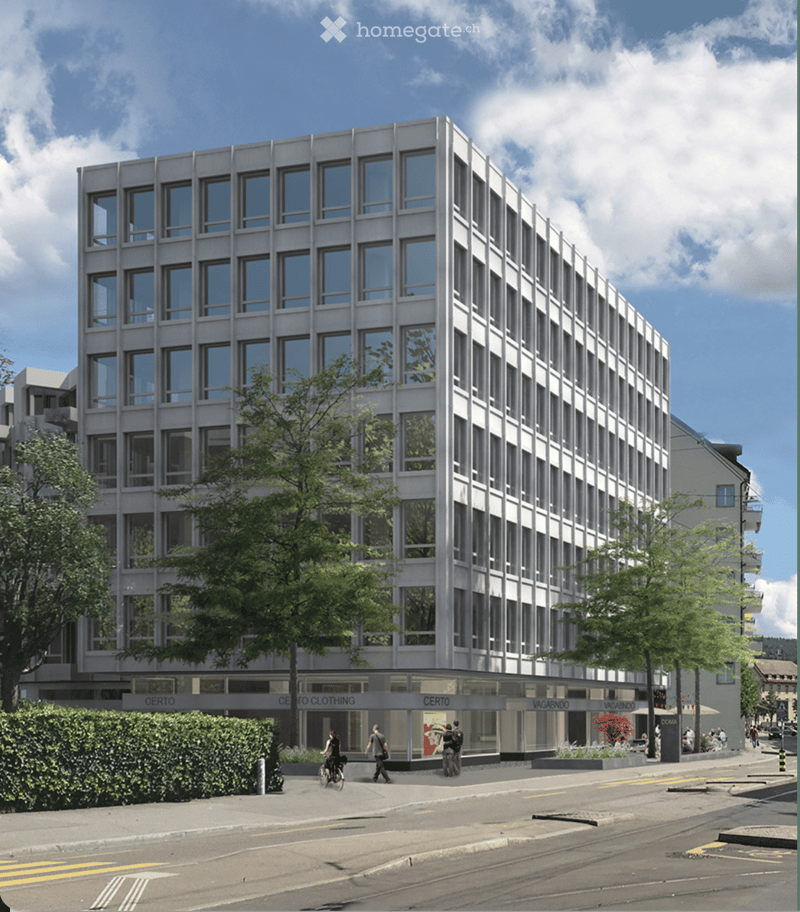
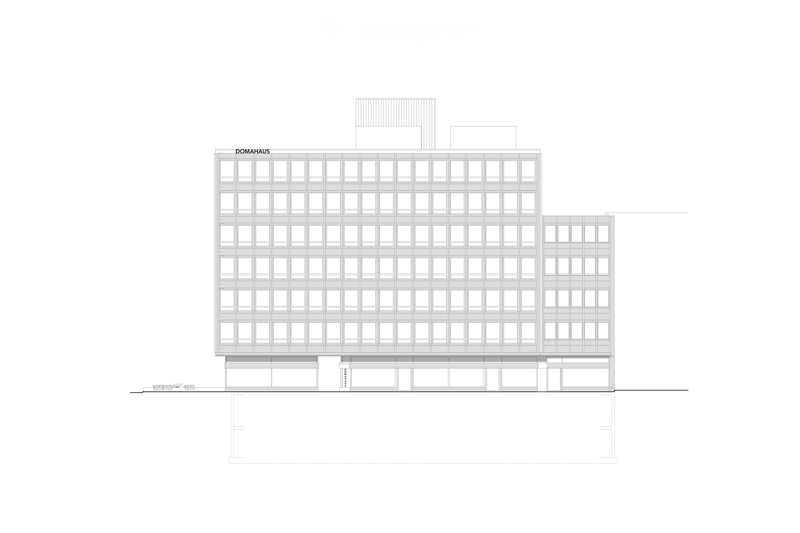
"Flexible commercial, retail, and gastronomy spaces in top location at Domahaus"
Location
Badenerstrasse 156, 8004 ZürichTravel time
- 1 min.Station: Kalkbreite/Bhf. Wiedikon
Surrounding information
Supermarket
2 min.DennerSchool
2 min.Fachschule ViventaPharmacy
3 min.AmavitaPublic Transport
1 min.Kalkbreite/Bhf. Wiedikon
Times refer to the route on foot.
Costs
- Net rent:
- CHF 690.– /m2/year
- Add'l expenses:
- CHF 35.– /m2/year
- Rent:
- CHF 725.– /m2/year
Main information
- Available from:
- Immediately
- Type:
- Commercial
- No. of rooms:
- 3
- Floor:
- GF
- Surface living:
- 247 m2
- Land area:
- 247 m2
- Room height:
- 3.4 m
- Year built:
- 2026
Features and furnishings
Wheelchair access
Garage
Elevator
New building
Documents (0)
Description
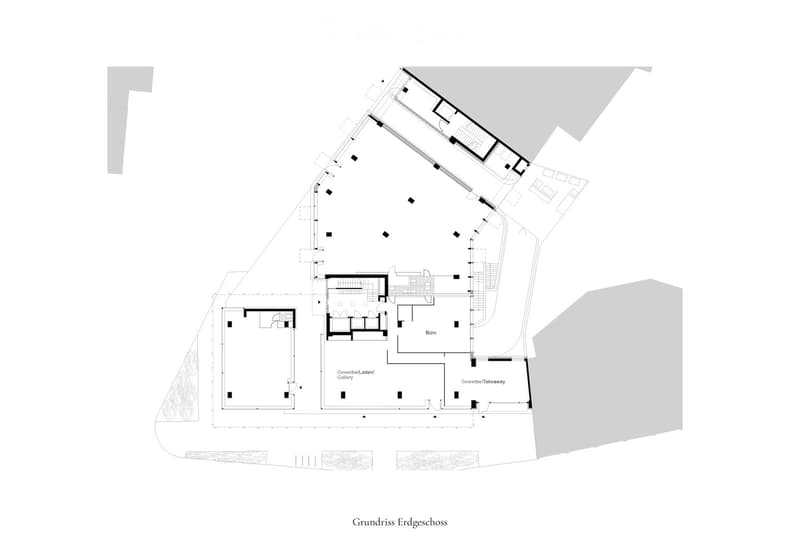
In the lively Domahaus, we are offering three attractive partial areas for subletting, totaling 247m2, starting immediately.
Benefit from the high customer frequency and strong synergies with our large, in-house gastronomy concept.
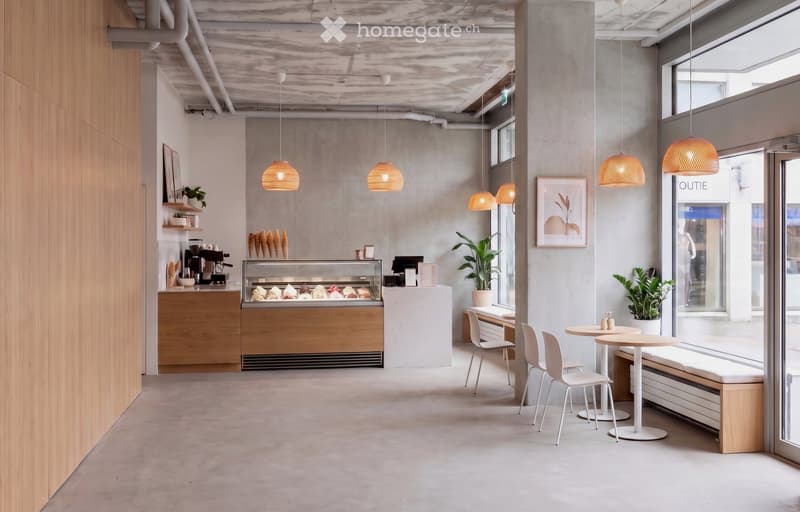
We will open a café/bar in the adjacent area and are still looking for good co-tenants for the remaining areas.
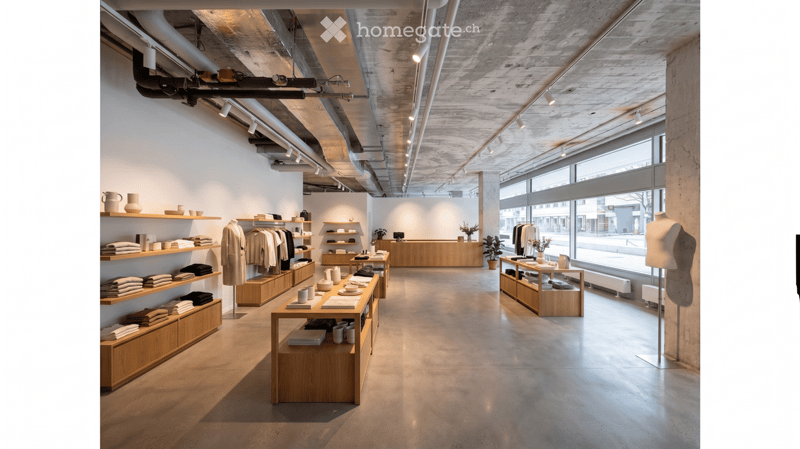
Area 1: Retail, boutique, or service
Features: Bright, spacious area with continuous storefront for maximum visibility and plenty of daylight.
Ideal for: Store, gallery, showroom, workspace/office, etc.
Area 2: Gelateria or take-away/cold kitchen/commercial/retail
Features: Compact, highly efficient cut with direct connection to the spacious terrace (ideal for outdoor seating).
Ideal for: Gelateria, take-away, deli, or food concepts without a warm kitchen (cold offer).
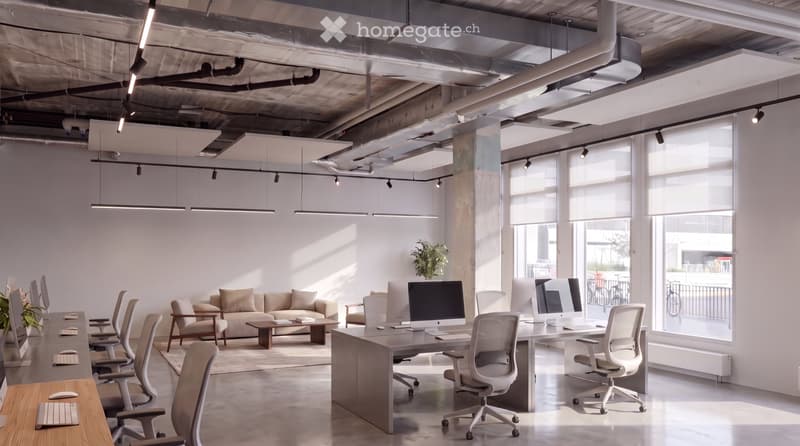
Area 3: Office or creative studio
Features: Compact, separate, and quiet workspace on the ground floor of the lively building.
Ideal for: Quiet office, creative atelier, backoffice, or architecture studio.
Shared infrastructure and special features
Developed, modern personnel and customer toilets as well as corridors are shared uncomplicatedly with the other retail parties.
The handover of the areas takes place in the raw state, which gives you maximum flexibility in individual interior design.
Move-in date by arrangement.
Rent 690.-m2 (excluding ancillary costs), plus share of common area/WC
Images are visualizations.
We look forward to your innovative concept. Feel free to contact us for the floor plans or a non-binding on-site inspection!

Unlock the full experience
Sync your favourites, manage search alerts, and access all your important services seamlessly across devices. Create your free account for a personalized home search!
Contact
Wilburger GmbH
- Listing ID
- 4003451841
- Object ref.
- 84phr.xp83a