"Tiny House with private garden idyll in the historic village center"
Rent
CHF 2,890.–
Notify on price drop
Rooms
2.5
Location
Schmittengasse 10, 8955 Oetwil an der LimmatTravel time
- 38 min.Station: Kreuzäcker
Surrounding information
School
9 min.Schulhaus LettenSupermarket
3 min.VolgPublic Transport
4 min.Oetwil Zentrum
Times refer to the route on foot.
Costs
- Net rent:
- CHF 2,810.–
- Add'l expenses:
- CHF 80.–
- Rent:
- CHF 2,890.–
- Notify on price drop
Main information
- Available from:
- By agreement
- Type:
- Single house
- No. of rooms:
- 2.5
- Number of floors:
- 3
- Year built:
- 2026
Features and furnishings
Pets allowed
Balcony / Terrace
Child-friendly
Documents (0)
Description
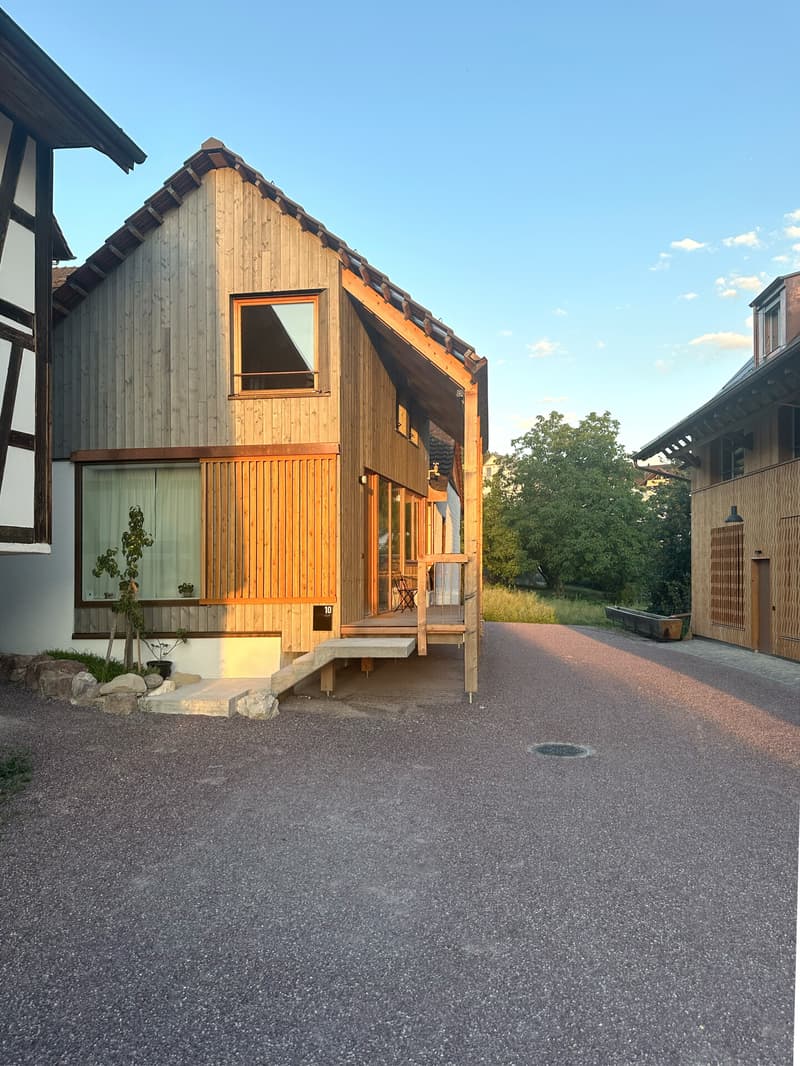
On behalf of the owners, we are renting this exceptional 2.5-room small house, which combines the charm of a historic village center with the quality of a well-thought-out new building. On three levels and approximately 72.5 m² of living space, a consistent overall concept of high-quality natural materials and modern home technology unfolds, optionally including complete furnishing.
LIVING ON THREE LEVELS
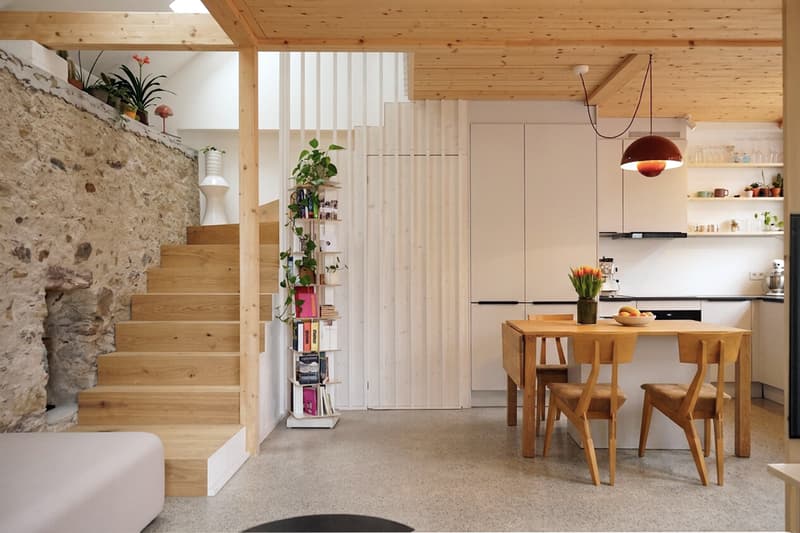
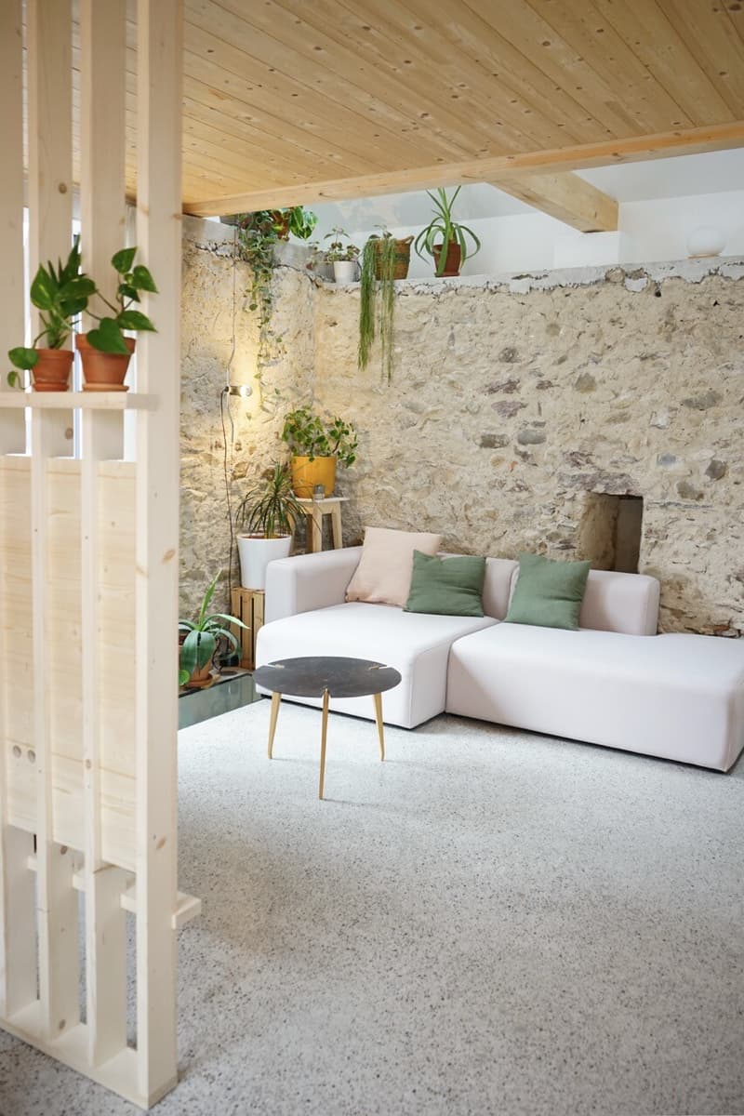
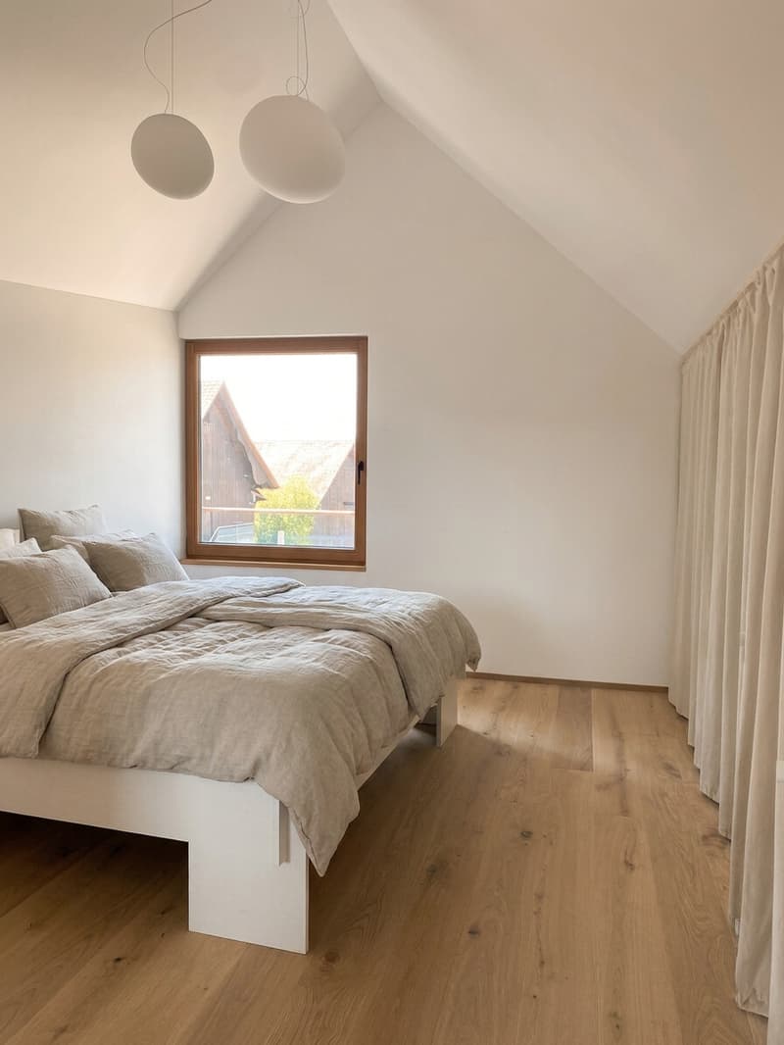
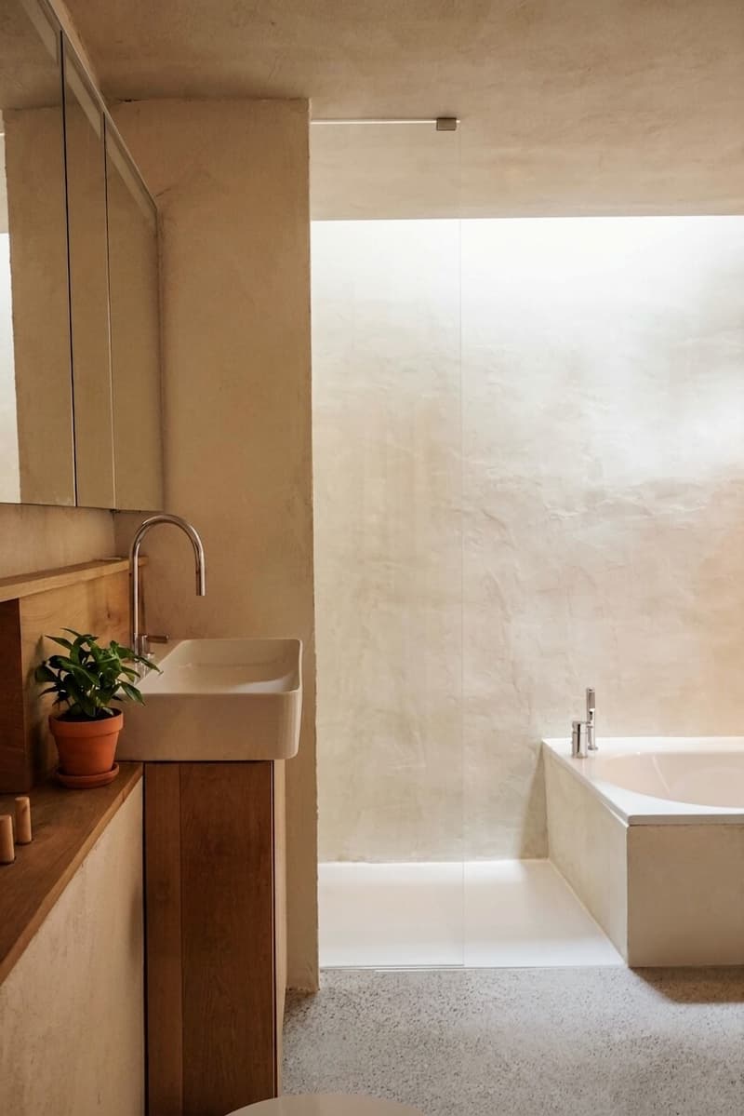
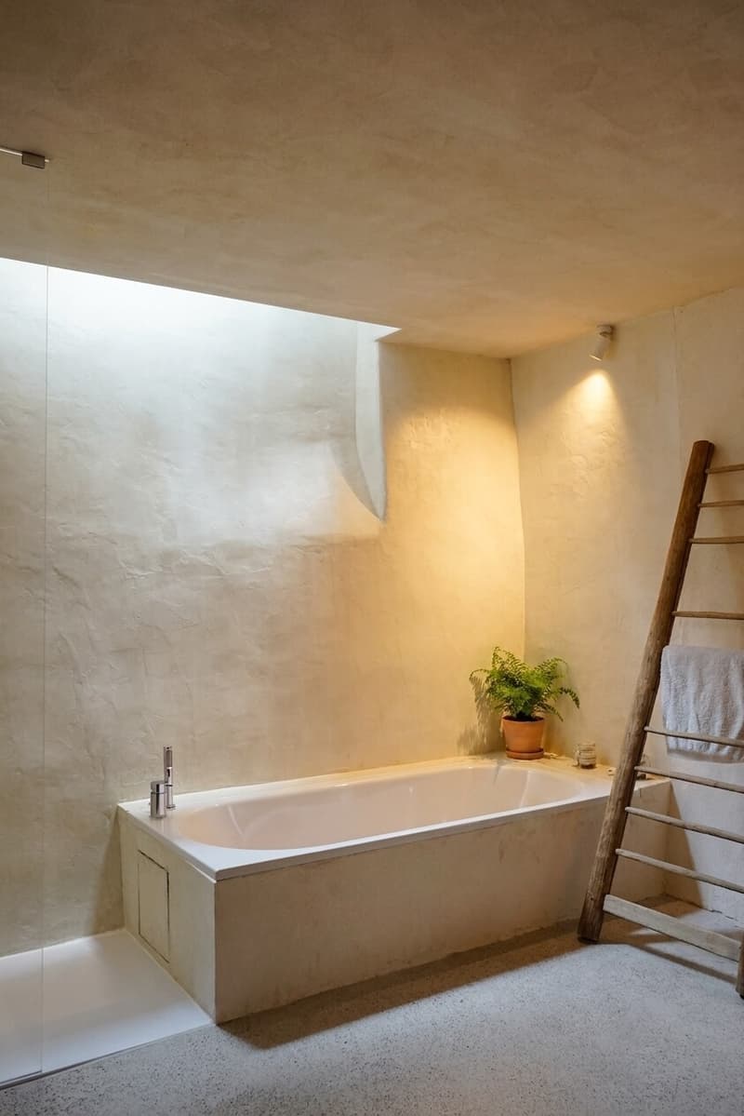
The high parlor floor (approx. 35 m²) features a bright entrance area and an open living and cooking area with integrated dining space. The upper floor (approx. 22.5 m²) is reserved for the bedroom with adjacent dressing room and separate WC and impresses with its folded roof geometry and generous ceiling height. The basement (approx. 15 m²) is dedicated to relaxation: a spacious double bathtub, a floor-level walk-in shower, and an infrared sauna transform the basement into a private wellness area, with glazing to the ground floor allowing natural light to enter.
OUTDOOR LIVING
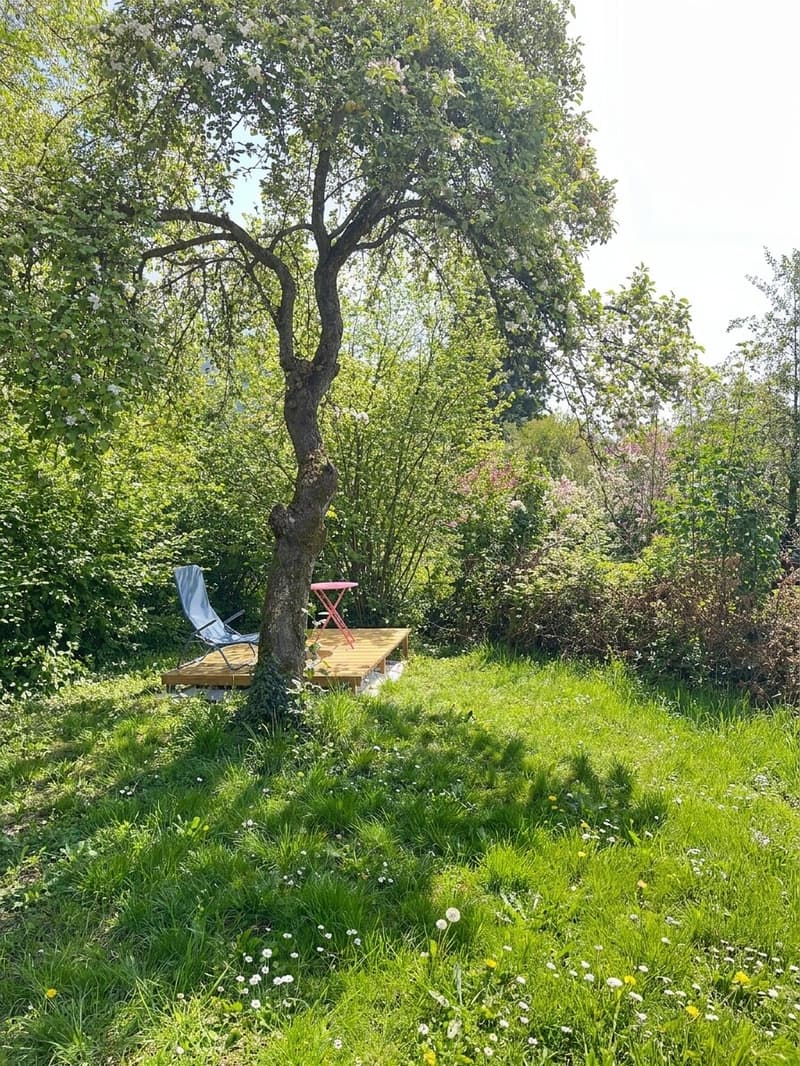
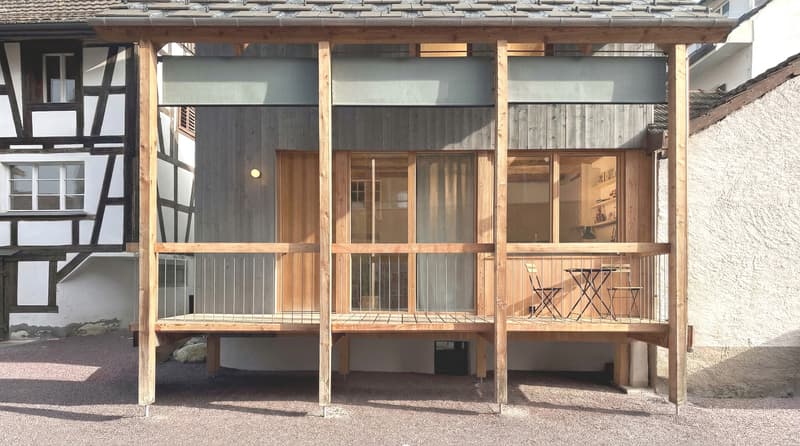
The 180 m² large, private garden is sunny from early morning to sunset and features a wooden terrace in the shade of old apple trees and a private spring water connection. Directly in front of the living room, a covered veranda with a balcony (approx. 9.5 m²) invites you to spend evenings protected outdoors, whether grilling on the gas grill or relaxing under the apple trees.
The small house is located in the historic village center of Oetwil an der Limmat, embedded in a quiet neighborhood with grown structures and adjacent garden areas. For daily needs, a Volg store and a continuously open farm store are just around the corner; a Coop can be reached in about three driving minutes. The bus 301 connects directly to Dietikon train station, from where S-Bahn connections to Zurich and the rest of the Limmattal exist. The A1 highway (Dietikon exit) also provides a good connection to the rest of the road network, ideal for commuters.
Great importance was placed on ecological and sustainable construction during the implementation: the walls consist of an insulated wood construction with wood fiber insulation, and natural lime plaster is used in the basement. Robust concrete terrazzo is used as flooring in the basement and ground floor, and a noble oak parquet floor is used in the upper floor. The windows are triple-glazed according to the latest standards, and a modern underfloor heating system (air-water heat pump) provides comfortable warmth in winter and offers an integrated cooling function in summer. The property is fully equipped as a Smart Home and has a fiber optic connection. A washing machine/tumbler is available, and a gas grill can be used on the veranda. The interior design consists of custom-made carpentry and selected designer pieces on request, making the rooms immediately ready for occupancy without any additional furnishing expenses.
Highlights:
- Freestanding Tiny House with 2.5 rooms on approx. 72.5 m², spread over three levels
- Private wellness area with double bathtub, walk-in shower, and infrared sauna
- 180 m² large private garden with wooden terrace
- Covered veranda with balcony (approx. 9.5 m²)
- Year of construction 2026, new condition, fully equipped as Smart Home
- Underfloor heating with summer cooling function (air-water heat pump)
- Private outdoor parking space included
- Optionally completely furnished
We would be happy to show you this special home during a personal viewing; please arrange your appointment now.
LIVING ON THREE LEVELS
The high parlor floor (approx. 35 m²) features a bright entrance area and an open living and cooking area with integrated dining space. The upper floor (approx. 22.5 m²) is reserved for the bedroom with adjacent dressing room and separate WC and impresses with its folded roof geometry and generous ceiling height. The basement (approx. 15 m²) is dedicated to relaxation: a spacious double bathtub, a floor-level walk-in shower, and an infrared sauna transform the basement into a private wellness area, with glazing to the ground floor allowing natural light to enter.
OUTDOOR LIVING
The 180 m² large, private garden is sunny from early morning to sunset and features a wooden terrace in the shade of old apple trees and a private spring water connection. Directly in front of the living room, a covered veranda with a balcony (approx. 9.5 m²) invites you to spend evenings protected outdoors, whether grilling on the gas grill or relaxing under the apple trees.
The small house is located in the historic village center of Oetwil an der Limmat, embedded in a quiet neighborhood with grown structures and adjacent garden areas. For daily needs, a Volg store and a continuously open farm store are just around the corner; a Coop can be reached in about three driving minutes. The bus 301 connects directly to Dietikon train station, from where S-Bahn connections to Zurich and the rest of the Limmattal exist. The A1 highway (Dietikon exit) also provides a good connection to the rest of the road network, ideal for commuters.
Great importance was placed on ecological and sustainable construction during the implementation: the walls consist of an insulated wood construction with wood fiber insulation, and natural lime plaster is used in the basement. Robust concrete terrazzo is used as flooring in the basement and ground floor, and a noble oak parquet floor is used in the upper floor. The windows are triple-glazed according to the latest standards, and a modern underfloor heating system (air-water heat pump) provides comfortable warmth in winter and offers an integrated cooling function in summer. The property is fully equipped as a Smart Home and has a fiber optic connection. A washing machine/tumbler is available, and a gas grill can be used on the veranda. The interior design consists of custom-made carpentry and selected designer pieces on request, making the rooms immediately ready for occupancy without any additional furnishing expenses.
Highlights:
- Freestanding Tiny House with 2.5 rooms on approx. 72.5 m², spread over three levels
- Private wellness area with double bathtub, walk-in shower, and infrared sauna
- 180 m² large private garden with wooden terrace
- Covered veranda with balcony (approx. 9.5 m²)
- Year of construction 2026, new condition, fully equipped as Smart Home
- Underfloor heating with summer cooling function (air-water heat pump)
- Private outdoor parking space included
- Optionally completely furnished
We would be happy to show you this special home during a personal viewing; please arrange your appointment now.

Free
Unlock the full experience
Sync your favourites, manage search alerts, and access all your important services seamlessly across devices. Create your free account for a personalized home search!
Viewing
Contact for viewing
Gianluca Hernandez
Advertiser

Wüthrich & Boss Immobilien
Grossmannallee 8
4663Aarburg
Contact
Gianluca Hernandez
- Listing ID
- 4003470771
- Object ref.
- GH-00606