"To Rent – 265 m² for Renovation – Medical Practice, Office, or Daycare in Bern-Tiefenau"
Location
Kastellweg 7, 3004 BernTravel time
- 3 min.Station: Bern Tiefenau
Surrounding information
School
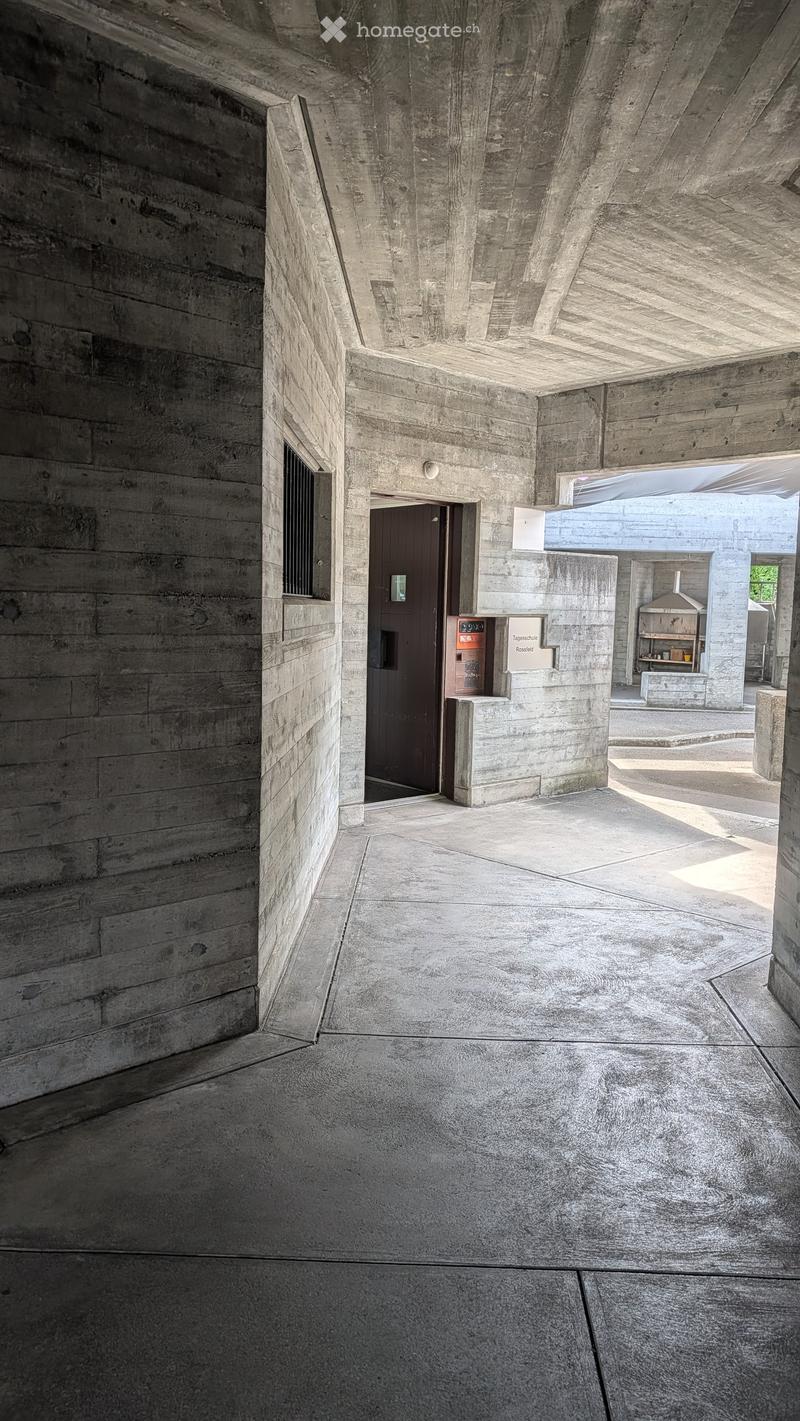
3 min.Schulhaus RossfeldSupermarket
14 min.Coop Supermarkt WorblaufenPublic Transport
2 min.Bern Tiefenau
Times refer to the route on foot.
Costs
- Rent:
- CHF 5,170.–
Main information
- Available from:
- Immediately
- Type:
- Office
- No. of rooms:
- 7
- Floor:
- GF
- Number of floors:
- 2
- Surface living:
- 265 m2
- Floor space:
- 265 m2
- Land area:
- 175 m2
Features and furnishings
Wheelchair access
Parking space
Garage
Documents (0)
Description
Location
The property is located in the Tiefenau district, a quiet and well-connected neighborhood in the north of Bern. The Bern Tiefenau train station is within a two-minute walk; the S9 line runs every 15 minutes towards Bern's main station and Unterzollikofen.
Address Kastellweg 7, 3004 Bern (Tiefenau)
Available from 1 October 2026 or by agreement
Use Medical Practice, Therapy, Office, Consulting, Daycare, Services
Area 265 m², divisible into 185 m² and 80 m²
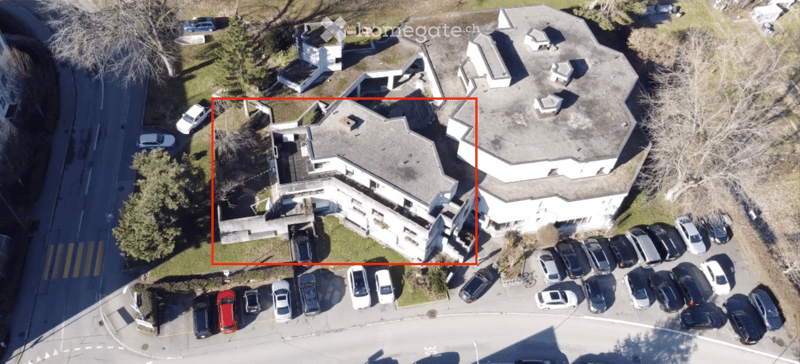
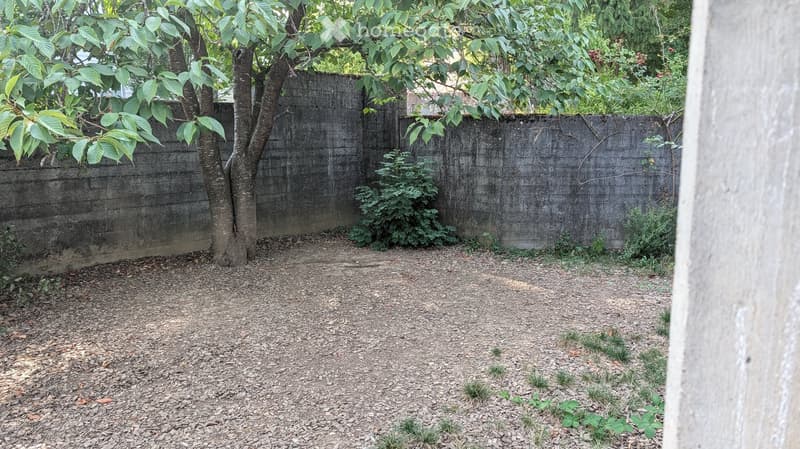
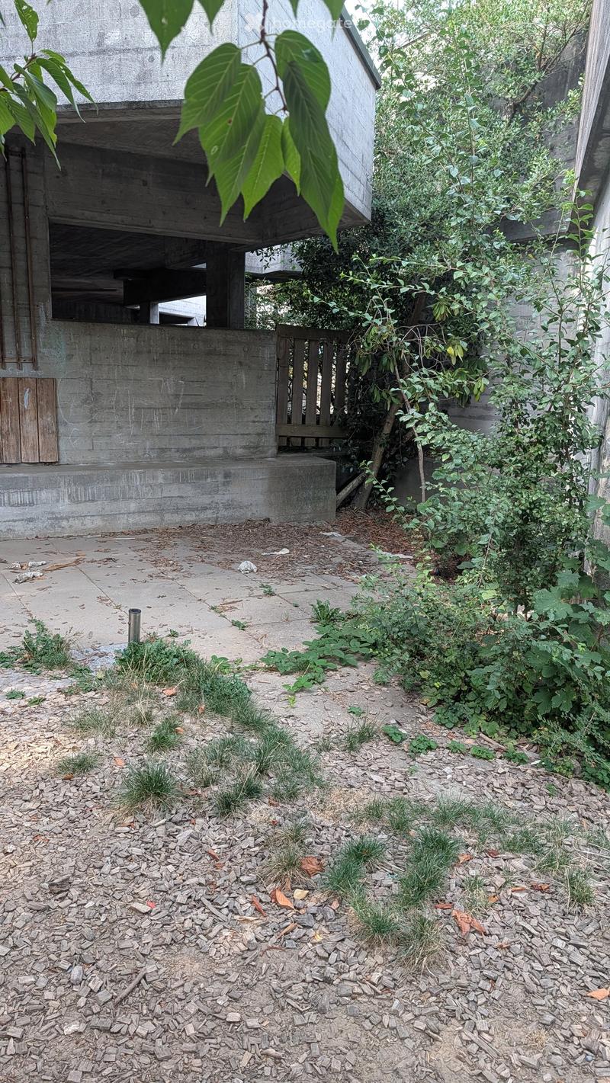
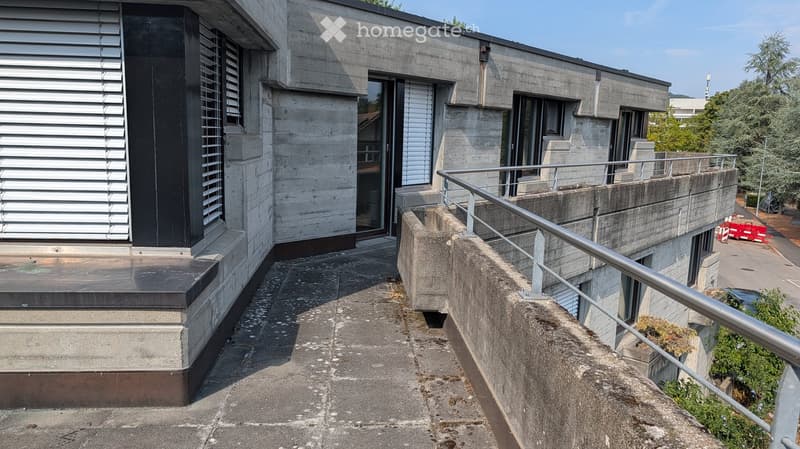
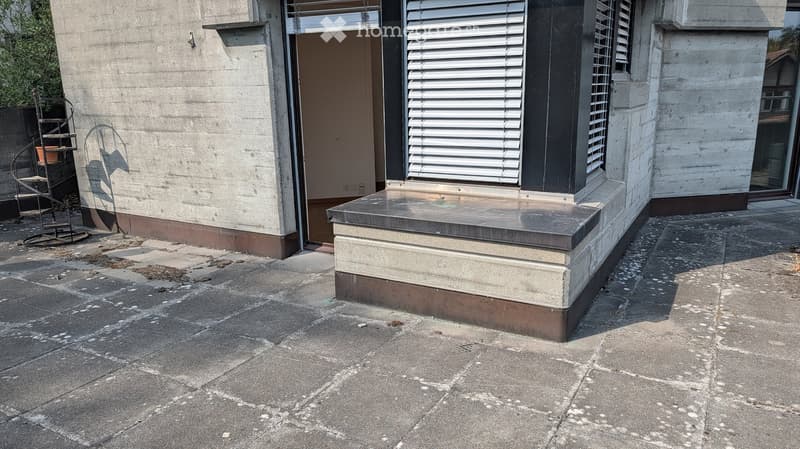
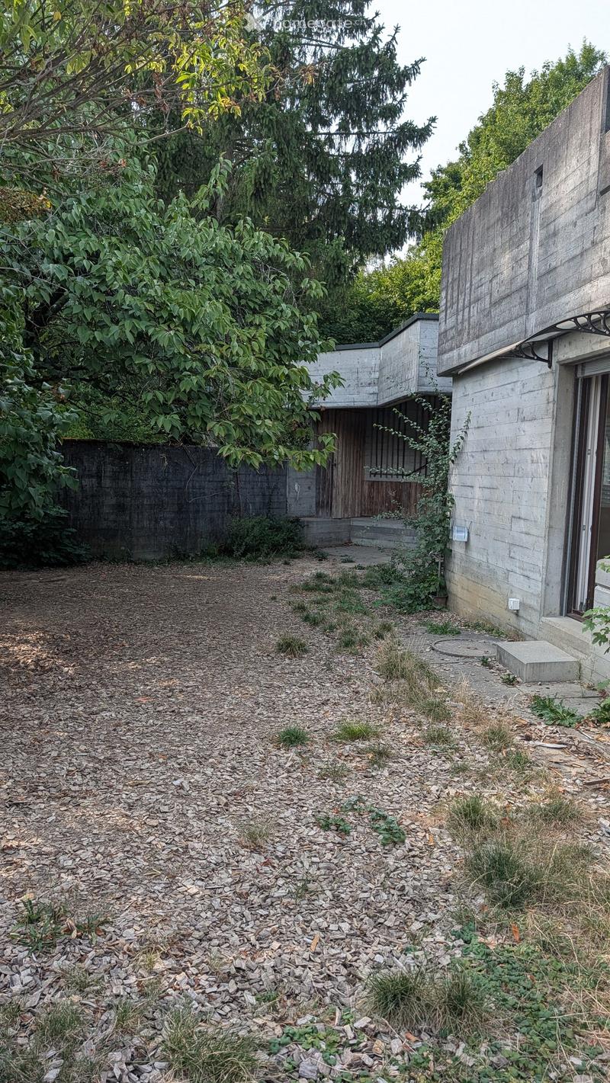
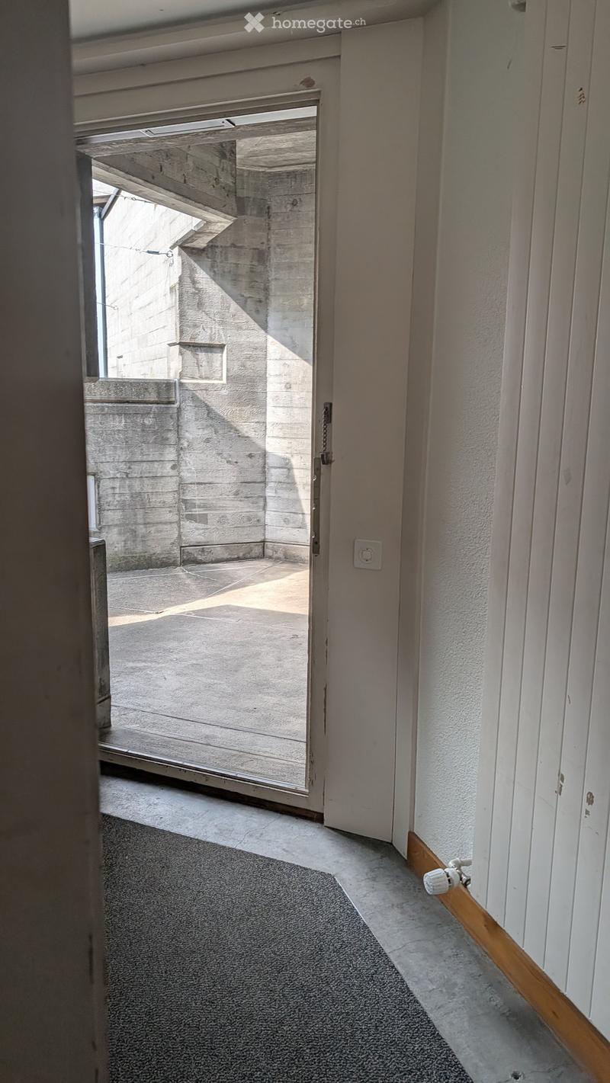
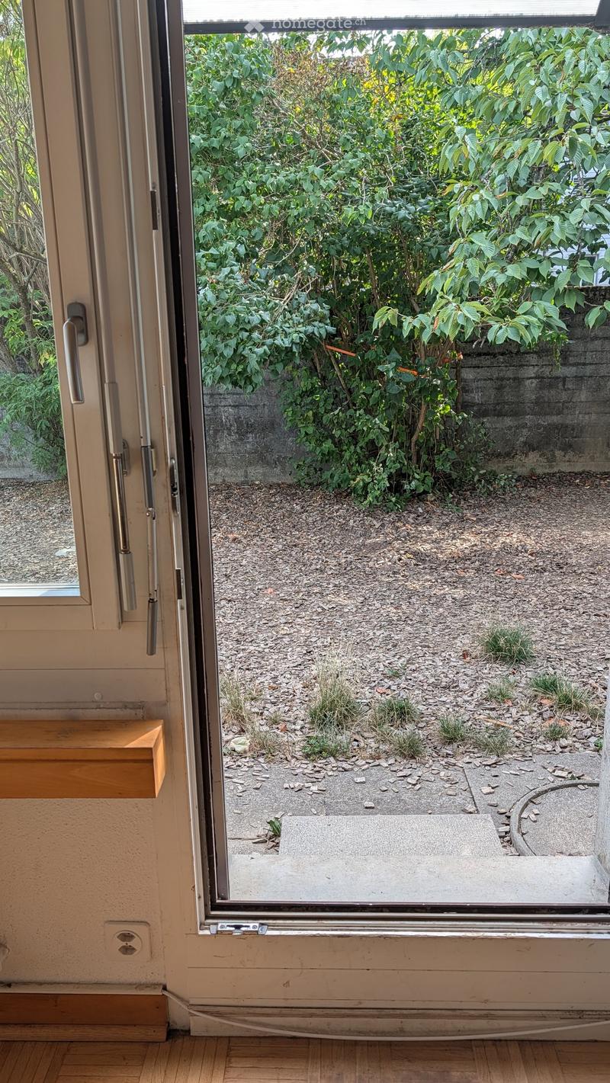
Outdoor areas Garden of 120 m², terraces of 55 m²
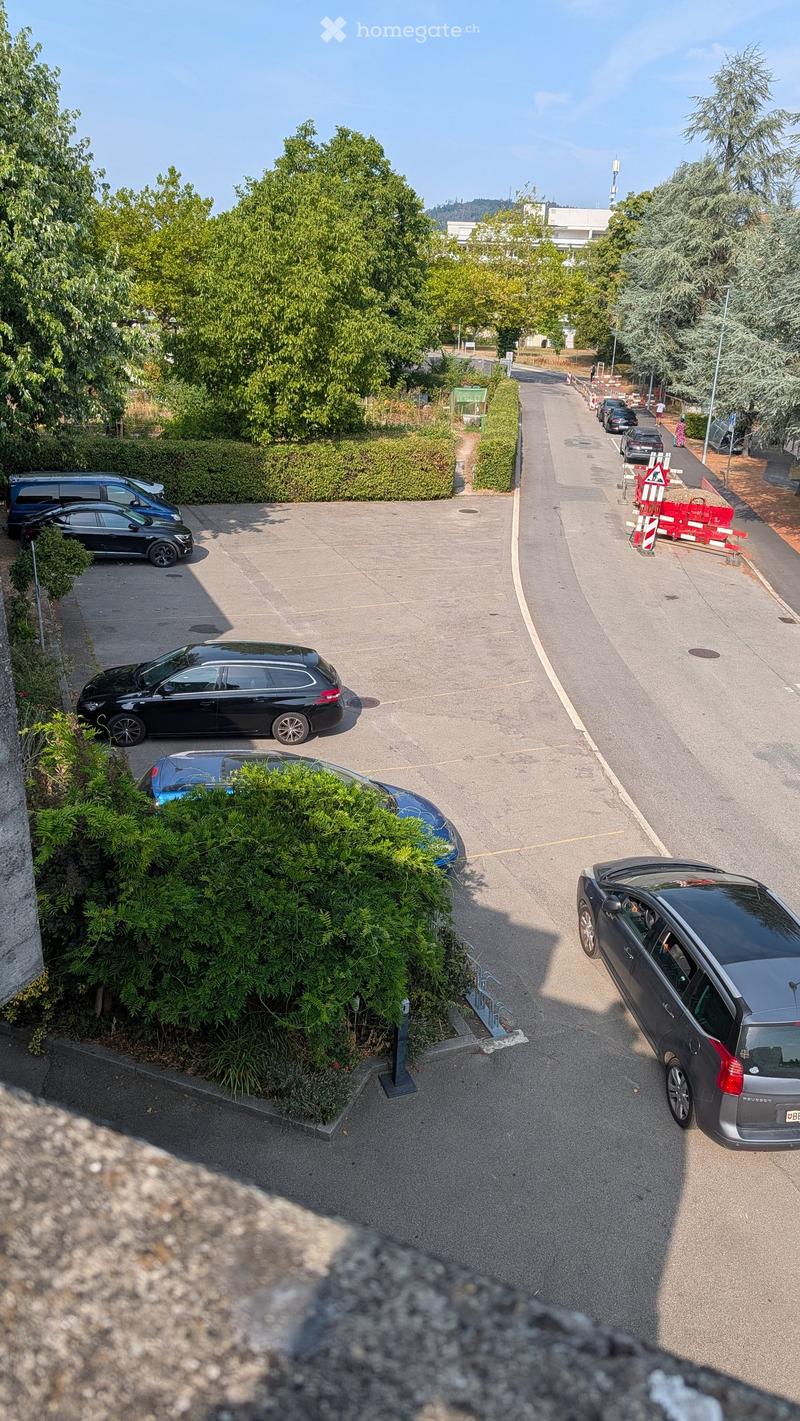
Parking spaces Private parking and own garage
Rent from 1,840 CHF gross, total 5,170 CHF gross
Rental from private to private
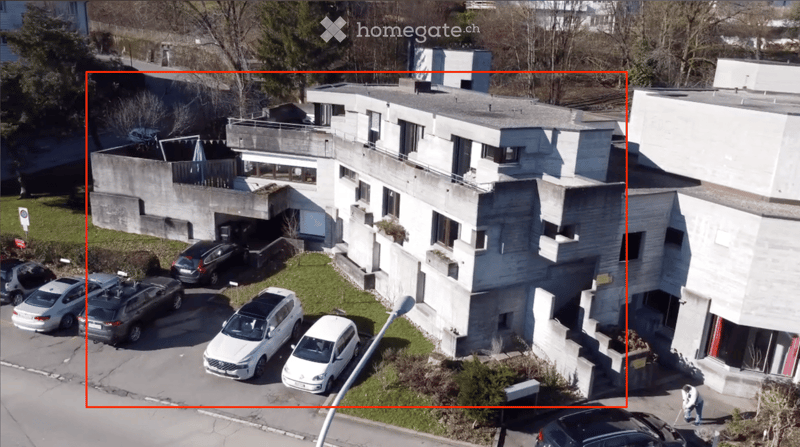
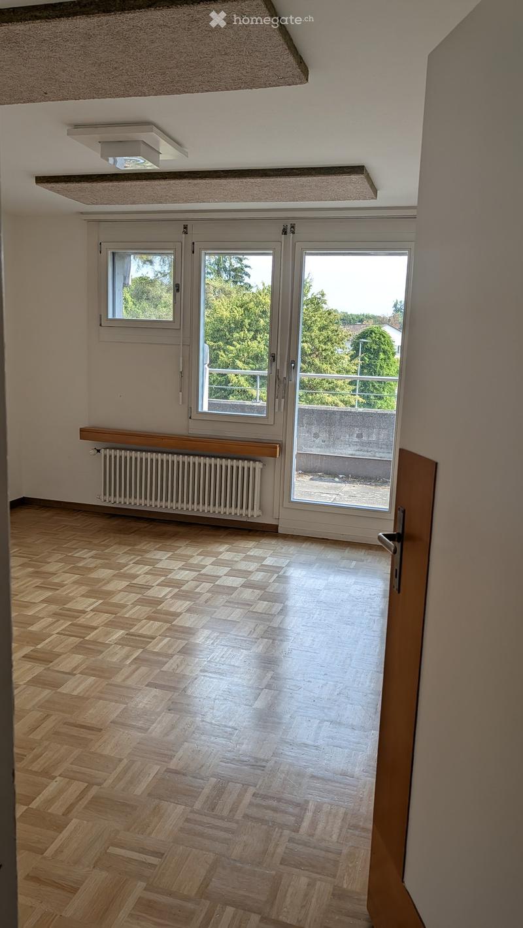
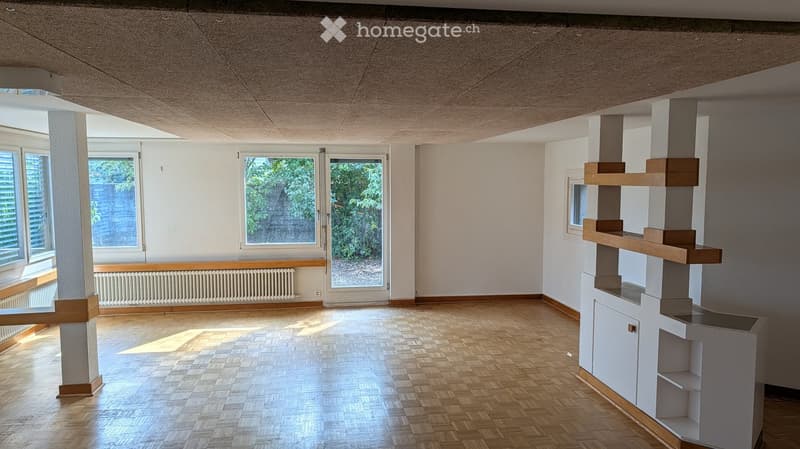
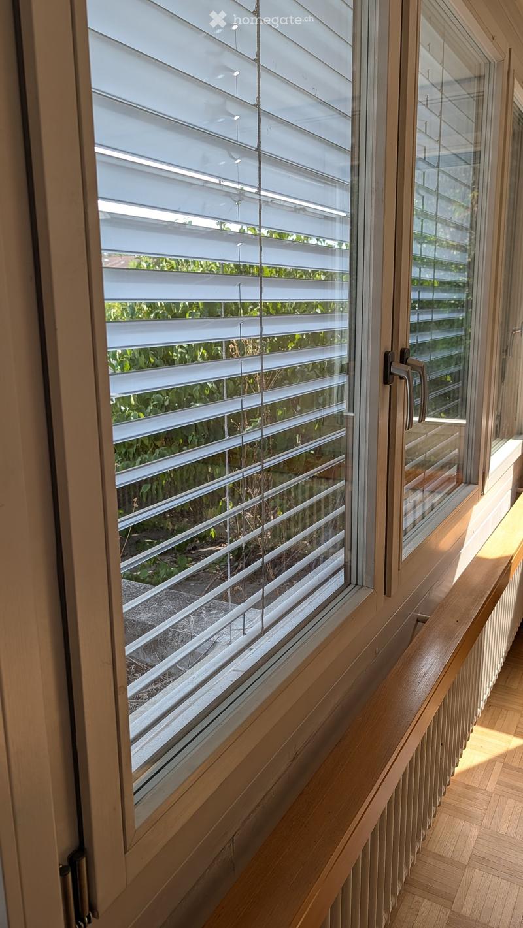
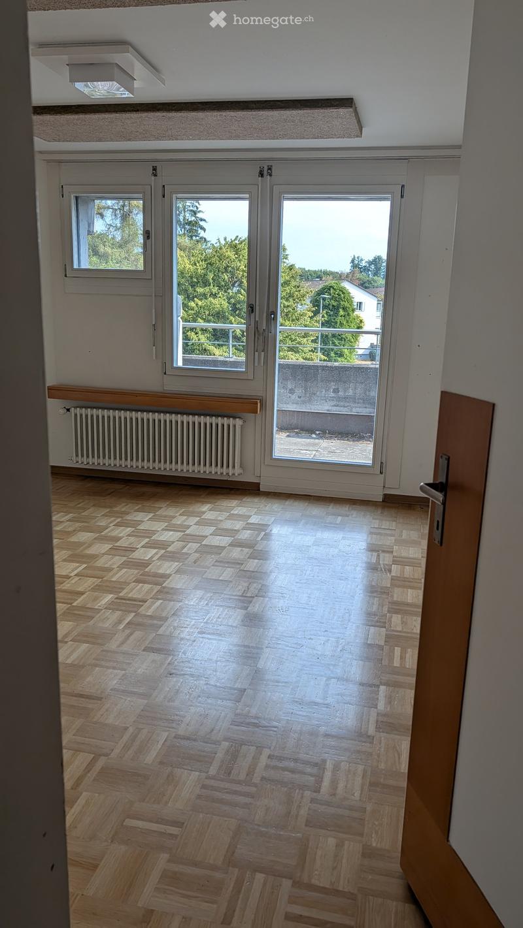
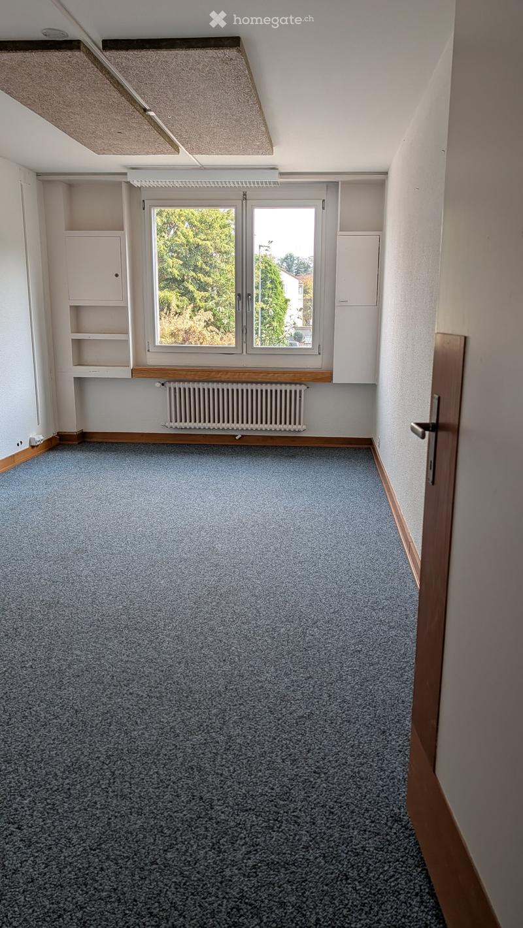
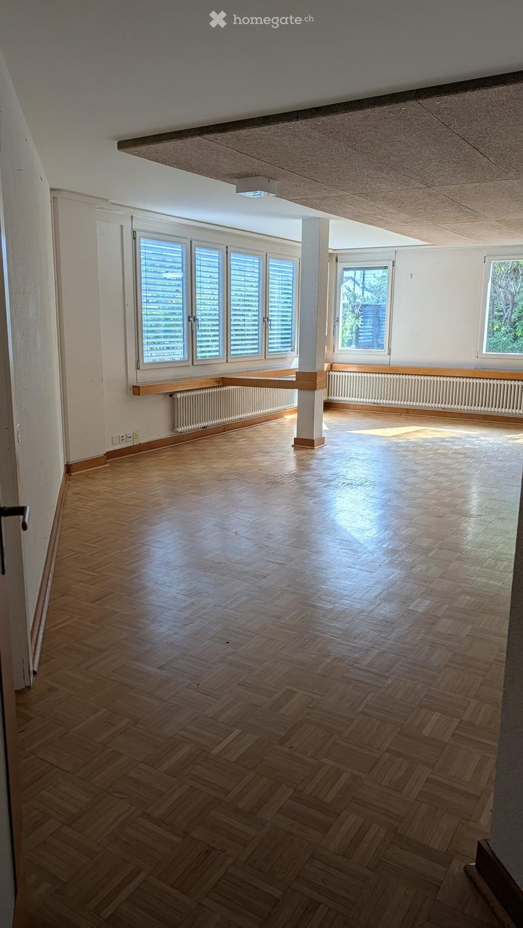
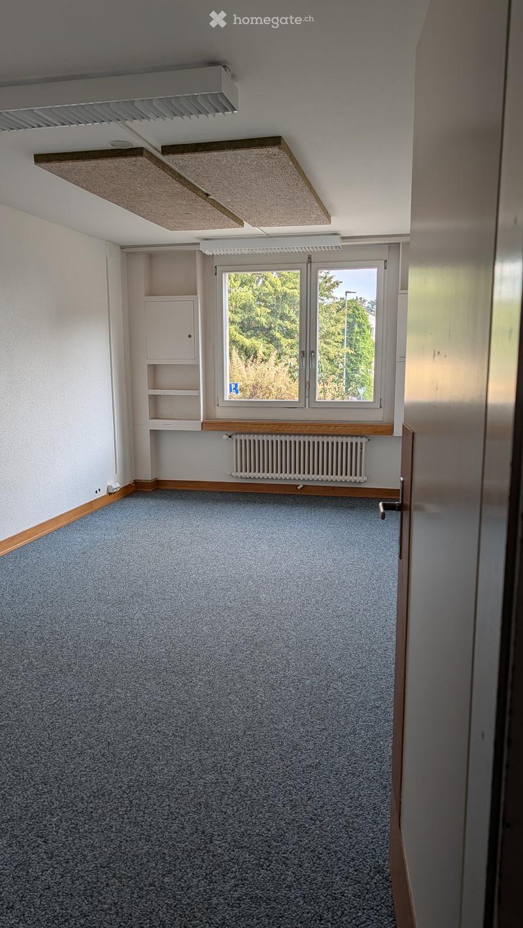
We offer approximately 265 m² of bright and versatile spaces on the ground floor and first floor for rent at Kastellweg 7 in 3004 Bern, supplemented by a separate area with its own entrance. You decide how to use the spaces. The room is suitable for medical practices, therapy and consulting services, health professions, offices, a daycare center, or other services. You can rent the entire property or just a part of it – a solution suitable for private individuals, group practices, or small businesses.
Your usage determines the room layout
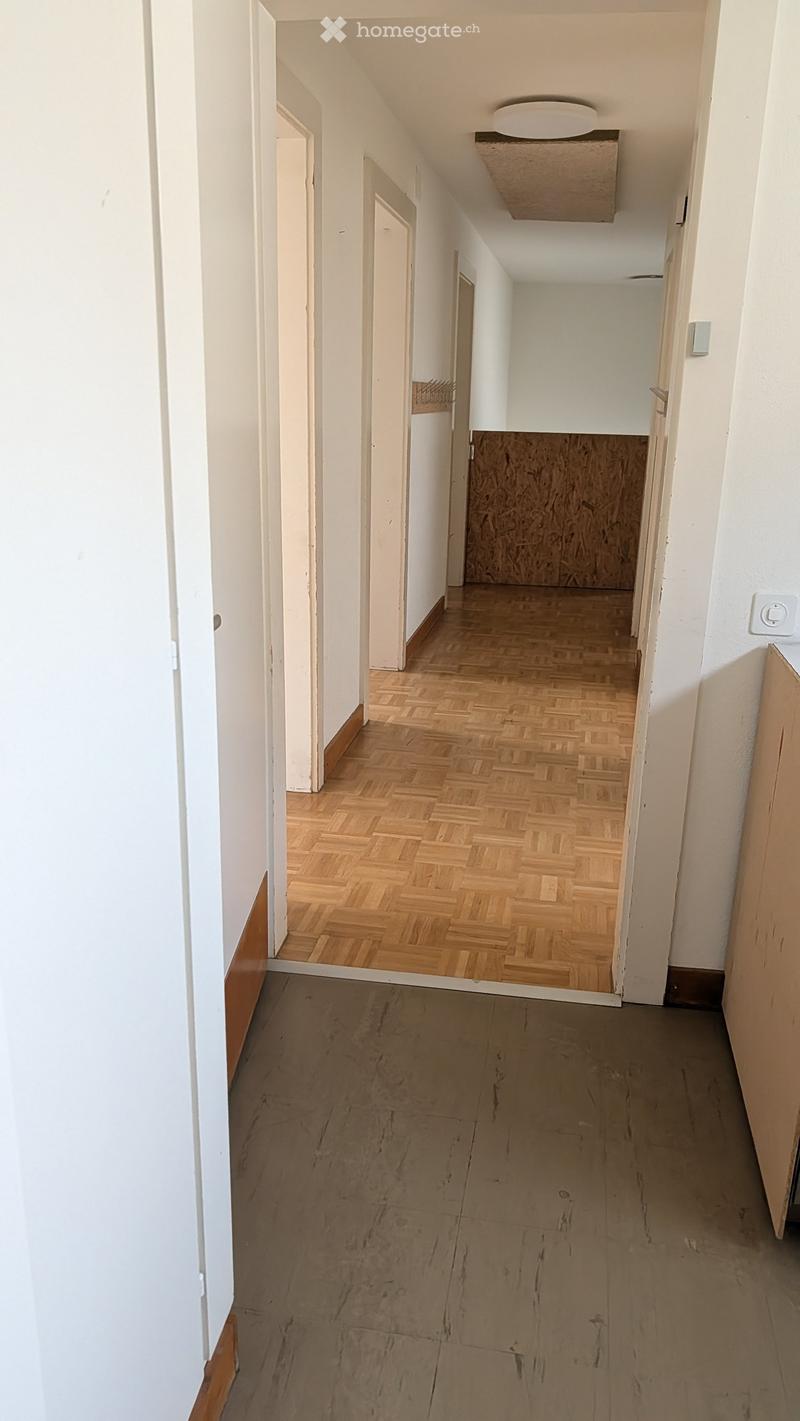
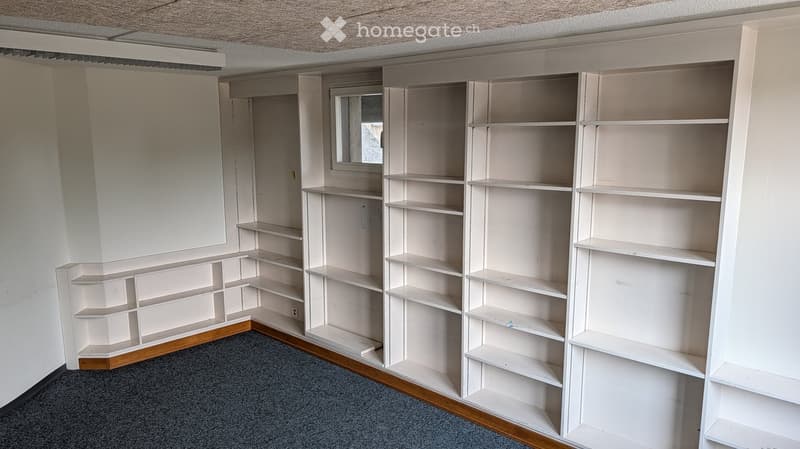
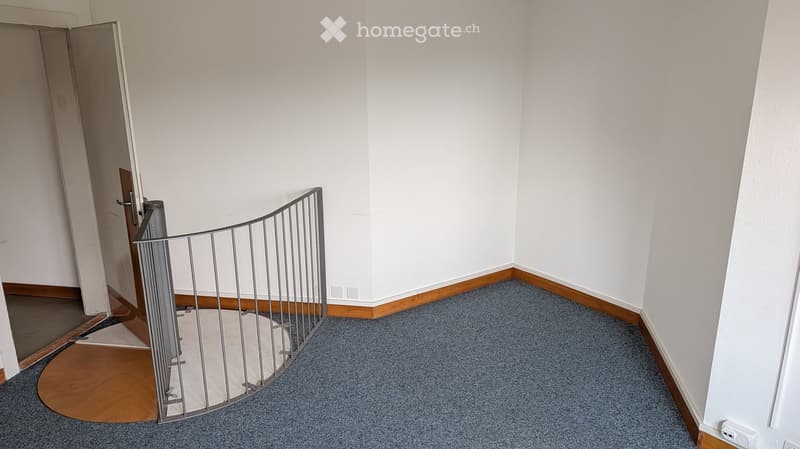
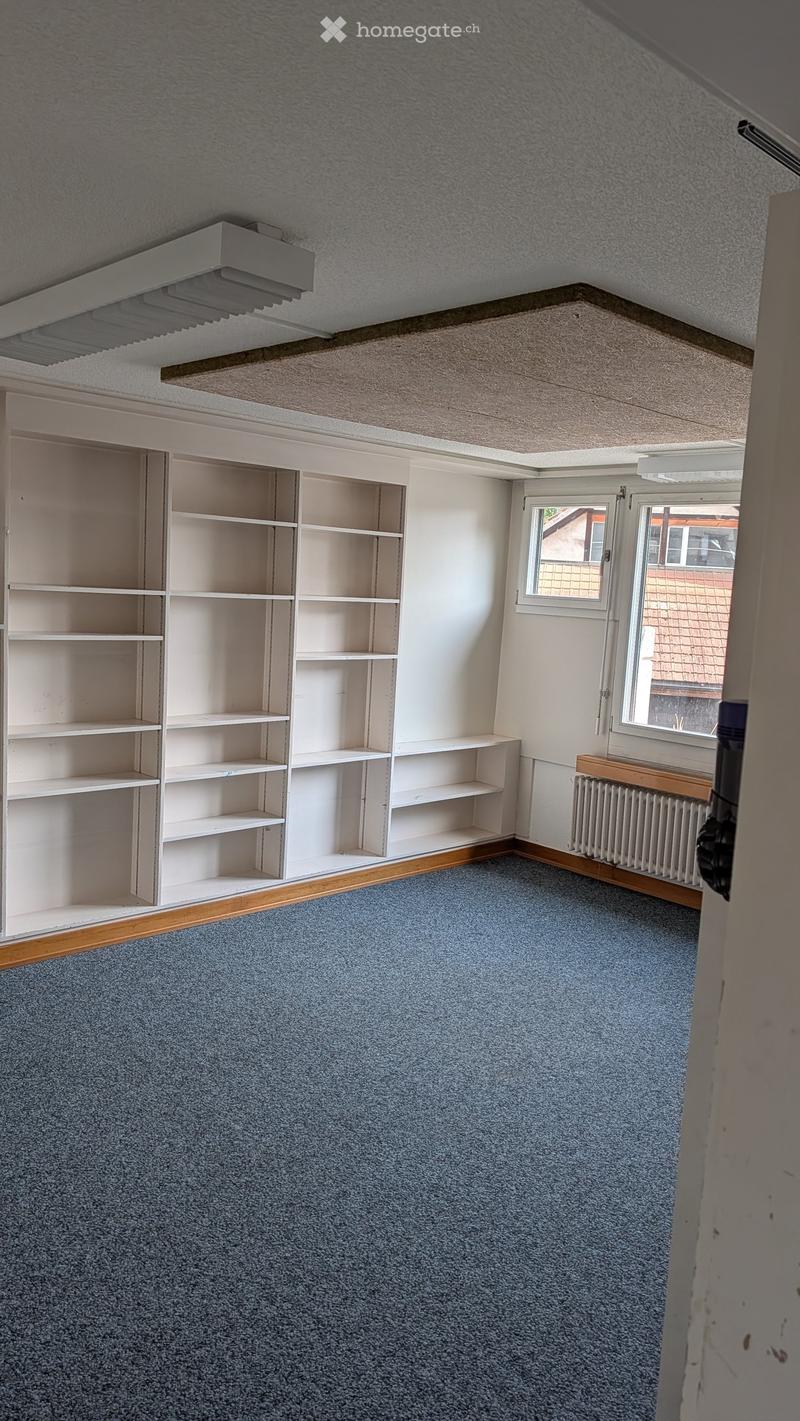
Currently, the area is divided into seven rooms. This division is not set in stone: whether it's a group practice with several treatment rooms, a large office with a meeting room, a daycare center with direct access to the garden, or a combination of consulting and administrative services – we discuss the room layout and construction standard together and adapt it to your needs in mutual agreement. Tell us what you need. We are open to your ideas and find a solution together.
Your advantages at a glance
• Room layout and equipment adaptable to your usage after discussion
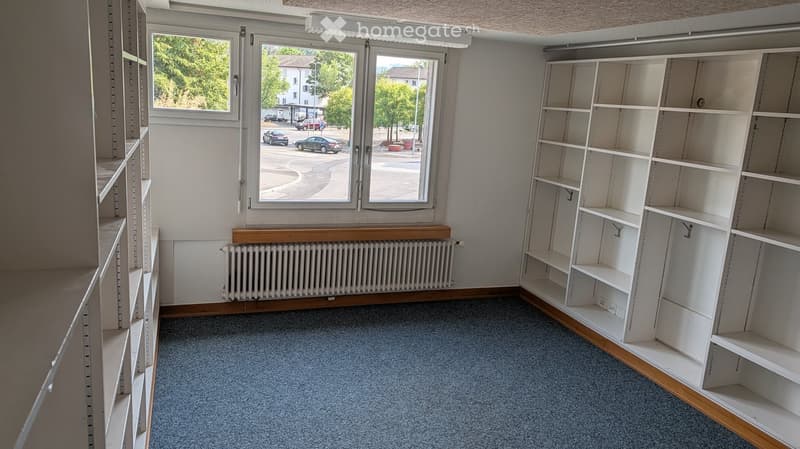
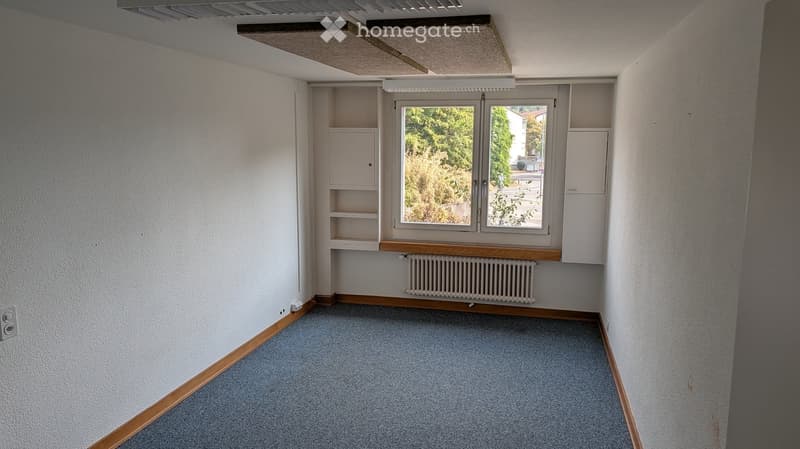
• Seven rooms that can be combined into 4 to 6 treatment or office rooms
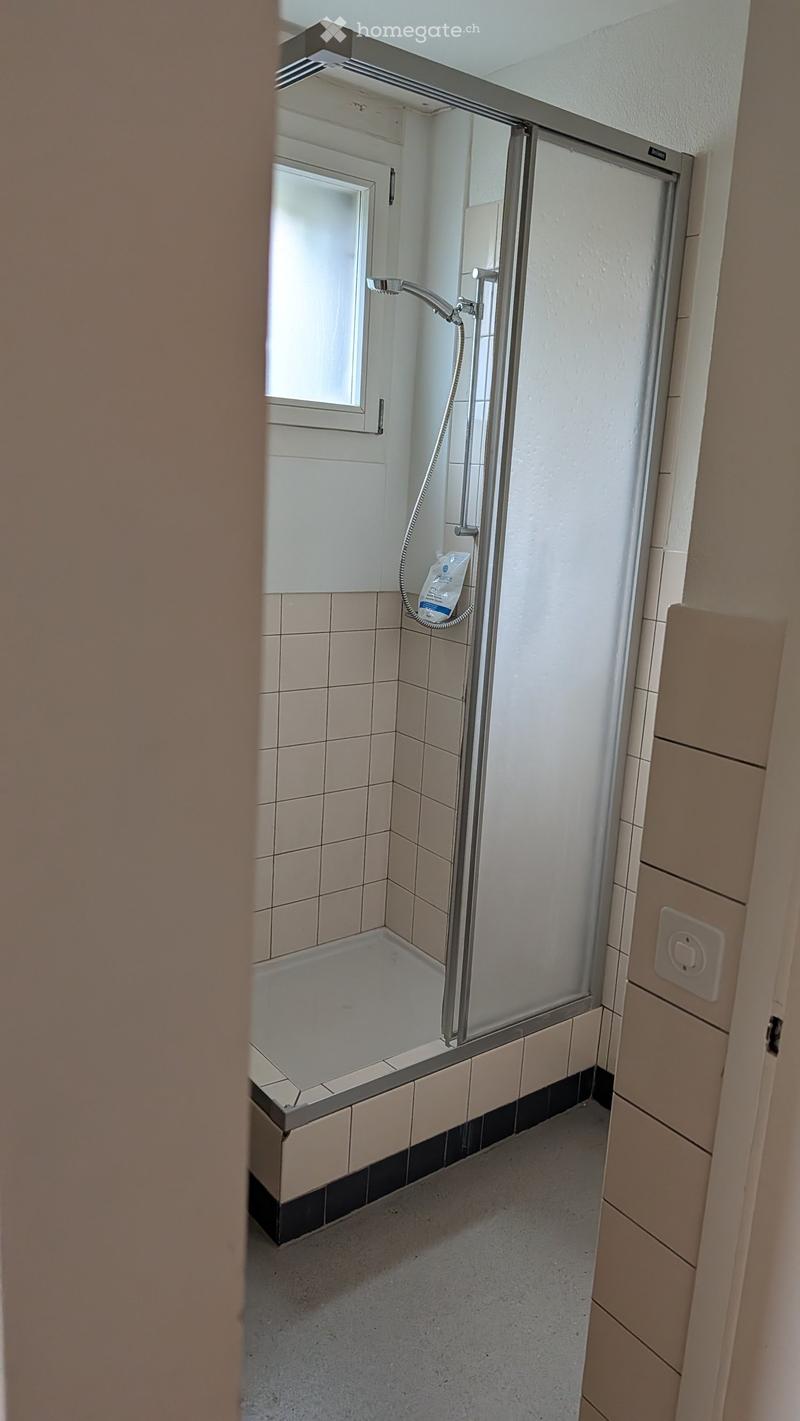
• Separate area with its own entrance, bathroom, and shower – for double use.
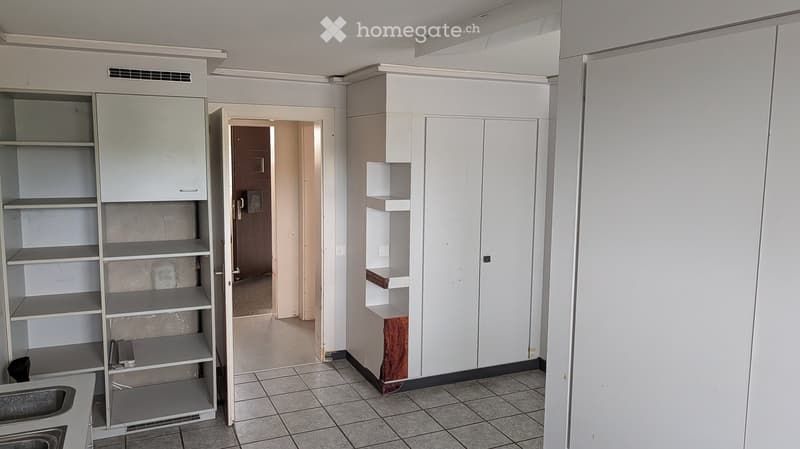
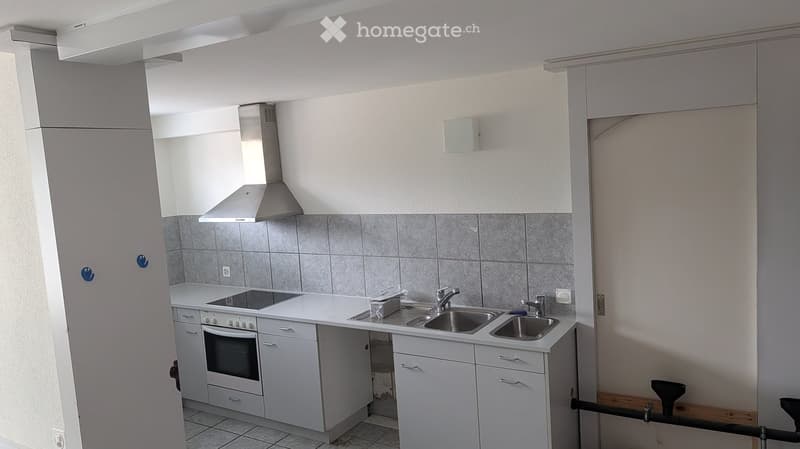
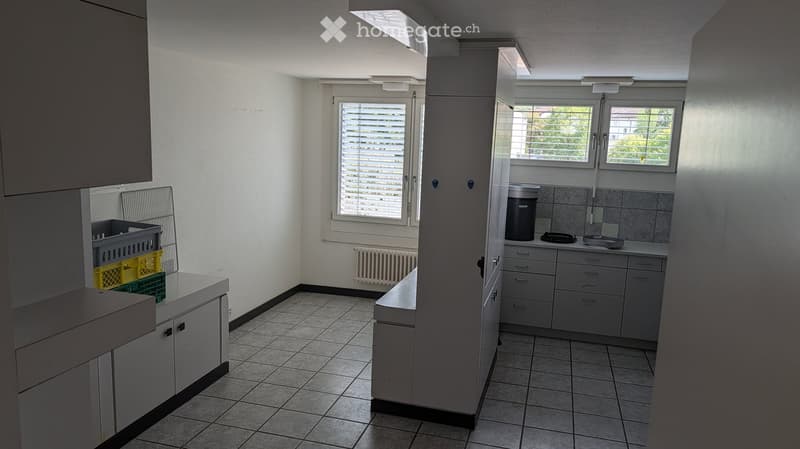
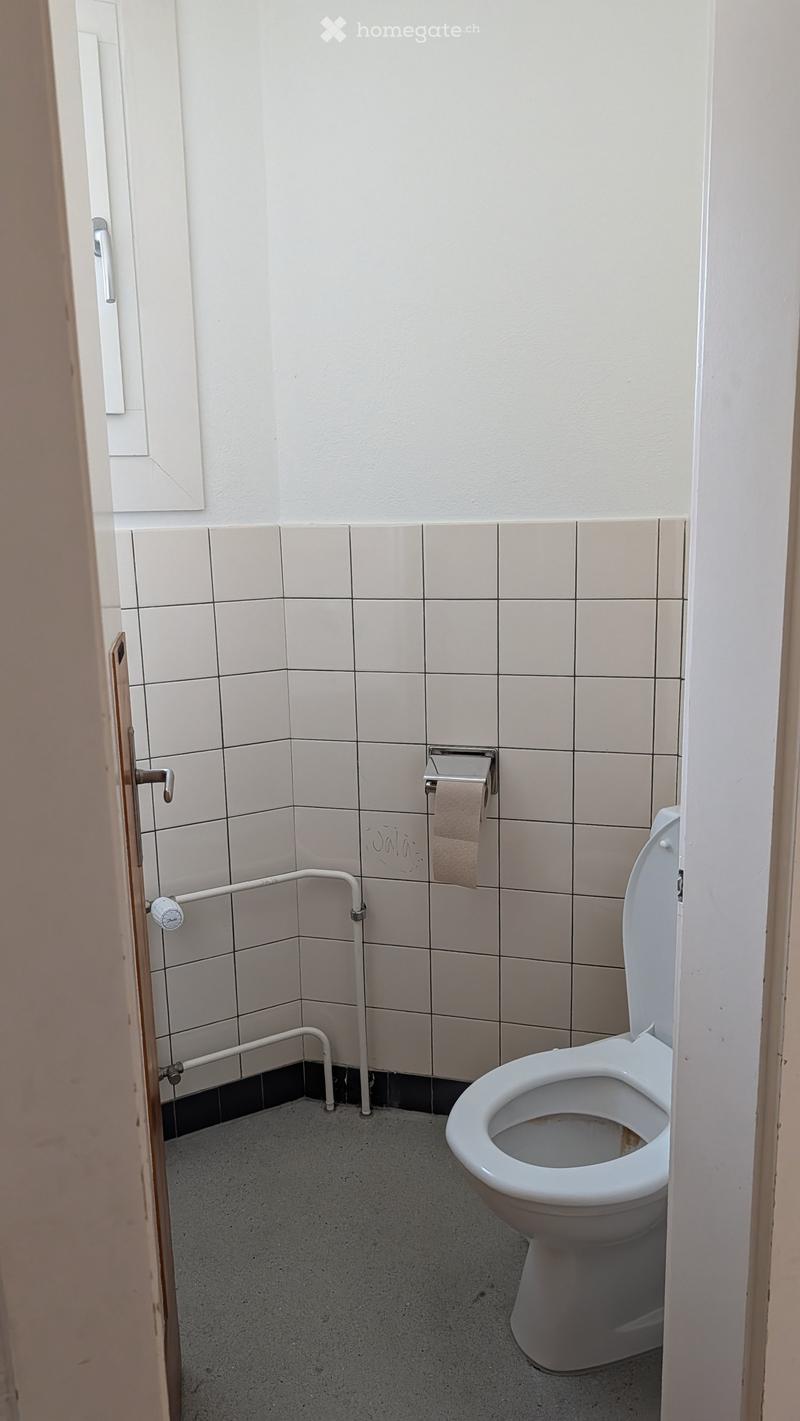
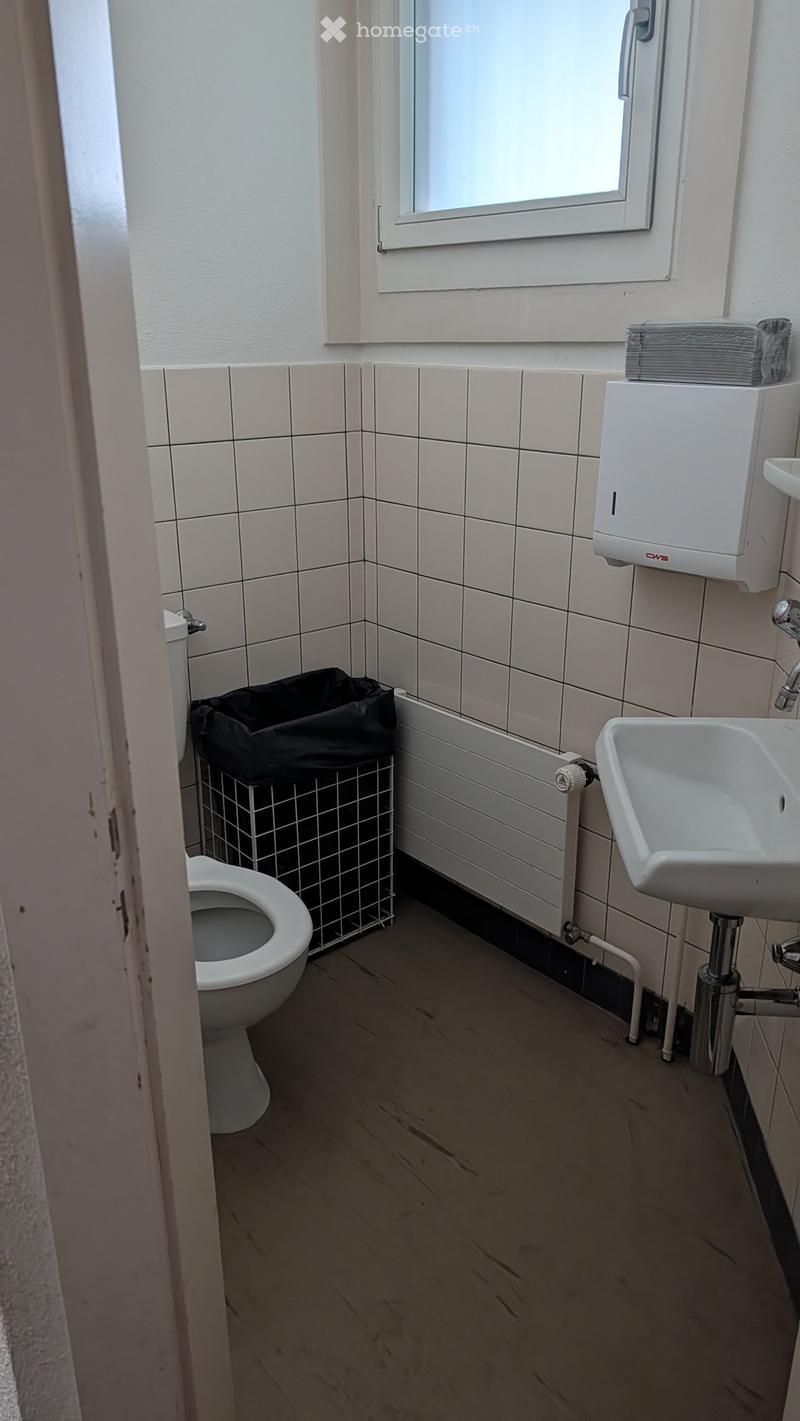
• Separate kitchen of 25 m², 2 bathrooms, and 2 toilets.
• Large garden of 120 m² and terraces of 55 m².
• Private parking for tenants and visitors, directly next to the building.
• Private garage for one vehicle, rentable for an additional fee.
• Bern Tiefenau train station 130 meters and bus stop 100 meters away.
• Line S9 runs every 15 minutes towards Bern's main station and Unterzollikofen.
• Quiet and green location, yet only a few minutes from the city center
Room layout
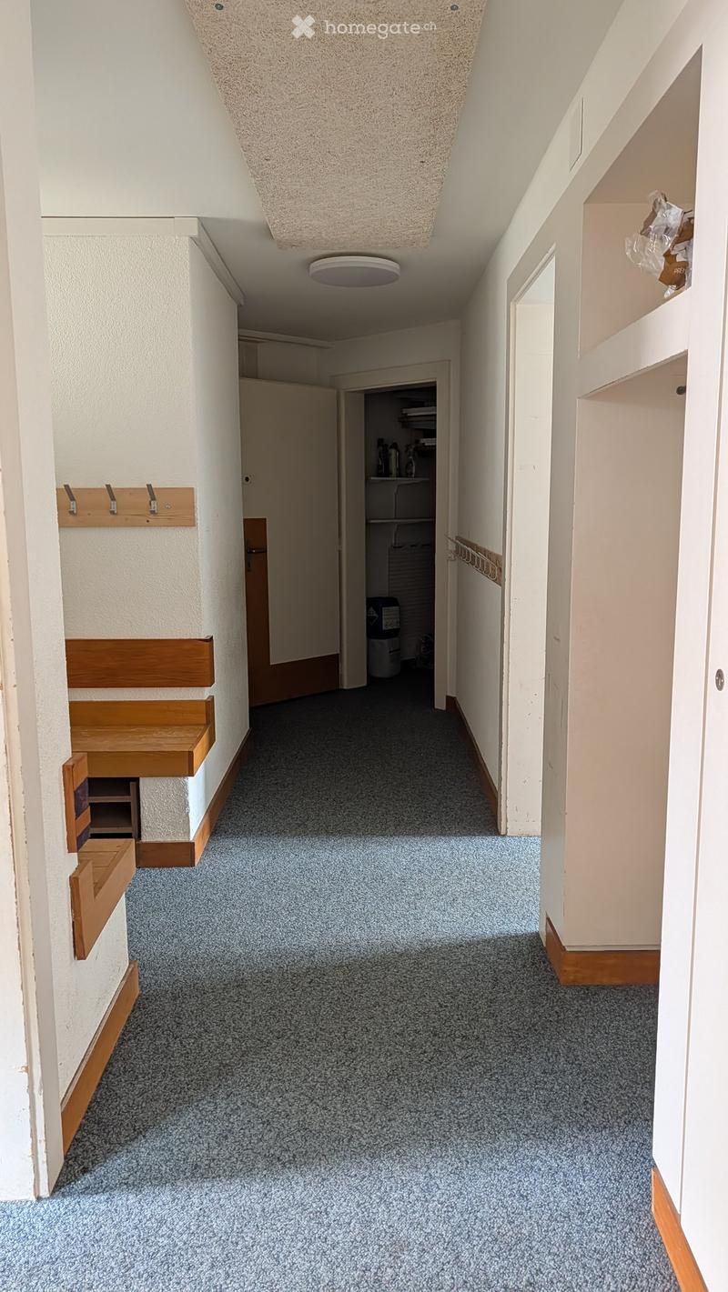
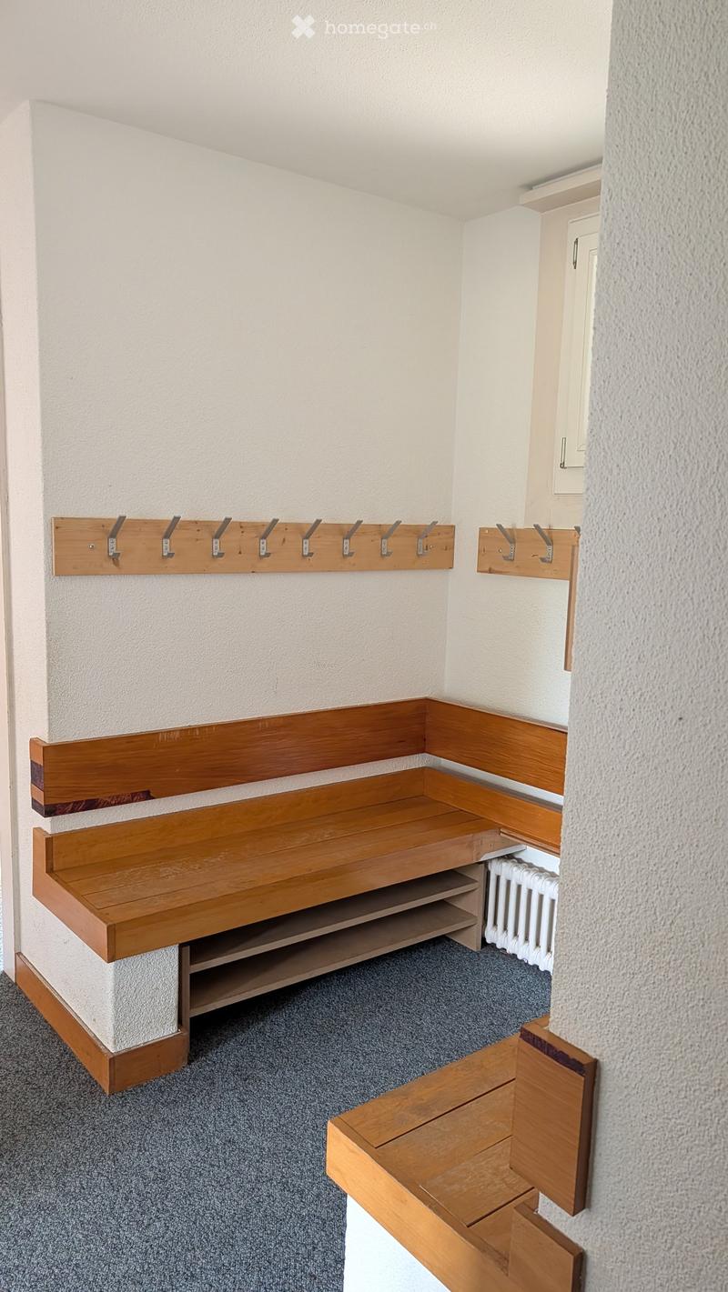
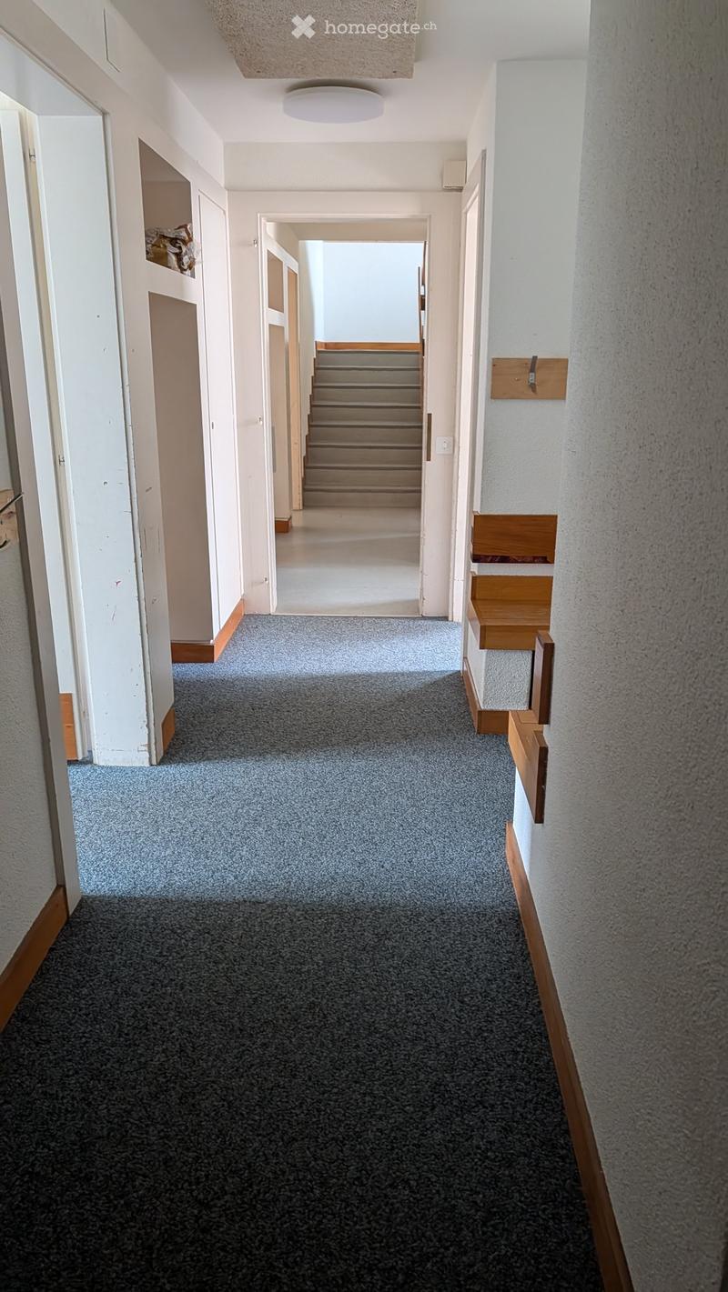
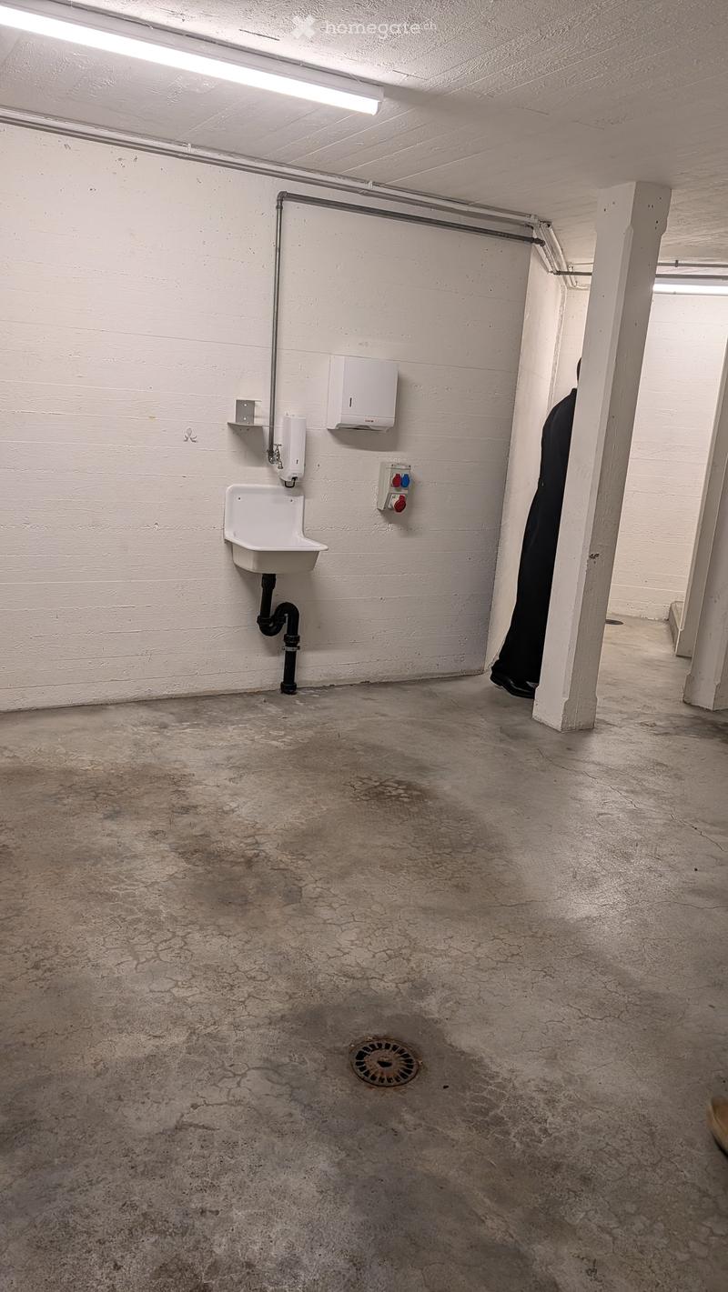
• Ground floor: 3 rooms of 60, 23, and 18 m², kitchen of 25 m², toilet, and a reception and waiting area.
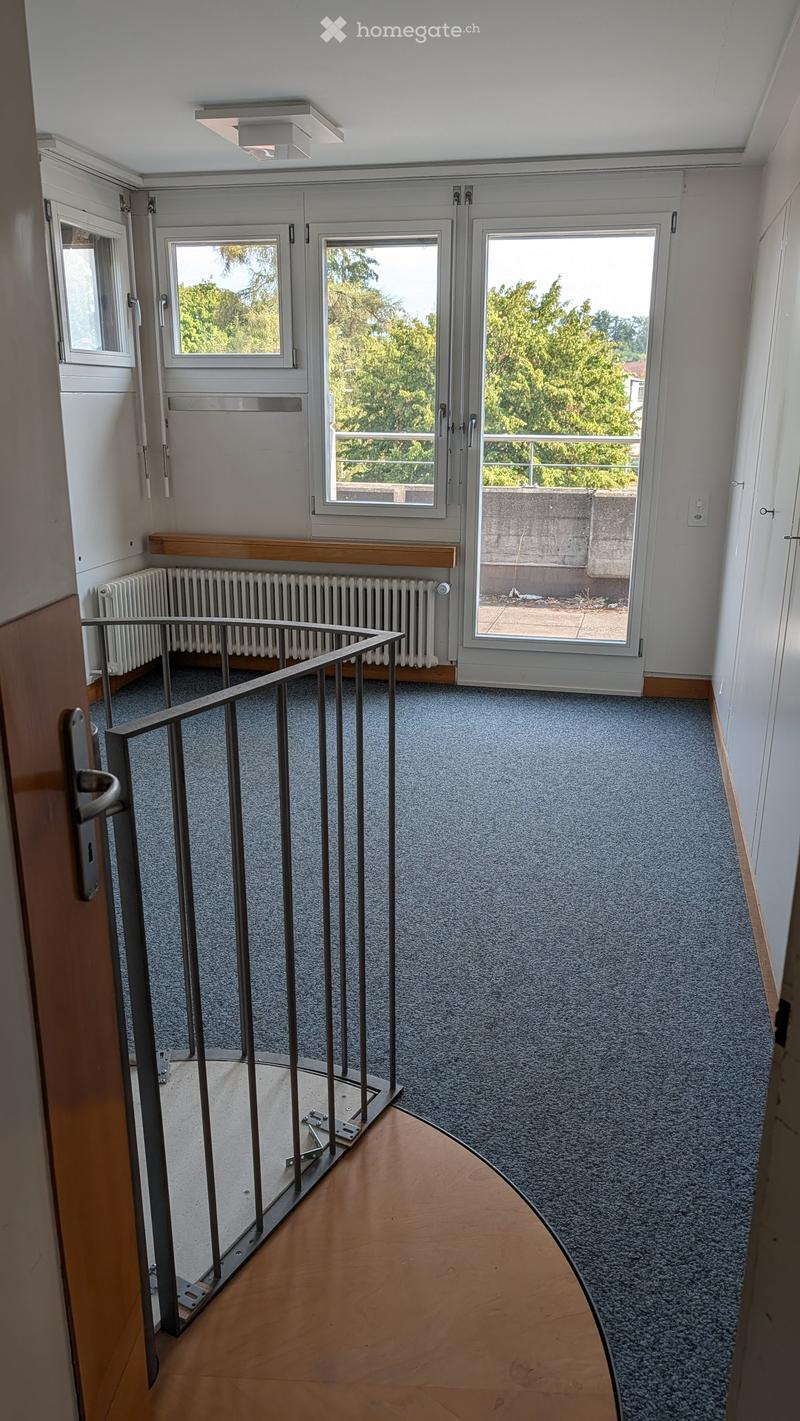
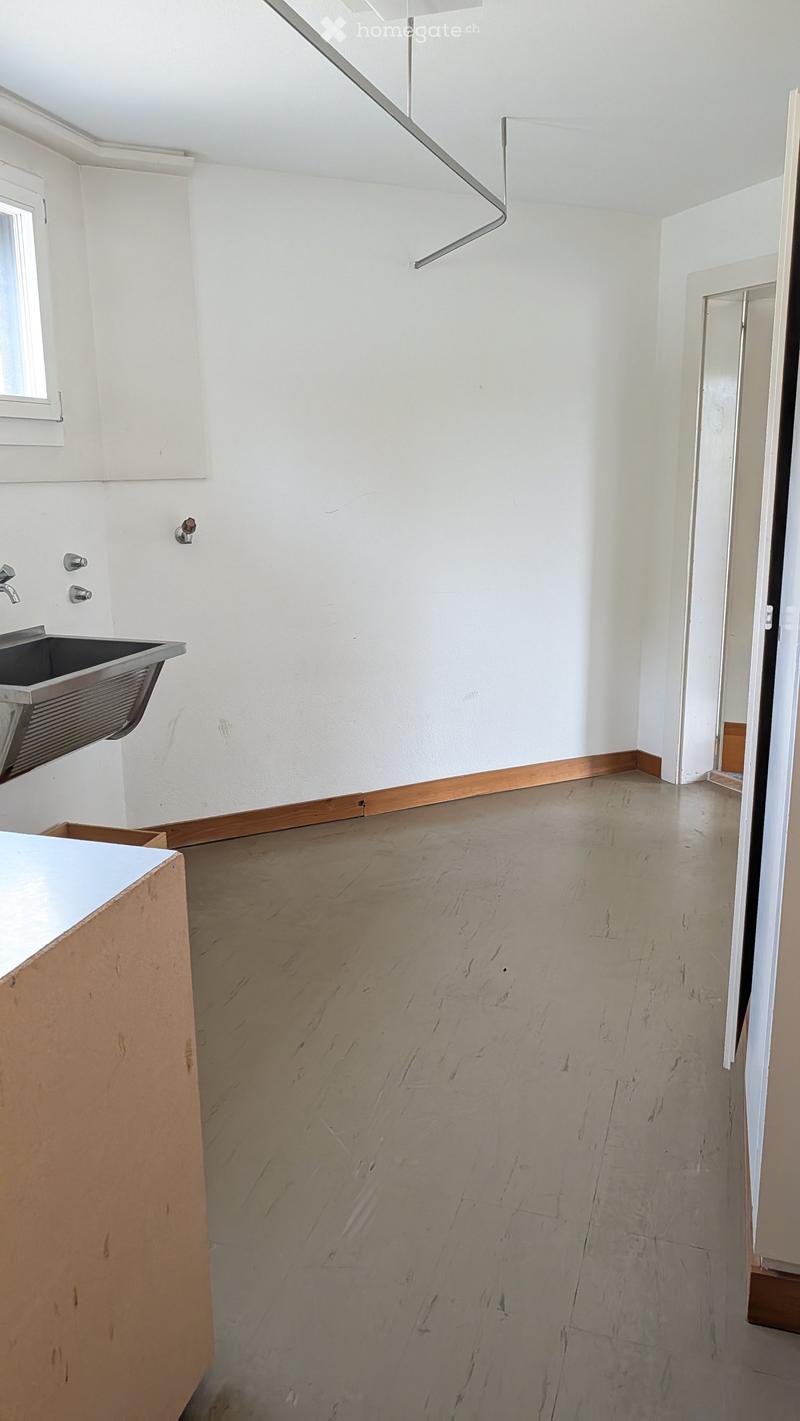
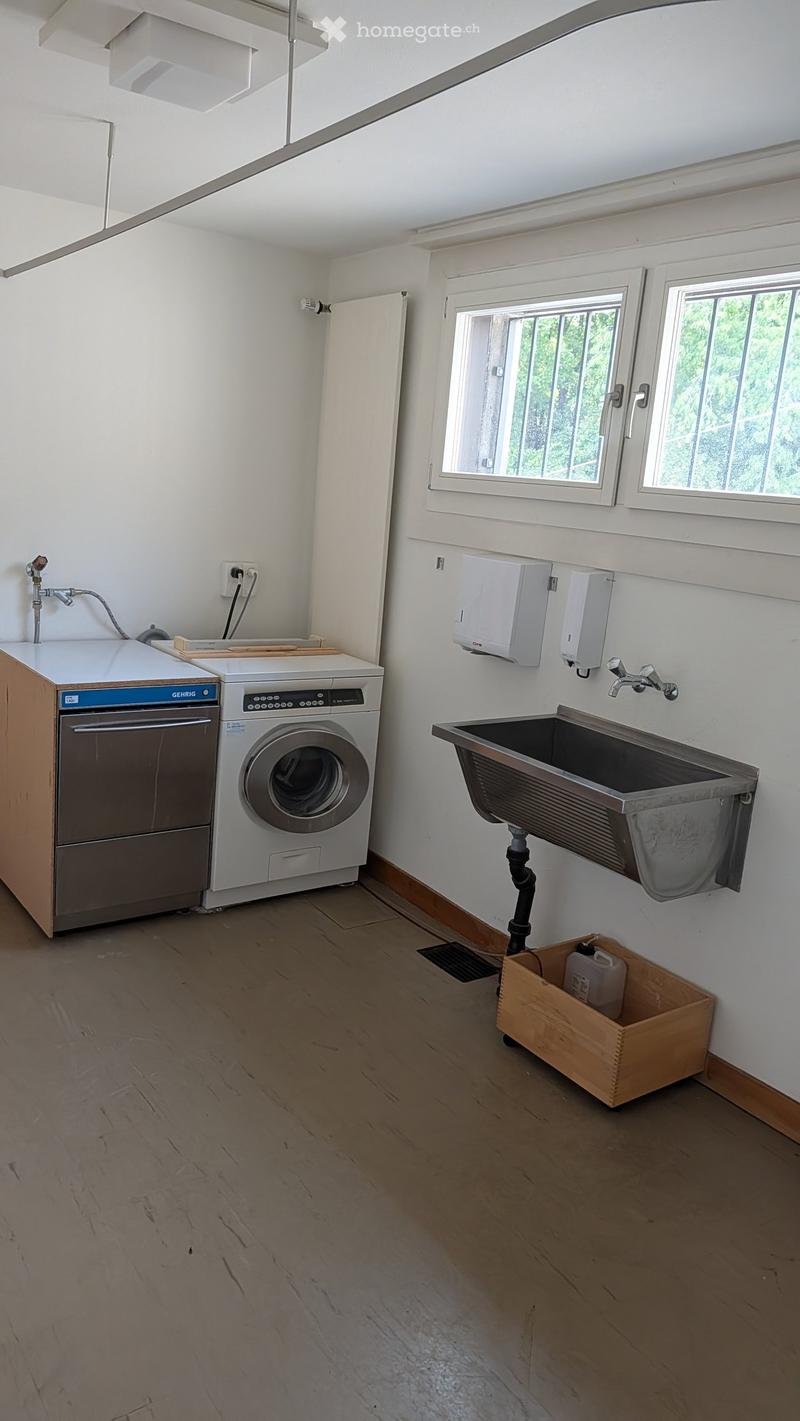
• 1st floor: 4 rooms with 21, 17, 15, and 10 m², bathroom, toilet, and laundry room.
• Separate area with its own entrance: 3 rooms with 80 m², with bathroom and shower.
• Total area: 265 m², rentable as a whole or in two units.
• Garden of 120 m² and terraces of 55 m², directly accessible from several rooms.
• Private outdoor parking spaces near the building and a private garage of 20 m² with one parking space.
Rent
We rent privately and are looking for reliable tenants who want to commit long-term.
Ground floor and 1st floor, approx. 185 m² - 2,920 CHF net + 410 CHF utility costs 3,330 CHF
Separate area, approx. 80 m² - 1,615 CHF net + 225 CHF utility costs 1,840 CHF
Entire property, approx. 265 m² - 4,535 CHF net + 635 CHF utility costs 5,170 CHF
Garage - 150 CHF per month
Have we sparked your interest?
We would be happy to show you the premises in person and discuss on-site how the space can be designed according to your needs. Do not hesitate to contact us to obtain more information or schedule a viewing appointment.

Unlock the full experience
Sync your favourites, manage search alerts, and access all your important services seamlessly across devices. Create your free account for a personalized home search!
Contact
Laurentiu Precup
- Listing ID
- 4003487334
- Object ref.
- ondhv.65ir9