"Villa mit Pool und Wellness - grosszügiges Wohnen an ruhiger Lage mit Weitsicht"
Location
Gaispelweg 22, 4312 MagdenTravel time
- 51 min.Station: Rheinfelden
Surrounding information
Supermarket
8 min.CoopSchool
11 min.MusikschulePharmacy
11 min.TopPharm Hirschen ApothekePublic Transport
11 min.Magden
Times refer to the route on foot.
Costs
- Purchase price:
- CHF 2,690,000.–
- Notify on price drop
Main information
- Available from:
- By agreement
- Type:
- Single house
- No. of rooms:
- 6.5
- Number of bathrooms:
- 3
- Number of floors:
- 3
- Surface living:
- 237 m2
- Floor space:
- 518 m2
- Land area:
- 810 m2
- Last refurbishment:
- 2024
- Year built:
- 2001
Features and furnishings
Pets allowed
Washing machine
Tumble dryer
Cable TV
Fireplace
Quiet neighborhood
Child-friendly
Swimming pool
Documents (0)
Description
Grosszügige Wohnräume, ein eigener Pool, ein privater Wellnessbereich und ein wunderschön angelegter Garten - diese gepflegte Villa in Magden bietet viel Raum für Familie, Erholung und gemeinsame Momente.
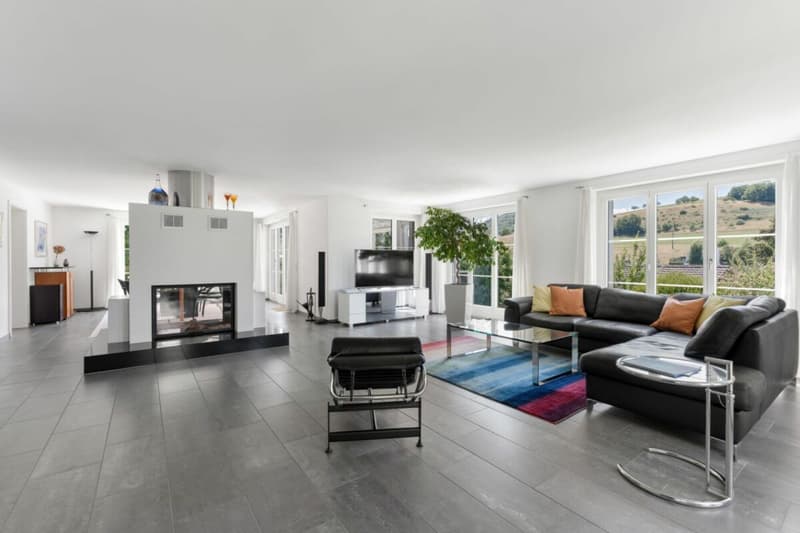
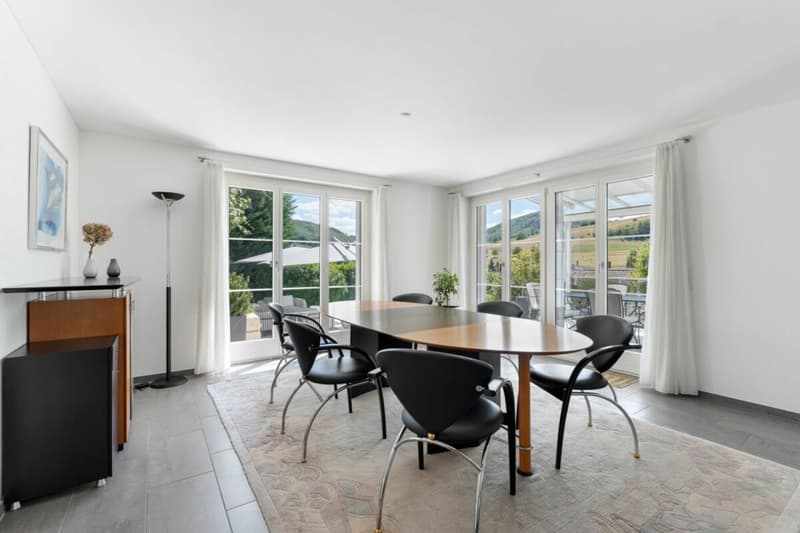
Der einladende Wohn- und Essbereich mit offenem Cheminée bildet das Herzstück des Hauses. Hier trifft grosszügiges Wohnen auf eine gemütliche Atmosphäre, die sowohl im Alltag als auch bei geselligen Abenden mit Familie und Freunden begeistert.
Ein Garten mit Privacy
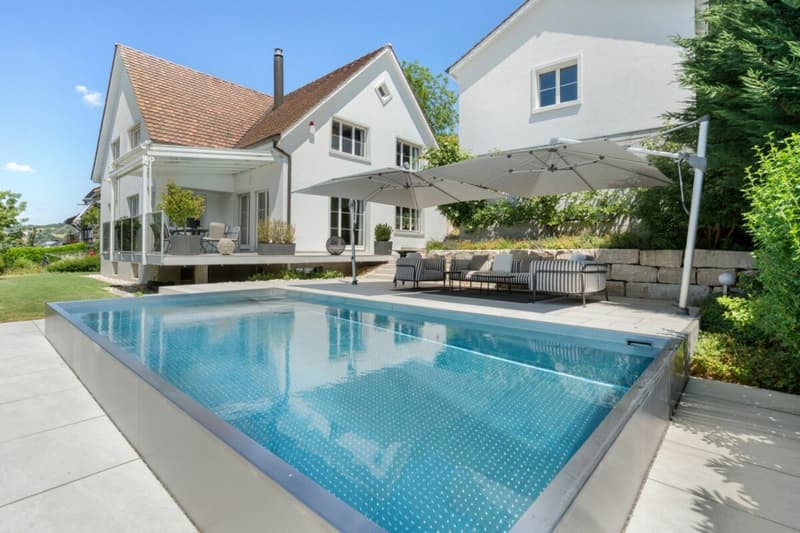
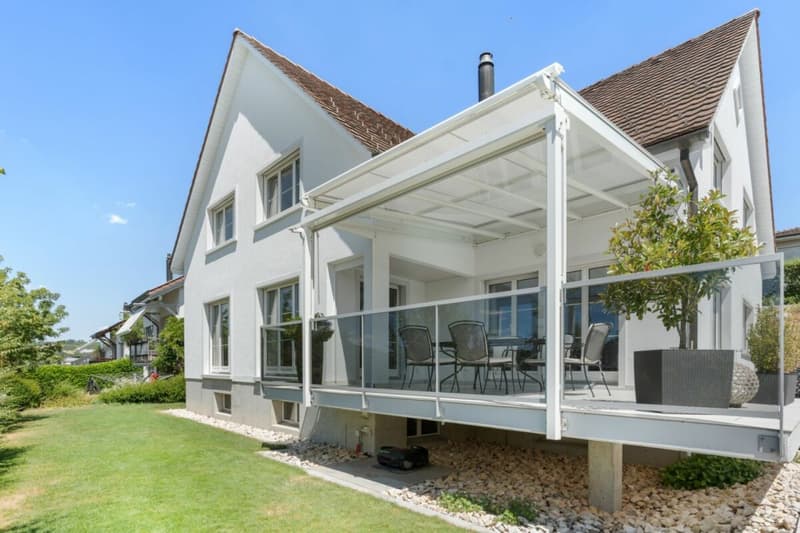
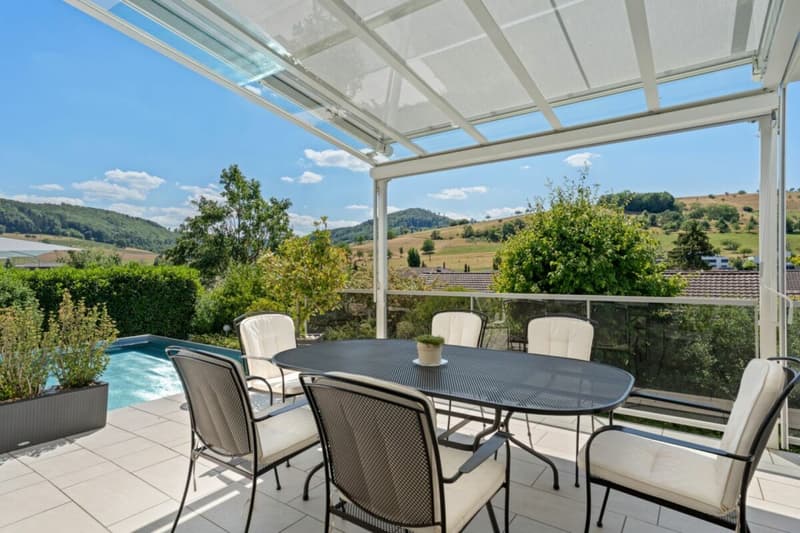
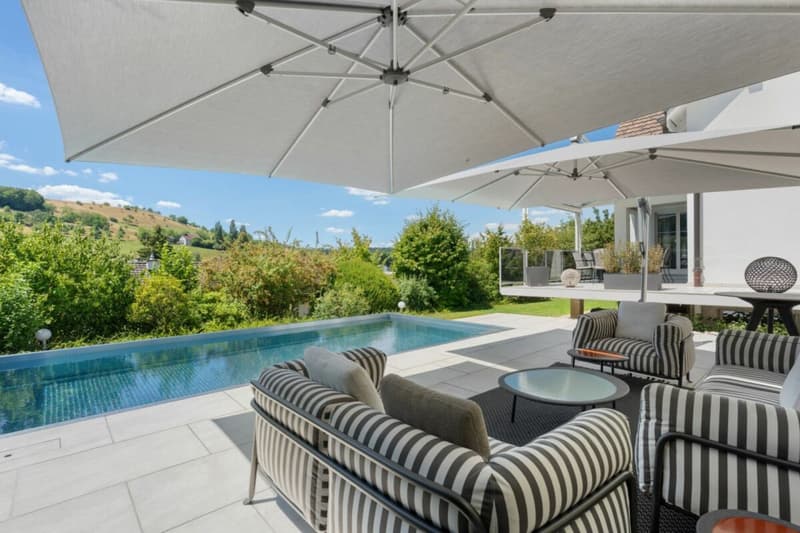
Die grosszügige, gedeckte Terrasse, der elegante Edelstahlpool und die gepflegte Gartenanlage schaffen einen wunderbaren Rückzugsort. Ob beim Frühstück im Freien, einem erfrischenden Bad oder einem gemütlichen Sommerabend - hier lässt sich das Leben in vollen Zügen geniessen.
Dank automatischer Bewässerung und Mähroboter bleibt auch der Pflegeaufwand angenehm überschaubar.
Wellness, Hobbys und persönliche Freiräume
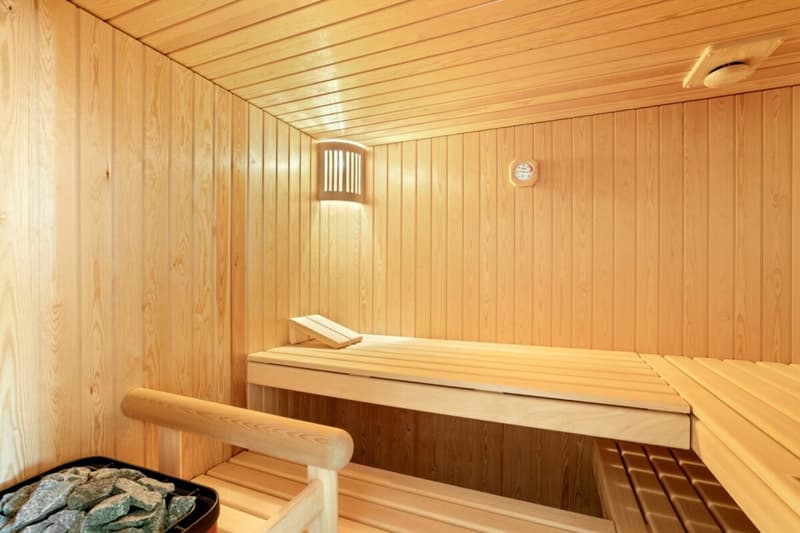
Ein eigener Wellnessbereich mit Sauna und Ruheraum sorgt für Entspannung direkt zu Hause.
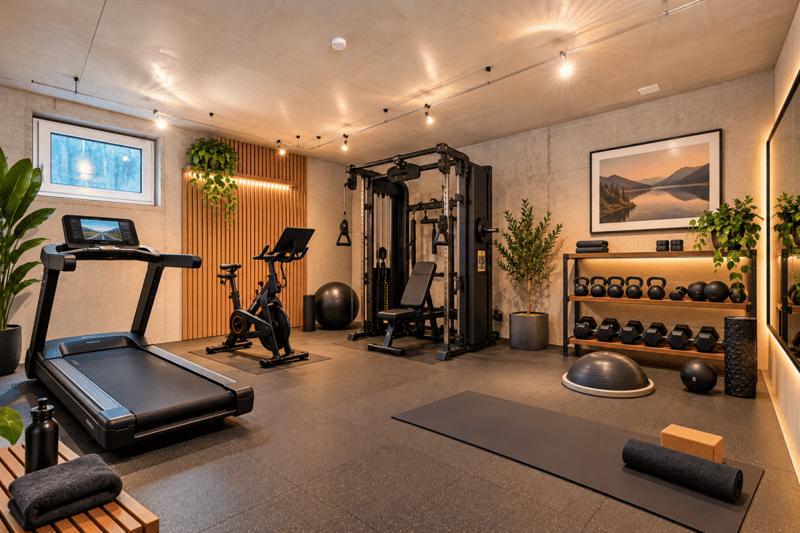
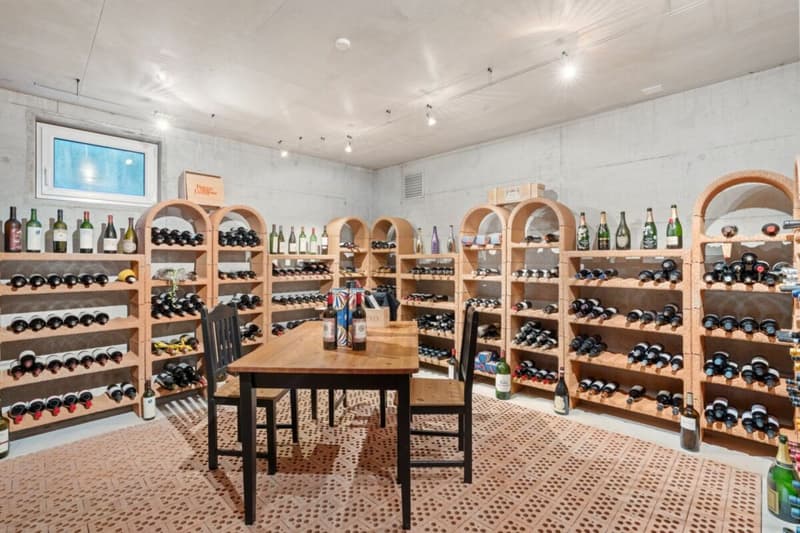
Eine weitere Besonderheit ist der charaktervolle Weinkeller mit Naturboden. Neben seiner bisherigen Nutzung bietet dieser aussergewöhnliche Raum interessante Möglichkeiten für individuelle Ideen, beispielsweise als Fitness- oder Hobbybereich.
Ein Haus mit Qualität und Charakter
Die Villa wurde über die Jahre sorgfältig gepflegt und laufend modernisiert. Die solide Bauweise, zeitlose Architektur und die ruhige Wohnlage schaffen ideale Voraussetzungen für ein langfristig schönes Zuhause.
Die Highlights
- Über 200 m² grosszügige Wohnfläche
- Einladender Wohn- und Essbereich mit offenem Cheminée
- Privater Wellnessbereich mit Sauna und Ruheraum
Eleganter Edelstahlpool - Grosszügige, gedeckte Terrasse
- Gepflegter Garten mit automatischer Bewässerung und Mähroboter
- Charaktervoller Weinkeller mit weiteren Nutzungsmöglichkeiten
- Geräumiger Estrich mit Stehhöhe
- Solides 2-Schalenmauerwerk mit innenliegender Isolation
- Doppelgarage
- Ruhige, bevorzugte Wohnlage mit viel Privatsphäre
- Laufend gepflegt und modernisiert
Vielleicht ist dies genau das Zuhause, das Sie suchen.
Entdecken Sie die Grosszügigkeit, die Atmosphäre und die vielen Möglichkeiten dieser besonderen Villa bei einer persönlichen Besichtigung.
Wir freuen uns darauf, Ihnen die Liegenschaft zu zeigen.
English Version
A Special Home for Those Who Enjoy the Finer Things in Life
Spacious living areas, a private swimming pool, a personal wellness retreat and a beautifully landscaped garden - this well-maintained villa in Magden offers plenty of space for family life, relaxation and memorable moments together.
The inviting living and dining area with its open fireplace forms the heart of the home. Generous proportions and a warm, welcoming atmosphere create the perfect setting for everyday living as well as enjoyable evenings with family and friends.
A Private Garden Retreat
The spacious covered terrace, elegant stainless-steel swimming pool and beautifully maintained garden create a wonderful private oasis. Whether enjoying breakfast outdoors, taking a refreshing swim or spending a relaxing summer evening on the terrace, this is a place to truly enjoy life.
An automatic irrigation system and robotic lawn mower help keep garden maintenance pleasantly effortless.
Wellness, Hobbies and Personal Space
A private wellness area with sauna and relaxation room offers the luxury of unwinding in the comfort of your own home.
Another distinctive feature is the charming wine cellar with its natural earthen floor. Beyond its traditional use, this characterful space offers interesting possibilities for personal interests, such as a fitness or hobby room.
A Home of Quality and Character
The villa has been carefully maintained and regularly modernised over the years. Its solid construction, timeless architecture and peaceful residential setting provide an excellent foundation for a comfortable and enjoyable home for years to come.
Property Highlights
- Over 200 m² of generous living space
- Inviting living and dining area with an open fireplace
- Private wellness area with sauna and relaxation room
- Elegant stainless-steel swimming pool
- Spacious covered terrace
- Beautifully maintained garden with automatic irrigation and robotic lawn mower
- Characterful wine cellar offering additional possibilities
- Spacious attic with full standing height
- Solid double-shell masonry with internal insulation
- Double garage
- Quiet, desirable residential location offering excellent privacy
- Carefully maintained and regularly modernised
Perhaps This Is the Home You've Been Looking For.
Discover the generous proportions, welcoming atmosphere and many possibilities this special villa has to offer during a private viewing.
We would be delighted to show you around and look forward to hearing from you.
Mortgage Calculator
From dream house to home ownership: the mortgage calculator can help you estimate the affordability of this property.

Unlock the full experience
Sync your favourites, manage search alerts, and access all your important services seamlessly across devices. Create your free account for a personalized home search!

Contact
Top Immobilien AG
- Listing ID
- 4003503419
- Object ref.
- 0125