16 results - Property for buy in Magden

1 / 6
  • Parking space
  • Balcony / Terrace
CHF 699,000.–
4.5 rooms160m² living space
4312 Magden

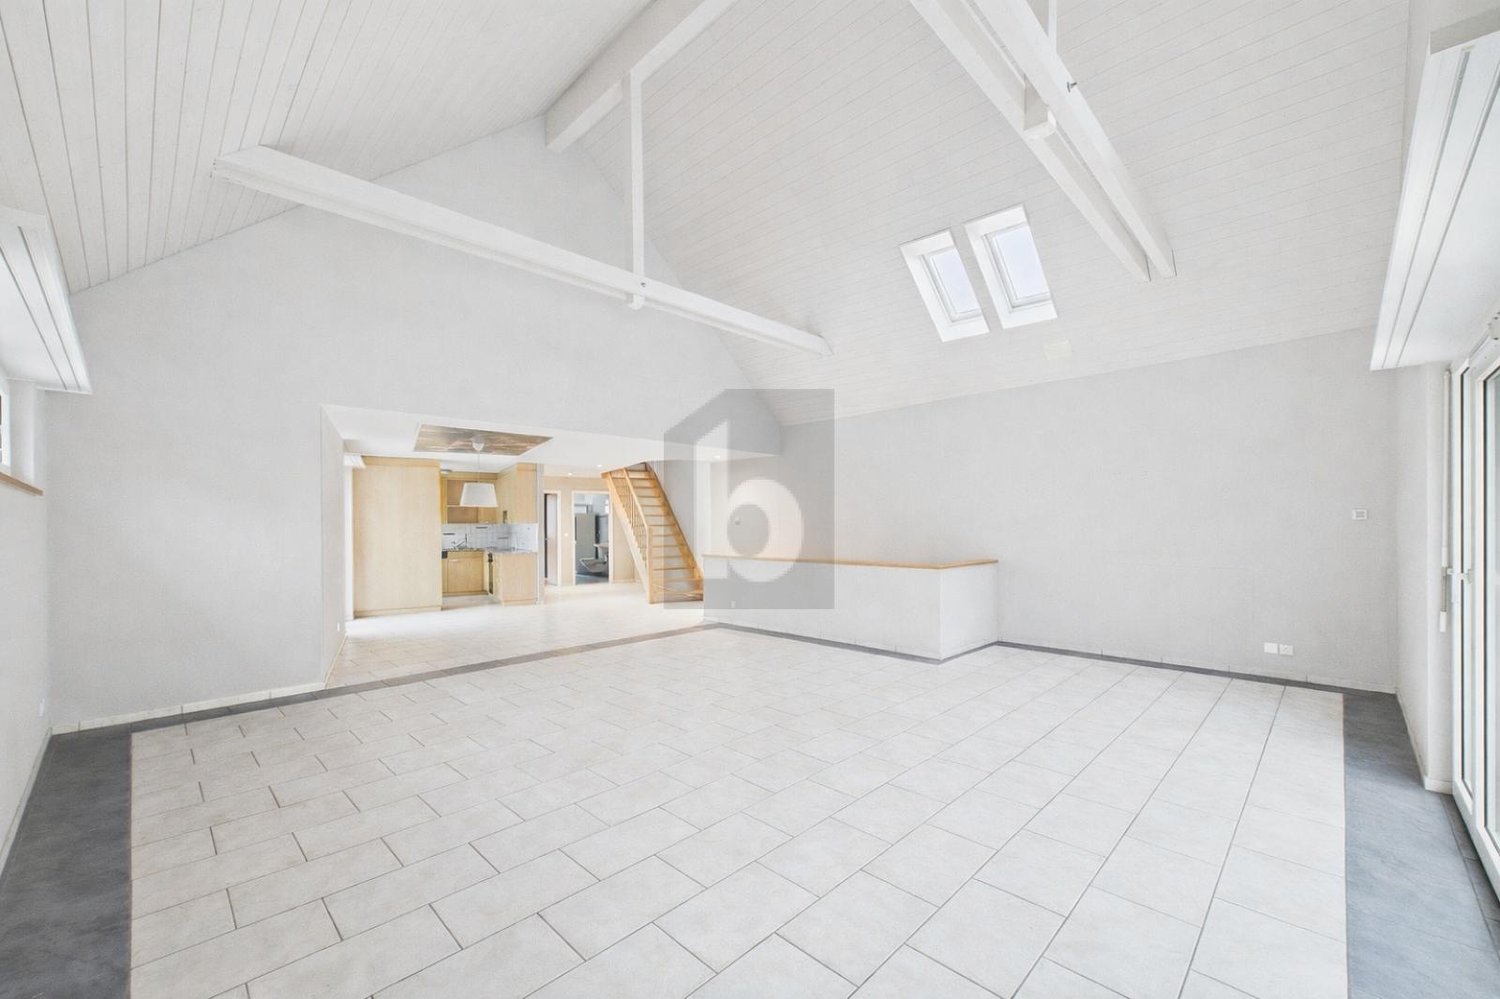
PREISHIT! LOT OF SPACE AND GIANT ROOM HEIGHT!

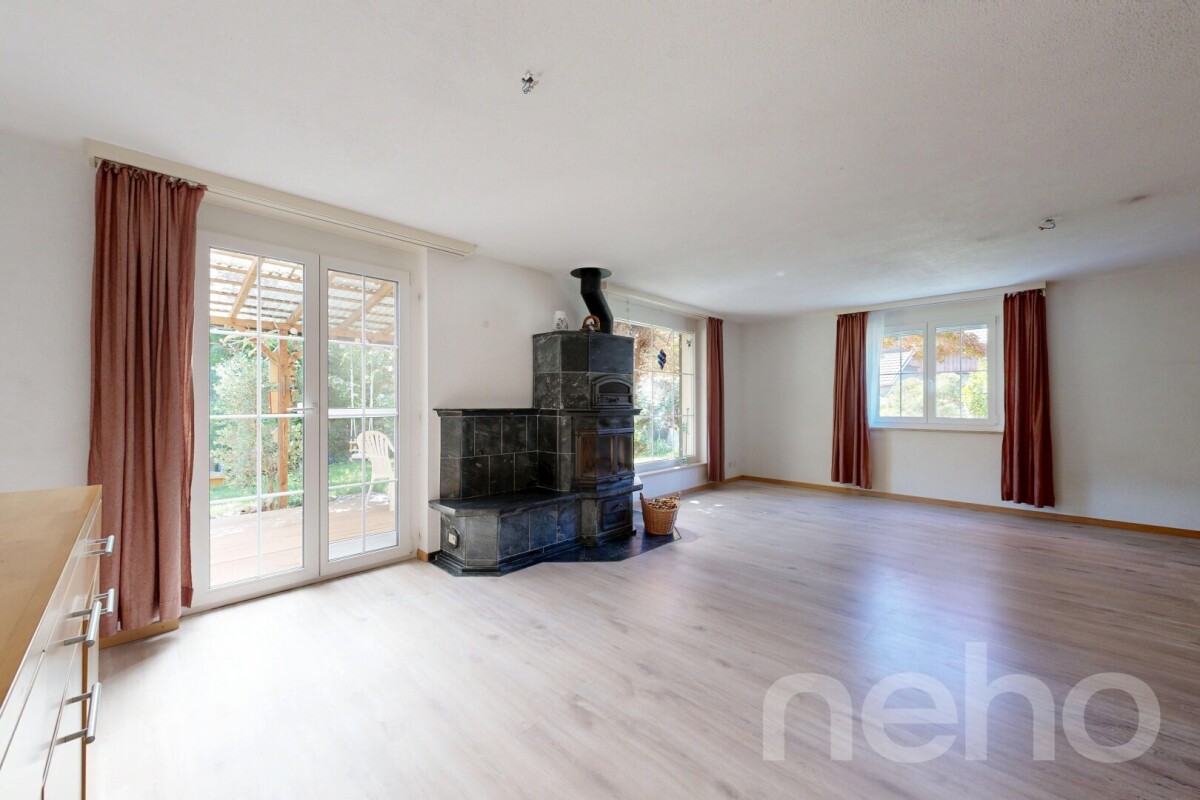
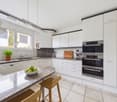
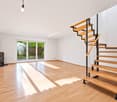
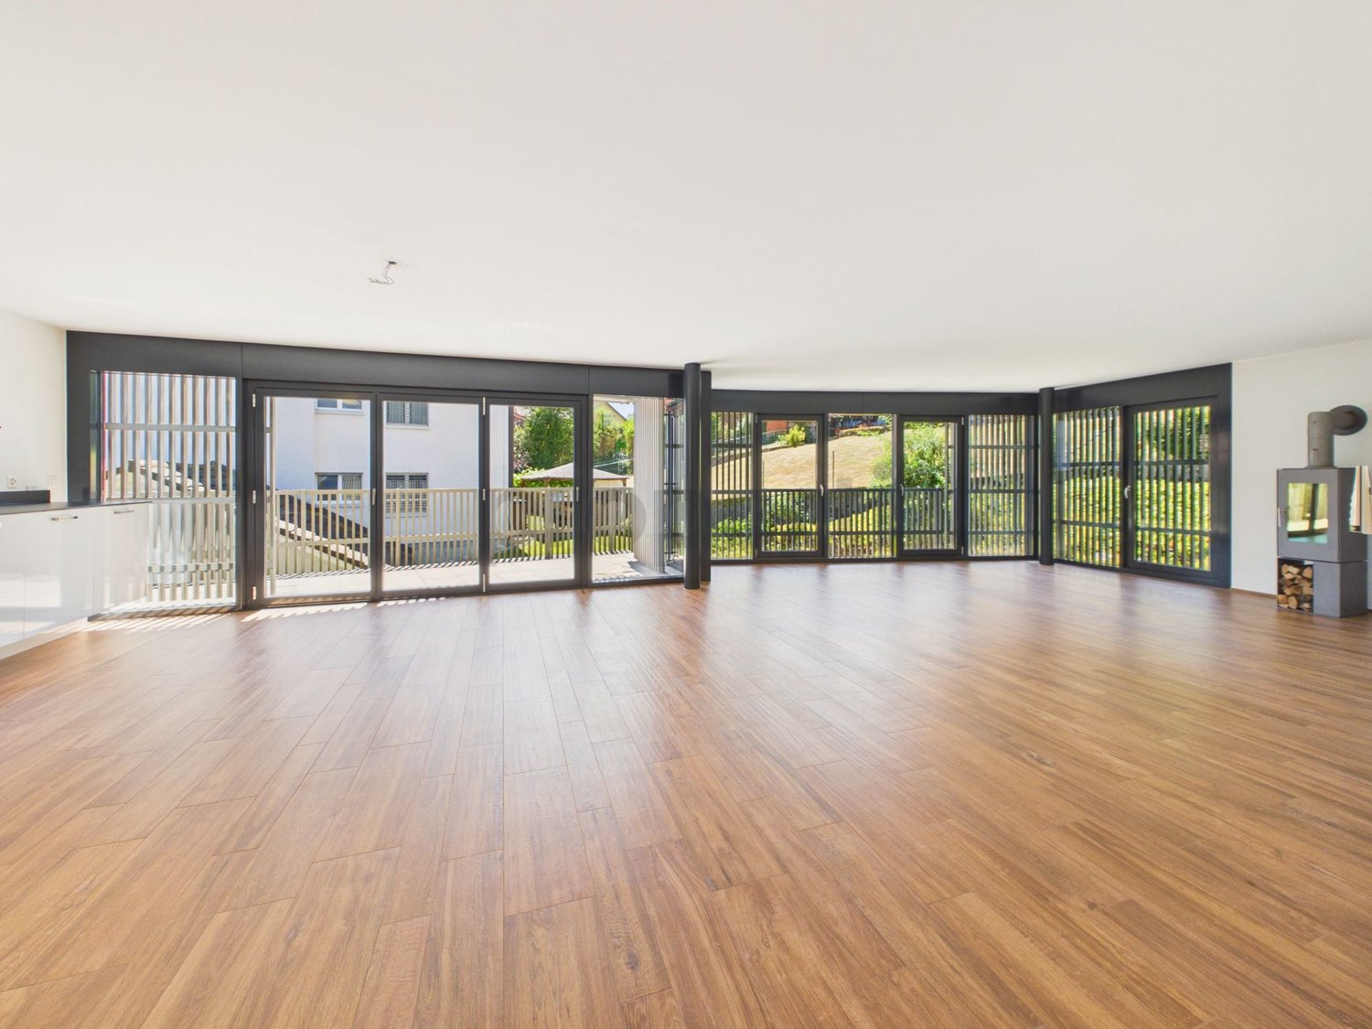
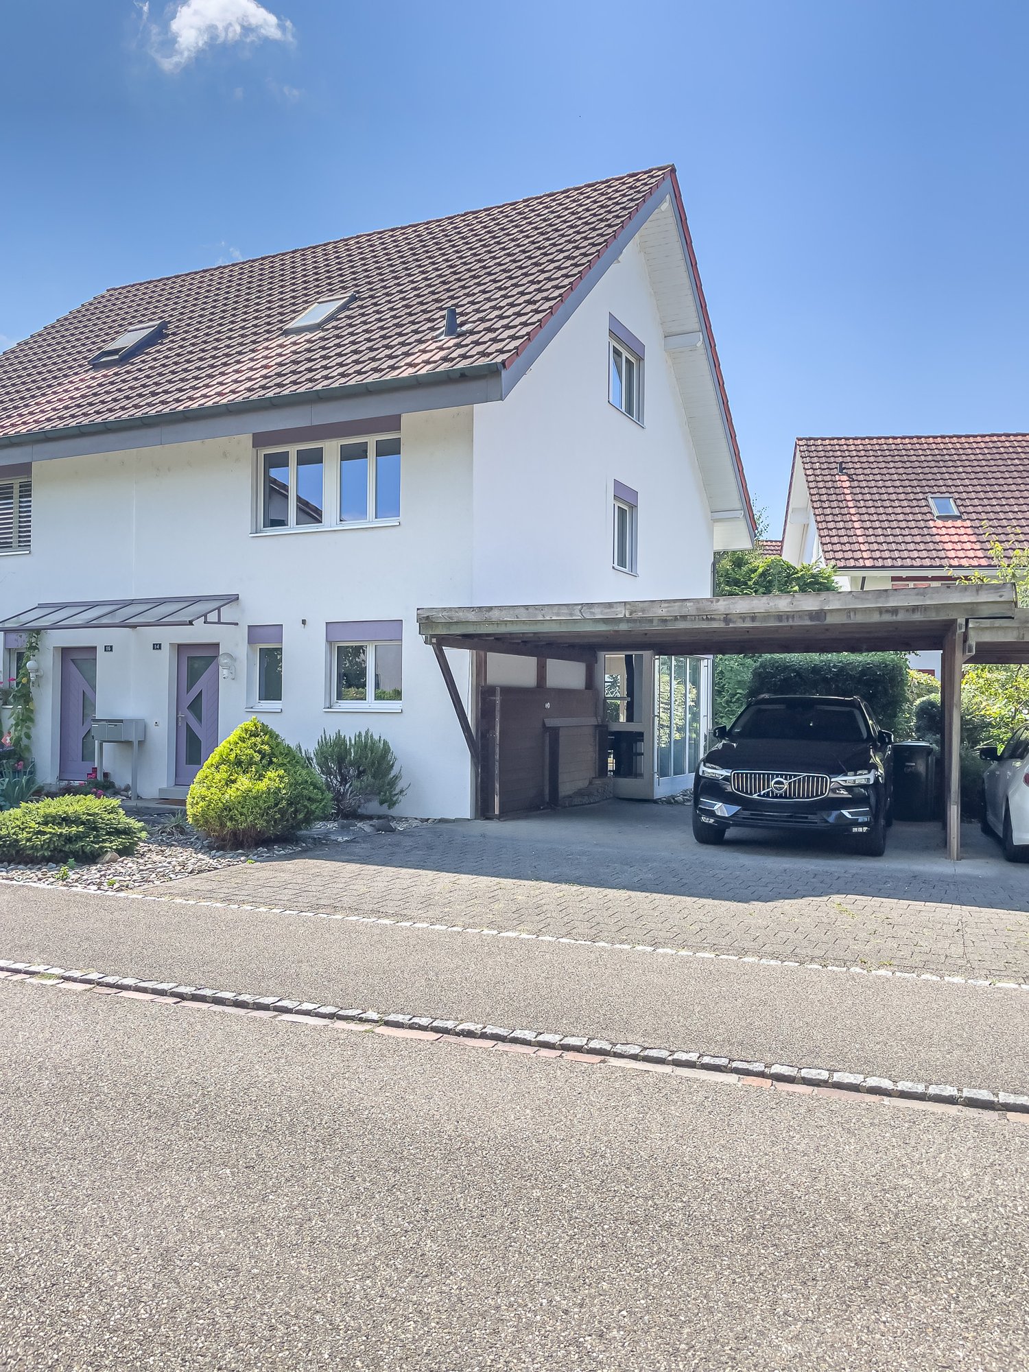
The attractive maisonette in Magden offers a unique living experience with 4.5 rooms and 160 m² of living space. The central location allows you to easily reach shopping facilities, schools, and public transport on foot. The modern floor plan and the open kitchen with high-quality equipment create a bright and impressive room atmosphere. Two balconies extend the living space and invite you to linger outside. The large attic provides additional storage space and the two outdoor parking spaces round off this offer. Ideal for families or couples who value comfort and modern architecture.This BETTERHOMES offer is characterized by the following advantages:- Shopping facilities, schools, public transport, and services are easily accessible on foot- Maisonette layout provides a living experience like in your own single-family home- exceptional floor plan gives the apartment a modern character- spacious living area offers plenty of space for comfortable living- high living area creates a bright and impressive room atmosphere- open kitchen convinces with high-quality equipment and direct access to the balcony- very low ancillary costs and single residential unit- two balconies extend the living space and invite you to linger outside- large attic provides additional storage space and significantly increases the practical use of the apartment- two outdoor parking spaces for CHF 15,000 each- and, and, and ...Interested? Contact us for a non-binding viewing!Didn't find anything suitable? Over 1,900 more offers at: www.betterhomes.ch - the real estate fair mediatorWant to market your own property?Benefit from our know-how: https://www.betterhomes.ch/de/profitierenDo you want to have a property valued?Find out its value now with our free valuation, immediately and without obligation!https://www.betterhomes.ch/de/knowledge/estimationMore detailsLocation: good Condition: good Bathrooms / wet cells: 2 (1 x bathtub / WC / sink, 1 x WC / sink / shower)Public transport: bus, 200 m Schools: primary school, 350 mShops: Coop, 80 m

  • Parking space
  • Balcony / Terrace
1 / 13
CHF 1,750,000.–
5 rooms166m² living space
Maispracherstrasse 39, 4312 Magden

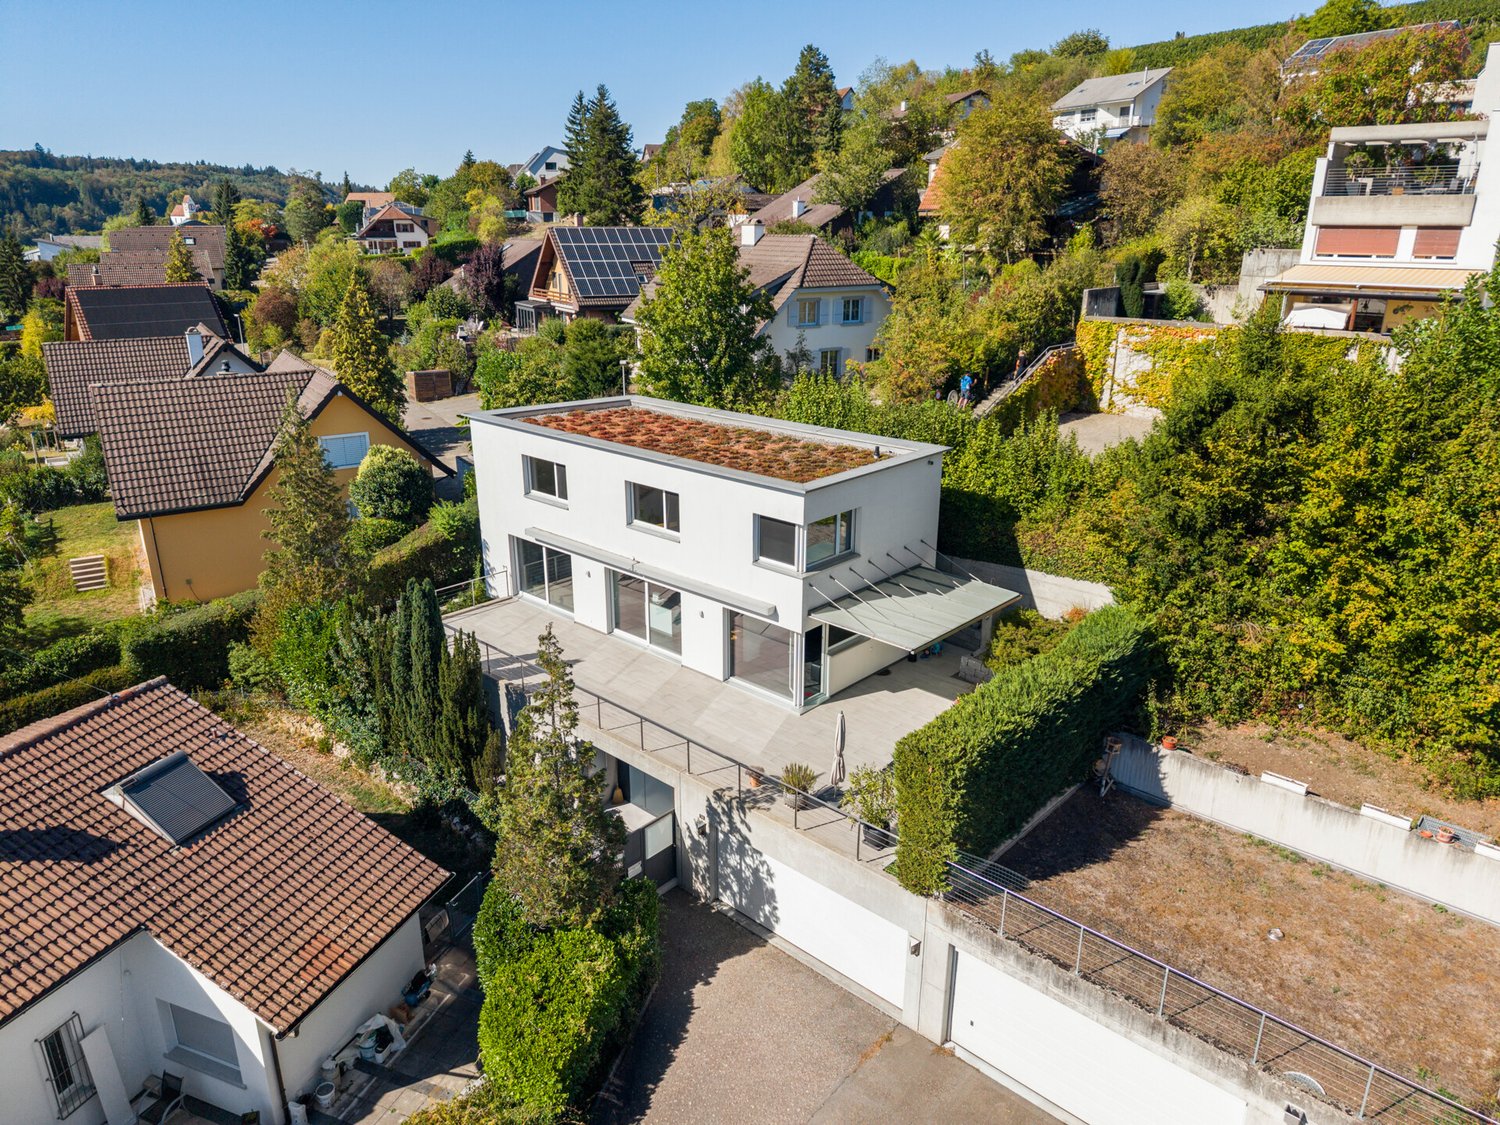
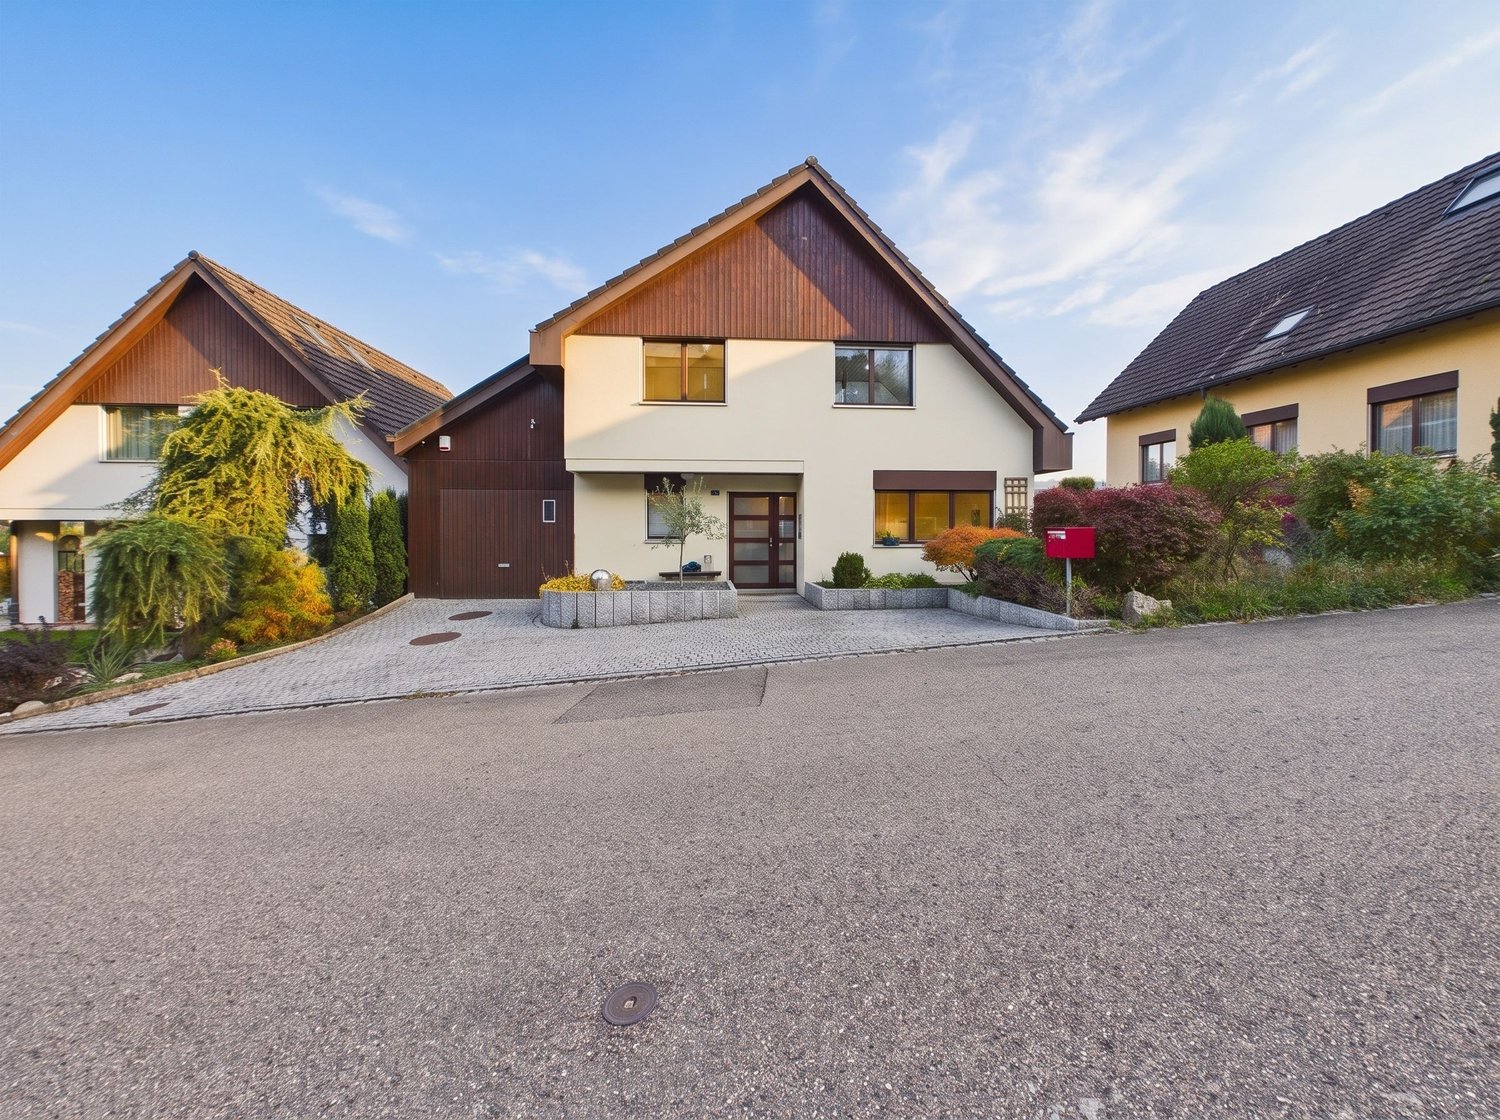
Modern single-family house with a far-reaching view and large outdoor area

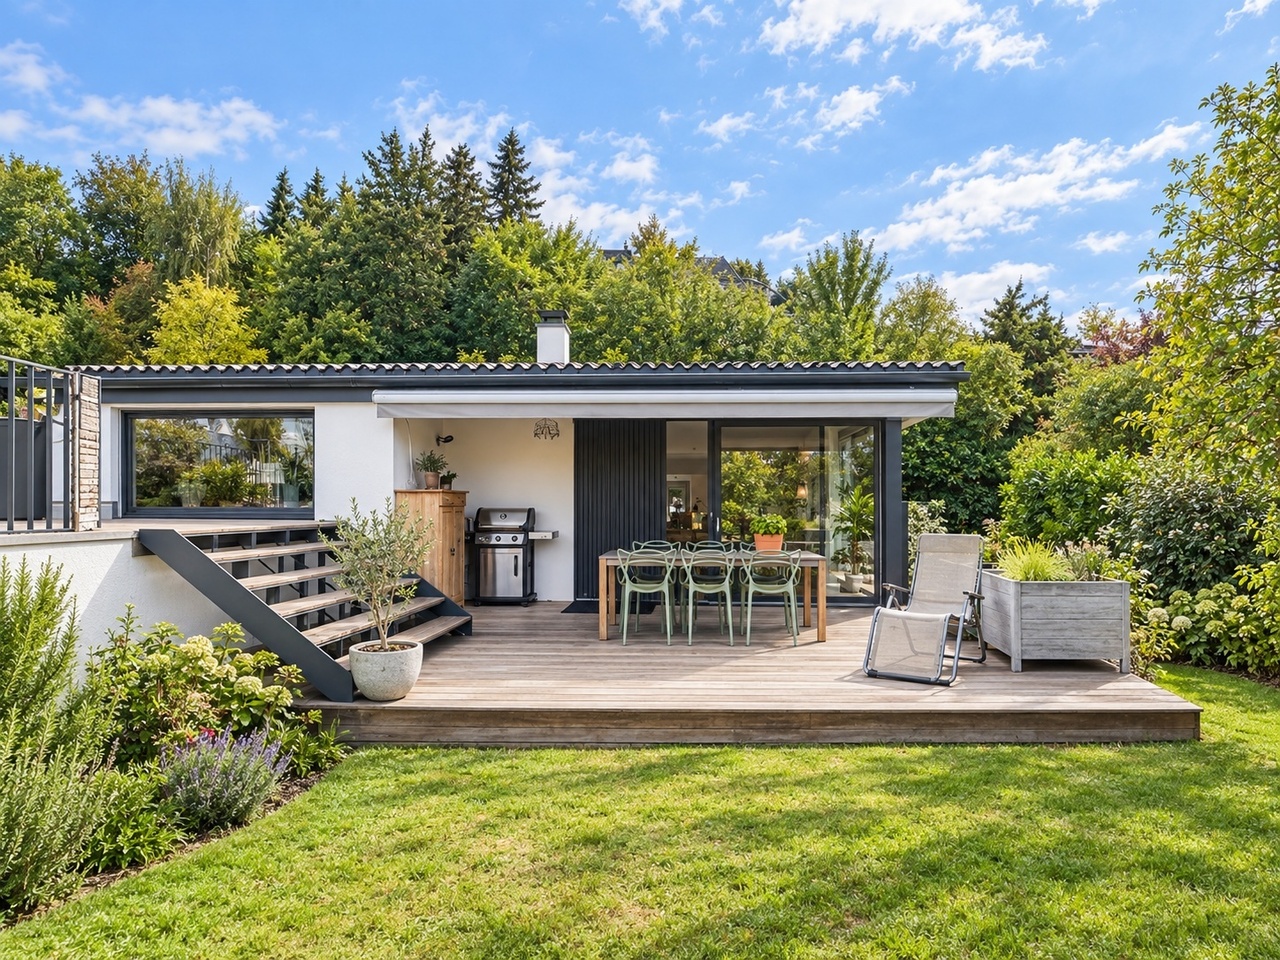
This well-maintained single-family house at Maispracherstrasse 39 in Magden offers a spacious and well-thought-out room concept on several floors. The property combines modern living comfort with high-quality materials, versatile rooms, and attractive outdoor areas. The openly designed living and dining area with adjacent kitchen forms the heart of the house and creates a pleasant atmosphere for daily family life. Generous window surfaces provide plenty of daylight and underline the friendly living atmosphere. The room offer also convinces with its flexibility. In addition to the bedrooms, additional areas are available that can be used, for example, as an office, home office, or guest room. Practical secondary rooms and sufficient storage space complement the living offer. Another focal point of the property is the outdoor area. The spacious, partially covered terrace, the garden seating area, and the outdoor kitchen extend the living space into the outdoors and offer ideal conditions for relaxed hours and social gatherings. The double garage directly connected to the house comfortably rounds off the overall offer.Magden combines natural and quiet living with a very good connection to the surrounding centers. The municipality is located in the immediate vicinity of Rheinfelden and thus offers an attractive combination of rural living quality and easily accessible urban infrastructure. Basel and the surrounding business locations are also easily accessible via the regional road network and nearby motorway connections. For daily needs, Magden offers various shopping opportunities and services directly in the village. Further comprehensive shopping, gastronomy, and leisure offers are located in the nearby Rheinfelden and can be reached in a few minutes by car. The location also offers good conditions for families. Kindergarten and primary school are located in Magden, and secondary schools are easily accessible in the surrounding area. The offer is complemented by a good connection to public transport. The proximity to fields, forests, and numerous walking and leisure opportunities underlines the high living quality. The location thus combines short distances in everyday life with a lot of nature and relaxation, and at the same time offers good accessibility to Rheinfelden and the Basel region.The heat distribution in the house is via underfloor heating, which is supplied by a heat pump. The property includes a double garage with an electric garage door and direct access to the house. Additionally, further parking possibilities are available in front of the own garage. A facility for an electric connection is already available and allows, if required, the setup of a charging possibility for electric vehicles.

Travel time
-
1 / 13
CHF 1,990,000.–
5.5 rooms190m² living space
Bergweg 1b, 4312 Magden

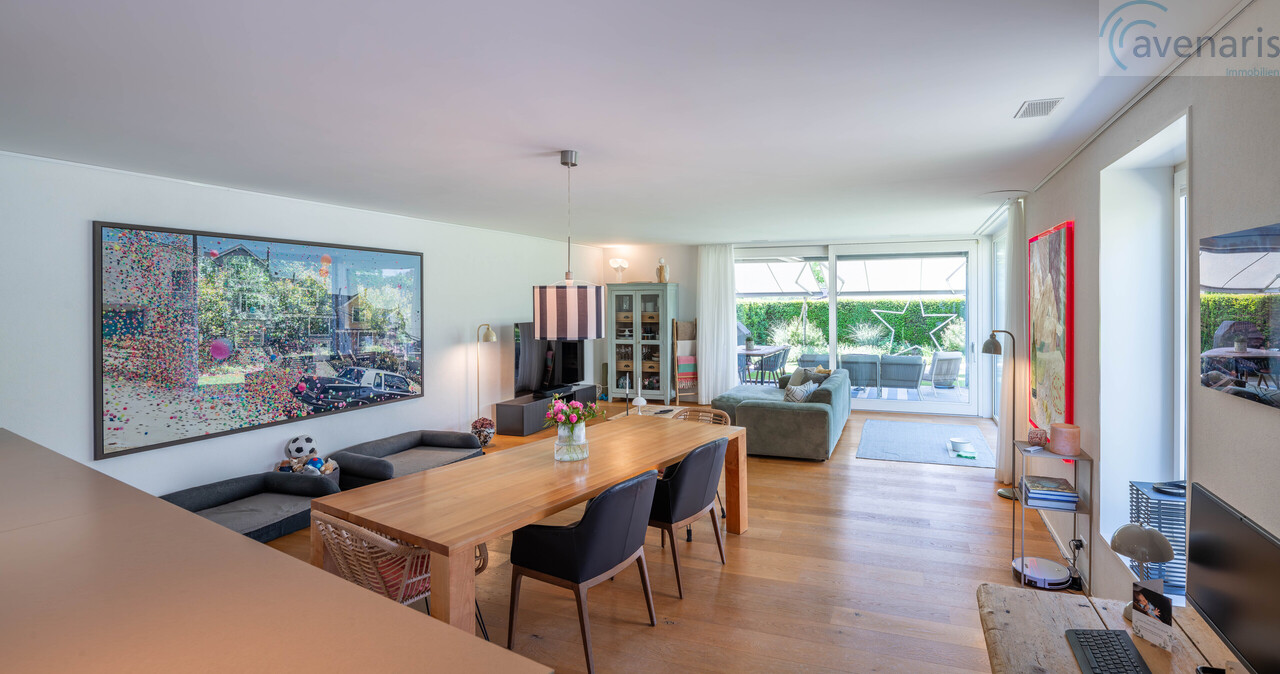
Beautiful 5.5-room semi-detached house in a sunny location

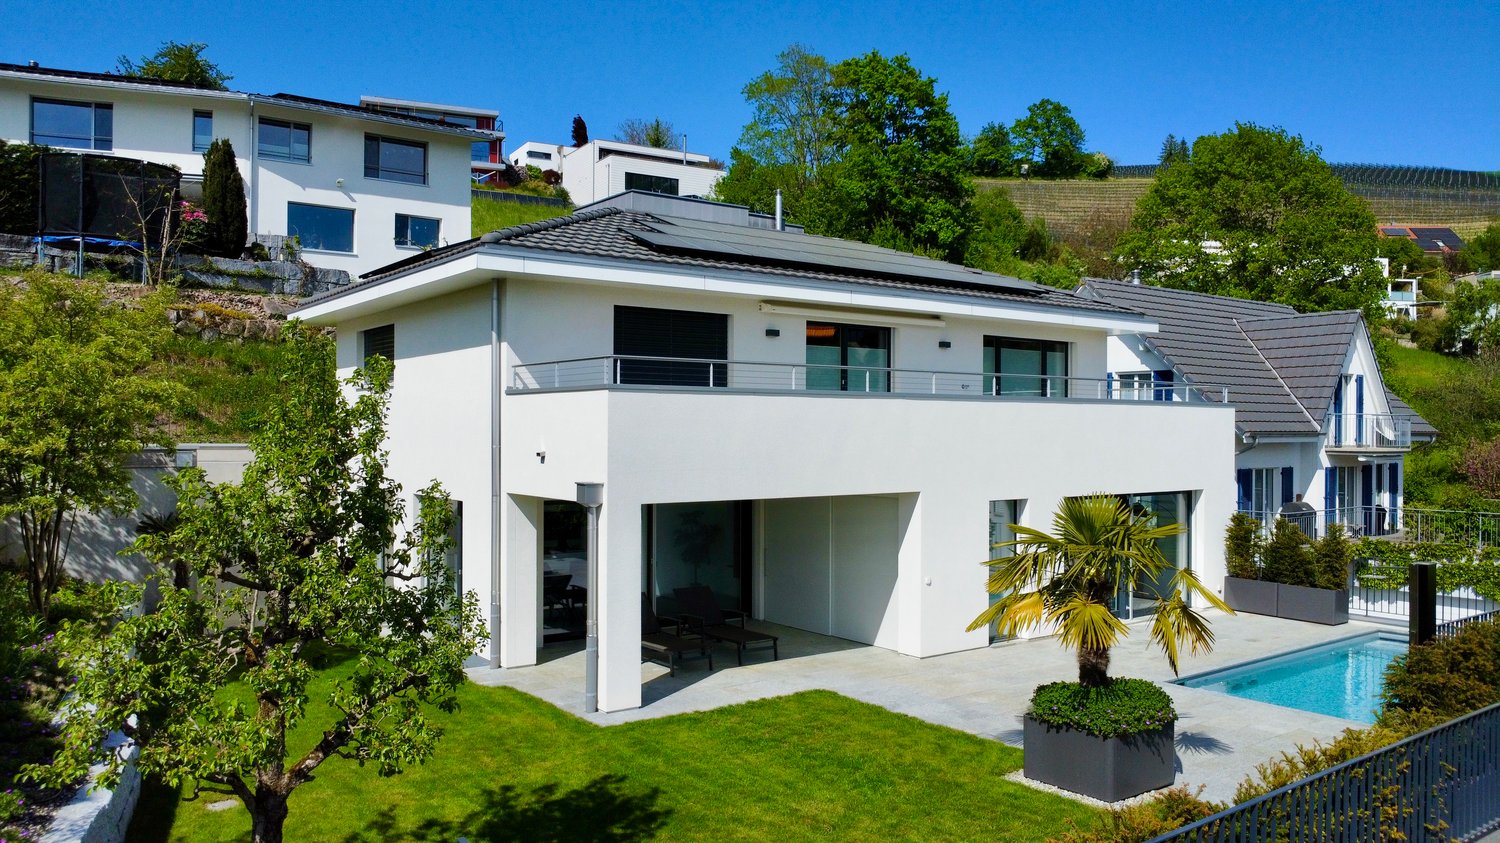
This high-quality semi-detached house impresses with its sunny location, a clearly structured room layout, and an exclusive standard of construction. The property creates a stylish living feeling for families or couples with high demands on comfort, aesthetics, and privacy.A special highlight is the lovingly designed, inaccessible garden with several inviting seating areas. Electric awnings provide pleasant shade on warm days and underline the high quality of stay in the outdoor area. The surroundings are ideal for relaxed hours or social evenings outdoors.The open living and dining area impresses with generous window fronts, which flood the rooms with daylight and at the same time offer a beautiful view of the greenery. Noble oak parquet ensures a warm atmosphere and a harmonious ambiance. The modern kitchen presents itself in elegant design and has all modern kitchen appliances - perfect for shared cooking moments and stylish dinner evenings.On this level, a tasteful guest toilet and a spacious wardrobe with practical storage space complement the room offer.On the upper floor is the spacious master bedroom with direct access to the en-suite bathroom. This includes a bathtub and a separate shower and convinces with high-quality materials and timeless architecture. Two more bright rooms offer versatile usage possibilities as children's rooms, home offices, or guest rooms. An additional bathroom with shower completes this floor.The basement offers further possibilities: The heated hobby room is ideal as a fitness area, studio, or retreat for guests. Added to this are a technical room, a cellar, and a laundry room with washing machine and dryer.This attractive offer is rounded off by a double garage with an electric gate, which enables comfortable and protected parking.A home with style, character, and high quality of life.We would be happy to show you this high-quality semi-detached house personally.Your avenaris real estate teamSince we do not determine object data ourselves, we do not assume any warranty or explicit assurance for the accuracy, reliability, or completeness of the information, also towards third parties. This includes in particular image data and object data. This exposé is intended only for you personally. Passing it on to third parties without our consent is not permitted.

Travel time
-
1 / 13
CHF 1,190,000.–
5.5 rooms130m² living space
4312 Magden

Spacious detached house with an idyllic garden and magnificent views in Magden

This charming 5.5-room detached house in Magden, in the canton of Aargau, stands out for its peaceful, natural setting, generous living space and functional layout. Three bedrooms and two bathrooms provide ample room for families or couples needing extra space. The versatile living areas create a pleasant atmosphere and can be furnished to suit individual preferences. An attractive roof area and a converted, heated basement area extend the ways in which the house can be used. The existing floor insulation complements the building's features.The modernised detached house was built in 1982 and offers a pleasant living environment with a range of possible uses. Heat is distributed via radiators. Outside, the spacious garden is an inviting place to relax and enjoy the surroundings. The lovely views and peaceful setting further enhance the quality of life. A garage and two parking spaces provide convenient parking. The location in Magden combines a rural residential setting with easily accessible amenities. Schools and shopping facilities are nearby, making everyday family life easier. This property is particularly well suited to families and couples looking for a spacious home with plenty of room and an attractive outdoor area.This properti listing stands out for: • 5.5 rooms with a functional layout • Three bedrooms and two bathrooms • Peaceful, natural residential setting in Magden • Attractive roof area • Converted and heated basement area • Spacious garden • Lovely views • Garage and two parking spaces • Versatile living areas • Separate storage room and basement • Additional floor insulation • Year built 1982 • Heat distributed via radiators • Schools and shopping facilities nearby • Ideal for families and couples needing extra space Interested? Contact us for a no-obligation consultation!

1 / 13
CHF 1,490,000.–
7 rooms175m² living space
4312 Magden

Two-family house with historic charm in Magden

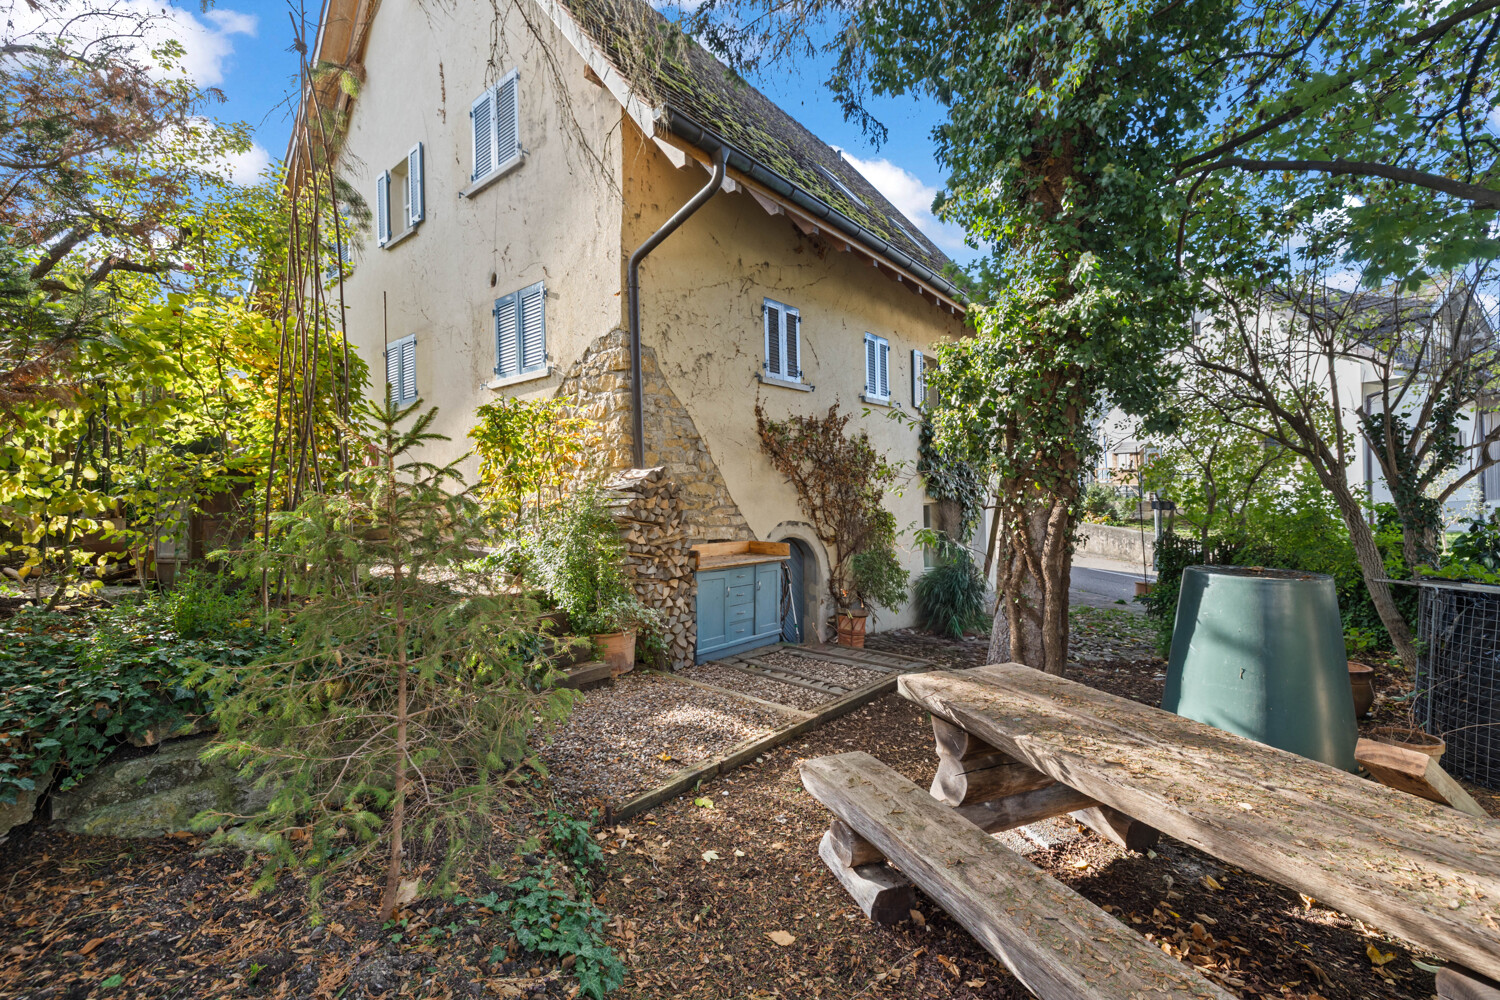
A home with character and plenty of possibilities This charming two-family house in the heart of Magden combines comfortable living, private spaces and a close-to-nature lifestyle. The former farmhouse was extensively converted in 2002, while the historic basement and parts of the original rubble-stone masonry were preserved. Built using solid double-leaf construction, it contains two independent apartments accessed via a shared staircase. The blend of historic fabric and a contemporary living concept gives the property its distinctive character. Living together while remaining independent Whether for multigenerational living or a combination of owner-occupation and rental, the two independent 3,5-room apartments offer a range of ways to combine closeness with independence. Bright living spaces and open-plan living and dining areas with direct access to the patios create a welcoming atmosphere. The main apartment features an open kitchen with an island and a Swedish-style wood-burning stove for cosy evenings. Laminate flooring in the bedrooms and timber-panelled ceilings in the attic enhance the homely feel. The spacious roof space offers plenty of storage, while the distinctive sloping ceilings give the rooms a cosy atmosphere. A garden full of quality of life! A particular highlight is the garden belonging to the main apartment. Established plants, shrubs and majestic fir trees create a natural, almost enchanted atmosphere. Whether relaxing outdoors, sharing a meal with friends or enjoying the changing seasons, this is where you can create your own favourite spots. The second apartment also has its own section of the garden and a separate patio. This means both households can enjoy their own outdoor space with a welcome degree of privacy. The property is well maintained and in good condition. Ongoing maintenance work reflects the care taken of the house. A particular added benefit is the new air-to-water heat pump from 2026, which, together with the existing underfloor heating, provides a modern and energy-efficient heating system. Historic charm and practical advantages The preserved vaulted cellar, in its unfinished state, has a distinctive charm thanks to its original walls and offers a range of possible uses. Three parking spaces complete the offering and provide convenience for both households and their visitors. The central location in Magden means everything is close by: the kindergarten, primary school, public transport and shops are all within easy walking distance.

1 / 7
CHF 1,197,000.–
4.5 rooms128m² living space
Juchstrasse 18, 4312 Magden

Your new home: Sunny single-family house with plenty of space

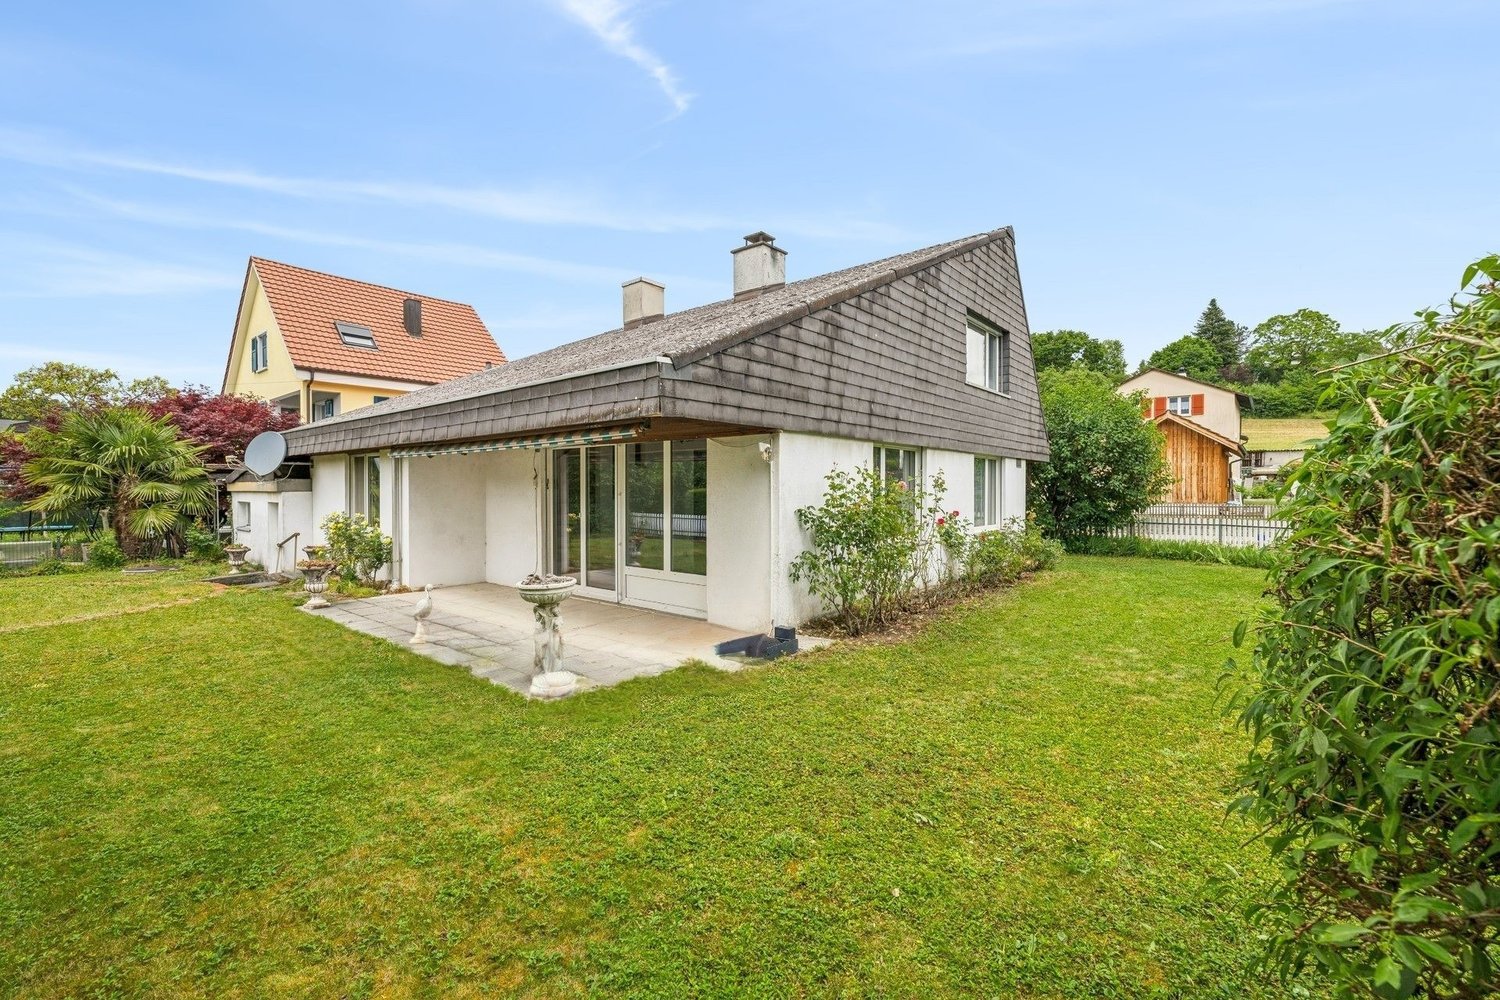
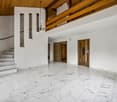
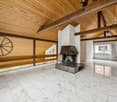
This detached 4.5-room single-family house presents itself on a sun-kissed plot in a family-friendly location. The kindergarten and primary school are within a few steps and public transport is only three minutes' walk away.This well-maintained property with potential forms a solid basis for realizing your living ideas. The spacious entrance area with practical built-in closets conveys an inviting ambiance. From here, you can enter the bright and airy living and dining area, which is equipped with high-quality marble flooring. The exceptional room height creates a airy, elegant living feeling that immediately impresses.The direct access to the extensive garden area with a covered seating area ideally extends the living space outdoors. The separate kitchen on the ground floor offers versatile design possibilities. Also on this level are two bright, well-cut bedrooms and a bathroom with a bathtub and daylight.Via the staircase in the living and dining area, you reach the actual heart of the house, the impressive gallery area with a chimney, visible beams, and marble flooring. Part of the gallery area was originally intended by the architect as a possible room for an additional bedroom, allowing for flexible living ideas. This floor is complemented by a bathroom with a shower and daylight, as well as a spacious storage area.The basement includes the technical room, the practical laundry room, and additional storage space. The garage rounds off the attractive offer; in front of it, there is also the possibility to park two more vehicles comfortably.Whether for families or couples, this house impresses with generosity, potential, and a child-friendly living location.Have you become curious? Submit a contact inquiry today to receive the exposé and arrange a viewing appointment.

Travel time
-
1 / 22
CHF 799,000.–
4.5 rooms
4312 Magden

Family happiness with a far-reaching view - Your new home in Magden

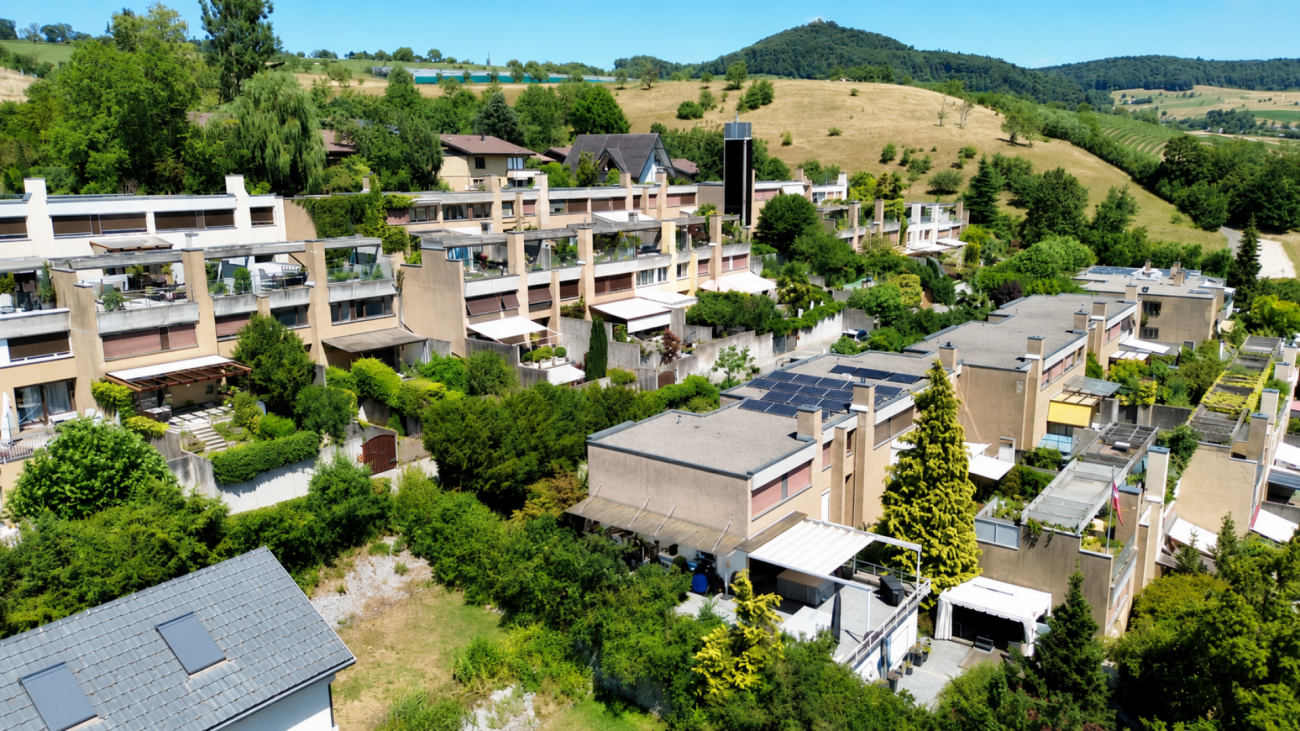
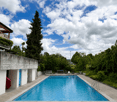
Far-reaching view, living quality, and space for your ideas - 4.5-room row house in Magden For couples and families who want to arrive in the Magden community and design their home according to their own ideas, this row house offers a special opportunity: quiet living, spacious rooms, and a view that delights every day anew.On approximately 148 m² of living space, the property combines a well-thought-out room layout with plenty of daylight and a pleasant feeling of spaciousness. The house offers a solid foundation to supplement existing features with personal ideas and create a home with unmistakable character step by step.Through the entrance area, you reach the house entrance. The corridor with a practical wardrobe welcomes you and your guests. On this level, you will also find a spacious laundry room, several basement rooms with valuable storage space, and a separate guest toilet - functionally planned and ideal for a well-organized everyday life.One floor higher, the heart of the house opens up: the spacious living and dining area. The extensive window surfaces let in plenty of daylight and create a bright, inviting atmosphere. On cooler days, the fireplace provides warmth and comfort, while the direct access to the garden seating area extends the living space outdoors in the warm season.Here, you can start the day with a coffee, enjoy it with family and friends, or relax in the evening. The view stretches over the surroundings to the impressive mountain landscape - a backdrop that conveys tranquility and gives the home its special quality.On the top living floor, three bedrooms with versatile usage possibilities await you. Whether as a parental bedroom, children's room, or personal retreat and workspace: the rooms can be flexibly adapted to your life situation. Practical built-in closets provide additional storage space, and the fantastic view also accompanies you on this level. Two bathrooms ensure comfortable convenience and relaxed routines in everyday life.Additional quality of life is offered by the well-maintained development with a communal swimming pool, covered children's playground, and sufficient visitor parking spaces. Children find space to play here, while adults can enjoy the quiet, natural surroundings. An additional underground parking space rounds off this attractive offer.This Nova Casa offer includes: • Attractive 4.5-room row house in Magden • Approximately 148 m² of spacious living space • Well-thought-out room layout over several floors • Plenty of space for individual living and design ideas • Bright, open living and dining area • Extensive window surfaces with plenty of daylight • Cozy fireplace for comfortable living moments • Direct access to the garden seating area • Impressive far-reaching view of the surrounding mountain landscape • Three versatile bedrooms • Practical built-in closets with additional storage space • Two bathrooms and a separate guest toilet • Spacious, house-owned laundry room • Heating was renovated 5 years ago • Roof was renovated in 04/2025 • Several basement rooms with plenty of storage space • Quiet and natural living location • Well-maintained and family-friendly development • Communal swimming pool • Covered children's playground • Sufficient parking spaces for visitors • 1 underground parking space Curious? We cordially invite you to a non-binding viewing!Do you want to sell your property uncomplicatedly and worry-free? We determine the current market value of your property for you and show you your options, discreetly and non-bindingly! Don't hesitate to contact us for a first conversation.We look forward to you.


1 / 9
CHF 1,180,000.–
4.5 rooms147m² living space
4312 Magden

Timeless architecture and exclusive living comfort in Magden

Welcome to your new home! This stylish 4.5-room apartment in Magden impresses with a generous living area of 147 m² and a well-designed, modern layout. Light-filled living spaces and high-quality materials create a welcoming atmosphere from the very first moment. The ultimate highlight in terms of exclusivity: as the only residential unit on this floor, you can enjoy exceptional peace and privacy. A convenient elevator in the building also provides step-free access directly to your apartment door.The heart of the apartment is the open-plan living and dining area, seamlessly connected to an elegant kitchen. A rotating Swedish wood-burning stove creates a particularly cosy atmosphere on cooler days. Large floor-to-ceiling windows and French balconies let plenty of daylight into the rooms, while the interior flows seamlessly onto the sunny terrace. Here, you can enjoy relaxing moments with a wonderful view of the greenery. The master bedroom features direct access to an en-suite bathroom. A second modern bathroom, a practical storage room and a private laundry room in the apartment make everyday life much easier. Two basement storage units also provide ample storage space. The peaceful location in Magden is another appealing feature: shops, schools and public transport are within easy reach, while commuters benefit from excellent connections to Basel and Zurich.This Properti listing offers the following advantages: • Generous 147 m² living area with bright, light-filled rooms • Only apartment on the floor, offering a high degree of privacy • Sunny terrace with a beautiful view of the greenery • Cosy, rotating Swedish wood-burning stove in the open-plan living and dining area • Modern living comfort with two bathrooms (including an en-suite bathroom) • Everyday convenience thanks to a private storage room and laundry room in the apartment • Stylish floor-to-ceiling windows and French balconies • Convenient, step-free access via the elevator in the building • Quiet, family-friendly location in Magden with excellent connections to Basel • Two basement storage units included for additional storage space • Two underground parking spaces are available for purchase at an additional CHF 35'000.- each Interested? Contact us for a no-obligation conversation!

1 / 13
CHF 1,190,000.–
5.5 rooms157m² living space
Adlerstrasse 15, 4312 Magden

A home that adapts to life, in the heart of Magden

Located in the popular Magden and yet pleasantly quiet, this spacious maisonette attic apartment combines a central living location with high quality of life. Shopping facilities, the bus stop, restaurants, bakery, pharmacy, and other services are within comfortable walking distance. The natural surroundings with their walking and recreational opportunities also contribute to the attractiveness of this residential location. This well-maintained maisonette attic apartment impresses with 157 m² of living space, a well-thought-out room concept, and plenty of daylight. The two living levels offer spacious living and sleeping areas, two bathrooms, and a separate kitchen with high-quality appliances and practical storage space. The approximately 13 m² large balcony with glazing creates a protected additional living area. Numerous built-in closets provide valuable storage space. A particular advantage is the wheelchair-accessible access via the existing stairlift, which connects the two living levels. The apartment also includes a heated hobby room with 16 m² and its own washing machine, as well as a parking space in the garage. The walls in the apartment were freshly painted in 2026. Here you can expect a home with character, generosity, and diverse usage possibilities. The roof architecture gives the rooms a special atmosphere, while the two living levels allow for a pleasant separation between living, working, and retreat. Whether home office, guest room, or personal dressing room – the room layout allows for individual living ideas. The glazed balcony invites you to enjoy the view and the seasons in a protected manner. Particularly valuable is the combination of central location, elevator, and stairlift, which also enables a comfortable daily life with restricted mobility. The apartment presents itself as well-maintained and at the same time offers potential for targeted modernizations to realize personal living wishes.

Travel time
-
1 / 12
CHF 1,190,000.–
5.5 rooms150m² living space
Magdalenastrasse 48, 4312 Magden

Family-friendly semi-detached house in Magden

Description Semi-detached house with optimal floor planThe semi-detached house at Magdalenastrasse 48 offers around 150 m² of living space, five rooms, plenty of light, and an open room layout that is just right for families in everyday life.As a corner house, the property benefits from additional windows and thus from plenty of daylight and a sunny orientation. The rooms appear bright and spacious, the living areas flow openly into one another. The construction standard is good, the house is well-maintained and ready for occupancy. The year of construction is 1999. The developed attic creates additional living space that can be used flexibly, such as as a children's, guest or home office. Similarly, the spacious basement with air raid shelter offers additional storage space.The property includes 222 m². It offers space for a garden, seating area, and outdoor play, without the maintenance of a large plot. A underground parking space and an outdoor parking space are available.MicrolocationMagdalenastrasse 48 is located in a residential area that is quiet and suitable for children. Shopping facilities, school, and kindergarten, as well as a bus stop, are within a short distance. The neighborhood is characterized by families, and the location in the village is rated as very good to good.MacrolocationMagden is located in the Fricktal region of the canton of Aargau, between Rheinfelden and the Basel area. The municipality combines village living with short distances to the region: Rheinfelden and Basel are easily accessible by car and public transport, as is the highway. Those who want to live in the countryside and still commute will find a good balance here.At a glanceSemi-detached house, built in 1999- 5 rooms, approx. 150 m² net living area- Plot 222 m²- Developed attic- 1 underground parking space, 1 outdoor parking space- Bright, open floor plan, sunny location We would be happy to show you the house during a viewing. We look forward to your contact.

Travel time
-
1 / 10
CHF 980,000.–
3.5 rooms107m² living space
Adlerstrasse 30, 4312 Magden

EAGLE Redevelopment - ONLY 1 APARTMENT LEFT

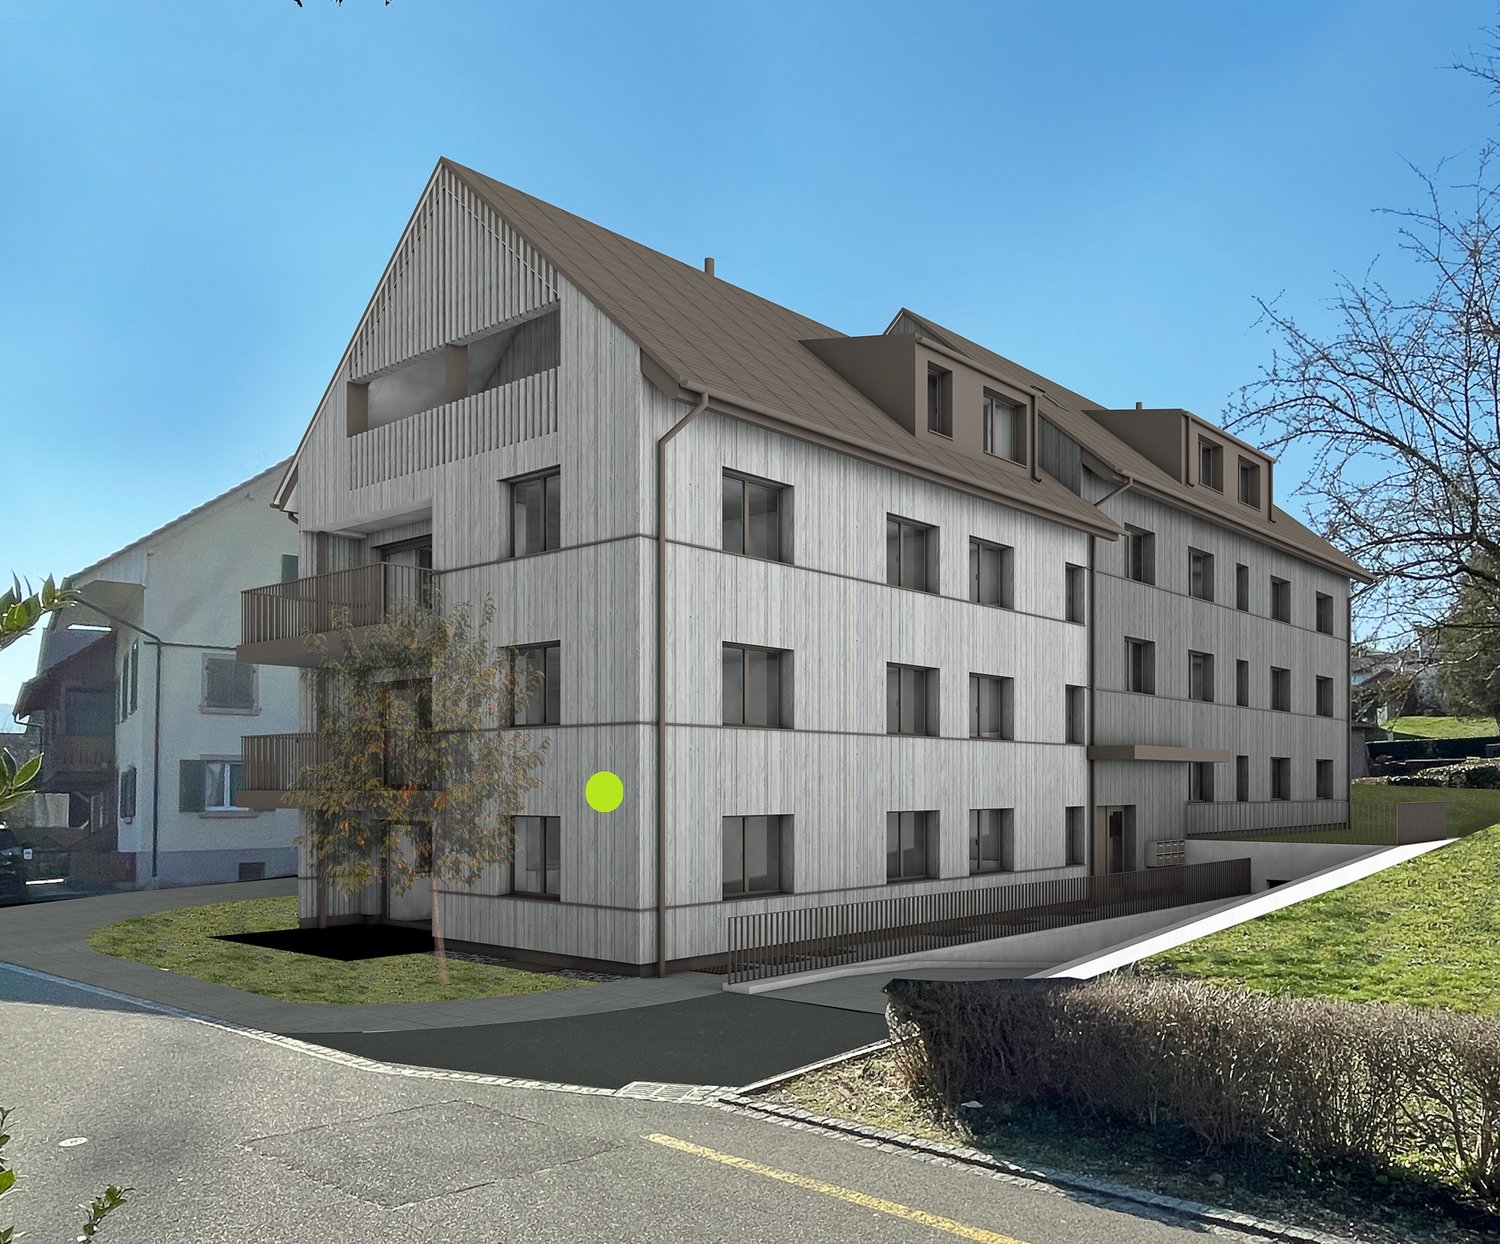
The "Eagle" redevelopment is located very centrally and yet quietly in the popular residential community of Magden. Kindergarten, school, shopping facilities, and public transport are within a few steps. This combination of central living and short distance to recreational areas makes the location a very special residential area. Due to the good public transport connections and the nearby motorway access to the A3, the larger centers of Basel and Zurich are easily and quickly accessible. The planned multi-family house comprises a total of 8 apartments and an underground garage with 17 parking spaces. Here, you can expect a rural and timeless idyll in the middle of the village and yet in the green.Highlights of the apartments: • Central and quiet location • Optimal space utilization - maximum living comfort • Modern, high-quality interior design • Wheelchair accessible • Elevator • Air-water heat pump • Underfloor heating • Low ancillary costs • Sufficient parking spaces in the underground garage • Connection for charging station • Separate cellar room • Own washing machine and dryer in the apartment • Attractive price-performance ratio • Generous budget positions allow for expansion according to your wishes Object - Garden apartment • 3.5-room garden apartment, living area approx. 107 m², bathtub/WC and shower/WC, seating area approx. 11 m², 1 cellar, CHF 980,000.00 Have we sparked your interest? We would be happy to present this project to you in person. We look forward to your contact.

Travel time
-

Suggested properties for you based on search results