"Love at first sight: A home that convinces IMMEDIATELY!"
Location
5726 UnterkulmCosts
- Rent:
- CHF 999,999.–
- Notify on price drop
Main information
- Available from:
- 01.03.2027
- Type:
- Apartment
- No. of rooms:
- 5.5
- Number of bathrooms:
- 3
- Number of floors:
- 3
- Surface living:
- 188 m2
- Volume:
- 997 m3
- Last refurbishment:
- 2021
- Year built:
- 1977
Features and furnishings
Balcony / Terrace
Dishwasher
Fireplace
View
Child-friendly
Parking space
Garage
Documents (0)
Description
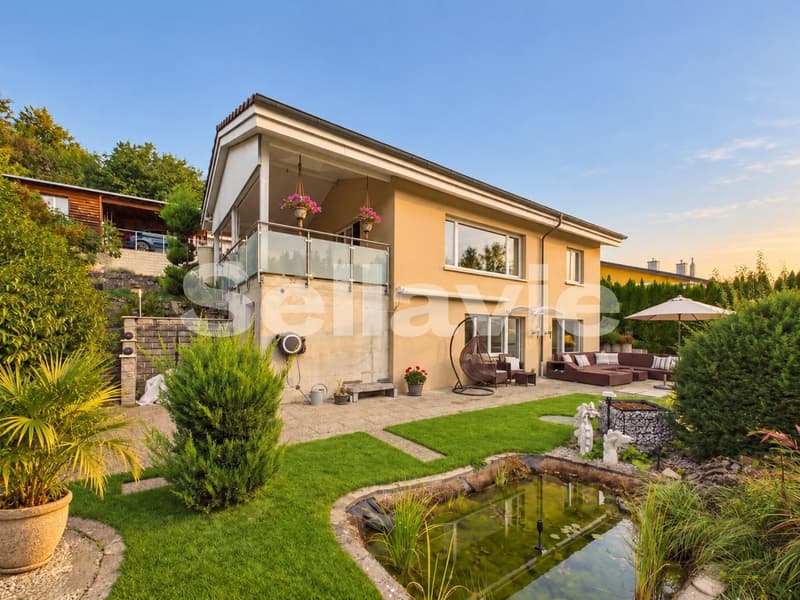
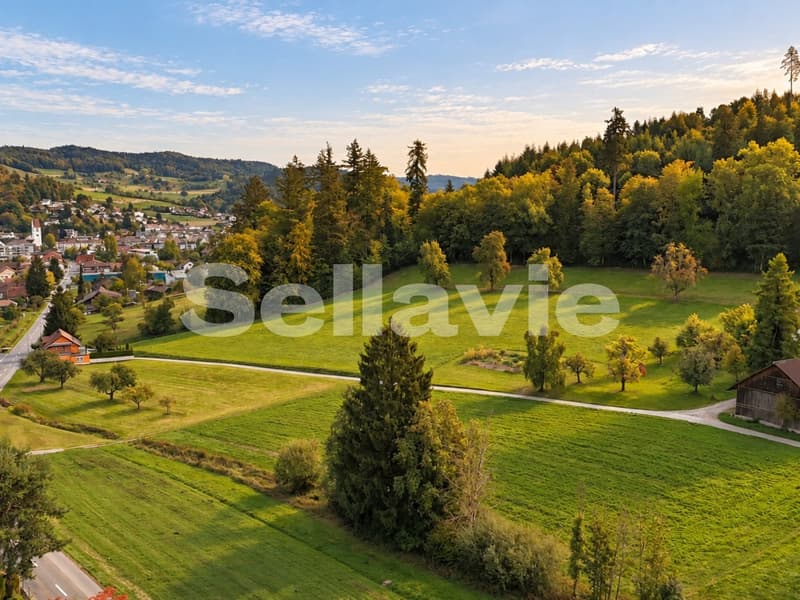
In a particularly beautiful single-family house district of Unterkulm, slightly elevated and perfectly oriented to the south, this detached single-family house is located on a generous plot of 787 m2. The location is already a real highlight: The view stretches far into the green, remains unobstructed and is accompanied by the sun all day. The lovingly designed garden extends over two levels and gives the property an exceptional quality of living.
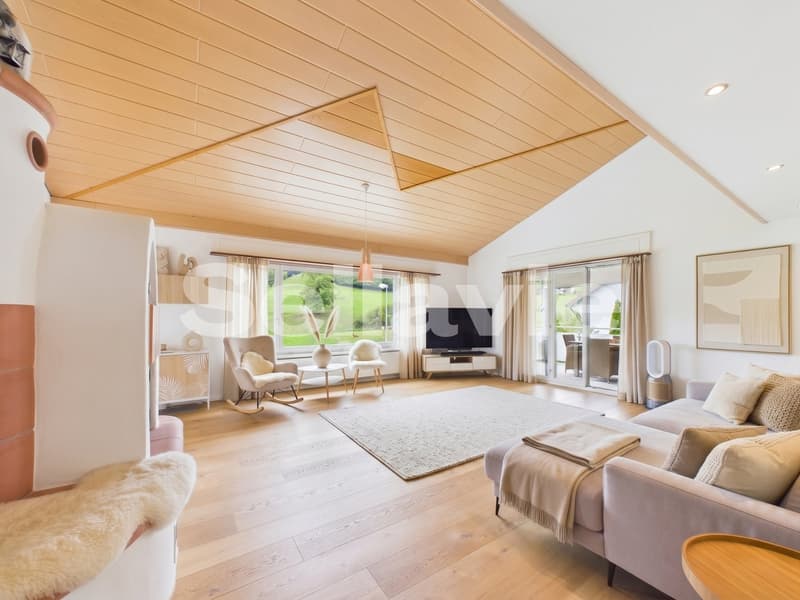
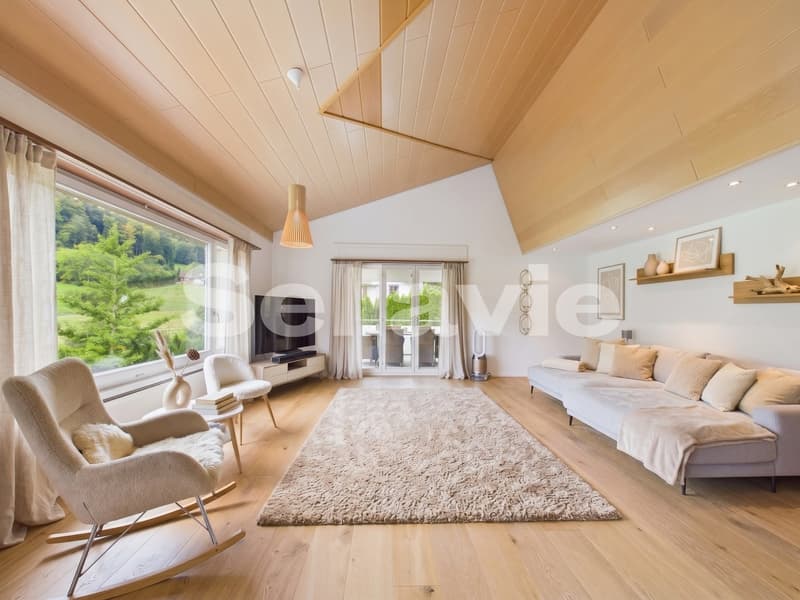
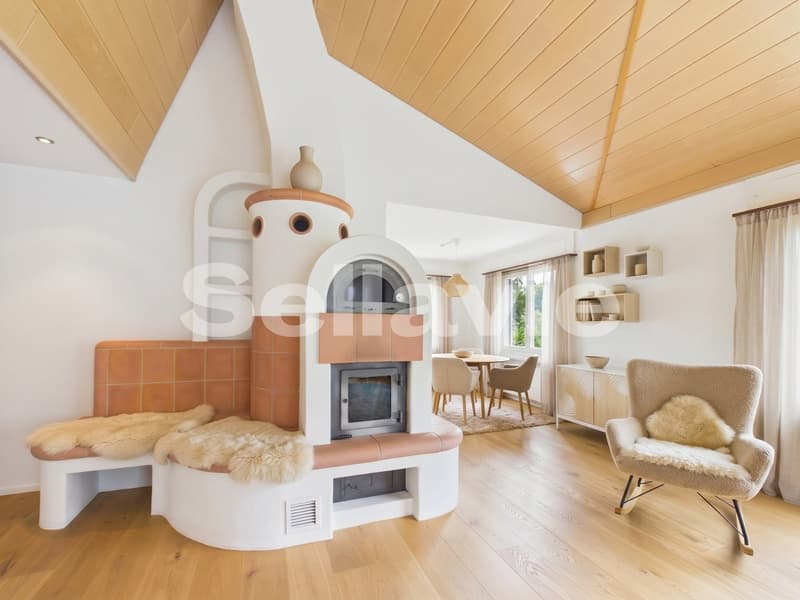
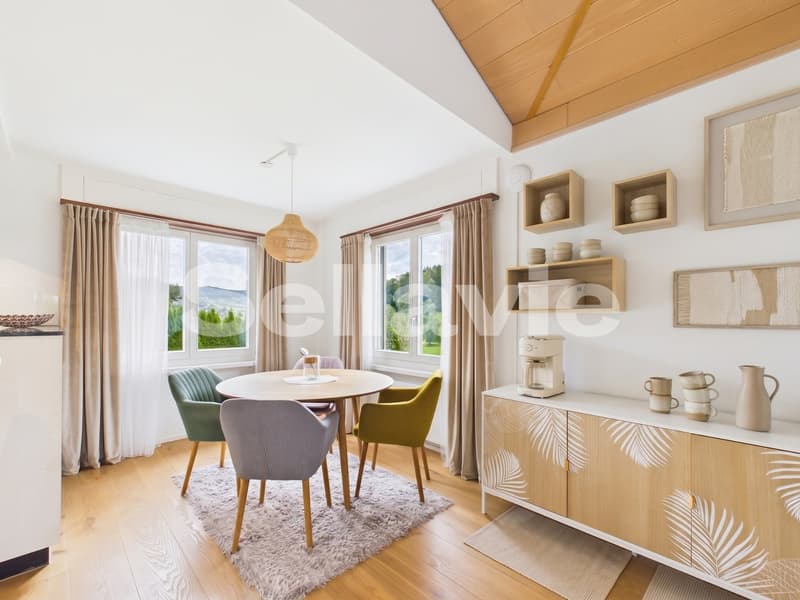
When entering the house, you are greeted by a spacious entrance hall that leads directly into the approximately 60 m2 living and dining area. This impresses with its width, the abundance of daylight, and the noble oak parquet, which gives the room a warm, inviting atmosphere. A beautiful tile stove forms the heart of the living area and creates a place where you can gather and spend cozy hours by the fire, especially on cooler days.
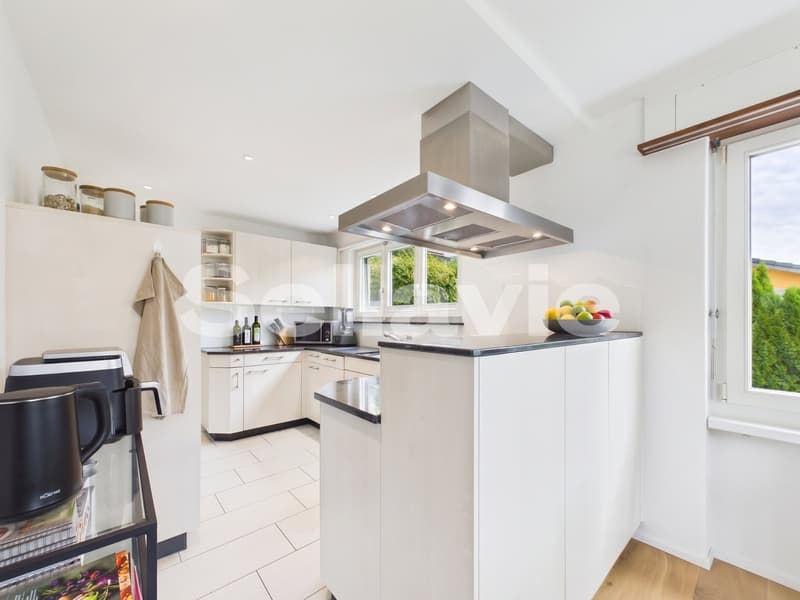
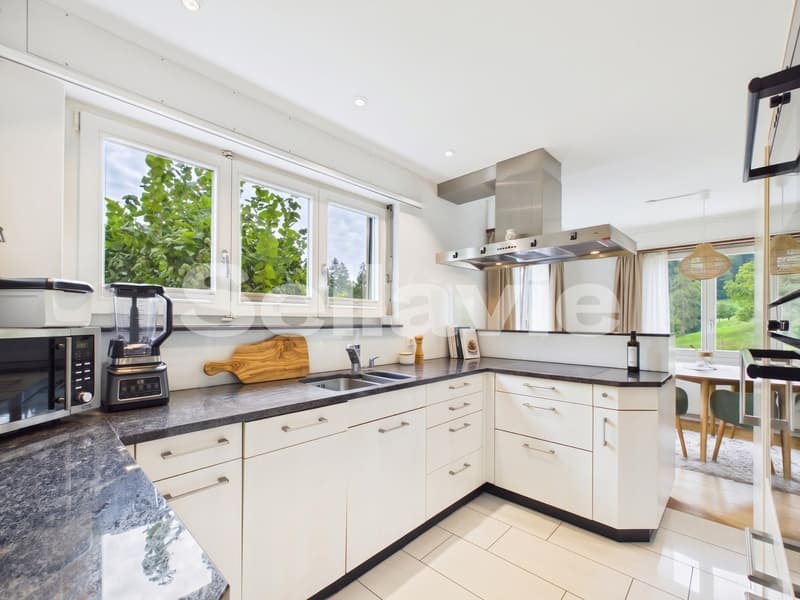
The open, timelessly designed kitchen is high-quality equipped and features modern V-ZUG appliances: oven, combi steamer, induction cooktop, and an integrated wok. It blends harmoniously into the living concept and offers ideal conditions for moments of pleasure in everyday life.
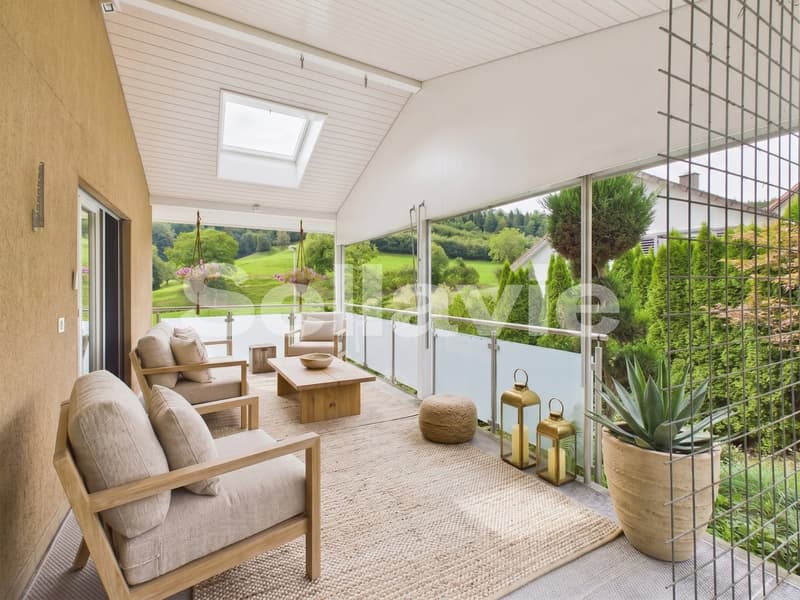
From the living area, you can access the bright, covered terrace seat. Here, you can sit protected outdoors, with a wide view and surrounded by the upper garden area.
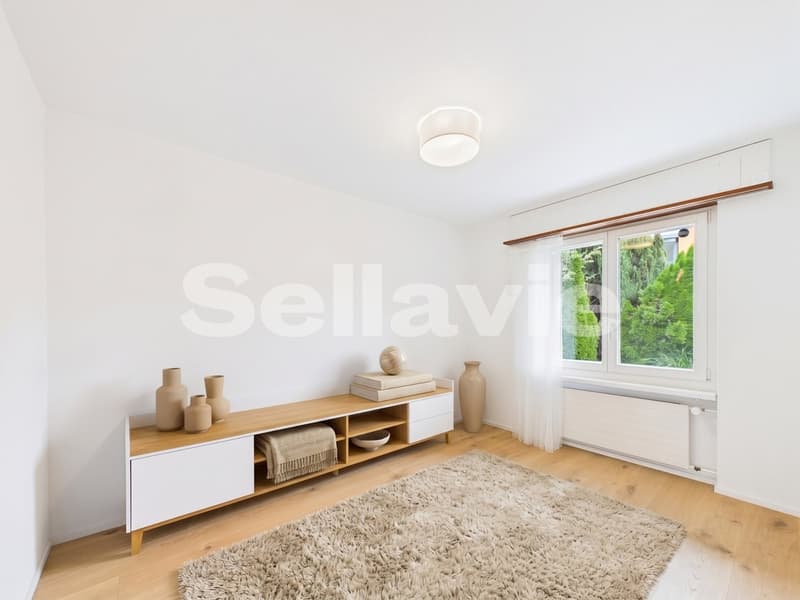
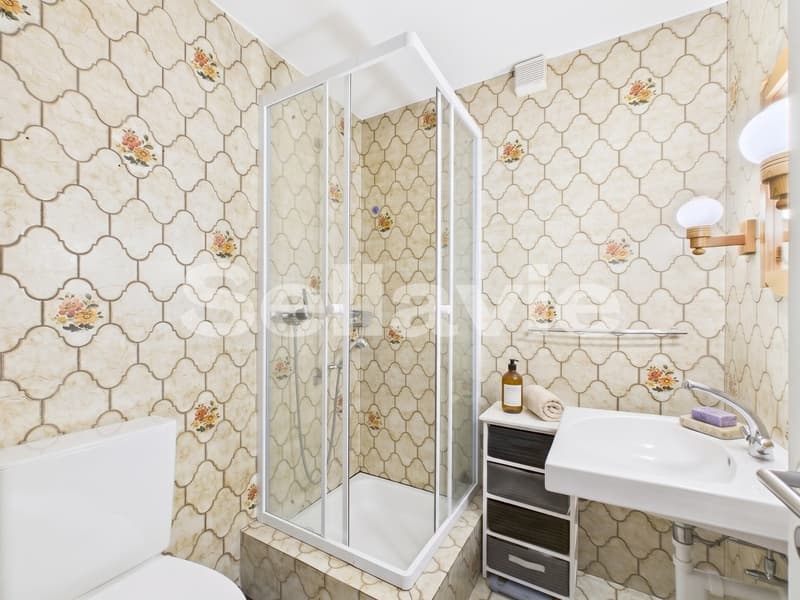
On the same living level, there are two more rooms that can be flexibly used as bedrooms, home offices, guest rooms, or hobby rooms. A bathroom with shower, sink, and toilet perfectly complements the room offer on this floor.
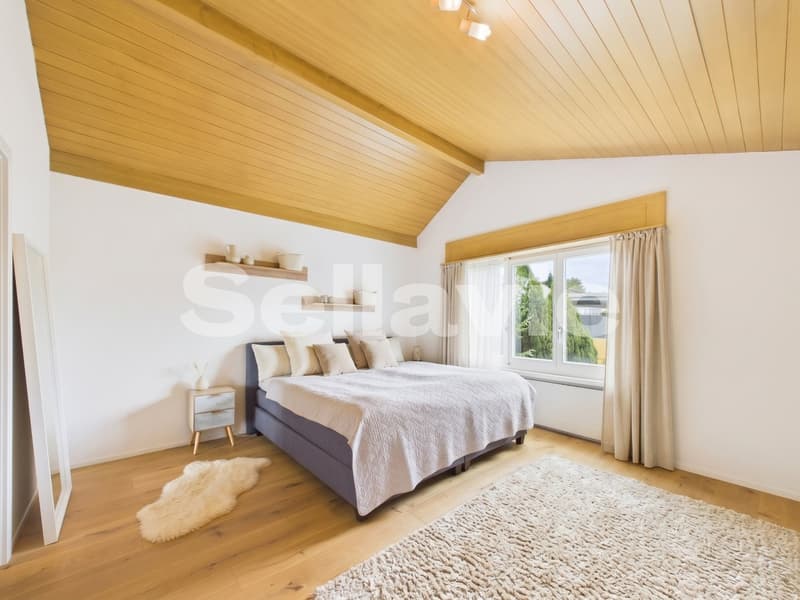
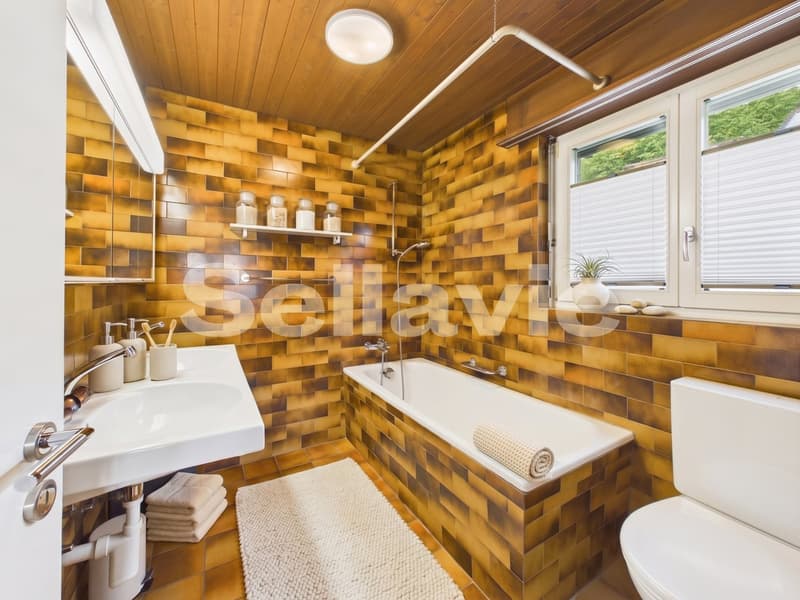
On the upper floor is the spacious master room with a built-in wardrobe and a well-kept, timeless bathroom en suite. This is equipped with a bathtub, double sink, toilet, and daylight. Particularly practical is the direct access from the single garage into the house.
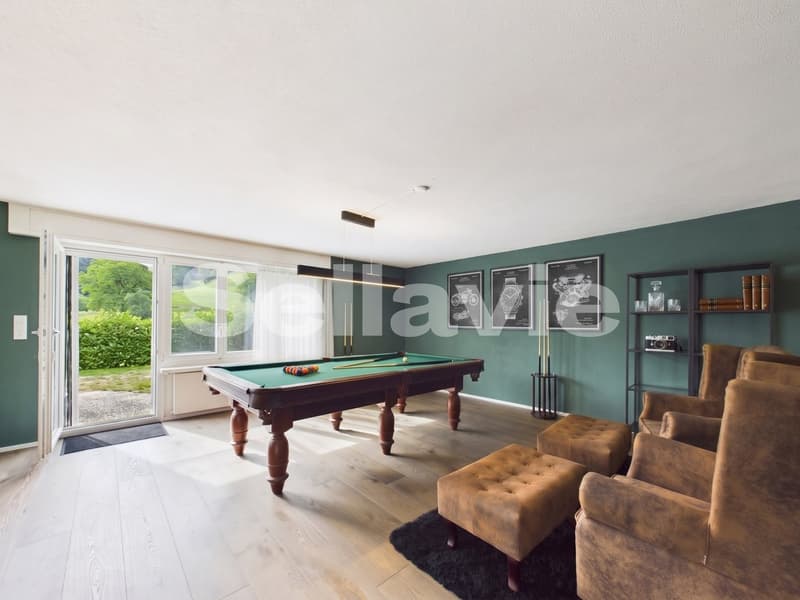
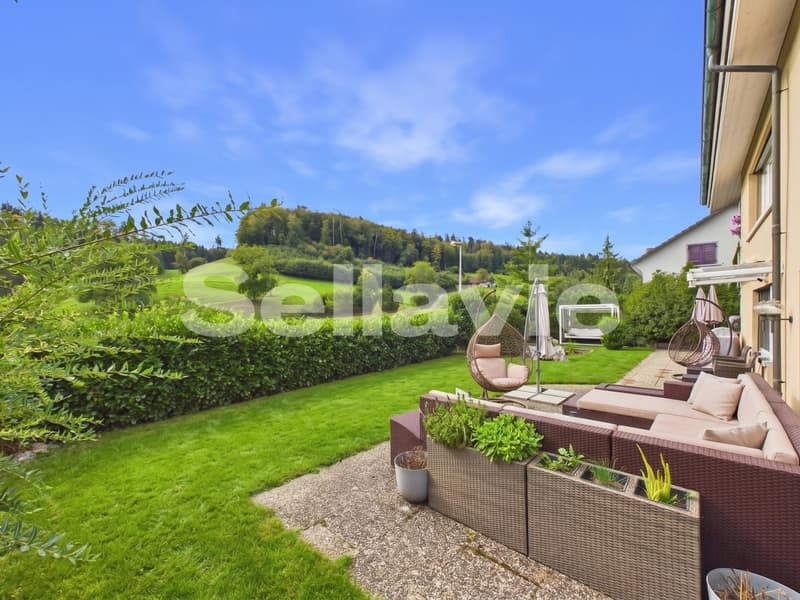
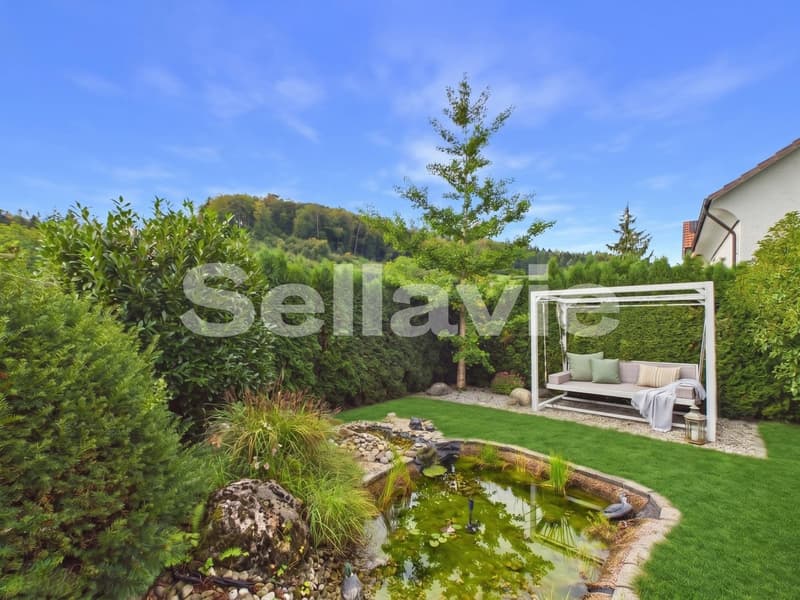
A special highlight can be found in the basement: A approximately 47 m2 large room opens directly onto the lower garden level; the paradisiacal pearl of the house. This garden area is your true retreat; lovingly designed, with lush vegetation, an idyllic biotope, wonderful privacy, and a fantastic view. The spacious terrace offers plenty of space for cozy lounge furniture or further favorite places outdoors; entirely according to your taste. A garden house and an outdoor shed complement the offer harmoniously.
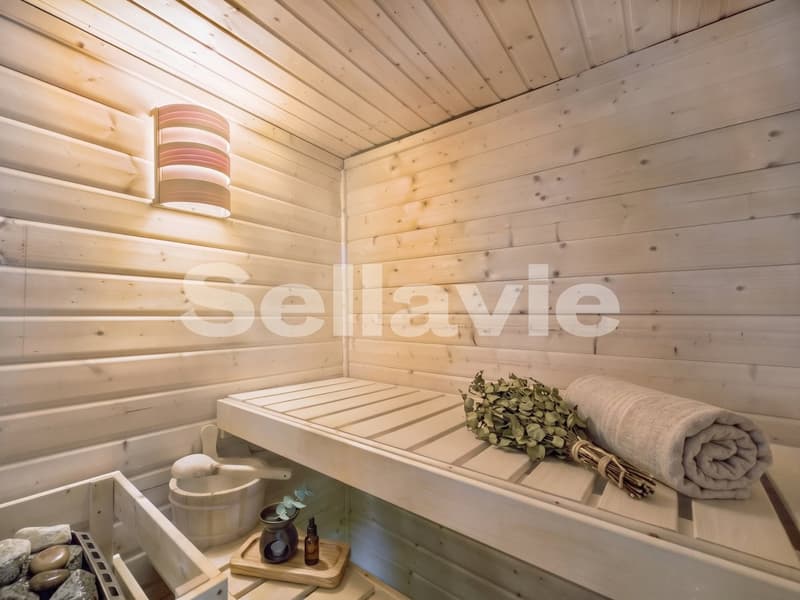
The adjacent living room is ideal as an additional living area, spacious bedroom, studio, or hobby room and offers a lot of freedom for personal ideas. This level is complemented by another bathroom with shower and a sauna room; together with the direct garden access, an ideal basis for a private wellness area. The spatial structure also enables living together across several generations or living and working under one roof.
In the basement, there is also a laundry room with a washing machine and dryer, a technical room with an earth probe heat pump, a shelter, and further storage space.
For your vehicles, a single garage and a carport with an electric connection and an integrated shed, as well as two outdoor parking spaces, are available.
We would be happy to present the property to you personally during a non-binding viewing appointment.
---
Sale by bidding process
The property is being sold as part of a two-stage bidding process.
After the first viewing phase, potential buyers will have the opportunity to submit their purchase offer in a bidding round.
All information about the procedure and the corresponding deadlines will be transparently communicated to potential buyers during the sales process.

Unlock the full experience
Sync your favourites, manage search alerts, and access all your important services seamlessly across devices. Create your free account for a personalized home search!
Advertiser


Contact
Angeline Dhillon
- Listing ID
- 4003504933
- Object ref.
- 30pkd.hwcwi