"Your family home in the Aare Valley: SwimSpa, castle view, and space for everyone"
Location
Steinbitzweg 4, 5106 VeltheimTravel time
- 11 min.Station: Wildegg
Surrounding information
Pharmacy
12 min.Drogerie StirnemannSupermarket
15 min.MigrosPublic Transport
4 min.Au
Times refer to the route on foot.
Costs
- Purchase price:
- On request
Main information
- Available from:
- By agreement
- Type:
- Single house
- No. of rooms:
- 9.5
- Number of bathrooms:
- 3
- Floor:
- GF
- Number of floors:
- 3
- Surface living:
- 285 m2
- Land area:
- 608 m2
- Year built:
- 2021
Features and furnishings
Balcony / Terrace
Dishwasher
Fireplace
View
Quiet neighborhood
Child-friendly
Parking space
Garage
Swimming pool
Documents (0)
Description
Description
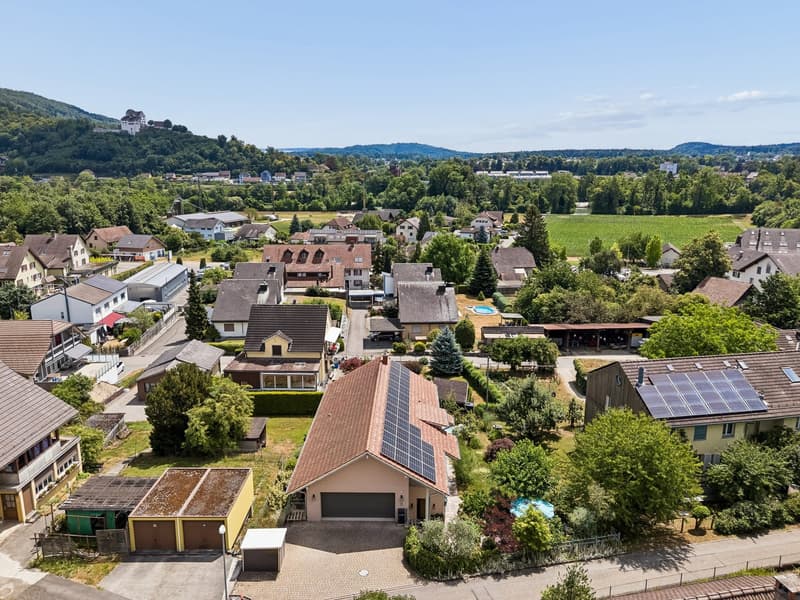
Imagine a completely normal Tuesday. The kids get on the nearby bus to school in the village, you start the day with a coffee on the terrace with a view of Wildegg Castle, and after work, your own SwimSpa with counter-current system awaits. That's what everyday life feels like in this brand-new family home (built in 2021) in Veltheim.
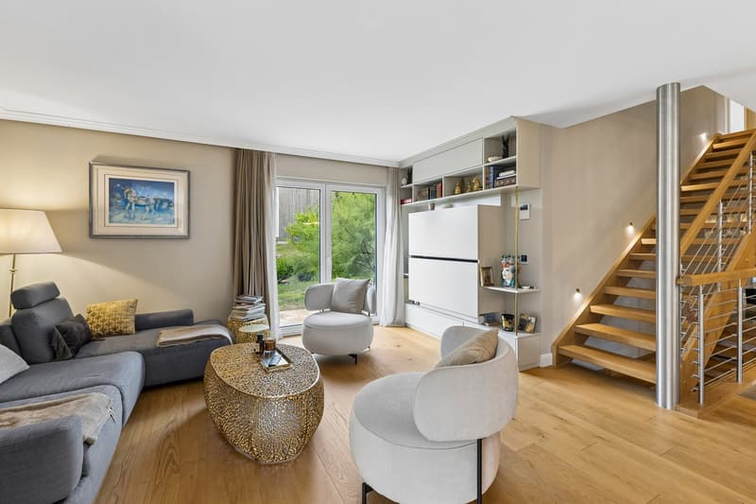
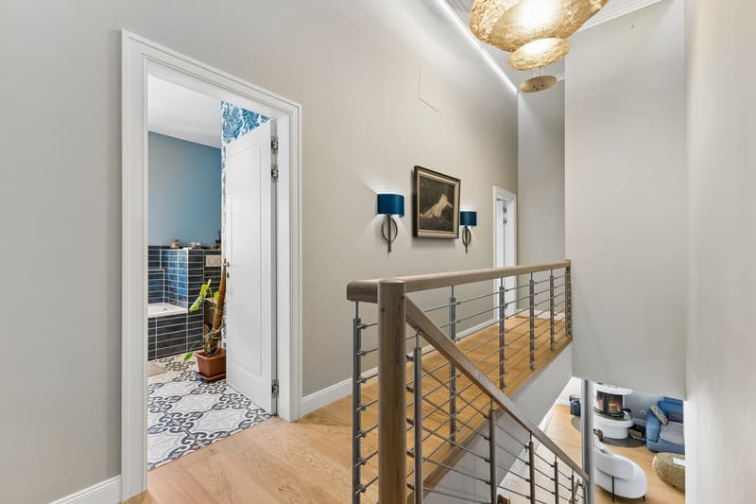
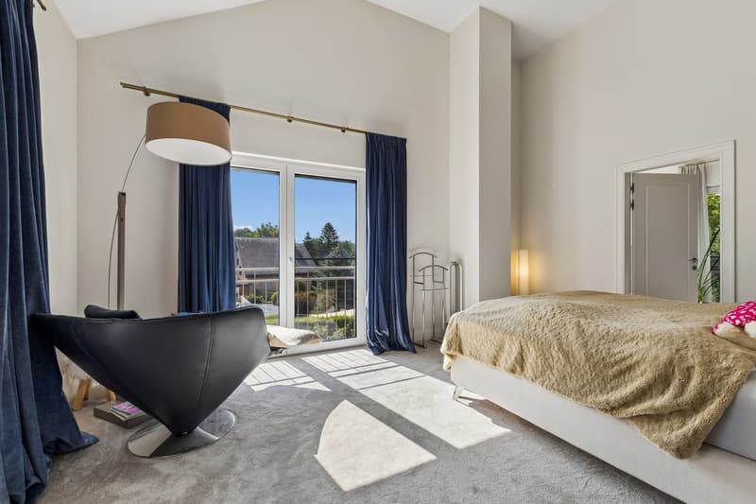
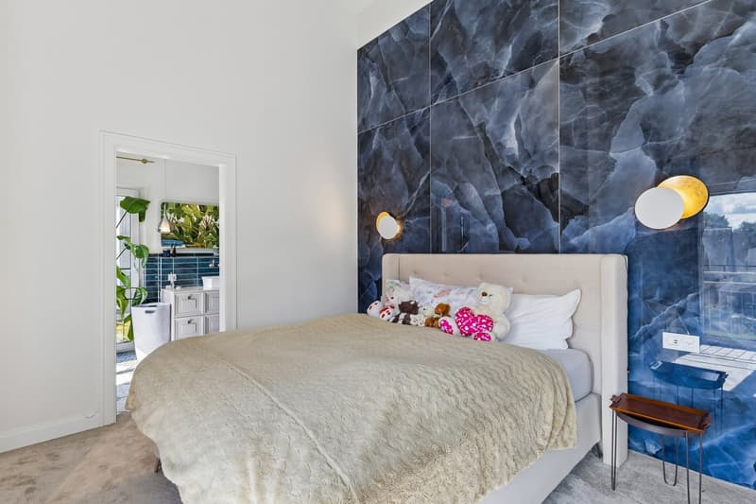
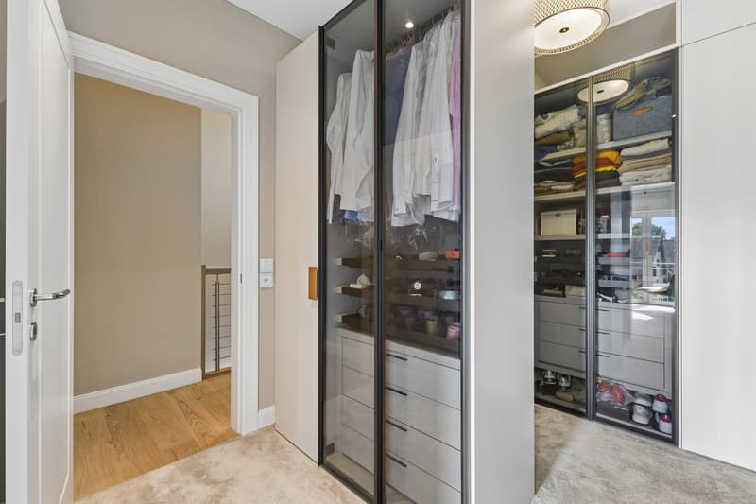
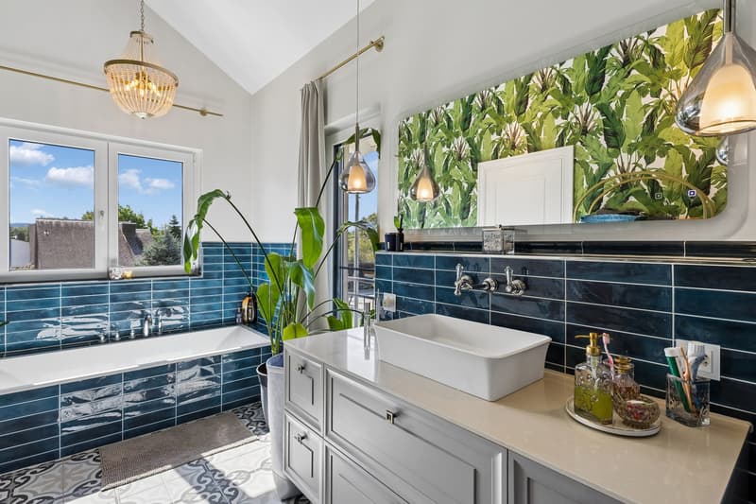
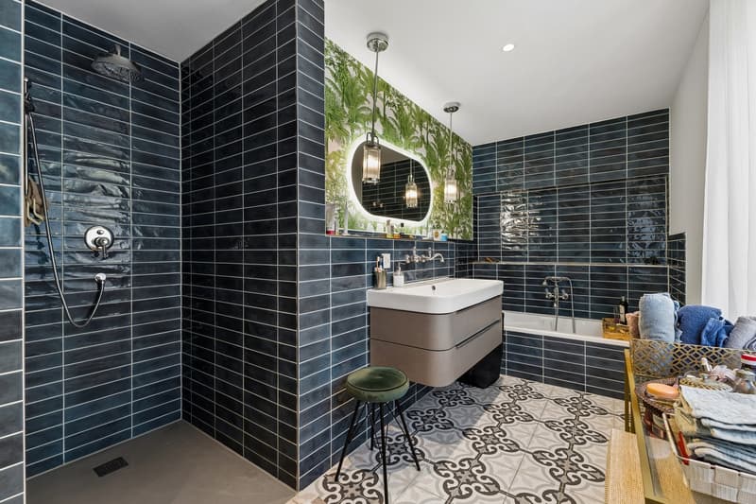
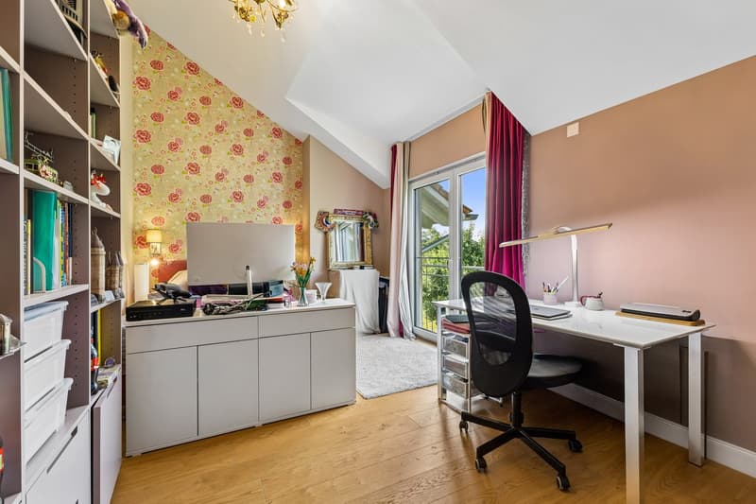
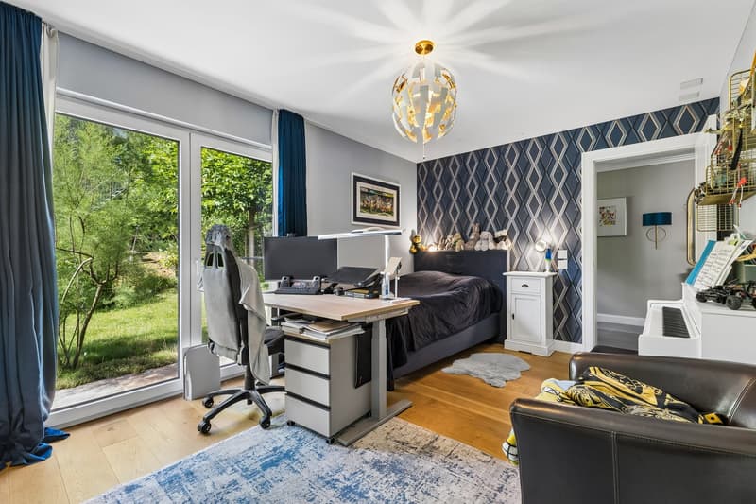
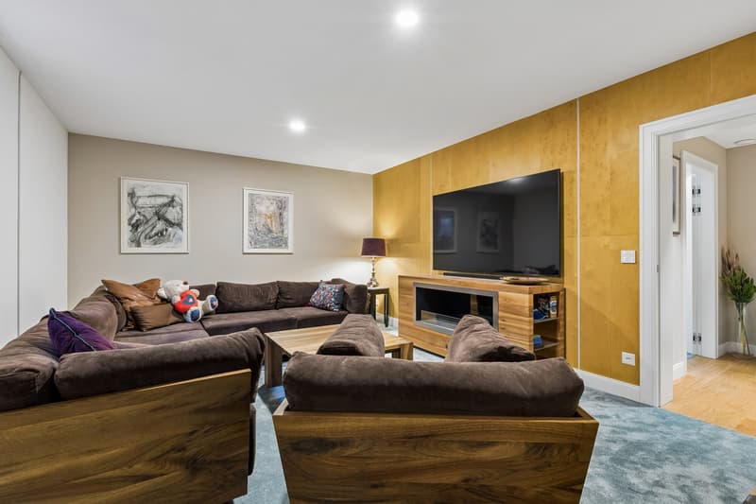
On three levels, everyone finds their space. The parents have a separate area with dressing room and en-suite bathroom, the kids have bright rooms with a garden view. There's a cinema room for movie nights and visits. The house offers three bathrooms, 285 m² of living space, and a plot of 608 m². Above the garage, a spacious storage room provides space for seasonal items like garden furniture, winter clothing, or Christmas decorations.
Where the family comes together
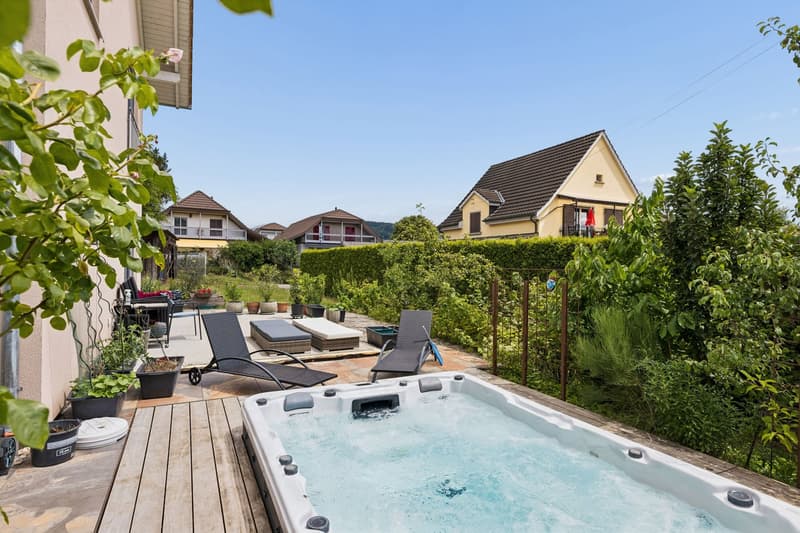
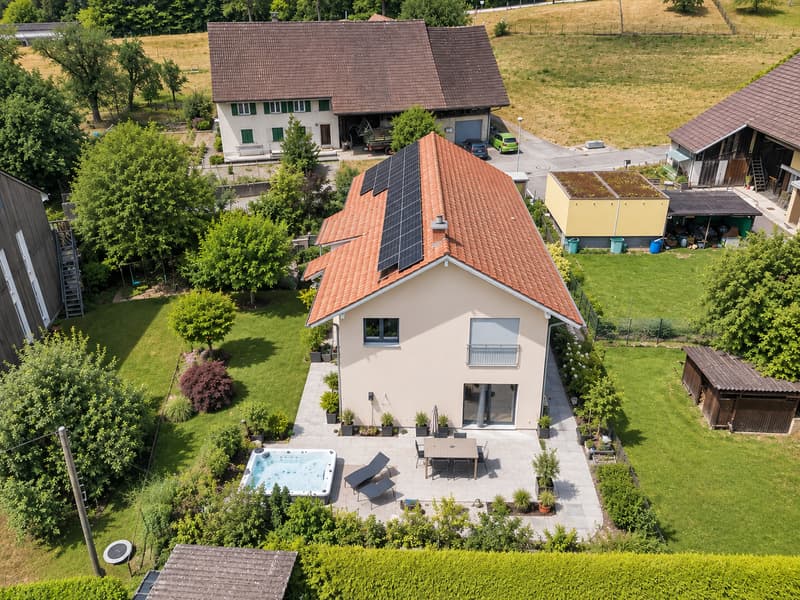
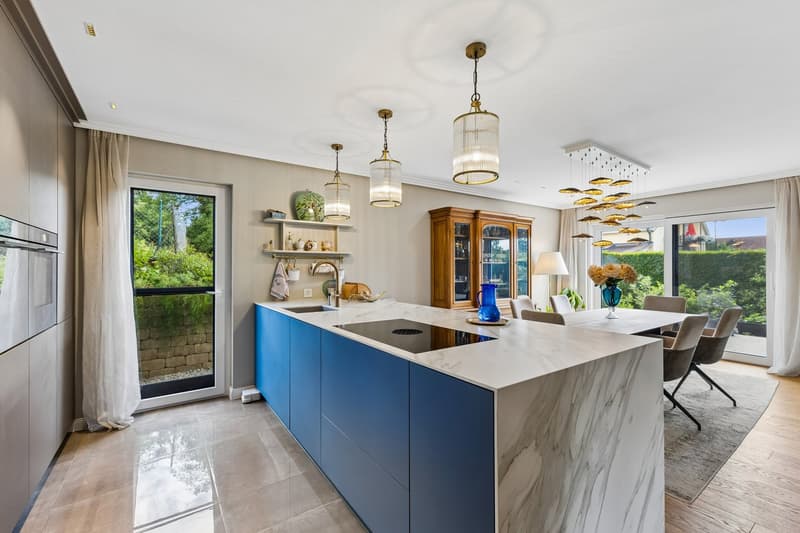
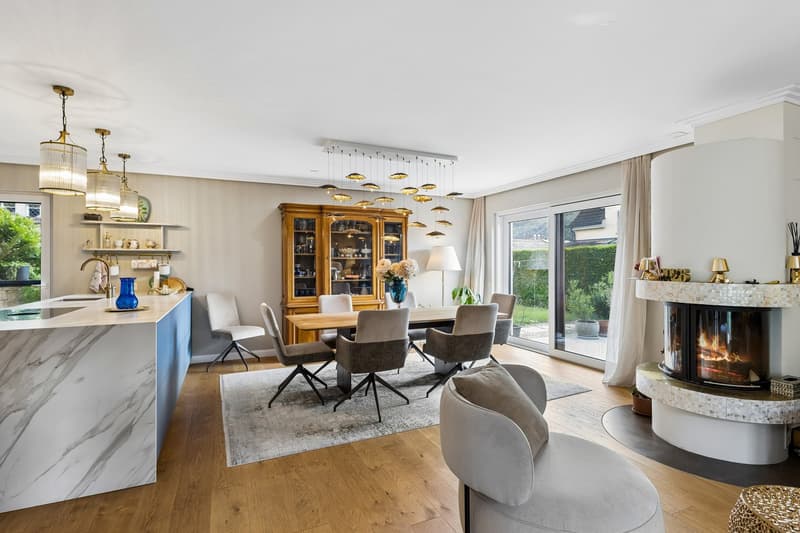
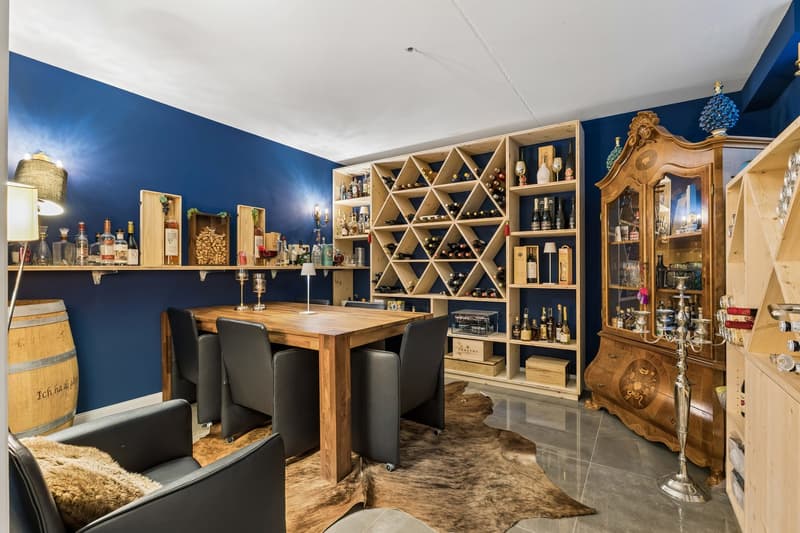
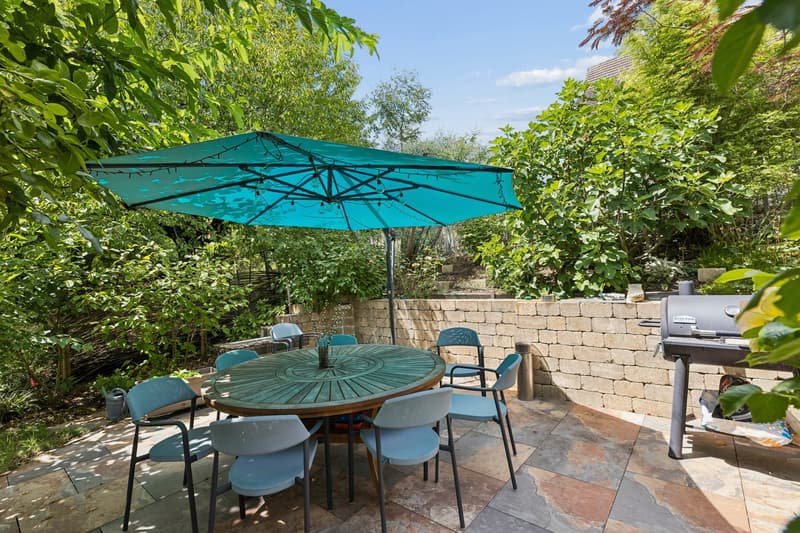
The heart of the house is the open living and dining area with a chimney and a designer kitchen with a marble cooking island (Bora, V-Zug). This is where cooking, playing, and celebrating take place. In the summer, everything opens up to the garden: a seating area with a barbecue, a waterfall, a SwimSpa, and a terrace with a view of Wildegg Castle. For special evenings, there's a wine cellar with a tasting area.
Relaxed in everyday life
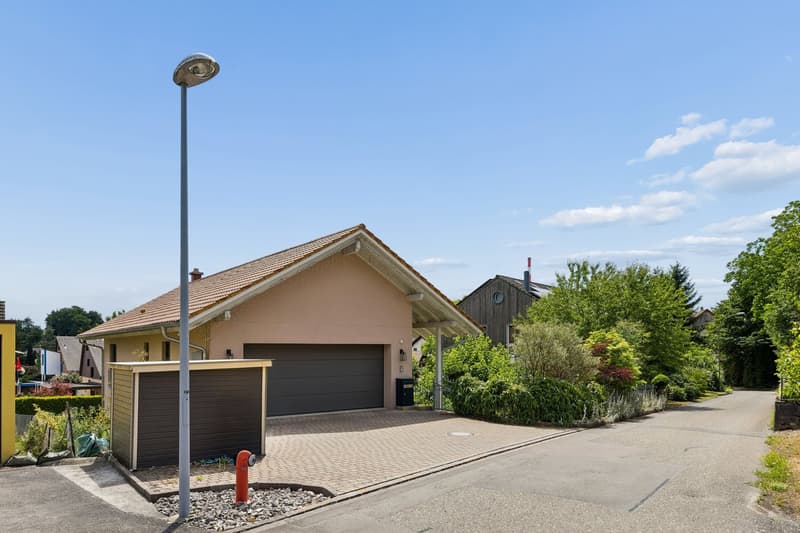
The Smart Home (KNX-DALI) controls light, heating, cooling, and shutters via an app. Photovoltaics with a power storage system and a heat pump with cooling and underfloor heating keep ancillary costs low. In the double garage, the electric car charges at its own charging station, and the garden irrigation system runs automatically.
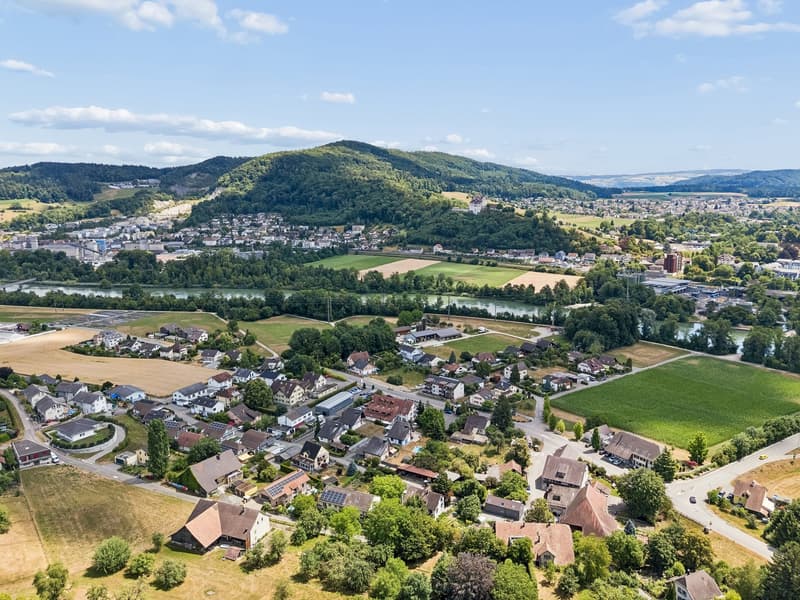
Quiet living, close to everything
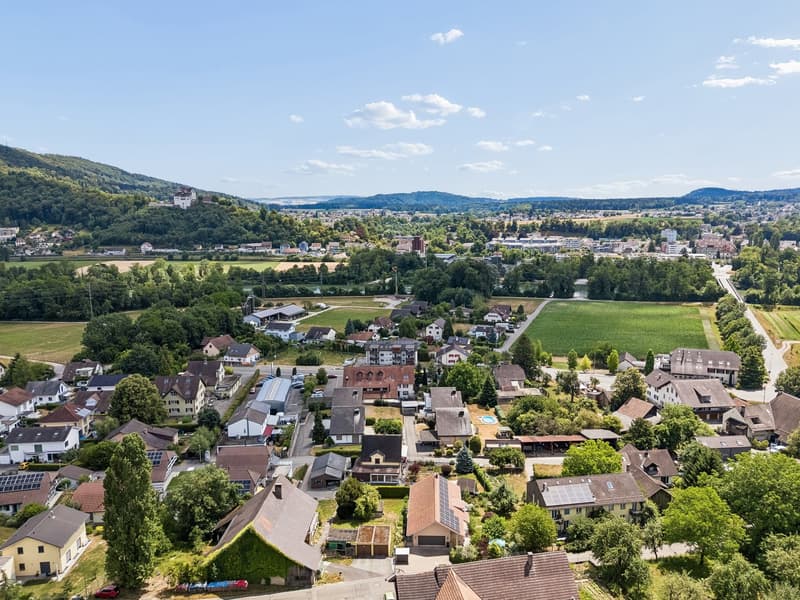
The road ends further up as a dead end and is only used by residents, there is no through traffic. Children can play outside and ride their bikes. The surrounding farmhouses are no longer used for agriculture. The bus stop is a 4-minute walk away, Wildegg train station is 11 minutes away, and Migros is 15 minutes away. Zurich is about 35 minutes away. The nearby recreation area is right in front of the door.
Highlights
• Built in 2021, ready to move in, no renovation needed
• 9.5 rooms, 285 m² living space, 608 m² plot
• Garden with SwimSpa, seating area, barbecue, waterfall, garden lighting
• Terrace with a view of Wildegg Castle
• Designer kitchen with marble cooking island, custom-made chimney
• Parental area with dressing room and en-suite bathroom, 3 bathrooms
• Wine cellar, cinema room
• Plenty of storage space above the garage, ideal for seasonal items
• Smart Home KNX-DALI, WLAN on all levels
• Photovoltaics with power storage, heat pump with cooling, underfloor heating
• Double garage with electric charging station, at least 3 outdoor parking spaces
• Quiet residential street without through traffic, school in the village accessible by bus
Brand new, ready to move in, no renovation needed. Arrange your non-binding viewing appointment now and experience it for yourself.

Unlock the full experience
Sync your favourites, manage search alerts, and access all your important services seamlessly across devices. Create your free account for a personalized home search!


- Listing ID
- 4003508482
- Object ref.
- 54ggp.buu8x