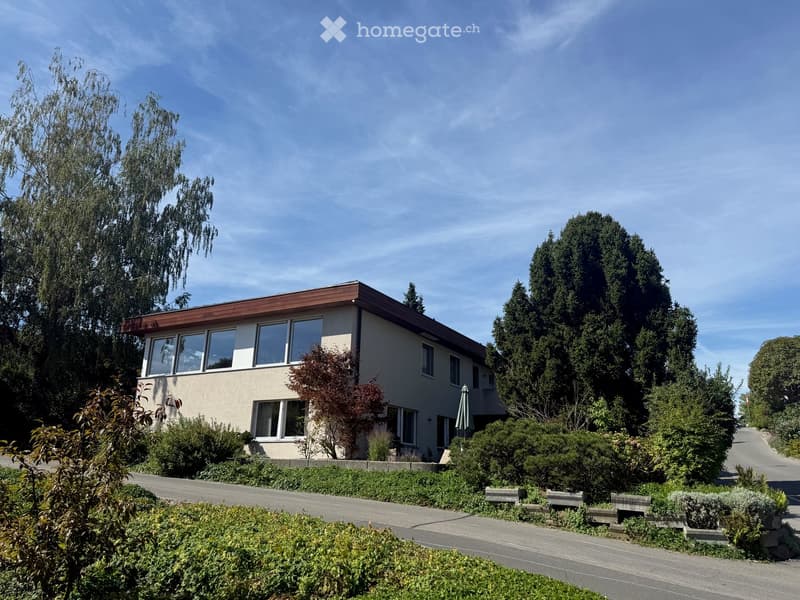
• Single-story house with a flat roof, large windows, and surrounding greenery including trees and shrubs.
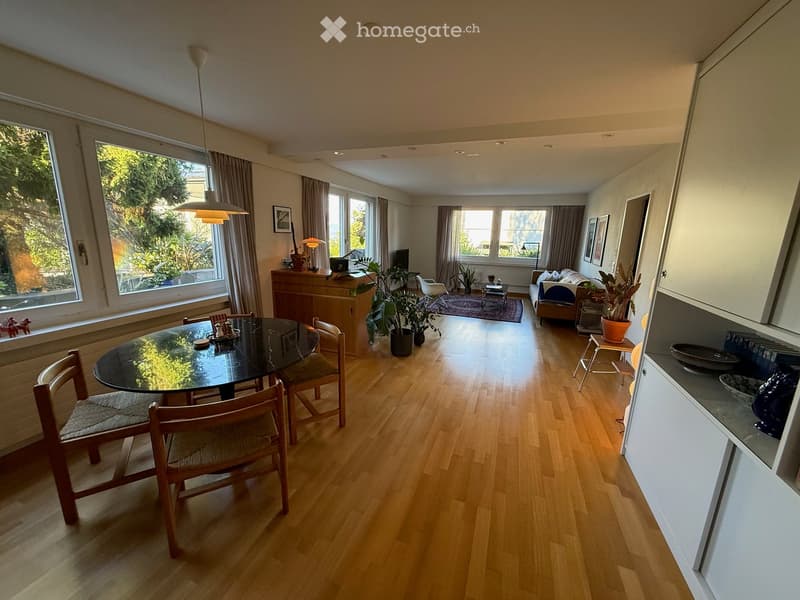
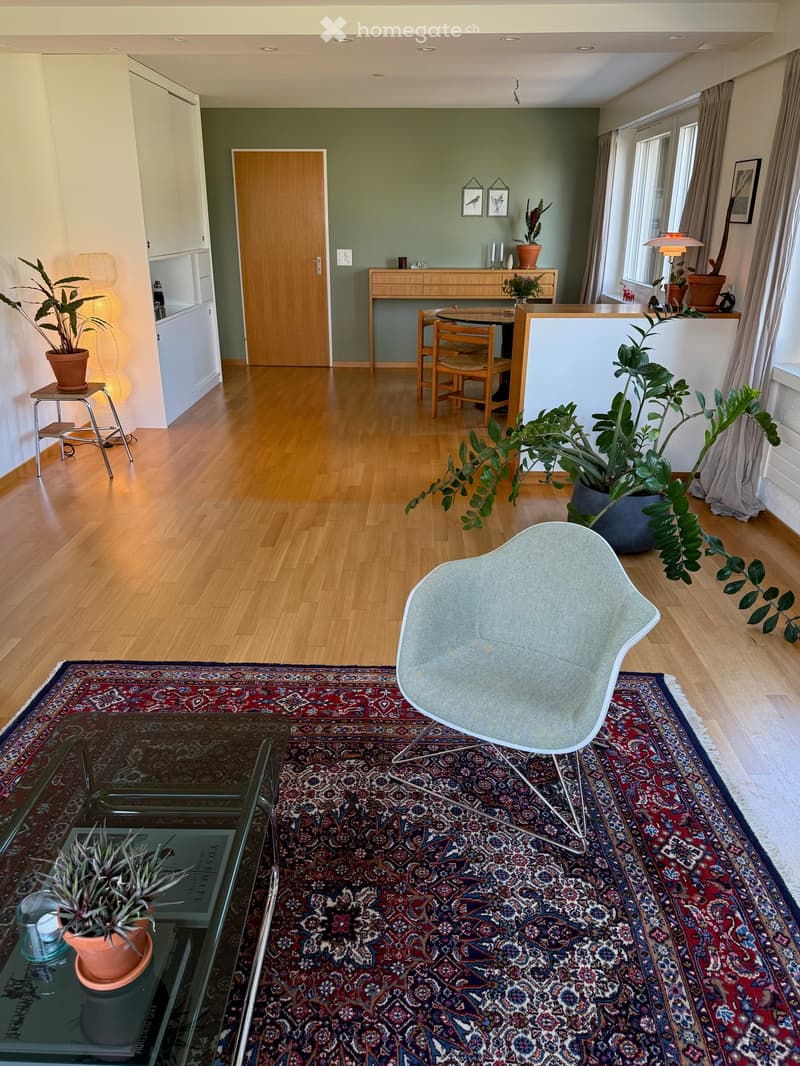
  • Bright, open-plan living and dining area with wooden flooring, large windows, a sofa, coffee table, dining table with chairs, pendant light, and cabinetry.
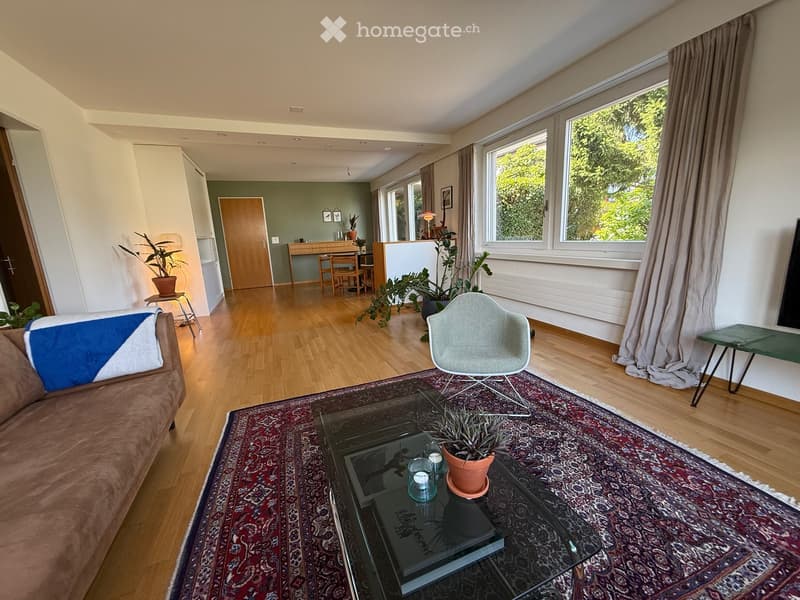
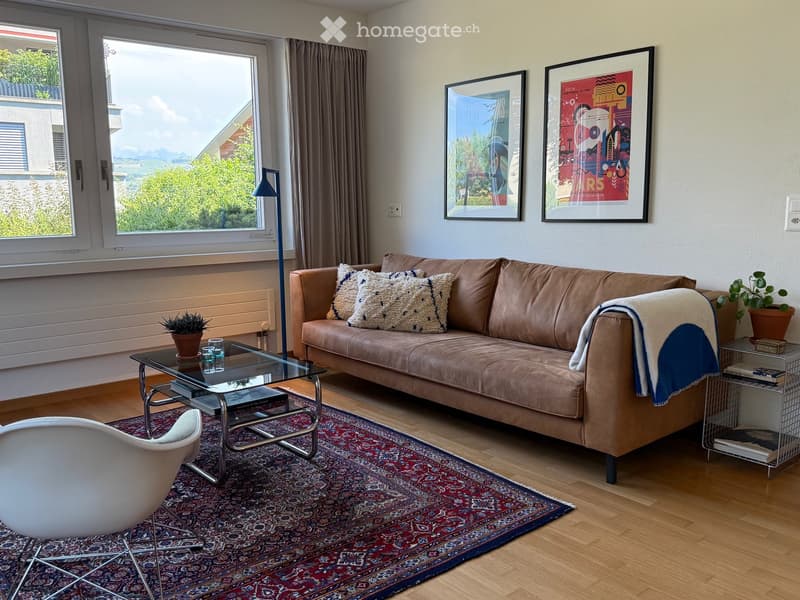
  • Modern living room with wooden flooring, large windows, a patterned rug, a sofa, a glass coffee table, a dining area with a table and chairs, and several potted plants.
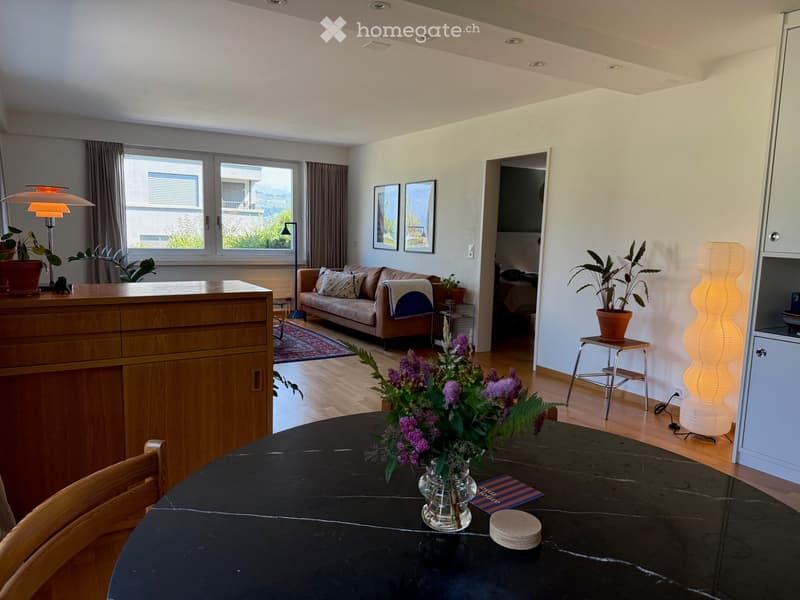
  • Bright living room with wooden flooring, large windows, a sofa, a round table with a flower arrangement, a tall lamp, and a cabinet.
  • Modern living room with a brown leather sofa, glass coffee table, white armchair, floor lamp, and decorative plants.
  • Living room with wooden flooring, large area rug, glass coffee table, modern chair, small side table with lamp, potted plants, and a dining area with table and chairs.
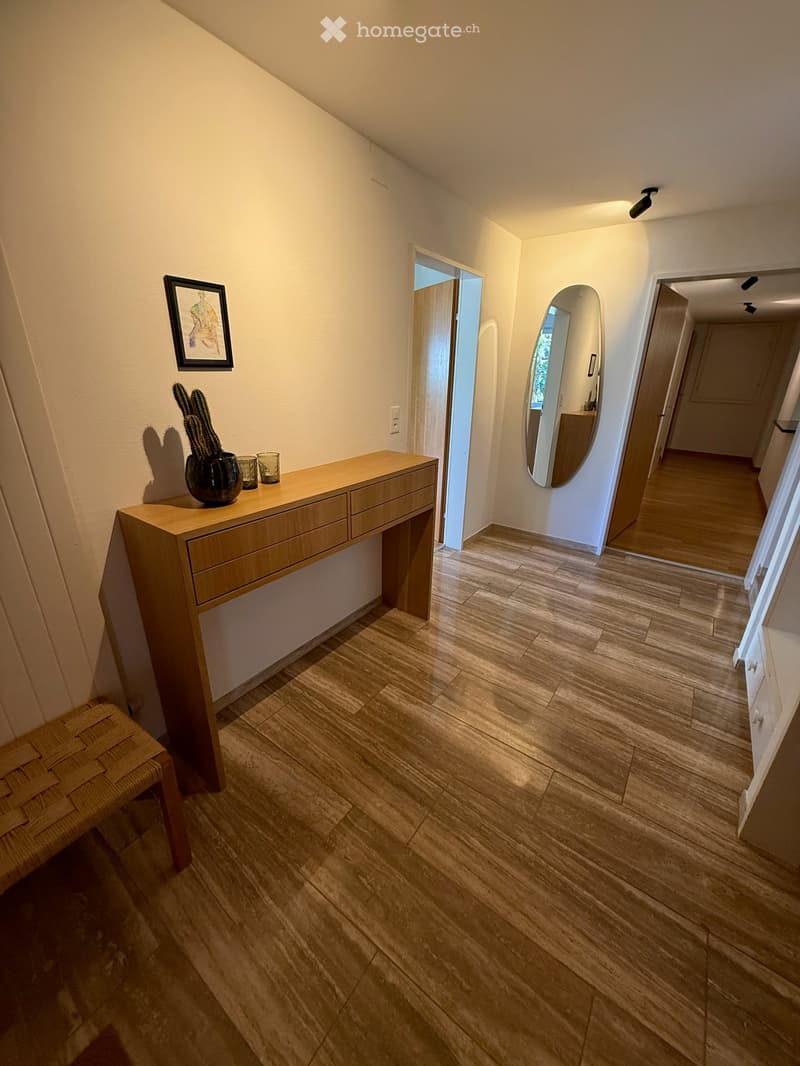
  • A modern hallway with wooden flooring, a wooden console table with a vase and glasses, a framed picture, and a mirror in an adjacent room.
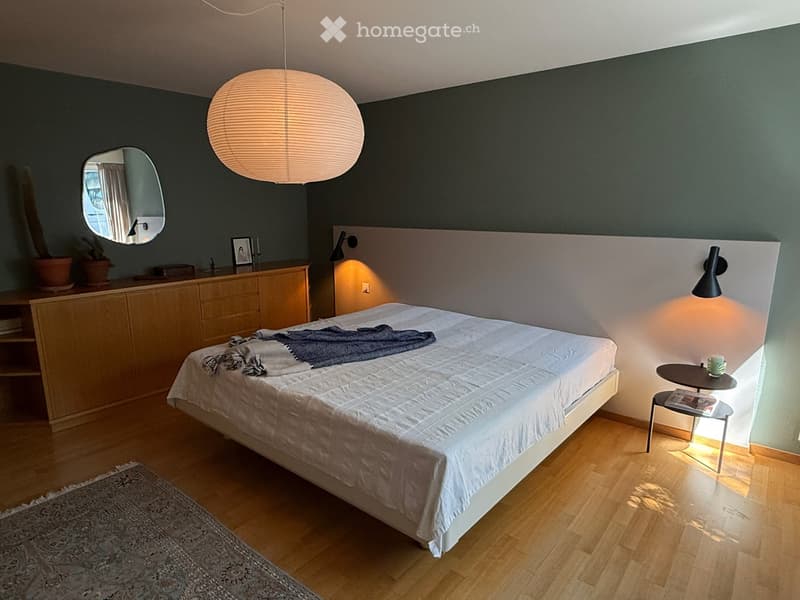
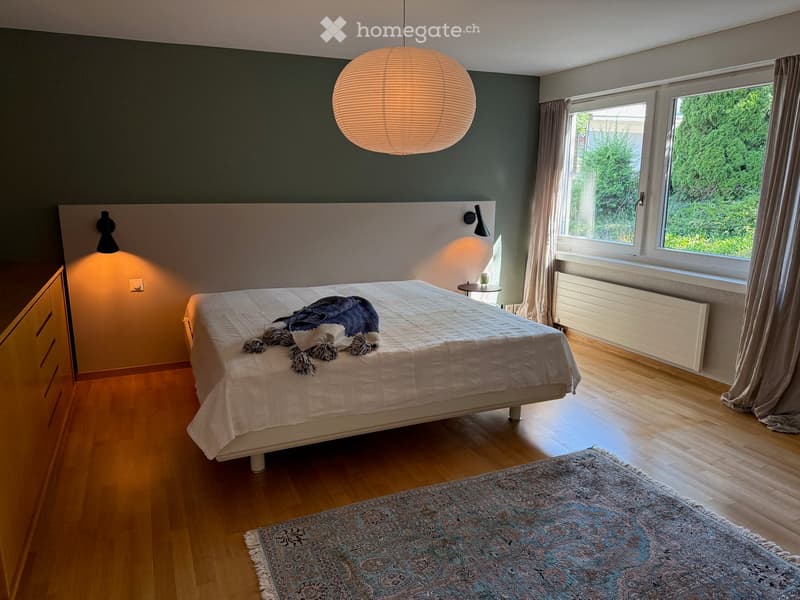
  • Modern bedroom with a large bed, white bedding, a nightstand with a lamp, a round pendant light, a mirror, and a small side table with a cup.
  • Modern bedroom with wooden flooring, large bed, nightstand, and large window with curtains.
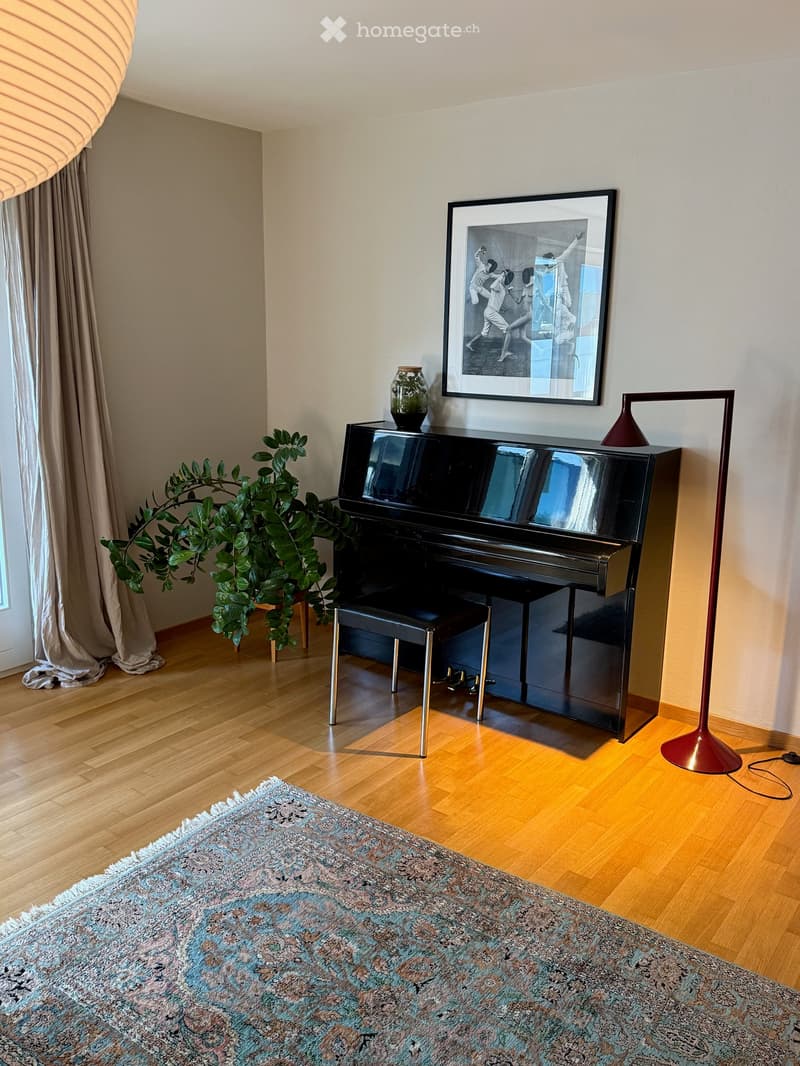
  • A modern living room with a black piano, a stool, a large plant, a picture frame on the wall, a floor lamp, and a patterned rug on the wooden floor.
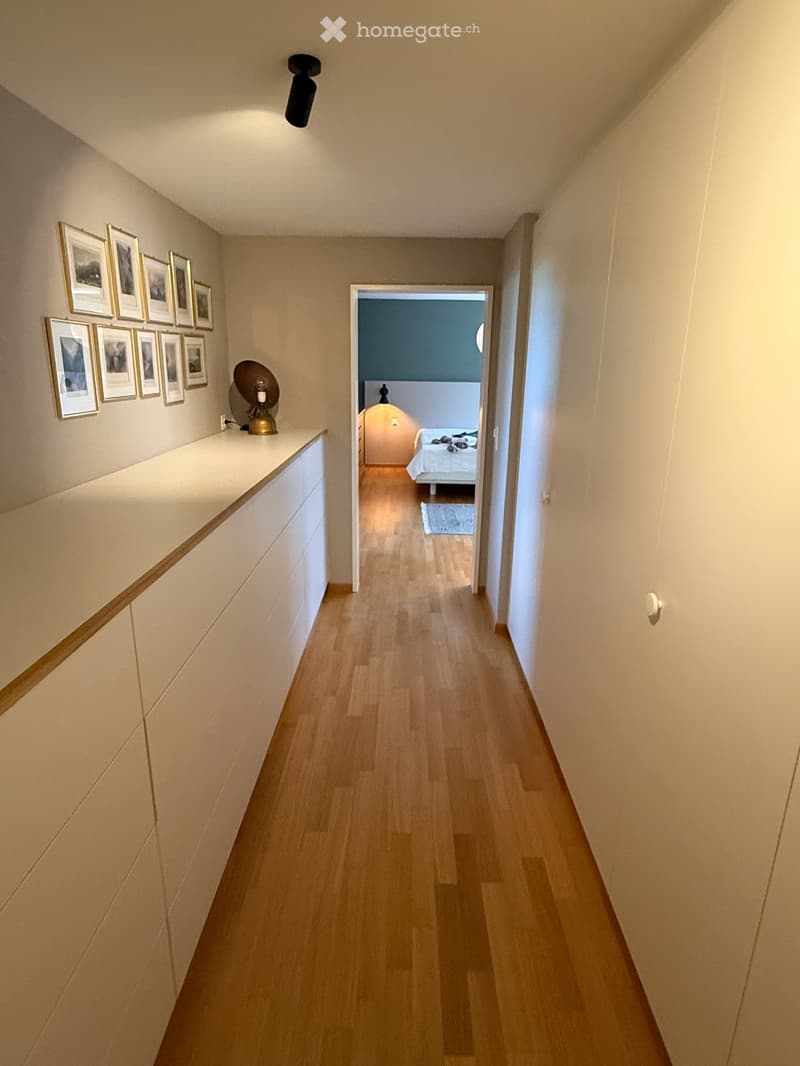
  • A modern hallway with light wooden flooring, white walls, and built-in storage cabinets. A small decorative lamp and framed pictures are visible on the left wall, and a bedroom is visible at the end of the hallway.
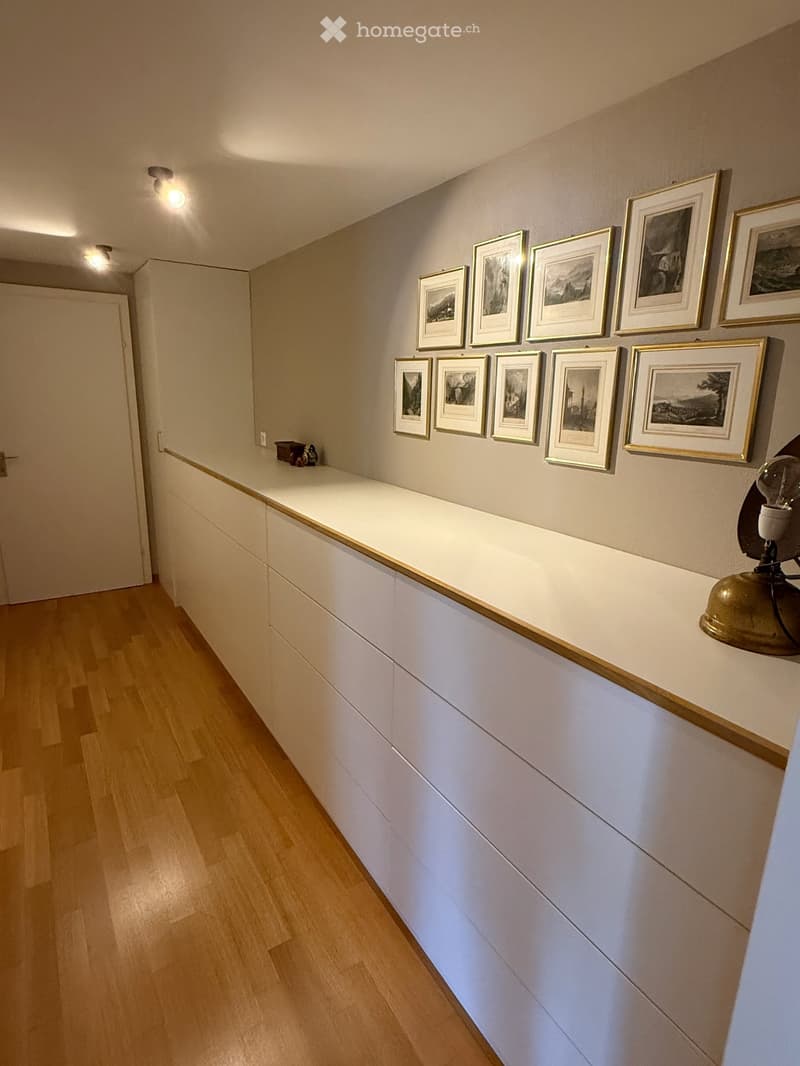
  • Hallway with light wooden flooring, white cabinetry, framed artwork on the wall, and a small decorative item on the cabinet.
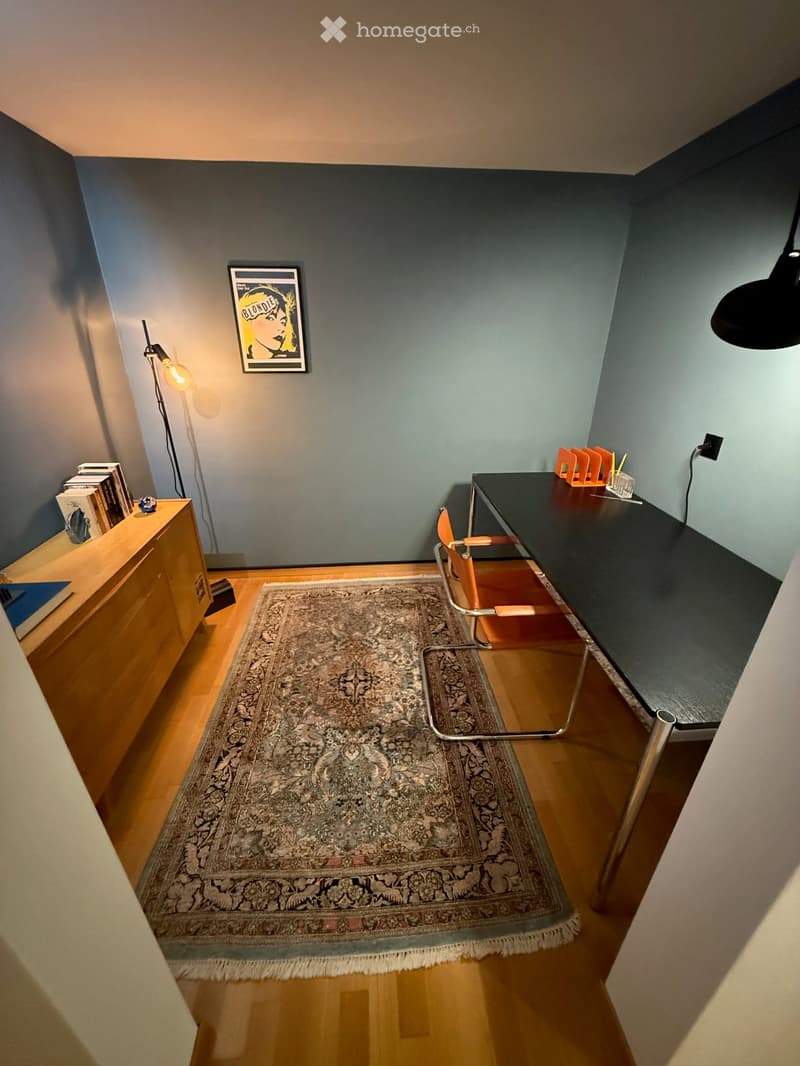
  • A small, well-lit room with a wooden floor, a patterned rug, a black desk with a modern chair, a wooden cabinet with books, and a wall-mounted lamp.
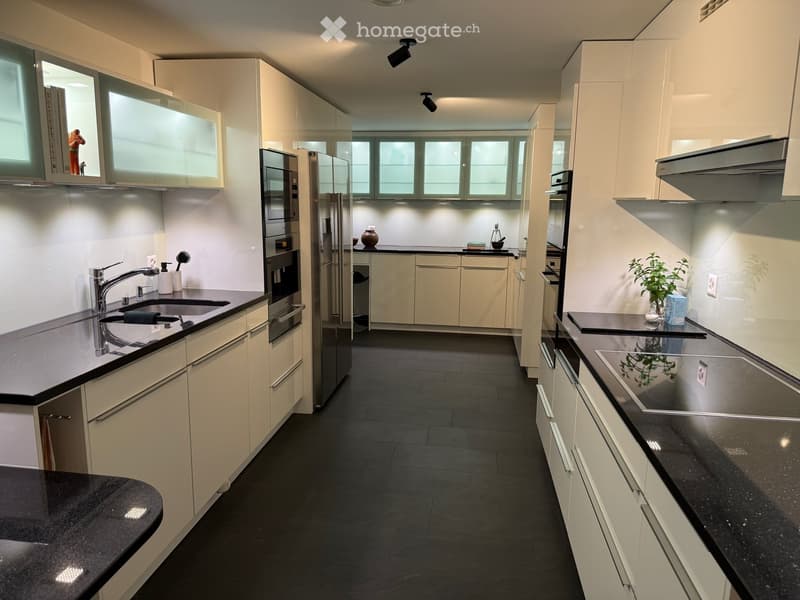
  • Modern kitchen with white cabinets, black countertops, stainless steel appliances, and a central island.
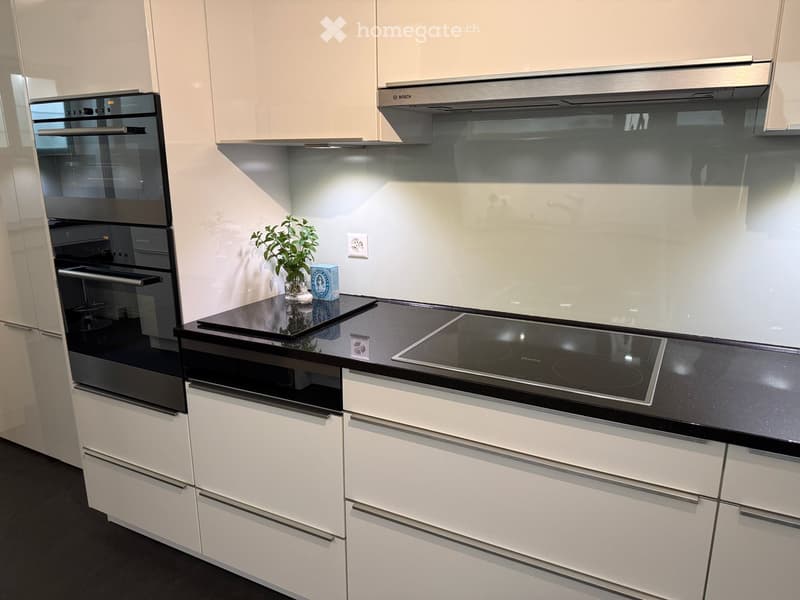
  • Modern kitchen with white cabinets, black countertops, induction stove, oven, and range hood. A small plant is placed on the counter.
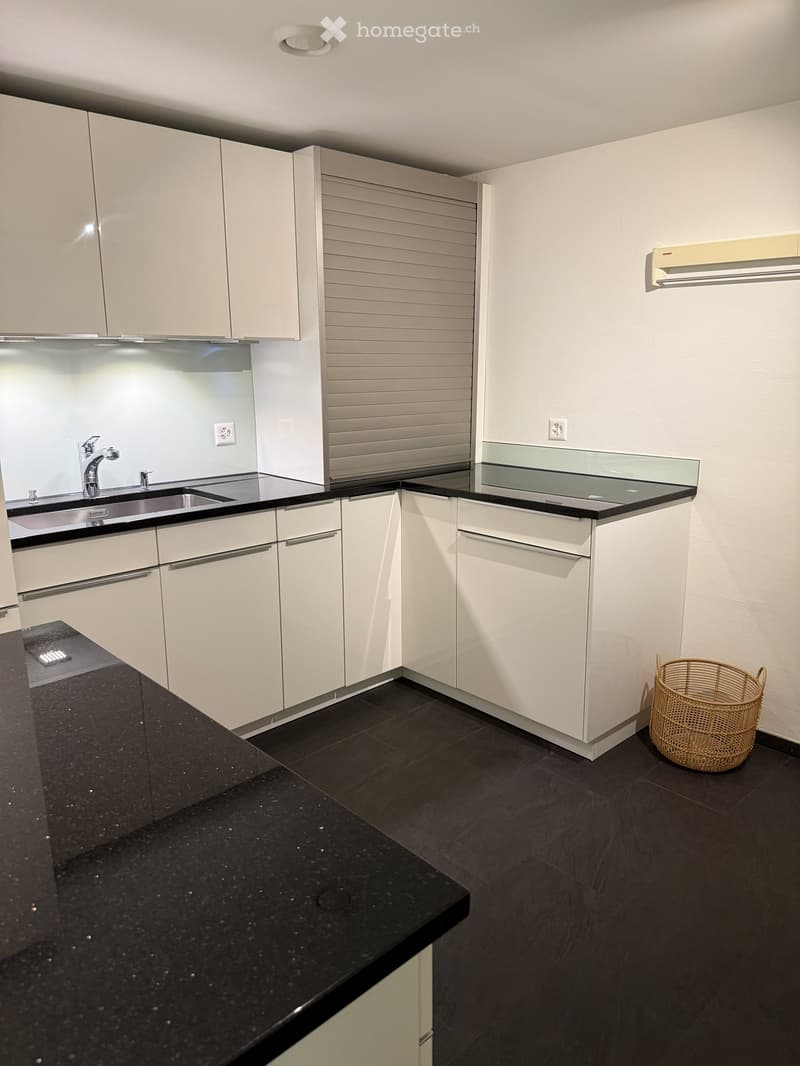
  • Modern kitchen with white cabinets, black countertops, and a black tiled floor. Features a sink with a modern faucet, a wicker basket on the floor, and a sleek design.
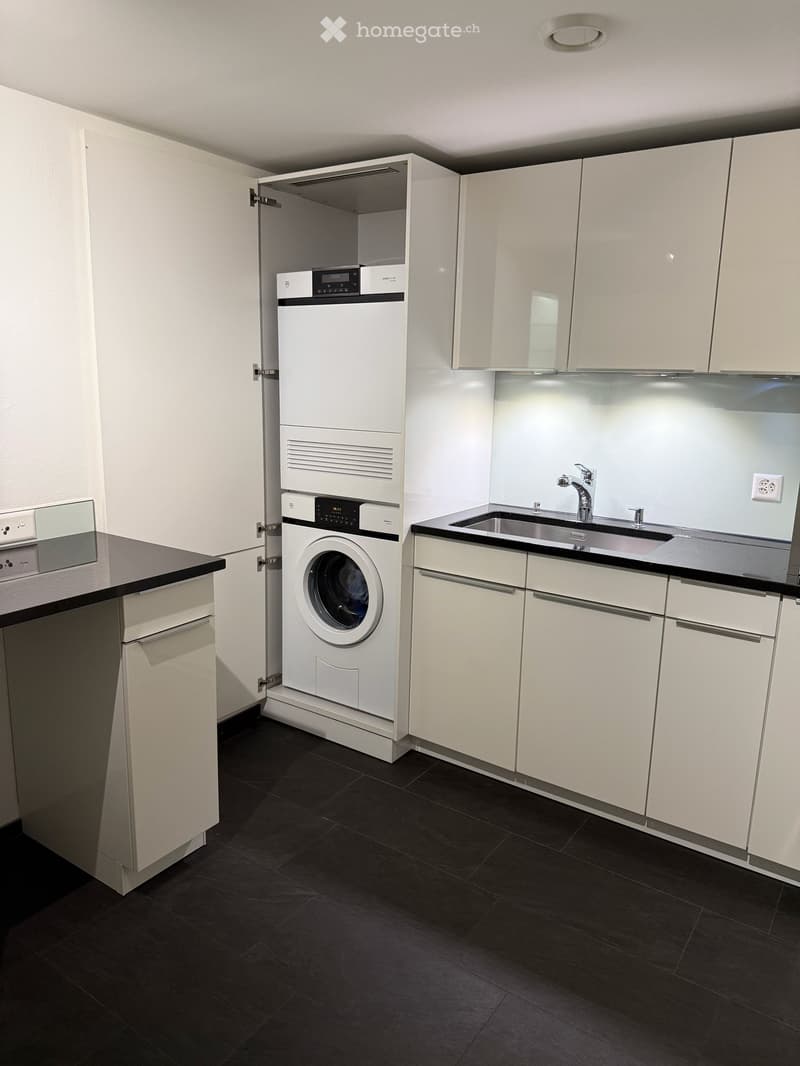
  • Modern kitchen with white cabinets, black countertop, stainless steel sink, and integrated washing machine.
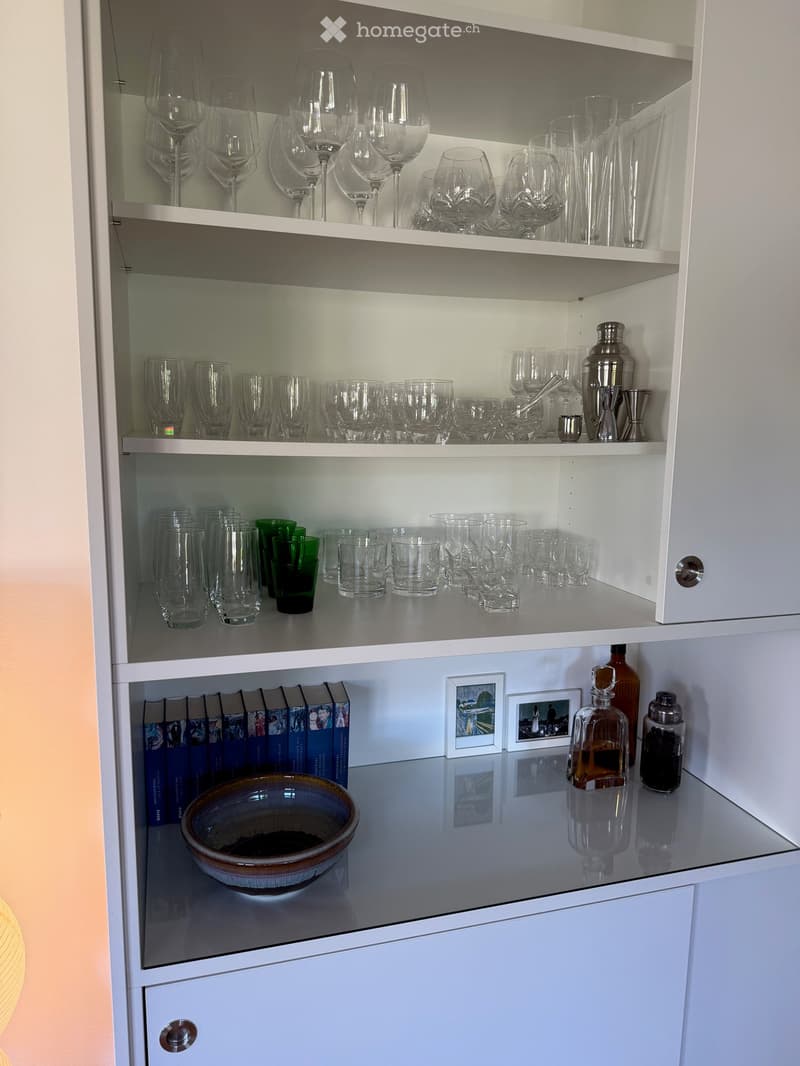
  • White kitchen cabinet with multiple shelves filled with wine glasses, cocktail glasses, shot glasses, and a few bottles. A bowl and books are placed on the lower shelf.
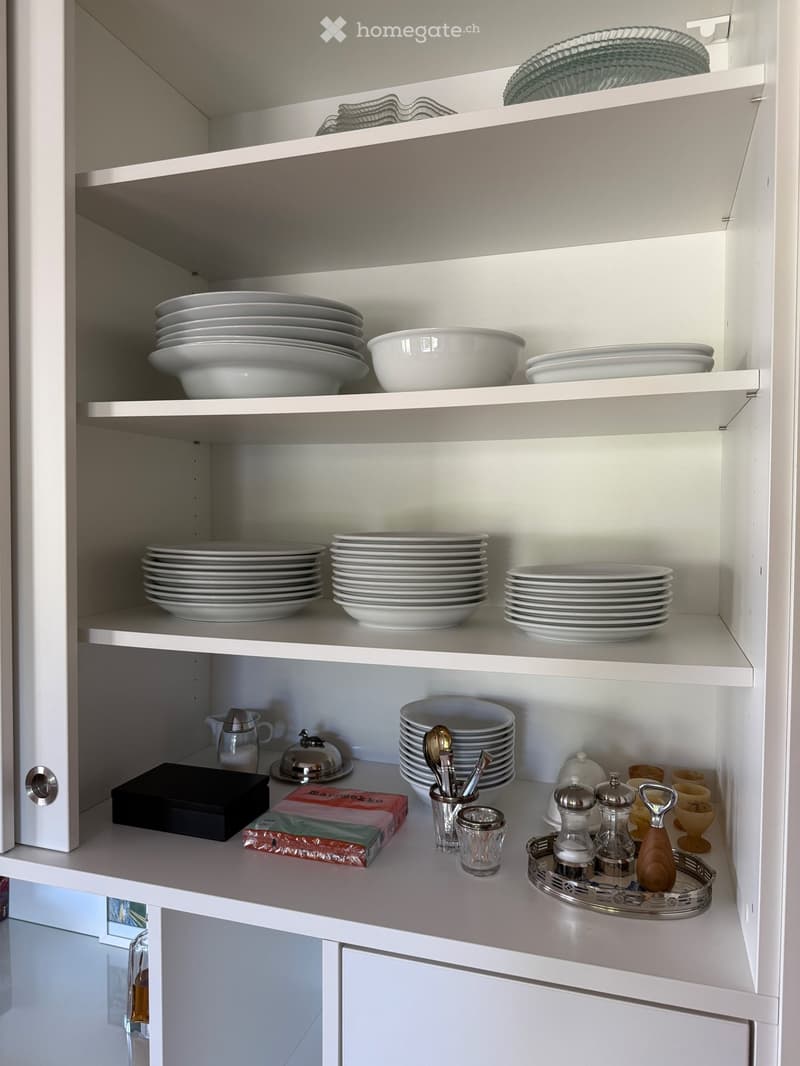
  • Open kitchen cabinet with neatly arranged white plates, bowls, and cups on multiple shelves. Lower shelf contains a teapot, salt and pepper shakers, wooden spoon, glass, candle holders, and a small candle.
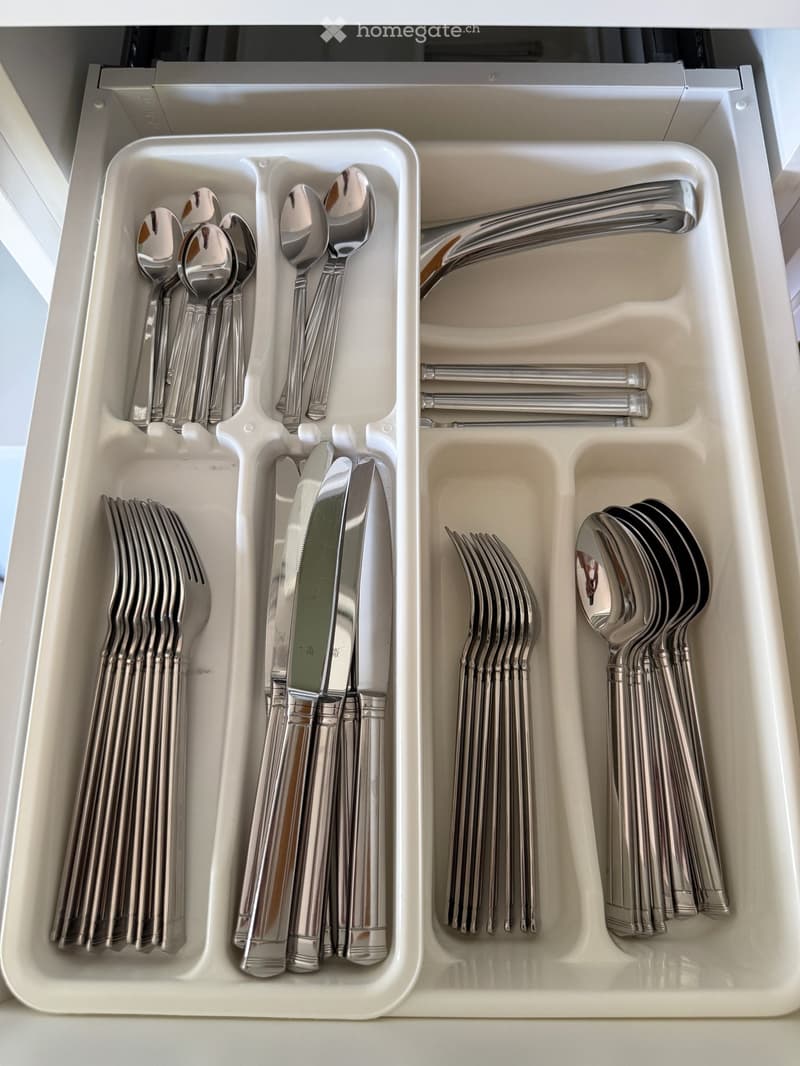
  • A kitchen drawer with neatly organized silverware, including spoons, forks, and knives, in a white tray with multiple compartments.
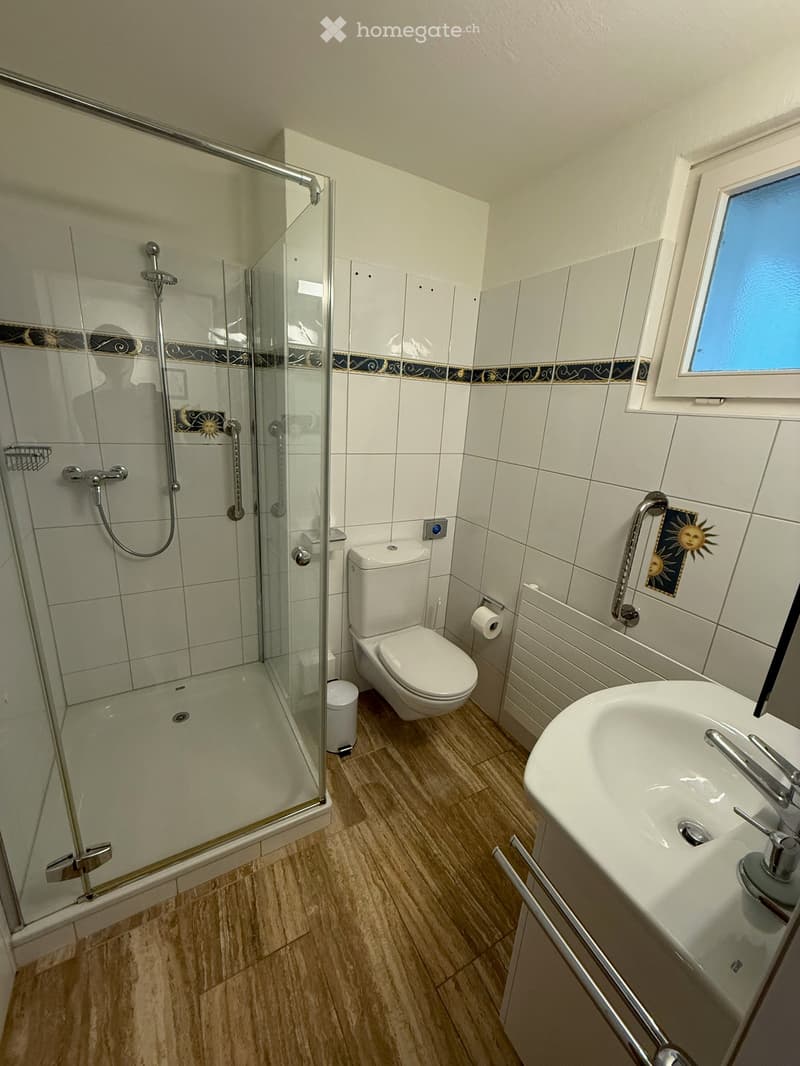
  • Modern bathroom with white tiles, wooden flooring, a glass-enclosed shower, toilet, sink, and a window providing natural light.
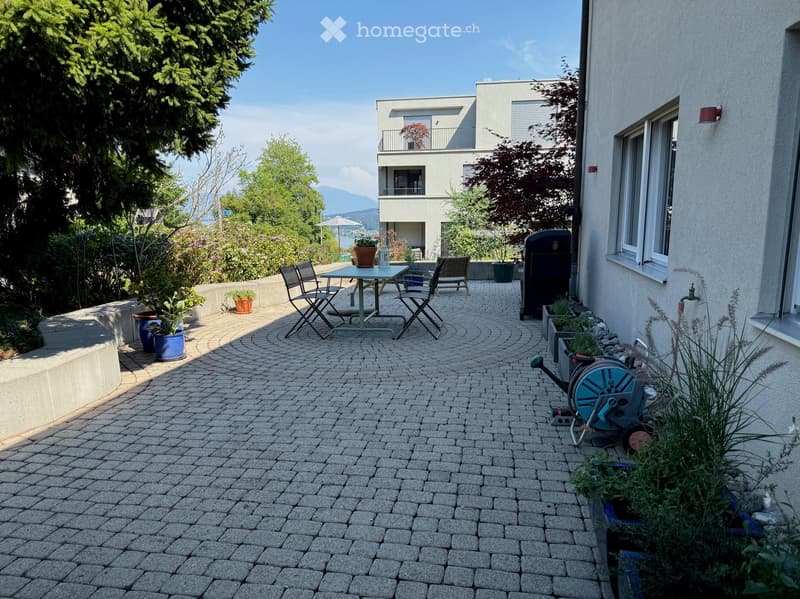
  • A paved outdoor patio area with a small seating set, potted plants, and a grill, adjacent to a modern building with a view of greenery and mountains.
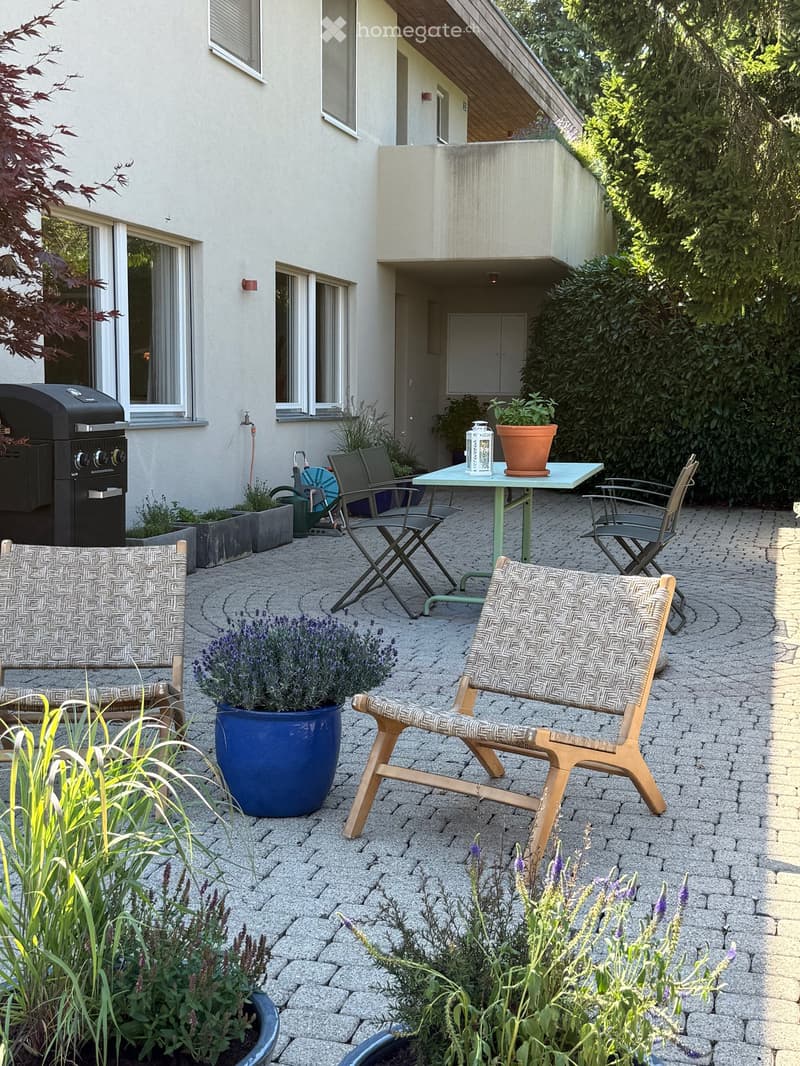
  • A well-maintained patio area with a stone-paved floor, featuring a small table with four chairs, potted plants, and a grill on the left side.
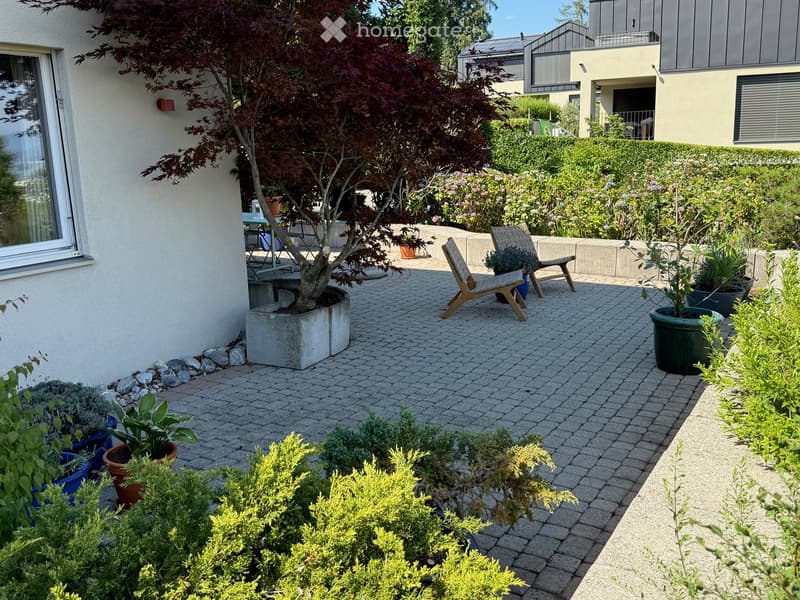
  • Well-maintained garden with potted plants, shrubs, a small tree, and two wooden lounge chairs on a paved patio.
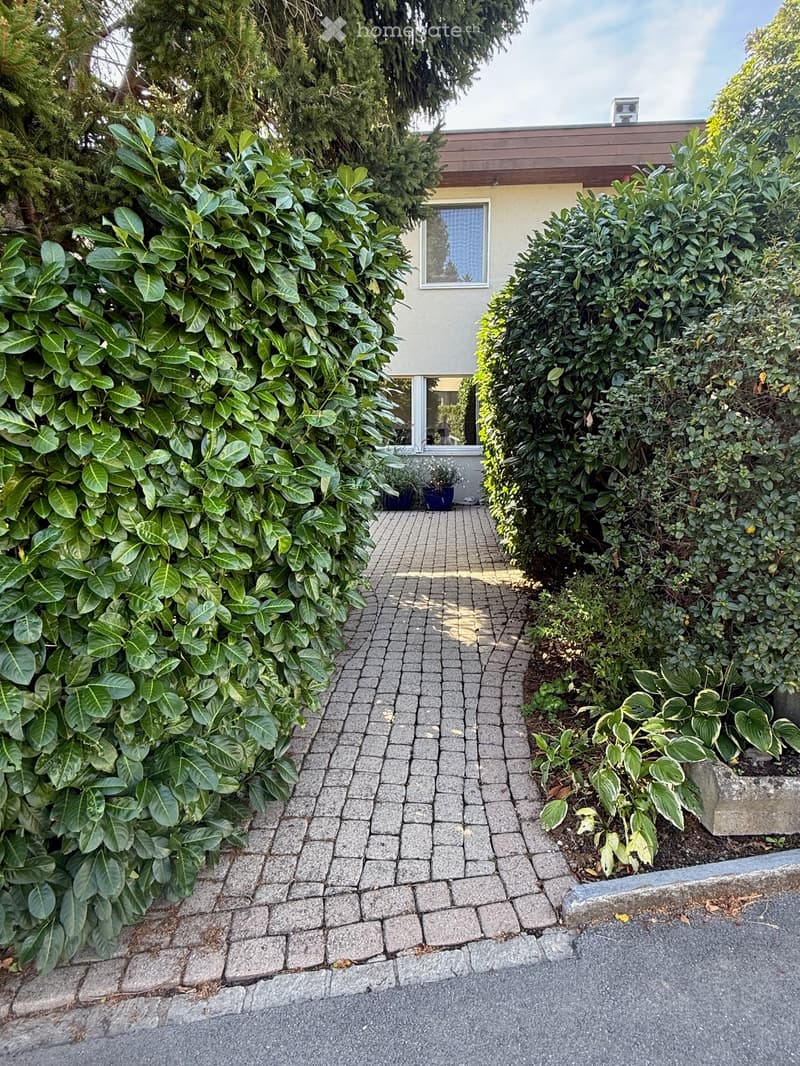
  • A narrow brick pathway leads to a house entrance, flanked by lush green bushes and plants, with a small garden area visible near the entrance.
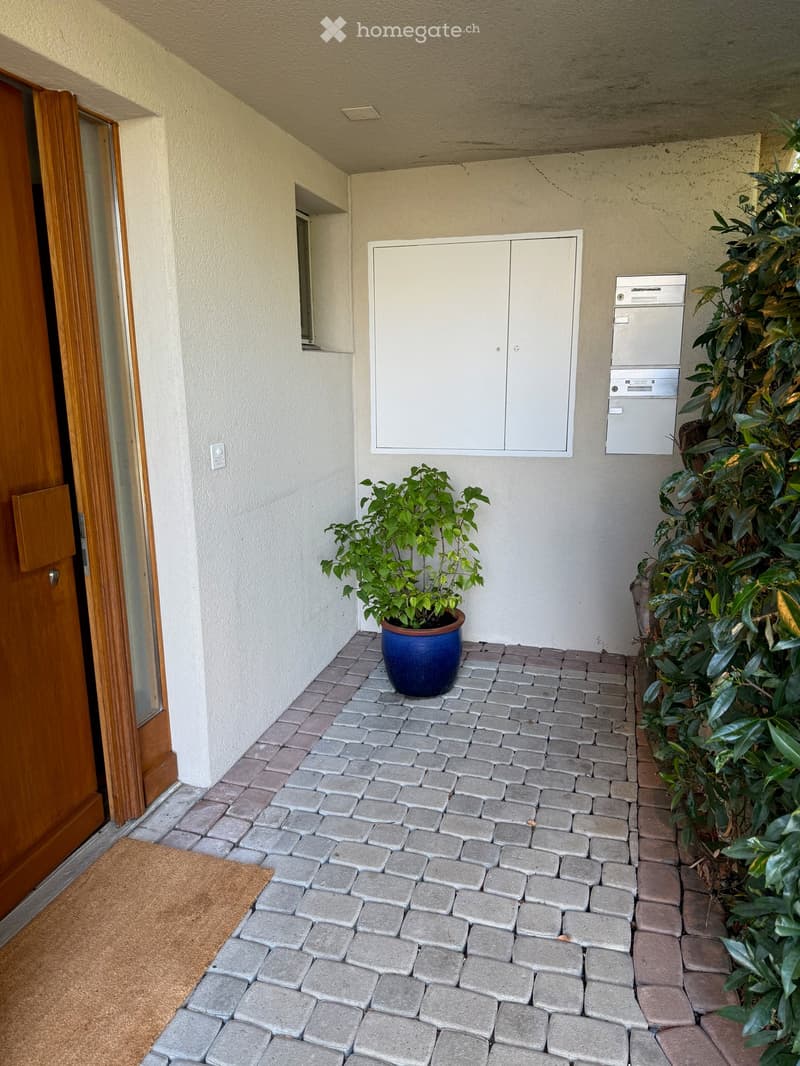
  • Paved outdoor area with a potted plant, mailboxes, and a wooden door leading inside.
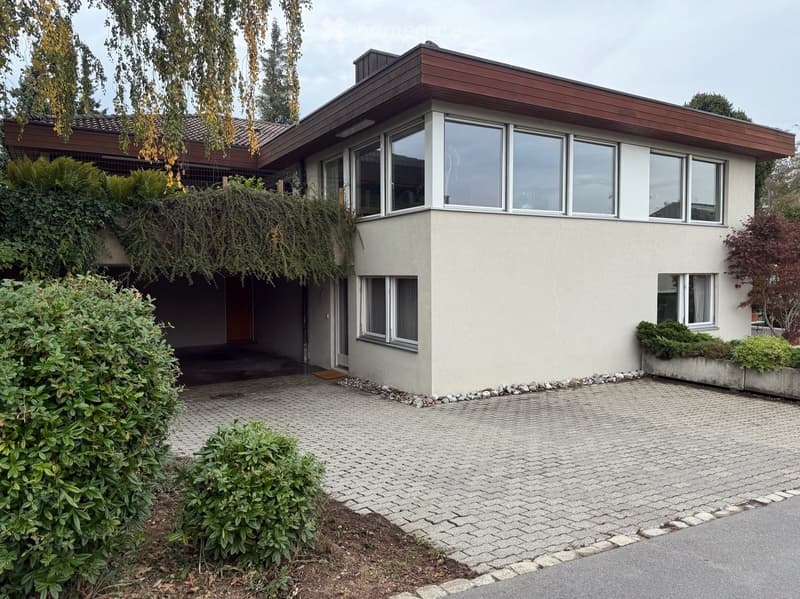
  • Modern two-story house with a flat roof, large windows, and a paved driveway. The house features a garage entrance and is surrounded by well-maintained shrubs and trees.
  • Get full property details

    Contact the advertiser for the exact address, floor plans and additional documents.

1 / 28

"Funished Executive Apartment with Garden, Lake Views and Mid-Century Modern Style – Ideal for Expats"

Rent
CHF 3,850.–
Rooms
3.5
Living space
110 m2

Location

Altschlossstrasse 23, 8805 Richterswil

Travel time

  • 8 min.Station: Burghalden

Surrounding information

Source of this data

The data displayed is provided by one of our third-party suppliers.

Please note that the locations displayed may not be up to date and there may be some deviations.

  • Supermarket

    9 min.Spar
  • School

    4 min.Kindergarten Reidholz
  • Public Transport

    8 min.Burghalden

Times refer to the route on foot.

Costs

Rent:
CHF 3,850.–

Main information

Available from:
01.11.2026
Type:
Furnished dwelling
No. of rooms:
3.5
Floor:
GF
Surface living:
110 m2
Last refurbishment:
2026
Year built:
1970

Documents (0)

Description

Your home away from home near Zurich and Zug: this fully equipped executive apartment is ideal for expats, executives and international professionals during a work assignment or relocation.

Recently renovated and freshly painted, it combines generous living space with a thoughtfully curated mid-century modern interior. Design pieces, warm wood tones and abundant plants create a welcoming atmosphere, complemented by an established garden and furnished terrace.

The self-contained apartment occupies the entire ground floor of a detached house on a quiet cul-de-sac with no through traffic. Two private entrances provide independent access from the double carport and the front of the house.

Design and Complete Equipment

An Eames chair, Louis Poulsen designer lighting, attractive furniture, rugs and indoor plants give the apartment its distinctive character.

Everything needed for everyday living is provided: TV, bed linen, towels and a comprehensively equipped kitchen with coffee machines, pots, pans, cutlery, glasses, plates and bowls. The indoor plants are included.

Living and Working

The spacious, bright living and dining room has windows on several sides. The large bedroom overlooks the garden and includes a walk-in dressing area with ample storage.

A separate, furnished office provides workspace. Please note that it has no direct natural daylight.

The modern kitchen offers generous work surfaces and storage, two refrigerators, an oven, steam oven, microwave and induction hob. The kitchen and private laundry area feature Miele and V-ZUG appliances, including a washing machine and tumble dryer within the apartment.

The bathroom has a glass-enclosed shower, washbasin, toilet and window. A spacious additional storage room is available.

Garden and Terrace

The established garden provides a leafy setting for the spacious terrace, equipped with outdoor furniture, a dining area, gas barbecue and plants. The terrace and parts of the apartment enjoy views of Lake Zurich.

Access to Zurich and Zug

  • Burghalden station: approximately five minutes on foot

  • S13 to Wädenswil: approximately five minutes, with convenient onward connections to Zurich

  • Zurich Main Station: approximately 27–32 minutes from Burghalden, depending on the connection

  • Zurich and Zug: approximately 25–30 minutes by car, depending on traffic and destination

  • Nearby access to the A3 motorway

  • Shopping facilities within a short drive

  • Schools, kindergartens and childcare facilities in the surrounding area

The Reidholz forest is right next door for walks and outdoor exercise. The historic Alt-Wädenswil castle ruins are approximately five minutes away on foot. The cul-de-sac setting and proximity to nature create a peaceful, child-friendly environment.

Parking and Optional Cleaning

Four private parking spaces are included: two in the double carport and two outdoors in front of the house.

Weekly cleaning can be arranged upon request, with scope and cost agreed separately.

Rent and Rental Period

Available from 1 November 2026 for short- or medium-term rental. Three months is the preferred minimum stay; stays of two months or more may be arranged by agreement.

The all-inclusive rent of CHF 3,850 per month covers all furnishings and equipment, heating, electricity, water, internet and four private parking spaces. Optional cleaning is charged separately.

Tenants undertake light garden care: watering as needed, light weeding and keeping the terrace tidy. Major and seasonal maintenance, including hedge trimming and pruning, is arranged and paid for by the owners.

Pets are generally not permitted. Exceptions require the owners’ explicit prior consent.

Please contact us with your preferred rental period and number of occupants. We would be happy to arrange a viewing.

About the Owners

The owners live upstairs with their dog. They are discreet and respectful of tenants’ privacy, allowing you to enjoy your own space while being available if needed.

Create your account
Free

Unlock the full experience

Sync your favourites, manage search alerts, and access all your important services seamlessly across devices. Create your free account for a personalized home search!

Listing ID
4003518461
Object ref.
9gp2u.u699s

Contact the advertiser

Tenant profile
Success booster
Greater chance of success

In high-demand areas, property listers find themselves pre-selecting prospects to manage the number of viewings. Timing – first come, first served – is key, but other criteria can also influence selection. A high income doesn’t always mean an advantage – be honest about it.

By continuing, I declare that I accept the GTC and acknowledge the privacy policy, and that personal aggregated data related to my interests may be shared with the advertiser.

Other properties you might like

Fraud prevention: a few useful tips

  • Never transfer money in advance
  • Be careful if the price appears too low
  • Never share personal data such as bank details or copies of ID upfront
  • Do not sign a contract before you have visited the property

Tips and services