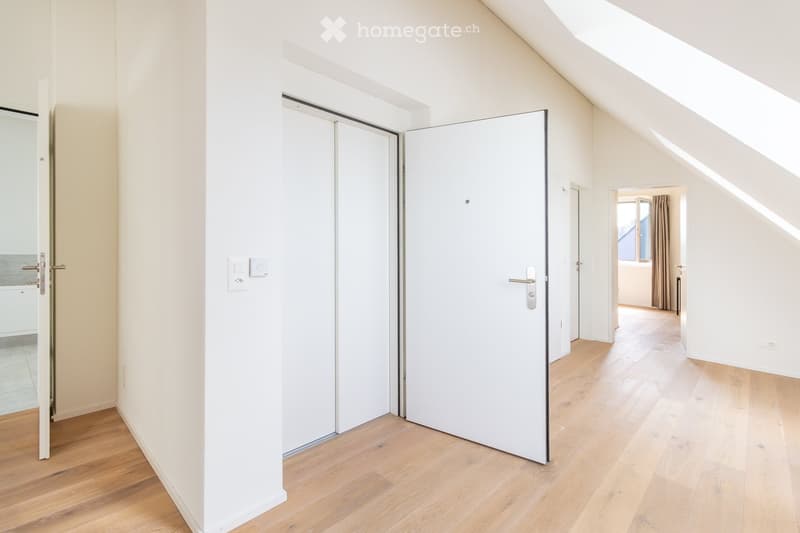
• Bright, empty hallway with light wooden flooring, white walls, and multiple doors leading to other rooms.
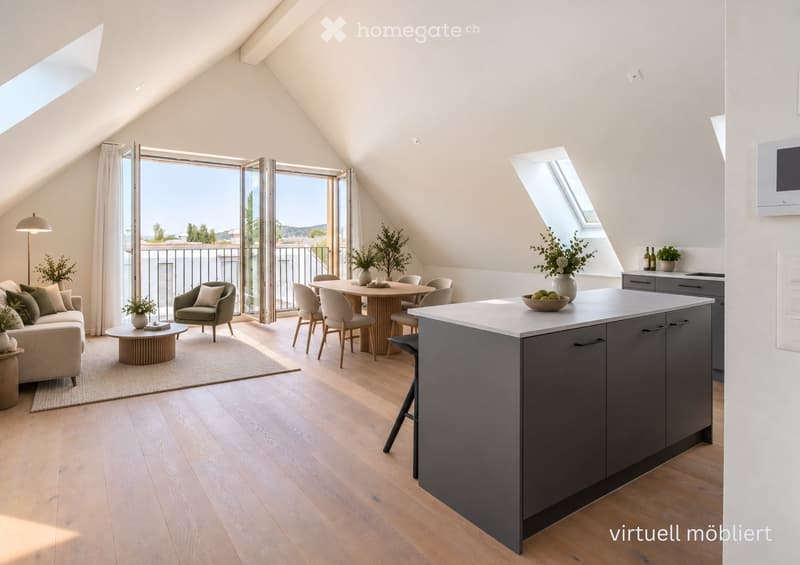
  • Open-plan living and dining area with a kitchen island, sofa, dining table, chairs, and armchairs. Large windows and sliding doors lead to a balcony.
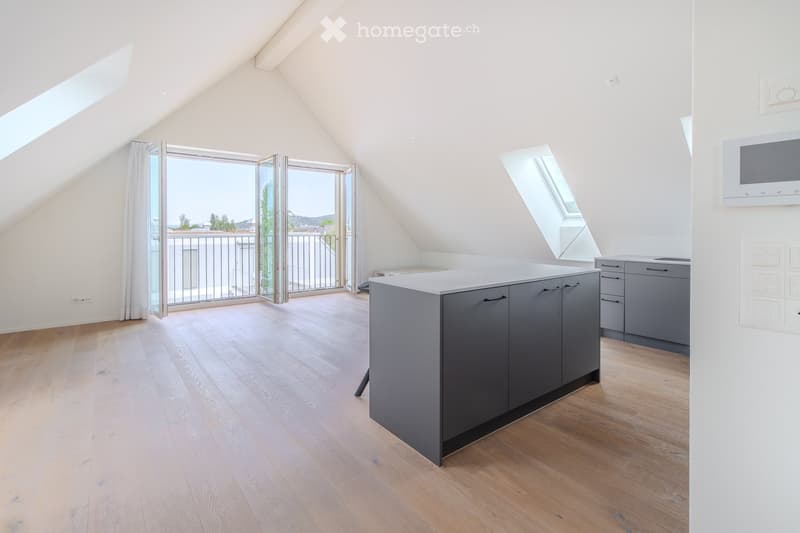
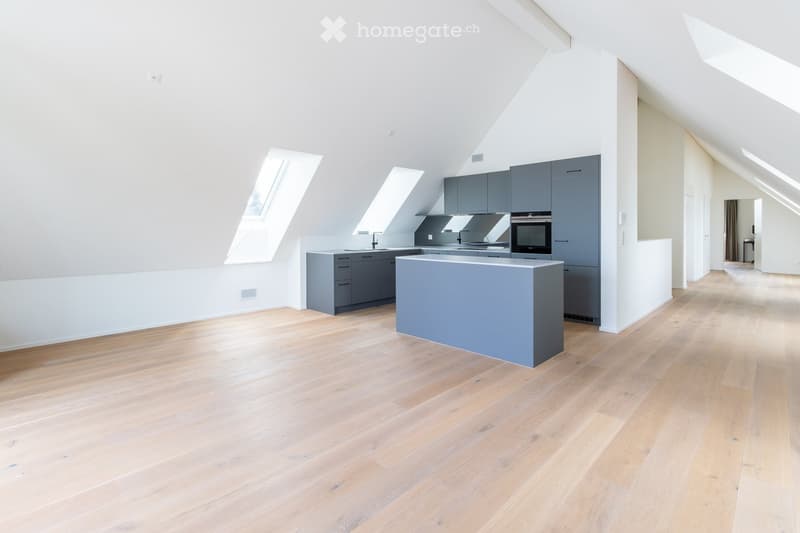
  • Modern kitchen with grey cabinets, a central island, wooden flooring, and large windows opening to a balcony.
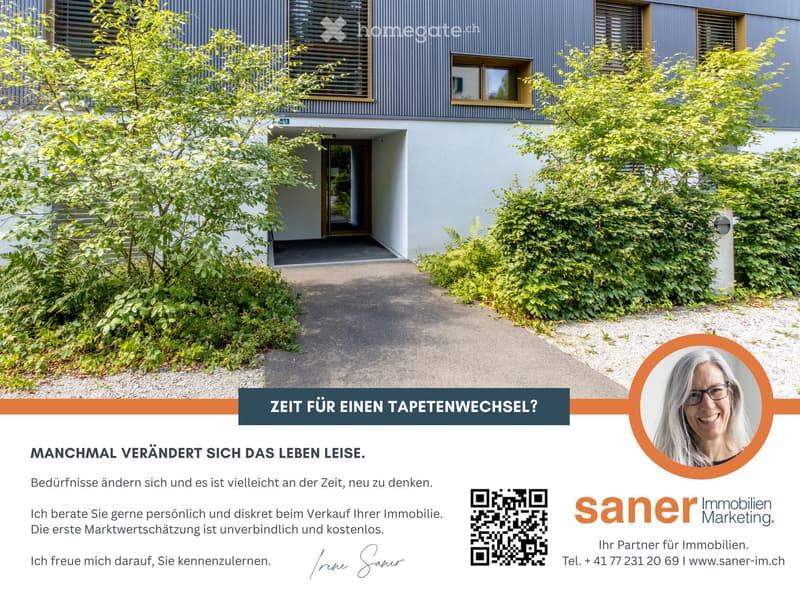
  • Modern two-story house with grey facade, white trim, and small trees in front.
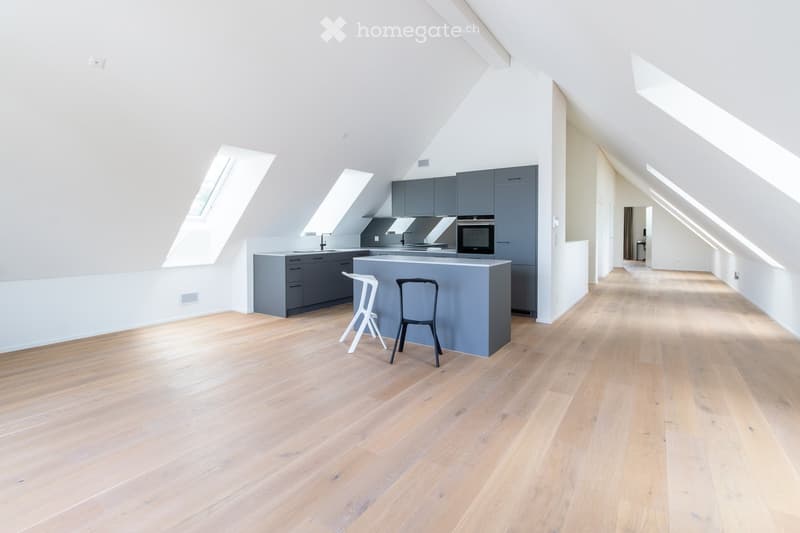
  • Modern kitchen with grey cabinets, a central island, and light wooden flooring. Two stools and a chair are placed near the island, and the space features skylight windows allowing natural light to fill the room.
  • Modern kitchen with light wooden flooring, grey cabinets, central island, and built-in appliances.
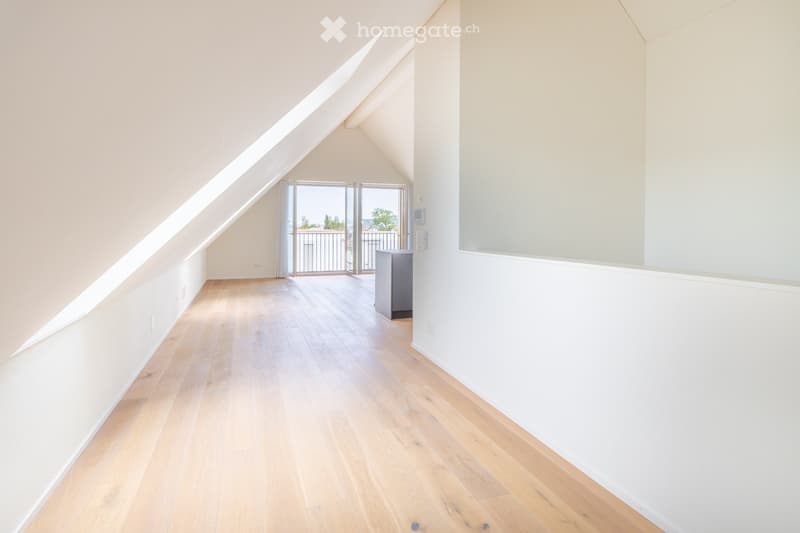
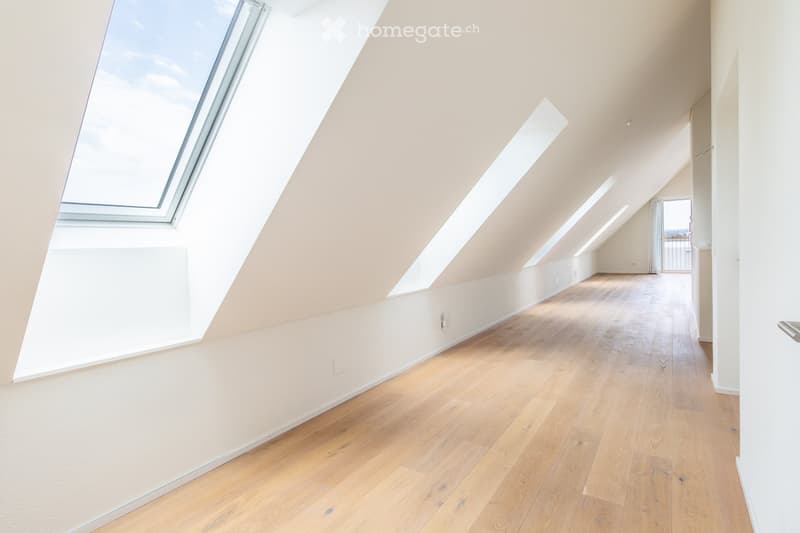
  • Empty attic room with wooden flooring, white walls, and a large skylight. Features a sliding glass door leading to a balcony with a view.
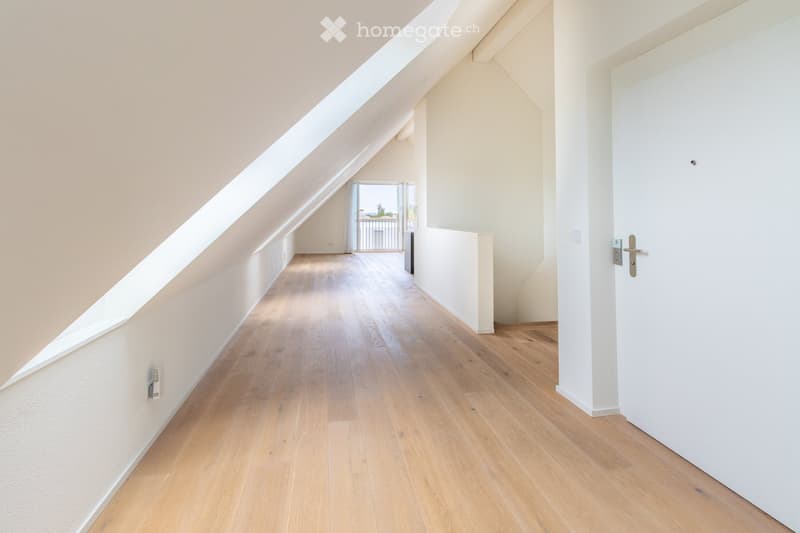
  • Empty attic corridor with wooden flooring, white walls, and a door leading to a balcony area.
  • Empty attic space with wooden flooring, slanted ceilings, and multiple skylights allowing natural light to fill the room.
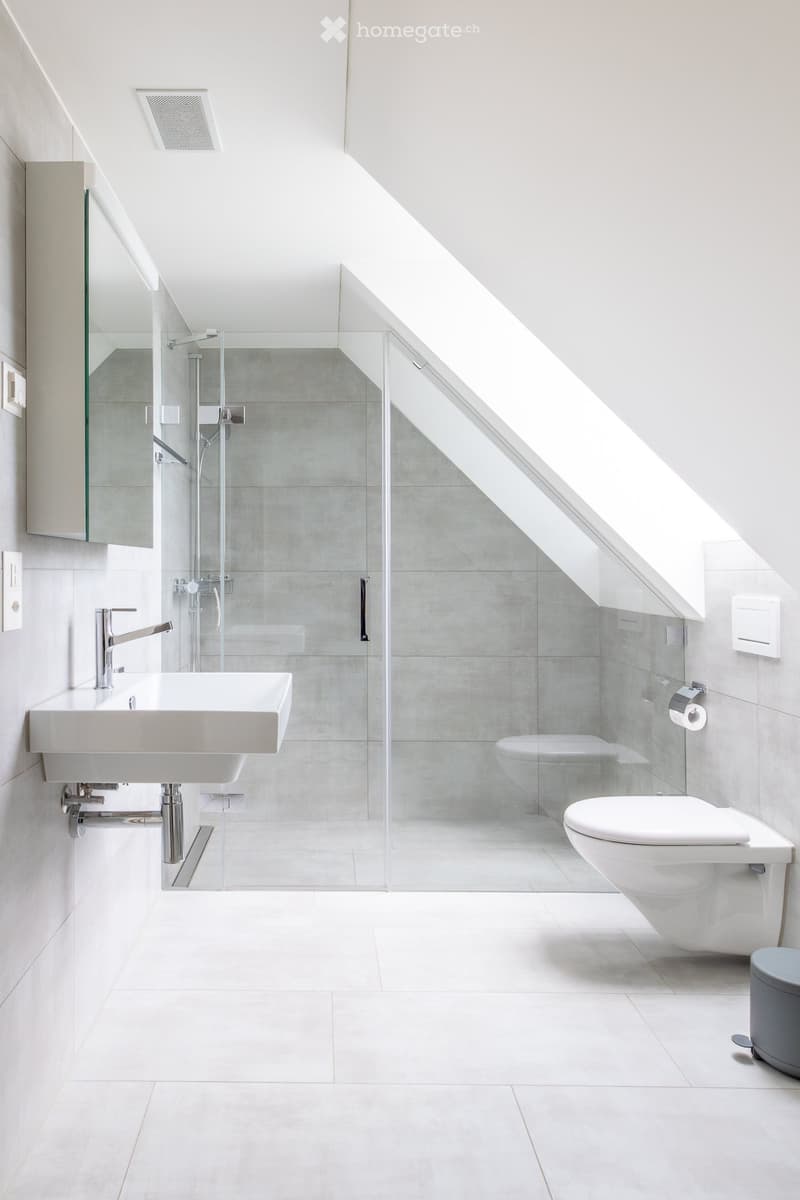
  • Modern bathroom with white tiles, a white sink with a chrome faucet, a toilet, a glass-enclosed shower stall, and a mirror on the wall.
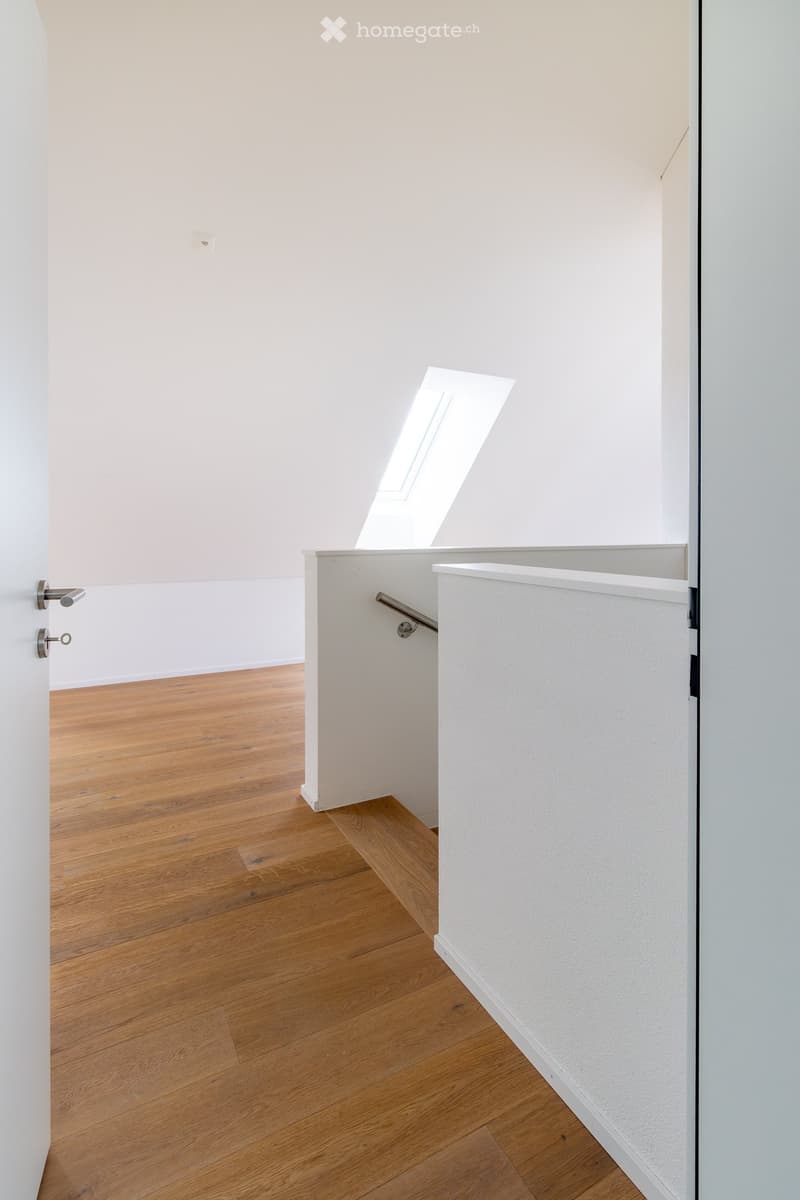
  • Empty room with light wooden flooring, white walls, and a skylight window providing natural light. The room features a door with a silver handle and a small white partition wall with a built-in shelf and a handrail.
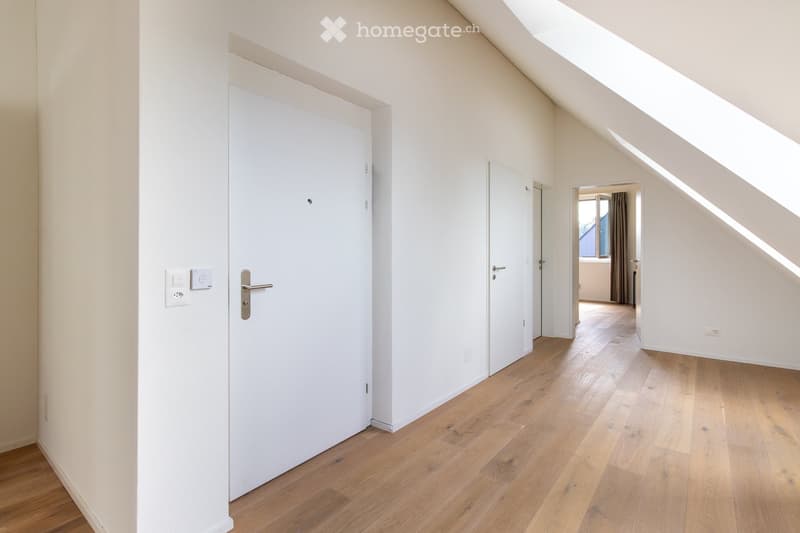
  • Empty hallway with light wooden flooring, white walls, and white doors. Natural light streams in from a window at the end of the hallway.
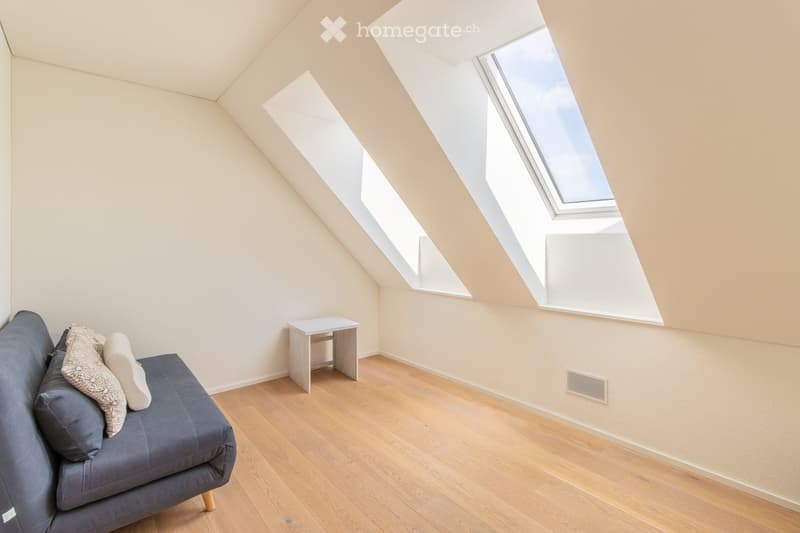
  • Bright attic room with wooden flooring, slanted ceilings, and large skylights. Features a grey sofa with decorative pillows and a small wooden table.
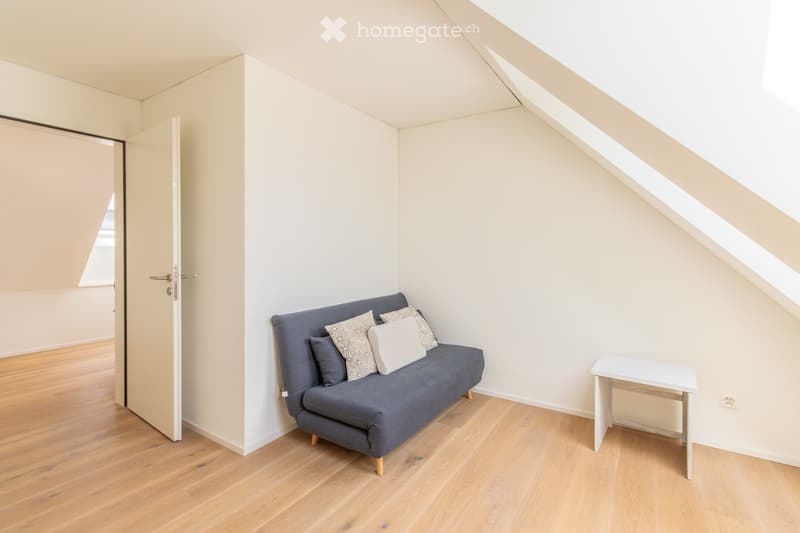
  • A small, modern attic room with wooden flooring, white walls, a grey sofa with decorative pillows, and a small white side table.
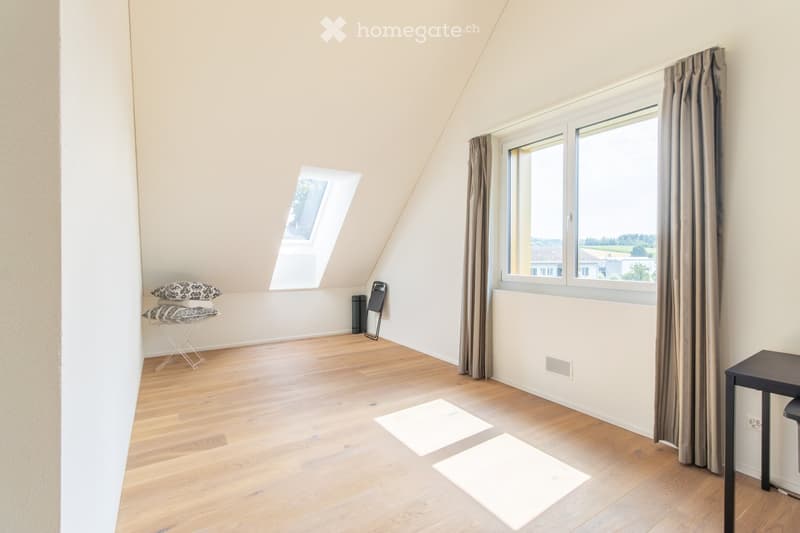
  • Bright attic room with wooden flooring, large windows, skylight, and minimal furnishings including a small stool with folded blankets, a mirror, and a small table.
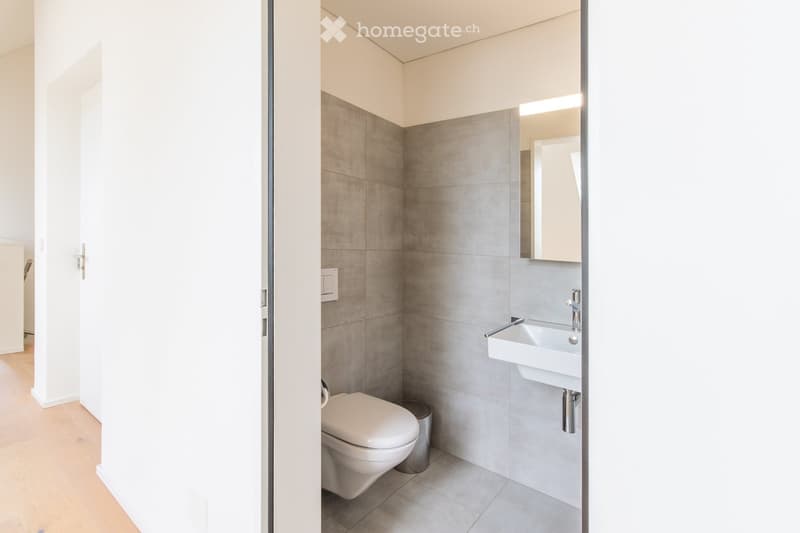
  • Modern bathroom with grey tiled walls, white toilet, white sink, and a mirror above the sink. The floor is light-colored wood.
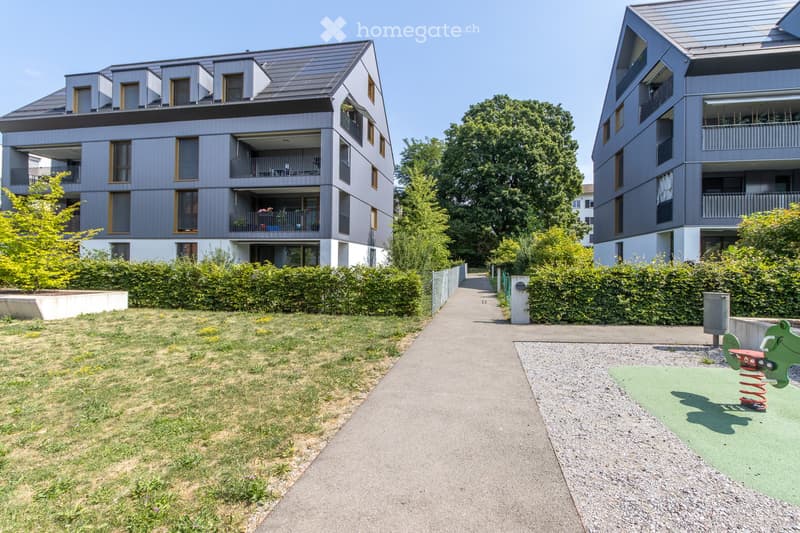
  • Modern multi-story residential building with grey facade, balconies, and surrounding greenery. Pathway leads to a small playground area with a green spring toy.
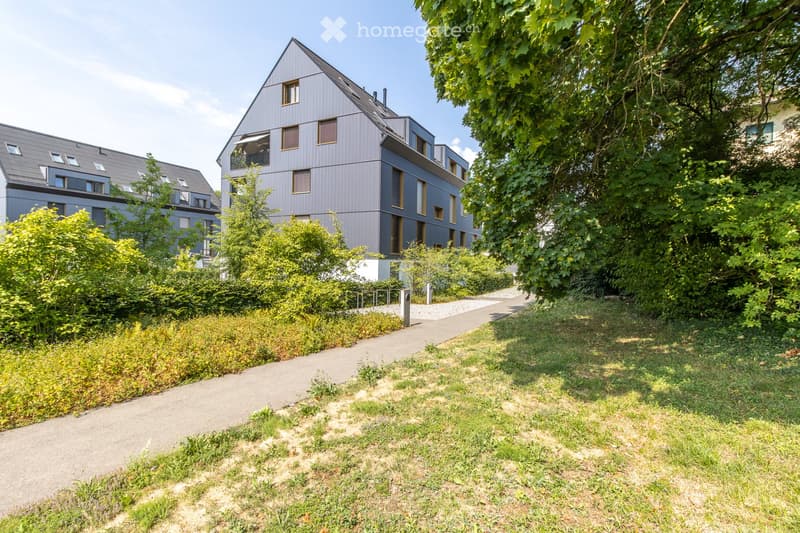
  • Modern multi-story residential building with grey facade, multiple windows, and balconies surrounded by greenery and a paved pathway.
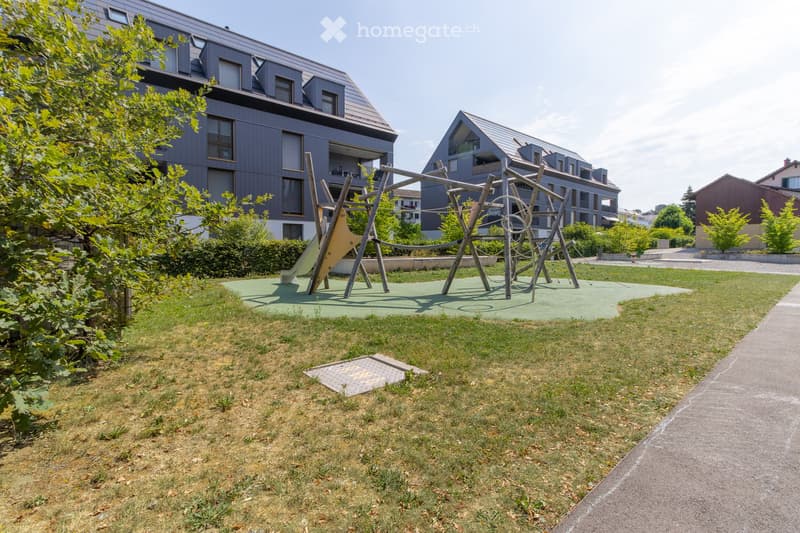
  • Outdoor playground area with a slide, climbing structure, and grassy lawn, surrounded by modern apartment buildings.
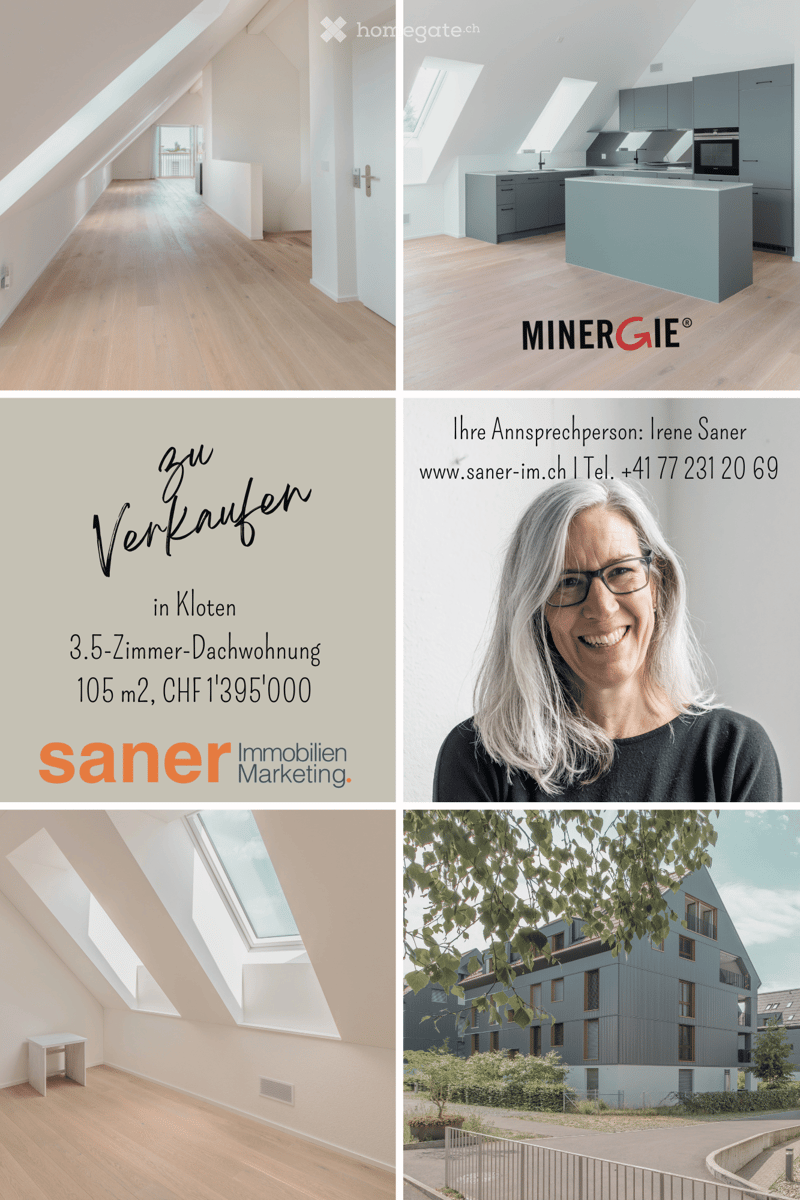
  • Collage of images showing a modern attic apartment with wooden floors, large skylights, and a sleek kitchen area, along with exterior views of the building and contact information for a real estate agent.
  • Get full property details

    Contact the advertiser for the exact address, floor plans and additional documents.

1 / 21

"With the elevator directly into the new home"

Purchase price
CHF 1,395,000.–
Rooms
3.5
Living space
103 m2

Find the right mortgage for your new home

The advertiser has not provided the exact address.

Location

8302 Kloten

Costs

Purchase price:
CHF 1,395,000.–

Main information

Available from:
By agreement
Type:
Roof flat
No. of rooms:
3.5
Floor:
3
Surface living:
103 m2
Year built:
2021

Features and furnishings

  • View

  • Quiet neighborhood

  • Garage

  • Elevator

  • New building

  • Minergie certified

Documents (0)

Description

With the elevator directly into the new home: Exclusive penthouse apartment with maximum privacy.

This special penthouse apartment combines tranquility, light, and living comfort in a unique way. You occupy your own floor and can easily access your home with the elevator. High ceilings, plenty of daylight, and the protected location create a living atmosphere that harmoniously combines openness and privacy.

The apartment is located in a small multi-family house in a quiet residential area, surrounded by green spaces and natural paths that invite you to linger and take a walk. The city center can be reached in a few minutes on foot.

Thanks to the quiet location, as well as the Minergie certification and excellent insulation, you can enjoy a pleasantly quiet living atmosphere. At the same time, you benefit from the proximity to the airport.

Already when entering, the high ceilings and generous daylight impress, giving the apartment a special width and living quality.

The bright and spacious living and dining area forms the heart of the apartment. The modern kitchen is equipped with an oven, refrigerator, freezer, and dishwasher, and offers plenty of workspace for enjoyable cooking moments with a view.

A special highlight is the generous window front, which can be fully opened. This creates a flowing connection between the interior and exterior spaces. You can enjoy light, width, and fresh air while remaining protected and comfortable in your own home at all times.

Two bedrooms, a spacious bathroom with a shower, and a separate guest toilet offer plenty of space and comfort for different living situations.

Two practical storage rooms in the apartment, a spacious basement compartment with its own washing machine and dryer, round off this attractive offer.

The parking space in the underground garage is accessible dry-shod and is included in the purchase price.

Kloten combines urbanity, nature, and excellent transport connections. A place to take off – and to arrive.

Mortgage Calculator

From dream house to home ownership: the mortgage calculator can help you estimate the affordability of this property.

Purchase price
Household income

Annual gross income of all persons applying for the mortgage (including 13th month salary or bonus payment).

The mortgage is affordable if the living costs do not exceed one third (33%) of your income.

Equity capital

You must finance at least 20% of the property value with your own funds. This includes savings, advance inheritance, gifts, all retirement assets (3a, 3b) and pension fund assets. You may withdraw a maximum of 10% of the purchase price from the pension fund.

Create your account
Free

Unlock the full experience

Sync your favourites, manage search alerts, and access all your important services seamlessly across devices. Create your free account for a personalized home search!

Contact

Irene Saner, Saner Immobilien-Marketing

Listing ID
4003526032
Object ref.
g6rxj.67bqi

Contact the advertiser

Equity capital (optional)

By continuing, I declare that I accept the GTC and acknowledge the privacy policy, and that personal aggregated data related to my interests may be shared with the advertiser.

* By selecting “Yes”, I agree that Homegate may process this information as described here.

Other properties you might like

Fraud prevention: a few useful tips

  • Never transfer money in advance
  • Be careful if the price appears too low
  • Never share personal data such as bank details or copies of ID upfront
  • Do not sign a contract before you have visited the property

Tips and services