16 results - Property for buy in Kloten

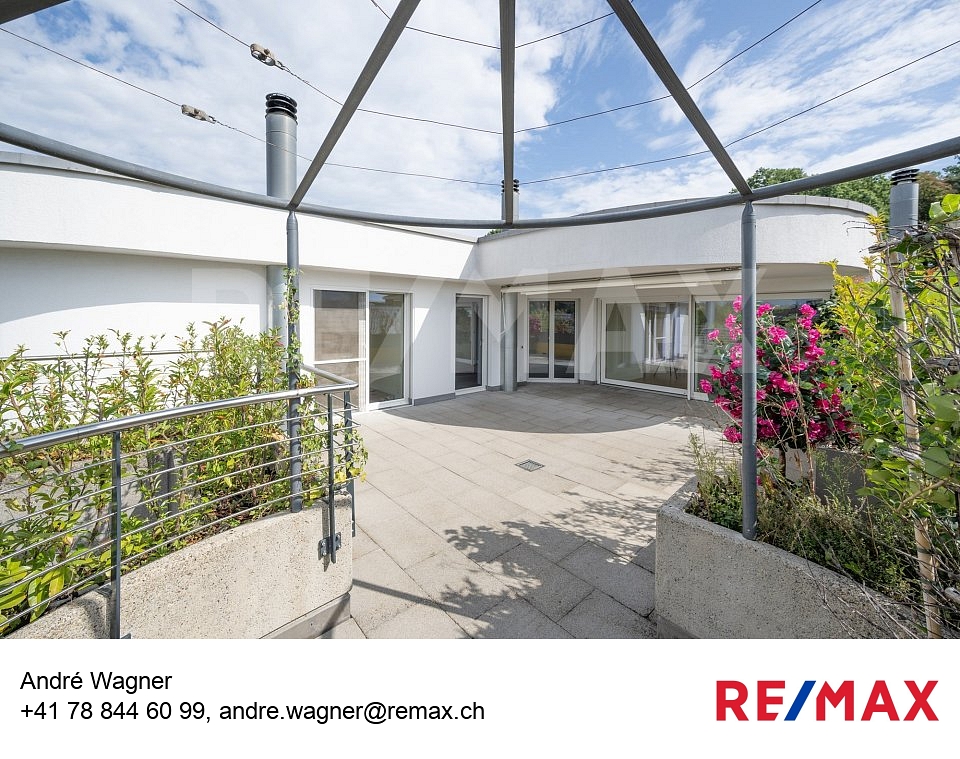
  • Spacious balcony with tiled flooring, modern glass railing, and a view of the water. Features a covered section with an awning and a small seating area.
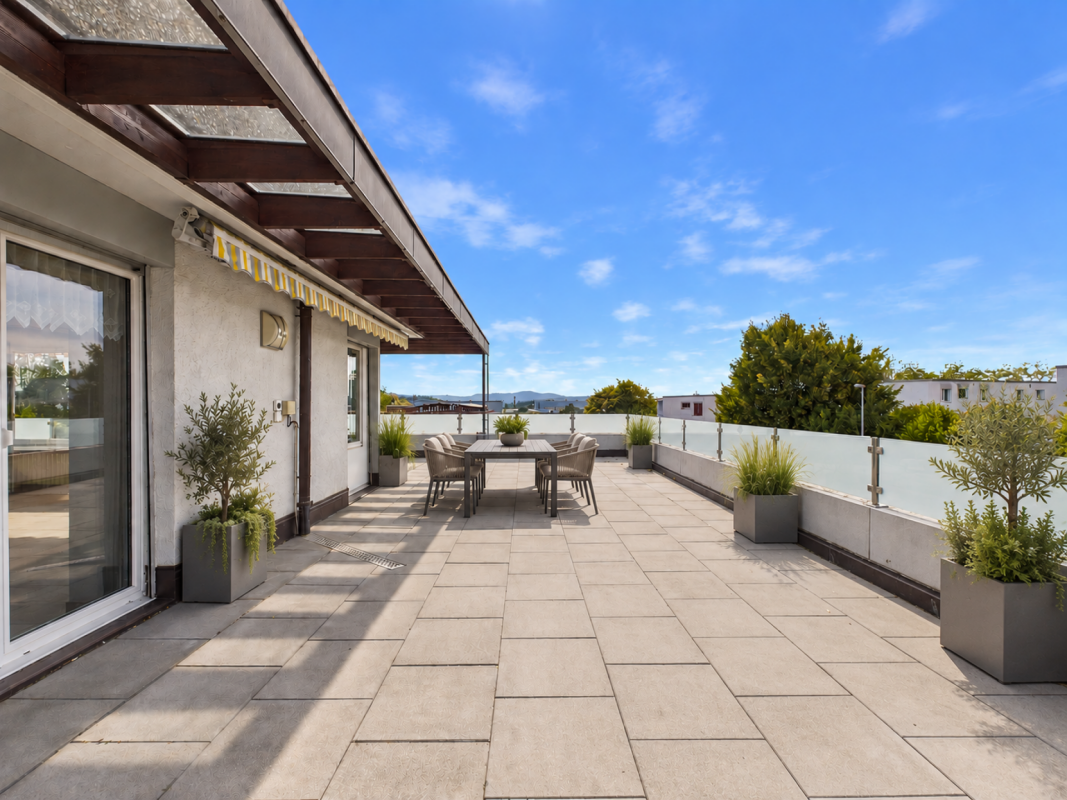
  • Balcony with tiled floor, modern glass railing, and a covered section with wooden beams and translucent roof panels.
  • Balcony with tiled floor, glass sliding doors, metal railing, and a view of greenery and mountains.
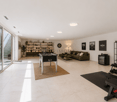
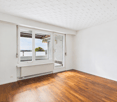
  • Empty room with wooden ceiling, tiled floor, large windows, and hanging lights.
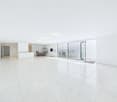
  • Empty room with tiled floor, white walls, wooden ceiling, and a view of a modern kitchen area in the background.
  • Modern kitchen with light-colored cabinets, a central island with granite countertop, stainless steel range hood, and a refrigerator. The space features tiled flooring and large windows with curtains.
  • Bright hallway with tiled flooring, white walls, and a staircase leading upwards. Features a wooden door, radiator, and a decorative glass panel on the wall.
  • Modern bathroom with a bathtub, sink, mirror, and radiator. The walls are tiled, and the floor is dark grey.
  • Modern bathroom with marble tiles, a glass-enclosed shower, a white sink, and a toilet. Features include a sleek design and contemporary fixtures.
  • Garden area with stone walls, a small wooden bench, and a concrete pathway.
  • Floor plan showing upper and basement levels with rooms including living room, bedrooms, bathrooms, kitchen, and terraces.
1 / 11
CHF 1,640,000.– Top
4.5 rooms124m² living space
Ruebisbachstrasse 56, 8302 Kloten

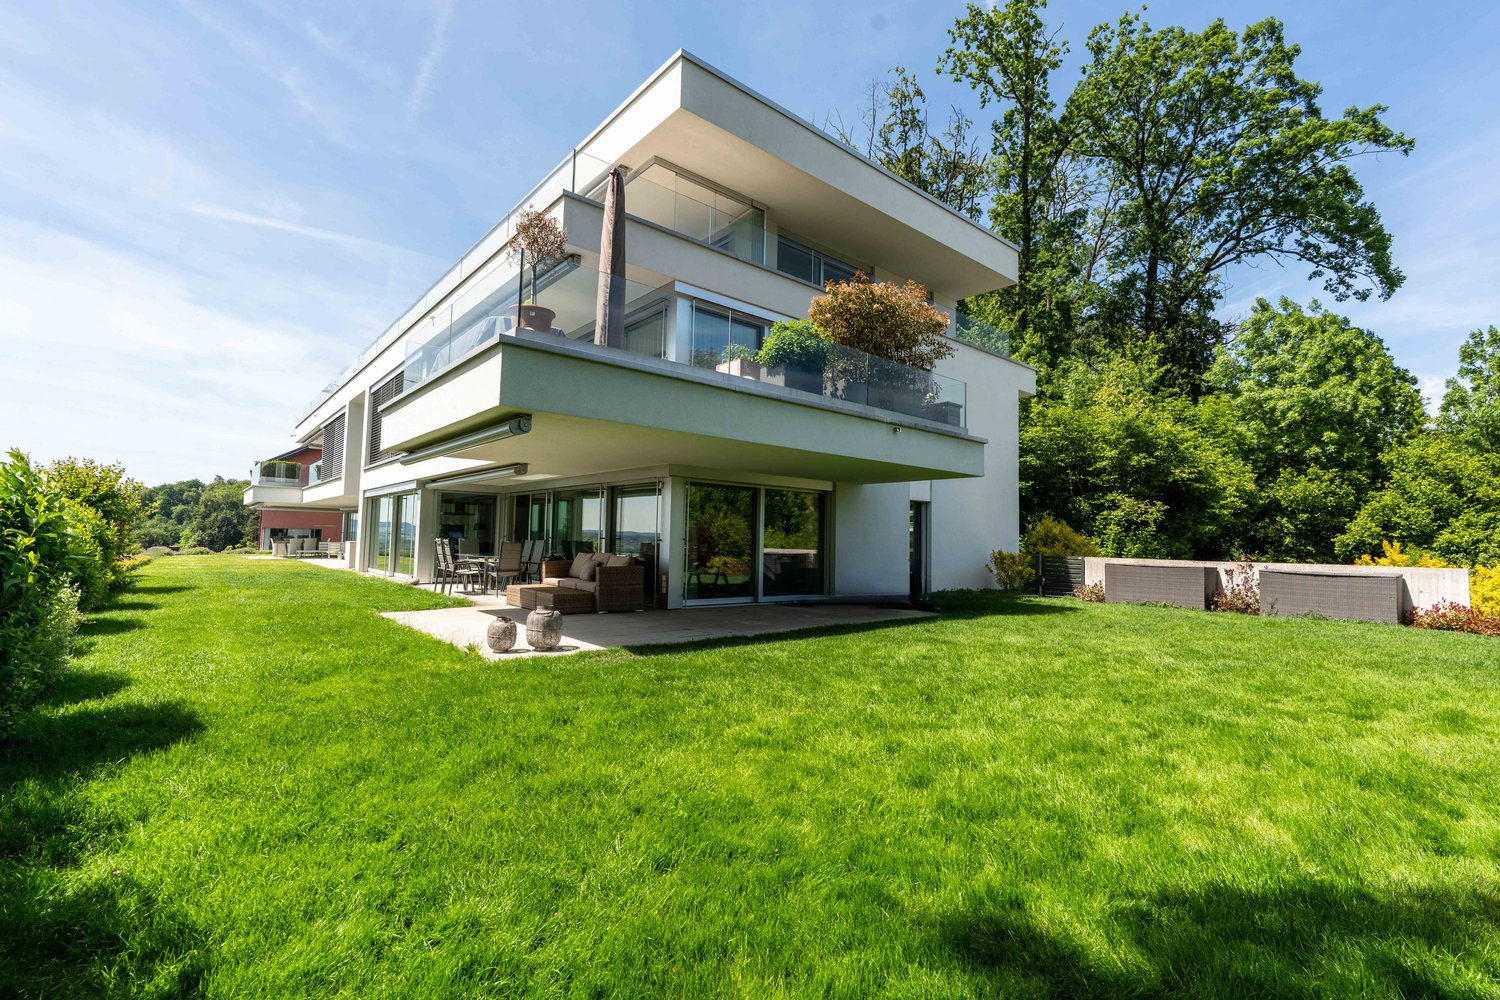
Dream Home with Exclusive Terrace Oasis

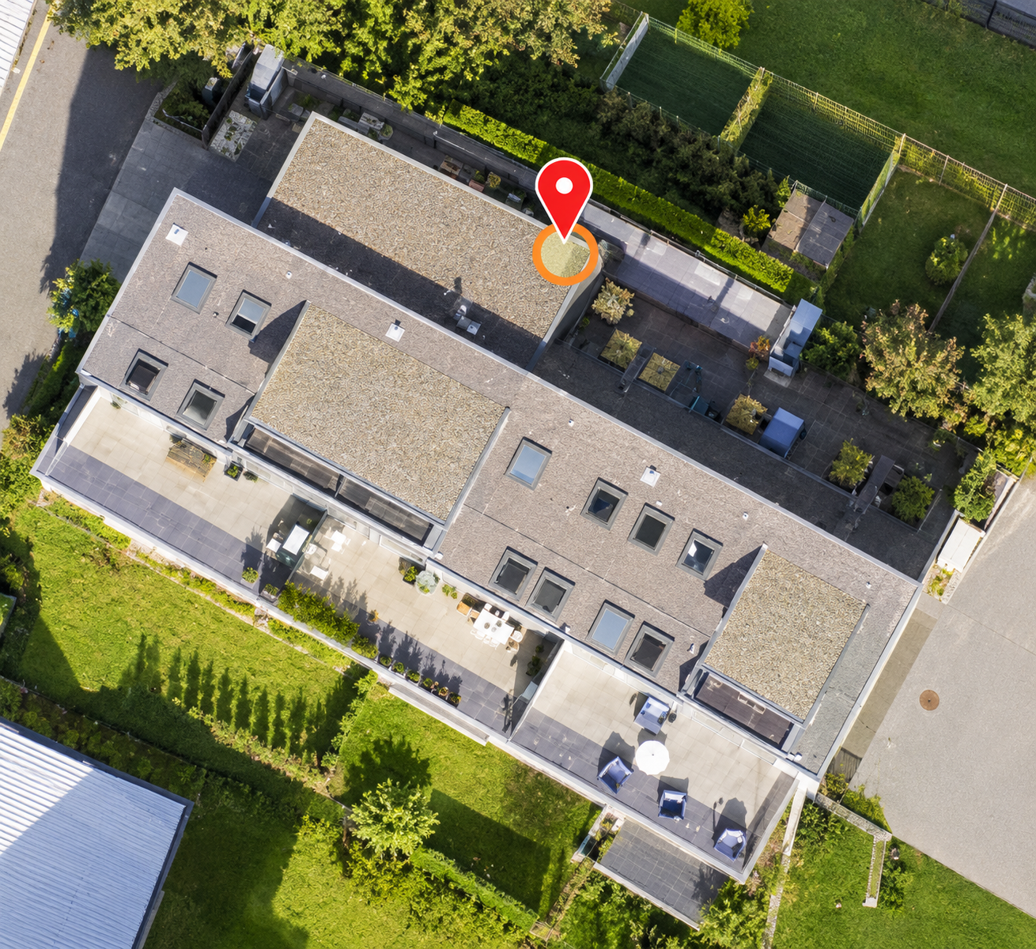
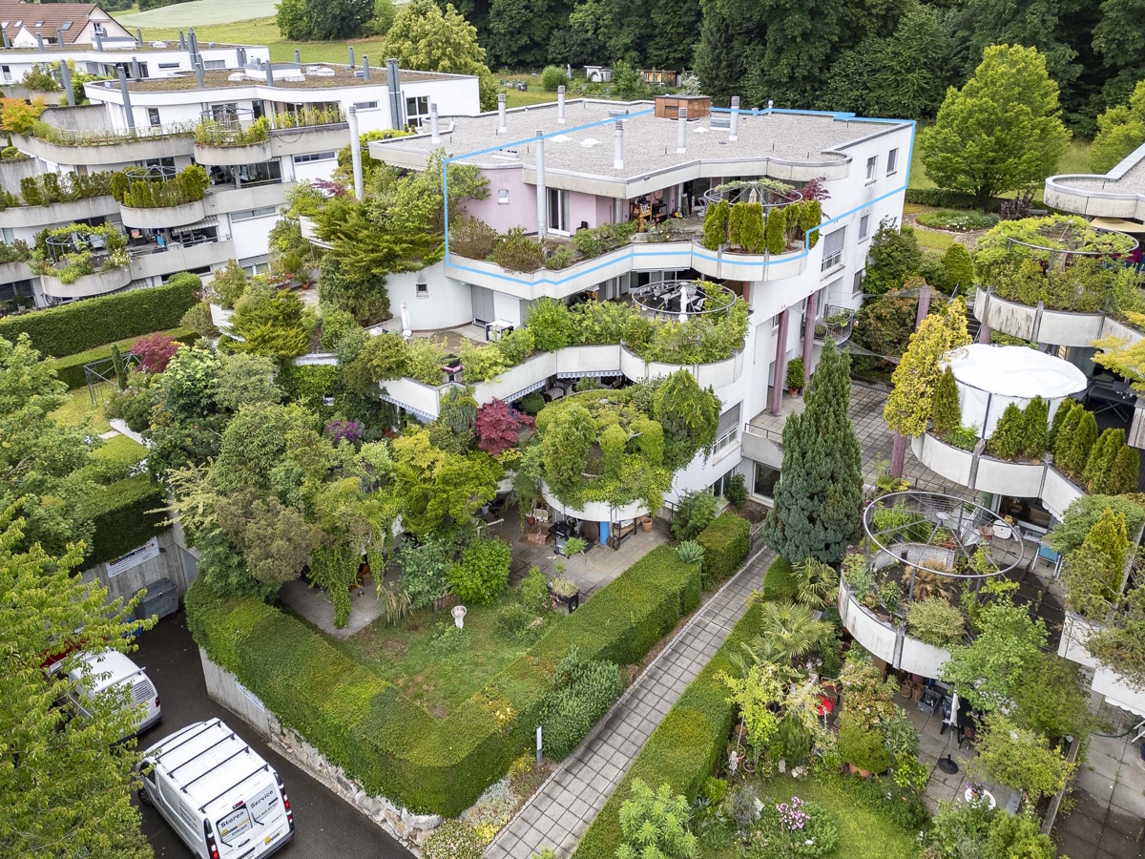
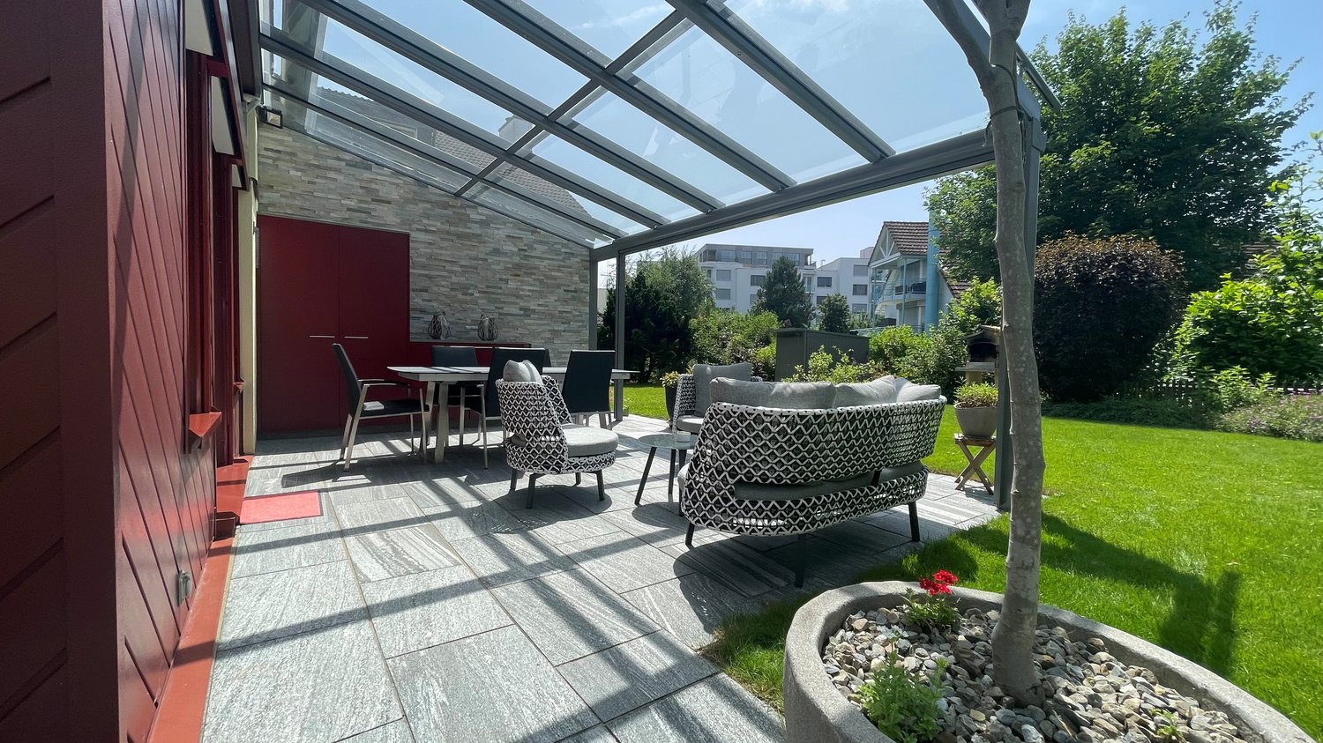
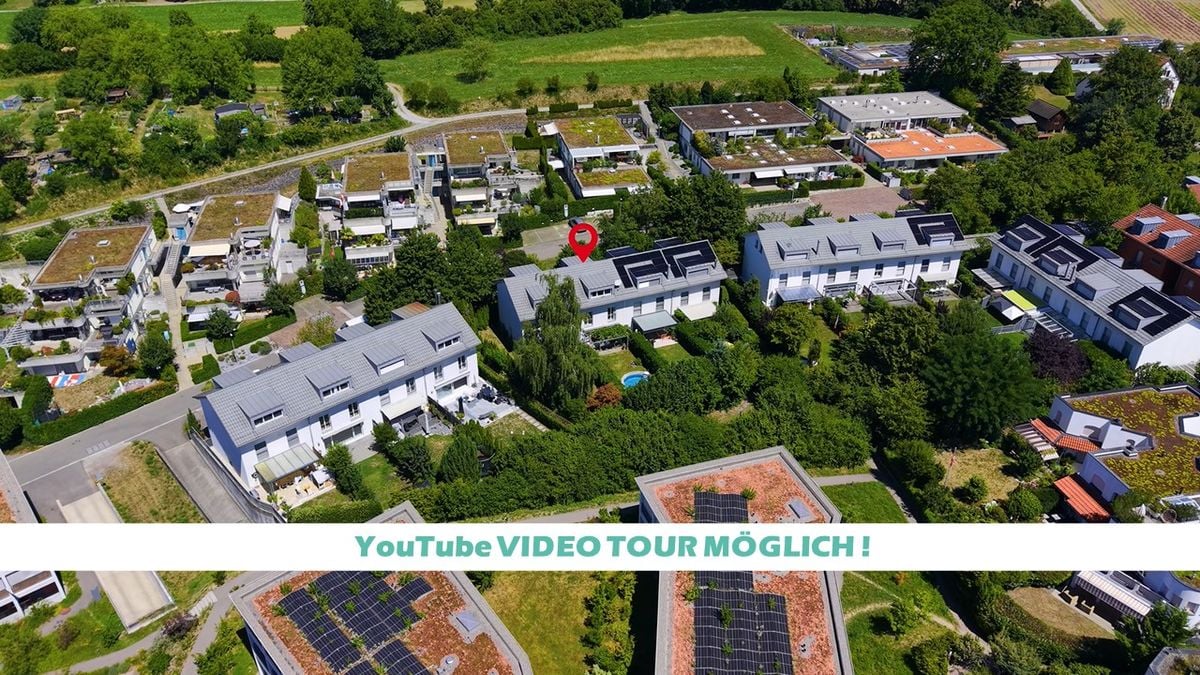
Looking for a home that redefines quality of life? This unique 4.5-room apartment in the sought-after Ruebisbachstrasse 56b in Kloten offers you not only high-quality living space on 124 m², but a private outdoor paradise that is unparalleled in the region. Highlights that convince: • Pure living pleasure: Light-flooded rooms thanks to generous window fronts and a well-thought-out room concept over two floors. • Cooking & Enjoying: The modern, open kitchen is the heart of the apartment and invites you to social evenings. • Top condition: Completely renovated (2011) and continuously maintained in an excellent manner, here you move into a home with high-quality finishes. • Autonomy: Benefit from your own heating system. • Comfort: Two modern bathrooms underline the high standard. • Parking: A garage parking space and an additional outdoor parking space are already included in the offer. • Garden: A dedicated garden area for your own vegetable cultivation allows you to harvest fresh produce right outside your door. Your personal open-air paradise For lovers of outdoor living, this apartment is an absolute highlight. With a total of three terraces, you can enjoy freedom and privacy: • Main terrace (52.1 m²): The perfect place for lounge furniture, yoga, or large grill parties. • Covered terrace (17.7 m²): Thanks to electric sun protection, you can enjoy a pleasant climate here at any time of day, protected from the weather and comfortably. • Terrace 3 (13.9 m²): An additional retreat for your personal relaxation. Location advantages: Kloten – Lively & Strategic Kloten is a dynamic city with around 21,000 inhabitants, offering a perfect balance between urban comfort and high-quality living. You benefit from an excellent infrastructure: • Local supplies: Shopping facilities for daily needs are in the immediate vicinity. • Education: First-class schools and childcare facilities are directly on site. • Connection: Thanks to the proximity to Zurich Airport and the excellent connection to public transport, you are perfectly networked. Central distances (by car): • Zurich City: approx. 15-20 minutes • Winterthur: approx. 15-20 minutes • Zurich Airport: approx. 5 minutes Have we sparked your interest? Don't miss this opportunity and experience what it's like to plan your new life on these spectacular terraces during a viewing. Contact us today for an individual viewing appointment.
Travel time
-
1 / 18
CHF 1,850,000.–
5.5 rooms153m² living space
Weidstrasse 12, 8302 Kloten

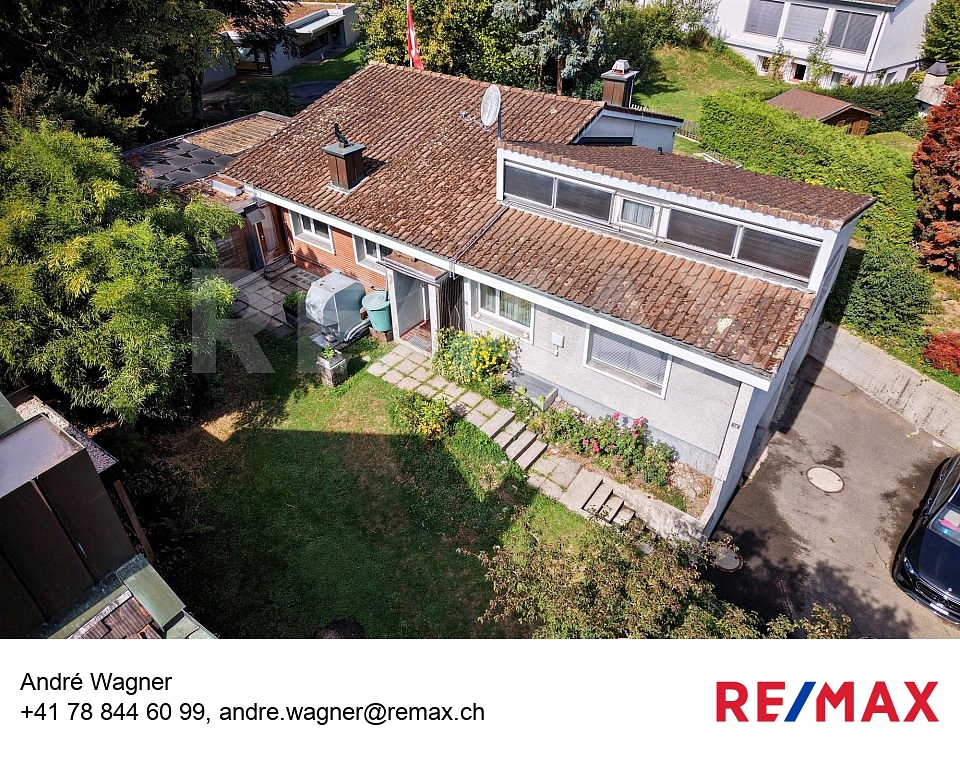
Detached single-family house with charm, tranquility, and attractive development potential

This detached single-family house offers the rare opportunity to acquire a home with a lot of privacy, solid substance, and exciting expansion and development potential.The property is located in a quiet single-family house district on a one-way street and benefits from its location on the edge of the building zone.Particularly interesting is the versatile basement floor, which is designed to be used as a 1-room annex. Additionally, there is further utilization potential, which can be realized according to needs and official approval through an extension and/or an addition.The detailed sales documentation presents the property with all important information in detail. In addition, the virtual tour already allows you to get a first authentic impression of the rooms in this house.We would be happy to invite you to get a personal impression of this special property on site. We offer viewings on the following dates: • Friday, 17.07.2026, 16.00 - 18.00 • Saturday, 22.08.2026, 08.00 - 10.00 A prior registration by e-mail is required for the viewing (verkauf@saronis.ch).The sale is carried out within the framework of a two-stage bidding process. This structured approach offers interested parties a transparent and fair opportunity to submit their offer. • 1. Bidding round:Submission of an indicative purchase offer including financing proof by August 31, 2026, at the latest.Based on the received offers, selected interested parties will be invited to the 2nd round. • 2. Bidding round:Submission of the final and binding purchase offer by September 11, 2026, at the latest. If you have any questions or need further information, Ramon Hüsser (078 707 18 04, verkauf@saronis.ch) is available to answer them personally.We look forward to your contact and to presenting this property to you in person.

Travel time
-
Katerina Corrales

Katerina Corrales

1 / 12
Katerina Corrales

Katerina Corrales

  • Garage
CHF 1,690,000.–
5.5 rooms131m² living space
Kloten, 8302 Kloten

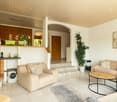
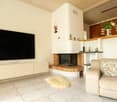
Bright 5.5-room semi-detached house in Kloten

This well-maintained and bright 5.5-room semi-detached house in Kloten impresses with a thoughtful room layout, bright rooms, and a pleasant living atmosphere. The quiet and family-friendly location combines relaxed living with short distances to the center, schools, and public transportation. The heart of the house is the spacious, open living and dining area with a cozy chimney. Large window areas provide plenty of daylight and create a inviting ambiance. The open kitchen blends harmoniously into the living area and offers ample storage space. The bedrooms are located on the upper floor and allow for a pleasant separation between living and sleeping areas. A special highlight is the beautiful, spacious garden with two seating areas - ideal for relaxed hours outdoors, social evenings, or for children to play. In the basement, there is a cellar room with plenty of storage space, a heated hobby room with daylight that can be used in a variety of ways, and the practical laundry room. A air-water heat pump provides modern living comfort. The attractive offer is rounded off by a double garage with direct access to the house, which offers space for two vehicles and bicycles. A beautiful home for families or couples who appreciate plenty of space, a quiet living location, and proximity to the center of Kloten. Exact address available after registration on neho.ch.INTERESTED IN A VIEWING? PLEASE REGISTER: https://neho.ch/b/8302-26-1

  • Garage
1 / 13
CHF 1,500,000.–
5.5 rooms
Hohstrasse 4, 8302 Kloten

Attic apartment with large terrace and additional rooms

The Hohstrasse 4 in 8302 Kloten is located in a well-connected residential and commercial area, close to the town center. The bus stop "Kloten, Graswinkel" is just a few steps away. The bus line 733 connects the location comfortably to Kloten station and Zurich Airport station, from where there are quick connections to Zurich. The airport and motorway access are reachable by car in a short time.ROOM PROGRAM: 5.5-room apartment, living area approx. 135.0 m² / total usable area approx. 158.8 m² 3. UPPER FLOOR Entrée / Vorplatz ca. 9.8 m2 Living/dining room ca. 37 m2 Kitchen ca. 11.6 m2 Room 1 / dining room (open) ca. 11.9 m2 Bathroom/WC ca. 8.1 m2 Corridor ca. 11.5 m2 Room 2 ca. 13 m2 Room 3 ca. 11.5 m2 Room 4 ca. 16.5 m2 Shower/WC ca. 4.1 m2 Terrace ca. 62.4 m2 2. UPPER FLOOR Craft room (heated and directly accessible from the apartment) ca. 18.4 m2 Laundry room ca. 5.4 m2 Parking spaces in the garage can be purchased. The price per parking space is CHF 40'000.00. The generously cut apartment presents itself in a well-maintained and modern condition thanks to ongoing maintenance work. The room concept convinces with a well-thought-out floor plan with its own laundry room and practical craft room. The southwest orientation provides pleasant sun conditions in the apartment and on the spacious terrace. For further information, please fill out the contact form. We will be happy to send you the detailed sales documentation. Internal viewings take place after separate agreement.

Travel time
-
1 / 14
CHF 2,180,000.–
4.5 rooms148m² living space
Alte Landstrasse 29, 8302 Kloten

High-quality garden apartment with breathtaking distant views in prime location

In a quiet and sought-after residential area in Kloten, this high-quality garden apartment awaits you, which impresses with a spacious garden, plenty of privacy, and a breathtaking distant view over the airport to the mountains.The well-thought-out floor plan and modern construction standard create a living ambiance that meets the highest standards. The heart of the apartment is the approximately 74 m² large living, dining, and kitchen area with floor-to-ceiling windows, which harmoniously connect the indoor and outdoor areas and provide a bright, open spatial feeling.This apartment offers plenty of space for all those who want to enjoy the best of modern living.The apartment offers the following highlights: • Spacious living area: 148 m² spread over 4.5 rooms with a well-thought-out room layout • 3 rooms: the main bedroom with en-suite bathroom • Two modern bathrooms: comfortably and stylishly equipped • Practical réduit: with controlled apartment ventilation • Sunny covered seating area: with plenty of privacy, ideal for relaxing and with breathtaking distant views • Spacious garden: well-maintained outdoor area (approx. 300 m2) with lawn, trees, and shrubs • Garage & Lift: Practical infrastructure for everyday life. • Minergie-P-ECO certification: sustainable and energy-efficient living with a photovoltaic system on the roof • Ancillary rooms: spacious basement room with Miele washing tower and wine cellar with a total area of around 28 m² • Separate hobby room: with large window and approx. 17 m2 of usable space (optional to purchase for CHF 55,000.--) • Two garage spaces in the parking hall: belong to the apartment and can be purchased for CHF 45,000.-- each The apartment is well connected and located in a popular residential area. It combines modern living, energy efficiency, and a family-friendly environment in Kloten. A rare opportunity that you shouldn't miss!ContactHave we sparked your interest? We would be happy to send you the detailed sales documentation with further information.Consulting & Salesbumbacher immobilien gmbhWillestrasse 38957 SpreitenbachTel. 056 410 22 11

Travel time
-
1 / 12
CHF 1,450,000.–
5.5 rooms
Hohstrasse 2, 8302 Kloten

5.5-room apartment with terrace and spacious secondary rooms

The Hohstrasse 2 in 8302 Kloten is located in a traffic-calmed area in a well-connected residential and commercial district, close to the town center and directly adjacent to a small forest. The bus stop "Kloten, Graswinkel" is just a few steps away. The bus line 733 conveniently connects the location to Kloten station and Zurich Airport station, from where there are quick connections to Zurich. The airport and motorway access are within easy reach by car.ROOM PROGRAM: 5.5-room apartment, living area approx. 152.2 m² / total usable area approx. 21.2 m² 2. UPPER FLOOR Entrée / Vorplatz approx. 17.1 m² Living/dining room approx. 43.0 m² Kitchen approx. 11.2 m² Room 1 / Studio approx. 13.1 m² Laundry room approx. 4.1 m² Bathroom/WC approx. 8.1 m² Corridor approx. 10.5 m² Room 2 approx. 13.0 m² Room 3 approx. 11.5 m² Room 4 approx. 16.5 m² Shower/WC approx. 4.1 m² Terrace approx. 62.4 m² 1. UPPER FLOOR Craft room (heated) approx. 16.1 m² Shower / WC approx. 5.1 m² The generously proportioned apartment presents itself in a well-maintained condition thanks to ongoing maintenance work. The room concept convinces with a well-thought-out floor plan with its own laundry room and practical craft room including adjacent shower/WC. The southwest orientation provides pleasant sunshine conditions both in the apartment and on the large terrace. For further information, please fill out the contact form. We will be happy to send you the detailed sales documentation. Internal viewings take place by separate arrangement.
Travel time
-
Daniel Karimi

Daniel Karimi

1 / 12
Daniel Karimi

Daniel Karimi

  • Garage
  • Elevator
  • Tumble dryer
  • +3
CHF 645,000.–
163m² floor space
8302 Kloten

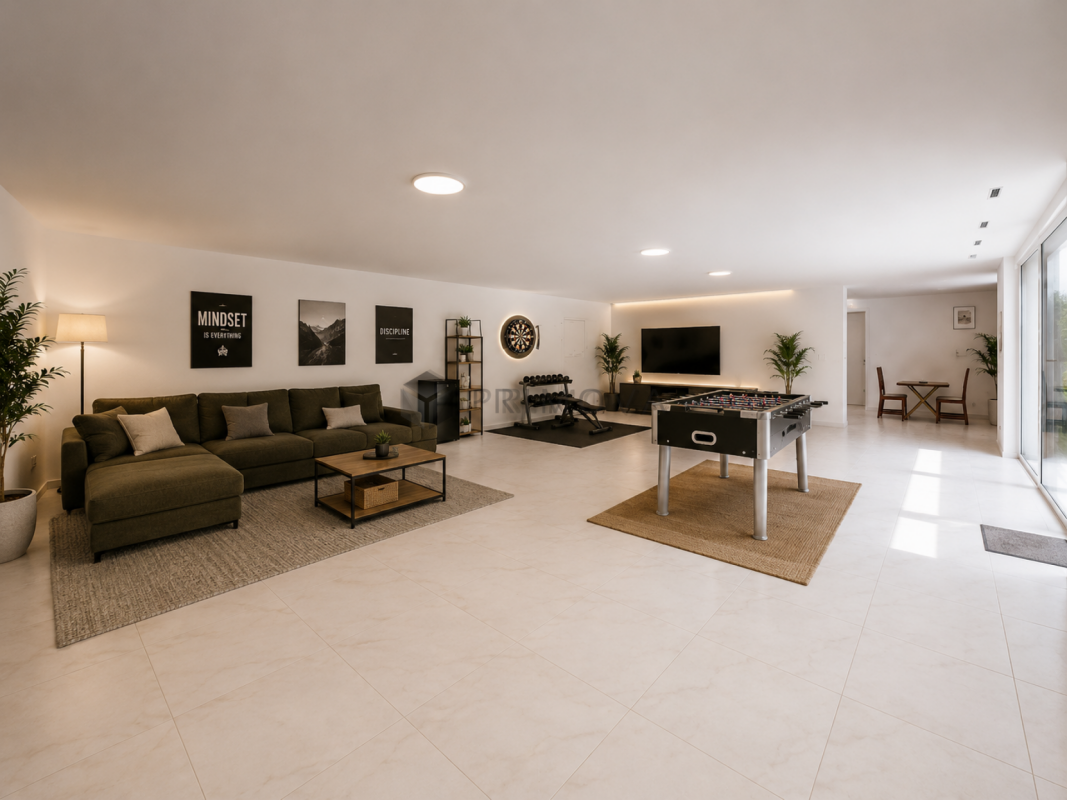
Breathtaking, modern space in Kloten - Perfect for your vision

Plenty of room for your ideas - bright, quiet, and versatile! This spacious and light-filled property impresses with a clear room structure, a charming outdoor seating area, and an exceptionally pleasant location in a quiet residential area of Kloten.Although it is not intended for use as a classic apartment or for commercial purposes, this space nonetheless offers exciting opportunities for people looking for something special.Design your personal retreat here:Whether as a focused home office without distractions, as an inspiring hobby room for creative heart projects, or as a well-structured craft area with plenty of daylight - this place adapts to your needs, not the other way around.The following highlights are offered by this property: • Separate entrance with private seating area • Washroom with V-Zug appliances • Modern kitchen with dishwasher • Wet room with bathtub • Large basement room • Parking space in the underground garage CHF 35,000.- excl. • Passers-by are not welcome Note: This property is registered in the land register as an exhibition warehouse, leisure room, or hobby room - commercial use is excluded.We would be happy to invite you to discover this unique property in person. Arrange a viewing appointment today and let yourself be inspired by the possibilities!

  • Garage
  • Elevator
  • Tumble dryer
  • +3
1 / 11
CHF 1,590,000.–
4.5 rooms140m² living space
Egetswilerstrasse 57, 8302 Kloten

Where quality of living is at home - Family house with winter garden and solar system

Living with a far-reaching view - Family house with winter garden, garden and photovoltaic system In a quiet and family-friendly residential area in Kloten, this well-maintained 4½-room semi-detached house with a spacious winter garden over two floors, a sunny garden area, and a modern energy concept awaits you.The bright living and dining area forms the heart of the house and offers direct access to the impressive winter garden, which provides a special living feeling with plenty of light and living quality.The lovingly designed garden invites you to relax and linger, and offers ideal conditions for families, garden lovers, and cozy hours outdoors.Technically, the property also convinces with a pellet heating system, underfloor heating, a high-quality ceramic stove, and a modern photovoltaic system with battery storage. Ongoing investments and modernizations, including the renewal of the kitchen, bathroom, heating system, and windows with 3-fold insulation glazing, underline the very well-maintained overall condition.Additionally, the attic offers further development potential. Already existing connections enable the expansion of an additional wet cell if needed.Highlights at a glance • Spacious winter garden over two floors • Sunny and well-maintained garden area • Quiet and family-friendly residential area • Pellet heating system with underfloor heating • High-quality ceramic stove • Photovoltaic system with battery storage • Smart-home capable shading systems • Development potential in the attic • The two underground parking spaces with preparation for electric charging stations are already included in the sales price Sales price: CHF 1'590'000.- including two underground parking spacesAvailability: By arrangement, earliest possible move-in date from November 2026.If you are interested, we look forward to your contact. We will gladly send you the detailed sales documentation and show you this exceptional property during an individual viewing.

Travel time
-
1 / 12
CHF 1,190,000.–
4.5 rooms108m² living space
Graswinkelstrasse 37, 8302 Kloten

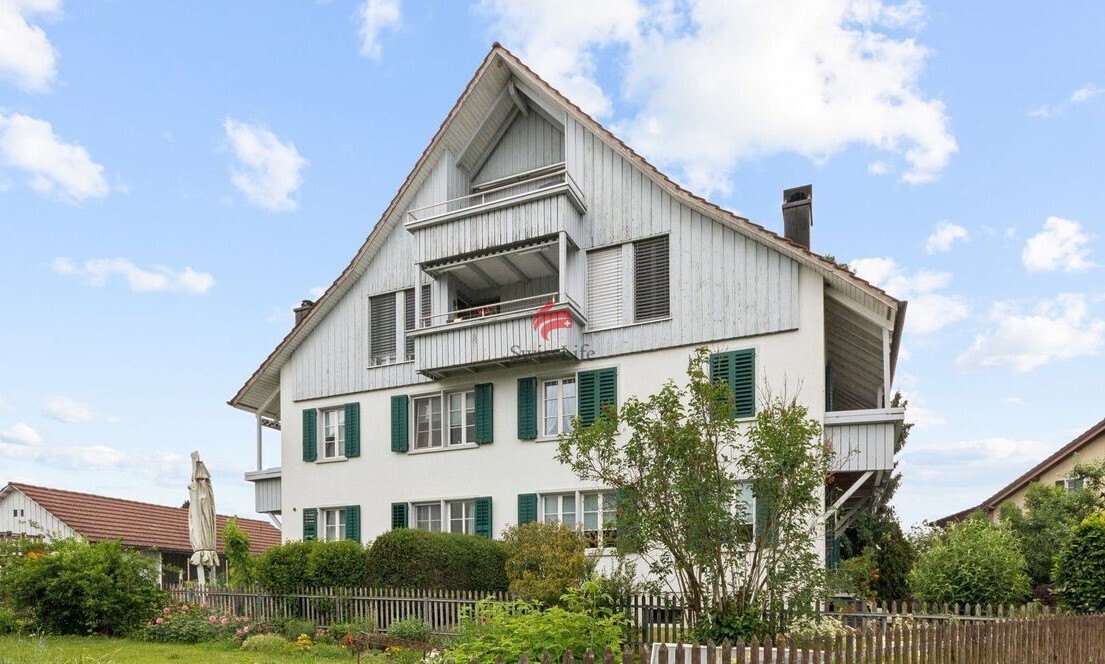
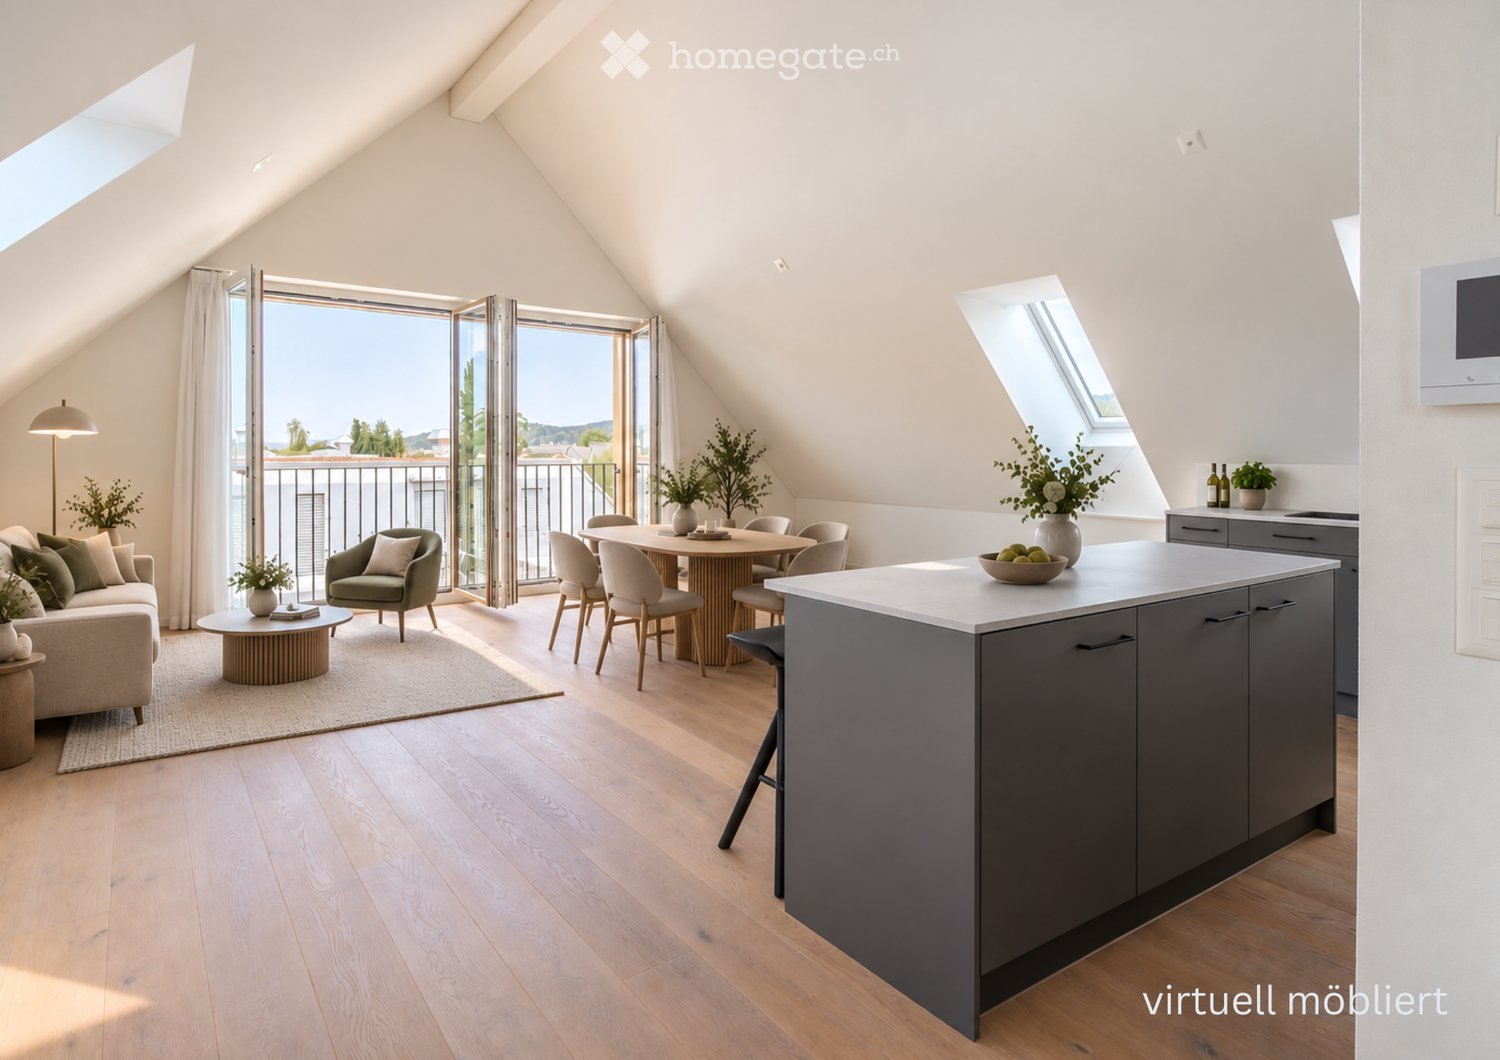
Living with a view - above the roofs of Kloten, exciting all year round

Living with a view and privacy - 4.5-room attic apartment in Kloten In a quiet, elevated location in the popular Graswinkel district, this well-maintained 4.5-room attic apartment awaits you. Spacious rooms, plenty of privacy, and the beautiful view into the green create a home with special living quality - a retreat where peace and generosity come together in a pleasant way.The apartment is located on the top floor of a well-maintained multi-family house - without direct neighbors above you. This creates a particularly pleasant and quiet living feeling, which is rarely found in this form.The bright living and dining area with visible roof construction immediately conveys a sense of openness and coziness. Two spacious terraces offer all-day sunshine and a beautiful view into the recreational area. A special highlight is the light-flooded winter garden, which ideally complements the living space - perfect as a retreat, home office, or cozy living area.The apartment also convinces with its very good condition, the well-thought-out floor plan, and the natural and family-friendly location.Highlights at a glance • Two sunny terraces with a total of approx. 46 m² • Year-round usable winter garden • Spacious living and dining area • Quiet location directly on the recreational area • No neighbors above the apartment • Very well-maintained condition • Own laundry room and cellar • Two underground parking spaces included • Preparation for e-mobility available • Good connection to public transport, schools, and shopping facilities The combination of peace, view, privacy, and proximity to nature makes this apartment a special home for couples, families, or discerning individuals with increased space requirements. Sales price including two underground parking spaces: CHF 1,190,000.-We would be happy to present this special apartment to you in person as part of an individual viewing.Simply contact us via the contact form. Afterwards, you will receive the sales documentation and the link to schedule the viewing appointments.

Travel time
-
1 / 13
CHF 1,670,000.–
7.5 rooms189m² living space
8302 Kloten

Lots of space for the whole family - 7.5-room terraced house with garden

This well-maintained 7.5-room terraced house in Kloten combines spacious living with thoughtful equipment and plenty of space for different phases of life. On 189 m² of living space, spread over four levels, there are a total of six bedrooms - ideal for families, home offices, guests or individual retreats. The heart of the house is the bright living and dining area with floor-to-ceiling windows and direct access to the private garden. The kitchen impresses with high-quality Miele appliances, including a fridge/freezer combination, dishwasher, oven and steamer. A BORA cooktop with integrated extractor, soft-close cabinets and integrated spotlights and lighting solutions complement the modern equipment. The sanitary areas are also comfortably designed: two bathrooms, a walk-in shower, a bathtub with additional storage space, high-quality bathroom furniture and a Geberit toilet with bidet function are available. A separate toilet in the entrance area provides additional comfort. The adjustable underfloor heating, a ventilation system and built-in wardrobes round off the living concept. Two bathrooms, a separate toilet and the ventilation system are also listed in the object documents. A special quality is offered by the outdoor area: the private garden with a covered seating area creates a protected space for relaxed hours with family and friends. A Mimosa outdoor fireplace complements this area and makes it a real extension of the living space. Practical details have also been consistently thought through. A separate laundry room with V-ZUG washing machine and tumble dryer, additional storage space and direct access to the garage make everyday life easier. The house also includes two underground parking spaces. The location in Kloten combines a pleasant living environment with the advantages of an excellently connected city. This makes the property particularly suitable for people who want to combine a lot of space, comfort and a practical location. We would be happy to present this home to you during a personal viewing.
Suggested properties for you based on search results