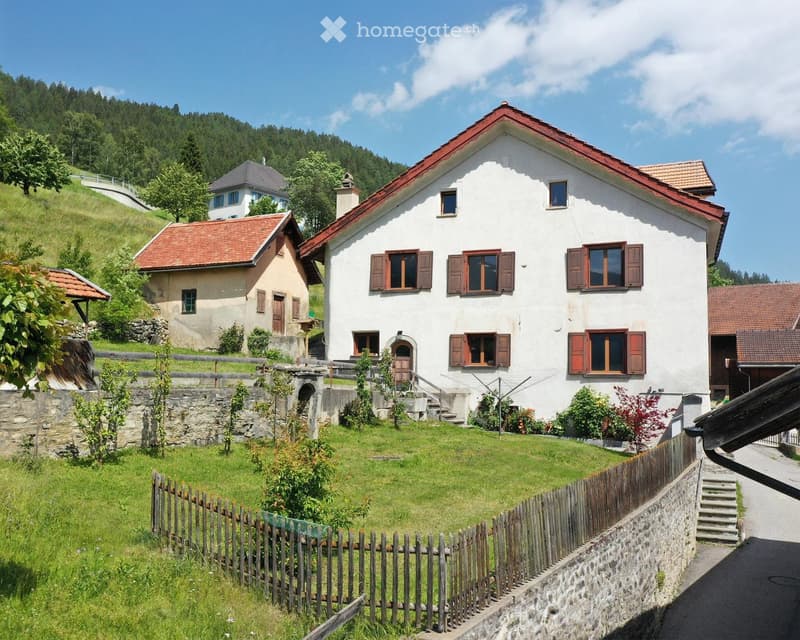
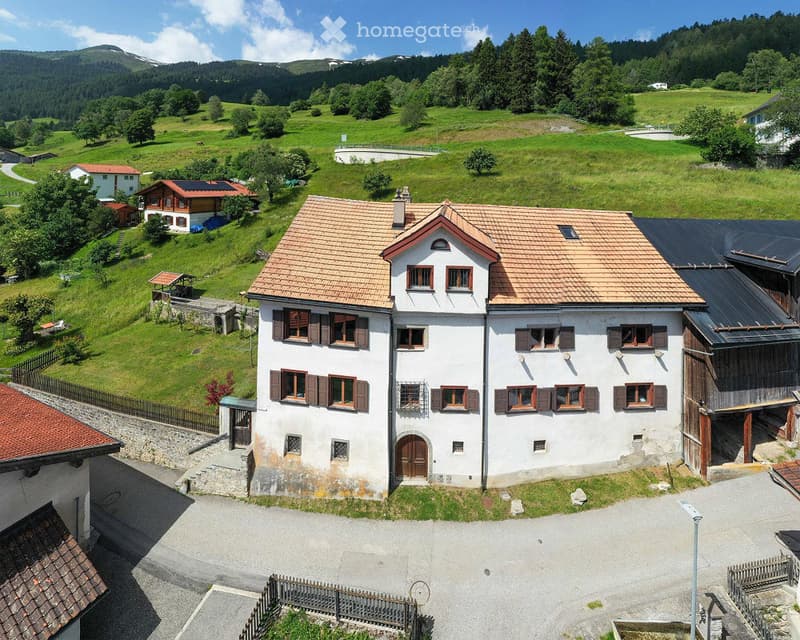
• A two-story white house with a red-tiled roof, multiple windows with wooden shutters, and a small garden area with a wooden fence.
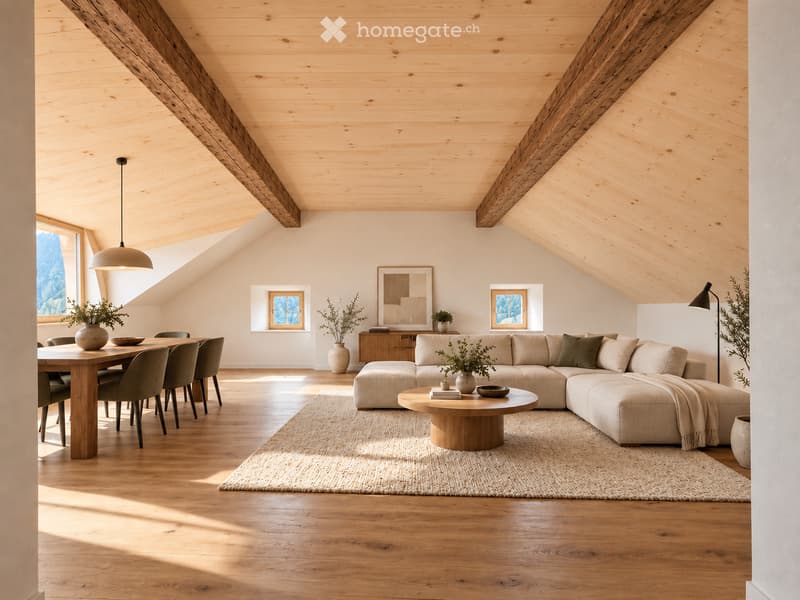
  • Bright, airy living and dining area with exposed wooden beams, large windows, a sectional sofa, coffee table, dining table with chairs, and decorative vases.
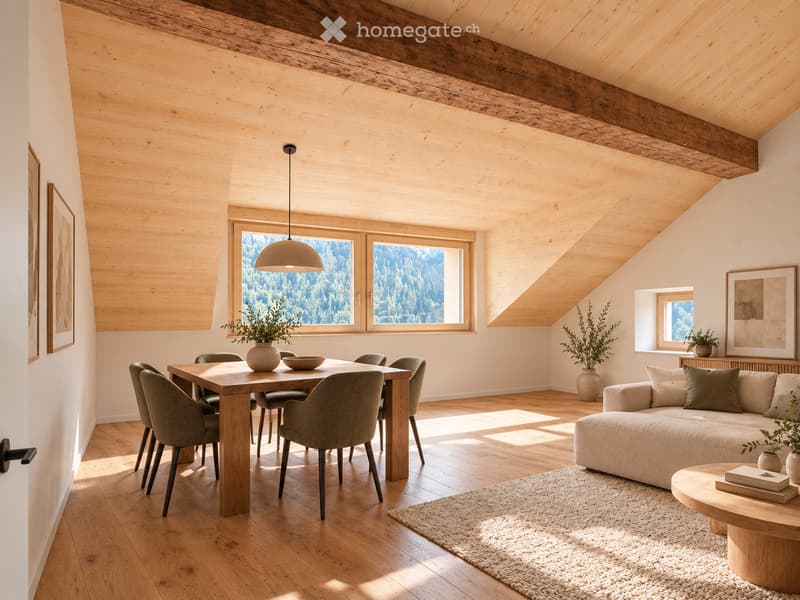
  • Bright, open living and dining area with wooden beams, large windows offering a view, a sofa, coffee table, dining table with chairs, pendant light, and decorative vases.
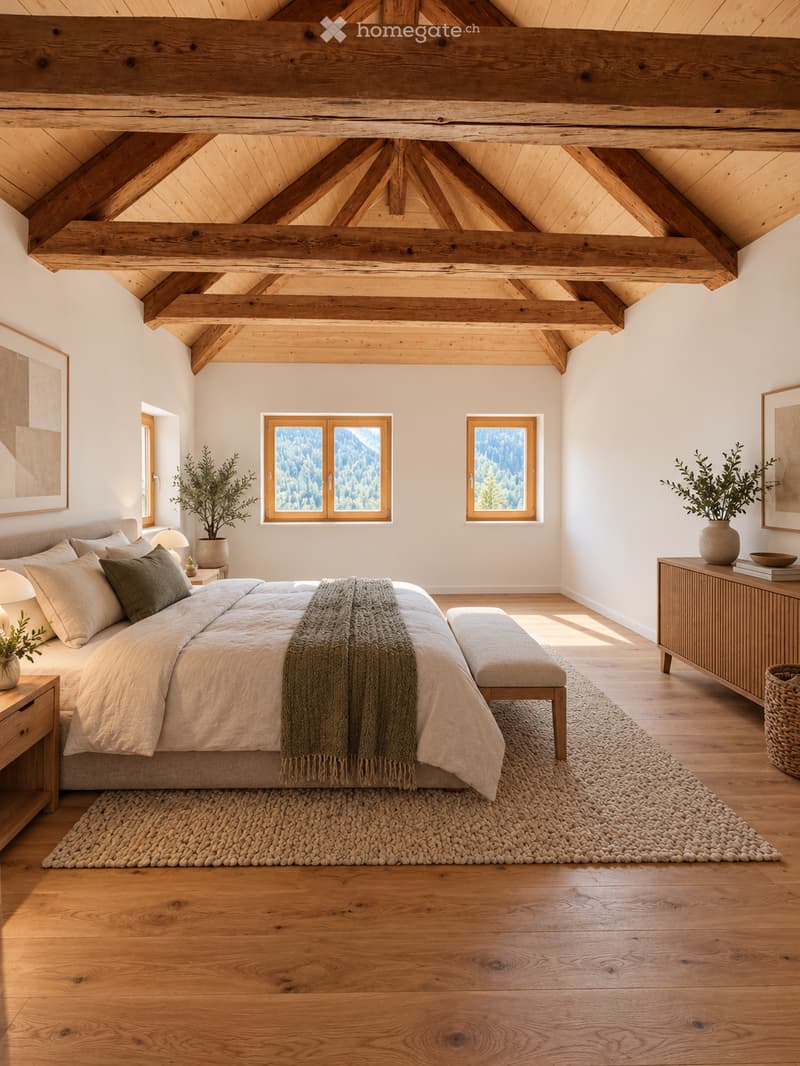
  • Cozy bedroom with exposed wooden beams, large windows, a bed with pillows and a blanket, nightstands, a bench, and a woven rug.
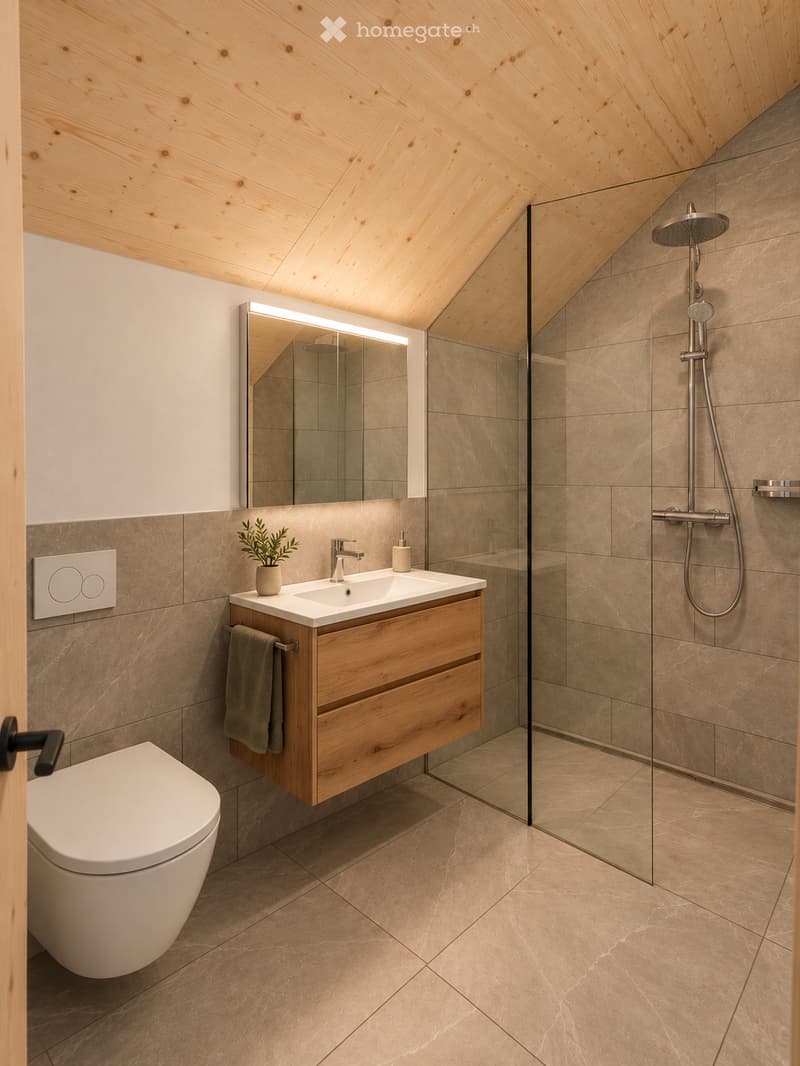
  • Modern bathroom with wooden ceiling, marble tiles, a toilet, a sink with a wooden cabinet, a shower with a glass enclosure, and a mirror with built-in lighting.
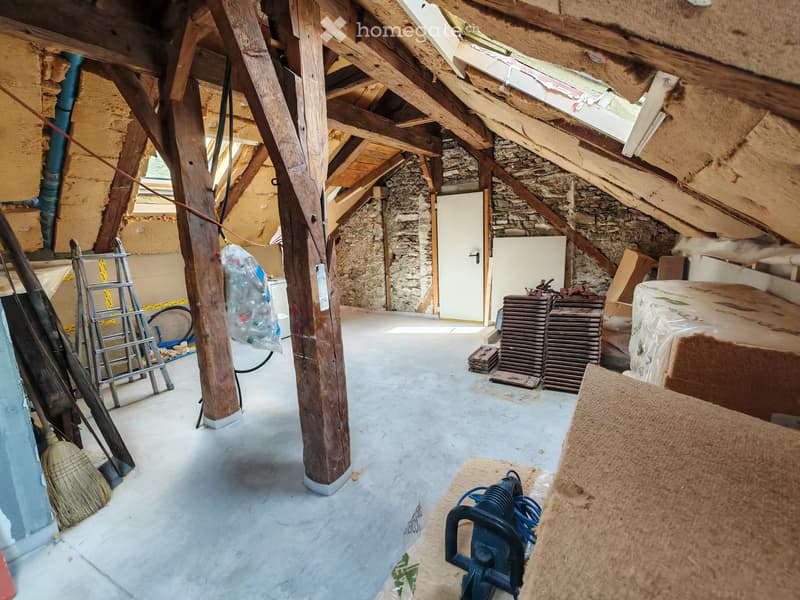
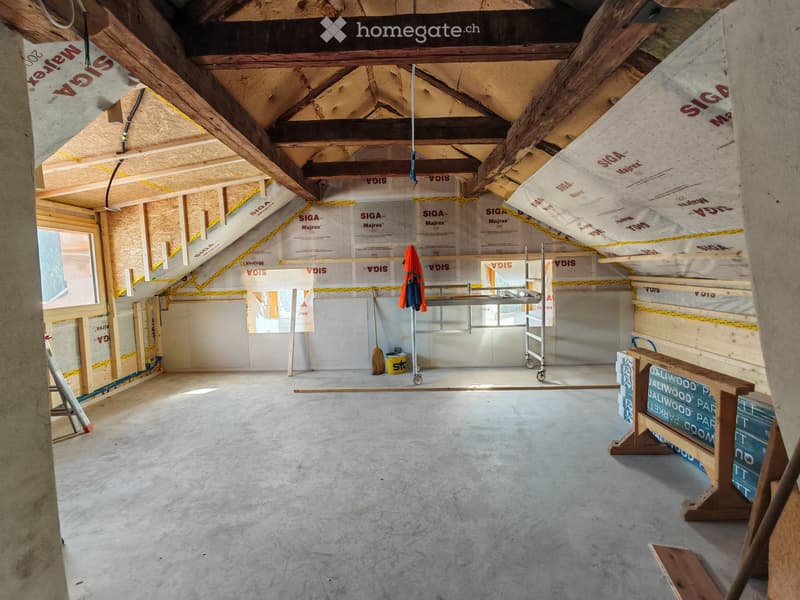
  • Empty attic space with exposed wooden beams, stone walls, and construction materials scattered around.
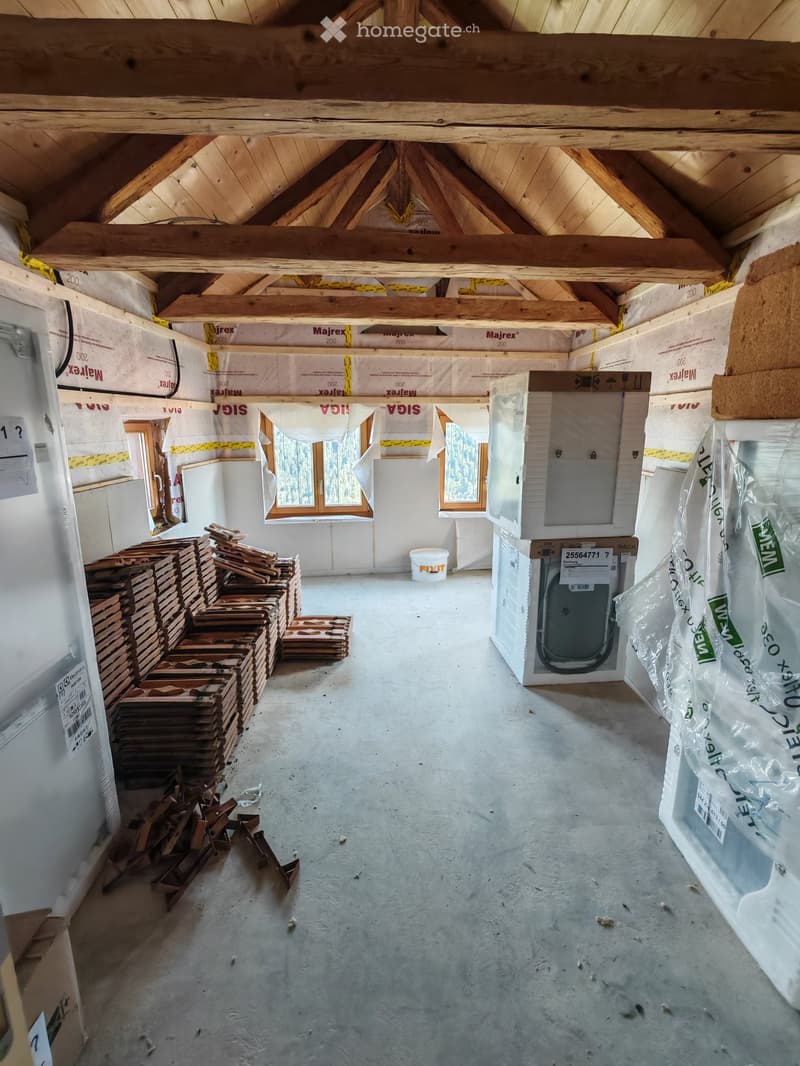
  • Empty attic space with exposed wooden beams, insulation, and construction materials. Windows at the far end, stacks of wooden planks, and a bucket on the floor.
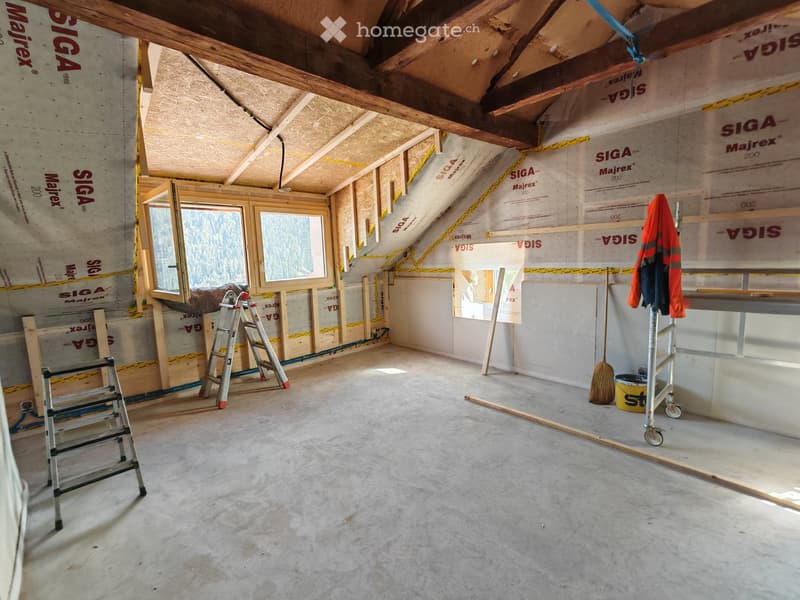
  • Empty attic space with exposed wooden beams, insulation, and construction materials. Features include a window, ladders, and a broom.
  • Empty attic space with exposed wooden beams, insulation, and construction materials. No furniture or furnishings present.
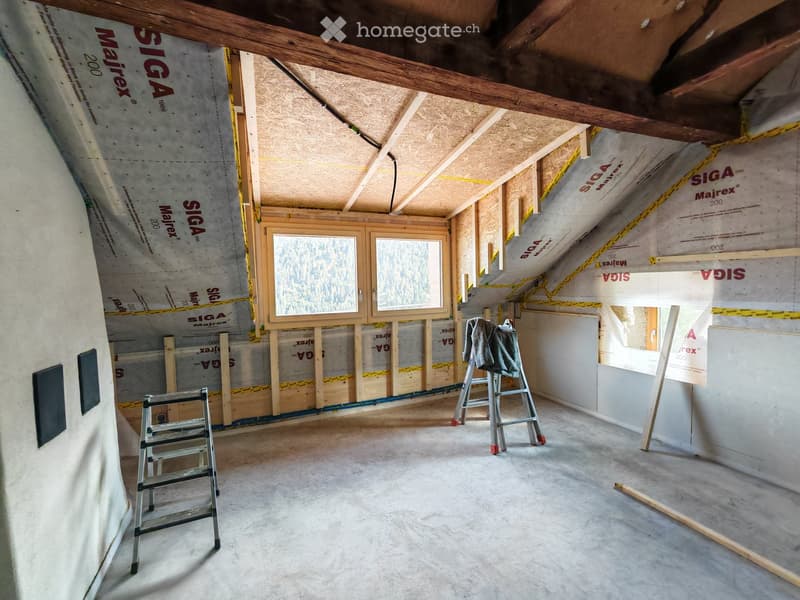
  • An attic space under construction with exposed wooden beams, insulation, and unfinished walls. There are two ladders, a small window, and construction materials visible.

  • Floor plan of a multi-level residential unit with labeled rooms including living area, kitchen, bedrooms, bathrooms, and balconies.
  • A two-story white house with brown shutters and a tiled roof, surrounded by green fields and trees in a rural setting.
  • Get full property details

    Contact the advertiser for the exact address, floor plans and additional documents.

1 / 13

"Holiday apartment with historic charm"

Rent
CHF 2,490.–
Rooms
3.5
Living space
128 m2

Location

Kirchweg 19, 7074 Malix

Travel time

  • > 60 minStation: Chur Altstadt

Surrounding information

Source of this data

The data displayed is provided by one of our third-party suppliers.

Please note that the locations displayed may not be up to date and there may be some deviations.

  • School

    8 min.Primarschule Malix
  • Public Transport

    4 min.Malix

Times refer to the route on foot.

Costs

Net rent:
CHF 2,200.–
Add'l expenses:
CHF 290.–
Rent:
CHF 2,490.–

Main information

Available from:
01.02.2027
Type:
Roof flat
No. of rooms:
3.5
Floor:
3
Surface living:
128 m2
Last refurbishment:
2027
Year built:
1619

Features and furnishings

  • Balcony / Terrace

  • Washing machine

  • View

  • Quiet neighborhood

  • Parking space

  • Old building

Documents (0)

Description

History meets modernity

Directly on the upper edge of the village of Malix, these unique apartments are being built in a carefully renovated, historic building. The apartment can be used as a holiday home. The location convinces with its elevated, traffic-calmed position with a dreamy view of the surrounding mountain world and optimal sunlight throughout the day. The direct traffic connection to Chur, Lenzerheide or the recreational area Brambrüesch is in the immediate vicinity. The bus stop is just a 4-minute walk away – with regular connections at 20-minute intervals during rush hour.

The stately building is currently being completely renovated. The focus is on preserving the historic substance combined with modern living standards. A total of five individual apartments are being created. The 3.5-room apartment on the top floor offers:

  • two separate, large living and dining areas

  • warm oak parquet in the living and bedrooms + bright ceilings in spruce wood for a pleasant room feeling, with partial historic wooden beams

  • modern, open kitchen (induction cooktop, combination steamer)

  • 2 bathrooms (shower with rain shower, sink with under-sink cabinet, toilet)

  • fully covered terrace area

  • direct, separate access from the outside

  • own garden area for individual use

  • private laundry tower integrated into the apartment

  • with underfloor heating

The floor plan and kitchen plan can be found in the attachments to this advertisement.

- Outdoor parking spaces can be rented additionally - Ancillary costs are included flat-rate (no additional costs) - Available for move-in from February 2027 or by agreement

The visualizations serve to illustrate the standard of construction – deviations in the execution are reserved.

Create your account
Free

Unlock the full experience

Sync your favourites, manage search alerts, and access all your important services seamlessly across devices. Create your free account for a personalized home search!

Listing ID
4003531823
Object ref.
7ewok.km6h4

Contact the advertiser

Tenant profile
Success booster
Greater chance of success

In high-demand areas, property listers find themselves pre-selecting prospects to manage the number of viewings. Timing – first come, first served – is key, but other criteria can also influence selection. A high income doesn’t always mean an advantage – be honest about it.

By continuing, I declare that I accept the GTC and acknowledge the privacy policy, and that personal aggregated data related to my interests may be shared with the advertiser.

Other properties you might like

Fraud prevention: a few useful tips

  • Never transfer money in advance
  • Be careful if the price appears too low
  • Never share personal data such as bank details or copies of ID upfront
  • Do not sign a contract before you have visited the property

Tips and services