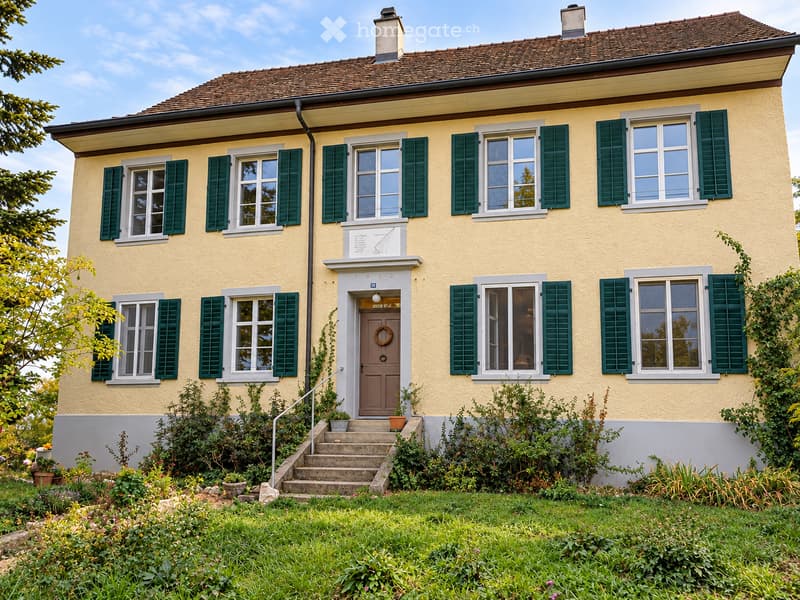
• Two-story yellow house with green shutters, multiple windows, a front door with a wreath, and a small garden with steps leading up to the entrance.
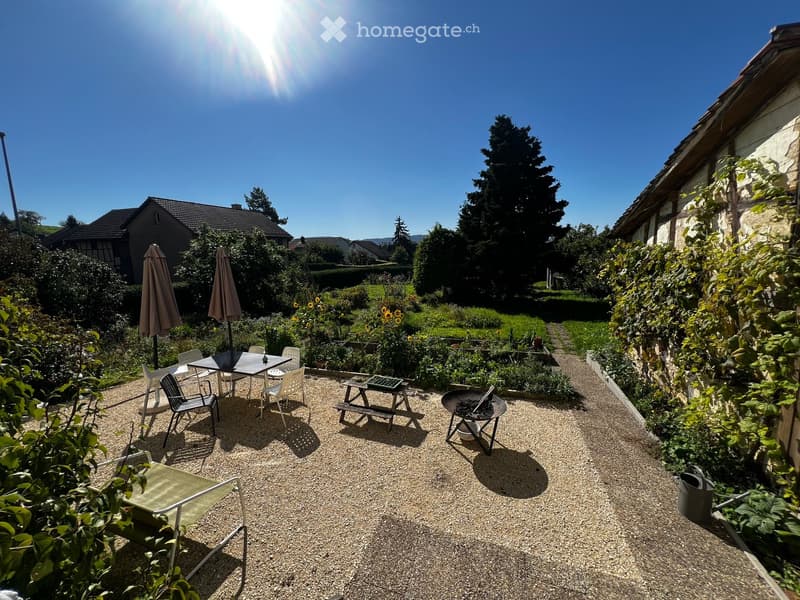
  • Garden area with gravel ground, outdoor furniture including a table, chairs, umbrellas, a picnic table, and a fire pit, surrounded by greenery and flowers.
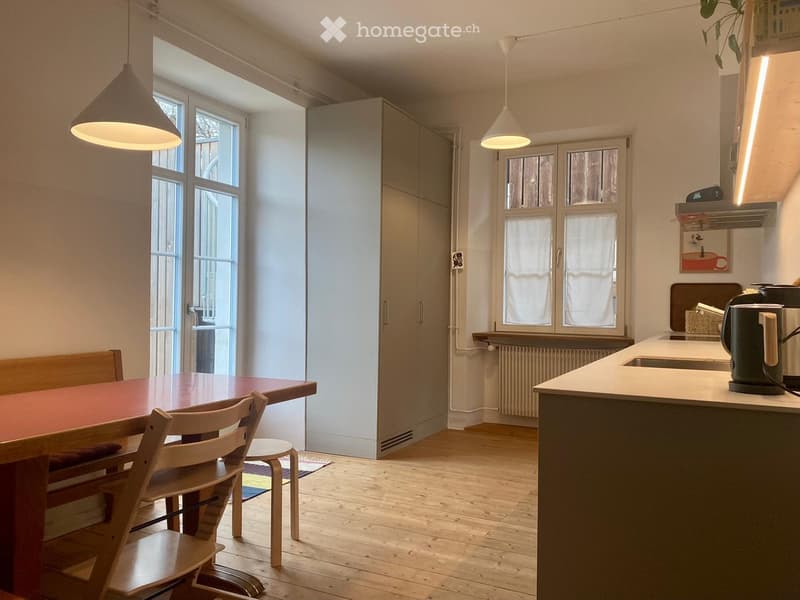
  • Bright kitchen with wooden flooring, large windows, a dining table with chairs, a kitchen island, and modern appliances.
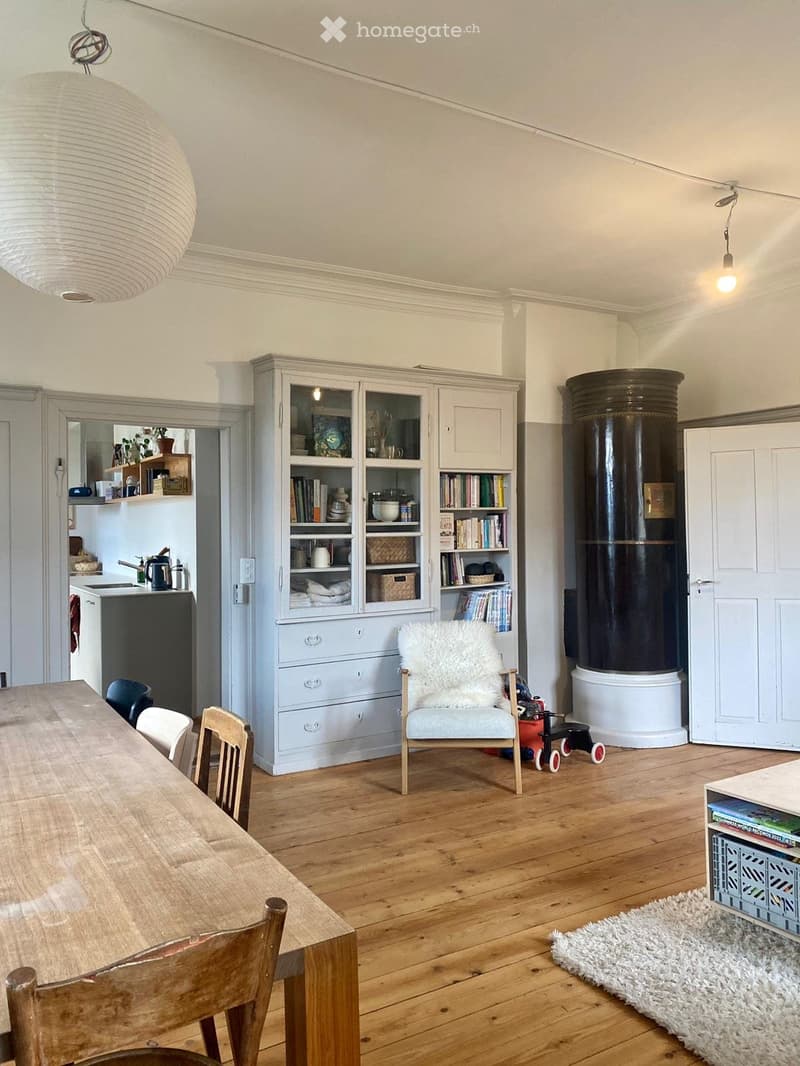
  • A well-lit living space with wooden flooring, a large wooden dining table with chairs, a cabinet with glass doors, a futon chair, a small kitchen area with a sink and refrigerator, and a toy car on the floor.
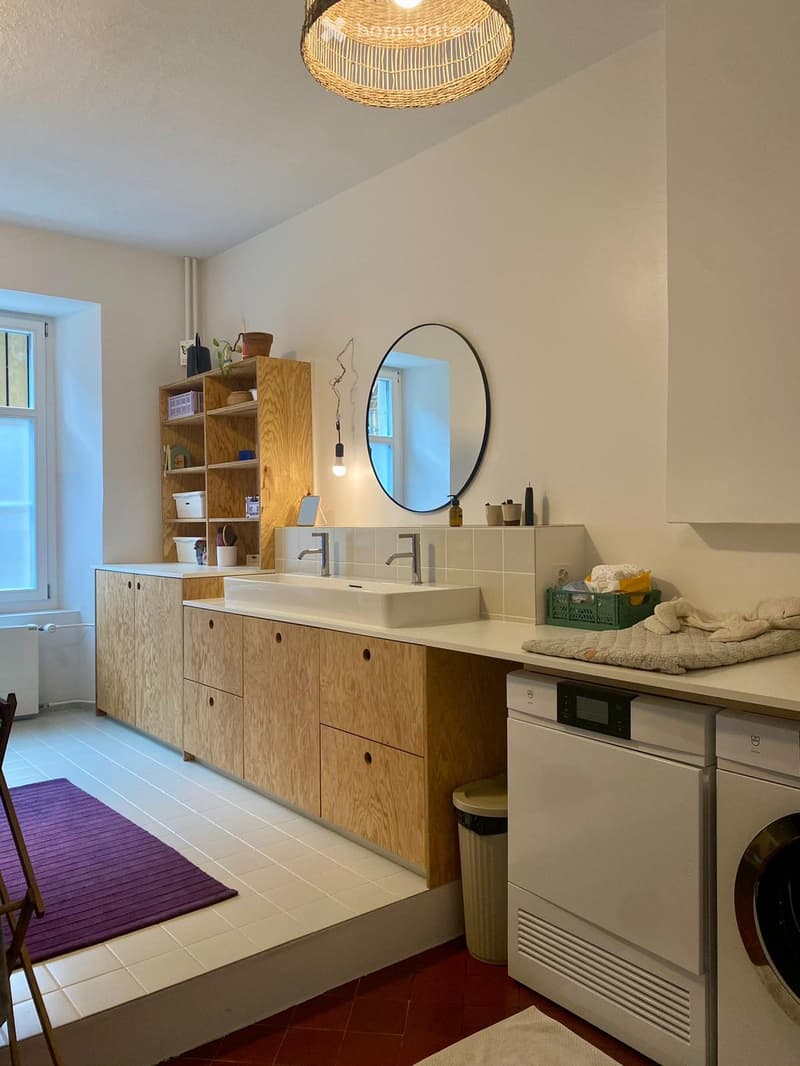
  • Modern bathroom with a double sink, wooden cabinets, a large round mirror, a shelf with decorative items, a washing machine, and a drying rack with towels.
  • Why is this image blurred?
    This listing was created with basic package, allowing only 5 images to be visible. Additional images are available exclusively to TenantPlus subscribers.
    Grosszügiges Wohnen im historischen Herrenhaus – 5,5 Zimmer mit Charakter (6)
    More insights with TenantPlus
  • Grosszügiges Wohnen im historischen Herrenhaus – 5,5 Zimmer mit Charakter (7)
    More insights with TenantPlus
  • Grosszügiges Wohnen im historischen Herrenhaus – 5,5 Zimmer mit Charakter (8)
    More insights with TenantPlus
  • Grosszügiges Wohnen im historischen Herrenhaus – 5,5 Zimmer mit Charakter (9)
    More insights with TenantPlus
  • Grosszügiges Wohnen im historischen Herrenhaus – 5,5 Zimmer mit Charakter (10)
    More insights with TenantPlus
  • Grosszügiges Wohnen im historischen Herrenhaus – 5,5 Zimmer mit Charakter (11)
    More insights with TenantPlus
  • Grosszügiges Wohnen im historischen Herrenhaus – 5,5 Zimmer mit Charakter (12)
    More insights with TenantPlus
  • Grosszügiges Wohnen im historischen Herrenhaus – 5,5 Zimmer mit Charakter (13)
    More insights with TenantPlus
  • Grosszügiges Wohnen im historischen Herrenhaus – 5,5 Zimmer mit Charakter (14)
    More insights with TenantPlus
  • Grosszügiges Wohnen im historischen Herrenhaus – 5,5 Zimmer mit Charakter (15)
    More insights with TenantPlus
  • Grosszügiges Wohnen im historischen Herrenhaus – 5,5 Zimmer mit Charakter (16)
    More insights with TenantPlus
  • Grosszügiges Wohnen im historischen Herrenhaus – 5,5 Zimmer mit Charakter (17)
    More insights with TenantPlus
  • Grosszügiges Wohnen im historischen Herrenhaus – 5,5 Zimmer mit Charakter (18)
    More insights with TenantPlus
  • Grosszügiges Wohnen im historischen Herrenhaus – 5,5 Zimmer mit Charakter (19)
    More insights with TenantPlus
  • Grosszügiges Wohnen im historischen Herrenhaus – 5,5 Zimmer mit Charakter (20)
    More insights with TenantPlus
  • Grosszügiges Wohnen im historischen Herrenhaus – 5,5 Zimmer mit Charakter (21)
    More insights with TenantPlus
  • Grosszügiges Wohnen im historischen Herrenhaus – 5,5 Zimmer mit Charakter (22)
    More insights with TenantPlus
  • Grosszügiges Wohnen im historischen Herrenhaus – 5,5 Zimmer mit Charakter (23)
    More insights with TenantPlus
  • Grosszügiges Wohnen im historischen Herrenhaus – 5,5 Zimmer mit Charakter (24)
    More insights with TenantPlus
  • Grosszügiges Wohnen im historischen Herrenhaus – 5,5 Zimmer mit Charakter (25)
    More insights with TenantPlus
  • Grosszügiges Wohnen im historischen Herrenhaus – 5,5 Zimmer mit Charakter (26)
    More insights with TenantPlus
  • Grosszügiges Wohnen im historischen Herrenhaus – 5,5 Zimmer mit Charakter (27)
    More insights with TenantPlus
  • Get full property details

    Contact the advertiser for the exact address, floor plans and additional documents.

1 / 28

"Spacious living in a historic mansion – 5.5 rooms with character"

Rent
CHF 3,200.–
Rooms
5.5
Living space
130 m2

Location

Mühlenstrasse 12, 8225 Siblingen

Travel time

  • > 60 minStation: Neunkirch

Surrounding information

Source of this data

The data displayed is provided by one of our third-party suppliers.

Please note that the locations displayed may not be up to date and there may be some deviations.

This information isn’t available right now.

Costs

Rent:
CHF 3,200.–

Main information

Available from:
By agreement
Type:
Apartment
No. of rooms:
5.5
Floor:
GF
Surface living:
130 m2
Last refurbishment:
2022
Year built:
1842

Features and furnishings

  • Pets allowed

  • Balcony / Terrace

  • Washing machine

  • Quiet neighborhood

  • Child-friendly

  • Parking space

  • Old building

Documents (0)

Description

At Mühlenstrasse 12 in Siblingen, you can expect a special apartment in a historic mansion. The apartment on the upper ground floor combines the charm of old building fabric with modern living comfort.

The building was extensively renovated and modernized from 2022. Particular emphasis was placed on preserving the original architecture and its characteristic elements.

The apartment

The approximately 130 m² large apartment impresses with spacious room proportions, around three-meter-high ceilings, and carefully preserved old building elements. Original, refurbished wooden floors, historic wall paneling, and stylish details give the rooms a warm, individual atmosphere.

A special eye-catcher is the antique, functional wooden stove in the living room, which stores heat over a longer period and provides a cozy living atmosphere.

As part of the renovation, the room layout was also redesigned. A newly created hallway now accesses the originally partially connected rooms independently of each other and provides a clear, practical room layout.

On the north side are three bedrooms and the spacious bathroom with a bathtub, double sink, toilet, own washing machine, and tumble dryer. On the south side are the living and dining area, the kitchen with a cozy sitting area, and another room that can be ideally used as a study or guest room.

From the kitchen, a small staircase leads directly to the private garden seat, which invites you to linger outdoors.

The apartment has a separate house entrance on the front of the building and is also connected to the common staircase. The inner courtyard, the vaulted cellar, the attic, and the outbuilding can be reached via this staircase. The apartment on the upper floor is also accessed via the staircase.

As part of the modernization, the windows, kitchen, and bathroom were renewed, and the electrical installations were revised.

The house and the surroundings

The residential building comprises two apartments and is located on a spacious estate with a garden, orchard, and a former outbuilding. The second apartment on the upper floor is occupied by another family.

The property includes a spacious garden with a playhouse, a large greenhouse, and a versatile outbuilding with a stable, chicken coop, workshop, and storage rooms. The vaulted cellar and the attic also offer additional storage space. The garden, greenhouse, and various secondary rooms can be used jointly after agreement; the respective areas of use are determined jointly.

Siblingen is a quiet, natural village at the foot of the Randen, surrounded by vineyards and a varied landscape. The location on the outskirts of the village in a traffic-calmed 30 km/h zone combines rural living quality with good accessibility to the city of Schaffhausen.

Bus stop, village shop, and post office are within about five minutes' walking distance. Kindergarten and school are also within walking distance.

The most important facts

  • 5.5 rooms with approximately 130 m² of living space

  • Upper ground floor with separate house entrance

  • Historic residential building from the 19th century with two residential units

  • Comprehensive renovation and redesign of the room layout from 2022

  • High ceilings of around 3 meters

  • Original, refurbished wooden floors and historic wall paneling

  • Antique, heat-storing wooden stove in the living room

  • Three bedrooms and separate study/guest room

  • Modern kitchen with sitting area and direct garden access

  • Private garden seat

  • Spacious bathroom with bathtub, double sink, and toilet

  • Own washing machine and tumble dryer in the bathroom

  • Spacious garden with fruit trees and playhouse

  • Large greenhouse

  • Former outbuilding with stable, chicken coop, workshop, and storage rooms

  • Garden, greenhouse, secondary rooms, vaulted cellar, and attic available for joint use after agreement

  • Quiet location on the outskirts of the village with good connection to Schaffhausen

Create your account
Free

Unlock the full experience

Sync your favourites, manage search alerts, and access all your important services seamlessly across devices. Create your free account for a personalized home search!

Listing ID
4003583413
Object ref.
i22b4.y9gh5

Contact the advertiser

Tenant profile
Success booster
Greater chance of success

In high-demand areas, property listers find themselves pre-selecting prospects to manage the number of viewings. Timing – first come, first served – is key, but other criteria can also influence selection. A high income doesn’t always mean an advantage – be honest about it.

By continuing, I declare that I accept the GTC and acknowledge the privacy policy, and that personal aggregated data related to my interests may be shared with the advertiser.

Other properties you might like

Fraud prevention: a few useful tips

  • Never transfer money in advance
  • Be careful if the price appears too low
  • Never share personal data such as bank details or copies of ID upfront
  • Do not sign a contract before you have visited the property

Tips and services