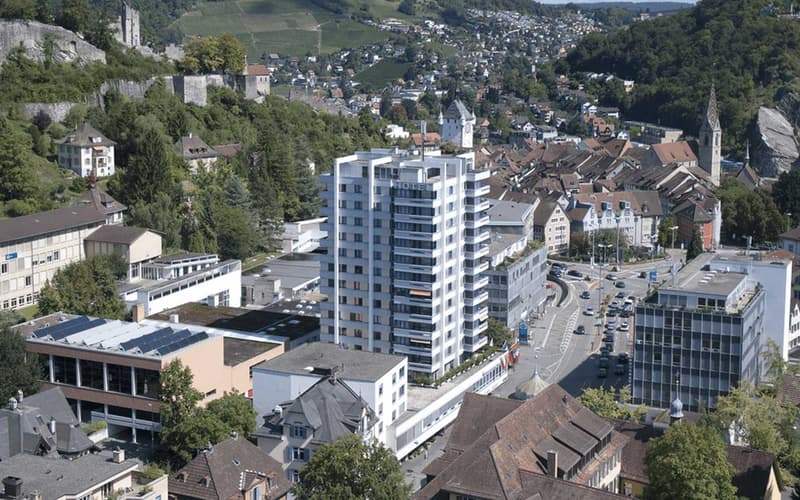
"Commercial property with flexible expansion options in the heart of Baden"
Rent
CHF 10,055.–
Notify on price drop
Floor space
438 m2
Location
Mellingerstrasse 22, 5400 BadenTravel time
- 9 min.Station: Baden
Surrounding information
School
3 min.20aSupermarket
4 min.KeldogPharmacy
4 min.Schwanen ApothekePublic Transport
< 1 min.Lindenplatz
Times refer to the route on foot.
Costs
- Net rent:
- CHF 8,395.–
- Add'l expenses:
- CHF 1,660.–
- Rent:
- CHF 10,055.–
- Notify on price drop
Main information
- Available from:
- Immediately
- Type:
- Commercial
- Floor:
- GF
- Number of floors:
- 1
- Floor space:
- 438 m2
Features and furnishings
Wheelchair access
Parking space
Elevator
Documents (1)
Description
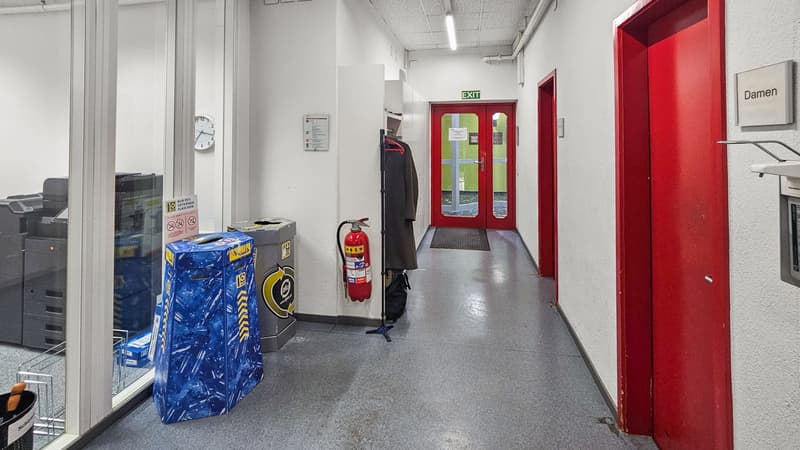
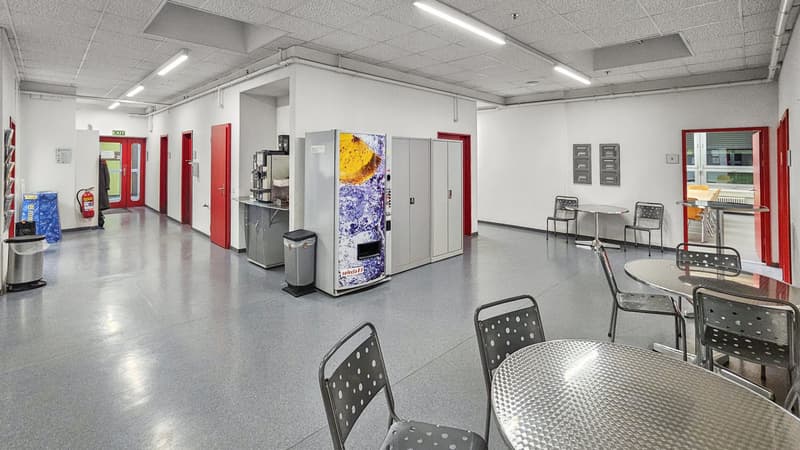
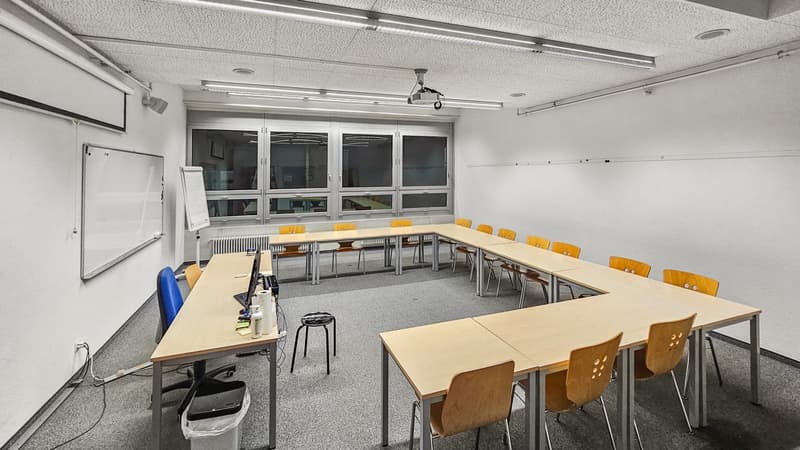
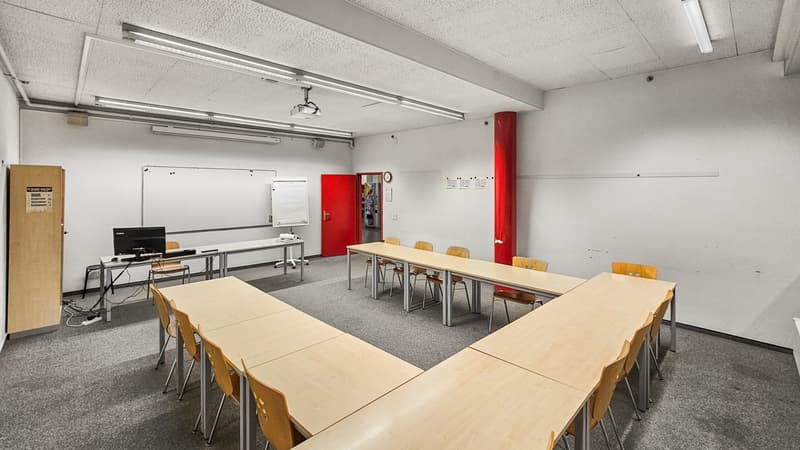
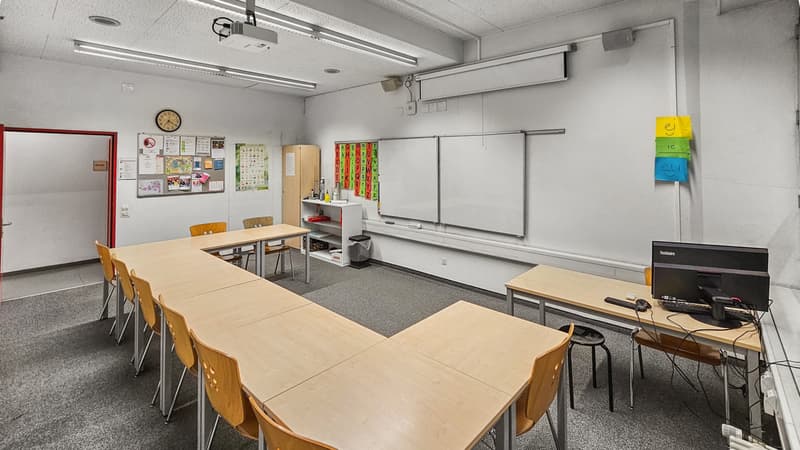
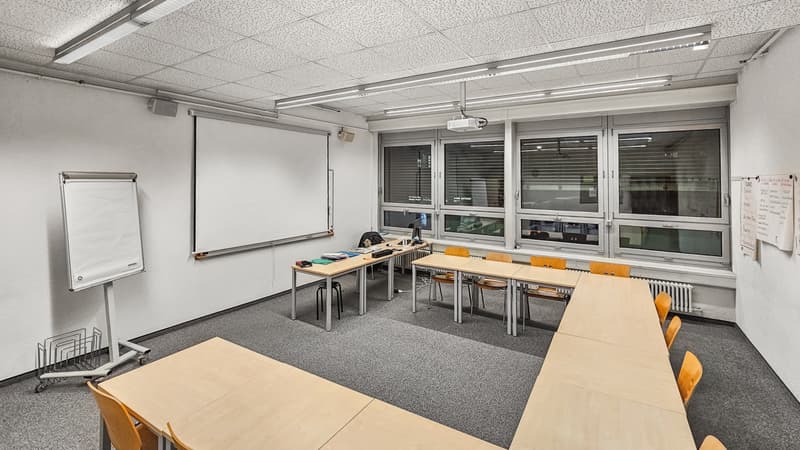
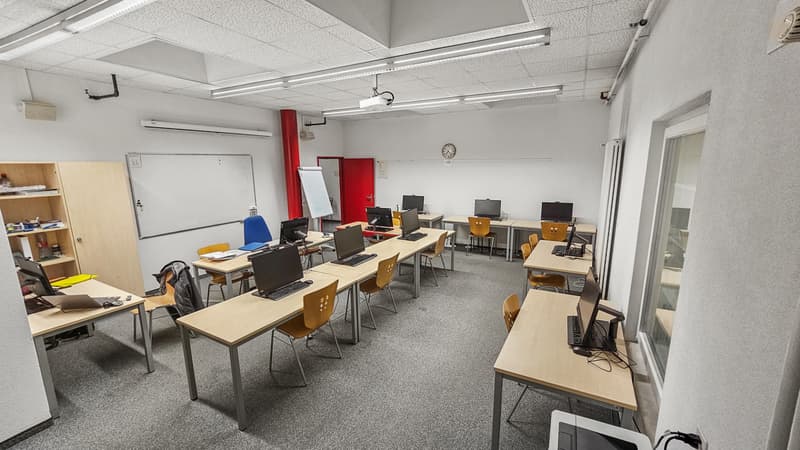
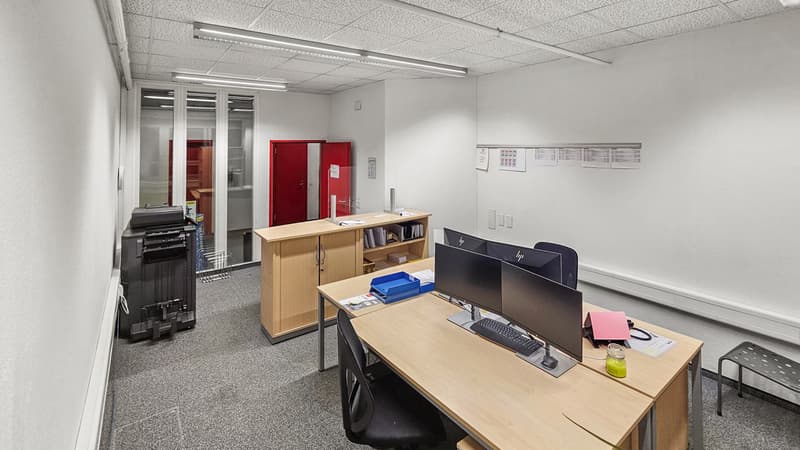
From 01.07.2026, a versatile commercial space with approximately 450m2 will be available at a central location in Baden. The property is located at Mellingerstrasse 22 with access through the Hotel Hochhaus Linde.
The space is ideal for:
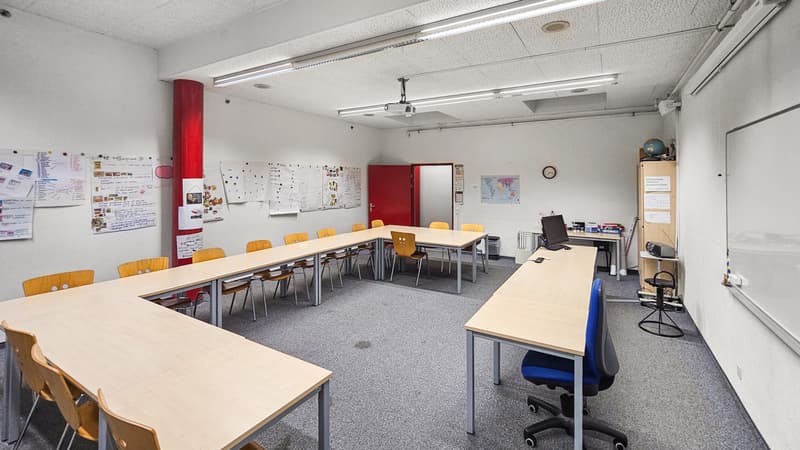
- Schools / training centers
- Practices (therapy, coaching, health)
- Studios (yoga, dance, creative area)
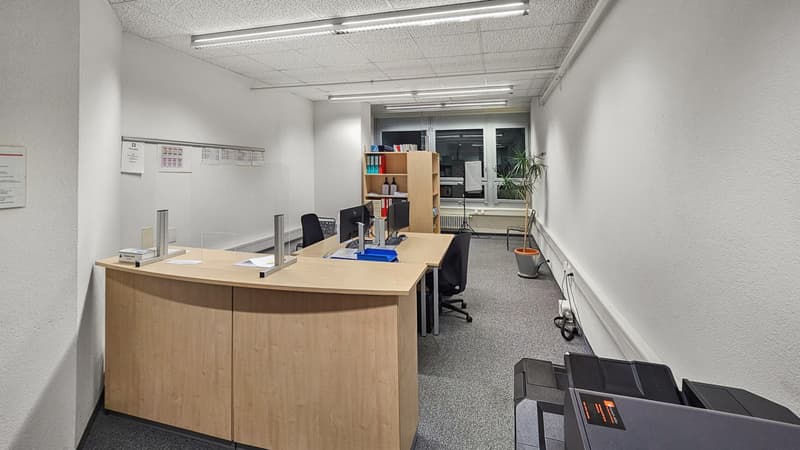
- Office or service use
- Coworking space
Object description:
This versatile property offers ideal conditions for tenants who want to design their spaces individually. The interior construction is in need of renovation and can be taken over in different variants depending on the needs. This results in flexible possibilities regarding expansion, costs, and rent structure.
Variant 1: Back to shell construction by the owner:
The property will be completely back to shell construction by the owner.
The new room design, planning, organization, and financing of the interior construction will be carried out by the tenant. This variant offers maximum design freedom. The rent will be adjusted accordingly.
Variant 2: Takeover in the current condition: The stated rent refers to this variant.
The property will be taken over in its current condition. Cosmetic renovations or adjustments will be organized and financed by the tenant.
Room layout & equipment:
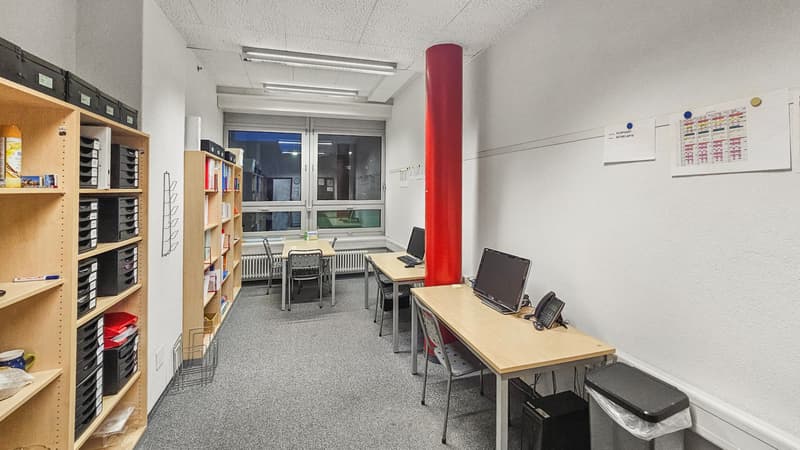
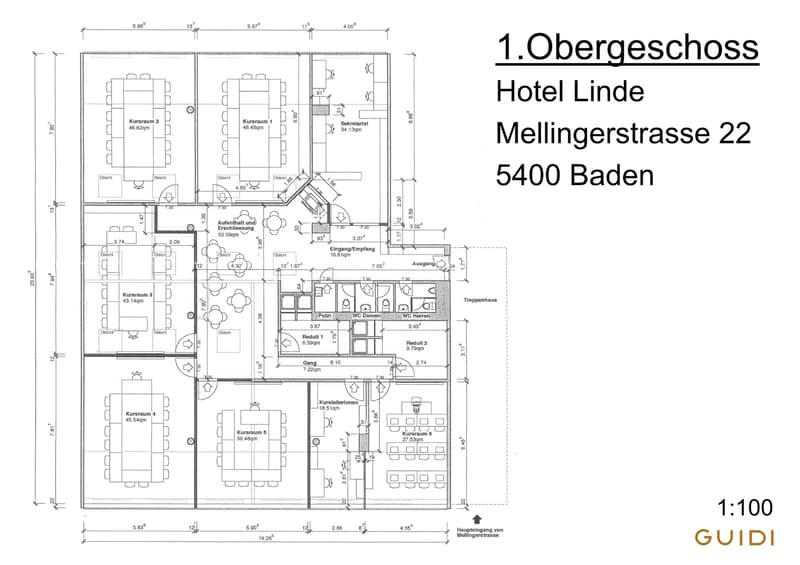
- 8 separate rooms
- 2 reduits with showers
- Separate ladies' and gentlemen's toilets
- Cleaning room
- Wardrobe in the entrance area
- Spacious, functional floor plan with diverse usage possibilities
Variant 3: Complete renovation / complete interior construction by the tenant::
Renovations or a complete interior construction will be fully taken over by the tenant.
In this case, a support contribution from the owner can be negotiated. The rent will be adjusted accordingly.
Parking spaces:
Two parking spaces are available in front of the house for loading and unloading.
Additionally, parking spaces can be rented in the underground garage.
The central location offers very good accessibility by public transport and optimal integration into Baden's urban environment.
Note on viewing:
The property is currently still rented to a school. Viewings of the general premises are possible. The viewing of individual school rooms is only limited and depends on the respective schedule of the school.
With the link below, you will receive an overview with the 3D tour.
The space is ideal for:
- Schools / training centers
- Practices (therapy, coaching, health)
- Studios (yoga, dance, creative area)
- Office or service use
- Coworking space
Object description:
This versatile property offers ideal conditions for tenants who want to design their spaces individually. The interior construction is in need of renovation and can be taken over in different variants depending on the needs. This results in flexible possibilities regarding expansion, costs, and rent structure.
Variant 1: Back to shell construction by the owner:
The property will be completely back to shell construction by the owner.
The new room design, planning, organization, and financing of the interior construction will be carried out by the tenant. This variant offers maximum design freedom. The rent will be adjusted accordingly.
Variant 2: Takeover in the current condition: The stated rent refers to this variant.
The property will be taken over in its current condition. Cosmetic renovations or adjustments will be organized and financed by the tenant.
Room layout & equipment:
- 8 separate rooms
- 2 reduits with showers
- Separate ladies' and gentlemen's toilets
- Cleaning room
- Wardrobe in the entrance area
- Spacious, functional floor plan with diverse usage possibilities
Variant 3: Complete renovation / complete interior construction by the tenant::
Renovations or a complete interior construction will be fully taken over by the tenant.
In this case, a support contribution from the owner can be negotiated. The rent will be adjusted accordingly.
Parking spaces:
Two parking spaces are available in front of the house for loading and unloading.
Additionally, parking spaces can be rented in the underground garage.
The central location offers very good accessibility by public transport and optimal integration into Baden's urban environment.
Note on viewing:
The property is currently still rented to a school. Viewings of the general premises are possible. The viewing of individual school rooms is only limited and depends on the respective schedule of the school.
With the link below, you will receive an overview with the 3D tour.

Free
Unlock the full experience
Sync your favourites, manage search alerts, and access all your important services seamlessly across devices. Create your free account for a personalized home search!


Contact
Hürlimann Esmeralda
- Listing ID
- 4003601433
- Object ref.
- 33771.187150