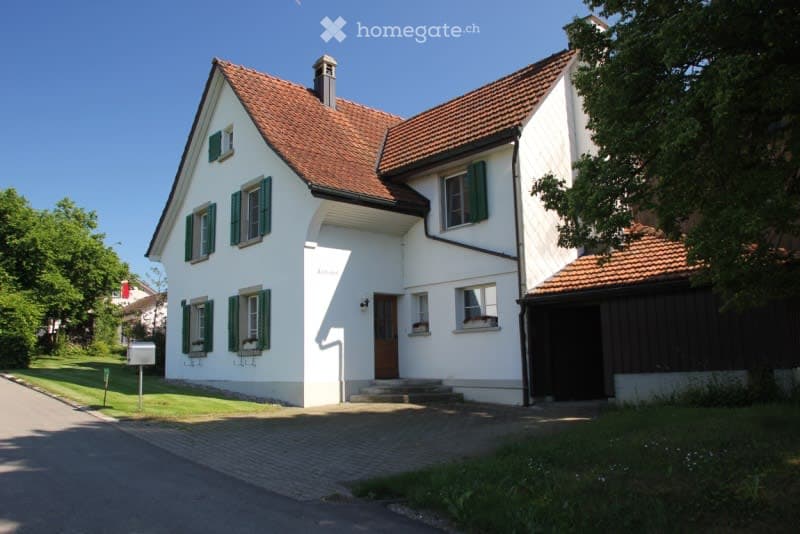
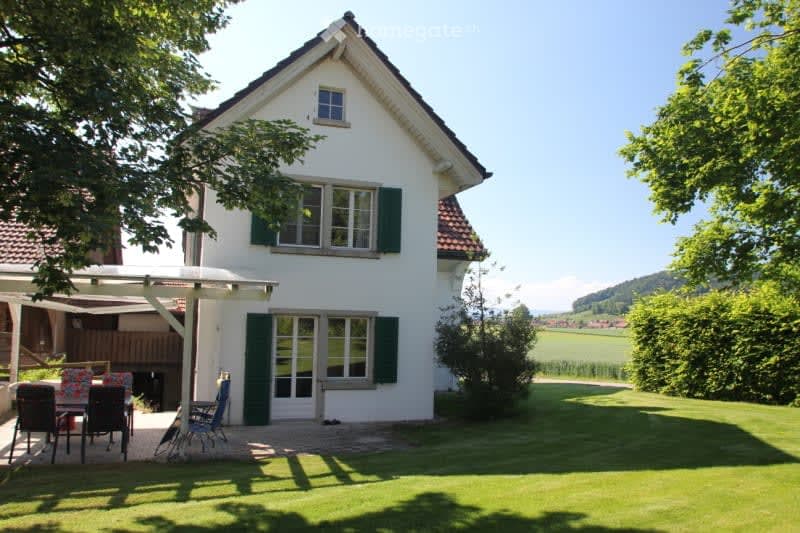
• Two-story white house with green shutters, red-tiled roof, and a small chimney. The house features a wooden front door, a small porch, and is surrounded by a well-maintained lawn and trees.
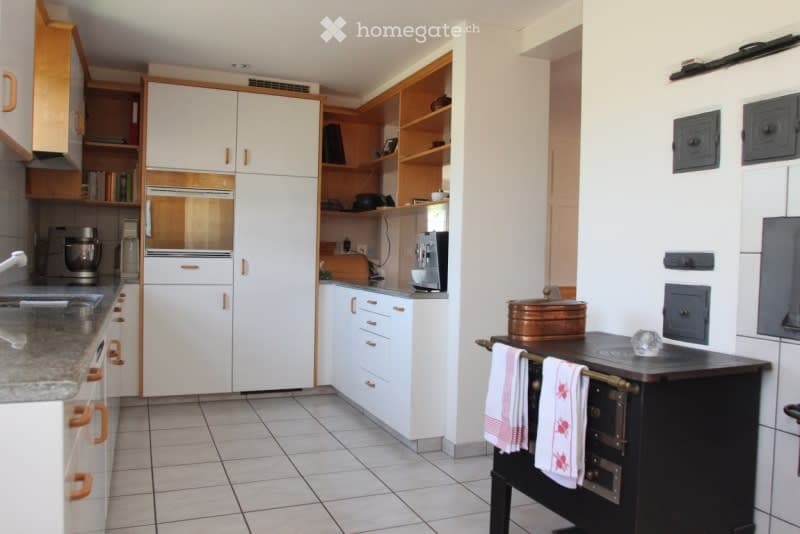
  • Modern kitchen with white cabinets, stainless steel appliances, granite countertop, and a vintage stove with towels hanging on it.
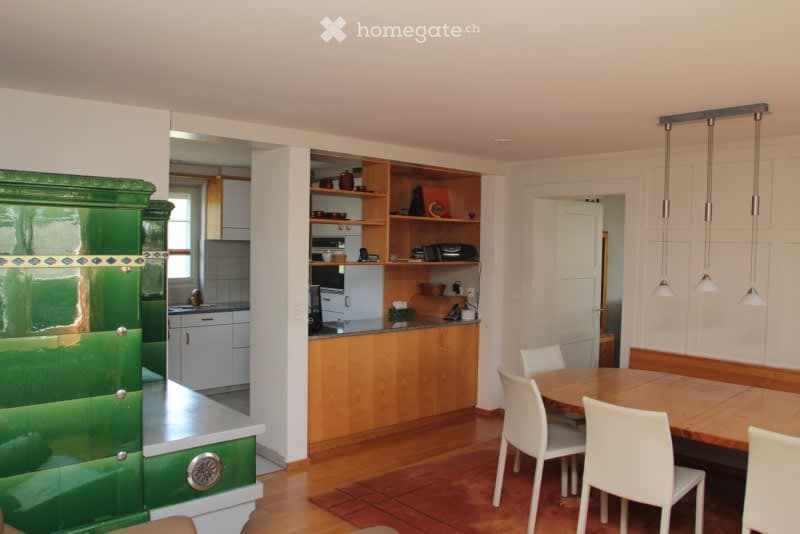
  • A well-lit, open-plan living and dining area with wooden flooring, a large dining table with chairs, a green cabinet, and an open kitchen area with white cabinets, a sink, and various appliances.
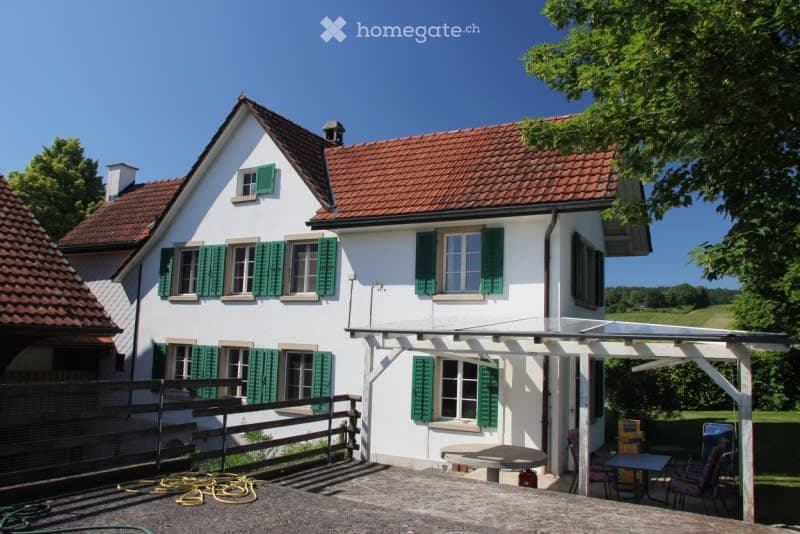
  • Two-story white house with green shutters and red-tiled roof, featuring a covered patio area with outdoor furniture.
  • Single-story white house with green shutters, red-tiled roof, and a covered patio area with outdoor furniture.
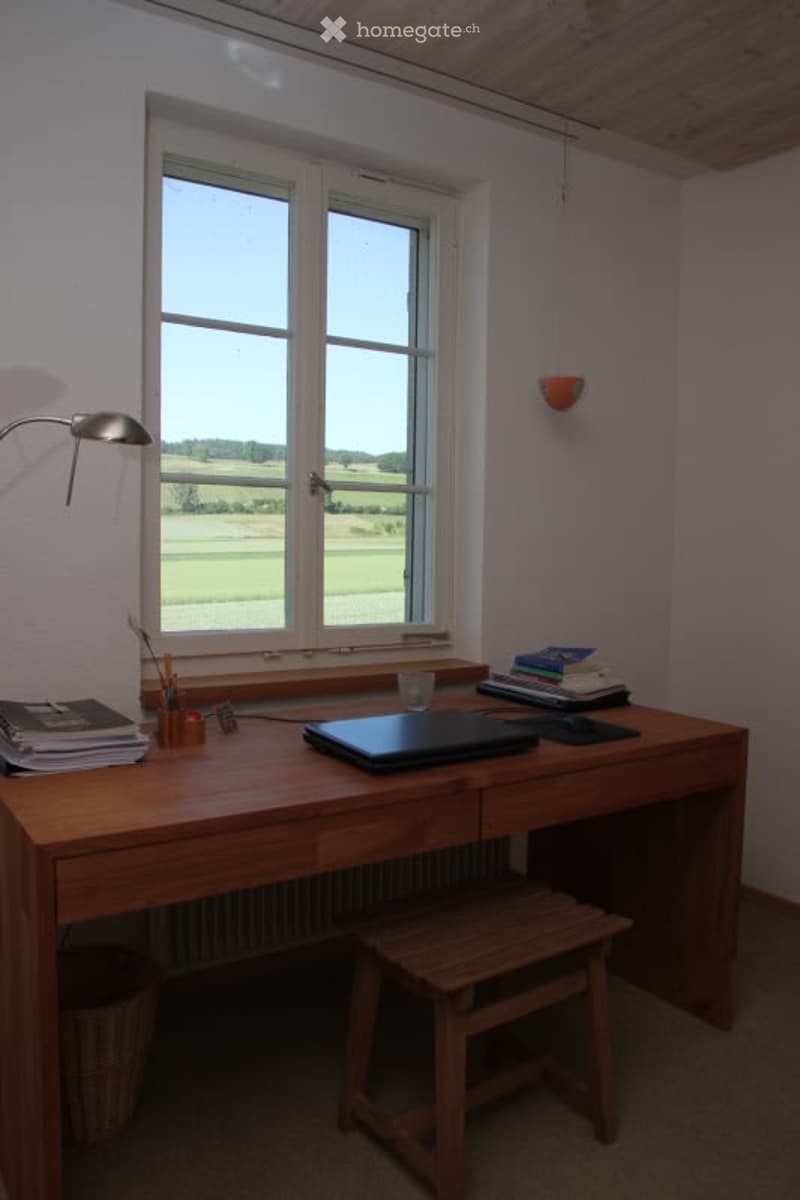
  • A well-lit study or home office with a wooden desk, laptop, stool, wall-mounted lamp, and a scenic view through large windows.
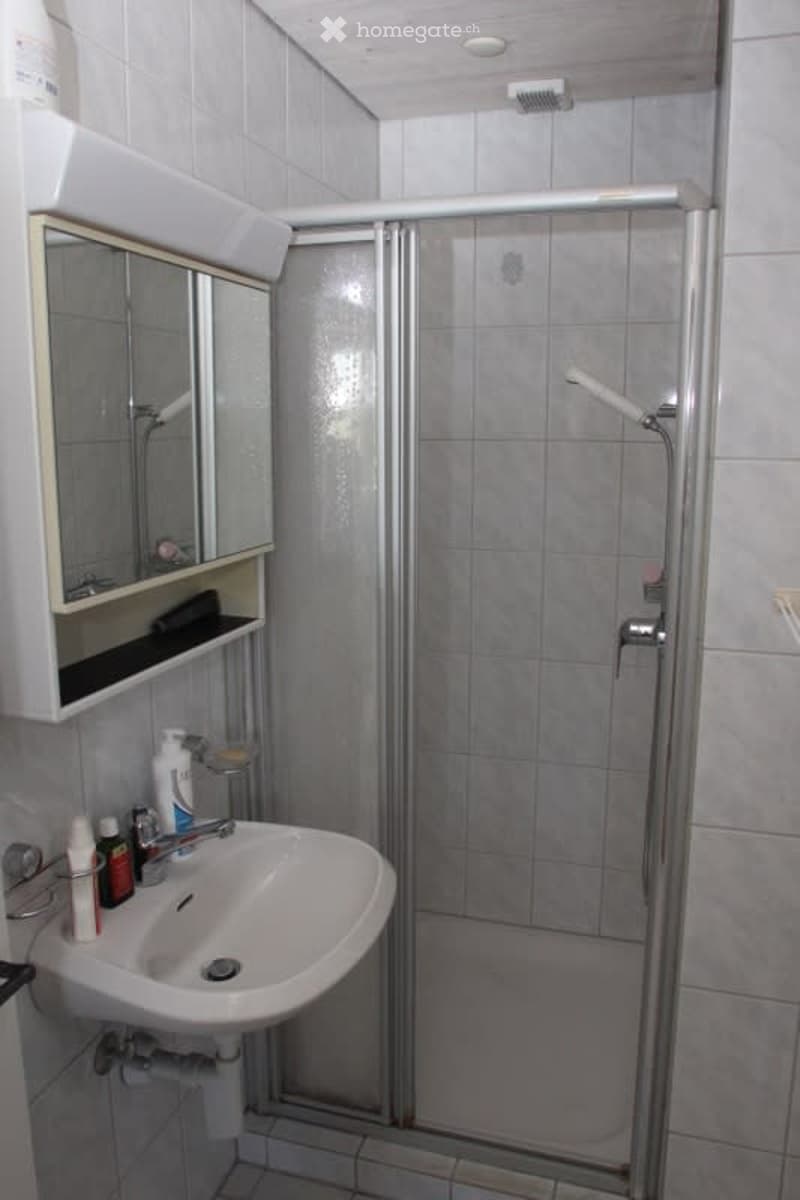
  • A compact bathroom with a white sink, mirror, and a glass-enclosed shower. The shower features a modern handheld showerhead and a built-in seat. A medicine cabinet with shelves is mounted above the sink, and various toiletries are placed on the sink count
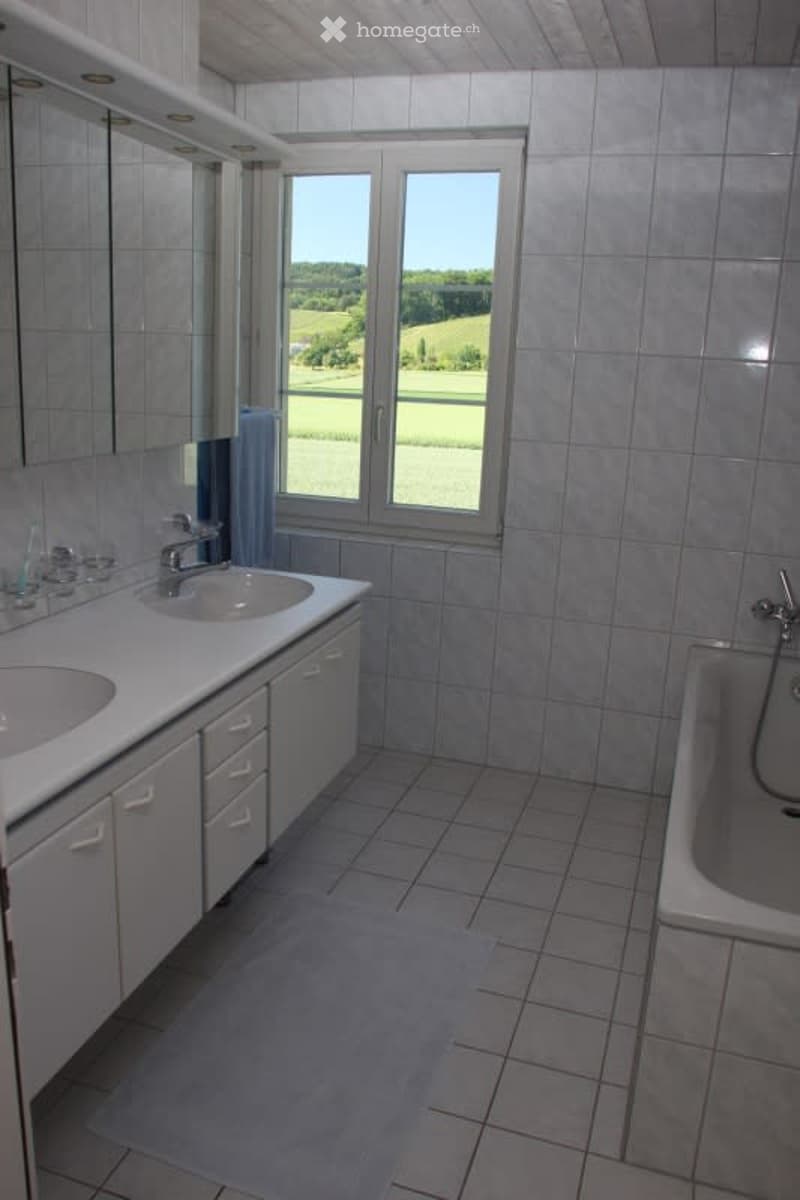
  • Modern bathroom with two sinks, a large window overlooking a green field, tiled walls and floor, and a bathtub.
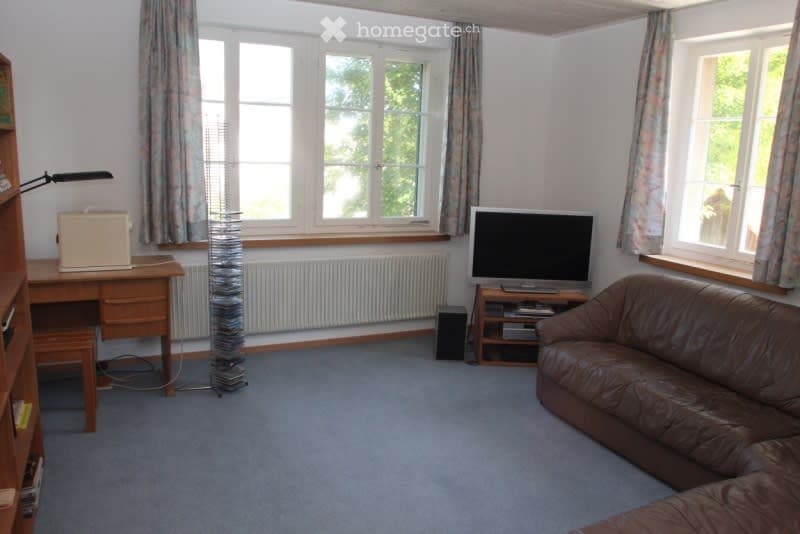
  • A well-lit room with large windows, a brown leather sofa, a wooden desk with a chair, a floor lamp, a radiator, and a television on a stand.
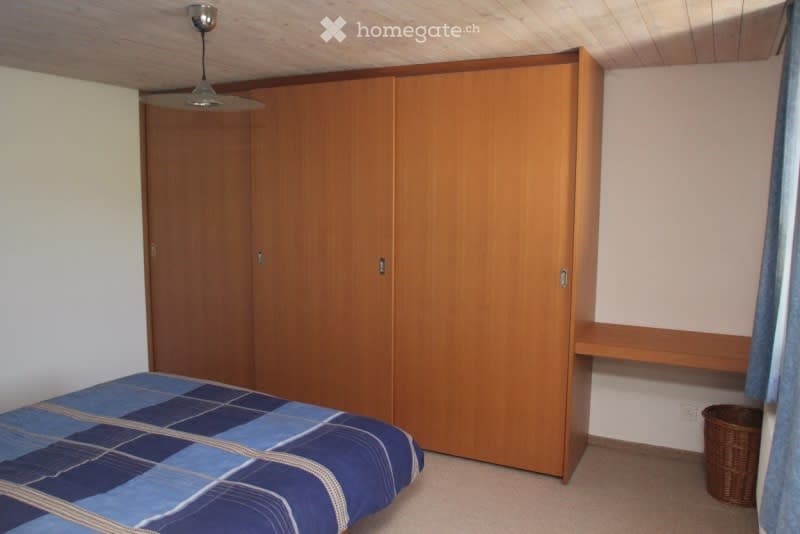
  • Bedroom with a blue and white patterned bedspread, a large wooden wardrobe, a small wooden shelf, and a wicker basket near the window.
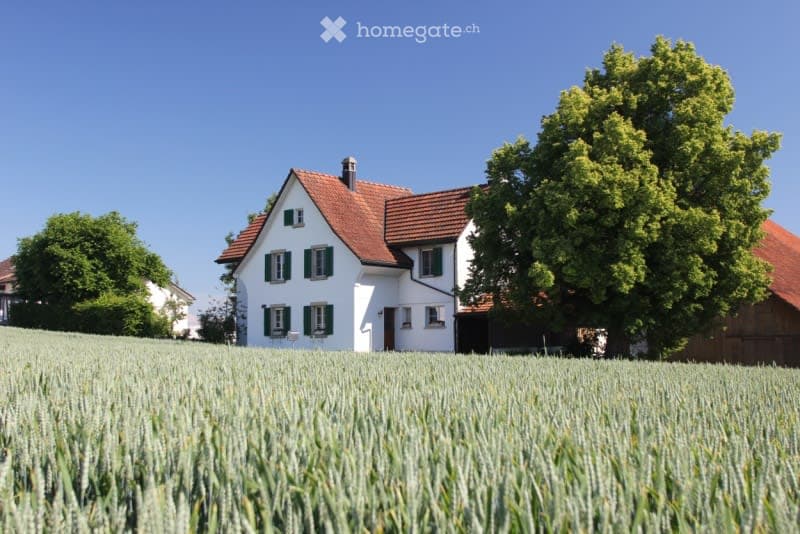
  • A two-story white house with green shutters and a red-tiled roof, surrounded by lush greenery and a field of crops.
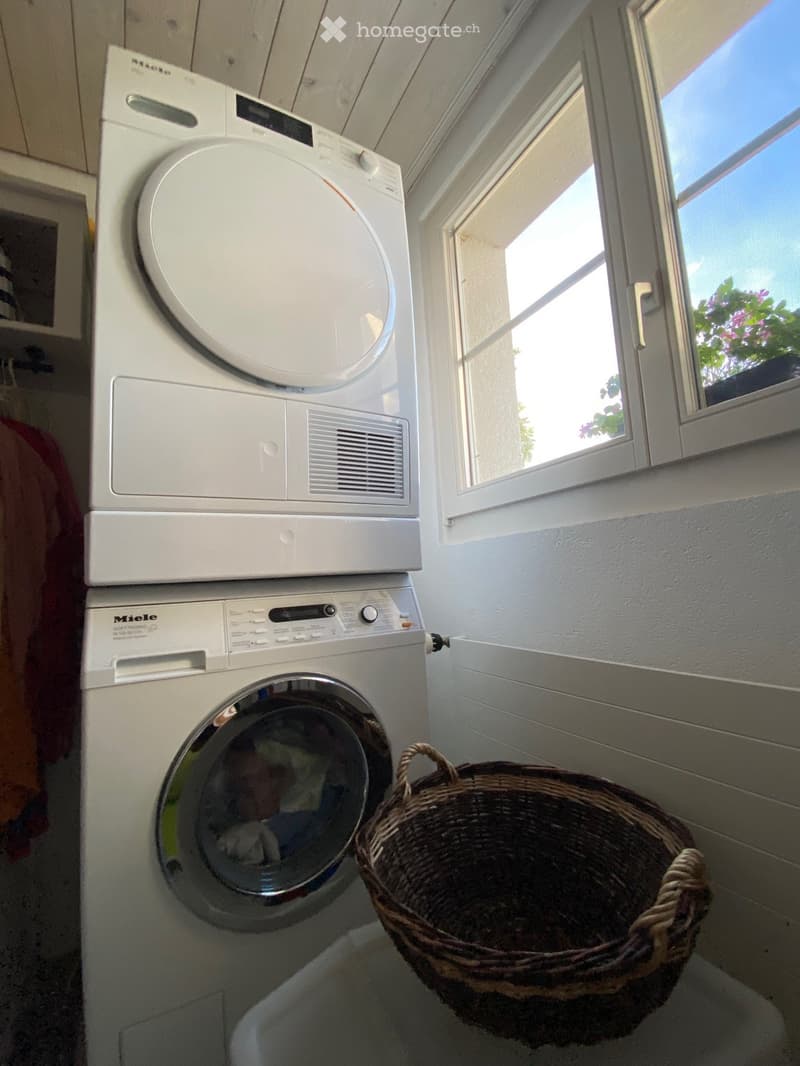
  • A small bathroom with a stacked washing machine and dryer unit, a wicker basket on the floor, and a window with a view of greenery outside.
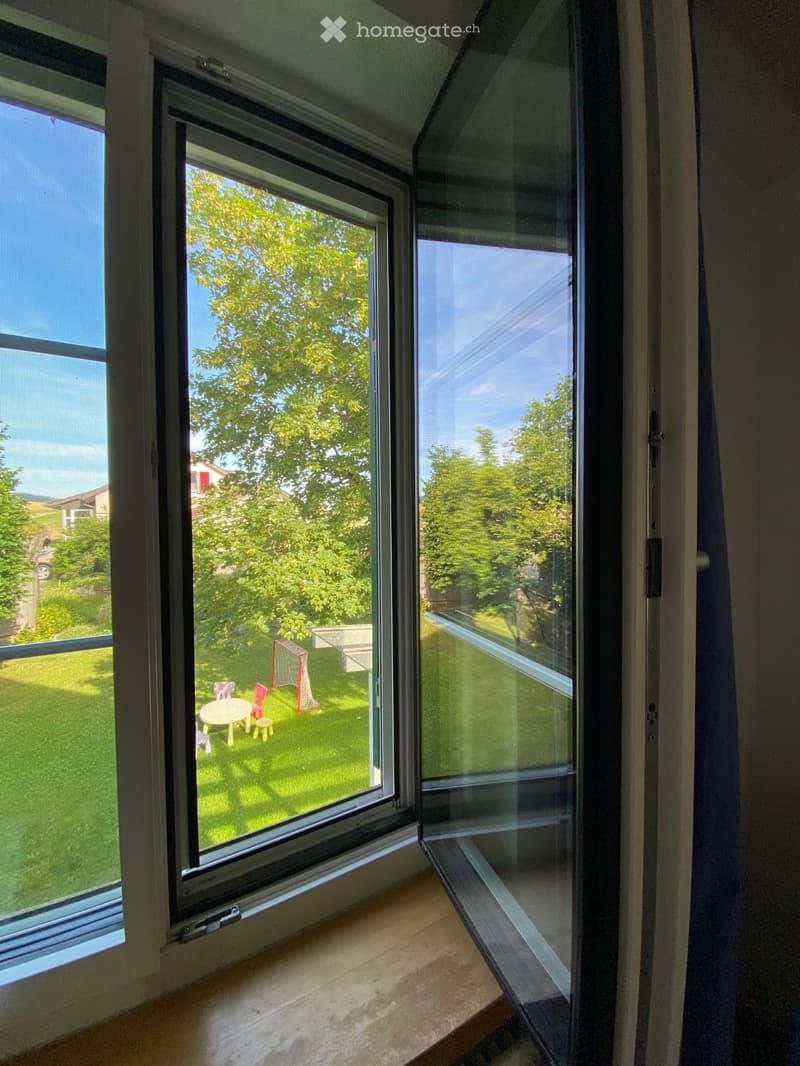
  • Balcony with large windows offering a view of a green lawn, trees, and a small outdoor play area with a table and chairs.
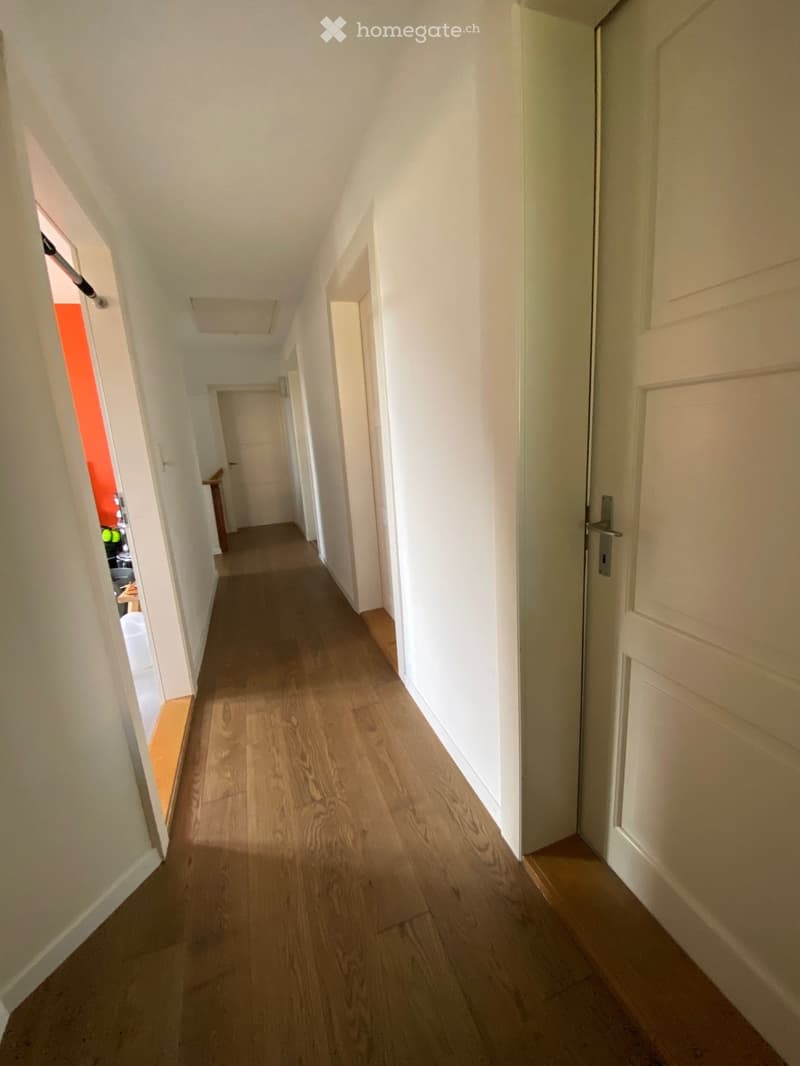
  • A narrow hallway with light wooden flooring and white walls, featuring several closed doors and a small open doorway leading to another room.
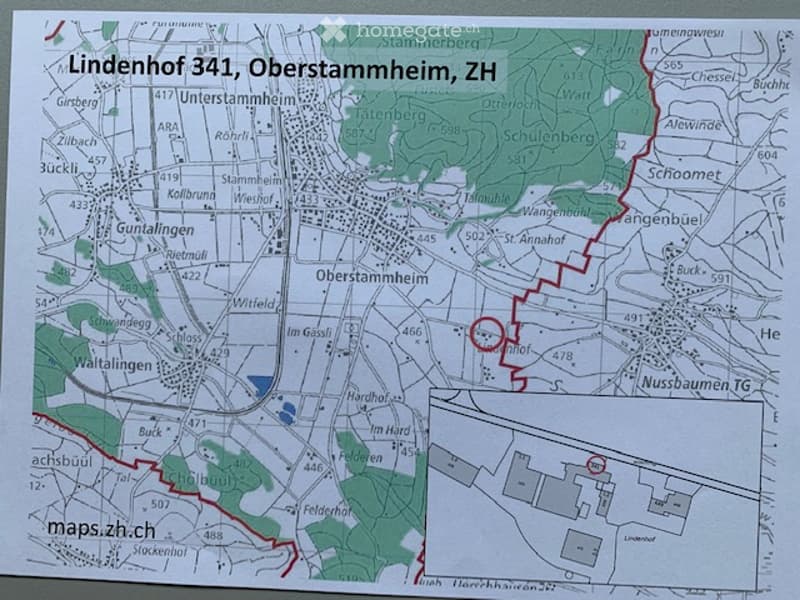
  • Map showing the location of Lindenhof 341 in Oberstammheim, ZH, with surrounding streets and landmarks.
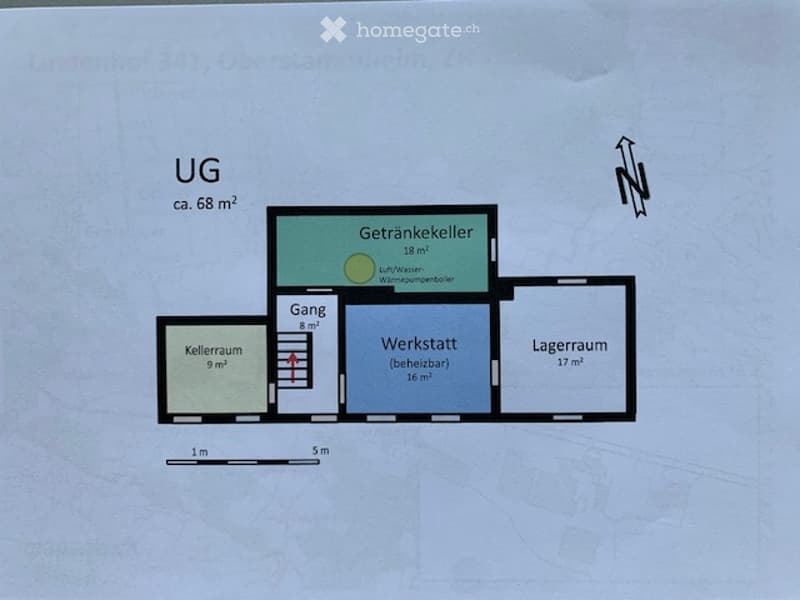
  • Underground floor plan showing a cellar area (68 m²) with a storage room (9 m²), a corridor (8 m²), a workshop (16 m²), a storage room (17 m²), and a beverage cellar (18 m²).
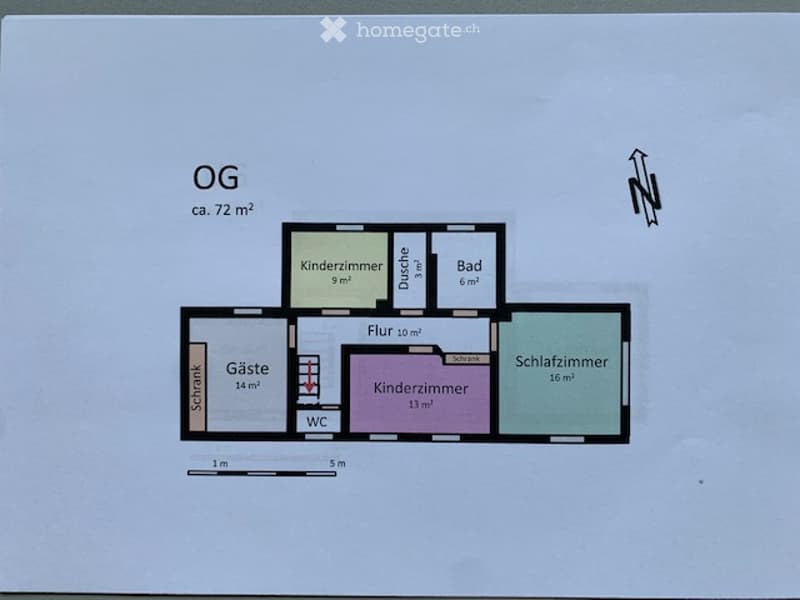
  • Ground floor floor plan showing a living area, bedroom, children's room, bathroom, hallway, and WC.
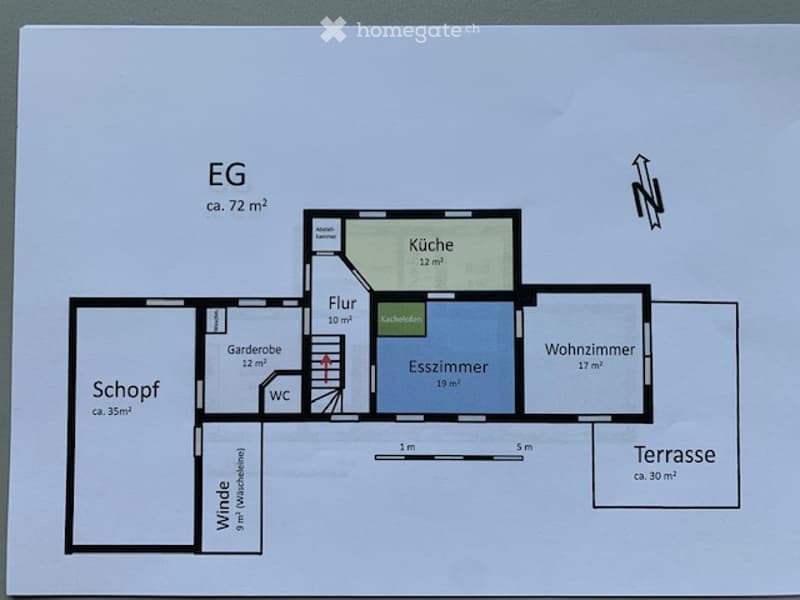
  • Ground floor floor plan showing a kitchen, living room, dining room, hallway, storage room, WC, and terrace.
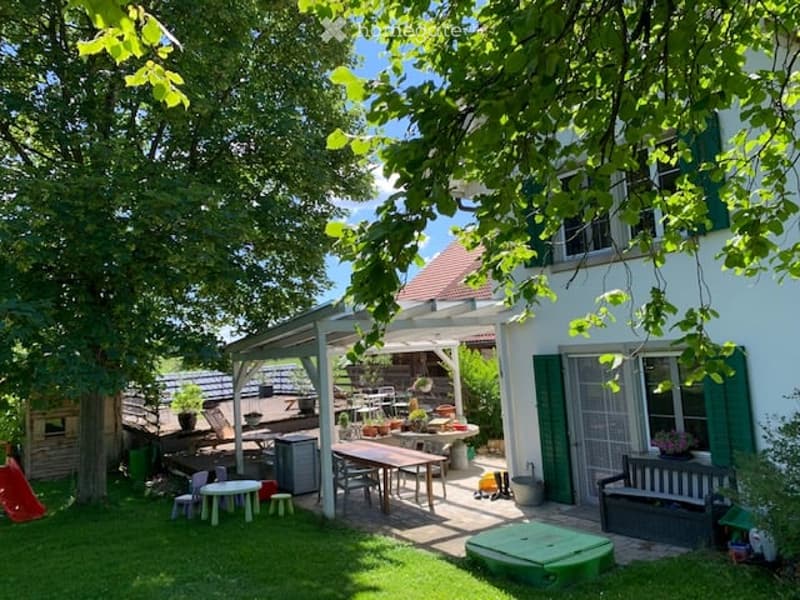
  • A sunny backyard with a covered patio area, outdoor furniture, and a small play area for children.
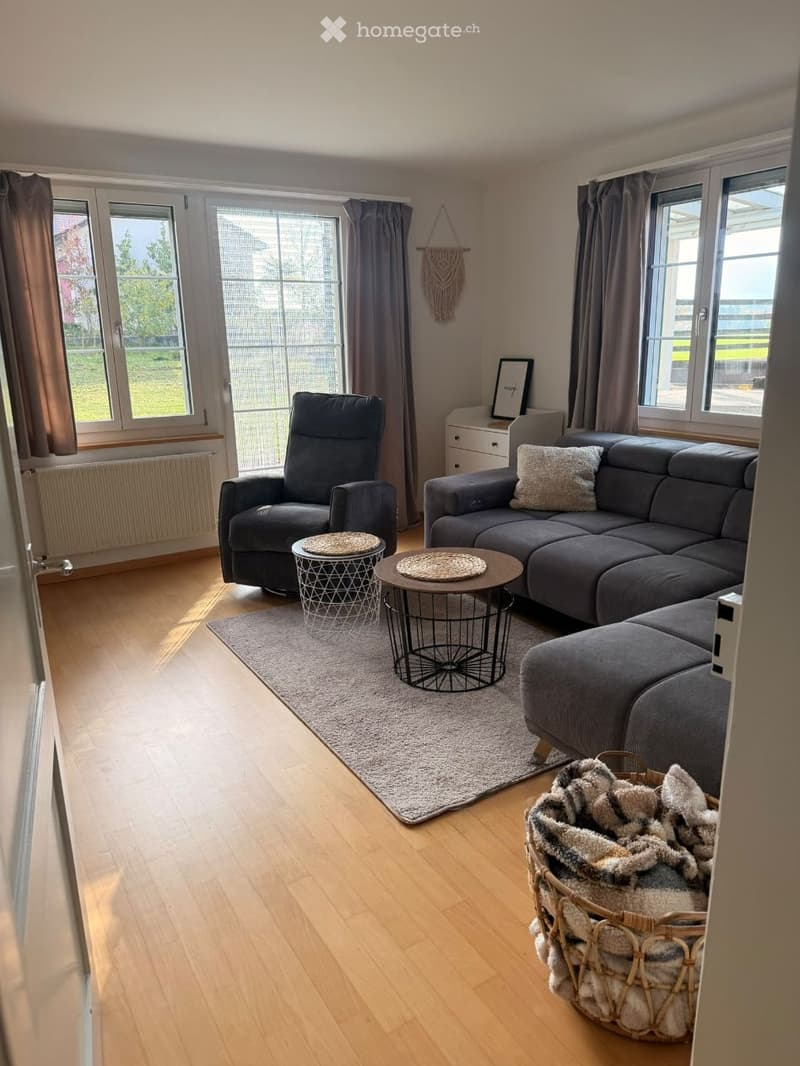
  • Living room with a grey sofa, armchair, round coffee table, and a wooden floor, with windows showing a grassy outdoor area.
  • Get full property details

    Contact the advertiser for the exact address, floor plans and additional documents.

1 / 21

"Between Nussbaumersee and village center: Farmhouse in Oberstammheim"

Rent
CHF 2,600.–
Rooms
6.5
Living space
144 m2

Location

Lindenhof 341, 8477 Oberstammheim

Travel time

  • 25 min.Station: Stammheim

Surrounding information

Source of this data

The data displayed is provided by one of our third-party suppliers.

Please note that the locations displayed may not be up to date and there may be some deviations.

  • School

    19 min.Primarschulhaus Oberstammheim
  • Public Transport

    15 min.Frohsinn

Times refer to the route on foot.

Costs

Net rent:
CHF 2,100.–
Add'l expenses:
CHF 500.–
Rent:
CHF 2,600.–

Main information

Available from:
01.02.2027
Type:
Farm house
No. of rooms:
6.5
Number of floors:
2
Surface living:
144 m2
Last refurbishment:
2022
Year built:
1924

Features and furnishings

  • Balcony / Terrace

  • Washing machine

  • View

  • Quiet neighborhood

  • Child-friendly

  • Parking space

  • Garage

Documents (0)

Description

Farmhouse with surrounding land, good construction standard, insulated glazing (triple), in the agricultural zone, open view of the mountains.

Ground floor: Large, open kitchen with dishwasher, ceramic glass stove, combi steamer, granite countertop, and wood stove. Separate pantry. 2 living rooms (one with a tile stove and stove bench). Wet room with washing machine/tumbler and separate toilet (shower toilet).

Upper floor: 4 bedrooms (16 m2, 14m2, 14m2, and 9m2), bathroom with bathtub and double sink, separate shower, separate toilet.

Basement rooms: 4, one heated.

Outdoor area: Large, glass-covered seating area, large terrace, plenty of surrounding land (space for children's playground equipment, possibility for flower and berry garden), quiet location near Nussbaumersee.

Attached barn, garage, 2 storage spaces included in the rent.

1.5 km to the village center, 2 km to the kindergarten and schools (school bus). Daycare center available.

Energy supply with renewable energy sources: Heating with geothermal heat pump (2022), electricity via PV system (2022), water treatment with air-water heat pump boiler (2022). Additional costs: According to actual consumption.

We do not want animals in our house. We do not want smoking in the house.

Viewing

Contact for viewing

Peter u. Barbara Wepfer

Listing ID
4003612184
Object ref.
zmnef.hxzew

Contact the advertiser

Tenant profile
Success booster
Greater chance of success

In high-demand areas, property listers find themselves pre-selecting prospects to manage the number of viewings. Timing – first come, first served – is key, but other criteria can also influence selection. A high income doesn’t always mean an advantage – be honest about it.

By continuing, I declare that I accept the GTC and acknowledge the privacy policy, and that personal aggregated data related to my interests may be shared with the advertiser.

Other properties you might like

Fraud prevention: a few useful tips

  • Never transfer money in advance
  • Be careful if the price appears too low
  • Never share personal data such as bank details or copies of ID upfront
  • Do not sign a contract before you have visited the property

Tips and services