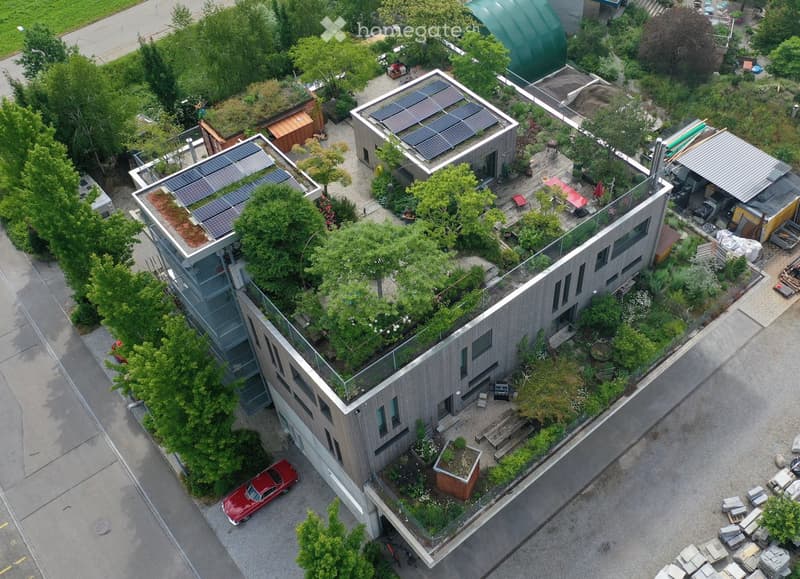
• A modern, multi-story building with a green roof, solar panels, and surrounding greenery. Features include a staircase leading to the roof, outdoor seating, and a small garden area.
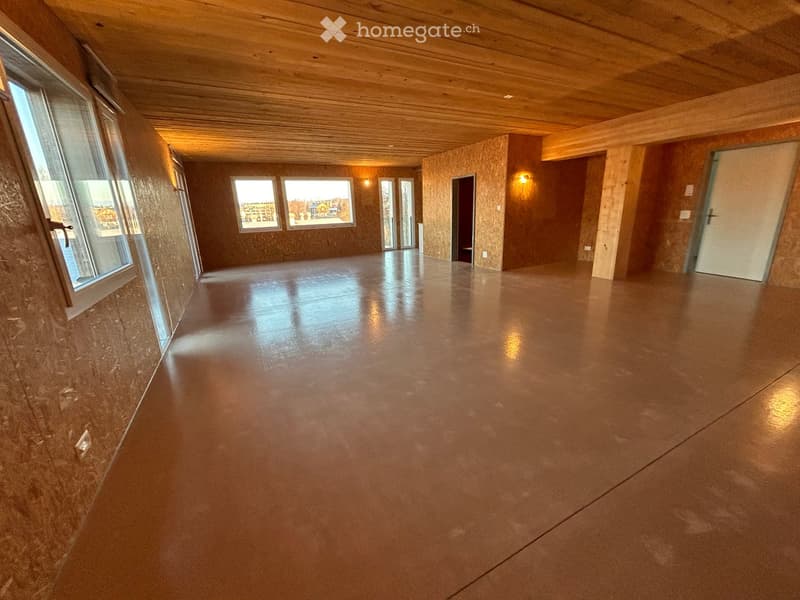
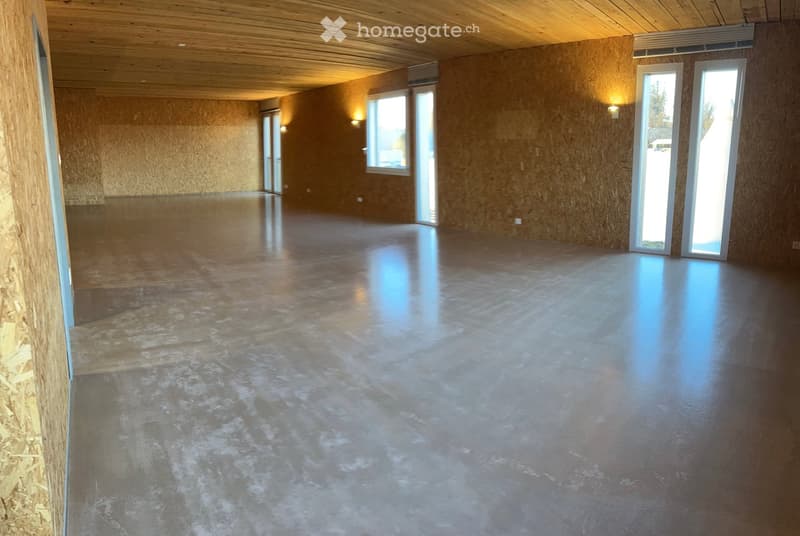
  • Empty room with polished concrete floor, wooden ceiling, and large windows. Bare walls and no furniture.
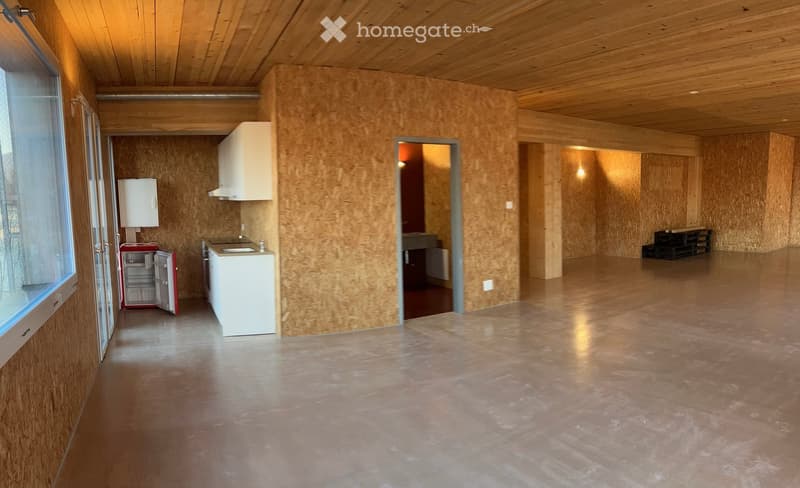
  • Open-plan space with exposed wooden ceiling and walls, featuring a small kitchen area with a refrigerator, sink, and cabinets, and a large open area with wooden walls and a polished concrete floor.
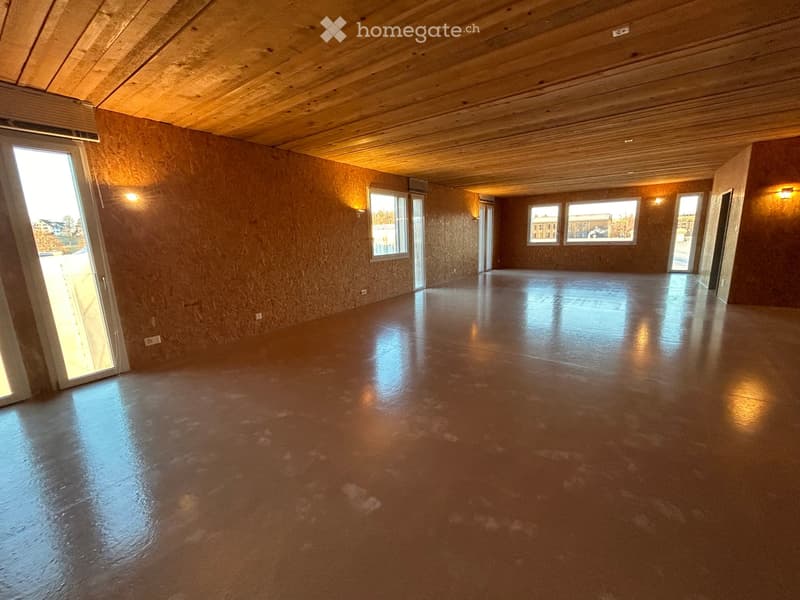
  • Empty room with bare walls and polished concrete floor, wooden ceiling, large windows, and sliding glass door.
  • Empty room with bare walls, wooden ceiling, and polished concrete floor. No furniture or equipment visible.
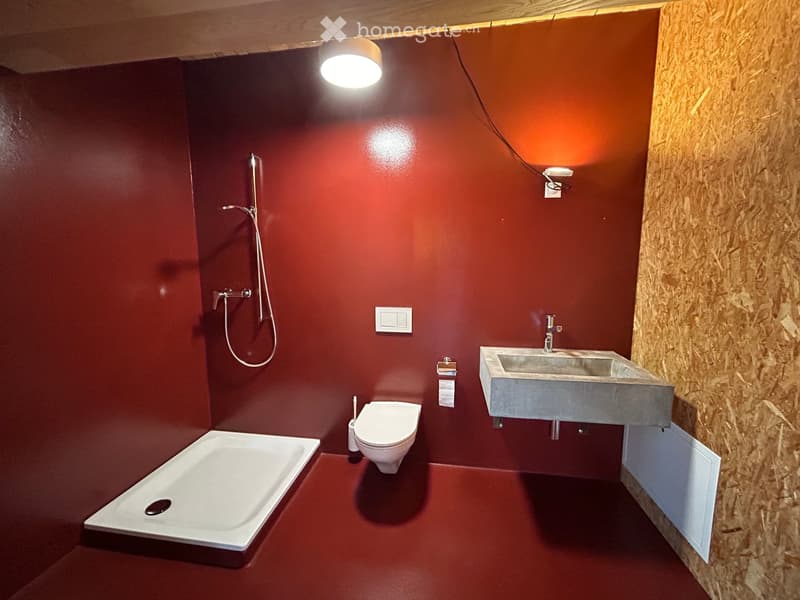
  • Modern bathroom with red walls and matching red floor, featuring a bathtub, toilet, sink, and a shower hose.
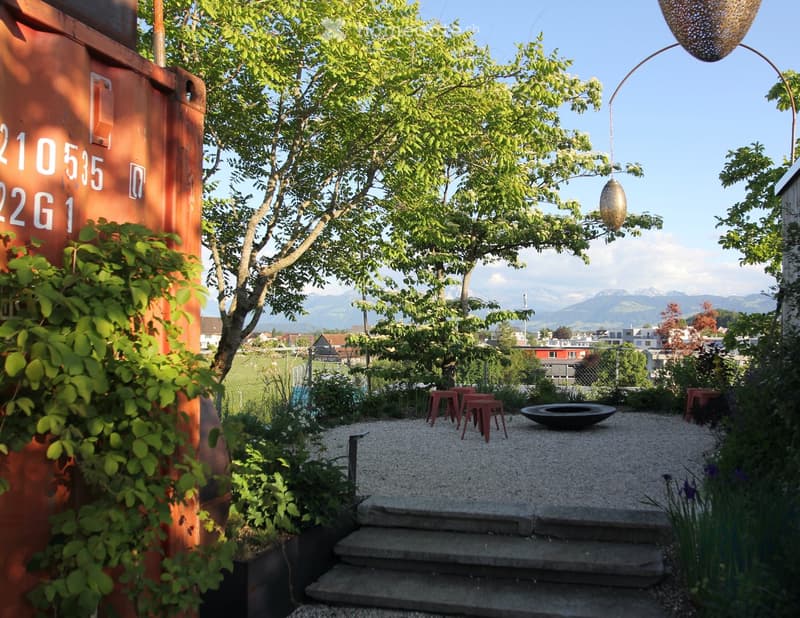
  • Garden area with gravel pathway, steps, red stools, fire bowl, and hanging decorative light, surrounded by greenery and a view of mountains.
  • Get full property details

    Contact the advertiser for the exact address, floor plans and additional documents.

1 / 8

"Studio, Practice, Office in Bubikon"

Rent
CHF 1,950.–
Rooms
1
Floor space
102 m2

Location

Industriestrasse 1, 8608 Bubikon

Travel time

  • 13 min.Station: Bubikon

Surrounding information

Source of this data

The data displayed is provided by one of our third-party suppliers.

Please note that the locations displayed may not be up to date and there may be some deviations.

  • Supermarket

    14 min.Coop
  • School

    8 min.Schule Friedheim
  • Public Transport

    8 min.Tafleten

Times refer to the route on foot.

Costs

Rent:
CHF 1,950.–

Main information

Available from:
01.12.2026
Type:
Atelier
No. of rooms:
1
Floor:
3
Surface living:
102 m2
Floor space:
102 m2
Land area:
102 m2
Room height:
2.5 m
Year built:
2017

Features and furnishings

  • Parking space

  • New building

Documents (0)

Description

Studio / Office / Practice on the 3rd floor Access through the open staircase, without elevator

Bright large room, orientation north-east, floor area 102.00 m2

IT sockets on the walls

Tea kitchen, toilet, shower

Flooring: Anhydrite beige, raw sealed with underfloor heating

Locking system with badge

1 parking space for shared use

Listing ID
4003612848
Object ref.
mvdog.pewe3

Contact the advertiser

Tenant profile
Success booster
Greater chance of success

In high-demand areas, property listers find themselves pre-selecting prospects to manage the number of viewings. Timing – first come, first served – is key, but other criteria can also influence selection. A high income doesn’t always mean an advantage – be honest about it.

By continuing, I declare that I accept the GTC and acknowledge the privacy policy, and that personal aggregated data related to my interests may be shared with the advertiser.

Other properties you might like

Fraud prevention: a few useful tips

  • Never transfer money in advance
  • Be careful if the price appears too low
  • Never share personal data such as bank details or copies of ID upfront
  • Do not sign a contract before you have visited the property

Tips and services