7 results - Property for rent in Bubikon

  • House with brown roof, white exterior, large windows, surrounded by green lawn and trees
  • a spacious lush green lawn, with some plants and trees, and a house on the side
  • Aerial view of a neighborhood with several houses surrounded by trees and greenery, a driveway with parked cars, and a distant city view.
  • Detached house, brown roof, white walls, large windows, balcony, wide green lawn, trees
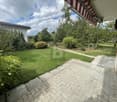
  • concrete patio with a wooden deck, a staircase leading up, a concrete bench, greenery around
  • modern kitchen with large windows, wooden ceiling, stainless steel kitchen appliances, dishwasher, granite countertop
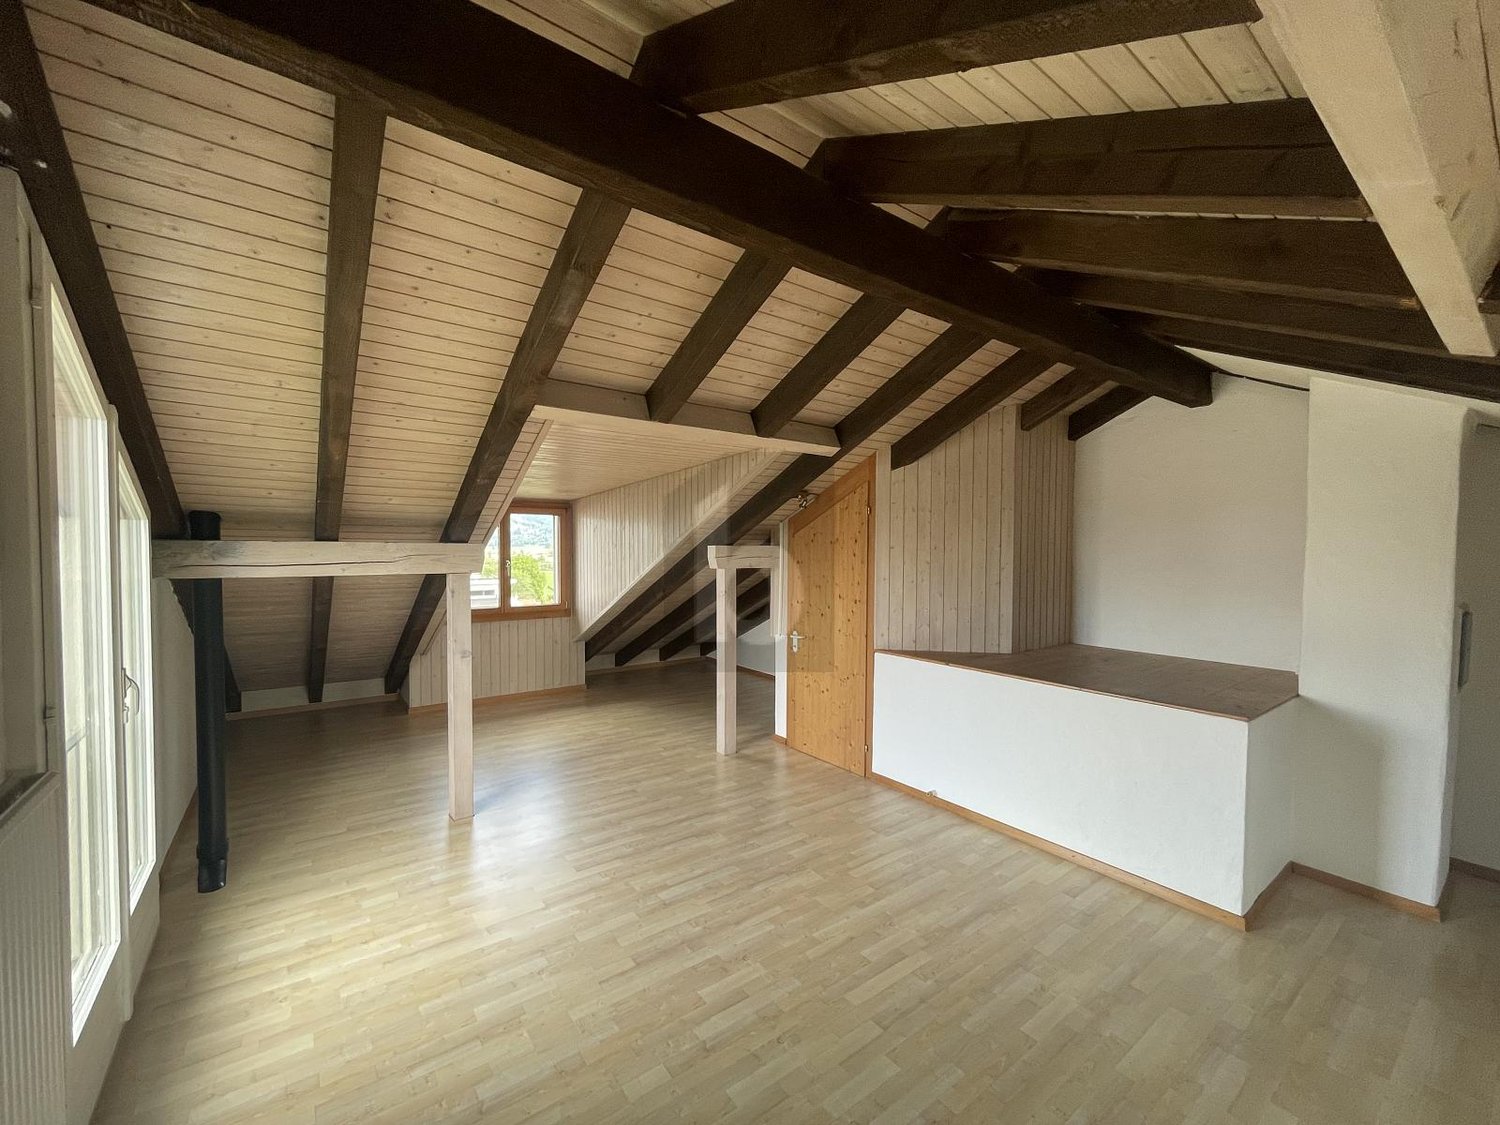
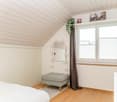
  • Attic room, wooden wall, window, heater, carpet
  • Wooden walls, ceiling beams, carpeted floor, a window with view to a garden
  • empty room, wooden floor, white walls, ceiling, white doors, windows, white radiator
  • Entrance hall with brown floor tiles, white walls, a bench, a wooden ceiling, and a small built-in wardrobe.
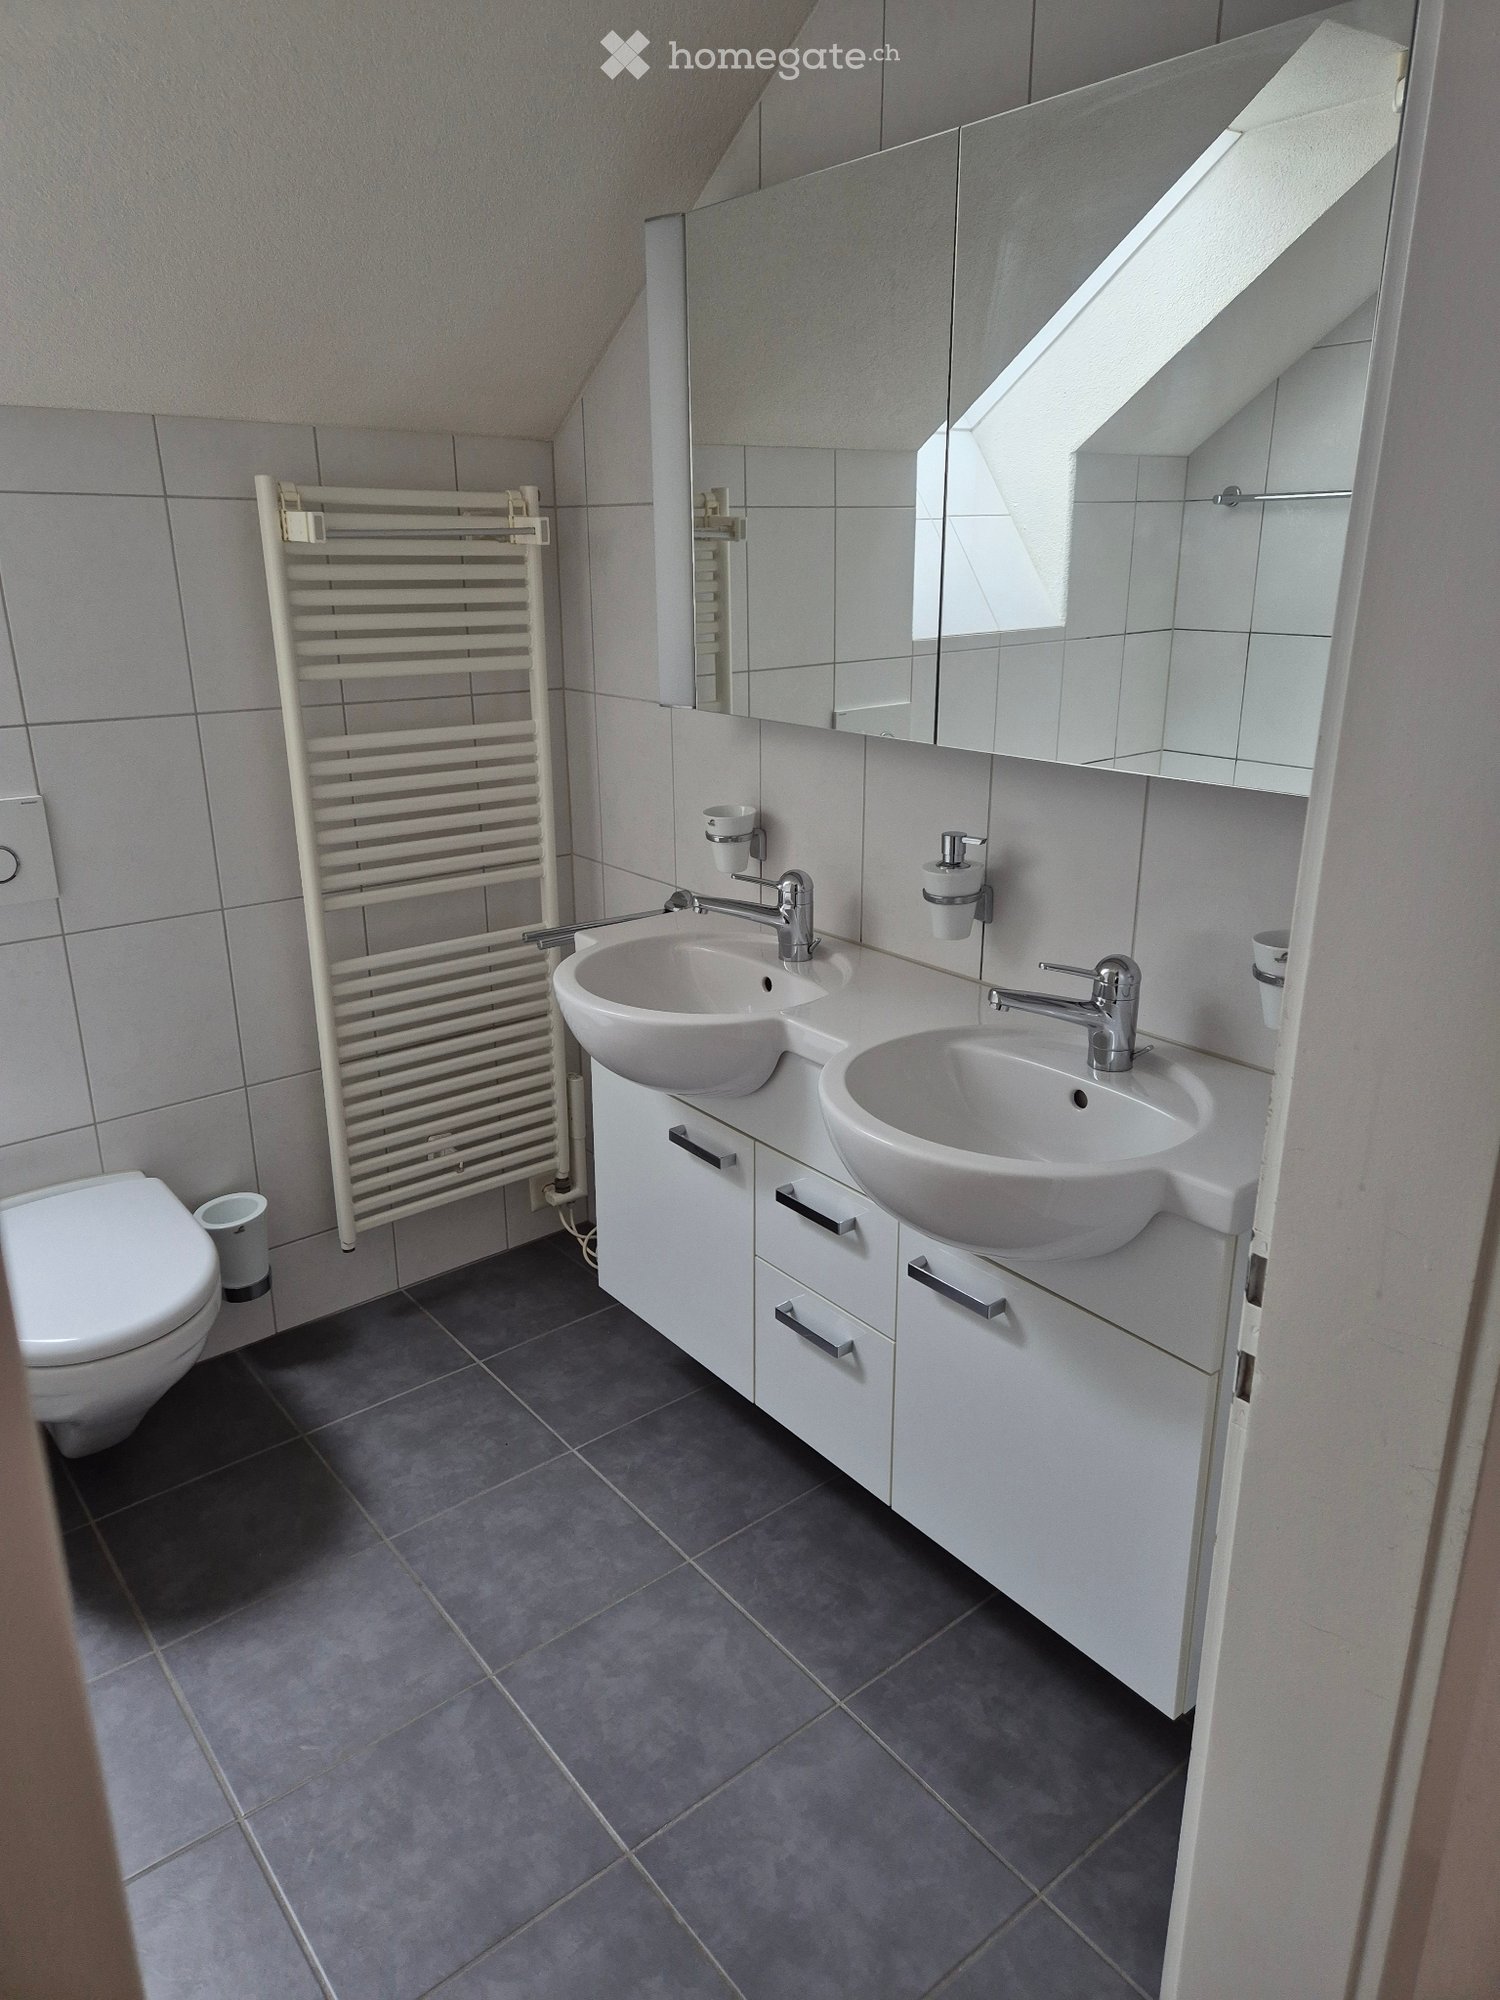
  • Bathroom: white tiles, white ceramic bathtub, white ceramic toilet, white sink, chrome fixtures, wooden ceiling, mirror
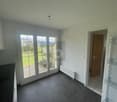
  • Empty room, wooden ceiling, large glass windows, black and grey tiled floor
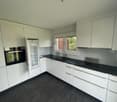
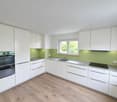
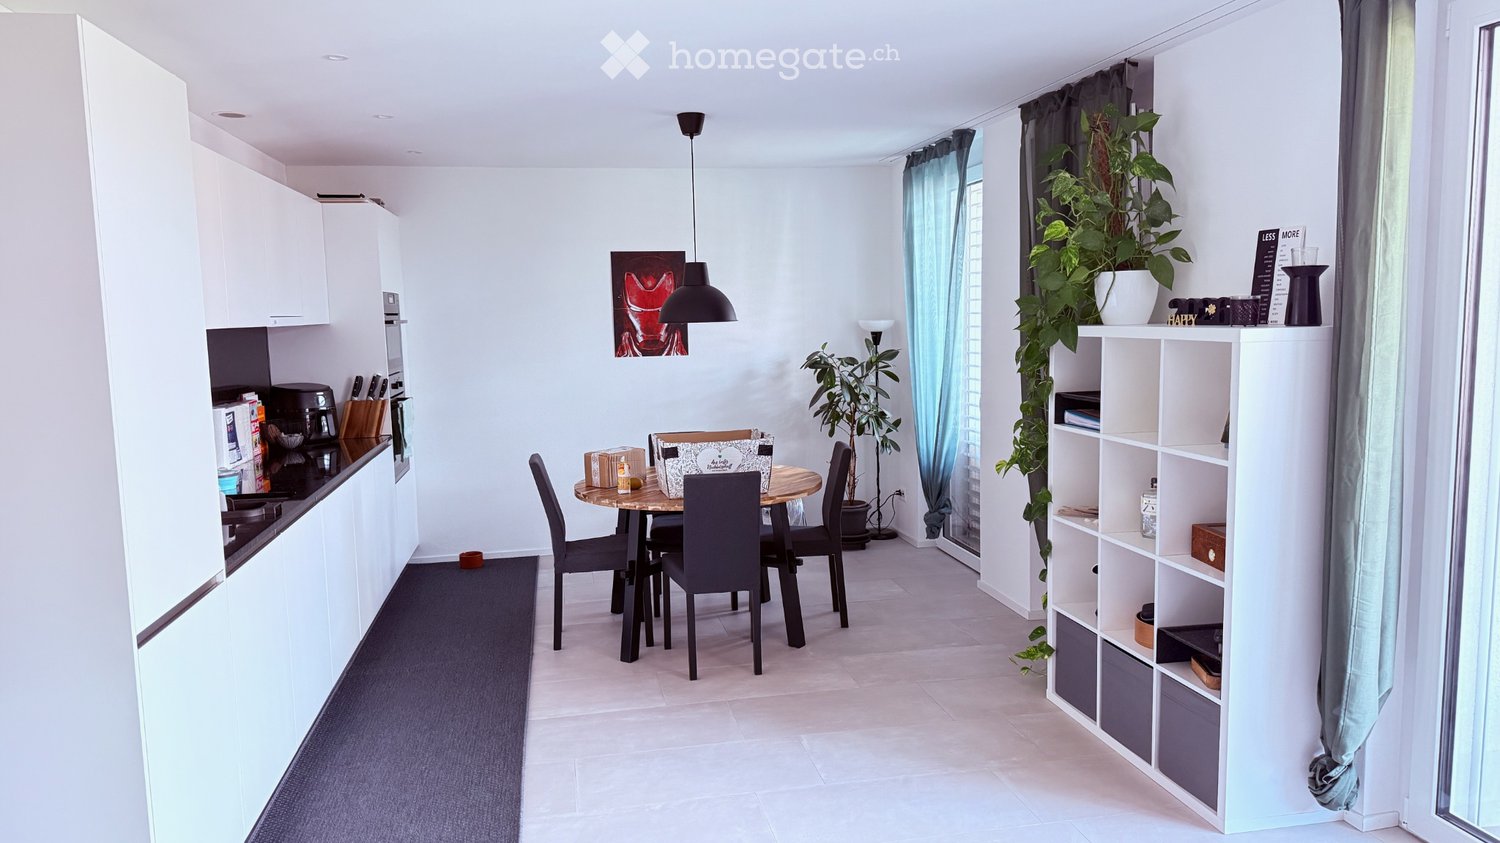
  • modern kitchen, white cabinets, tiled flooring, wooden ceiling, windows, large countertop, dishwasher
1 / 17
CHF 3,800.– Top
5.5 rooms235m² living space
Rainspergstrasse 16, 8608 Bubikon

Charming country house, large garden and best sunshine - Ideal for families or shared flats

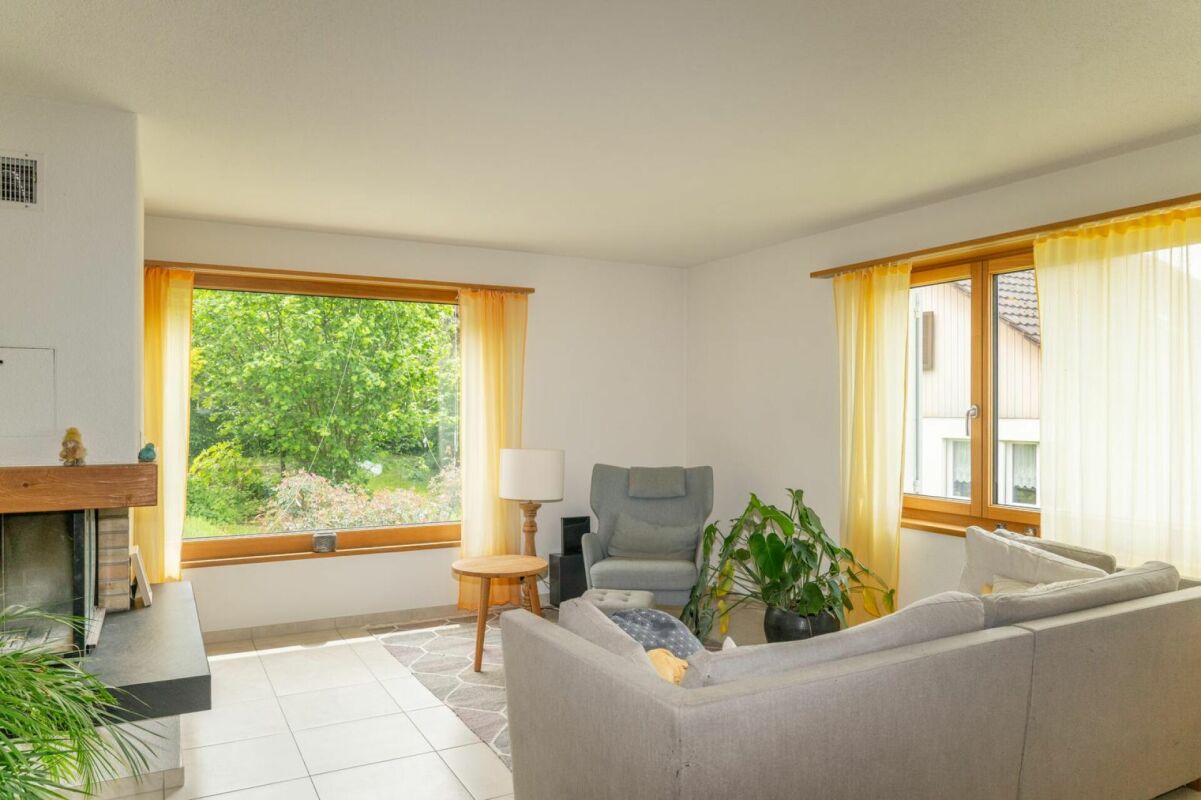
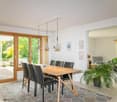
The property is located at the end of a quiet cul-de-sac, directly on the forest/agricultural zone. The heart of the house beats on the ground floor. Here, the spacious country kitchen with the directly adjacent dining area and the very large window fronts awaits. Cleverly connected, the living area invites you to relax, accompanied by a view and access to the green garden. Two spacious rooms offer space for various uses. A shared bathroom complements the offer on this floor. On the upper floor, there is the parent's area with a wet cell, as well as a huge attic room, which is perfect as a studio or playroom and also has direct access to the outdoor area via an external staircase. Attic and several basement rooms offer a lot of storage space, a hobby/guest room in the basement makes the happiness perfect. Built in 1980, the interior of the house was first renovated in 1991. Today, it presents itself as well-maintained. The house offers the following on three floors: • New flooring (April 2026) in all rooms on the upper floor - No more stretch carpets like in some of the pictures • Complete basement newly painted and floor coated with 2K paint (April 2026) • Spacious usable area: 349m² total area with thoughtful room layout • Bright rooms: Large glass windows on the ground floor provide plenty of daylight • Bathroom: With white tiles, ceramic bathtub, and chrome accessories • Practical entrance area: With brown floor tiles, built-in closet, and bench • Separate and spacious laundry room with washing tower • Beautiful view: Several rooms offer a magnificent view into the garden, as well as into the distance • Outdoor area and equipment: The 1381 m² large property has a concrete terrace with wooden decking, gravel paths, and plenty of greenery. A garage and parking spaces are available. The house is sunny and offers a quiet living atmosphere. Pets are welcome, and a washing machine including a dryer is already installed. • Location: The quiet location in the Chapf quarter in Bubikon offers the best relaxation, while the train station is within a 9-minute walk. The country house impresses on the one hand with its architecture and on the other hand with its quiet location, surrounded by green lawn and trees. This charming single-family house is ideal for families or shared flats who appreciate peace and nature, but still want a good transport connection. Enjoy life in this cozy home with plenty of space. (LIMITED 2 - 3 years)

Travel time
-
1 / 6
  • Garage
CHF 3,700.–
5.5 rooms200m² living space
8608 Bubikon

LARGE AREA WITH GREEN OASIS

This bright 5.5-room terraced house in Bubikon offers a lot of space to live and unfold on 200 m². The 500 m² large plot of land delights with a lot of garden space for children, hobby gardeners or relaxed hours in the green. The renovated kitchen invites you to cook together. Ongoing renovations provide additional value and a modern living feel. Thanks to the fiber optic connection, it's ideal for home office use. Perfect for families or couples with space requirements and a desire for proximity to nature.This BETTERHOMES offer is characterized by the following advantages:- large area- a lot of garden- bright- renovated kitchen- many renovations in progress- fiber optic connection- and, and, and ...Interested? Contact us for a non-binding viewing!Didn't find anything suitable? Over 2,000 more offers at: www.betterhomes.ch - the real estate fair mediatorWant to market a property yourself?Take advantage of our know-how: https://www.betterhomes.ch/de/profitierenDo you want to have a property valued?Find out its value now through our free valuation, immediately and without obligation!https://www.betterhomes.ch/de/knowledge/estimationMore detailsLocation: centralCondition: being renovatedBathrooms / wet cells: 2 (1x bathtub / WC / shower / sink, 1x WC / sink)Heating system: oil radiatorsPublic transport: bus stop, 200 mSchools: primary school, 550 mShops: various shops / bar / restaurant, in immediate proximity

  • Garage
1 / 18
CHF 4,500.–
7.5 rooms183m² living space
Zelgwiesstrasse 18, 8608 Bubikon

Spacious living. Stylish life. Enjoying privacy.

Spacious living. Stylish life. Enjoying privacy. This 7.5-room single-family house with 183 m² of living space, a large garden, and a covered patio in Bubikon offers a home with space for the family, for guests, for the home office - and for all the beautiful things in life.This spacious single-family house in a quiet location in Bubikon combines a lot of space, a high-quality living atmosphere, and an exceptionally spacious outdoor area. On 183 m² of living space and an 855 m² large plot of land, it offers space for very different lifestyles.Spacious and cozyAlready when entering, a spacious entrance with plenty of storage space welcomes you. The ground floor convinces with its clear and spacious room layout. The 23 m² large living area, together with the 21 m² large dining room, forms the heart of the house. Large windows provide plenty of daylight, while the fireplace creates a particularly cozy atmosphere on cooler days.The adjacent 14.8 m² large kitchen offers plenty of space and is designed so that cooking and eating together with family and friends is also a pleasure. The kitchen is brand new and meets the demands of even ambitious hobby chefs.The direct access to the covered patio creates a beautiful connection between indoors and outdoors.Another room with approximately 16 m² is already located on the ground floor. Whether as a home office, guest room, library, or bedroom: this room offers valuable flexibility.Four more rooms - many possibilitiesOn the upper floor, four more generously sized rooms are available. With 17.5 m², 14.9 m², 11.6 m², and 11.4 m², they can be used according to your needs.The spacious bathroom with bathtub and shower complements the room offer.Thus, a house is created that is not tailored to a single life phase, but can grow with its inhabitants.The garden as a second living roomThe property gets a lot of character from the 855 m² large plot of land. The lovingly designed garden offers various cozy spots and plenty of privacy. The covered patio invites you to sit outside even in changeable weather - for morning coffee, dinner, or a cozy evening with friends.In the summer, the garden becomes an extension of the living space.The concept around the house is also convincingIn the basement, next to the laundry and utility room, there is a versatile hobby room with daylight and additional storage space.The spacious garage offers space for a car and bicycles. The house is heated with a modern pellet heating system, and solar collectors support the hot water preparation. The house has been continuously renovated in recent years and was extensively renewed in 2026.Bubikon - living where others spend their free timeBubikon combines the advantages of the Zurich Oberland with good accessibility. Nature, recreational areas, and an attractive leisure offer are practically at your doorstep.At the same time, the community is well connected to public transport: the S-Bahn runs every 15 minutes towards Zurich. Thus, spacious living in the countryside can be combined with a well-reachable workplace in the city.The most important plus points183 m² of living space, 7.5 rooms, and 855 m² of land • spacious living area with fireplace • separate 21 m² large dining room • 14.8 m² large kitchen • five versatile rooms, one of which is on the ground floor • four more rooms on the upper floor • two bathrooms • spacious entrance with plenty of storage space • covered patio • well-kept, private garden • hobby room with daylight • large garage • pellet heating and solar collectors • quiet location in a cul-de-sac • good S-Bahn connection to Zurich In summary: a house for people who appreciate spacious rooms, privacy, and high living quality - and at the same time, proximity to nature and a good connection to Zurich.We look forward to showing you this special home in person.

Travel time
-

Find a new tenant for free

Create a free listing on Homegate to find the perfect next tenant for your apartment in no time at all.

List your property now

Suggested properties for you based on search results