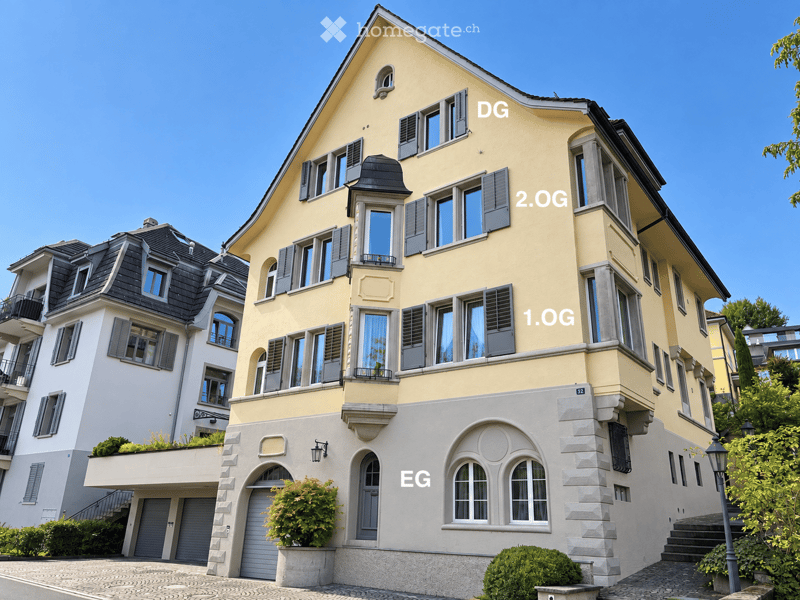
• A multi-story residential building with yellow and white facade, multiple windows, balconies, and a garage entrance.
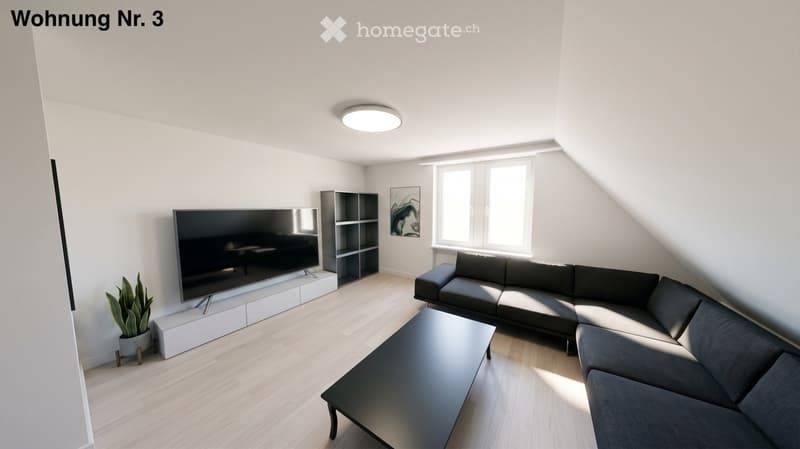
  • Modern living room with a grey sectional sofa, black coffee table, large flat-screen TV on a white stand, a tall black shelving unit, and a potted plant near the window.
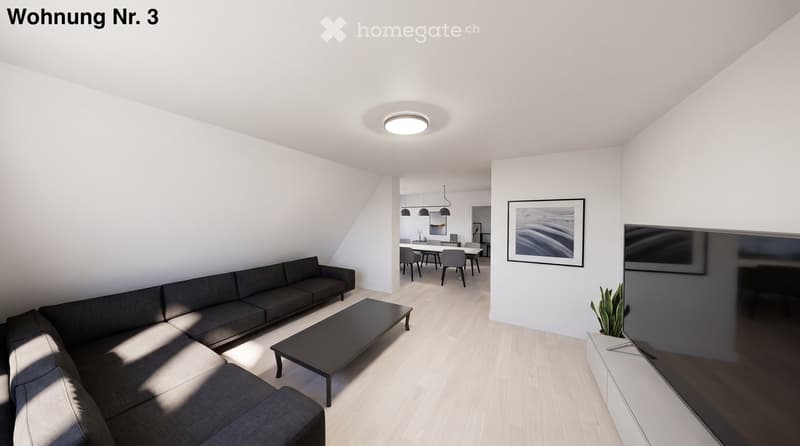
  • Modern living room with a grey sectional sofa, black coffee table, flat-screen TV, dining area with chairs and table, and a potted plant near the TV stand.
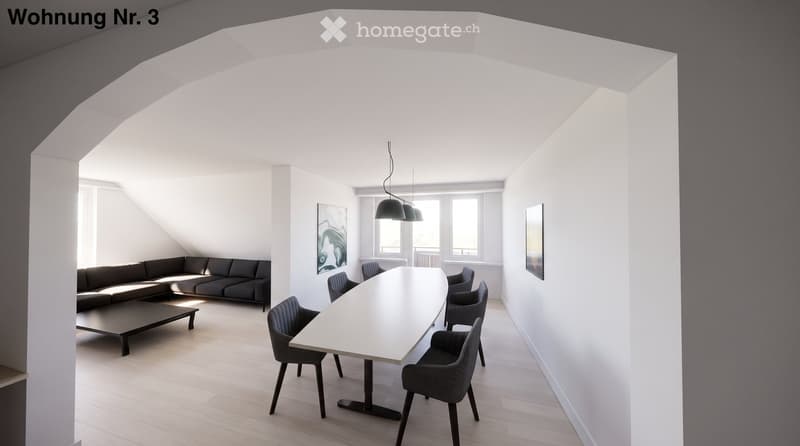
  • Modern living and dining area with white walls, wooden floor, grey sofa, coffee table, dining table, and chairs.
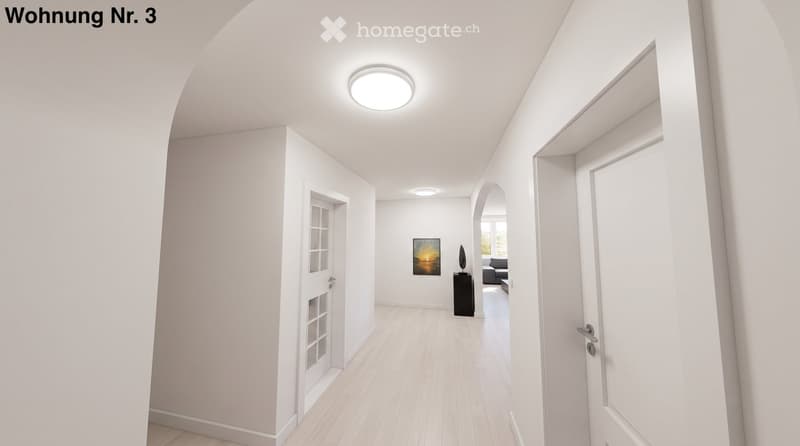
  • Bright, modern hallway with white walls, wooden flooring, recessed lighting, and an open doorway leading to a living area with a sofa and artwork.
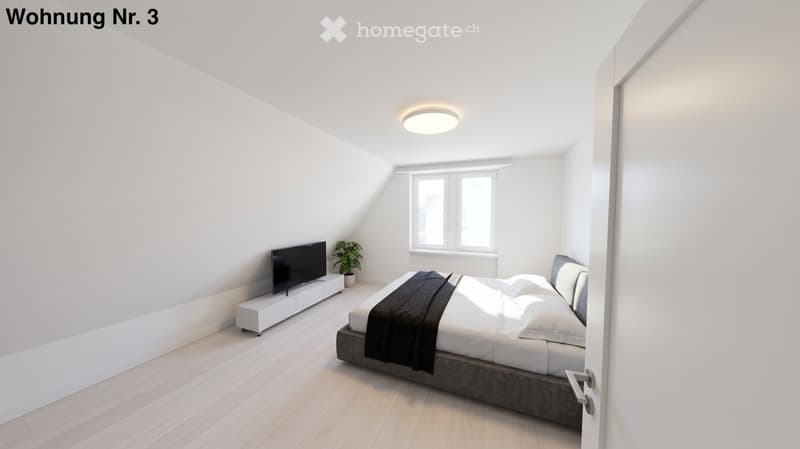
  • Bright, modern bedroom with wooden flooring, white walls, a large window, a bed with white linens and a dark throw, a television on a white stand, and a small potted plant.
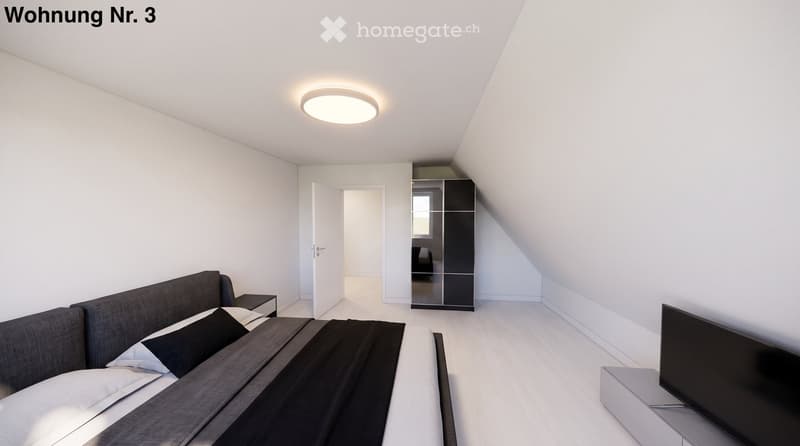
  • Modern bedroom with a grey sofa, nightstand, wardrobe with mirror, and television on a stand. The room features white walls, wooden flooring, and a recessed ceiling light.
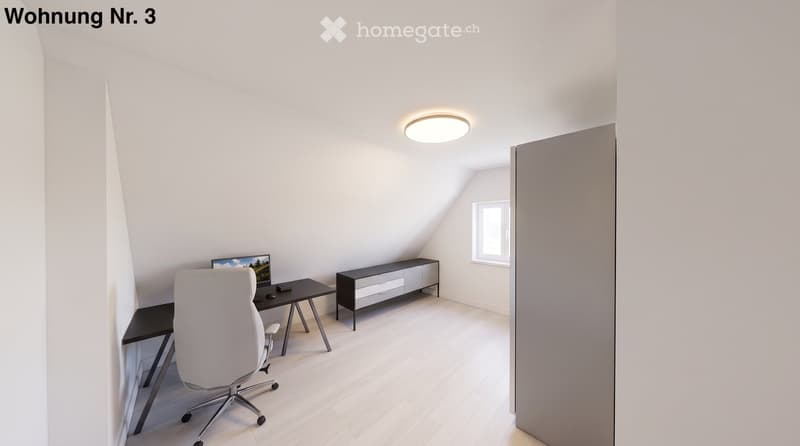
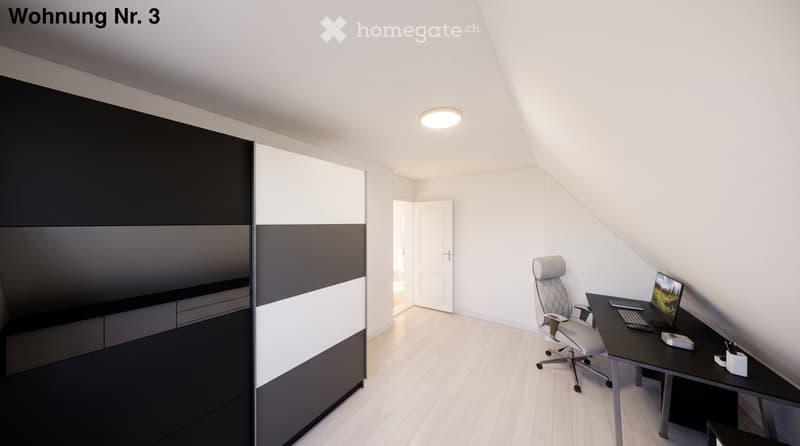
  • Modern, minimalist room with a slanted ceiling, white walls, and light wooden flooring. Features a black desk with a computer screen, a white office chair, and a sleek black cabinet with drawers.
  • Modern, minimalist office space with a sleek black and white color scheme, featuring a desk, ergonomic chair, computer setup, and built-in storage units.
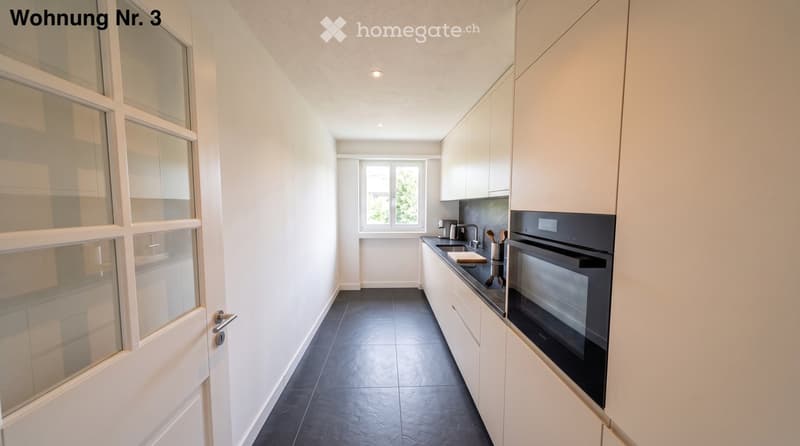
  • Modern kitchen with white cabinets, dark countertops, and stainless steel appliances, including a sink, faucet, and oven. The space features large windows and a sleek design.
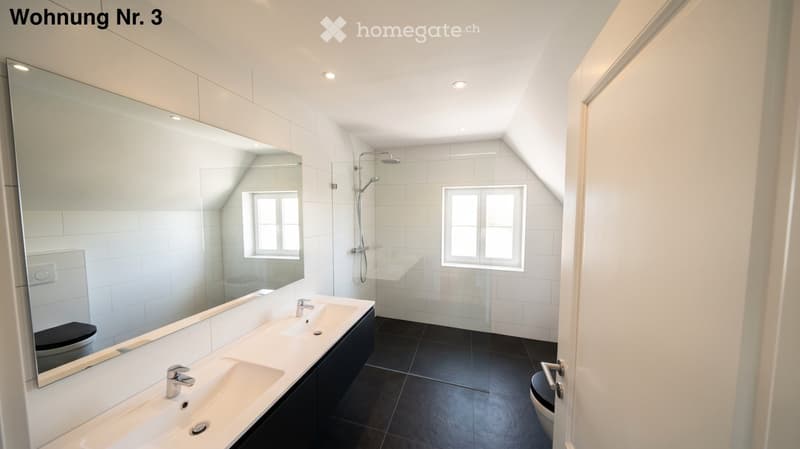
  • Modern bathroom with two sinks, a large mirror, a toilet, and a shower area with a window. The space features white tiles and black flooring.
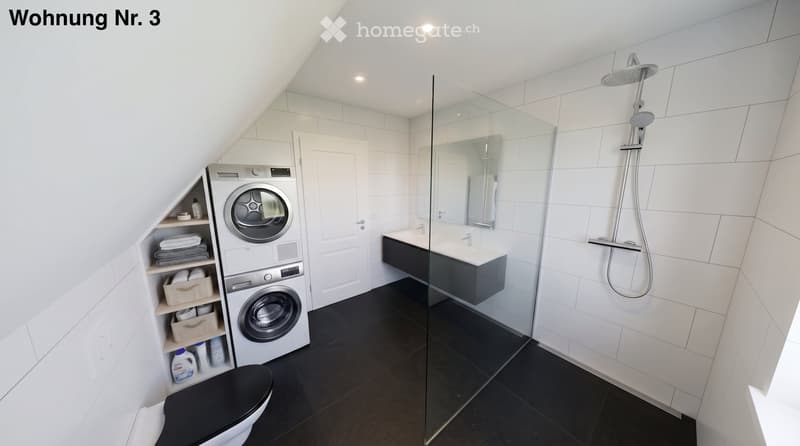
  • Modern bathroom with a toilet, shower, sink, mirror, and a private washing machine. The space features white tiled walls, a black tiled floor, and a glass-enclosed shower area.
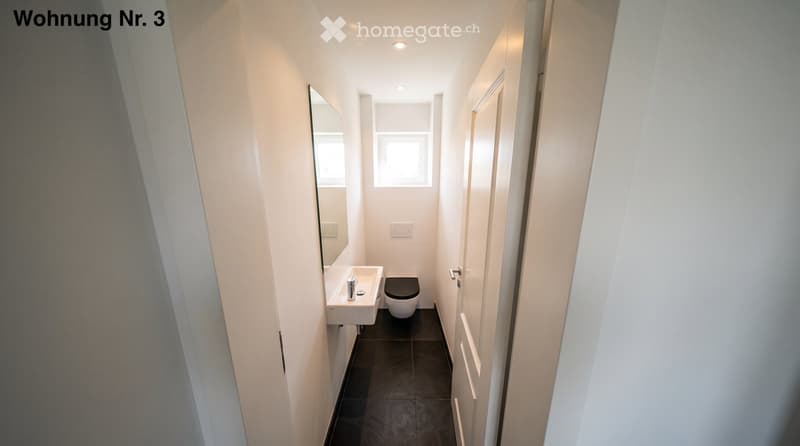
  • Modern, compact bathroom with white walls, dark tiled floor, a sink, toilet, and a mirror.
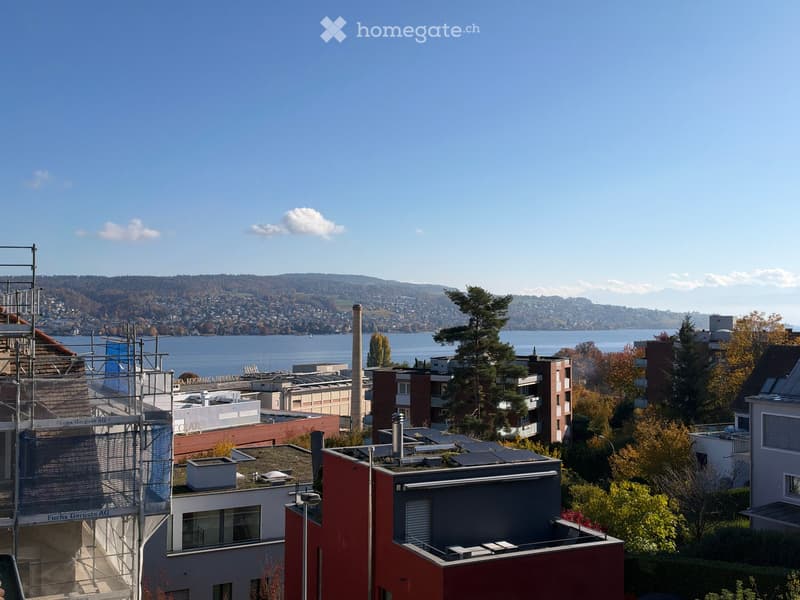
  • View over rooftops and a lake toward wooded hills and distant mountains, with a chimney and apartment buildings in the foreground.
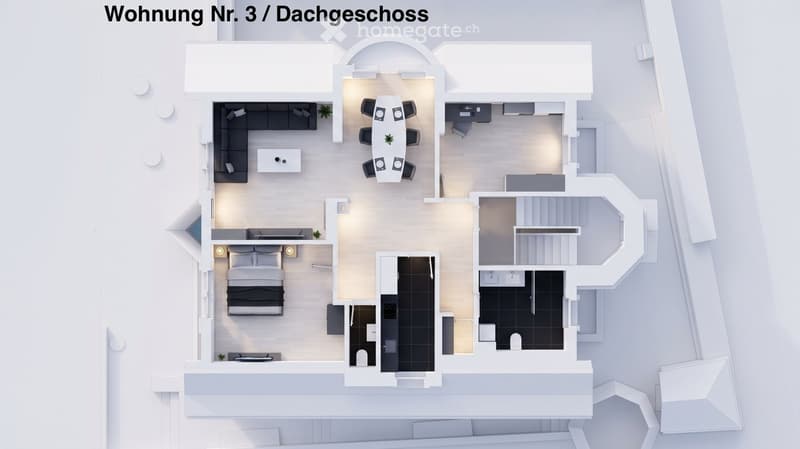
  • Top-down floor plan of a rooftop apartment with a living area, bedroom, kitchen, dining area, and two bathrooms.
  • Get full property details

    Contact the advertiser for the exact address, floor plans and additional documents.

1 / 16

"Exclusive large attic apartment, first rental after total renovation in "Villa zum Mürtschenblick""

Rent
CHF 4,640.–
Rooms
3.5
Living space
100 m2

Location

Böndlerstrasse 32, 8802 Kilchberg

Travel time

  • 9 min.Station: Kilchberg

Surrounding information

Source of this data

The data displayed is provided by one of our third-party suppliers.

Please note that the locations displayed may not be up to date and there may be some deviations.

  • School

    6 min.Tagesschule Dorf
  • Supermarket

    7 min.Coop
  • Pharmacy

    9 min.Bahnhof-Apotheke
  • Public Transport

    2 min.Schoorenstrasse

Times refer to the route on foot.

Costs

Rent:
CHF 4,640.–

Main information

Available from:
15.12.2026
Type:
Apartment
No. of rooms:
3.5
Floor:
2
Surface living:
100 m2
Last refurbishment:
2026
Year built:
1916

Features and furnishings

  • Balcony / Terrace

  • Washing machine

  • View

  • Quiet neighborhood

  • Garage

  • Old building

Documents (0)

Description

In the "Villa zum Mürtschenblick" (built in 1916) in the quiet Böndler residential area, we are currently completing a new, over 100m2 large, bright 3.5-room attic apartment with a lake and mountain view and an "Espresso balcony". This luxurious villa atmosphere is being reinterpreted here and paired with a symbiosis of stylish classic villa and top-modern, functional living design, also in the kitchen and the large bathroom. Let yourself be inspired by the pictures and this stylish apartment could be your new home above the roofs in the tax haven of Kilchberg. The attic apartment will be rented unfurnished, is located on the 2nd floor without a lift. The "Villa zum Mürtschenblick" has a fiber optic connection.

All public transport is within 5 minutes' walking distance. A single garage and also an in-house office room can be rented optionally if needed.

Personal viewing appointments are possible now, even during the final interior construction. Do you want to be one of the first to see it exclusively? Then secure your personal viewing appointment now by sending us your written interest with your full name/address + email + mobile. We will then contact you immediately for your individual appointment.

Optional:

- Single garage CHF 200.--/month.

- Office/studio/therapy room, ground floor / 30m2, CHF 1,390.--/month incl.

Contact

LEHNER Bau & Immobilien AG

Listing ID
4003612852
Object ref.
oalt2.zvbbk

Contact the advertiser

Tenant profile
Success booster
Greater chance of success

In high-demand areas, property listers find themselves pre-selecting prospects to manage the number of viewings. Timing – first come, first served – is key, but other criteria can also influence selection. A high income doesn’t always mean an advantage – be honest about it.

By continuing, I declare that I accept the GTC and acknowledge the privacy policy, and that personal aggregated data related to my interests may be shared with the advertiser.

Other properties you might like

Fraud prevention: a few useful tips

  • Never transfer money in advance
  • Be careful if the price appears too low
  • Never share personal data such as bank details or copies of ID upfront
  • Do not sign a contract before you have visited the property

Tips and services