30 results - Property for rent in Kilchberg ZH

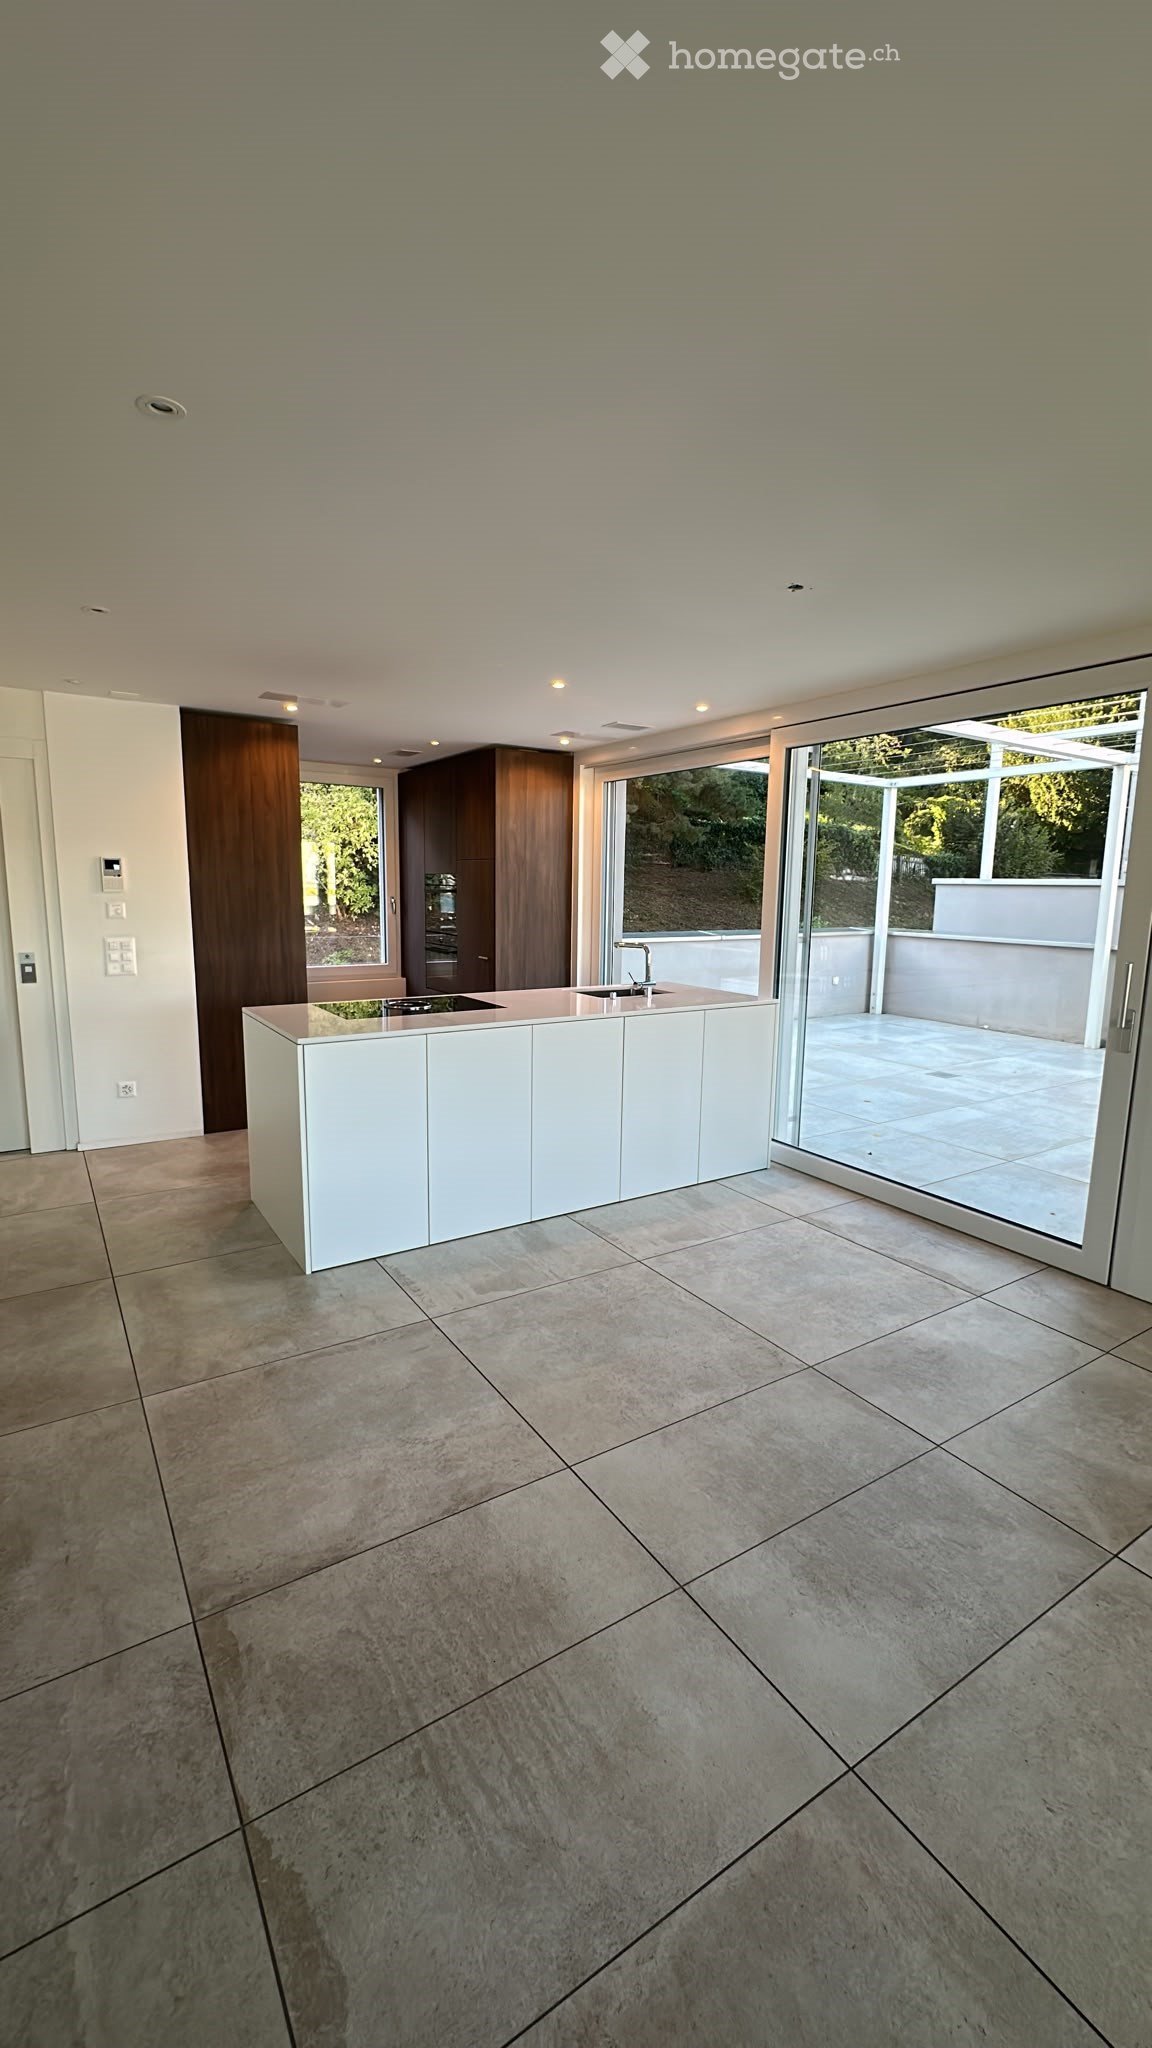
  • Modern, minimalist kitchen with white cabinets, a central island, and a sink, featuring large windows and a sliding glass door leading to an outdoor area.
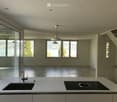
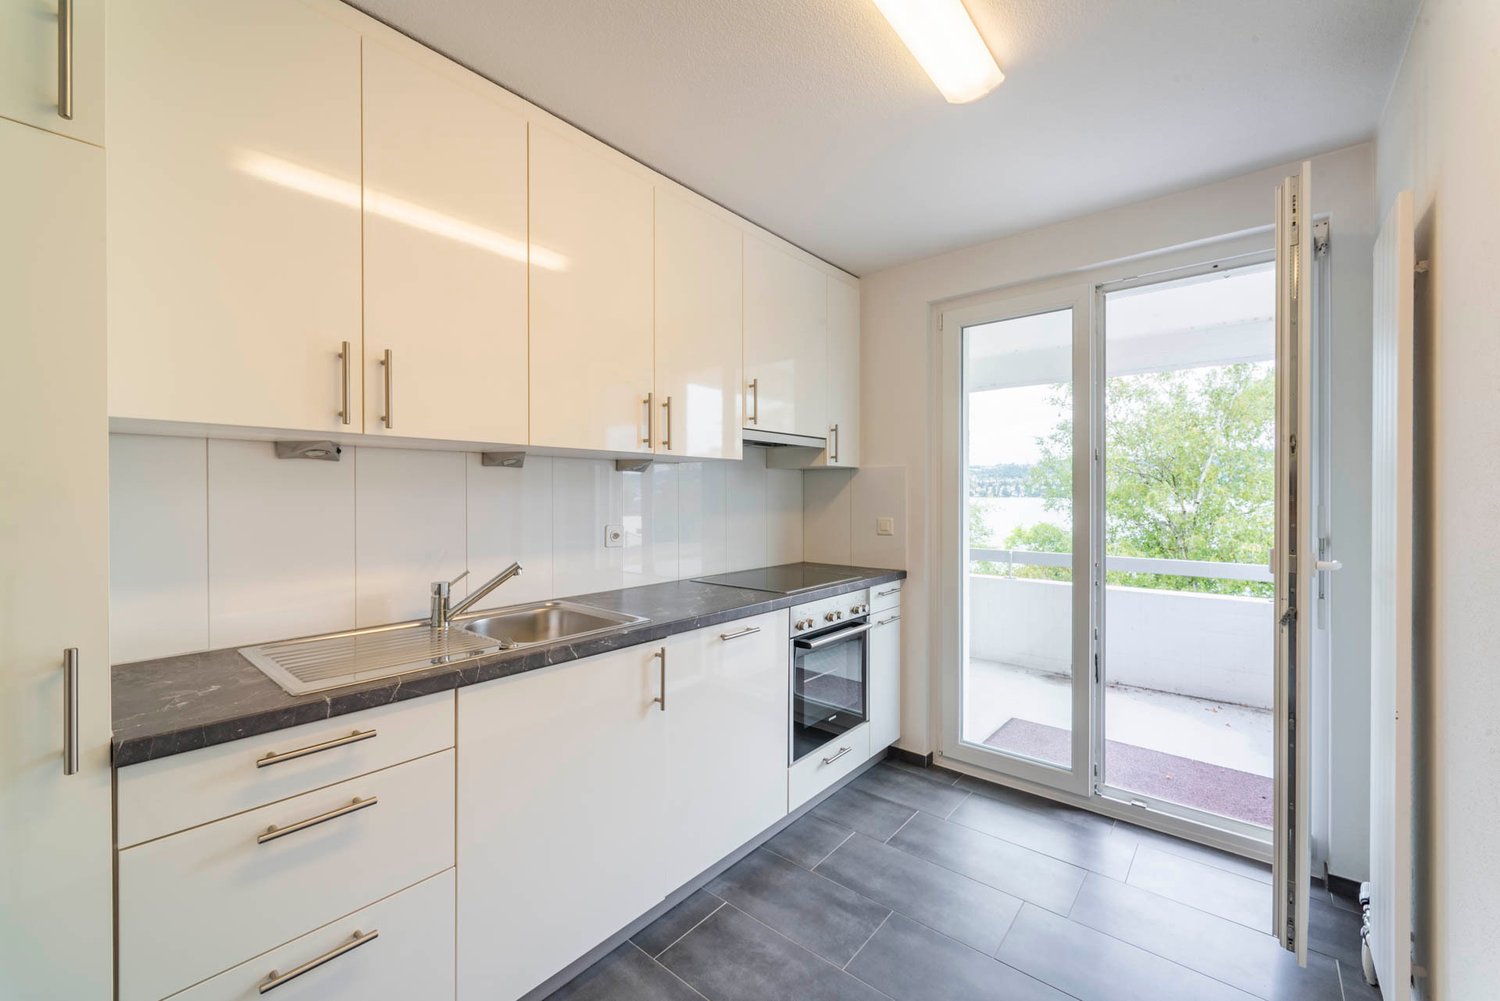
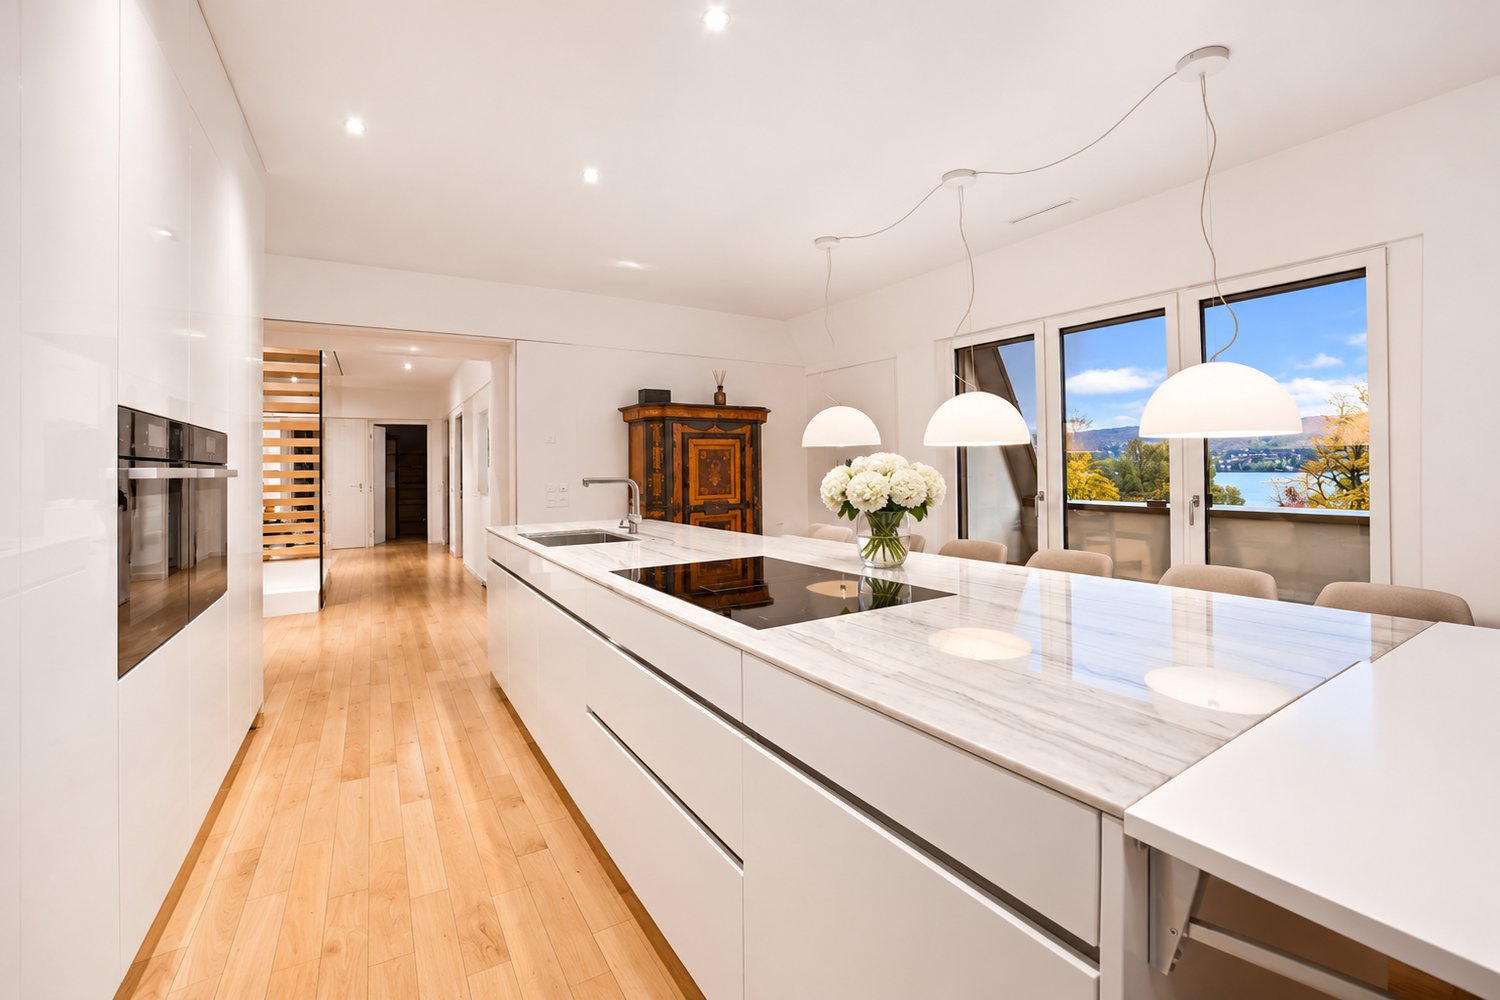
  • Modern kitchen with white countertops, a sink, faucet, and induction cooktop, large windows offering a scenic view of a lake and mountains.
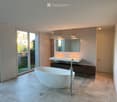
  • Modern bathroom with a freestanding bathtub, double sink vanity, large mirror, and sleek faucet. The space features large tiles and a sliding glass door leading to an outdoor area.
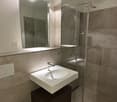
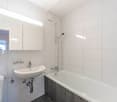
  • Modern bathroom with a white sink, dark wooden cabinet, large mirror, and glass-enclosed shower area.
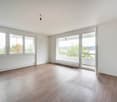
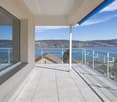
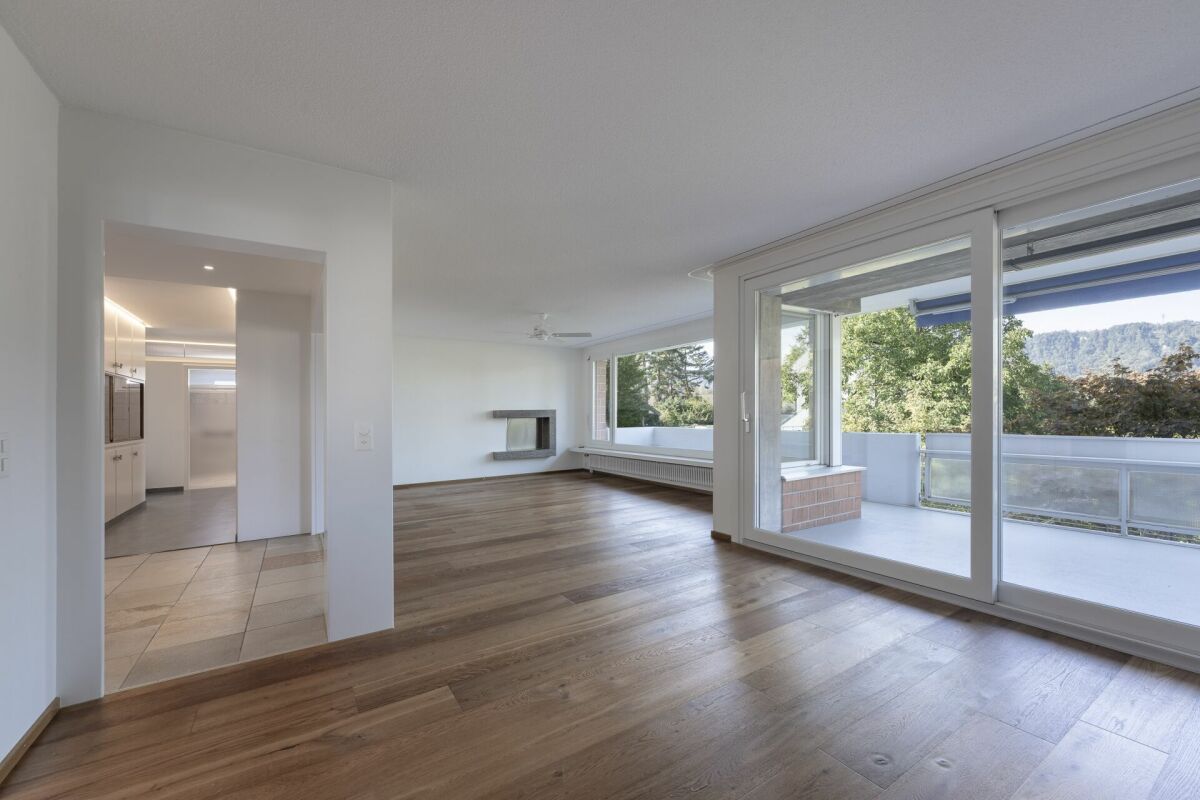
  • Empty room with large sliding glass doors leading to a balcony, tiled floor, and modern ceiling lighting.
  • Empty room with tiled floor and large sliding glass doors leading to a balcony with a scenic view.
  • Modern two-story house with a light beige facade, large windows, and a spacious balcony on the upper level. The ground floor features a covered garage with a black SUV parked inside.
1 / 7
Modern kitchen with white countertops, a sink, faucet, and induction cooktop, large windows offering a scenic view of a lake and mountains.
Modern bathroom with a freestanding bathtub, double sink vanity, large mirror, and sleek faucet. The space features large tiles and a sliding glass door leading to an outdoor area.
Modern bathroom with a white sink, dark wooden cabinet, large mirror, and glass-enclosed shower area.
CHF 7,830.– Premium
6.5 rooms256m² living space
Weinbergstrasse 18B, 8802 Kilchberg

Living with a lake view and direct access to the train platform – an exceptional home

Living with a lake view and direct access to the train platform – an exceptional home256 m² living space, 64 m² terraces, private lift, and a unique view of Lake Zurich. This exceptional house combines spacious living, high-quality construction, and a prime location with a very special feature: direct access to the train platform.Spaciousness on five floorsThe house offers an exciting floor plan with plenty of space and privacy. Four lockable bedrooms, four bathrooms, and spacious secondary rooms create diverse usage possibilities – whether as a fitness room, hobby area, or additional storage space.The bright, spacious living and dining area on the 1st floor invites you to linger. The open, modern kitchen is high-quality equipped and features a cooking island with glass ceramic cooktop and dishwasher, an oven at eye level, as well as a refrigerator and freezer.The attic floor with its own bathroom delights with a wonderful lake view and can be used in various ways (office / second living room / guest room / bedroom)A special highlight is the master bedroom with a freestanding bathtub and separate dressing room.Two terraces with a dreamy viewThe total 64 m² large terraces offer space to relax and enjoy. On the large terrace facing the lake, you can expect a magnificent view of Lake Zurich. The second side terrace, also with a lake view, spoils you with pleasant afternoon and evening sun.A lift that takes you directly to the trainThe house has its own lift, which accesses all floors. The absolute highlight is located in the basement: from here, you can directly access the train platform – in just around 20 steps from the lift to the train.And that without having to sacrifice peace and living comfort: with closed windows, the passing trains are neither audible nor perceptible. Convince yourself!A carport with space for two cars rounds off this exceptional offer.Everything in the immediate vicinityThe surroundings are also convincing: the lake with its park, swimming areas, and boat dock is just a five-minute walk away.Food shops, bakery, supermarket, pharmacy, hairdresser, café, restaurant, bank, and post office are practically in front of the door and can be reached in about two minutes on foot.Kindergarten and various schools, including international schools, are quickly accessible via safe footpaths.Optimally connectedThanks to the direct access to the train platform, you enjoy an exceptionally comfortable transport connection. You can reach Zurich's main station in about 12 minutes and Zurich Airport in about 30 minutes.Rental conditions: Net rent: CHF 7,830.– per month. Additional costs: additional, direct billing by the respective service providers to the tenants.A house that combines spaciousness, lake view, and an exceptional location. We look forward to showing you this special home in person.
Travel time
-
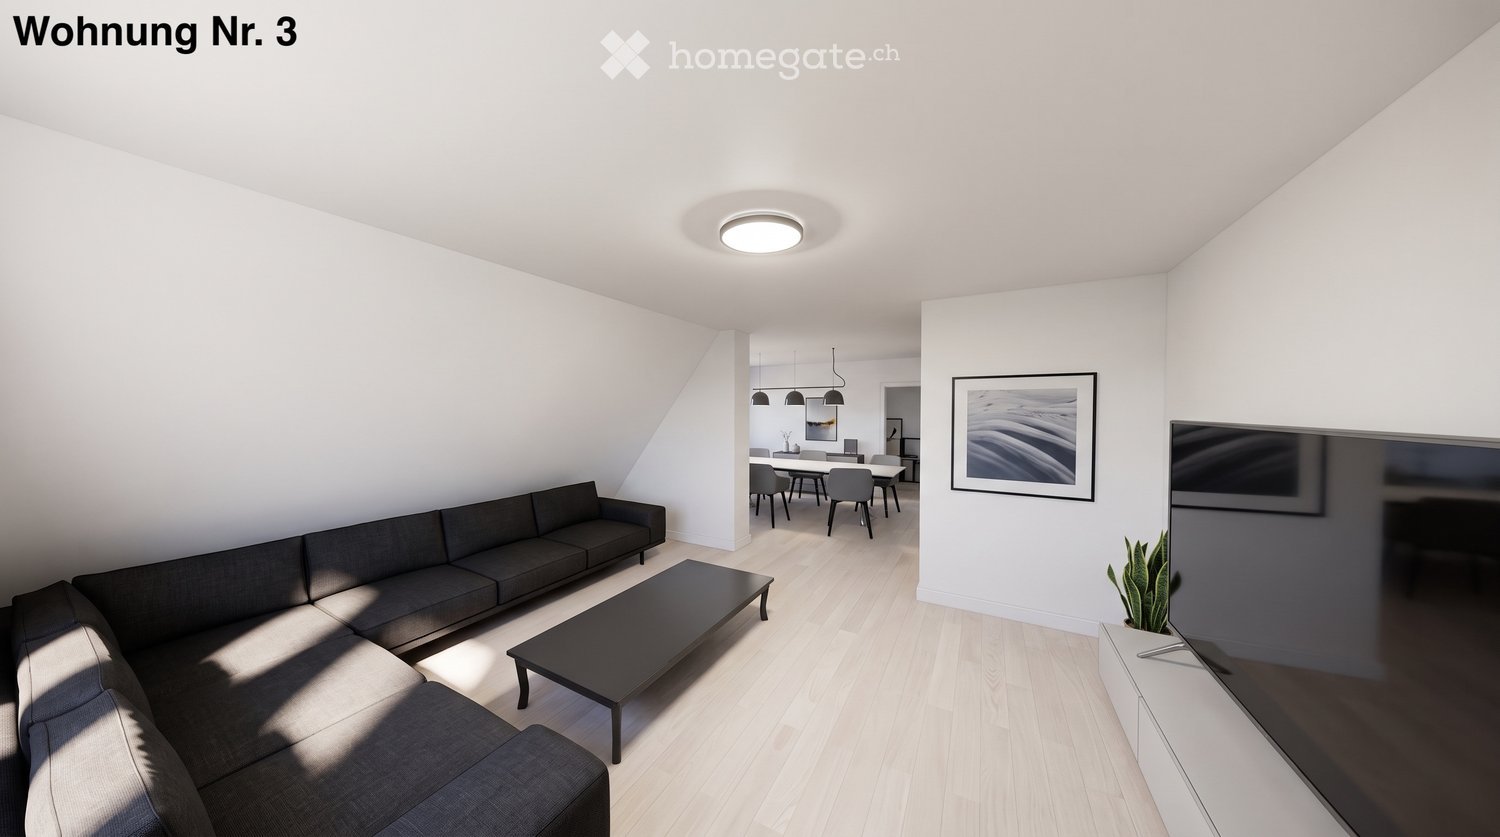
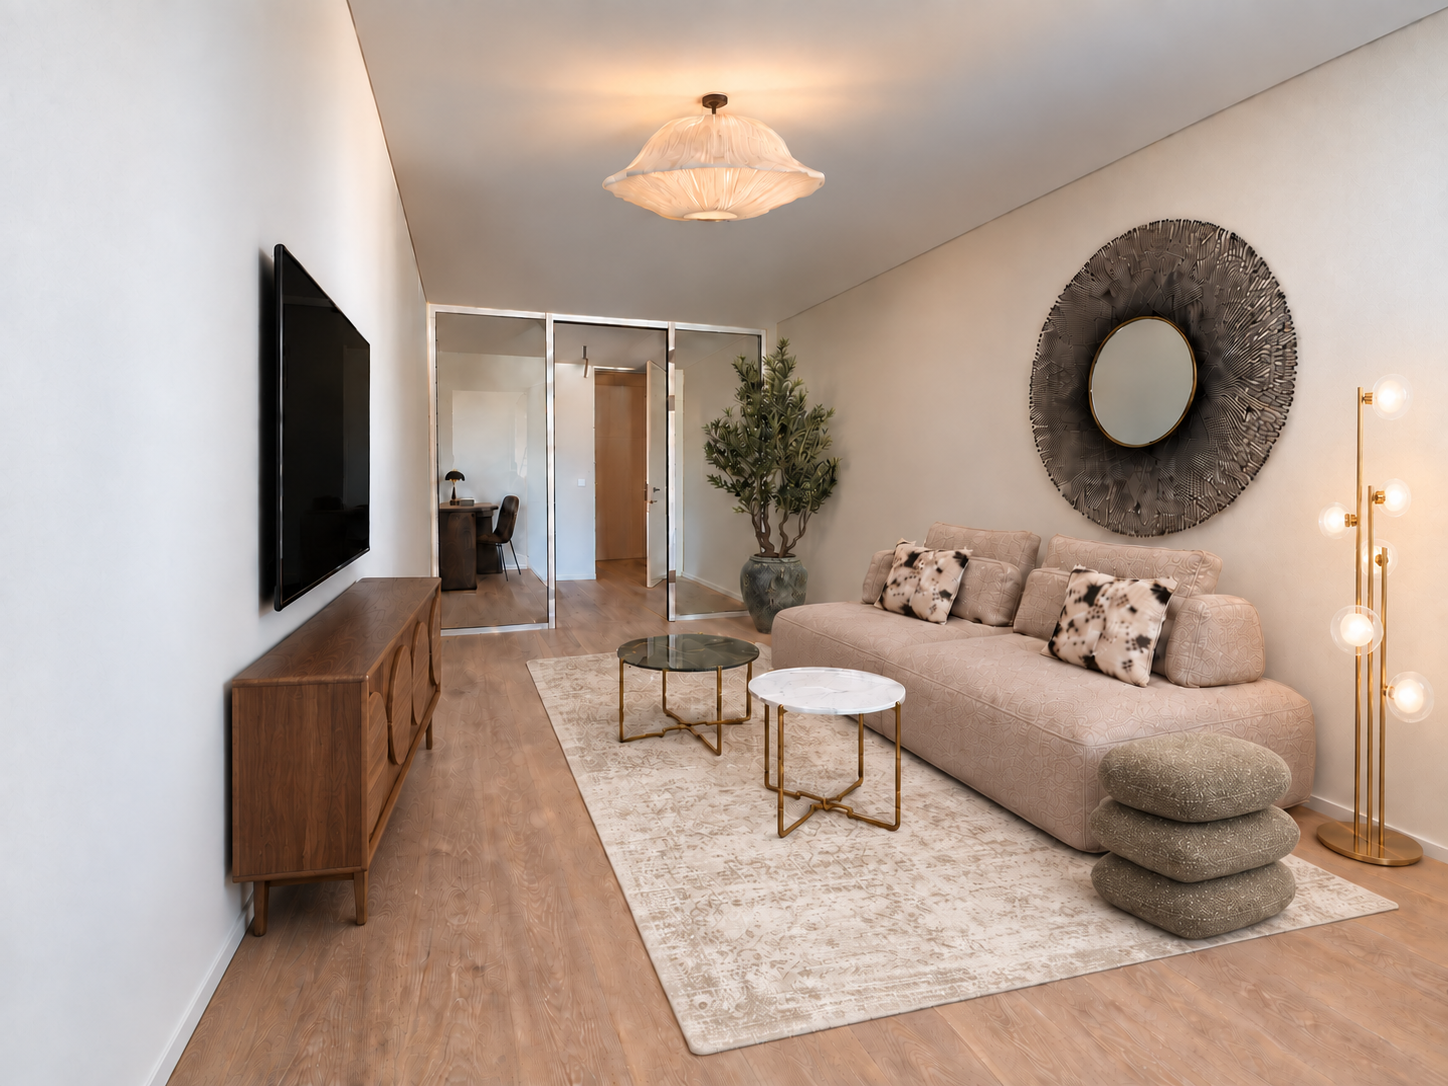
  • Modern living room with a grey sectional sofa, black coffee table, flat-screen TV, dining area with chairs and table, and a potted plant near the TV stand.
  • Modern living room with a grey sectional sofa, black coffee table, large flat-screen TV on a white stand, a tall black shelving unit, and a potted plant near the window.
  • Modern living and dining area with white walls, wooden floor, grey sofa, coffee table, dining table, and chairs.
  • Bright, modern hallway with white walls, wooden flooring, recessed lighting, and an open doorway leading to a living area with a sofa and artwork.
  • Bright, modern bedroom with wooden flooring, white walls, a large window, a bed with white linens and a dark throw, a television on a white stand, and a small potted plant.
  • Modern bedroom with a grey sofa, nightstand, wardrobe with mirror, and television on a stand. The room features white walls, wooden flooring, and a recessed ceiling light.
  • Modern, minimalist room with a slanted ceiling, white walls, and light wooden flooring. Features a black desk with a computer screen, a white office chair, and a sleek black cabinet with drawers.
  • Modern, minimalist office space with a sleek black and white color scheme, featuring a desk, ergonomic chair, computer setup, and built-in storage units.
  • Modern kitchen with white cabinets, dark countertops, and stainless steel appliances, including a sink, faucet, and oven. The space features large windows and a sleek design.
  • Modern bathroom with two sinks, a large mirror, a toilet, and a shower area with a window. The space features white tiles and black flooring.
  • Modern bathroom with a toilet, shower, sink, mirror, and a private washing machine. The space features white tiled walls, a black tiled floor, and a glass-enclosed shower area.
  • Modern, compact bathroom with white walls, dark tiled floor, a sink, toilet, and a mirror.
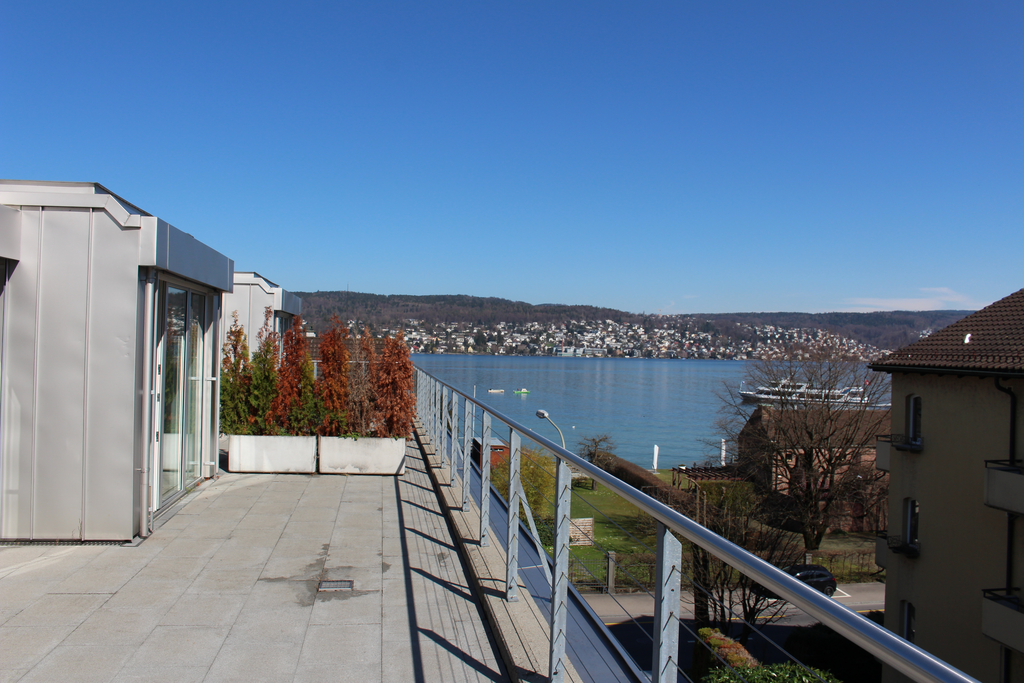
  • View over rooftops and a lake toward wooded hills and distant mountains, with a chimney and apartment buildings in the foreground.
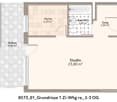
  • Top-down floor plan of a rooftop apartment with a living area, bedroom, kitchen, dining area, and two bathrooms.
  • Multi-storey residential building with a yellow facade, gabled roof, and grey shutters, with garage doors and a parking area at the base.
1 / 15
CHF 4,640.– Top
3.5 rooms100m² living space
Böndlerstrasse 32, 8802 Kilchberg

Exclusive large attic apartment, first rental after total renovation in "Villa zum Mürtschenblick"

In the "Villa zum Mürtschenblick" (built in 1916) in the quiet Böndler residential area, we are currently completing a new, over 100m2 large, bright 3.5-room attic apartment with a lake and mountain view and an "Espresso balcony". This luxurious villa atmosphere is being reinterpreted here and paired with a symbiosis of stylish classic villa and top-modern, functional living design, also in the kitchen and the large bathroom. Let yourself be inspired by the pictures and this stylish apartment could be your new home above the roofs in the tax haven of Kilchberg. The attic apartment will be rented unfurnished, is located on the 2nd floor without a lift. The "Villa zum Mürtschenblick" has a fiber optic connection.All public transport is within 5 minutes' walking distance. A single garage and also an in-house office room can be rented optionally if needed.Personal viewing appointments are possible now, even during the final interior construction. Do you want to be one of the first to see it exclusively? Then secure your personal viewing appointment now by sending us your written interest with your full name/address + email + mobile. We will then contact you immediately for your individual appointment.Optional:- Single garage CHF 200.--/month.- Office/studio/therapy room, ground floor / 30m2, CHF 1,390.--/month incl.
Travel time
-
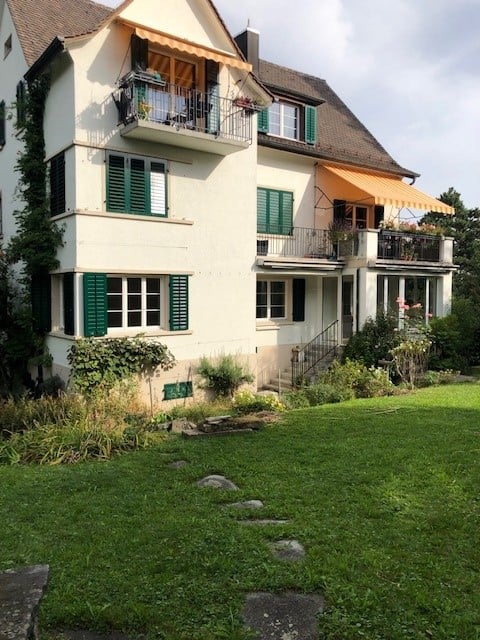
  • Two-story house with white walls, green shutters, and balconies with awnings. The house is surrounded by a well-maintained lawn and garden.
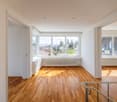
  • Empty room with light wooden flooring and large glass sliding doors opening to a garden.
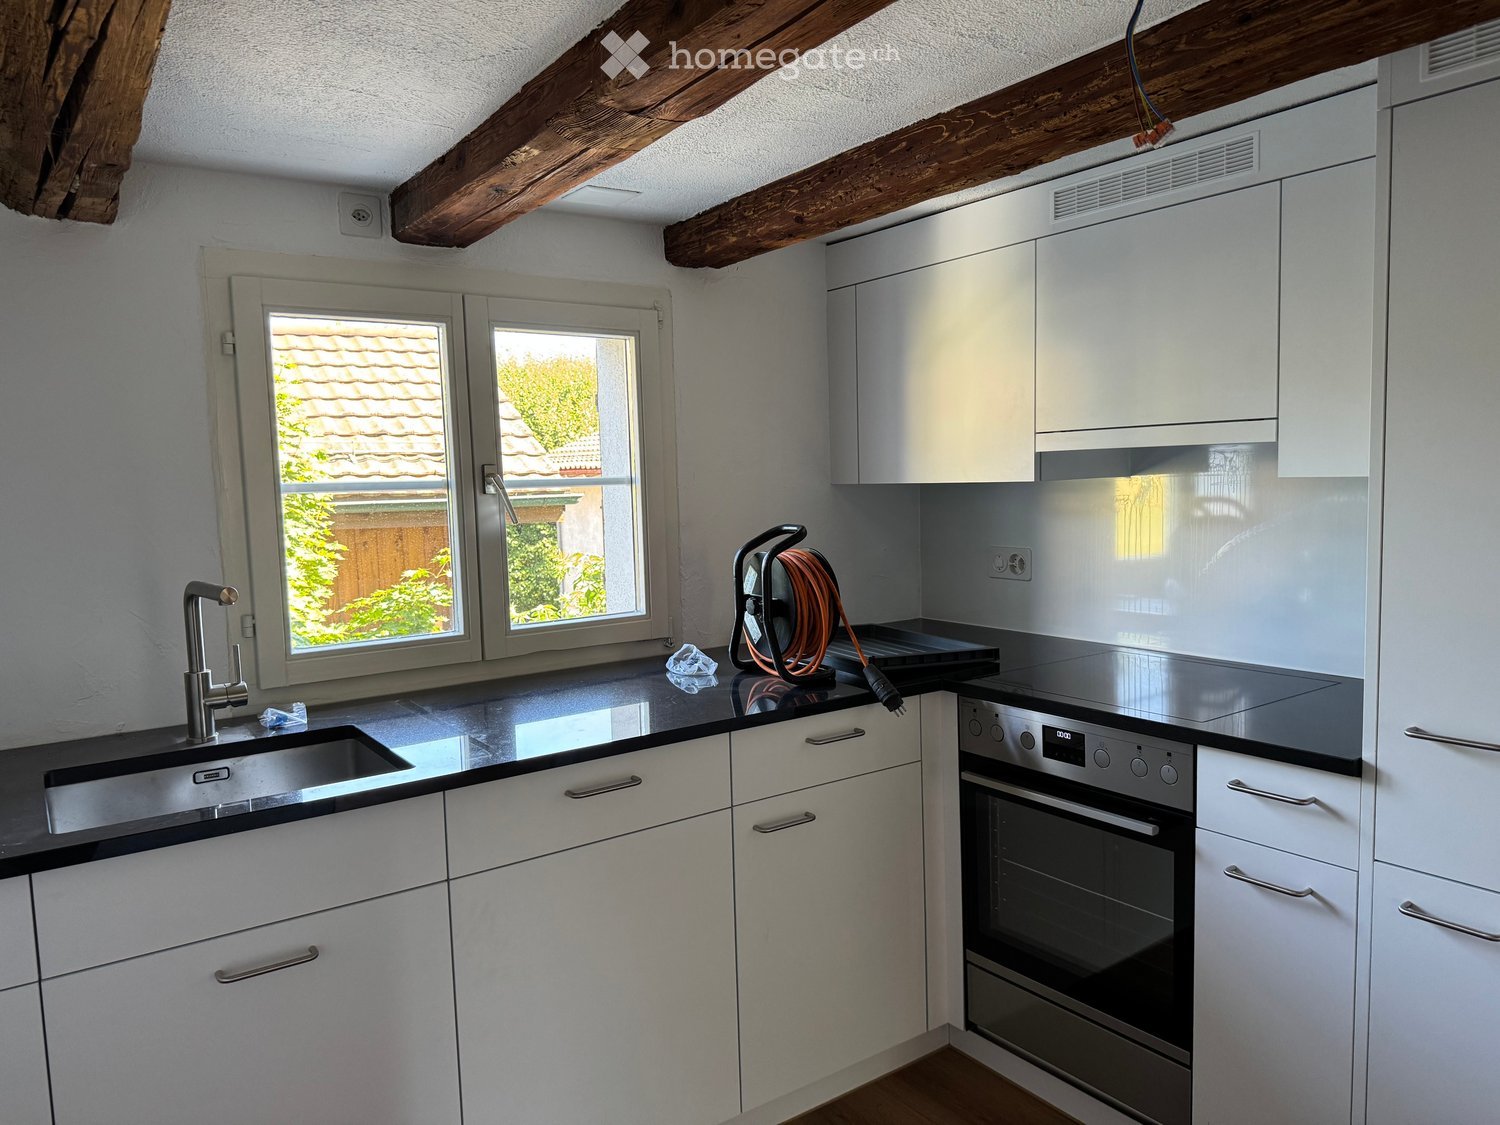
  • Modern kitchen with white cabinets, a built-in washing machine, and an oven. The space features a large window with a view of greenery outside.
  • Well-maintained garden with a stone patio, sun lounger, small table and bench, surrounded by greenery and shrubs.
  • Empty room with wooden herringbone flooring, white walls, large windows, and a radiator. A door leads to a balcony or outdoor area.
  • Empty hallway with wooden flooring, white walls, and multiple doors leading to other rooms. A modern kitchen with white cabinets and stainless steel appliances is visible on the right side.
  • Empty room with light wooden flooring, white walls, and a large mirror on one wall. The room has a doorway leading to another space with similar flooring.
  • Empty room with wooden herringbone flooring, white walls, large window with view of greenery, and radiator below the window.
  • Well-maintained garden with a large blooming tree, neatly trimmed bushes, colorful tulips, and a stone pathway leading to the house.
  • A small outdoor seating area with a green table, yellow chair, and a white coffee mug on a coaster, surrounded by lush flowering bushes and a well-maintained lawn.
  • Well-maintained garden with green lawn, stone pathways, small trees, and a wooden fence surrounding the area.
  • Empty hallway with wooden flooring, white walls, and several doors leading to other rooms.
  • Empty room with wooden flooring, large windows, radiator, and natural light.
  • Empty room with wooden flooring, white walls, and a large window with a radiator below it.
  • Empty room with wooden flooring, white walls, large windows, and a radiator. The room is unfurnished and has an open doorway leading to another space.
  • Empty room with wooden flooring and white walls, featuring a doorway leading to another room.
  • Empty hallway with light wooden flooring and white walls, featuring open doors leading to other rooms.
  • Empty room with wooden flooring, white walls, and large windows. Open doors lead to another room and a garden area.
  • Bathroom with a bathtub, toilet, and showerhead, featuring white tiled walls and a window with a view of greenery.
  • Modern bathroom with white tiles, a white sink with a chrome faucet, a mirrored cabinet, and a sleek design.
  • Modern bathroom with white tiles, a toilet, a sink with a mirror, and a glass-enclosed shower stall.
  • Modern bathroom with white tiles, a white sink, a toilet, a mirror, and a small window letting in natural light.
1 / 22
CHF 5,250.– Top
4.5 rooms99m² living space
Hornhaldenstrasse 69, 8802 Kilchberg

4.5 room apartment with beautifully landscaped garden available from 15.12.26 or by arrangement

This garden apartment with modern construction offers approximately 99 m² of living space, including a heated winter garden, and provides versatile living areas and direct access to the outdoors. The living and dining room is complemented by the adjacent, heated winter garden. From there, you can access the garden and seating area via outdoor stairs.Two bedrooms with approximately 15.5 and 17 m², as well as an additional room that can be used as a home office, library, or guest room, allow for flexible use of space. Solid wood parquet flooring in all living and sleeping areas, as well as in the corridor, creates a warm, cozy atmosphere. The kitchen, bathroom, and separate toilet are equipped with low-maintenance plank floors. A separate laundry tower in the kitchen provides additional comfort.The advantages at a glance: • Modern construction • Approximately 99 m², including heated winter garden • Living and dining room with adjacent winter garden • Two bedrooms and an additional, versatile room • Solid wood parquet flooring in living and sleeping areas, as well as in the corridor • Separate kitchen with laundry tower • Bathroom and separate toilet • Low-maintenance plank floors in kitchen and wet areas • Fast internet • Access to garden and seating area • Garage box available for 150.- per month

Travel time
-
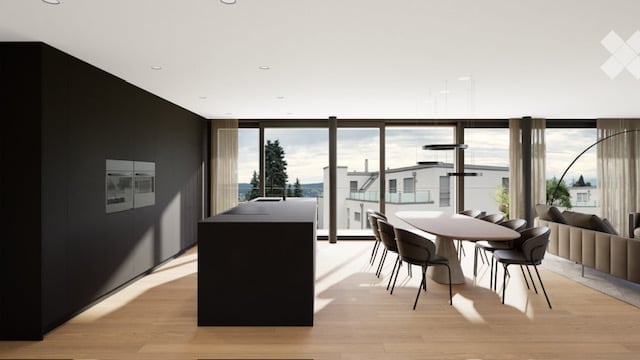
  • Modern open-plan living and dining area with large windows offering a scenic view, featuring a sleek kitchen island, a dining table with chairs, and a comfortable sofa.
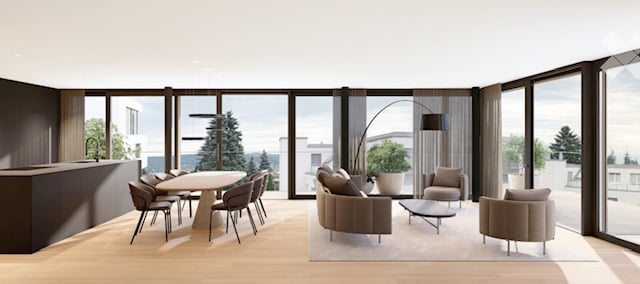
  • Modern, open-concept living and dining area with large windows offering a scenic view. Features a curved sofa, coffee table, dining table with chairs, and a floor lamp.
  • Modern kitchen and dining area with a black kitchen island, a round dining table with chairs, large windows offering a view of a green landscape, and sleek contemporary design.
  • Open-plan living and dining area with large windows offering a view of the outdoors, featuring a modern sofa, ottoman, coffee table, dining table, and chairs.
  • Modern bedroom with large windows offering a view of greenery, a neatly made bed with pillows and a blanket, a nightstand with a mirror, and a vase on the nightstand.
  • Modern, minimalist bathroom with white tiles, a toilet, a sink with a mirror, and a shower with a handheld sprayer.
  • Modern bathroom with a white sink, bathtub, toilet, and a built-in washing machine. Features a sleek mirror with integrated lighting and a towel rack.
  • Modern outdoor terrace with seating areas, including a sofa, chairs, and a coffee table, surrounded by greenery and a sleek building facade.
  • Modern, minimalist living room with large glass doors leading to a spacious balcony. The room features a grey sofa, a coffee table, a couple of armchairs, and a small ottoman. The balcony has a modern design with a round seating area and a small table.
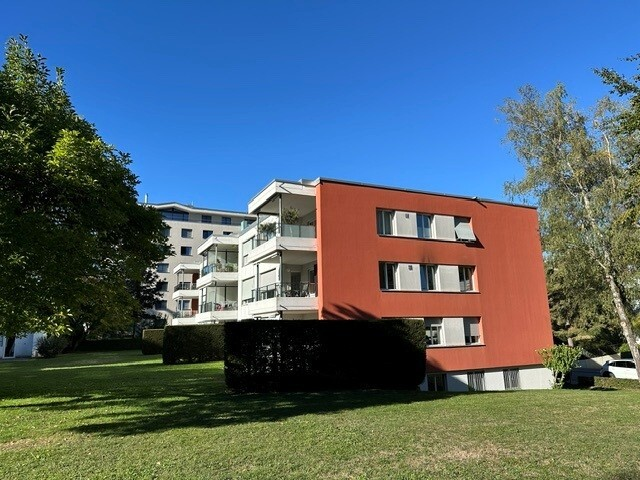
  • Modern multi-story residential building with large glass windows, balconies, and a landscaped garden in front.
  • Modern, contemporary 3-story house with clean lines and white facade, featuring large windows and a flat roof with greenery. The house is surrounded by a well-maintained garden with trees, shrubs, and a pathway leading to the entrance.
  • Modern two-story house with white facade, large windows, and a rooftop terrace. The house is surrounded by a well-maintained garden with a small swimming pool, trees, and shrubs.
1 / 12
CHF 6,350.– Top
3.5 rooms90m² living space
Kreuzstrasse 27, 8802 Kilchberg

3.5-room apartment in Haus der Gärten with a view – Exclusive new-build rental apartment – First occupancy spring 2027

EXCLUSIVE SPACES IN POWERFUL ARCHITECTUREBe the first to occupy one of these exceptionally carefully designed, state-of-the-art 2.5- to 5.5-room rental apartments, offering 73 to 185 m2 of living area and generous terraces and gardens in complete tranquillity in the highly attractive, tax-friendly lakeside municipality of Kilchberg ZH, close to the city of Zurich.The «Haus der Gärten» project (www.hausdergaerten.ch) is being built at Kreuzstrasse 25 and 27, in a central yet absolutely quiet location in the sought-after, tax-friendly lakeside municipality of Kilchberg. Two independent apartment buildings with a total of 12 exclusive, thoughtfully designed rental apartments offer high-quality, spacious living for the most discerning residents. Clean lines, high-quality materials and generous outdoor spaces. Each apartment has its own garden, terrace or loggia.The project immediately stands out for its modern and spectacular architecture: the residential cube, carefully designed by the renowned Arndt Geiger Herrmann architecture firm, is skilfully divided into a lower floor section and one above it. This smartly divides and harmonises the façades, making them appear light and airy alongside the large expanses of glazing. Dark brown slatted and natural-stone elements are further defining features of this modern new-build. As a result, the two buildings have an exceptionally successful and powerful appearance.The rental apartments have an exceptionally high standard of finishes (comparable to a condominium apartment), with carefully selected, very fine materials. Open-plan living spaces of exceptional size, an inviting sense of airiness and abundant natural light combine cooking, dining and living to create a unique quality of life. The master bedrooms offer direct access to the elegantly appointed bathrooms.Countless meetings were held to select and coordinate the finest, most suitable, timelessly beautiful and elegant materials. No expense was spared, and the usual standards for rental apartments were far exceeded. Future tenants have the unique opportunity to live in a rental apartment with the fittings and standard of a privately owned home. The apartments are intended for tenants who seek and appreciate this exceptional quality.A unique, spectacular project in Kilchberg!A parking space in the underground garage of the building can be rented for an additional Fr. 220.-.Floor plans of the apartments and further information about the project are available at: www.hausdergaerten.chViewings of the apartments, which are still under construction, are possible on request.We look forward to hearing from you!

Travel time
-

Find a new tenant for free

Create a free listing on Homegate to find the perfect next tenant for your apartment in no time at all.

List your property now
  • Modern, open-concept living and dining area with large windows offering a scenic view. Features a curved sofa, coffee table, dining table with chairs, and a floor lamp.
  • Modern open-plan living and dining area with large windows offering a scenic view, featuring a sleek kitchen island, a dining table with chairs, and a comfortable sofa.
  • Modern kitchen and dining area with a black kitchen island, a round dining table with chairs, large windows offering a view of a green landscape, and sleek contemporary design.
  • Open-plan living and dining area with large windows offering a view of the outdoors, featuring a modern sofa, ottoman, coffee table, dining table, and chairs.
  • Modern bedroom with large windows offering a view of greenery, a neatly made bed with pillows and a blanket, a nightstand with a mirror, and a vase on the nightstand.
  • Modern, minimalist bathroom with white tiles, a toilet, a sink with a mirror, and a shower with a handheld sprayer.
  • Modern bathroom with a white sink, bathtub, toilet, and a built-in washing machine. Features a sleek mirror with integrated lighting and a towel rack.
  • Modern outdoor terrace with seating areas, including a sofa, chairs, and a coffee table, surrounded by greenery and a sleek building facade.
  • Modern, minimalist living room with large glass doors leading to a spacious balcony. The room features a grey sofa, a coffee table, a couple of armchairs, and a small ottoman. The balcony has a modern design with a round seating area and a small table.
  • Modern multi-story residential building with large glass windows, balconies, and a landscaped garden in front.
  • Modern, contemporary 3-story house with clean lines and white facade, featuring large windows and a flat roof with greenery. The house is surrounded by a well-maintained garden with trees, shrubs, and a pathway leading to the entrance.
  • Modern two-story house with white facade, large windows, and a rooftop terrace. The house is surrounded by a well-maintained garden with a small swimming pool, trees, and shrubs.
1 / 12
CHF 8,140.– Top
4.5 rooms126m² living space
Kreuzstrasse 27, 8802 Kilchberg

4.5-room apartment in Haus der Gärten with a view – Exclusive newly built rental apartment – First occupancy in spring 2027

EXCLUSIVE SPACES IN POWERFUL ARCHITECTUREBe the first to occupy these state-of-the-art, exceptionally carefully designed 2.5- to 5.5-room rental apartments, offering 73 to 185 m2 of living area, spacious terraces and gardens, and complete tranquillity in the highly attractive, tax-friendly municipality of Kilchberg ZH, close to the city and Lake Zurich.The «Haus der Gärten» project (www.hausdergaerten.ch) is being built at Kreuzstrasse 25 and 27, in a central yet absolutely quiet location in the sought-after, tax-friendly lakeside municipality of Kilchberg. Two independent apartment buildings with a total of 12 exclusive, thoughtfully designed rental apartments offer high-quality, spacious living for the most discerning requirements. Clean lines, high-quality materials and generous outdoor spaces. Each apartment has its own garden, terrace or loggia.The project immediately stands out for its modern and spectacular architecture: the residential building, carefully designed by the renowned architectural firm Arndt Geiger Herrmann, is skilfully divided into a lower section and an upper storey, which artfully breaks up and balances the façades, making them appear light and airy alongside the large window fronts. Dark-brown louvre and natural-stone elements are further defining features of this modern new-build. As a result, the two residential buildings have a striking, powerful appearance.The rental apartments feature an exceptionally high standard of finishes (comparable to a condominium apartment), with carefully selected, very elegant materials. Open-plan living spaces of exceptional size, an inviting sense of airiness and abundant natural light combine cooking, dining and living areas to create a unique quality of life. The primary bedrooms offer direct access to the exclusively appointed bathrooms.Countless meetings were held to select and coordinate the finest, most suitable, timelessly beautiful and elegant materials. No expense was spared, and the usual standards for rental apartments have been far exceeded. Future tenants have the unique opportunity to live in a rental apartment with the features and standard of a privately owned home. The apartments are intended for tenants who seek and appreciate this exceptional quality.A unique, spectacular project in Kilchberg!A parking space in the building’s underground garage can be rented for an additional Fr. 220.-.Floor plans and further information about the project are available at: www.hausdergaerten.chViewings of the apartments, which are still under construction, are available on request.We look forward to hearing from you!

Travel time
-
1 / 9
CHF 1,900.–
3.5 rooms84m² living space
Bächlerstrasse 40, 8802 Kilchberg ZH

Limited to 1 year!

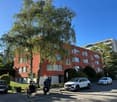
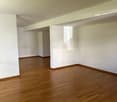
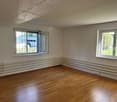
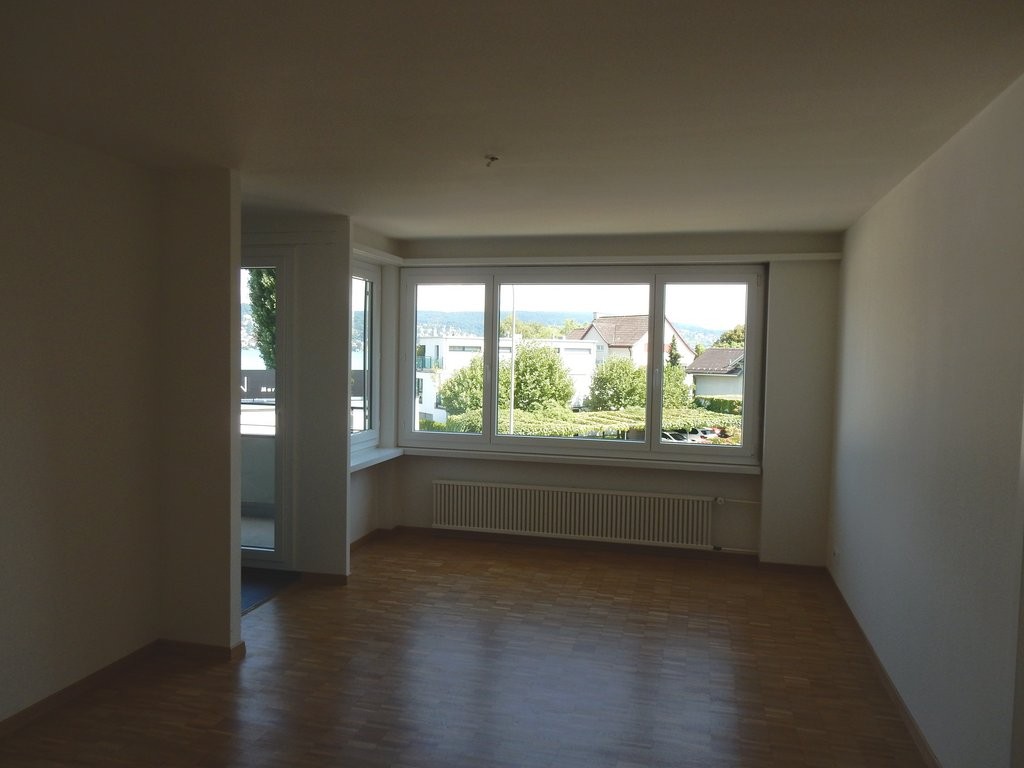
Attractive residential studio in the tax-friendly and popular Kilchberg!In a well-maintained property, we rent this great 3.5-room apartment for a limited period of 1 year, which is located in a rural environment and offers you, in addition to modern equipment, the following amenities:- entire residential studio with parquet floor- 1 closed room- 2 open rooms- modern kitchen with granite countertop- 2-plate glass ceramic stove- refrigerator- dishwasher- shower/WC- bright plate floor- no seating area / no balconyThese are sample pictures that show the construction standard. Please note the exact room layout in the floor plan.Important: The apartment is rented for a limited period of 1 year.A parking space can be rented separately for CHF 150.00 or a storage space for CHF 70.00 per month if needed.The Mythenstrasse bus station is located in the immediate vicinity, which is served by bus line 163. You can reach Kilchberg train station in about 15 minutes. On foot, you can cover this distance in 20 minutes. Car drivers can reach the motorway access in a few minutes.Various shopping facilities and services can be found in the center of Kilchberg. The center is located near Lake Zurich, where you can also visit the Kilchberg public bath in the summer. Little secret tip: The public bath offers delicacies from the Hiltl restaurant. The recreational area is very close to your new home. You can reach the Stockengut farm in less than 5 minutes. In the farm shop, you can shop with a clear conscience, the management couple attaches importance to ecologically flawless and sustainable production. There is more to experience, let yourself be surprised. Does this beautiful apartment meet your expectations?Then don't hesitate and contact us directly in the ad via contact provider to get the viewing information.We look forward to your digital application after the viewing.

Travel time
-
1 / 15
CHF 7,595.–
3.5 rooms173m² living space
Seestrasse, 8802 Kilchberg ZH

Exclusive 3.5-room attic apartment with lake view in Kilchberg ZH

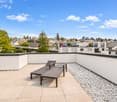
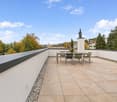
Welcome to this exceptional 3.5-room attic apartment on Seestrasse in Kilchberg ZH – one of the most sought-after residential areas on Lake Zurich. The apartment, built in 2020, is located on the 3rd floor and impresses with 173 m² of living space, modern equipment, and a breathtaking roof terrace with a view of the picturesque Lake Zurich and the surrounding city.The apartment offers the following highlights: • Dreamlike roof terrace: Spacious terrace with tile floor, white gravel area, sun loungers, and lounge furniture – ideal for relaxing with direct lake and city views. • Two modern bathrooms: One with an elegant bathroom with a large mirror, drawer dresser, and spacious windows with a picturesque view. • Bright, spacious rooms: Thanks to the top location on the top floor, all rooms benefit from plenty of natural light and magnificent views. 1 main bedroom with en-suite bathroom (direct access to the private bathroom). • Balcony: 3 additional outdoor areas for even more living comfort outside. • Modern equipment: Dishwasher, washing machine, elevator, and two garages are included. • Pets welcome: Animal lovers are warmly welcome. Location and surroundings: The apartment is quiet – both during the day and at night, it is pleasantly quiet. In summer, the location benefits from plenty of sunshine. Exclusive location directly on Lake Zurich – just one street away from the lake shore. The Badi can be reached in 7 walking minutes, Kilchberg train station in 4 minutes, and the Bendlikon bus stop in just 1 minute. The Zurich city center can be reached in less than 15 minutes, and the airport in about 30 minutes.Have we sparked your interest? We look forward to your contact inquiry and are happy to provide you with further information or a personal viewing.

Travel time
-
1 / 11
CHF 4,980.–
3.5 rooms113m² living space
Stockenstrasse 117, 8802 Kilchberg ZH

Sunny 3.5-room apartment with mountain view including garage space

Sunny 3.5-room apartment with mountain view including garage space Welcome to your new home in Kilchberg! This well-maintained 3.5-room apartment on the 1st floor of a small, quiet residential building with only 3 parties impresses with its excellently thought-out floor plan and its bright ambiance.Already when entering the inviting entrance with high-quality plank flooring, the first-class room feeling is noticeable. The corridor scores with five discreetly integrated built-in closets and a practical réduit for maximum storage space.The spacious living and dining area forms the heart of the apartment. Large window fronts let in plenty of daylight and offer a view of the greenery and the mountains. A cozy cheminée gives the room a warm atmosphere in the cooler months. From the living room, you can directly access the sun-kissed main balcony.The modern, U-shaped kitchen was renovated in 2017 and is equipped with high-quality V-Zug appliances (induction cooker, oven with microwave, steamer, dishwasher, and stone countertop).The spacious bedroom has four more built-in closets and offers access to a second, private south-facing balcony with a beautiful view.The completely newly designed bathroom in 2021 presents itself elegantly with a modern shower and its own washing machine. A separate guest toilet with its own sink complements the living comfort.In the basement, a cellar compartment and a separate hobby room belong to the apartment. A garage space is included in the rent. An E-charging station can be installed or used if needed. A laundry room, a drying room, and a bicycle storage room are available for shared use.Have we piqued your interest?You are welcome to contact us if you are interested, so we can arrange a viewing appointment together. We look forward to your contact. Location The property is located in a slightly elevated and therefore very sunny location in the sought-after Kilchberg. The Stockenstrasse is characterized by a speed limit of 30 km/h and a Sunday driving ban, which ensures a pleasant living peace. The surroundings are marked by charming single-family and smaller multi-family houses. • Transport connection: The bus stop "Kirche Kilchberg" (line 161 & 66) is within walking distance. The bus takes you directly to Bürkliplatz or Enge train station in Zurich in about 15 minutes. The Kilchberg train station can be reached on foot in 10 minutes. • Leisure & nature: The Kilchberg indoor pool, the Hochweid sports facility, the Stockengut agricultural estate, and Lake Zurich are right outside the front door. • Schools: Kindergarten and primary school are located in the village. The secondary school is held at the nearby Moos campus. The International School (ZIS) is located in the neighboring municipality of Adliswil. • Tax advantage: With a tax rate of currently 72%, Kilchberg is one of the most attractive and tax-friendly municipalities in the canton of Zurich. Kilchberg municipality • Location & region: Kilchberg is located on the attractive left shore of Lake Zurich in the Zimmerberg region and belongs to the Horgen district. The municipality borders directly on the city of Zurich (only about 7 km to the city center). • Population: The municipality has around 9,200 inhabitants and is considered a medium-sized, very popular residential municipality. • Tax rate: With a current tax rate of 72% (as of documentation; the cantonal average is 106.6%), Kilchberg is one of the most tax-friendly municipalities in the entire canton of Zurich. • Transportation & public transport connection: Kilchberg is excellently connected: • Public transport: S-Bahn connection from Kilchberg train station and direct bus lines to Zurich (line 161 to Bürkliplatz in about 15 minutes, line 66 to Zurich-Enge) and ship connections over Lake Zurich. • Car: In a few minutes on the A3 highway towards Zurich or Chur. • Quality of life & recreation: High leisure value due to the direct location on Lake Zurich (bathing beach, sailing club), the nearby Hochweid sports facility, the indoor pool, the Stockengut agricultural estate, and numerous local clubs.

Travel time
-
1 / 4
CHF 5,890.–
2.5 rooms
Hornhaldenstrasse 29, 8802 Kilchberg

Charming 2.5-Room Apartment with Balcony & Beautiful Views in Kilchberg

Furnished apartment with bedroom, workspace and terrace – all inclusiveA home where you can live your daily life from day one. This individually furnished apartment in Kilchberg combines stylish living with the amenities of a fully equipped apartment. Whether you're new to the Zurich region, moving here for work, or looking for a furnished home for a few months – you'll find space to live, work, and feel at home.Warm wood tones, soft fabrics, and subtle accents create a cozy atmosphere.The living room offers space for cozy evenings and relaxed weekends. The modular sofa can be designed to meet your needs thanks to movable backrests and can be easily converted into a guest bed when visitors arrive. Behind the partition, there's a separate workspace – ideal for the home office.In the bedroom, a double bed and warm lighting provide a sense of security. The separate dressing room offers ample storage space for clothing and personal items.The fully equipped kitchen makes daily cooking a breeze. The flexibly usable dining area can accommodate up to four people – for breakfast, a dinner for two, or a social evening with friends. The spacious terrace extends your living space outdoors.What your new home offers • Individual furniture with carefully coordinated colors and materials • Separate bedroom with double bed • • Separate dressing room with practical storage space • Fully equipped kitchen and dining area for up to four people • Terrace • Separate housekeeping room with its own washing machine and dryer • Wooden parquet and a well-thought-out lighting concept An all-inclusive rent • Rent, utilities, electricity, water, and heating • Full furniture and equipment for daily life • Regular apartment cleaning with changing of bed linen and towels as well as waste disposal • High-speed Wi-Fi for home office and leisure • Premium TV • COSMO Care: personal contact person and telephone availability seven days a week You settle in and design your daily life – we take care of the organization around your living. With transparent costs and a personal contact person when you need something.Parking space can be rented on requestLocation & Public TransportOn Hornhaldenstrasse in Kilchberg, you live just a few minutes' walk from Lake Zurich. A walk by the water, a morning jog, or a relaxed evening by the lake can be easily incorporated into your daily life. At the same time, the diverse cultural, gastronomic, and shopping offerings of Zurich are right at your doorstep.The connection makes Kilchberg attractive for professionals as well: from Kilchberg train station, you can reach Zurich main station by train in about 15 minutes, and Zug in about 25 minutes, depending on the connection. Both cities are also easily accessible by car – ideal if your daily life moves between Zurich, the left lake shore, and the Zug region.Another location advantage: Kilchberg is one of the most tax-friendly municipalities in the canton of Zurich. The municipal tax rate is 72 percent in 2026. This combines an attractive residential location by the lake with favorable tax conditions for the corresponding tax domicile.A home for all who appreciate the proximity to the city and like to arrive at Lake Zurich after work.

Travel time
-
1 / 12
CHF 3,500.–
4.5 rooms
Bächlerstr. 8, 8802 Kilchberg

First rental after complete renovation

In a quiet and yet excellently connected residential area, we rent out this completely newly renovated 4.5-room apartment on the high ground floor. The apartment presents itself in a new condition after comprehensive renovation and offers modern living comfort for couples and families.Highlights of the apartment: • Completely newly renovated apartment • Modern, new kitchen with contemporary equipment • New bathroom with connections for own washing machine/tumble dryer • Separate, also new guest toilet • All floors newly laid in high-quality parquet • Entire apartment freshly painted • Large and bright living/dining area with sunny balcony • Additional balcony at parents' bedroom • Practical corridor with built-in closets and plenty of storage space • Basement compartment The property is located in a popular residential area of Kilchberg and offers an excellent combination of tranquility, recreation, and urban infrastructure. Public transport is just a few minutes' walk away. Additionally, Kilchberg train station and further bus connections can be reached in a short time, ensuring a quick connection to Zurich and the surrounding municipalities. Family-friendly environmentKilchberg has a wide range of educational offerings with several kindergartens, primary school facilities, and further educational offerings. The school house Dorfstrasse and other facilities of the Kilchberg school are located in comfortable proximity to the apartment. Have we sparked your interest? We look forward to your contact via the platform.

Travel time
-

Suggested properties for you based on search results