"Semi-detached house 4.5 rooms 1'500CHF/month Tresa-Monteggio"
Rent
CHF 1,500.–
Rooms
4.5
Living space
118 m2
Location
Via Monteggio 52, 6998 MonteggioTravel time
- > 60 minStation: Ponte Tresa
Surrounding information
Supermarket
17 min.migrolinoPharmacy
21 min.Dispensario farmaceutico di CremenagaPublic Transport
< 1 min.Monteggio
Times refer to the route on foot.
Costs
- Rent:
- CHF 1,500.–
Main information
- Available from:
- By agreement
- Type:
- Single house
- No. of rooms:
- 4.5
- Surface living:
- 118 m2
Documents (0)
Description
Looking for peace and quiet in a green environment without giving up the convenience of services?
This beautiful semi-detached house with about 118 m² of living space, in a context of only 4 units (PPP), is the ideal solution for families or professionals looking for spacious rooms and independence.
Located in a raised and sunny position, it offers a breathtaking view of the valley and the surrounding mountains.
Strong points of the object:
Strategic location: In the green of Monteggio, just 10 minutes from the border and the train station of Ponte Tresa (direct connection to Lugano) and 30 minutes from Lugano city center.
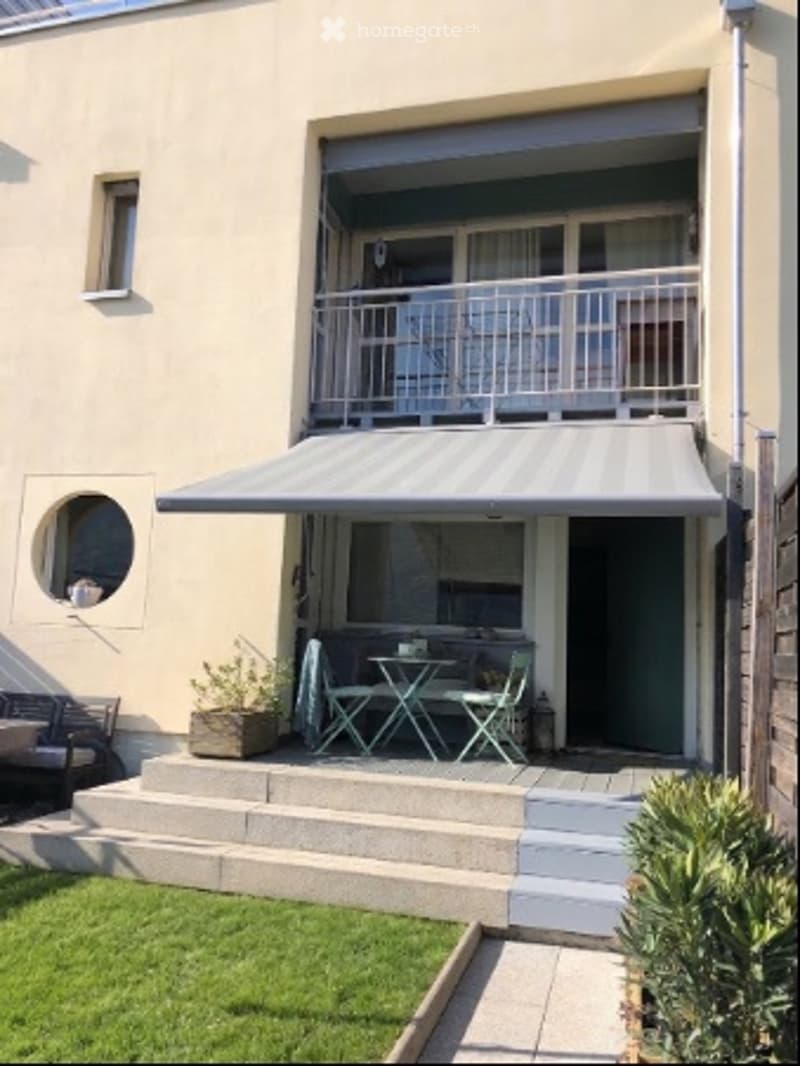
Outdoor spaces: Private garden with portico and a spectacular lounge terrace of 22 m² on the top floor.
Parking spaces included: Garage with 2 parking spaces and direct, convenient access to the apartment.
Interior on 3 living levels:
Garage & Ground Floor
Direct access from the common garage, where 2 parking spaces are reserved.
In the garage, there are two large, 4-door closets with a key, ideal as a wardrobe, and a convenient, private wine cellar with a key (4m²).
On the ground floor, there is a practical, private laundry room (6 m²) with a connection for a washing machine/dryer.
1st Floor Day & Garden Area
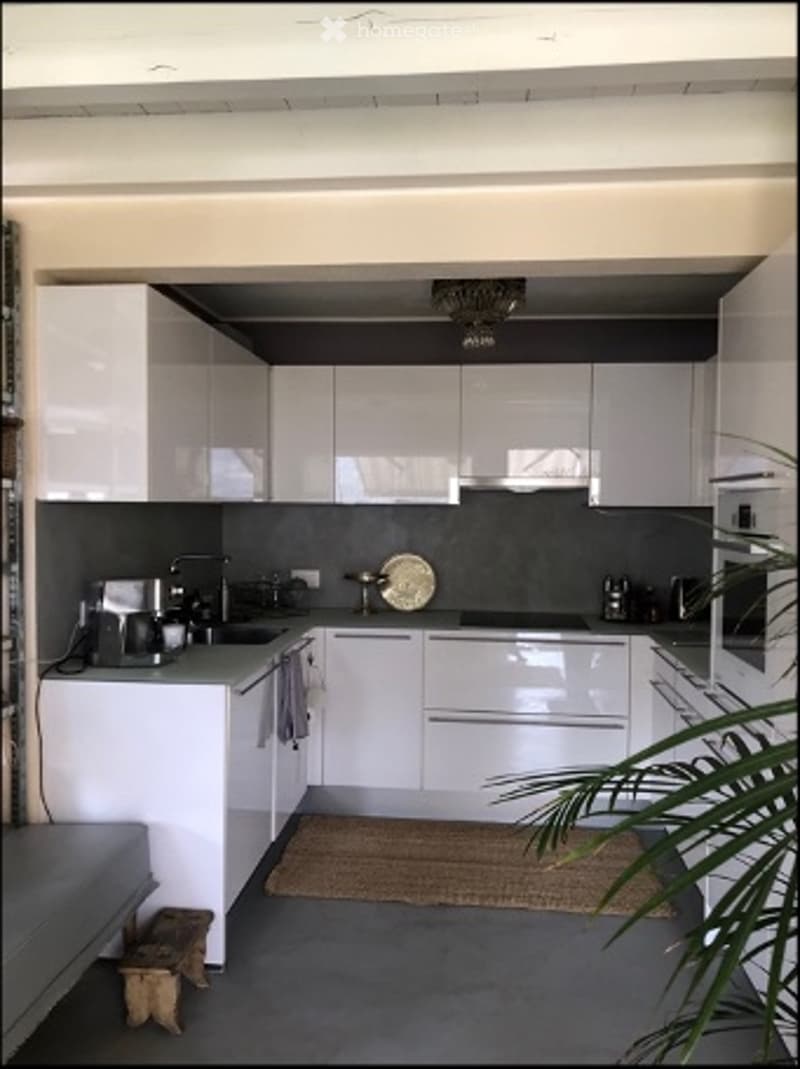
Bright living room with open kitchen (32 m²), equipped with an induction cooktop, dishwasher, and large refrigerator with freezer.
Direct access to the portico (7 m²) with sunshade and private garden (25 m²) with a tiled area, perfect for outdoor meals.
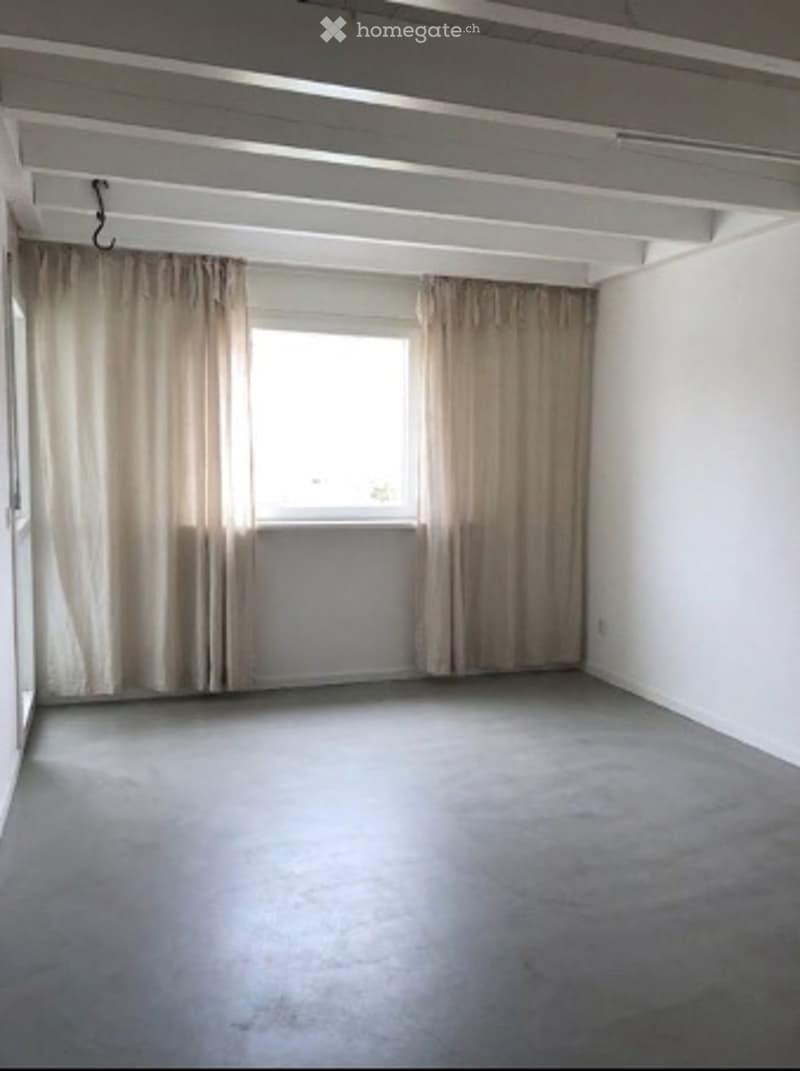
Finishing of the floor: Gray vinyl floor.
2nd Floor Main Sleeping Area
Sleeping area corridor (7.5 m²) with a strategically placed window facing north, ideal for the circulation of fresh air in summer.
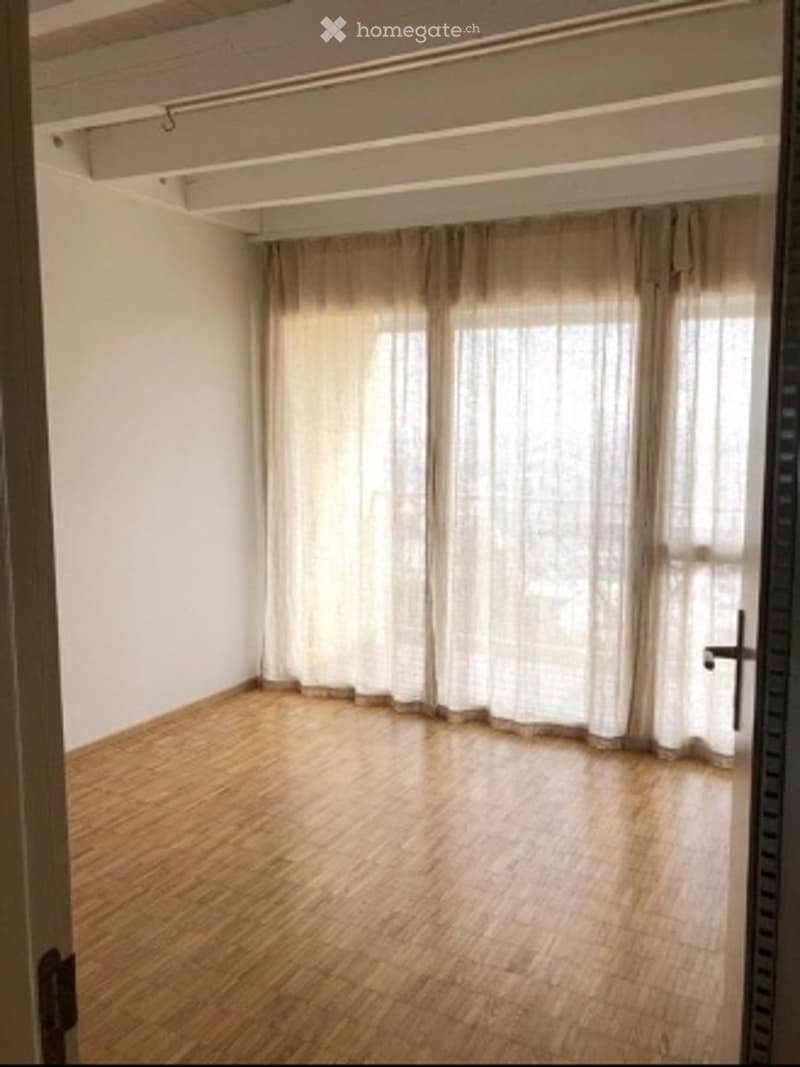
Main bedroom (16 m²) with access to the panoramic balcony (4 m²).
Second bedroom (11 m²), also with access to the balcony.
Windowed bathroom (4 m²) with bathtub and sink.
Finishing of the floor: Parquet floor.
3rd Floor Attic Suite / Studio & Terrace/Lounge
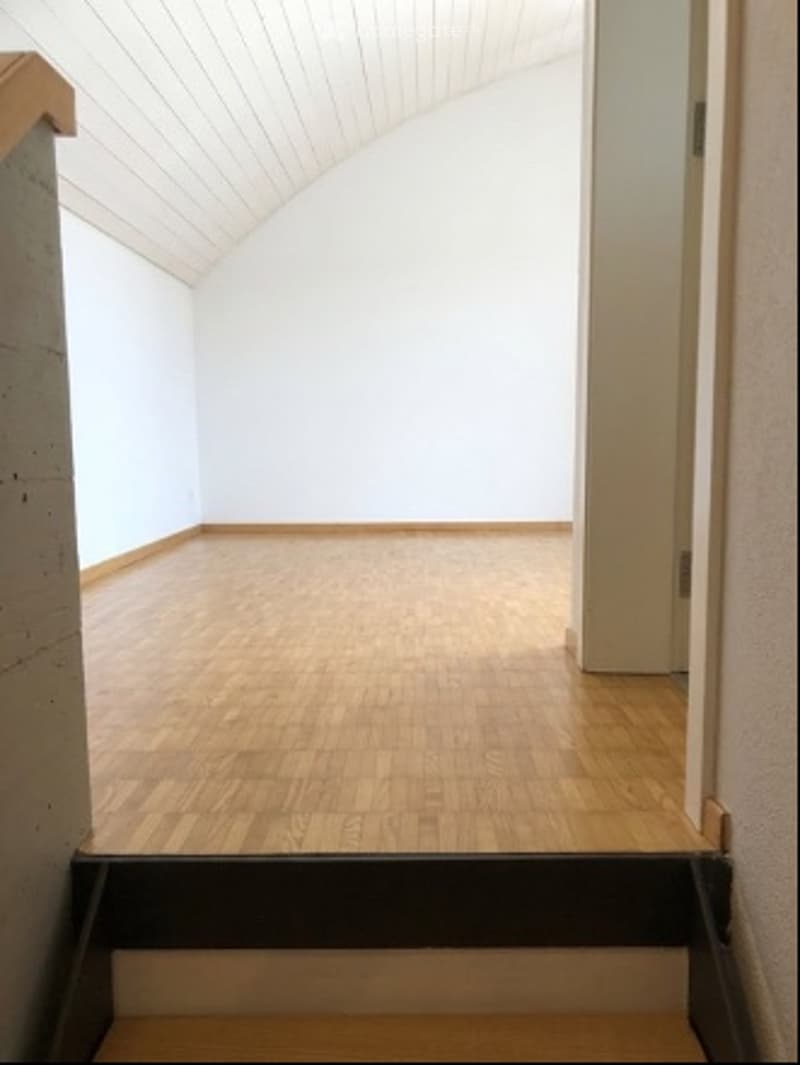
Third room/studio attic (11 m²), ideal for a home office or as a bedroom.
Private, windowed bathroom (6 m²) with shower.
Direct access to the large, private terrace of 22 m²: an exclusive lounge area with a breathtaking view.
Finishing of the floor: Parquet floor.
Further technical details:
Living area: approx. 118 m².
Windows: Made of wood with double glazing and electric shutters.
Heating: Central heating with oil/gas with distribution via wall radiators.
Conditions:
Rent: 1'500 CHF / month
Year-end settlement: The ancillary costs are calculated based on actual consumption.
(Approx. 1500 CHF/year)
Parking spaces: 2 parking spaces in the garage are included in the rent.
Available: from March 2027 or by agreement.
Additional requirements: Deposit of approx. 3000 CHF or rental guarantee SwissCaution.
Presentation of an excerpt from the bankruptcy register with a date not older than 6 months.
This beautiful semi-detached house with about 118 m² of living space, in a context of only 4 units (PPP), is the ideal solution for families or professionals looking for spacious rooms and independence.
Located in a raised and sunny position, it offers a breathtaking view of the valley and the surrounding mountains.
Strong points of the object:
Strategic location: In the green of Monteggio, just 10 minutes from the border and the train station of Ponte Tresa (direct connection to Lugano) and 30 minutes from Lugano city center.
Outdoor spaces: Private garden with portico and a spectacular lounge terrace of 22 m² on the top floor.
Parking spaces included: Garage with 2 parking spaces and direct, convenient access to the apartment.
Interior on 3 living levels:
Garage & Ground Floor
Direct access from the common garage, where 2 parking spaces are reserved.
In the garage, there are two large, 4-door closets with a key, ideal as a wardrobe, and a convenient, private wine cellar with a key (4m²).
On the ground floor, there is a practical, private laundry room (6 m²) with a connection for a washing machine/dryer.
1st Floor Day & Garden Area
Bright living room with open kitchen (32 m²), equipped with an induction cooktop, dishwasher, and large refrigerator with freezer.
Direct access to the portico (7 m²) with sunshade and private garden (25 m²) with a tiled area, perfect for outdoor meals.
Finishing of the floor: Gray vinyl floor.
2nd Floor Main Sleeping Area
Sleeping area corridor (7.5 m²) with a strategically placed window facing north, ideal for the circulation of fresh air in summer.
Main bedroom (16 m²) with access to the panoramic balcony (4 m²).
Second bedroom (11 m²), also with access to the balcony.
Windowed bathroom (4 m²) with bathtub and sink.
Finishing of the floor: Parquet floor.
3rd Floor Attic Suite / Studio & Terrace/Lounge
Third room/studio attic (11 m²), ideal for a home office or as a bedroom.
Private, windowed bathroom (6 m²) with shower.
Direct access to the large, private terrace of 22 m²: an exclusive lounge area with a breathtaking view.
Finishing of the floor: Parquet floor.
Further technical details:
Living area: approx. 118 m².
Windows: Made of wood with double glazing and electric shutters.
Heating: Central heating with oil/gas with distribution via wall radiators.
Conditions:
Rent: 1'500 CHF / month
Year-end settlement: The ancillary costs are calculated based on actual consumption.
(Approx. 1500 CHF/year)
Parking spaces: 2 parking spaces in the garage are included in the rent.
Available: from March 2027 or by agreement.
Additional requirements: Deposit of approx. 3000 CHF or rental guarantee SwissCaution.
Presentation of an excerpt from the bankruptcy register with a date not older than 6 months.
- Listing ID
- 4003621644
- Object ref.
- 83958885