4 results - Apartment for rent in Bubikon
More objects in your automatically expanded search area
20 results - Radius: + 10km
New building
1 / 16
CHF 4,300.– Premium
3.5 rooms111m² living space
Lohstrasse 10, 8708 Männedorf

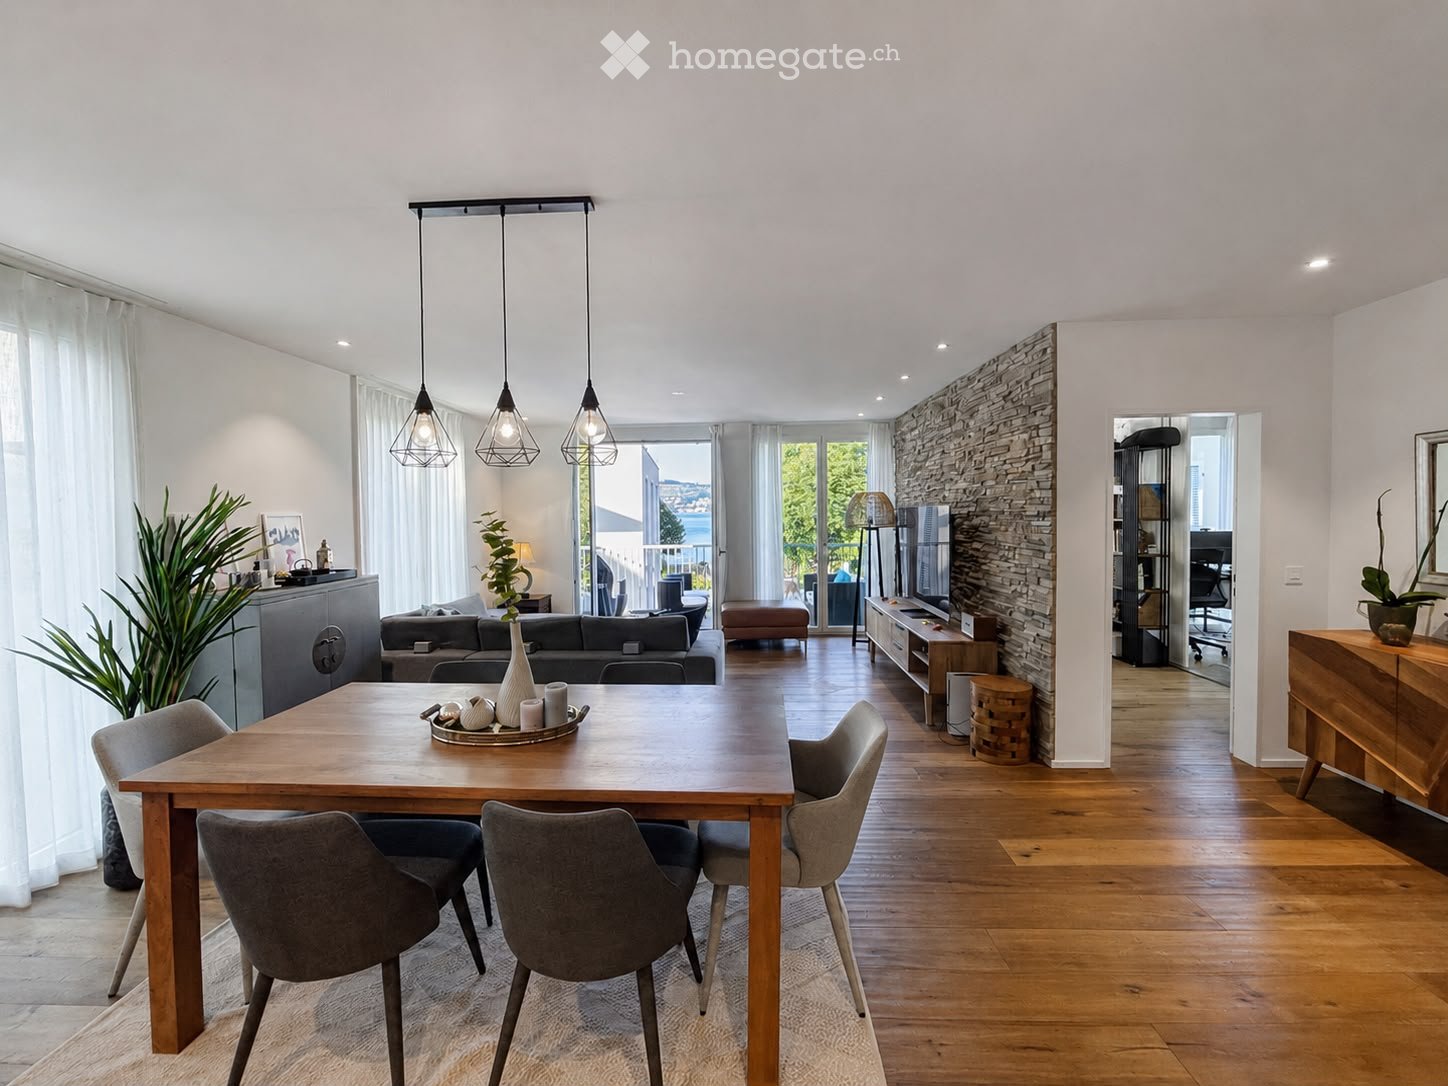
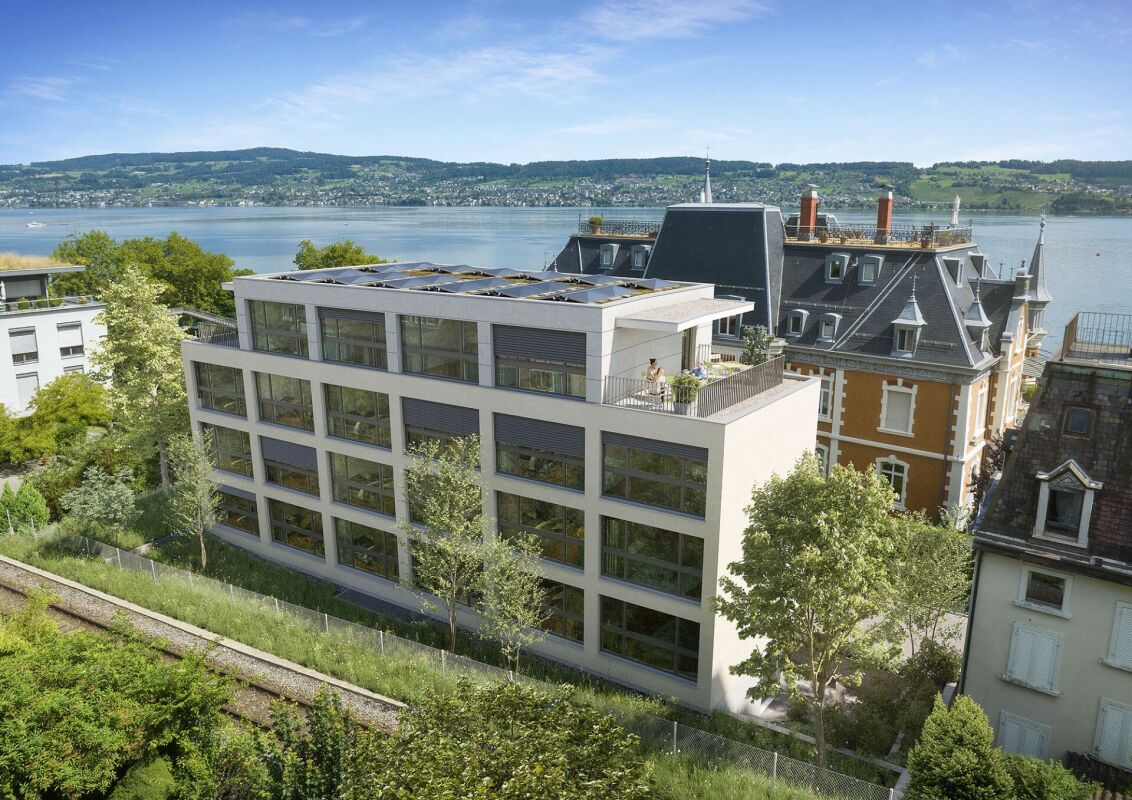
TILIA NEW BUILD | Living with lake view in Männedorf - exclusive 3.5-room new apartment for rent in the middle residential floor with 180° lake view of Lake Zurich

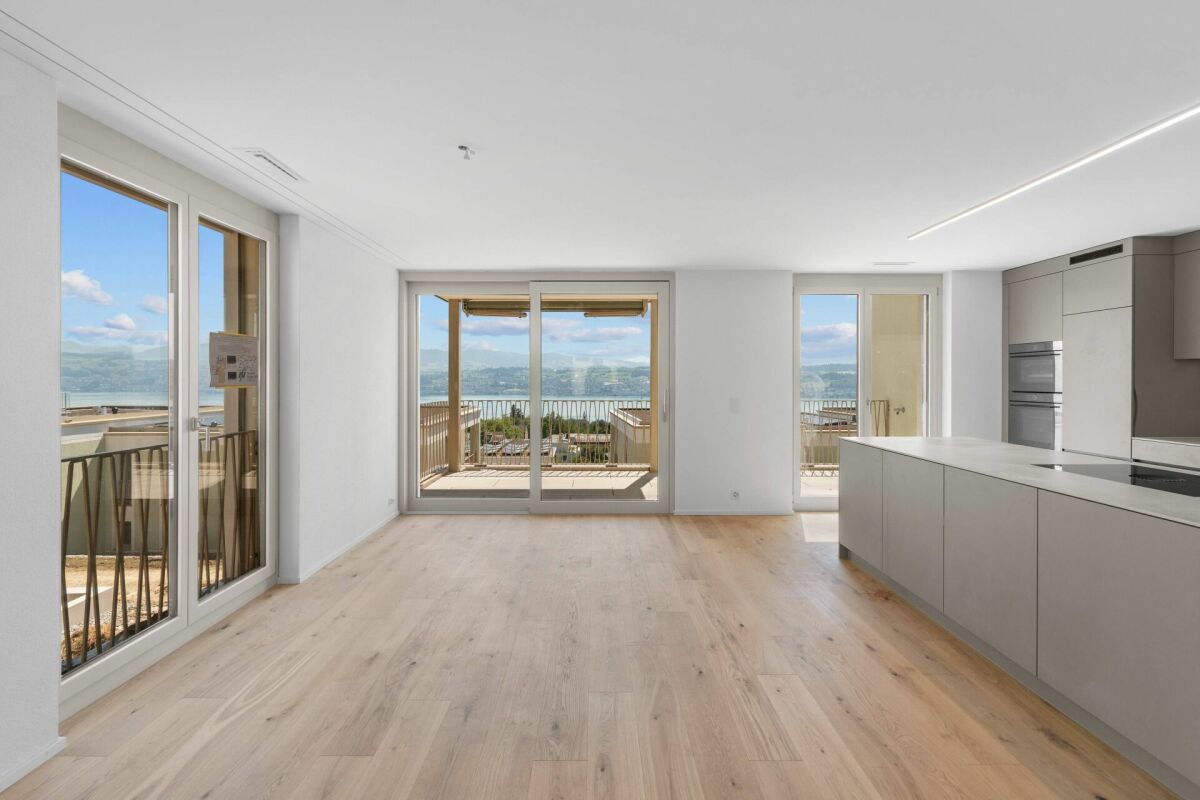
TILIA | Living with lake view in Männedorf - exclusive 3.5-room new apartment for rent in the middle residential floor with 180° lake view of Lake ZurichGolden prospects above the Gold Coast of Lake ZurichOn the sunny south slope of Pfannenstiel, TILIA presents itself as a high-quality, completed new building development above Männedorf. The residential houses, harmoniously embedded in the slope, combine modern architecture with a green, natural environment. Paved paths with small squares, seating areas, and play zones create space for encounters and relaxation.3.5-room apartment on the middle residential floor111 m² net living area | 180° lake view | House E / Apartment E102This attractive 3.5-room apartment combines spacious living with a natural way of life on the sunny slope above Männedorf. The apartment is located in House E and impresses with its location on the middle residential floor, high-quality architecture, and impressive panoramic view of Lake Zurich.The apartment offers a well-thought-out room layout, bright living areas, and a direct connection to the outdoor space. From the living and dining area as well as from the terrace, you can enjoy an impressive 180° lake view of Lake Zurich. The parental bedroom also benefits from this unique panorama and offers a magnificent view of the lake. Spacious window fronts bring the landscape into the interior and create a bright, open living atmosphere with an exceptional panoramic view.On the gently terraced slope, the residential houses rise harmoniously into the landscape. Paved streets with small squares and seating areas create meeting spaces, play zones, and green retreats.The apartment was built in a high-end ownership standard and thus clearly stands out from the pure rental apartments within the development, which are created in the classic rental standard. Two modern bathrooms, an open living and dining area with kitchen, optimally furnished rooms, and a spacious terrace with garden access characterize the high-quality living experience.Oak parquet, ceramic tile, and high-quality materials underline the elegant living experience. An elevator leads comfortably from the underground garage to each floor.Highlights at a glance • 111 m² net living area • Terrace and living area with 180° lake view • Two high-quality bathrooms with shower toilet, glazed shower, under-sink furniture from talsee, recessed mirror cabinets, and large-format ceramic tile • High-quality kitchen with appliances from V-ZUG and BORA, including wine cooler and combi steamer • Smart home system • Freecooling function for pleasant temperatures in summer, via underfloor heating • Elevator from the underground garage • Quiet, sunny location on Pfannenstiel above Männedorf • High-quality new building with move-in from autumn 2026 • Construction in high-end ownership standard • Second parking space currently available for rent Rental conditions • Net rent apartment including cellar compartment: CHF 3,900.- per month • Additional costs advance: CHF 400.- per month • Parking space underground garage: CHF 150.- per month • Gross rent total including 1x parking space: CHF 4,450.- per month A parking space in the underground garage can be rented for CHF 150.- per month. Currently, there is also the possibility of renting a second parking space. This will be invoiced separately. Further information and conditions on request. A cellar compartment is included in the rent.Rent deposit: CHF 8,000.-, via rent deposit accountThis is strictly a non-smoking apartment. Pets are not allowed.Ready for occupancy immediately or by arrangement. The minimum contract period is 1 year.The blooming season of TILIA begins - we look forward to your contact if you want to live above Lake Zurich soon, accompanied by the sweet scent of linden.Immobilitas AG, Thomas GrüningerYour certified real estate expert SMK/SVITDo you want to sell or rent your property and are looking for a reliable and competent partner?We offer you professional advice and support you in determining the current market value of your property. Our experienced team of real estate experts accompanies you through every step of the sales process and ensures that you achieve the best possible price. We place great emphasis on transparent and honest communication and ensure that you are always informed about the current state of affairs.Contact us now and let us successfully complete your property sale or rental together. We look forward to hearing from you.www.immobilitas.ch

Travel time
-
  • Empty room with wooden flooring, white walls, and a fireplace. Natural light streams in through multiple windows, casting shadows on the floor.
  • Empty room with wooden flooring, white walls, and a fireplace in the corner. Sunlight streams in from a window on the right side.
  • Bright, empty attic room with wooden flooring, white walls, and large windows offering a scenic mountain view. Features a fireplace and a sliding glass door leading to a balcony.
  • Modern kitchen with light wooden cabinets, black countertops, and built-in appliances including an oven and dishwasher. Features a skylight window and wooden flooring.
  • Modern kitchen with light wooden cabinets, black countertop, sink, and a window. The floor is wooden, and there is a sliding glass door leading outside.
  • Modern kitchen with light wooden cabinets, black countertops, stainless steel appliances, and a skylight window above the sink.
  • Modern kitchen with wooden flooring, light-colored cabinets, black countertop, and stainless steel appliances including an oven and range hood.
  • Empty room with wooden flooring, white walls, and a large window with a view of the outdoors.
  • Empty room with wooden flooring and white walls, featuring a partially open door leading to another room.
  • Empty attic room with wooden flooring, white walls, and skylight windows allowing natural light to enter.
  • Empty attic room with wooden flooring, white walls, and a skylight window allowing natural light to enter.
  • Modern bathroom with white tiles, a sink, bathtub, toilet, and a glass-fronted mirror cabinet.
  • Modern bathroom with a bathtub, sink, glass shelf, and mirror. Features a skylight window and tiled walls and floor.
  • Balcony overlooking a green field with trees and distant snow-capped mountains.
  • Well-maintained garden with various plants, flowers, shrubs, and a wooden bench in the background.
  • Garden area with a red metal table and chairs, surrounded by greenery and offering a scenic mountain view.
  • Garden area with a swing, potted plants, and a small table with chairs. A two-story house with a balcony is visible in the background.
1 / 17
Empty room with wooden flooring, white walls, and a fireplace in the corner. Sunlight streams in from a window on the right side.
Bright, empty attic room with wooden flooring, white walls, and large windows offering a scenic mountain view. Features a fireplace and a sliding glass door leading to a balcony.
Modern kitchen with light wooden cabinets, black countertops, and built-in appliances including an oven and dishwasher. Features a skylight window and wooden flooring.
CHF 1,689.– Premium
3 rooms
Huebstrasse 62, 8636 Wald ZH

Your Place of Strength - 3-Room Attic Apartment with Mega View of the Mountains

Availability: 01.10.2026We are looking for a quiet individual from 01.10.2026 or by arrangement who would like to move into this beautiful and cozy attic apartment, away from the hustle and bustle and street noise. This apartment is not suitable for shared apartments, couples, or single persons with children.The apartment impresses with its cozy charm. It is flooded with light with a view in three directions and the beautiful surrounding mountain world. The living room with a Swedish stove, high ceiling, and two beautiful dormer windows provides a spacious and airy living feeling. The modern kitchen with all comforts and granite countertops has a large refrigerator, ceramic glass cooktop, oven, dishwasher, and plenty of storage space. Above the sink, a skylight provides a view of the lovingly maintained garden behind the house. The kitchen, dining, and living areas are open-plan. In the living room, there is a spacious built-in wall cabinet. From the living room, you can access the bedroom and the study/dressing room (both rooms with sloping ceilings).In addition to the basement compartment, an attic is available from the living area with a folding ladder.In the stairwell, a personal shoe cabinet is available. Also from the stairwell, you can access the washing machine/tumble dryer (very close to the apartment and available without a registration plan).A car is required - as it is located outside of Wald on a side street - the next bus stop is about 20 minutes' walk away. The town of Wald is about 10 minutes' drive away and has a great village center with a variety of shops (Migros, Coop, Denner, pharmacy, sports shop, organic shop, flower shops, bakeries, cafes, hairdressers, clothing stores, spa (Bleichi), Landi, and a gas station with a shop). • Car required; 1 personal outdoor parking space free of charge • only for quiet individuals (no couples, no shared apartments, no single persons with children) • No elevator available • No dogs, cats, or other animals/pets • Non-smoker • Deposit (deposit account with Bank Avera) Viewings: E. Pfenninger, 079/397 68 00 from 17:00 - 21:00 or by SMS or email: keff142@gmail.com; no calls from real estate agents desired

Travel time
-
  • Balcony overlooking Lake Zurich at sunset, with a sofa, small table, wine glasses, and candles, surrounded by greenery and cityscape.

  • Panoramic view of a lake surrounded by mountains and a town, with clear blue skies and scattered trees in the foreground.
  • Balcony with a scenic view, featuring two blue lounge chairs, a beige lounge chair, a small table, and potted plants.
  • Balcony with white chairs, a small table, a wooden planter with greenery, and a blue decorative vase.
  • Balcony with large windows offering scenic mountain views, furnished with a dining table, chairs, and potted plants.
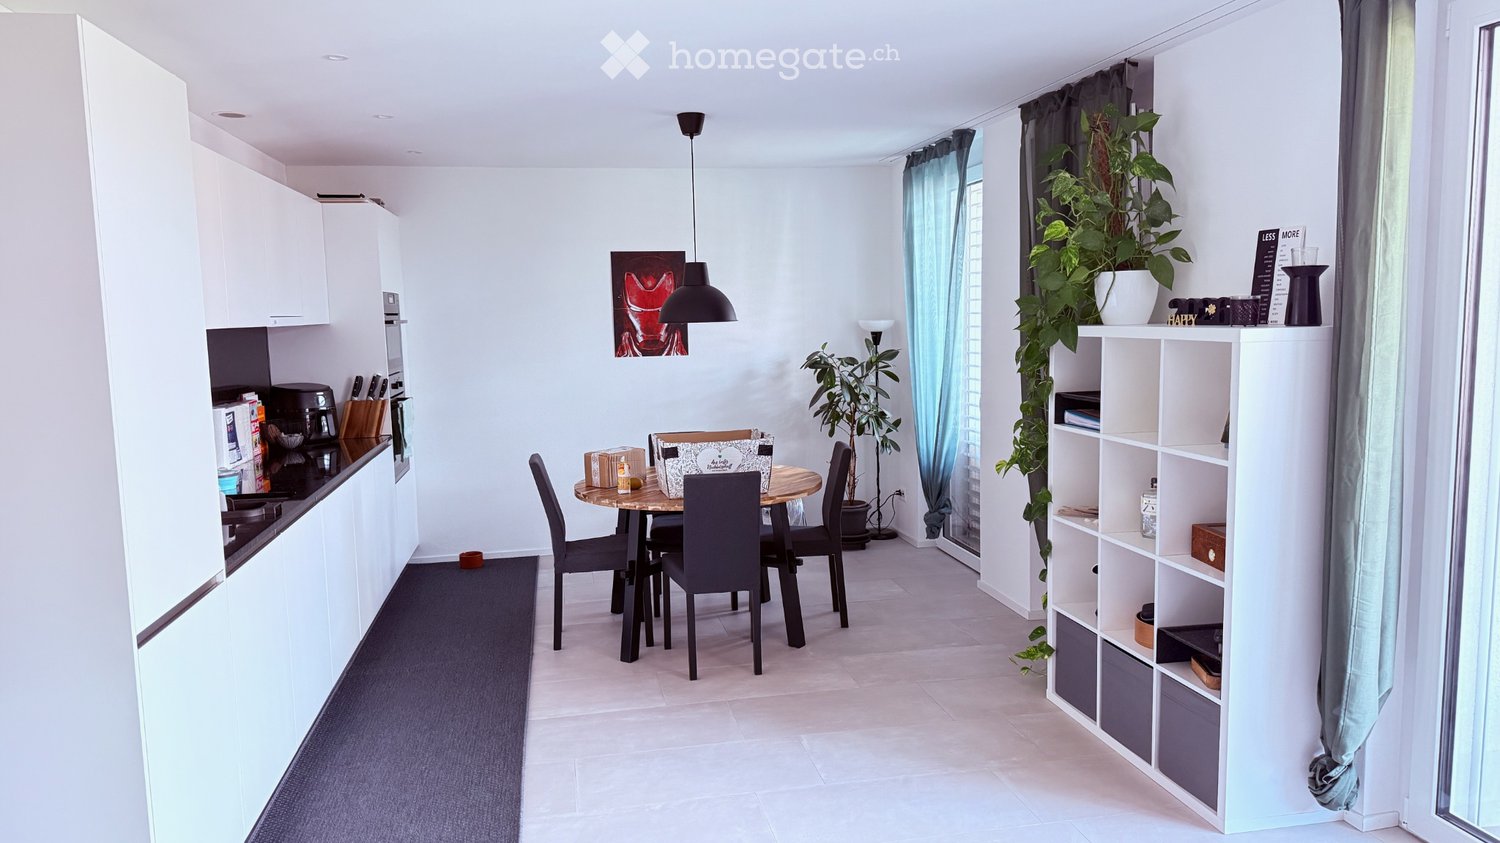
  • Modern kitchen and dining area with white cabinets, black countertops, a dining table with chairs, and large windows offering a view of greenery outside.
  • Balcony with panoramic view of a lake and surrounding mountains, clear blue sky, distant town, and trees on the foreground.
  • Modern white multi-story building with balconies and large windows, surrounded by greenery and trees.
  • Modern bathroom with dark tiled walls, a large bathtub, a mirror, a towel, and a cup on the counter.
  • Floor plan of a 4.5-room apartment with two bedrooms, a living area, kitchen, two bathrooms, two balconies, and a storage area.
  • Modern white house with multiple levels, balconies, and large windows, situated on a grassy hillside surrounded by trees.
1 / 11
Panoramic view of a lake surrounded by mountains and a town, with clear blue skies and scattered trees in the foreground.
Balcony with a scenic view, featuring two blue lounge chairs, a beige lounge chair, a small table, and potted plants.
Balcony with white chairs, a small table, a wooden planter with greenery, and a blue decorative vase.
CHF 4,380.– Premium
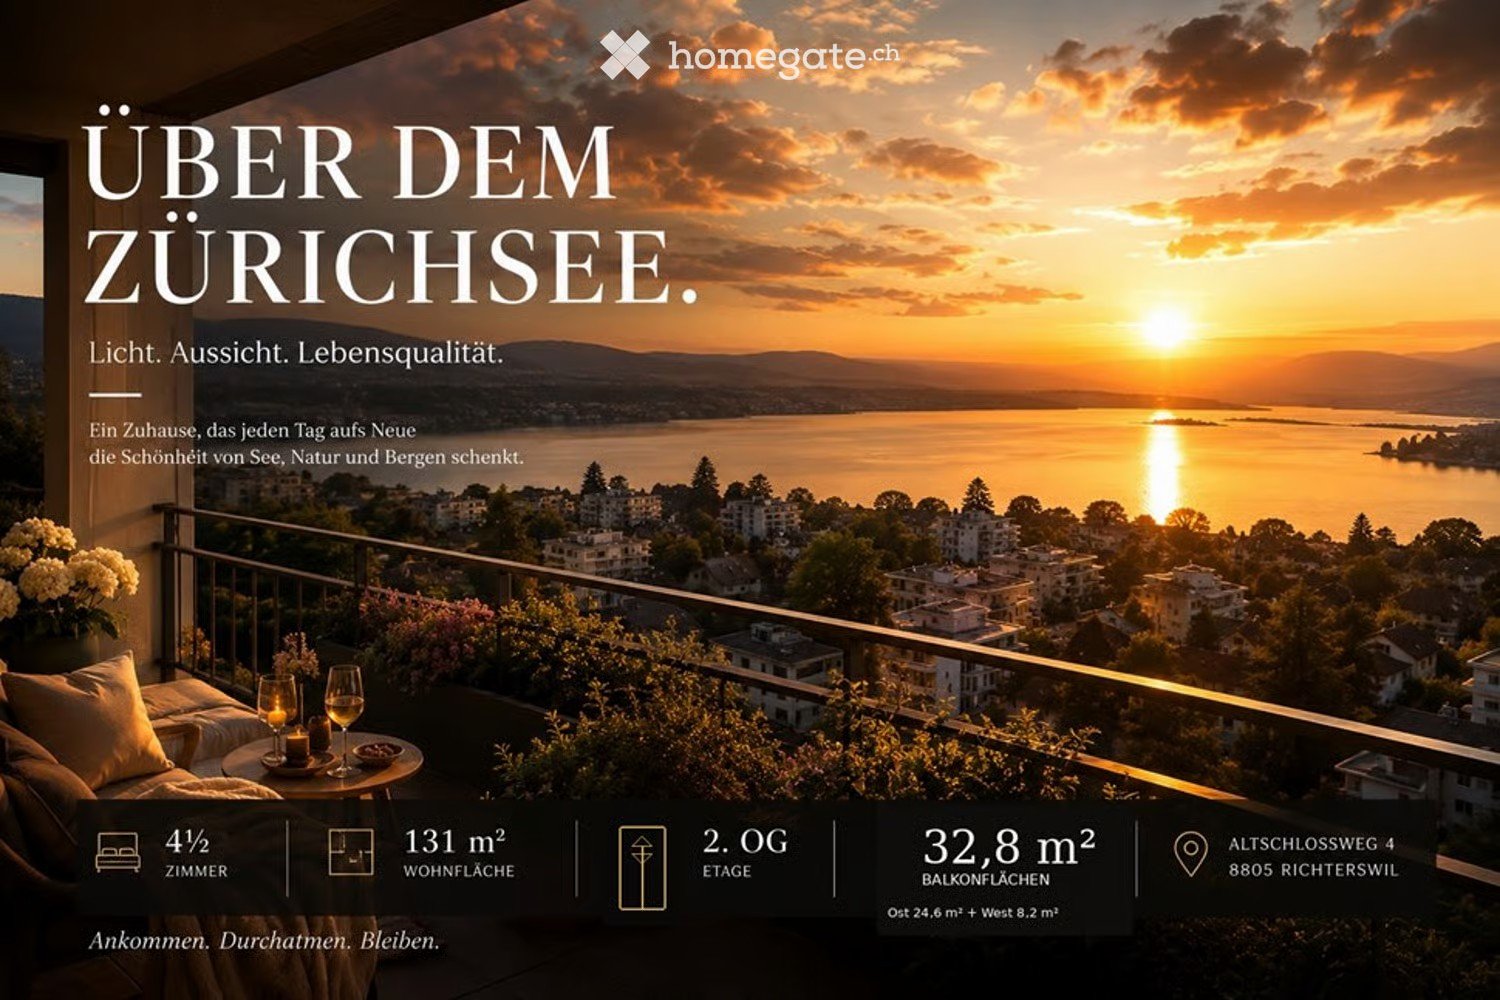
4.5 rooms131m² living space
Altschlossweg 4, 8805 Richterswil

This could soon be your view

Here, everyday habits become unique moments with a breathtaking panorama. In front of you lies Lake Zurich. You have a wonderful view of all three islands. Your eyes wander into the mountains: from Säntis to Speer to the Glarner Alps - an incredible all-round view. Plus a play of light with constantly changing natural scenes. This is the wonder of the particularly bright, wheelchair-accessible non-smoking apartment thanks to the large window front.Enjoy your future life (just a few minutes' drive from Zurich) in this beautiful location. Surrounded by a natural meadow, the bright apartment in the owner-occupied standard has a spacious living, dining, and kitchen area, three bedrooms, a retreat, a bathroom with WC, and a separate shower with WC. Integrated into the apartment is a private laundry room with washing machine, tumble dryer, and sink. Included is a lockable cellar. For your car, an open garage space can be rented for CHF 160 and an outdoor parking space for CHF 80.Public transportation (Zurich S-Bahn with Burghalden station) and attractive shopping opportunities are within easy walking distance. The traffic connections (A3 motorway / Greater Zurich / Seedamm center / Inner Switzerland) also offer the best conditions. The offer of nearby leisure and recreation opportunities is large.Nota bene: Currently, another 4.5-room apartment with an identical floor plan is available for rent in the same house at the same price. This apartment also has two ground-level outdoor seating areas in addition to the large terrace.You are welcome to contact us. We look forward to hearing from you.

Travel time
-
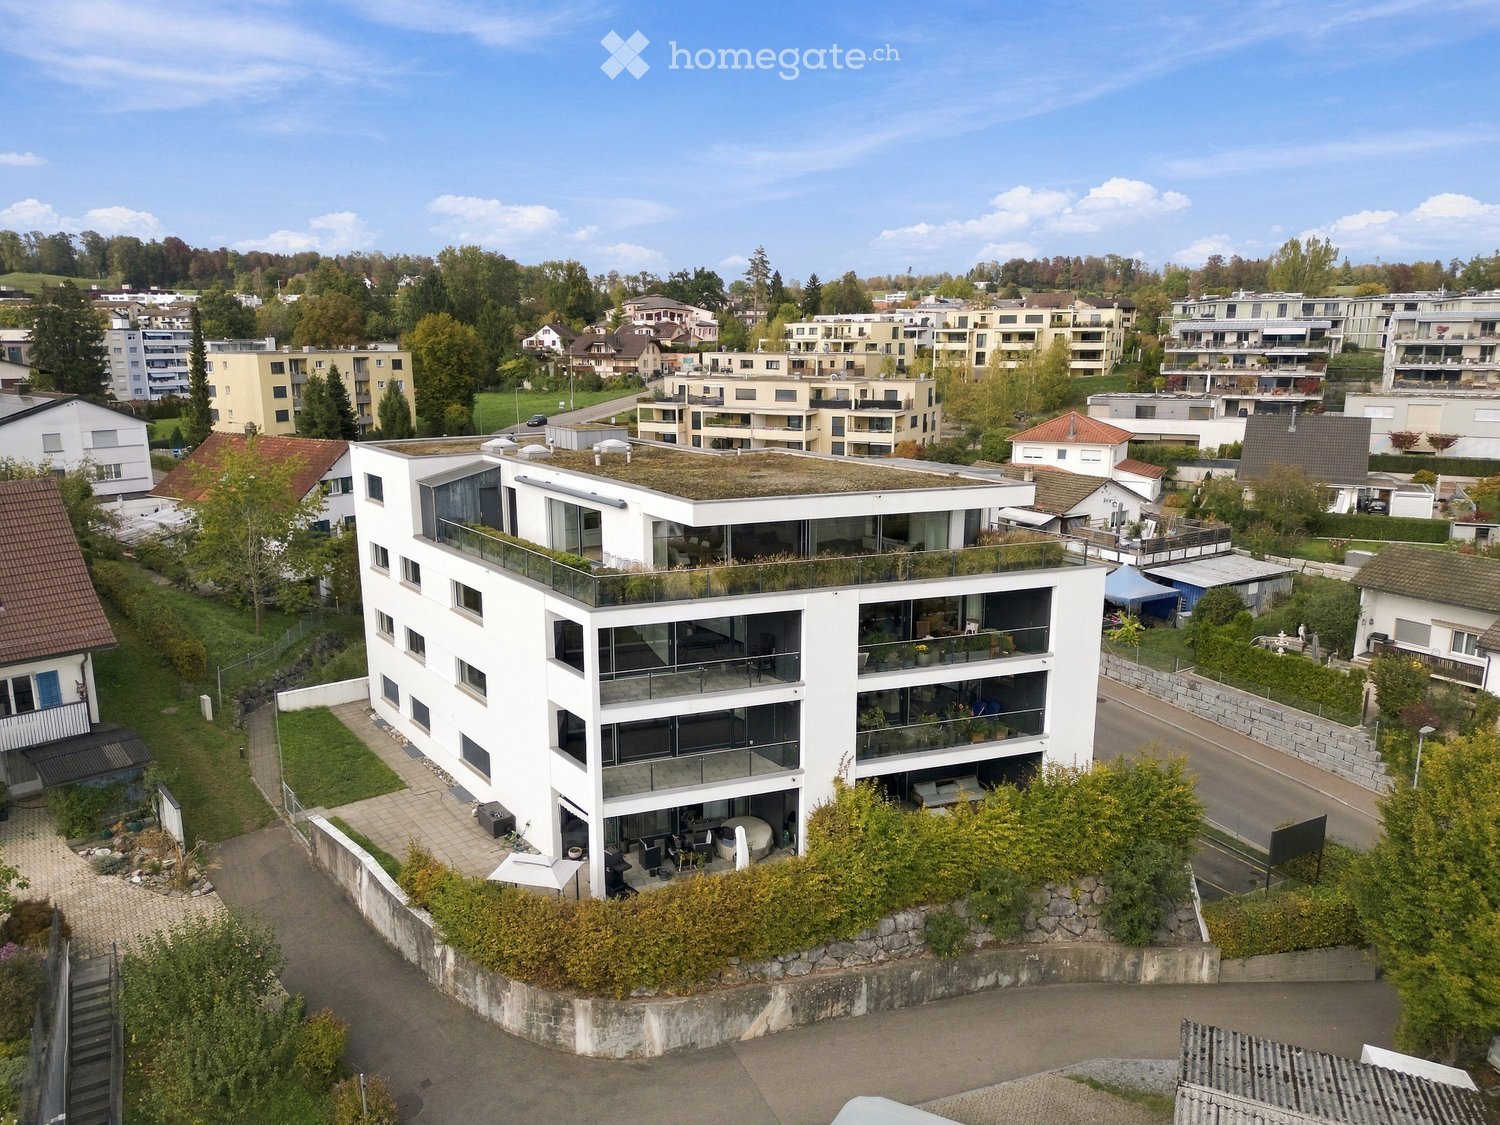
  • Modern white multi-story building with large windows, balconies, and a green rooftop, situated in a suburban neighborhood with other residential structures and greenery.
  • Modern kitchen with white cabinets, dark granite countertop, induction cooktop, and stainless steel range hood. Large windows and sliding glass doors lead to a balcony with a scenic view.
  • Modern kitchen with white cabinets, black granite countertop, induction cooktop, built-in oven, and stainless steel range hood.
  • Empty room with wooden flooring and white walls, featuring a single window with a view of the outside.
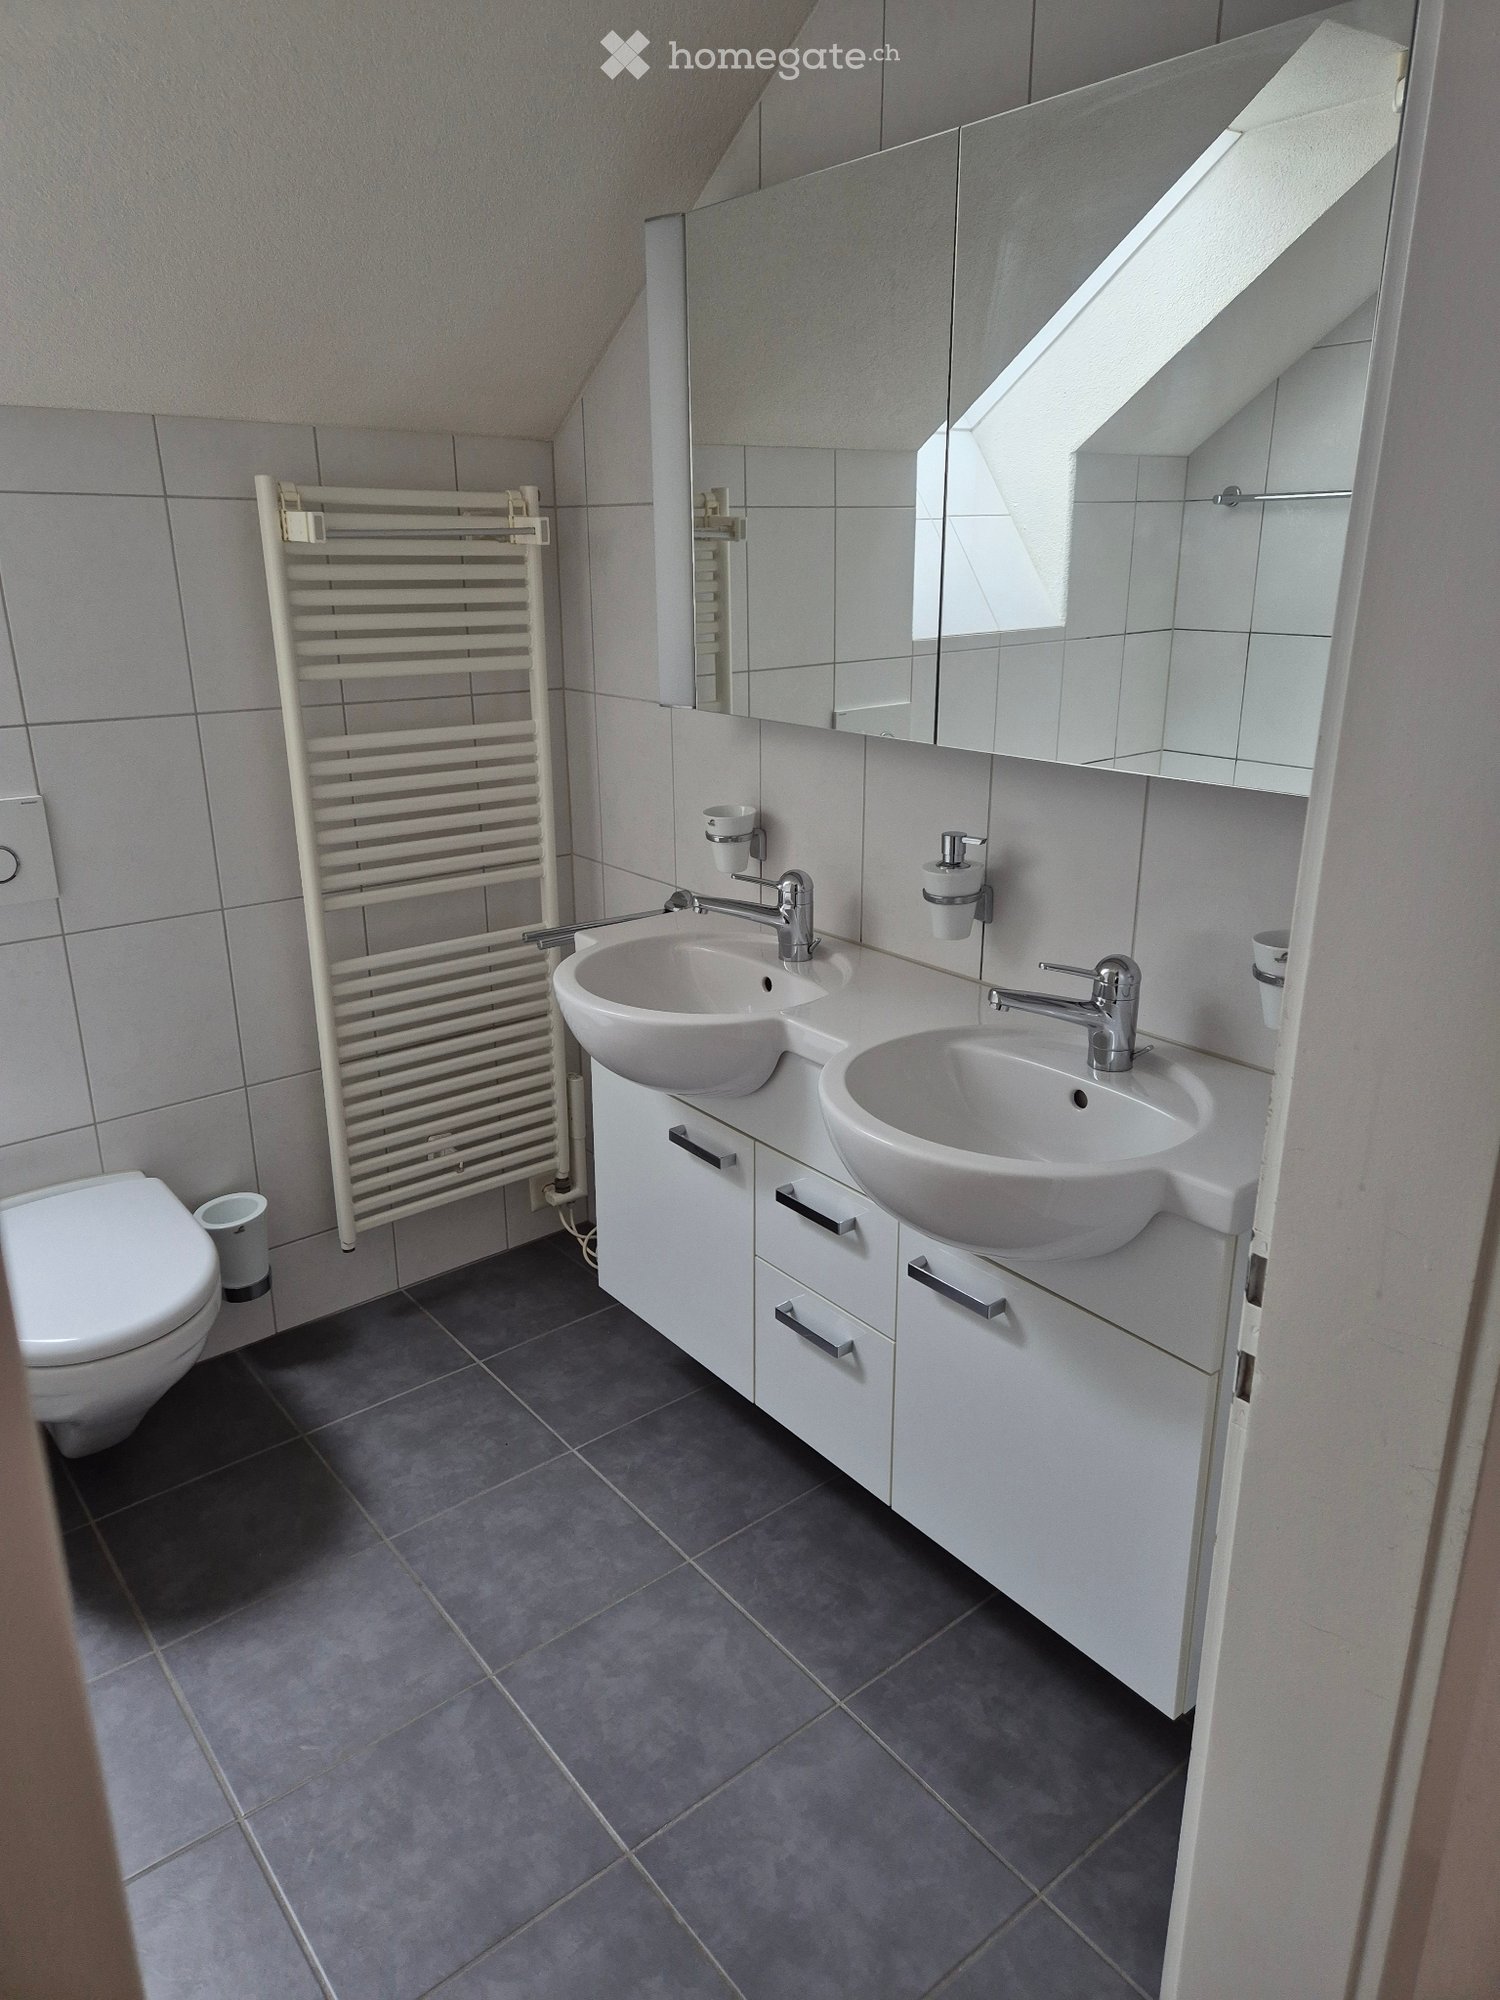
  • Modern bathroom with a bathtub, toilet, double sink, large mirror, and sleek fixtures.
  • Empty room with wooden flooring and white walls, featuring large windows with views of neighboring buildings and greenery.
  • Modern bathroom with a toilet, glass-enclosed shower, washing machine, and sink with cabinets.
  • Modern balcony with tiled floor, glass railing, and large sliding glass doors leading to the interior. Offers a scenic view of trees and distant mountains.
  • Residential neighborhood with multiple houses, covered vehicles, and distant mountains under a clear sky.
  • Floor plan of a residential unit showing a living room, dining area, kitchen, three bedrooms, and two bathrooms.
1 / 10
Modern kitchen with white cabinets, dark granite countertop, induction cooktop, and stainless steel range hood. Large windows and sliding glass doors lead to a balcony with a scenic view.
Modern kitchen with white cabinets, black granite countertop, induction cooktop, built-in oven, and stainless steel range hood.
Empty room with wooden flooring and white walls, featuring a single window with a view of the outside.
CHF 2,600.– Premium
3.5 rooms117m² living space
Etzelstrasse 22, 8634 Hombrechtikon

3.5 room apartment, southwest facing

For rent from November 1, 2026, or by agreement, a beautiful, bright apartment on the 1st floor. The apartment impresses with large, light-filled rooms and a covered balcony with a view to the mountains. The integrated kitchen in the living room with a cooking island (induction stove) with a steam extractor and plenty of space for all kitchen utensils makes cooking a pleasure. The kitchen counter is slightly higher than normal and makes it easier to work at the sink. A large refrigerator with a separate freezer compartment and a dishwasher complete the successful kitchen design. The two bedrooms are located on the west side of the house, away from the Etzelstrasse, and offer peace and quiet while sleeping. Next to the master bedroom is a bathroom with a shower, sink, and toilet. In the niche, there is a washing machine and dryer. The large children's room (or office) is located between the bedroom and living room and has a separate wet cell with a bathtub, sink, and toilet. If desired, but at an additional rent, the large living room could be divided to provide an additional room. A basement and shared use of the bike cellar belong to the apartment. A parking space in the underground garage (CHF 150.-/month) or a storage space in the carport (CHF 100.-/month) can be rented additionally. (Note: Dogs are unfortunately not allowed in this building) Please contact us exclusively by phone 055 410 41 21, Mr. H.P. Früh, to arrange a viewing. We look forward to your inquiry and are also happy to provide information.

Travel time
-
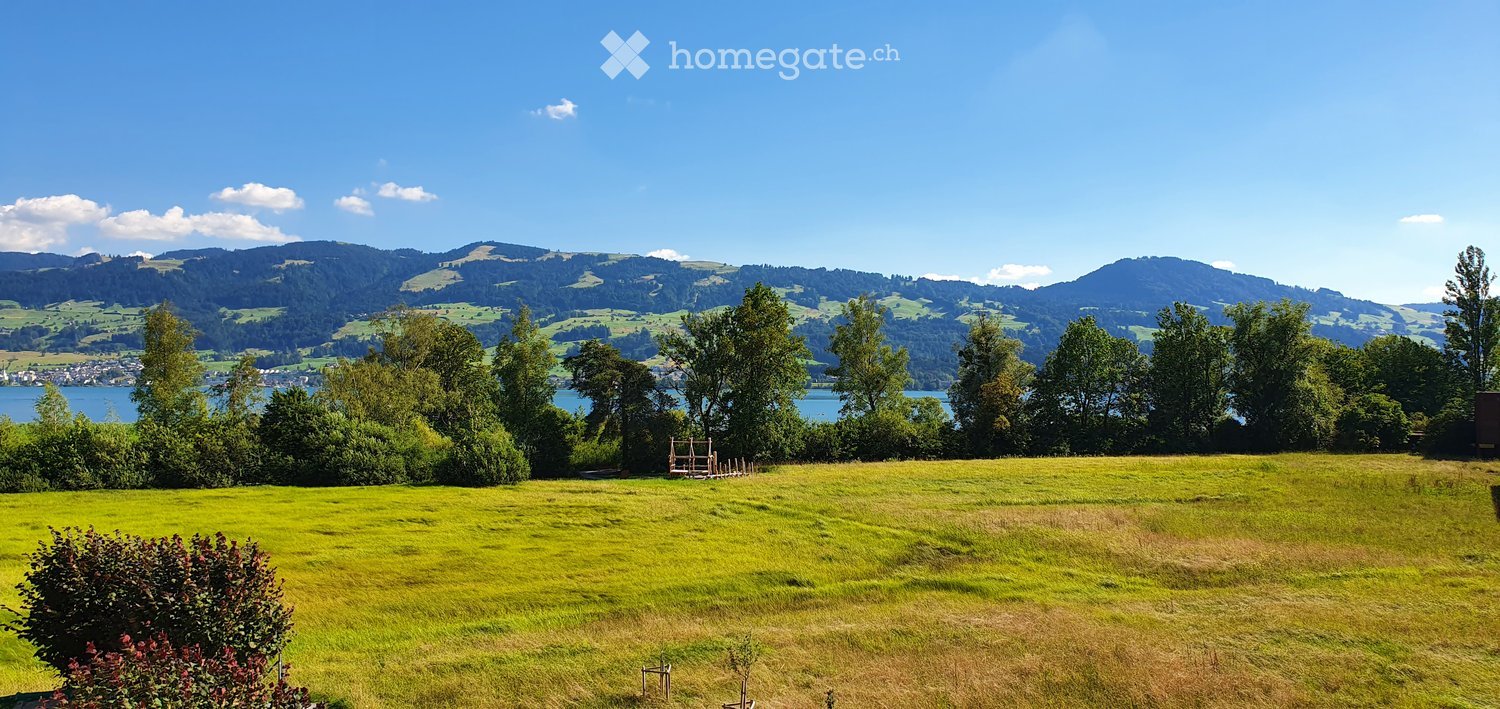
  • A lush green field with trees and a scenic mountain backdrop, featuring a lake in the distance under a clear blue sky.
  • Bright dining area with wooden floor, large window, modern dining table with four chairs, bowl on table, and pendant light fixture.
  • Balcony with a view of a green field, trees, and mountains, featuring a striped awning and a metal railing.
  • A well-lit bedroom with wooden flooring, a large bed with a headboard, nightstands with lamps, and a window with curtains.
  • Empty room with wooden flooring, large windows, and sliding glass doors leading to a balcony.
  • Modern bathroom with grey tiles, white sink, toilet, and a mirrored cabinet with shelves.
  • Bright living space with wooden flooring, large windows overlooking greenery, and an open kitchen area with white cabinets, sink, stove, oven, and dishwasher.
  • Modern kitchen with white cabinets, stainless steel sink, oven, and large windows overlooking greenery.
  • Floor plan of a 2.5-room apartment with labeled rooms including living area, kitchen, bathroom, bedroom, and balcony.
1 / 9
Bright dining area with wooden floor, large window, modern dining table with four chairs, bowl on table, and pendant light fixture.
Balcony with a view of a green field, trees, and mountains, featuring a striped awning and a metal railing.
A well-lit bedroom with wooden flooring, a large bed with a headboard, nightstands with lamps, and a window with curtains.
CHF 2,480.– Premium
3.5 rooms75m² living space
Oberseestrasse 24, 8640 Rapperswil-Jona

helle, ruhige 3.5 Zimmer Wohnung im Grünen, Seesicht

Zu vermieten in Rapperswil, helle, ruhige 3.5 Zimmer Wohnung, modernes Bad, Eichenparkett, ältere Küche mit neuem Elektrokeramikherd, Backofen, grossem Kühlschrank, grosser Balkon, direkt angrenzend an Naturschutzgebiet, Seeufer/Seepromenade, Seesicht. 3 Gehminuten vom Bahnhof Rapperswil, dem Stadtzentrum und der Ostschweizer Fachhochschule entfernt. Grosses Kellerabteil, grosser Waschraum zur Mitbenützung, Velounterstand. Gartensitzplatz zur Mitbenützung. Sehr angenehme Mieterschaft. Es besteht die Möglichkeit gegen Entgelt den gelegentlichen Winterdienst zu übernehmen.Es steht aktuell kein Parkplatz oder Garagenplatz zur Verfügung. Haustiere erlaubt.Zusammengefasst: Die Wohnung bietet eine super Kombination aus ruhiger Wohnlage, gutem Komfort und idealer Lage, der Bahnhof, der See und das Zentrum sind schnell zu Fuss erreichbar!Haben wir Ihr Interesse für diese tolle Wohnung im grünen Herzen von Rapperswil geweckt?Besichtigungstermin ist Samstag der 17. Oktober von 14.00-16.00 Uhr, Oberseestr.24, 8460 Rapperswil. Bitte melden Sie sich für die Besichtigung vorgängig an (obligatorisch): info@roemerbucht.ch oder per WhatsUp, Tel 078 625 11 63Nettomiete: 2180 CHFNK: 300 CHF pauschalTotal: 2480 CHF****English versionFor rent in Rapperswil, bright, quiet 3.5-room apartment, modern bathroom, oak parquet floors, older kitchen with new electric ceramic stove, oven, large fridge, large balcony, directly adjacent to a nature reserve, lakeside/promenade, lake view. 3-minute walk from Rapperswil train station, the city center, and the Technical University OST. Large basement storage, large laundry room shared with other tenants, bike shelter. Garden seating area for shared use. Very pleasant tenants. There is the possibility to take on occasional winter service for a fee.Currently, no parking space or garage is available. Pets allowed.In a nut shell: The apartment offers a great combination of quiet living, good comfort, and ideal location. The train station, the lake, and the center are all quickly reachable on foot.Have we sparked your interest in this great apartment in the green heart of Rapperswil?Viewing appointment is Saturday, October 17th from 2:00-4:00 PM, Oberseestr. 24, 8460 RapperswilPlease register for the viewing (mandatory) at: info@roemerbucht.ch or through WhatsUp, Tel 078 625 11 63 Net rent: 2180 CHFAdditional costs: 300 CHF flatTotal cost: 2480 CHF

Travel time
-
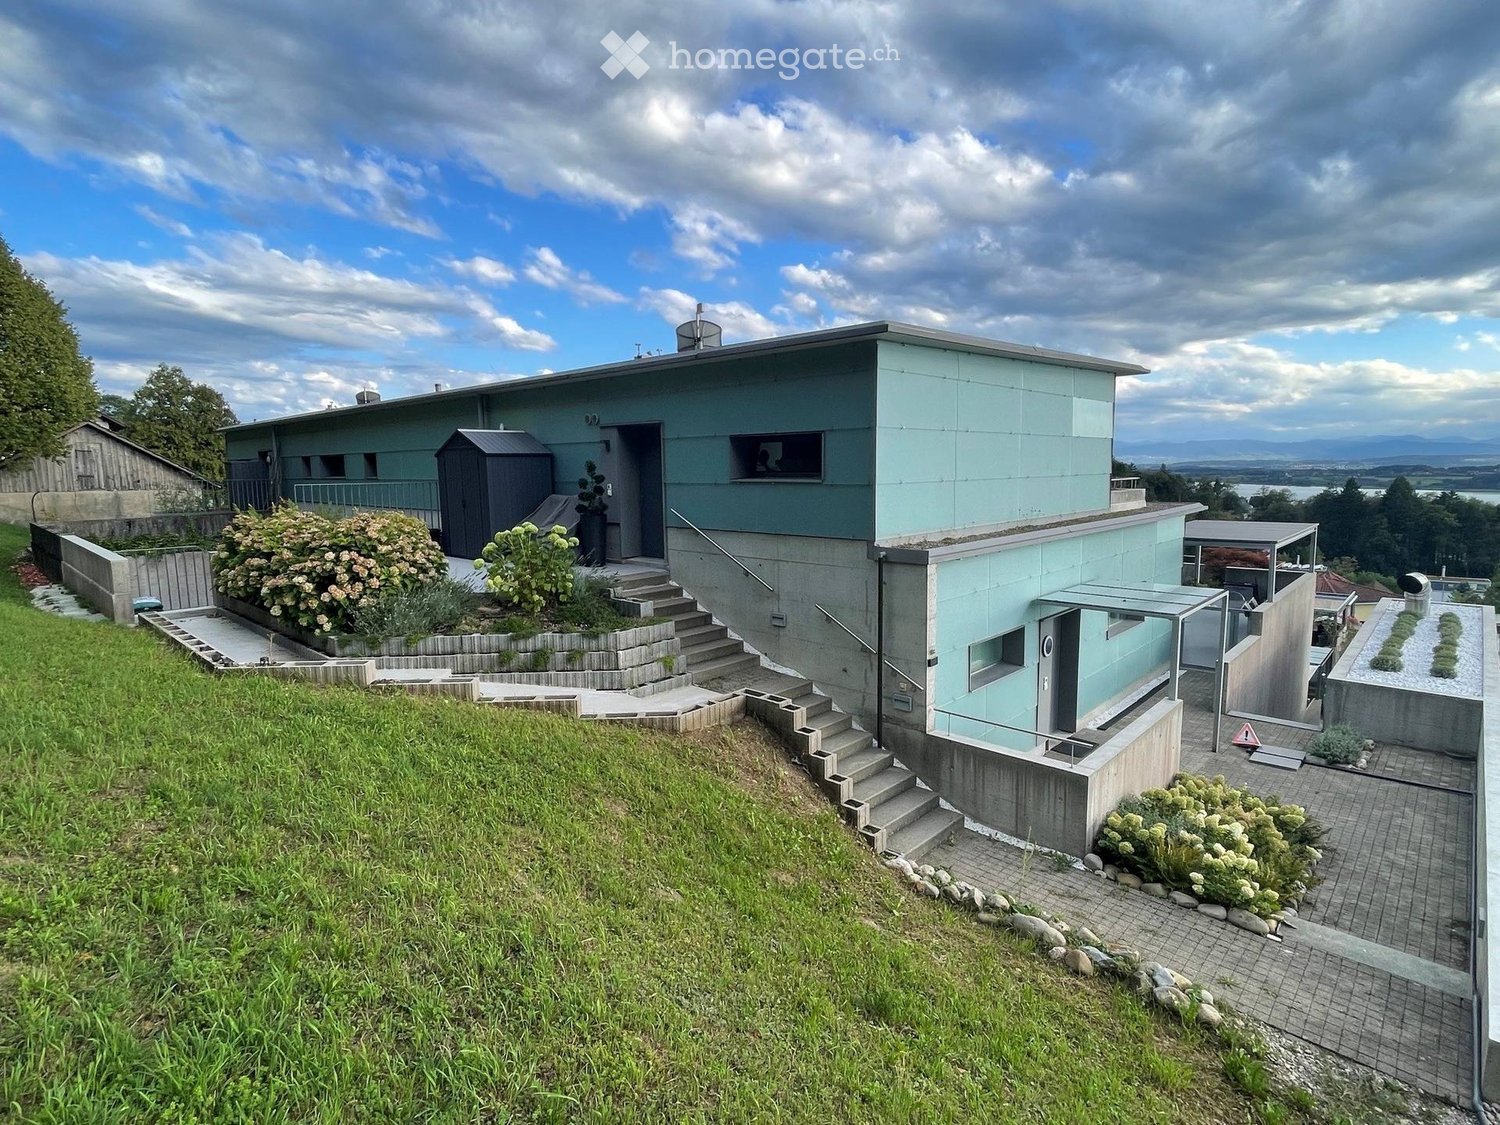
  • Modern, light blue house with a flat roof, situated on a raised ground floor with stone steps leading up to the entrance. The house features large windows and a small garden area with shrubs and a small shed.
  • Modern two-story building with light blue exterior, concrete steps leading to entrance, small garden area with shrubs and rocks, and a view of the landscape.
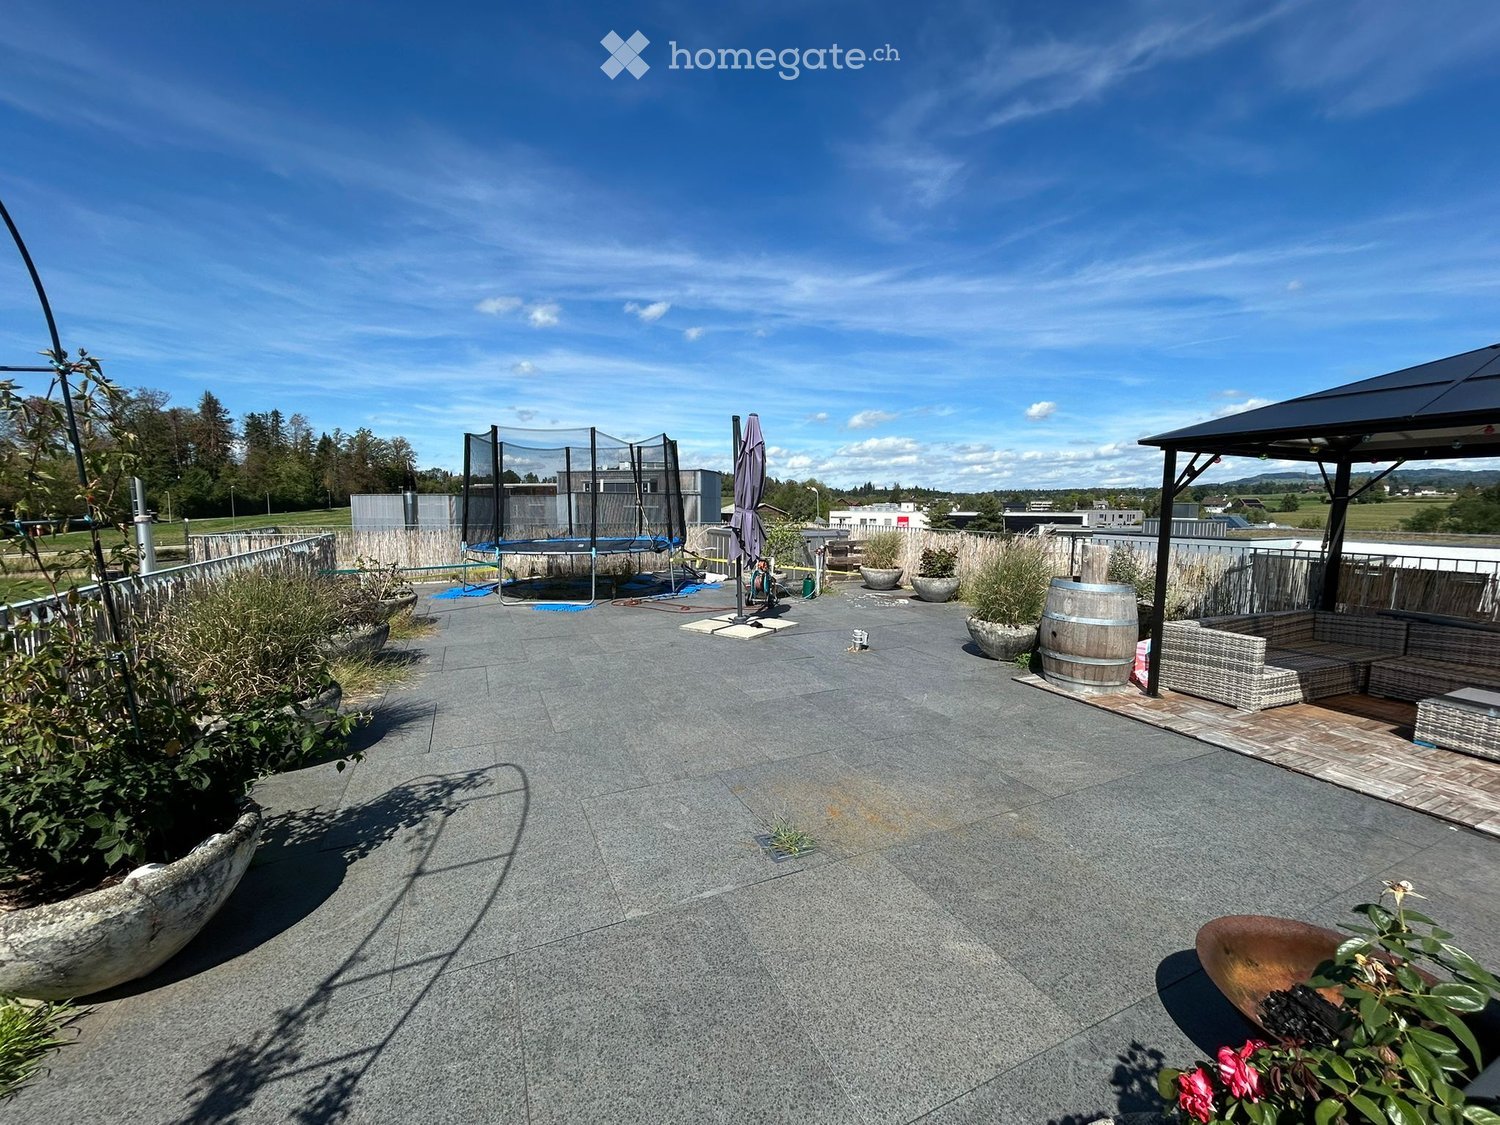
  • A rooftop terrace with a grassy area, metal railing, and a panoramic view of a cityscape and mountains at sunset.
  • Well-maintained lawn with a metal railing, surrounded by trees and shrubs, with a scenic mountain view in the background.
  • Balcony with tiled floor, covered roof, table and chairs, picnic table, scenic mountain view.
  • Modern house with a well-maintained artificial grass lawn, surrounded by climbing plants and shrubs. The house features large glass windows and sliding doors, with a concrete wall and small trees in the background.
  • Modern two-story house with large windows, balconies, and a well-maintained lawn. Features include a staircase leading to the upper level and outdoor furniture on the deck.
  • Roof terrace with concrete walls, tiled floor, small garden area with white flowers, and a swimming pool visible in the distance.
  • Balcony with wooden decking, metal railing, covered furniture, and a view of a modern building with green walls and concrete base.
  • Modern living room with wooden table, laptop, sofa, television, and decorative vases.
  • Modern kitchen with dark grey cabinets, stainless steel appliances, and a black countertop. Features a sink, faucet, dishwasher, and various kitchen utensils.
  • Modern living room with wooden wall paneling, grey carpet with geometric pattern, white bookshelf filled with books and storage boxes, grey armchair, floor lamp, table lamp, and exercise bike near the window.
  • A modern, well-lit living space with a sofa, a small bed, a play kitchen, a bookshelf, and various toys including a toy horse and a stroller. The room features large windows with a view and a cozy rug.
  • Cozy room with a lofted bed, desk, chair, and shelf. Features a small round chair and a white rug on the floor.
  • Modern living room with a grey sofa, a large screen, a table with books, a floor lamp, and a printer.
  • A modern bedroom with a double bed, nightstand, lamp, laptop, printer, and a large window with dark curtains.
  • Modern bathroom with a double sink, large mirror, wooden shelf with neatly stacked towels, and a glass-enclosed shower area.
  • Modern bathroom with dark grey tiles, white toilet, double sink, large mirror, shower with glass enclosure, and a green bathroom rug.
  • Modern staircase with wooden steps and a sleek black railing, leading up to a door at the end of a tiled hallway.
  • Well-organized utility room with a washing machine, sink, water softener, water filter, water heater, vacuum cleaner, ironing board, and iron.
1 / 20
Modern two-story building with light blue exterior, concrete steps leading to entrance, small garden area with shrubs and rocks, and a view of the landscape.
A rooftop terrace with a grassy area, metal railing, and a panoramic view of a cityscape and mountains at sunset.
Well-maintained lawn with a metal railing, surrounded by trees and shrubs, with a scenic mountain view in the background.
Price on requestPremium
7.5 rooms293m² living space
Bodenackerstrasse 18c, 8330 Pfäffikon ZH

Maisonette on the edge of the forest near Pfäffikon ("Living like in a house")

8330 Pfäffikon ZH – BergThe house stands on a slope. On one side, there's a forest, and on the other, an open view over the valley to the lake and the Alps. It's not an apartment with a balcony, but a maisonette with approximately 290 m² on two floors, with its own terraces, gardens, and a quiet daily routine.Both downstairs and upstairs, you live outdoors. The lower garden is enclosed, with artificial turf and climbing plants on the concrete wall – private, protected, and suitable for children. The upper terrace is wide, partially covered, with a view, a grill, and seating area, until the sun disappears behind the mountains. Behind the house, there's another wooden terrace. The 25 × 6 m large outdoor pool is shared with the neighbors and professionally maintained; the costs are split.Inside: 7.5 rooms, four bathrooms. A staircase connects both floors. Living, dining, and kitchen areas open up to the garden – large glass surfaces, a wooden wall, and a long table. Children's rooms, playrooms, guest rooms, and a home office show how the floor plan accommodates a family with several children. A separate area with its own entrance is suitable for guests or as a permanent home office, without disturbing the daily life in the house. The property includes two cellars.The house and apartment are mostly furnished. The furnishings can be discussed.Parking spaces: two in the garage, one outside. Underfloor heating, heat pump (geothermal probe).A family with children is being sought, who wants peace, space, and a view – not the city center. Rent and move-in date by agreement.

Travel time
-
  • Modern open-plan living and dining area with wooden flooring, pendant lights, a dining table with chairs, a sofa, a television, and decorative plants.
  • Well-maintained garden with green lawn, small trees, shrubs, and a view of a lake and surrounding landscape.
  • Modern two-story house with light beige exterior, large windows, and balconies. The front yard features a playground with a slide and wooden play structure, along with benches and greenery.
  • Modern bedroom with wooden flooring, large window with curtains, bed, small wooden cabinet with decorative items, table lamp, and an open door leading to a modern bathroom with a sink, mirror, and cabinet.
  • Modern dining area with a wooden dining table, grey chairs, pendant lights, and a kitchen area with white cabinets and stainless steel appliances.
  • Modern bathroom with beige tiles, a white toilet, a white sink with a cabinet, a mirror, and a glass-enclosed shower area.
  • Modern hallway with wooden flooring, white walls, large abstract artwork, and a view into a living area with a sofa and coffee table.
  • Modern bathroom with black tiled walls and floor, white bathtub, double sink with wooden cabinet, and glass-enclosed shower area.
  • A clean, well-lit hallway with wooden flooring, white built-in shelving units on one side, and an open doorway leading to a bathroom with black tiles and a sink.
  • Floor plan of a 4.5-room apartment on the second floor, including living/dining/kitchen area, three bedrooms, two bathrooms, hallway, and balcony.
1 / 10
Well-maintained garden with green lawn, small trees, shrubs, and a view of a lake and surrounding landscape.
Modern two-story house with light beige exterior, large windows, and balconies. The front yard features a playground with a slide and wooden play structure, along with benches and greenery.
Modern bedroom with wooden flooring, large window with curtains, bed, small wooden cabinet with decorative items, table lamp, and an open door leading to a modern bathroom with a sink, mirror, and cabinet.
CHF 4,570.– Premium
4.5 rooms127m² living space
Dorfgasse 4, 8708 Männedorf

Exclusive 4.5-room apartment with direct lake view in Männedorf

Welcome to this spacious and modern 4.5-room apartment with approximately 127 m² of living space in a attractive location in Männedorf. The apartment, built in 2014, is located on the 2nd floor and impresses with a well-thought-out floor plan, high-quality construction standard, and a beautiful direct view of Lake Zurich and the mountains.Viewings: Tuesdays and Thursdays from 6:00 pm to 7:30 pm, only by prior appointment. Additional dates, especially on Saturdays, are possible by arrangement.The apartment is available from November 1, 2026.The heart of the apartment is the bright and spacious living/dining area with large window fronts. From here, you can directly access the approximately 11 m² large balcony, which offers a magnificent view of Lake Zurich.The open kitchen blends harmoniously into the living area and offers plenty of space for joint cooking and social evenings.The apartment offers● approximately 127 m² of living space● spacious, bright living/dining area● 3 bedrooms● open, modern kitchen● 2 bathrooms● approximately 11 m² balcony with direct lake and mountain view● large window fronts and plenty of daylight● elevator and wheelchair-accessible entrance● Minergie standard● child-friendly residential area● parking spaces availableThe apartment is located in a well-maintained and pleasantly quiet property. At the same time, the lake, shopping facilities, schools, and public transportation are practically at your doorstep.Excellent location● Lake Zurich: approximately 3 minutes' walk● Coop and Beck Steiner: approximately 3 minutes' walk● Männedorf train station: approximately 5 minutes' walk● harbor and boat dock: approximately 5 minutes' walk● further shopping facilities: approximately 10 minutes' walk● SIS Swiss International School and public schools easily accessible on footThe excellent public transportation connection enables a quick connection to Zurich and Rapperswil.This apartment uniquely combines spacious living, direct lake view, tranquility, and an excellent infrastructure – ideal for families or couples who appreciate high-quality living on Lake Zurich.Rental conditionsNet rent: CHF 4,050.– / month Utility costs deposit: CHF 520.– / month Parking space: CHF 160.– / month and spaceAvailable from November 1, 2026We look forward to your contact and would be happy to show you the apartment during a personal viewing.

Travel time
-
  • Modern bedroom with a large bed, a sleek black headboard, a modern chair, a desk with a laptop, and potted plants on the windowsill.
  • Modern kitchen with sleek black cabinets, a central island table, and a sink with a faucet. Large windows with white curtains provide natural light.
  • Modern kitchen with white and black decor, featuring a black shelf unit, a sink, a small table with two chairs, and a bowl of fruit on the counter.
  • Wooden balcony with metal railing, overlooking a town with a church tower and surrounding houses.
  • Wooden balcony with metal railing, overlooking a residential area with traditional houses and greenery.
  • A row of traditional half-timbered houses with pitched roofs and colorful shutters, situated on a quiet street with parked cars and pedestrians.
  • Empty room with unfinished walls, tiled floor, and a window with blinds. Kitchen cabinets are visible on one side.
  • Empty attic space with exposed wooden beams, white tiled floor, large windows, and a staircase leading upwards. Some construction materials and tools are visible.
1 / 8
Modern kitchen with sleek black cabinets, a central island table, and a sink with a faucet. Large windows with white curtains provide natural light.
Modern kitchen with white and black decor, featuring a black shelf unit, a sink, a small table with two chairs, and a bowl of fruit on the counter.
Wooden balcony with metal railing, overlooking a town with a church tower and surrounding houses.
CHF 1,950.– Premium
2.5 rooms42m² living space
Schönenbergstrasse 18, 8820 Wädenswil

Lovingly renovated and modernized residential units with a lot of charm (2.5-3.5 room apartments)

In the heart of Wädenswil's city center, just a short walk from Oberdorfstrasse, we offer several furnished new apartments with 2.5 to 3.5 rooms in a beautifully renovated and historic half-timbered house on Schönenbergstrasse, starting from around October/November 2026. The sizes of the apartments vary between approximately 42 and 95 m2. Divided rental accommodations are also possible. The charming building with gray wooden beams and shutters exudes history and character – a true gem in the heart of the city. The apartments have a modern, built-in kitchen with appliances, a built-in wardrobe, a bed, a table, and a workspace. Additionally, some apartments come with a basement compartment. The apartments are ideal for students, singles, or couples who appreciate the indescribable charm of a historic and listed old building and at the same time value modern living. Many historic elements, such as old stoves and a wooden beam ceiling with ceiling painting, have been preserved (see photos) and have been partially combined with modern installations. Through detailed planning of the installations, including the most important furniture such as beds, tables, wardrobes, kitchen, workspace, curtains, and a bright lighting concept, we increase your living comfort and the space offer by about 30%. This means that 30 m2 become felt 40 m2. Examples: Apartment - 2.5 rooms - 42 m2 - rent 1'950 CHF + ancillary costs 175 CHF Apartment - 3.5 rooms - 84 m2 - rent 3'290 CHF + ancillary costs 200 CHF The largest apartment in the property, with approximately 95m2, divided into two levels, is equipped with a 26 m2 large roof terrace, which offers a fantastic view over the city. (Price around 3'770 CHF.) Connection and location: - public transport connection in the immediate vicinity (bus); S-Bahn in 6 minutes walking distance. - shopping opportunities and health centers around the corner Contact: We are starting a list of applicants immediately. We look forward to your application to the following email address: marketing@eloni.ch As soon as all residential units are completed, we will arrange viewing appointments. We look forward to you! ELONI Group marketing@eloni.ch / Tel.: 077 288 5504

Travel time
-
1 / 12
CHF 890.– Top
1 room18m² living space
Drusbergstrasse, 8610 Uster

Stilvolles Zimmer in WG - Heute einziehen

Helles möbliertes Zimmer 'Uster' - flexibel und alles inklusiveKomfortables Zimmer in guter Lage - ideal für Berufstätige und Wochenaufenthalter. Komplett möbliert mit Bett (inkl. Bettwäsche), grossem Kleiderschrank, Schreibtisch mit Stuhl, Regal, Nachttisch, Lampen und LCD-TV. Kostenloses WLAN ist ebenfalls inklusive.Alle Nebenkosten wie Strom, Wasser, Heizung und schnelles WLAN sind im Mietpreis enthalten. Wir legen grossen Wert auf eine saubere Wohnung und reinigen deshalb die allgemeinen Bereiche regelmässig. Die Reinigung ist übrigens im Preis inklusive.Das Badezimmer und die Küche werden mit ruhigen und freundlichen Mitbewohner/innen geteilt. Die Wohnatmosphäre ist gepflegt, mit klaren Regeln für Ruhe und Sauberkeit - keine klassische WG. Man sagt sich Hallo, aber jeder lebt sein eigenes Leben.Es wird kein Betreibungsauszug und keine Arbeitgeberbescheinigung verlangt, da bei uns der Mensch im Zentrum steht. Wir wollen nur seriöse und anständige Mieter/innen haben. Der Einzug ist je nach Verfügbarkeit bereits heute oder nach Vereinbarung möglich. Die Mindestmietdauer beträgt 1 Monat. Kündigungsfrist wahlweise 14 oder 30 Tage. Die Kaution beträgt 1 Monatsmiete (Keine Ratenzahlung möglich).Nach deiner Anfrage meldet sich Nina Fuchs umgehend bei dir. Sie beantwortet alle Fragen, organisiert Besichtigungen (auch per Video) und begleitet dich persönlich durch den gesamten Mietprozess.Bitte beachten Sie, dass es sich um Muster bzw. Beispielbilder handelt. Gerne vereinbaren wir eine persönliche Besichtigung.Einfach Anfrage senden - Nina Fuchs wird sich so schnell wie möglich melden.Wir von Apartment24 vermieten nicht nur in Uster. Wir sind der grösste Anbieter von möblierten Zimmern und CoLiving Angeboten in der Schweiz.Weitere Informationen: https://apartment24.ch/de/zimmer/Drusbergstrasse-Uster/2624ENGLISHBright furnished room in 'Uster' - flexible and all-inclusiveA clean and bright room - ideal for professionals, students or weekly commuters. Fully furnished with a bed (including bedding), large wardrobe, desk with chair, shelf, nightstand, lamps, and an LCD TV. Free high-speed Wi-Fi is included.Weekly cleaning of the shared areas (kitchen, bathroom, hallway) is included in the rent. All utilities such as electricity, water, and heating are also covered.The kitchen and bathroom are shared with quiet and friendly roommates. The atmosphere is respectful and clean - not a typical shared flat (WG), but a peaceful living setup.No credit report or employer confirmation required. Move-in is possible immediately or by arrangement. Minimum rental period is 1 month. Cancellation period is either 14 or 30 days, depending on your needs. A security deposit or confirmation for local registration can be provided if needed.As soon as you send your request, Nina Fuchs will get in touch with you directly. She'll answer all your questions, organize a viewing (also via video call), and personally guide you through the rental process.Please note that these are samples or example images.Just send your inquiry - Nina Fuchs will respond as quickly as possible.At Apartment24, we don't just rent in 'Uster'. We are the largest provider of furnished rooms in Switzerland. Details: https://apartment24.ch/en/room/offer/2624

  • Bright, open kitchen with light wooden flooring, white cabinets, a central island, and a sink. The space features large windows and a sliding glass door leading to an outdoor area.
  • Empty room with light wooden flooring, white walls, and white cabinetry. Features large glass doors leading to a balcony or outdoor area.
  • Modern kitchen with white cabinets, marble countertops, wooden flooring, and stainless steel appliances including a sink, faucet, and oven.
  • Modern kitchen with white cabinets, multiple drawers, and a built-in oven. The space features light wooden flooring and large windows providing natural light.
  • Modern kitchen with white cabinets, marble backsplash, and a large window overlooking a green area.
  • Empty hallway with wooden flooring, white walls, and several doors leading to other rooms.
  • Modern bathroom with a double sink, large mirror, toilet, and a glass-enclosed shower area visible in the reflection.
  • Modern bathroom with a bathtub, sink, mirror, radiator, and toilet. Features wooden flooring and a glass-enclosed shower area.
  • Balcony with artificial grass flooring, glass railing, and a view of the surrounding neighborhood and mountains.
  • Balcony with artificial grass flooring, glass railing, and a view of surrounding buildings and greenery.
  • Modern three-story residential building with white facade, large windows, striped awnings, and a rooftop terrace with greenery.
  • Modern three-story building with multiple garage doors, large windows, and a rooftop terrace. A small car is parked in front, and red-leaved trees are visible.
  • Modern multi-story residential building with balconies, surrounded by greenery and a paved driveway.
  • Empty room with wooden flooring, white walls, large windows with blinds, and a radiator below the windows.
  • Empty room with light wooden flooring, white walls, large windows offering a view, and a radiator below the windows.
  • Empty room with wooden flooring, white walls, large windows, and a radiator below the windows.
  • Empty room with wooden shelving unit and unfinished wooden fence-like structure, concrete floor, and exposed ceiling beams.
1 / 17
CHF 3,450.– Top
4.5 rooms92m² living space
Bahnhofstrasse 22, 8832 Wollerau

First-time rental of a comprehensively renovated, centrally located apartment in Wollerau

This comprehensively renovated 4.5-room apartment on the central Bahnhofstrasse in Wollerau is available for rent immediately.The high-quality, completely internally renovated apartment combines location attractiveness with modern living in a central location.The clear room layout and timeless materialization create a stylish and adaptable home.Highlights of the apartment: • Lovingly selected, timeless materialization throughout the apartment, such as oiled oak parquet or partial LED lighting • Comfortable bathroom with shower toilet, bathtub, and rain shower • Spacious, bright kitchen with elegant surface and induction stove, steamer, and Miele oven • South-facing terrace and west-facing balcony • Basement compartment 8m2 (3.5x2.3m) • 1-2 garages available (CHF 150/month/PP) • Three-party house with a lot of privacy The apartment is located on Bahnhofstrasse 22 in the heart of Wollerau, directly at the Coop or near the train station. Shopping facilities, services, schools, and daily necessities are easily accessible. At the same time, you benefit from the good connection to public transport and the superior road network.Wollerau convinces as an attractive place to live on the upper Lake Zurich due to its proximity to Zurich, Zug, and Lucerne, combined with a high quality of living and housing. The natural surroundings and the proximity to Lake Zurich make Wollerau a popular place to live.A home for all those who value quality, privacy, and an excellent location.We are happy to provide you with further information and look forward to showing you the apartment during a personal viewing on site.Open house for viewing: Monday, October 26, 2026, from 10:00-12:00 and afternoon from 13:00-16:00. Evening appointment on Wednesday, October 28, 2026, from 18:00 - 20:00.

Travel time
-
  • Two-story house with beige walls, multiple windows, and a well-maintained garden with a red-leaved tree and green lawn.
  • Empty hallway with wooden flooring, white walls, and two wooden doors. The ceiling features recessed lighting and a wooden panel design.
  • Modern living room with a sectional sofa, coffee table, armchair, floor lamp, and decorative vases. Large windows with curtains provide natural light, and the room features a wooden ceiling and hardwood flooring.
  • Empty room with wooden flooring, white walls, and large windows allowing natural light to enter. The ceiling features a wooden panel design.
  • Empty room with wooden flooring, white walls, and large windows allowing natural light. The room features a wooden ceiling and built-in window sills.
  • Elegant dining room with a wooden dining table, six chairs, pendant light, large window with curtains, and a plant in a pot.
  • Empty room with wooden flooring, white walls, and large windows allowing natural light. The ceiling features exposed wooden beams and recessed lighting.
  • Empty room with wooden flooring, white walls, and a wooden ceiling. Features include large windows, recessed lighting, and a radiator under one window.
  • A clean, well-lit hallway with wooden flooring, white walls, and recessed ceiling lights. Two wooden doors are visible, one leading to a room and the other to a bathroom.
  • Modern kitchen with white cabinets, granite countertops, stainless steel sink, built-in oven, and a small dining area with a round table and chairs. The space features a wooden ceiling and large windows offering a view of the outdoors.
  • Modern kitchen with granite countertops, white cabinets, stainless steel sink, and range hood. Wooden flooring and tiled backsplash.
  • Modern bathroom with white tiles, a corner sink, a toilet, a small shower, and a mirror above the sink.
  • Bright yellow bathroom with modern cabinets, a sink, and a mirror. Wooden flooring and white radiator visible.
  • Modern bathroom with a glass-enclosed shower, toilet, bathtub, and wooden flooring.
  • Empty room with light wooden flooring, white walls, and large windows. A small adjacent bathroom area is visible with a sink and mirror.
  • Empty room with light wooden flooring, white walls, a window with blinds, and a radiator below the window.
  • Empty room with wooden flooring, white walls, and exposed wooden beams on the ceiling. The room features a large window with blinds and a radiator below it.
  • Empty room with wooden flooring, white walls, built-in closet with mirrored doors, and a window letting in natural light.
  • Empty room with wooden flooring, white walls, and a wooden door visible in the background. The space is well-lit with natural light coming from the ceiling.
  • Empty attic room with wooden floor, grey carpeted area, skylight window, radiator, and a closed wooden door.
  • Modern bathroom with a white toilet, a white sink with a granite countertop, a mirror, and a white cabinet with drawers. The floor is tiled, and the walls are tiled with a grey finish. A wooden staircase is visible in the background.
  • Modern bathroom with a granite countertop sink, white cabinets, and two windows allowing natural light.
  • A well-maintained outdoor patio area with a wooden dining table and chairs, surrounded by greenery and a stone pathway.
  • Well-maintained garden with a large tree, neatly trimmed hedges, a paved driveway, and a house in the background.
  • Well-maintained garden with a large tree, neatly trimmed grass, shrubs, and a white picket fence surrounding the property.
  • Narrow paved alleyway between two buildings, with a grey door, air conditioning unit, and manhole cover.
  • Empty room with concrete floor, exposed brick wall, built-in white shelving units, and a coat rack with hooks.
1 / 27
CHF 3,890.– Top
6.5 rooms180m² living space
Freiestrasse 29, 8610 Uster

Living in the heart of Uster like in a single-family home.

We rent out this exceptional 6.5-room maisonette apartment immediately. The apartment convinces with open spaces with plenty of room, flexible usage possibilities, and a high-quality interior design. With a living area of approximately 180 m2 on two floors, it is ideal for families or the combination of living and working.The most important features of this apartment at a glance: • 6 flexibly usable rooms • 180 m² living space on 2 floors • Spacious attic (52.5 m²) • Various high-quality vinyl and parquet floors (oak and ship's floor) • Fiber optic connection available • Large seating area (25 m²) with garden share On the first floor is the main apartment with the following equipment: • Bright kitchen with bay window as a dining area • Open living room and separate dining room • Office/children's room with built-in closets under internal staircase • 2 bedrooms (one with sink and mirror cabinet) • Spacious bathroom with bathtub, shower, toilet, washbasin, and built-in closets • Additional small wet area with toilet/shower An internal staircase connects the main apartment to the spacious attic: • Spacious room (52.5 m2), divisible with sliding doors with newly installed Velux roof window • Ideal as a studio, office, or additional living area • Built-in closets available • Wet area with toilet and washbasin • Separate storage room • Connection possibility for washing machine and dryer • Separate entrance from staircase. The outdoor area as well as the additional ancillary areas convince with the following advantages: • Basement room (17.7 m2) for private use • Heating technology cellar as a communal drying room • Communal laundry room (washing machine and dryer) • Small built-in kitchen with sink and refrigerator as well as a general toilet • Additional cloakroom storage space in the laundry room • Large seating area (25 m2) with sunshade (access from outside) • Spacious garden share for communal use The house has a private and large single garage (6.0 x 4.0 m, height 3.3 m2) with plenty of additional storage space. The space in front of the garage can also be used as a personal second parking space. The single garage can be rented for CHF 300.- per month.Pets and smoking in the apartment are not desired.Convince yourself and arrange a viewing appointment. Contact us for a viewing via the contact form. Please introduce yourself briefly when making your inquiry (including age, number of people, and profession) and share with us why you are interested in this apartment.

Travel time
-

Suggested properties for you based on search results

Additional information

Overview

The number of residents in Bubikon has changed to 7661 over the past 3 years. This equates to a population change of 3.63%.

Demographics

On average, people earn CHF 86'360 per year. The proportion of university graduates is 20.85%; 21.06% of residents have higher vocational training, and 44.43% have SEK II qualifications. Additionally, 13.65% of residents are currently completing compulsory education. 0.64% of the population is currently unemployed.

Taxes

The total 10.45 in the area is 10.45%. Aspects such as income, marital status and the overall level of deductions help to determine the tax rate. In Bubikon, for instance, a retired couple (over 65) pays an average of 13.75% tax, a couple with two children 6.4% and a couple with no children 9.55%. The tax rate for a childless, single person is 14.96%.

New construction

Additional housing has changed in Bubikon in the last 5 years. For example, 200 new apartments have been constructed. 5 of the newly constructed apartments are 1-room apartments, which are particularly suitable for people living alone. There are also a total of 50 new 2-room apartments. What's more, 34 3-room apartments and 68 4-room apartments have been added to the local housing stock in recent years. Money was also invested into larger accommodation: 41 5-room apartments were created, offering plenty of living space; 2 apartments with at least 6 rooms were also created.

Housing stock

The new builds are contributing to the continued growth of the region's housing stock, which totals 3454 apartments in Bubikon. There are a total of 87 1-room apartments available in the region. The housing stock also includes 300 apartments with 2 rooms, 632 with 3 rooms and 1126 apartments with 4 rooms. Finally, 791 5-room apartments and 518 spacious apartments with a minimum of 6 rooms are available on the market.
Unoccupied apartments

There is a 0.5% vacancy rate in Bubikon. Of this figure, 6.98% of 1-room apartments, 0.32% of the apartments with 3 rooms, 0.45% of the 4-room apartments and 0% of all 5-room apartments are presently uninhabited. The vacancy rate for apartments with more than 5 rooms is 0.15%; 0.39% of those empty properties are apartments with a minimum of 6 rooms.
Property market (rental only)

The average rent for rental properties is CHF 2100 per month. In terms of the rents on the market, a quarter of them are equal to or lower than a monthly rent of CHF 1650. The 75th percentile of monthly rents is CHF 2550.