2 results - House, chalet, rustico for rent in Bubikon

1 / 17
CHF 4,800.–
7.5 rooms183m² living space
Zelgwiesstrasse 18, 8608 Bubikon

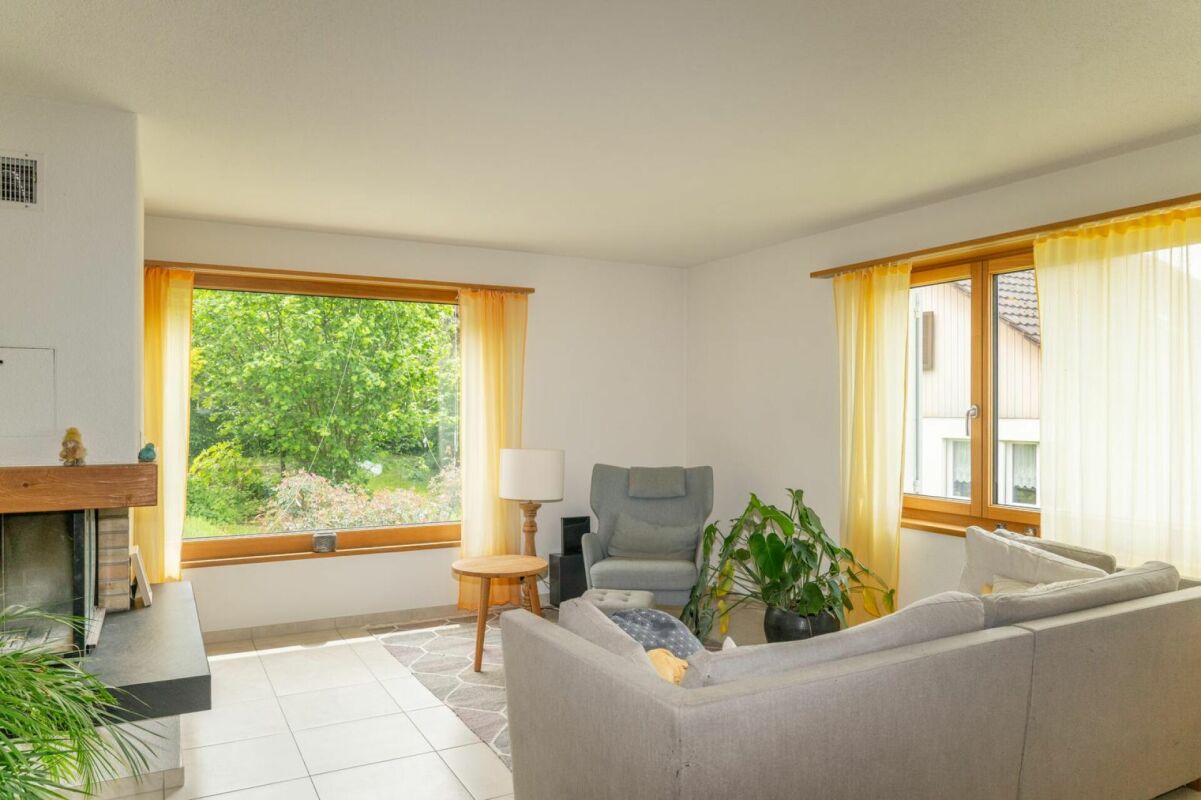
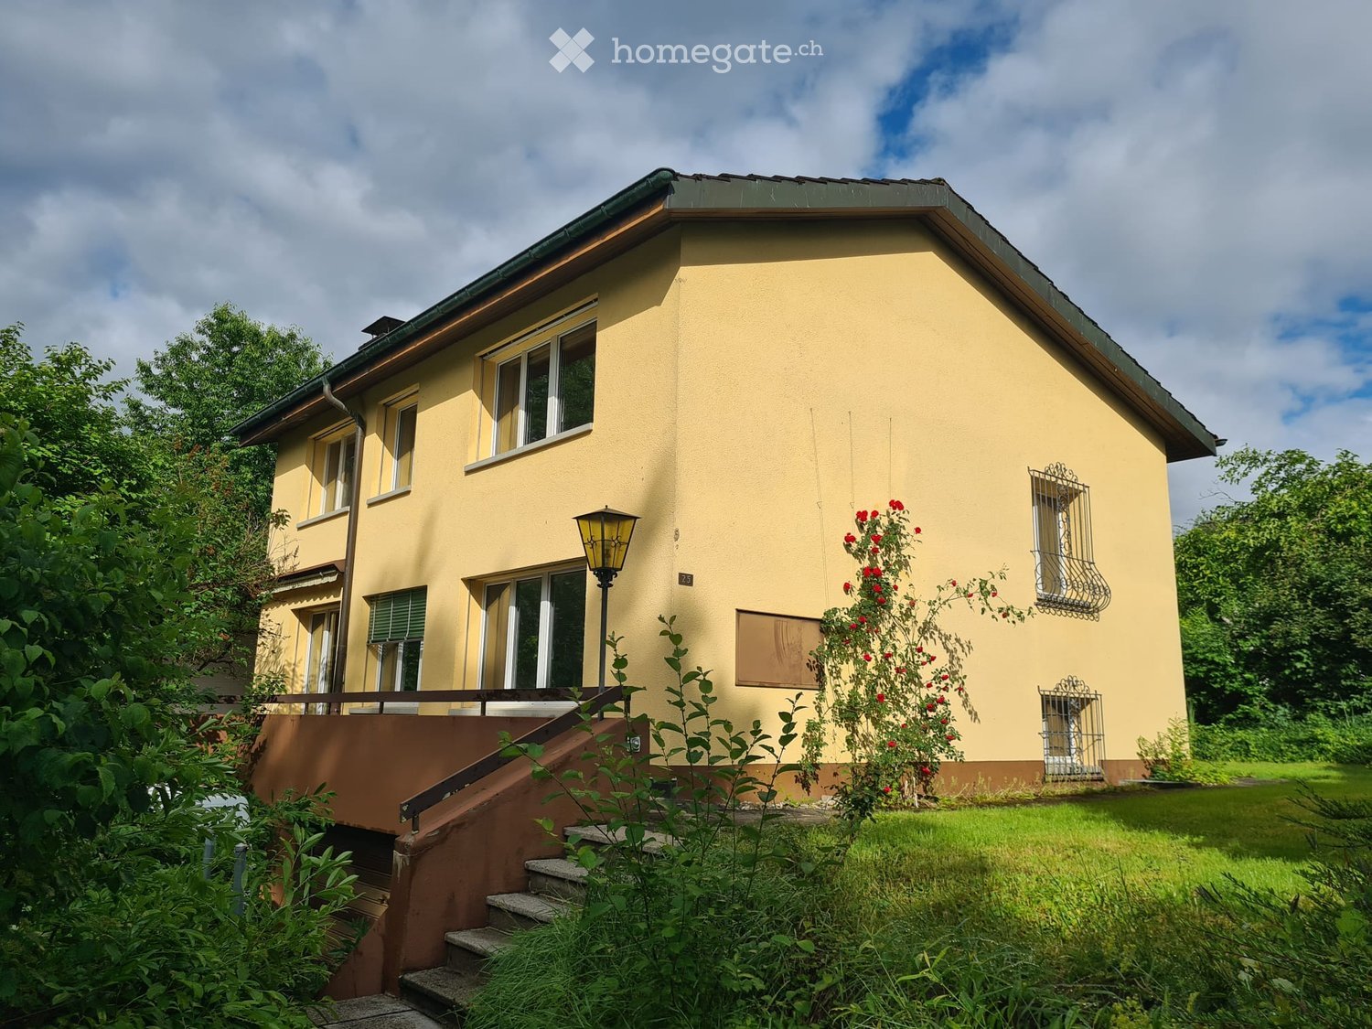
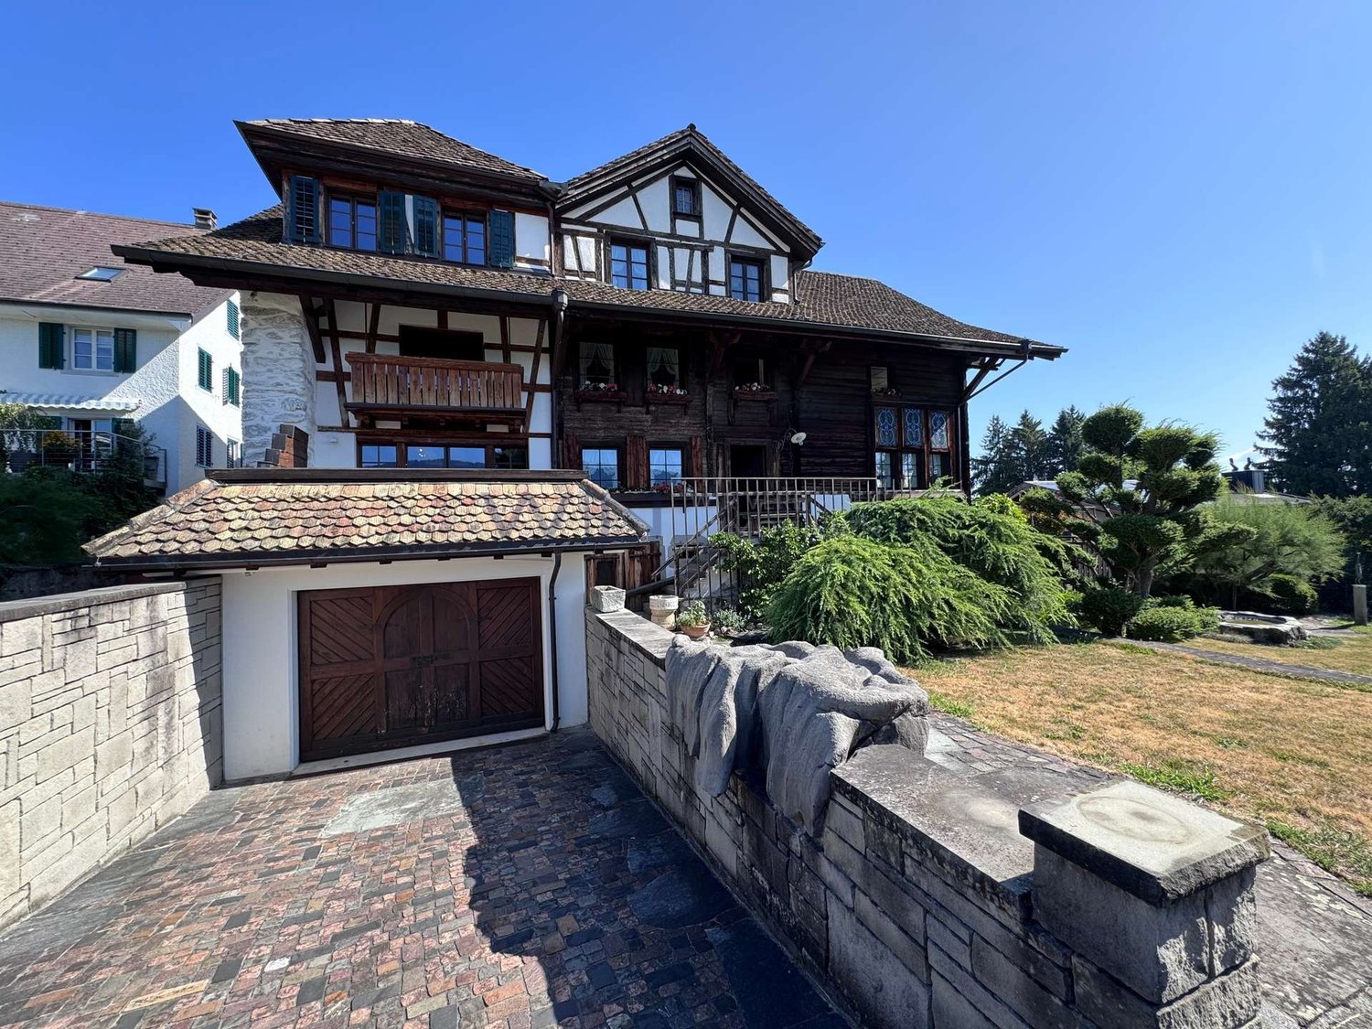
Family paradise with large garden

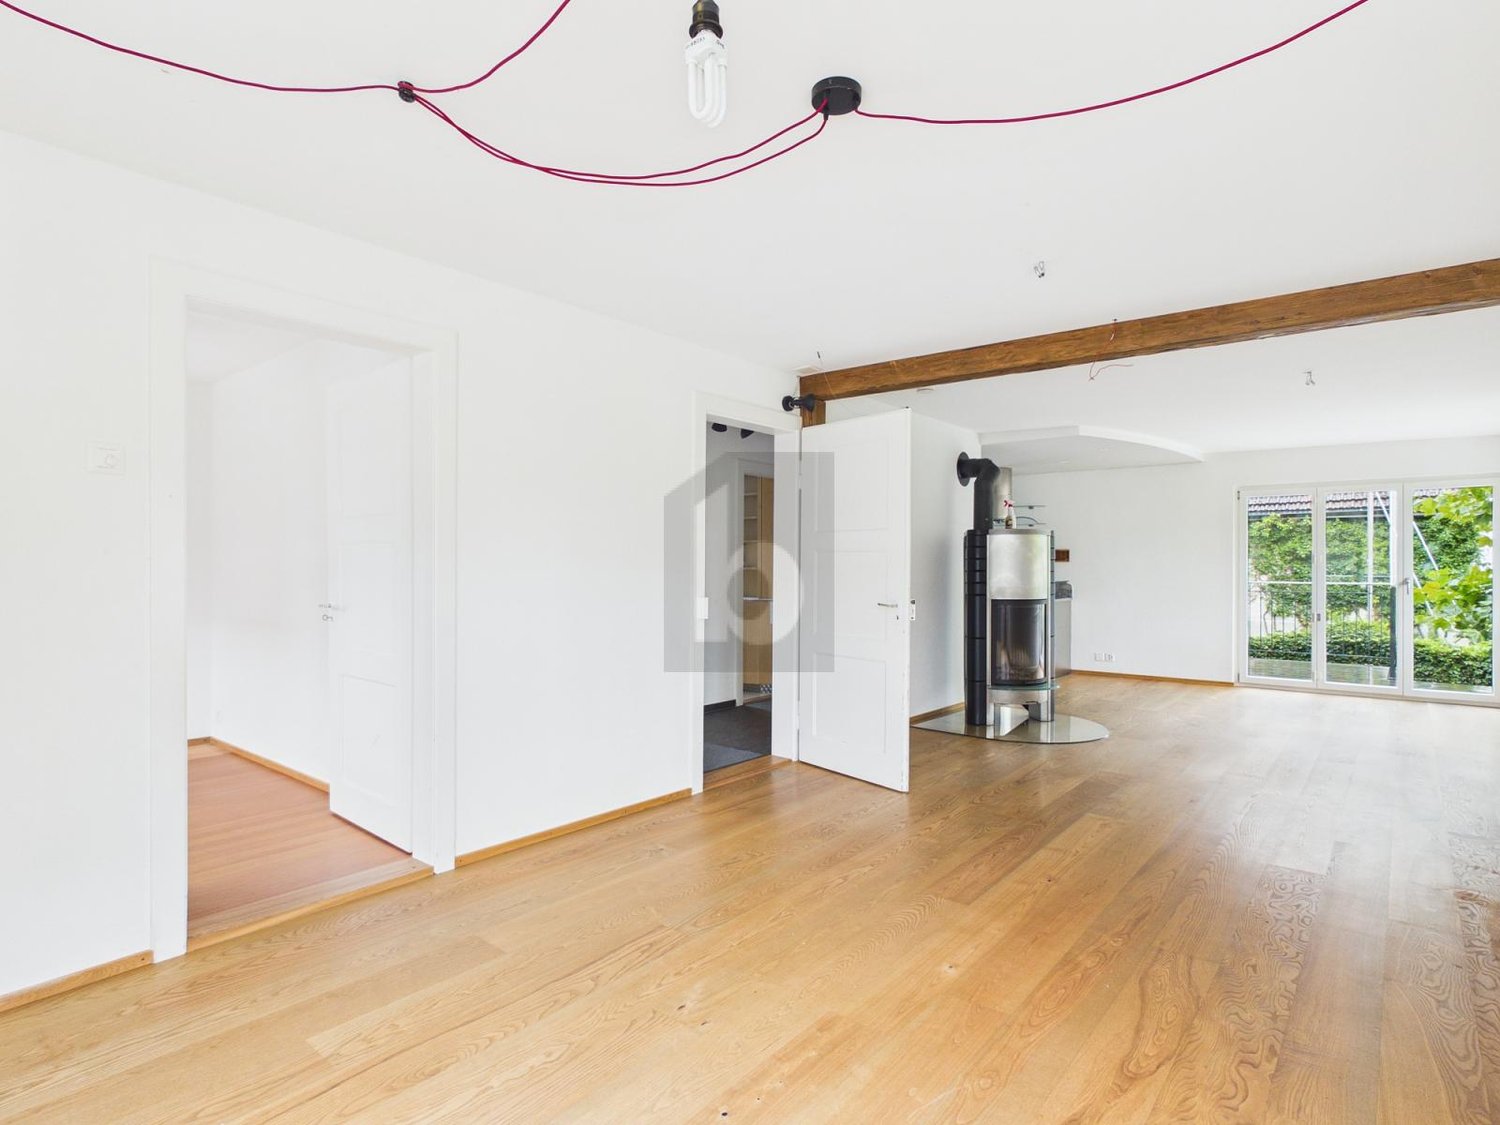
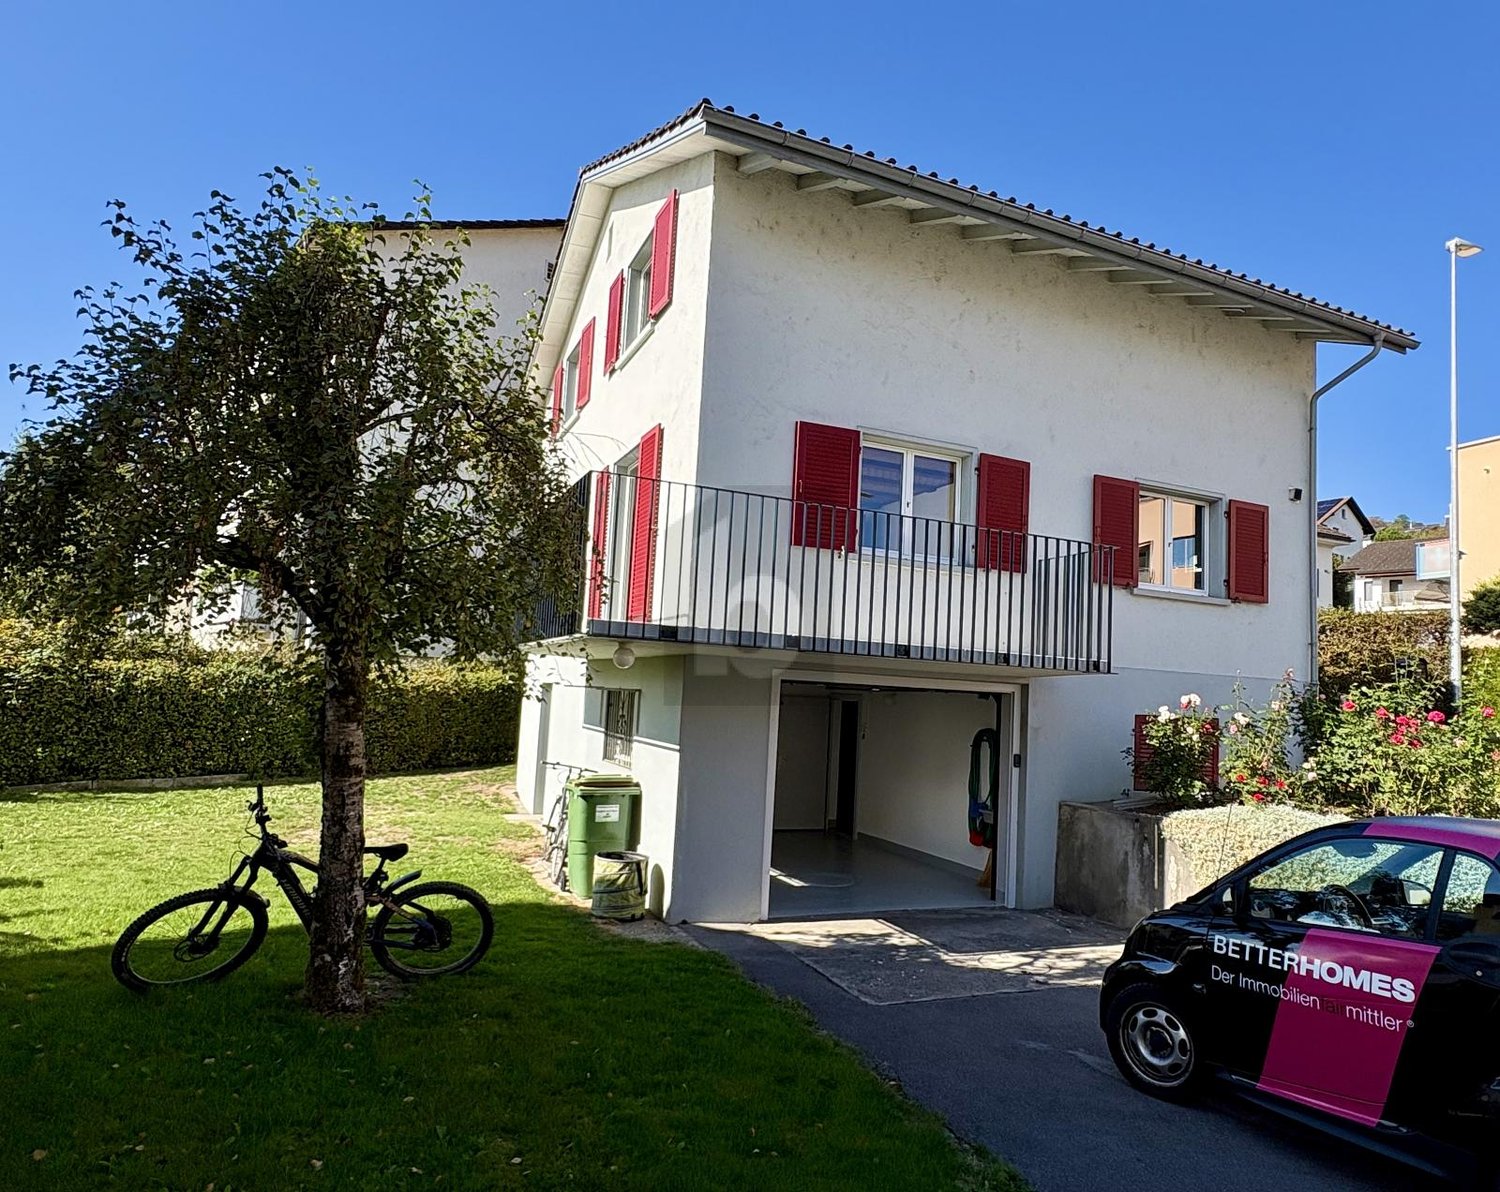
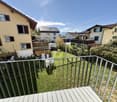
Family paradise with large garden Those looking for a home for their family that combines peace, space, nature, and living quality will immediately feel at home here: This charming and continuously renovated 7.5-room single-family house offers a lot of space to live, play, and enjoy on approximately 180 m² of living space and a generous 855-m² plot of land.The house is located in a quiet, family-friendly neighborhood on a dead-end street - a place where children can grow up carefree and you can also benefit from the excellent connection to Zurich. The lovingly designed garden with several cozy spots and a large seating area invites you to relaxed summer evenings, family parties, or cozy hours in the green.Bright rooms, generous space, a stylish renovation, and the combination of modernized elements and cozy living atmosphere make this house a special home for families who appreciate the Zurich Oberland and its high quality of life.On the ground floor, the living/dining area with large windows, access to the garden, and the chimney stands out. The spacious kitchen, which has room for a large family table, will be completely renovated by the time the rental period begins.In addition to the room on the ground floor, there are four more rooms on the upper floor, all equipped with beautiful parquet flooring. The tastefully renovated bathroom with a bathtub and shower also leaves nothing to be desired.A smaller bathroom is available next to the entrance on the ground floor, which is also equipped with plenty of storage space. In the basement, there is a hobby room next to the house technology (pellet heating) and the laundry and drying room, which can be used in a variety of ways thanks to daylight. Of course, a spacious garage with space for a family car as well as bikes, etc. is also available.The house has been continuously renovated and renewed in recent years. The house is heated with a modern pellet heating system, and solar collectors support the hot water preparation.Bubikon offers a high quality of living and life in the midst of beautiful nature. Families benefit from good schools and the diverse leisure activities in the Zurich Oberland. Thanks to the quarter-hourly S-Bahn connections, commuters can easily and quickly reach Zurich.Has this great house sparked your interest? Contact us and arrange a viewing appointment.

Travel time
-
More objects in your automatically expanded search area
20 results - Radius: + 10km
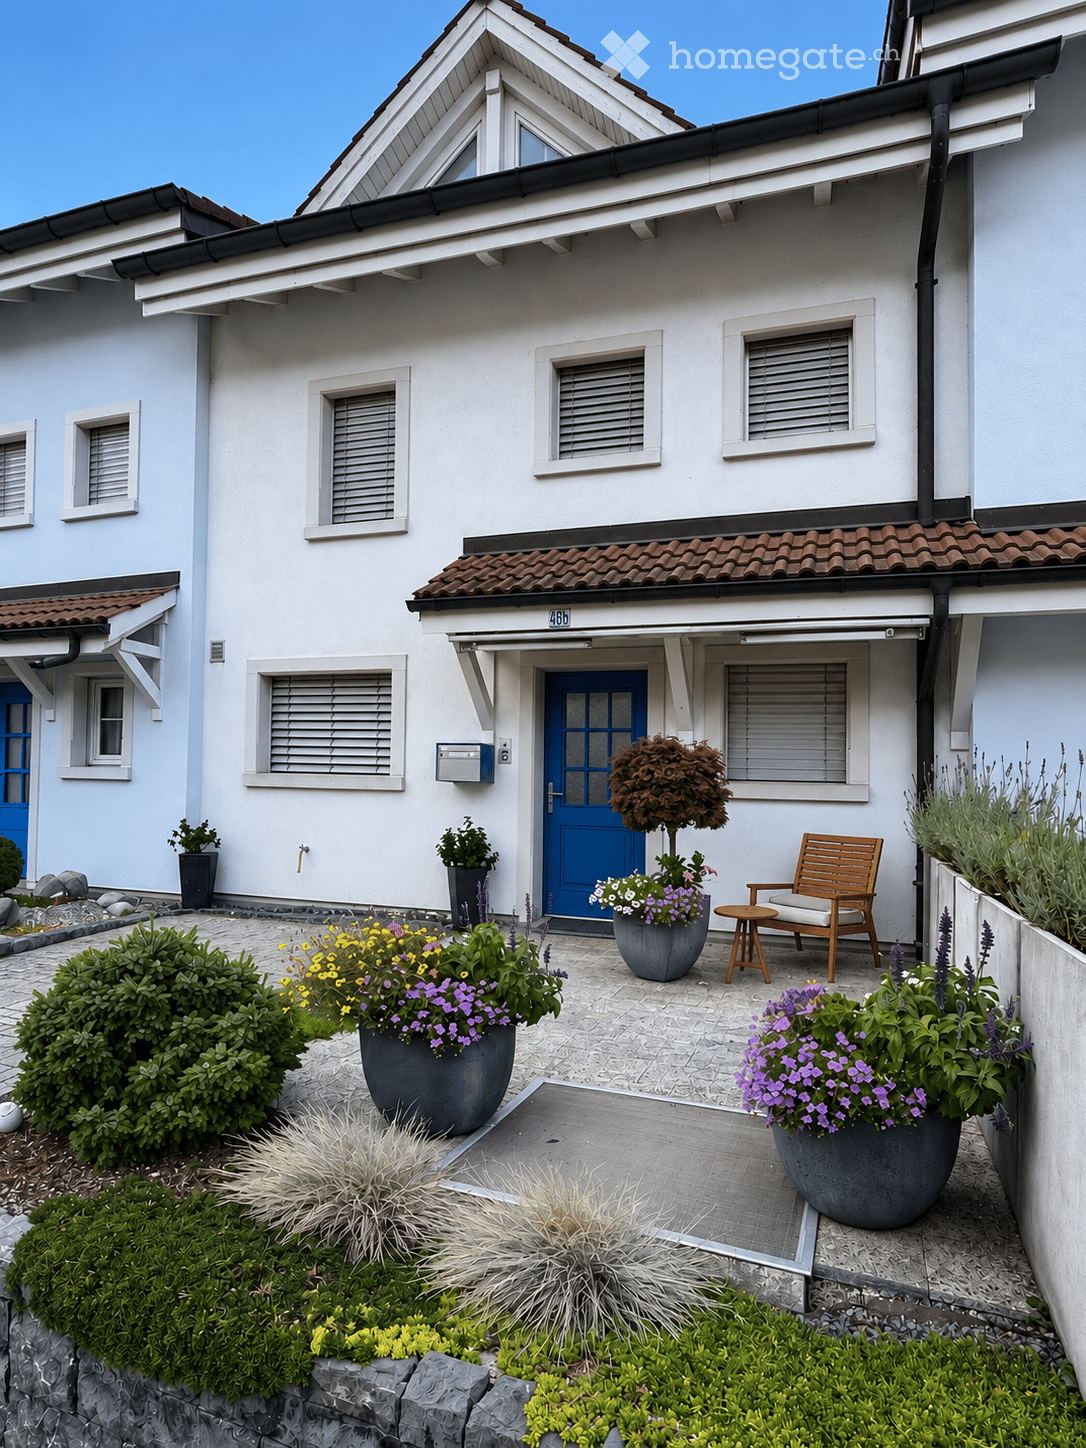
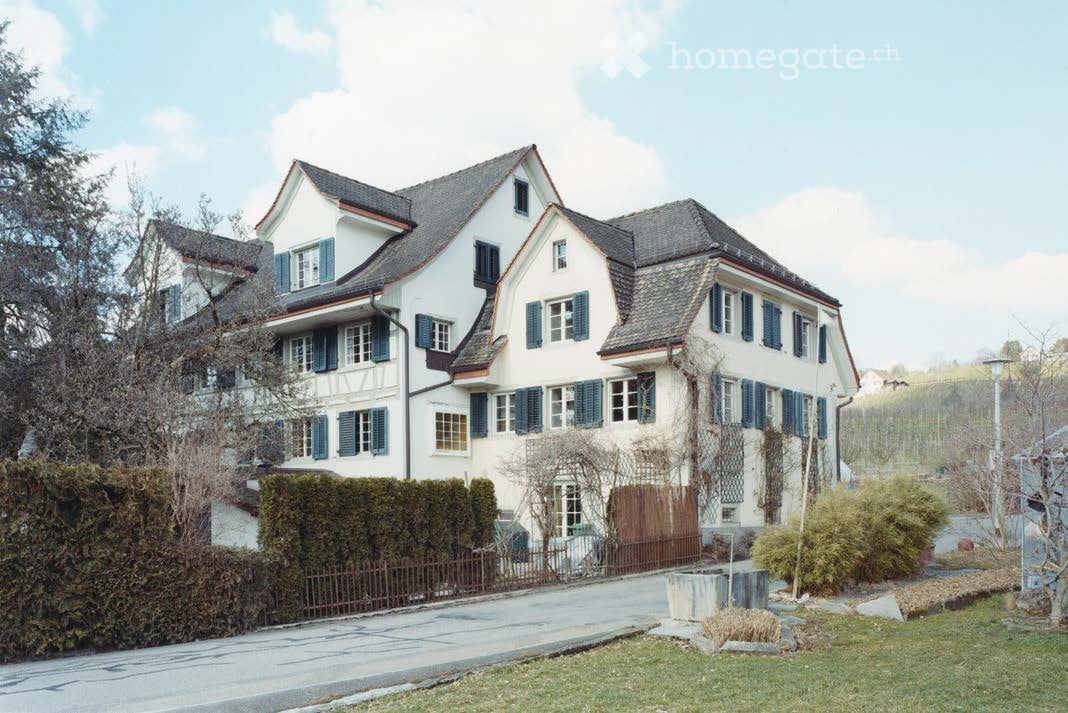
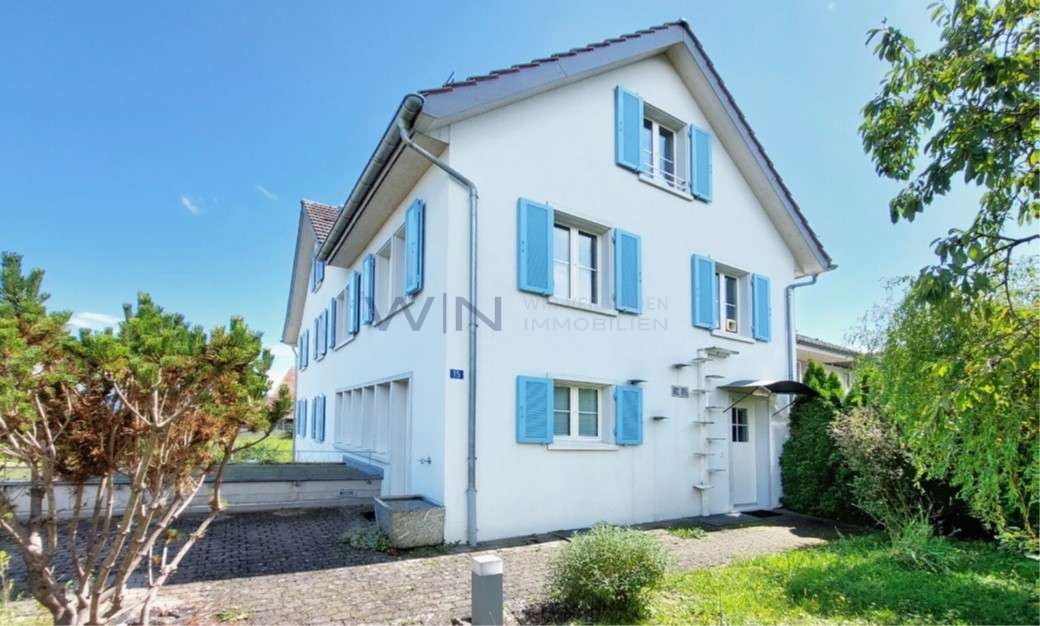
  • Two-story white house with blue shutters, surrounded by greenery and a small garden area.
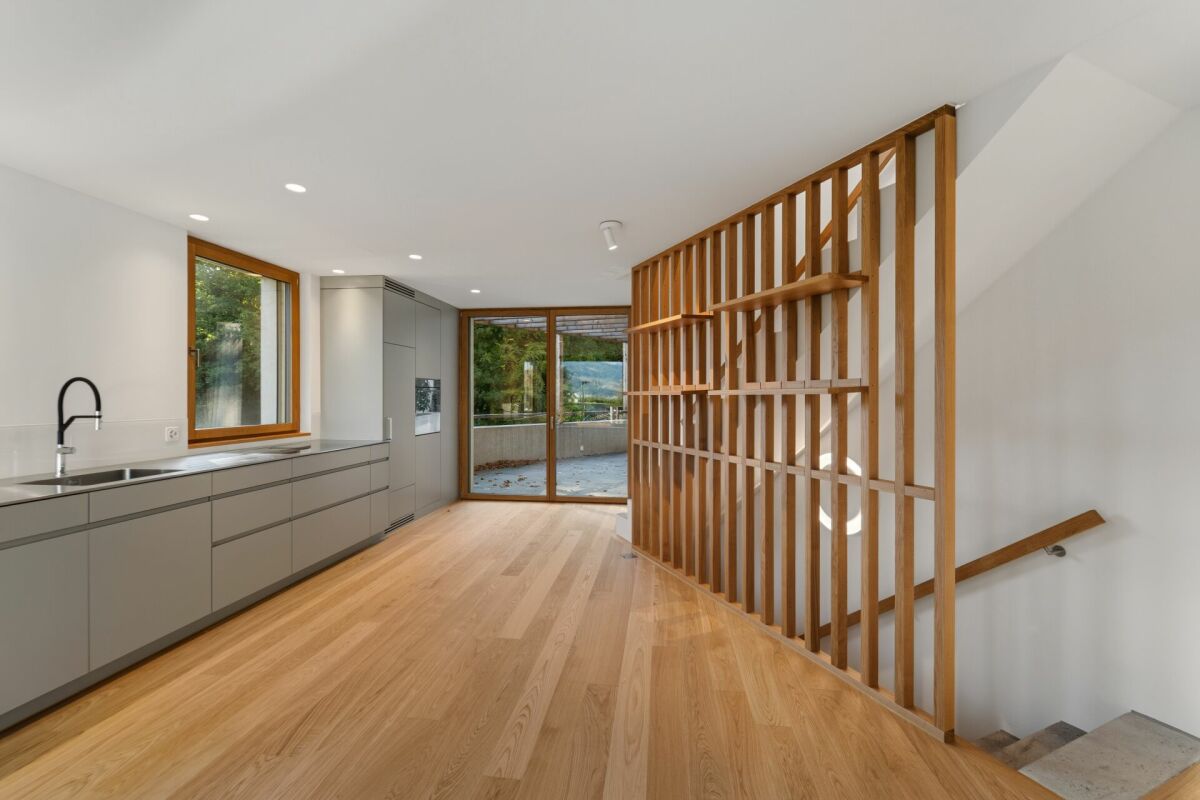
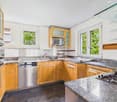
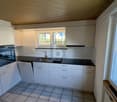
  • Modern kitchen with light wood cabinets, stainless steel appliances, and a black countertop.
  • Modern kitchen with light wood cabinets, stainless steel sink, and large windows overlooking a green area.
  • Modern bathroom with a white bathtub, toilet, and showerhead, featuring grey tiled walls and dark tiled floor.
  • Modern kitchen with black countertop, light wood cabinets, and built-in shelving above.
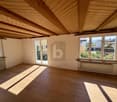
  • Empty room with light grey walls, wooden floor, and large windows offering a view of neighboring houses and greenery.
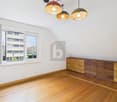
  • Empty room with wooden flooring, white walls, large windows with white frames, and built-in white shelving unit.
  • A narrow hallway with white walls, a metal railing on the left, and a small window at the end, allowing natural light to enter.
  • Modern bathroom with a white toilet, sink, and mirror, featuring sleek fixtures and dark tiled flooring.
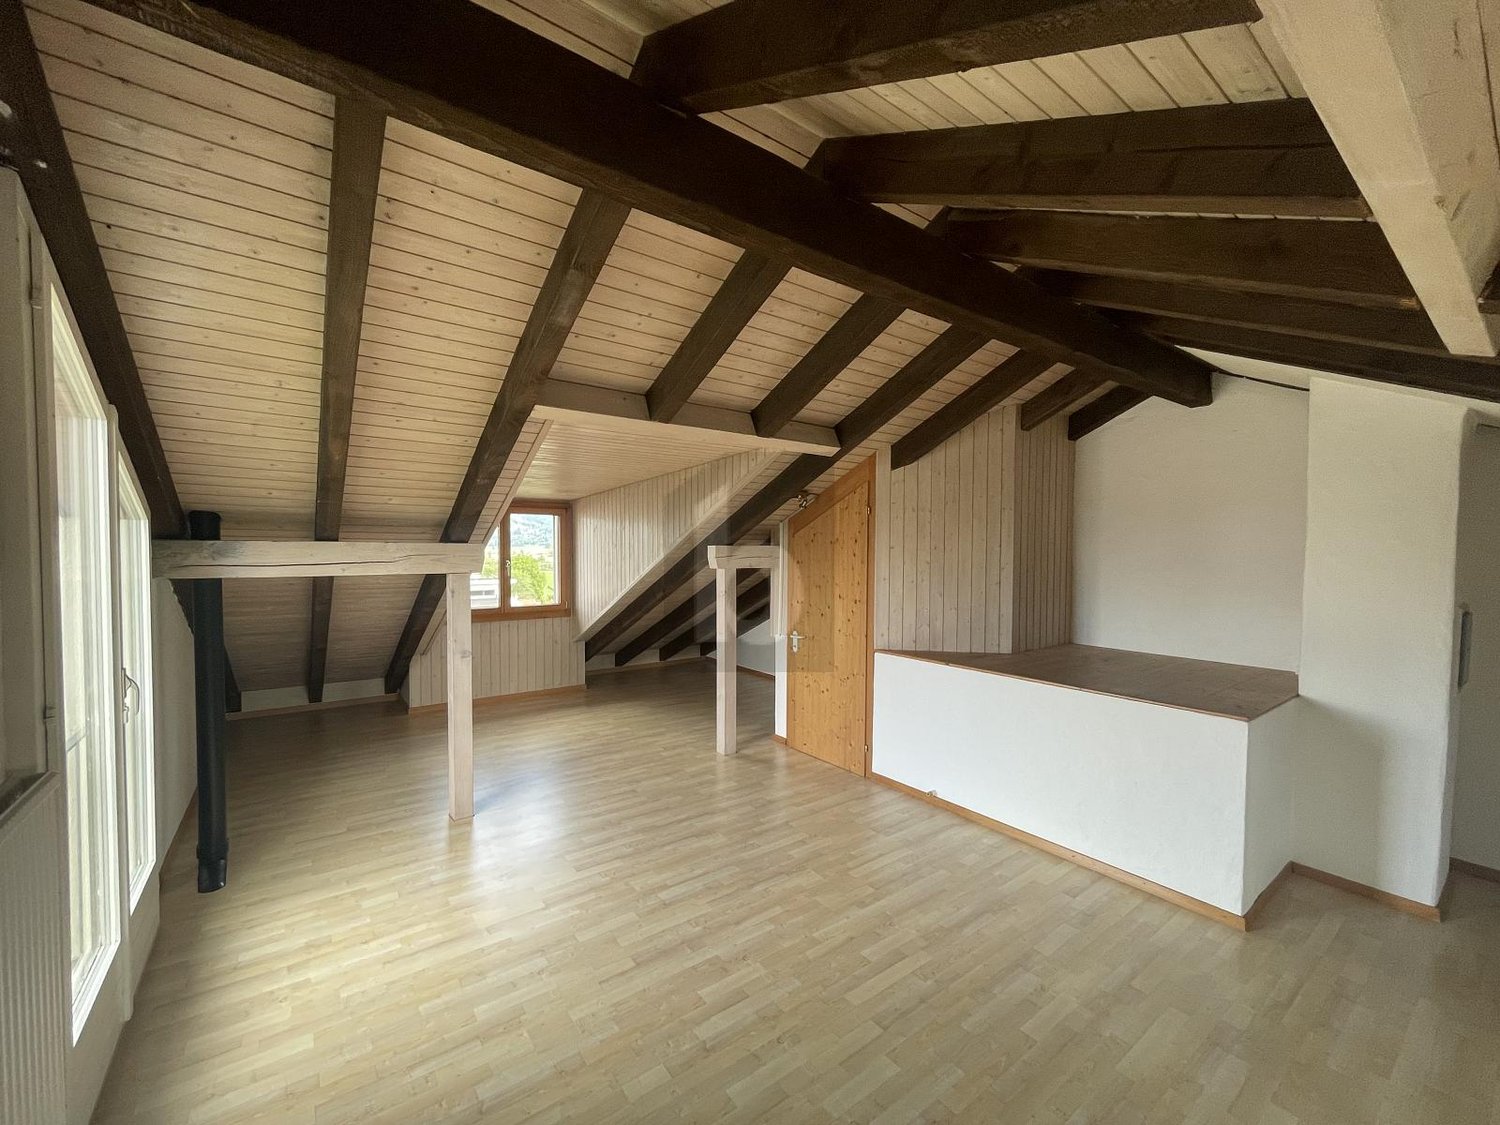
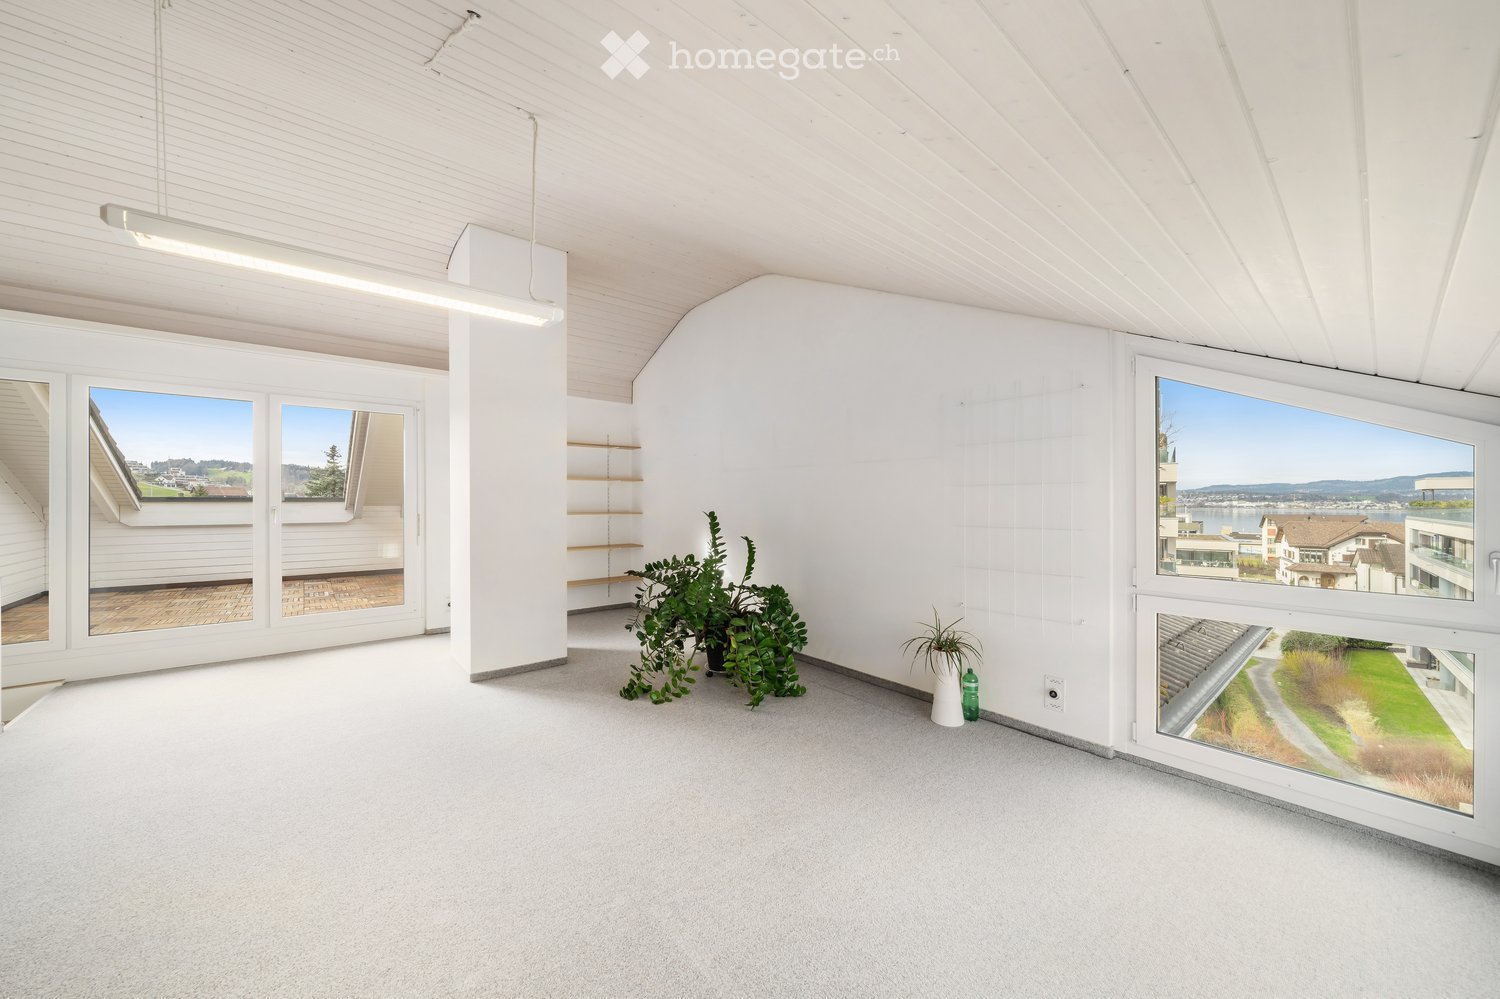
  • Empty attic room with wooden flooring, white walls, skylight window, and a regular window with a view of greenery.
  • Garden area with a paved pathway, small water feature, a tree, and various plants and shrubs.
  • A small, modern building with a sloped roof and a covered entrance, surrounded by greenery and a paved area.
  • Compact kitchen with white cabinets, a sink, and a glass display cabinet. The room has a slanted ceiling and a blue carpeted floor.
1 / 13
Modern kitchen with light wood cabinets, stainless steel appliances, and a black countertop.
Modern kitchen with light wood cabinets, stainless steel sink, and large windows overlooking a green area.
Modern bathroom with a white bathtub, toilet, and showerhead, featuring grey tiled walls and dark tiled floor.
CHF 4,100.– Premium
4.5 rooms110m² living space
Oetenbachstrasse 15, 8132 Hinteregg

4.5-room semi-detached house in Hinteregg – Nature, garden, and city proximity combined

This special 4.5-room semi-detached house with approximately 110 m² of living space and its own garden offers the feeling of living in one's own house in many ways. The rooms are very bright and offer a beautiful view. Located directly in nature, the location is particularly attractive for nature lovers – and at the same time, it is excellently connected: The train station is just a two-minute walk away, and the city can be reached in about 30 minutes.The living area spans three floors and offers plenty of space and privacy. The upper floor has been freshly renovated, the entire property is very well-maintained and has a high-quality finish.The semi-detached house includes its own garden with beautiful evening sun and a covered seating area. The garden offers plenty of space and scope for individual ideas – ideal for those who like to design their outdoor area personally. Additionally, an unheated hobby or craft room is available.At a glance: • 4.5 rooms on approximately 110 m² of living space • Two bathrooms (shower and bathtub) and separate toilet • Own washing machine and dryer • Plenty of storage space, reductions, built-in closets, and basement compartment • Own garden with covered seating area • Additional unheated hobby/craft room • Immediate proximity to nature – ideal for nature lovers • Garage can be rented additionally if needed Ideal for couples, singles, or a small family looking for plenty of space, peace, and privacy, who appreciate nature right outside their door and want a good connection to the city at the same time.The move-in date is flexible since it's a first-time rental.

Travel time
-
  • Two-story house with light yellow facade, multiple windows, and a steeply pitched roof. The house is partially covered in climbing vines and surrounded by greenery.
  • Empty attic space with wooden beams, exposed wooden ceiling, large windows, and radiators along the wall.
  • Outdoor patio area with a table, chairs, umbrella, and grill, surrounded by greenery and a paved stone pathway.
  • Empty room with wooden flooring, large windows with wooden frames, radiator, and natural light streaming in.
  • Empty room with wooden flooring, white walls, and a decorative fireplace with green tiles and a white mantel. Sunlight streams in from a window, casting shadows on the floor.
  • Bright kitchen with white cabinets, wooden island, tiled backsplash, and built-in oven.
  • Small kitchen with white tiled walls, wooden countertop, white cabinets, and a built-in electric stove.
  • Modern bathroom with wooden flooring, white tiled walls, a toilet, a sink with a chrome faucet, a glass-enclosed shower, and a white radiator.
  • Empty room with wooden floor and exposed wooden beams on the ceiling. Light blue walls and a window on the right side.
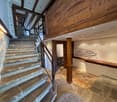
  • Wooden staircase with a handrail, exposed wooden beams on the ceiling, and warm lighting. The hallway has light-colored walls and leads to another room with wooden paneling.
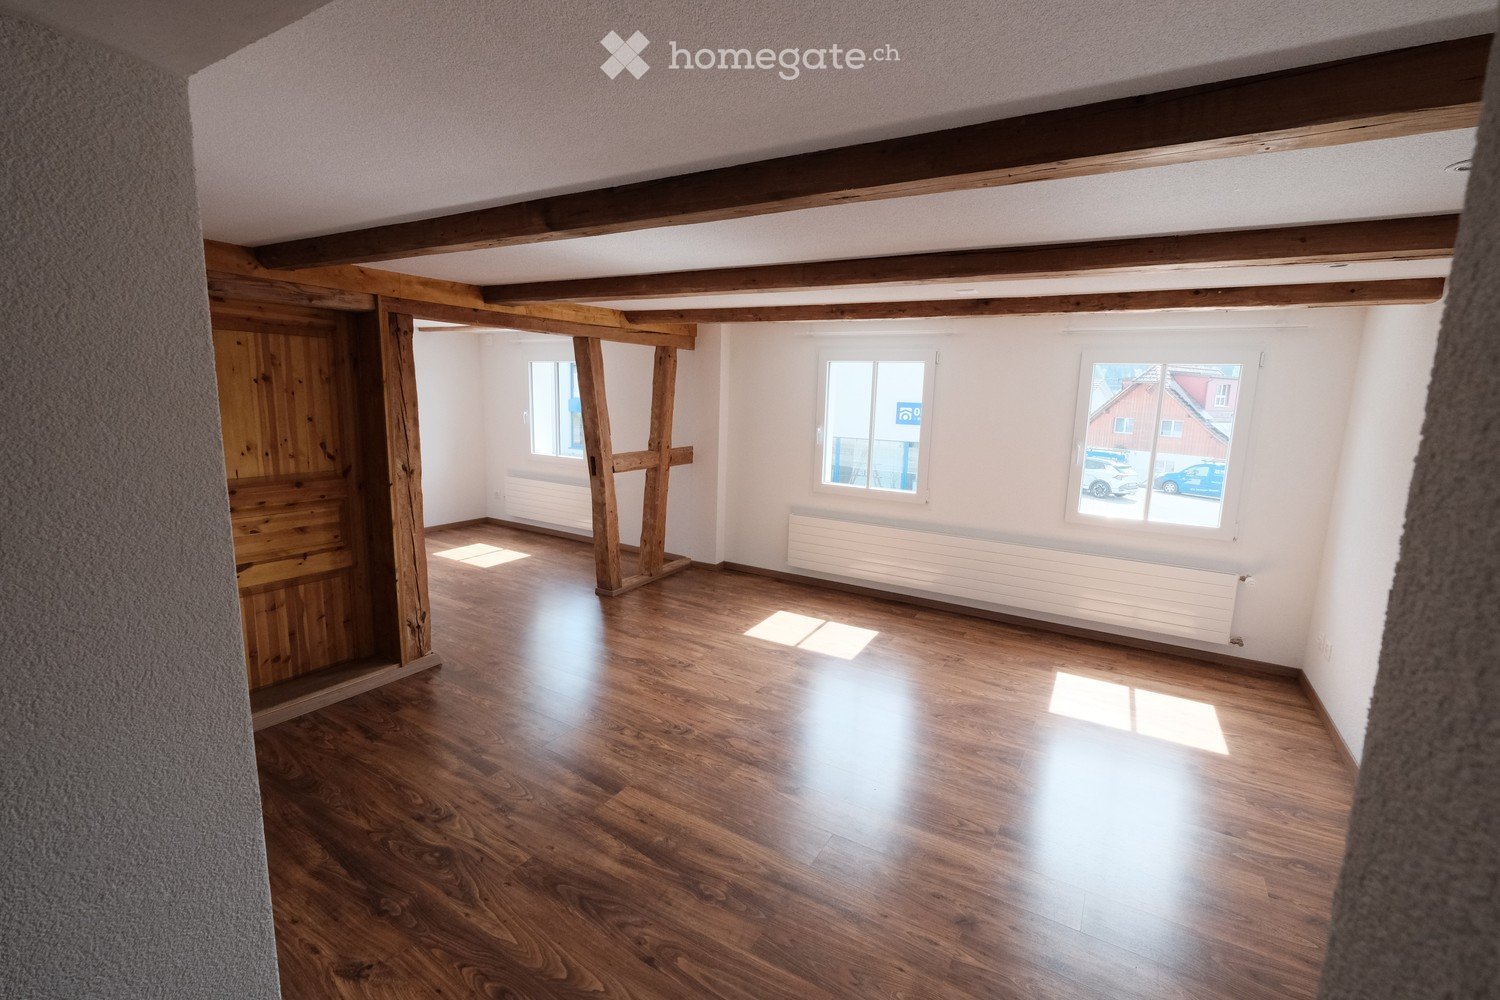
  • Empty room with wooden flooring, exposed wooden beams on the ceiling, and a radiator on the wall. There are two windows and an open doorway leading to another room.
  • Empty wooden-floored hallway with two open doors leading to other rooms, a floor lamp, and a visible staircase in the background.
1 / 12
Empty attic space with wooden beams, exposed wooden ceiling, large windows, and radiators along the wall.
Outdoor patio area with a table, chairs, umbrella, and grill, surrounded by greenery and a paved stone pathway.
Empty room with wooden flooring, large windows with wooden frames, radiator, and natural light streaming in.
CHF 3,150.– Premium
5.5 rooms150m² living space
Hintergasse 5, 8615 Wermatswil

Cozy 5.5-room farmhouse apartment in Wermatswil

CHF 2,850.- / month including 1 outdoor and 1 garage parking space; excluding ancillary costs (heating, electricity and water)In the heart of Wermatswil (between Uster and Pfäffikon), a cozy and homely farmhouse apartment will be available for rent from December 1st.Old and new combined in a great way. The 5 ½ rooms on 150 m2 of living space are spread over three floors and offer plenty of space for individual use - whether living, home office, studio or retreat.On the ground floor there are kitchen, living room with tile stove and bathroom / WC with washing tower. 3 rooms are located on the upper floor and a large open room with separate shower / WC in the attic. The room height on the ground floor and 1st floor measures cozy 2 meters, in the attic about 4 meters with sloping roof. The tile stove, which can be heated from the kitchen, gives the house additional warm comfort in winter.An open and a covered seating area are located behind the house. A separate entrance, an externally accessible natural cellar, as well as the parking space in front of the house and a garage parking space on the neighboring property complete the offer.This apartment is not an ordinary rental object, but a home for people who appreciate the special. The house is less suitable for families with small children due to the room layout.We are not just looking for tenants, but friendly neighbors who appreciate togetherness. Unfortunately, we cannot consider inquiries from dog owners.A house with character and charm - interested? We look forward to your contact.

Travel time
-
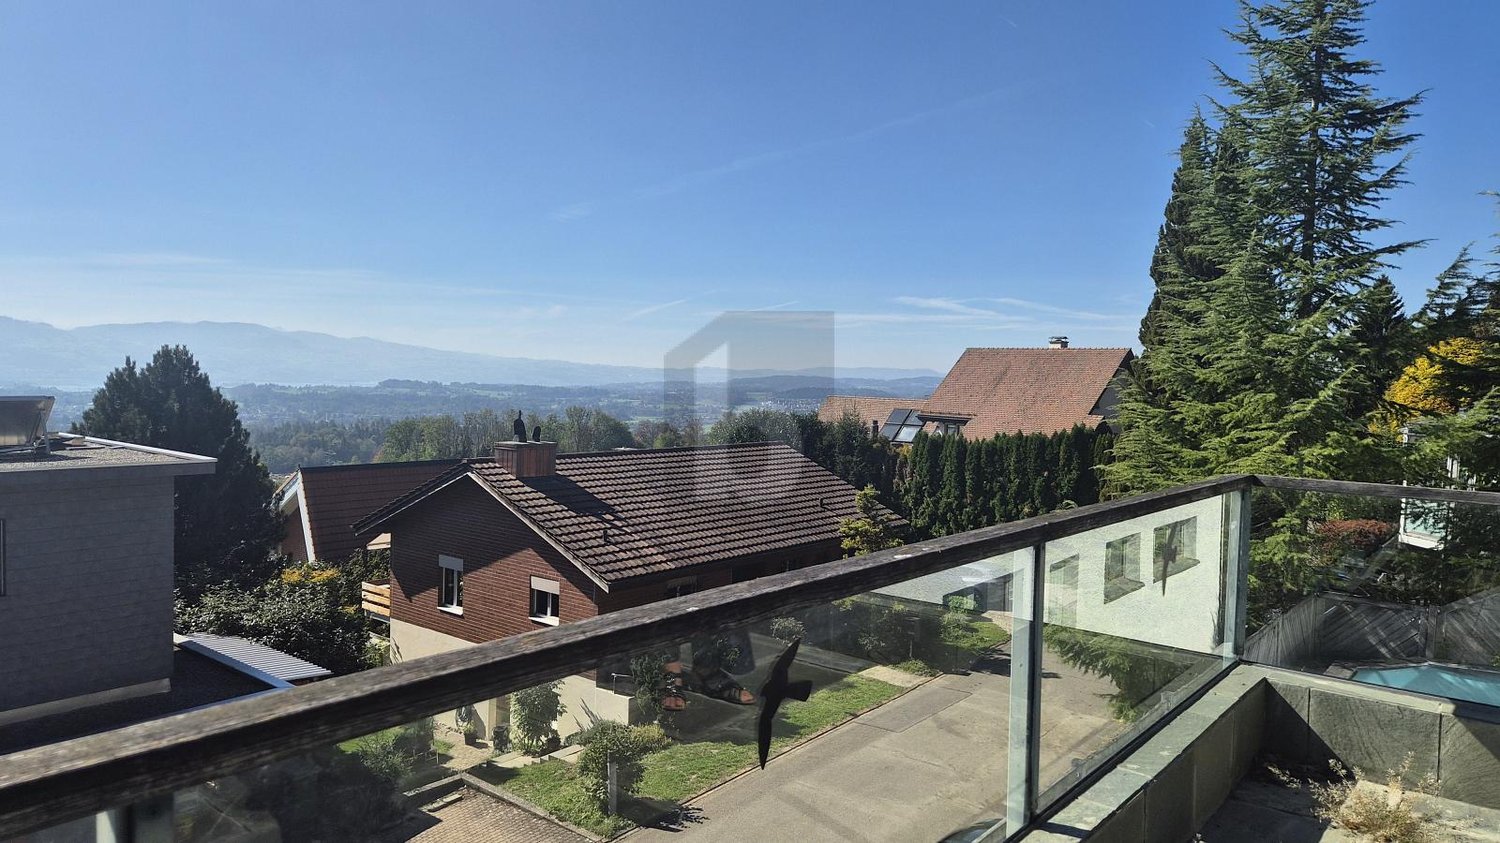
  • Aerial view of a two-story house with a brown tiled roof, white walls, and a spacious balcony. The property is surrounded by a well-maintained lawn and trees, with neighboring houses visible in the background.
  • A panoramic view of a town with houses, a lake, and mountains in the background under a clear blue sky.
  • Aerial view of a two-story house with a well-maintained garden, surrounded by trees and neighboring houses in a hilly landscape.
  • Two-story house with a double garage, yellow exterior, and well-maintained landscaping.
  • Empty room with white walls, tiled floor, and three windows with green views outside.
  • Modern kitchen with white cabinets, dark countertop, stainless steel sink and faucet, built-in oven, wooden flooring, and large windows.
  • Modern kitchen with light wooden cabinets, black countertops, and stainless steel appliances. Features an island with a sink and a window overlooking greenery.
  • Empty room with wooden flooring, large windows offering a scenic view of a lake and mountains, radiator below the windows, and a small black bench or shelf.
  • Balcony overlooking a scenic lake and distant mountains, with a metal railing and surrounding greenery.
1 / 9
CHF 6,900.– Top
7.5 rooms212m² living space
Weinrebenstrasse 78, 8708 Männedorf

Single-family house with annex

Imagine waking up in the morning, opening your eyes – and Lake Zurich lies directly in front of you. No picture, no filter. Simply your home. This spacious single-family house in Männedorf on the Gold Coast offers everything that makes a demanding home on 212 m² of living space: 7.5 rooms, an integrated annex (2 rooms, 58 m²), extensive outdoor areas, a balcony, and a large terrace with an unobstructed panoramic lake view from every floor. The property is located at the end of a quiet cul-de-sac in a popular residential area – sunny, quiet, and yet perfectly connected. Objects like this are rarely available – and even less often offered twice.Features / Specialties:• Unobstructed lake view from every floor • Integrated annex (2 rooms, 58 m²) – ideal as a 2-generation house • Large garden with various seating areas & covered seating area • Large terrace & balcony • Swedish stove in the living room • Built-in kitchen, built-in wardrobes on the 1st floor • 4 wet cells (1 WC, 1 bath-WC, 1 shower-WC, 1 bath-shower-WC) • Ancillary rooms: hobby room, laundry room, wine cellar, workshop, attic • Garden house / tool shed • Laundry chute • Electric shutters • Fiber optic connection • 5 parking spaces included (2 single garage boxes + 3 outdoor parking spaces) • Very good conditionLocation:Weinrebenstrasse 78, 8708 Männedorf – quiet cul-de-sac, well-sunny. Short distances to bus & S-Bahn, schools, shopping, and hospital. Männedorf is located on the Gold Coast of Lake Zurich – one of the most sought-after residential areas in Switzerland.This house combines spacious living, a dreamy view, and excellent infrastructure – a rare offer in one of the most beautiful municipalities on Lake Zurich. We look forward to your contact!

Travel time
-
  • Modern living room with large windows offering a scenic mountain view, featuring a dark grey sofa with colorful cushions, a glass coffee table, and a small outdoor dining area with chairs and a table.
  • Well-maintained garden with a wooden deck, a tree in a planter, neatly trimmed hedges, and a house in the background.
  • Snow-covered rooftops of houses with a scenic view of a lake and distant mountains at sunset.
  • Modern bathroom with a large, curved bathtub featuring multiple jets, wooden flooring, and a glass shower enclosure.
  • Balcony with a scenic view of mountains, a lake, and surrounding houses. The foreground includes a well-maintained lawn and a small decorative structure.
  • Spacious balcony with large glass doors leading to a tiled terrace, overlooking a scenic lake and mountain view.
  • Modern kitchen with grey cabinets, wooden flooring, and a stainless steel refrigerator. Natural light streams in from a large window on the right.
  • Empty room with wooden flooring, pink accent wall, and large sliding glass door leading to a wooden deck and garden.
  • Bright, unfurnished room with large sliding glass doors opening to a wooden deck and a well-maintained lawn. The room features light wooden flooring and white walls.
  • Modern hallway with light green walls, wooden floor, built-in white cabinets with metal handles, and a large window offering a view of a landscaped garden and neighboring house.
  • Modern bathroom with two white sinks on a wooden countertop, a large mirror, and a frosted window. The floor is tiled in blue, and the walls are white.
  • Well-maintained lawn with neatly trimmed hedges and a view of a house and mountains in the background.
  • An empty closet with white built-in shelving and drawers, featuring multiple open compartments and closed drawers.
  • Modern living room with a grey sectional sofa, wooden floor, large windows offering a scenic view, a TV on a red and silver stand, and a floor lamp.
  • Modern kitchen with dark cabinets, stainless steel appliances, and a sleek induction cooktop. Features include a coffee maker, blender, knife block, and a sink with a window view.
  • Modern hallway with wooden flooring, elevator door, and control panel on the wall.
  • Modern hallway with wooden flooring, dark cabinets, and a staircase leading to a balcony area.
  • Modern bathroom with a double sink, sleek faucet, large mirror, and decorative bottles on the countertop.
  • Bright bedroom with large windows offering a scenic mountain view, featuring a wooden bed, nightstand, floor lamp, and a small rug.
  • Modern hallway with white built-in cabinets and dark wooden flooring, leading to a bathroom with a sink, mirror, and toilet.
  • Ground floor plan showing entrance, three bedrooms, bathroom, storage room, outdoor seating area, and lawn.
  • Floor plan showing a kitchen, living/dining area, and terrace. Includes labeled areas and measurements.
  • Floor plan of a residential unit labeled 10G, showing multiple rooms including a bathroom, dressing area, guest WC, work area, and bedroom.
  • Floor plan of a basement level showing multiple rooms including a wine cellar, guest room, play room, and a garage. Includes details such as room dimensions, floor levels, and construction materials.
1 / 24
CHF 10,936.– Top
8 rooms436m² living space
Rundihalde 5, 8707 Uetikon am See

Stunning 8-Room Family Home with Lake & Mountain Views in Uetikon am See

Welcome to this exceptional 8-room single-family home at Rundihalde 5 in the picturesque lakeside community of Uetikon am See. Spanning an impressive 436 m² of living space across four floors, this beautifully maintained property — built in 2008 and renovated in 2021 — offers a rare combination of generous space, modern elegance, and breathtaking natural scenery.The home features: • Stunning Living Areas: Multiple bright, open living rooms with large windows framing spectacular lake and mountain panoramas. Wooden flooring and thoughtful design details create a warm, contemporary atmosphere throughout. • Modern Kitchens: Sleek, fully equipped kitchens featuring dark and grey cabinets, induction cooktops, and generous natural light — perfect for culinary enthusiasts. • Luxurious Bathrooms: Multiple modern bathrooms, including one with a large curved jet bathtub as well as elegant double-sink vanities with large mirrors. • Spacious Bedrooms: Bright, well-proportioned bedrooms with large windows offering scenic mountain views, complete with built-in storage solutions. • Balcony & Terraces: A generous balcony with large glass doors opening onto a tiled terrace, offering sweeping views of the lake and Alps — a truly spectacular outdoor retreat. • Beautiful Garden: A well-maintained garden with a wooden deck, neatly trimmed hedges, and a lush lawn, providing a serene private outdoor space. • Practical Amenities: Includes a garage, additional parking, in-house washing machine, and a convenient goods elevator serving the floors. Sunshine & Tranquility: This home enjoys abundant sunshine and is wonderfully quiet — ideal for families seeking a peaceful retreat without sacrificing convenience.Location: Nestled in the sought-after village of Uetikon am See on the shores of Lake Zurich, this property enjoys an enviable setting. The bus stop at Rundi is just a 4-minute walk away, while the Uetikon train station is reachable in 15 minutes on foot. A Coop supermarket is only 12 minutes by foot away, and the Schulhaus Riedwies primary school is equally close — making this an ideal home for families. The nearby Uetikon am See ferry terminal adds a charming lakeside dimension to everyday life.This remarkable property is perfectly suited for families looking for space, style, and a high quality of life in one of the most scenic locations along Lake Zurich. Small pets are welcome, and the home is fully child-friendly. A truly rare rental opportunity not to be missed.

Travel time
-
  • Pink single-story house with white-framed windows, surrounded by greenery and a stone pathway.
  • Empty room with wooden flooring, white walls, and a large wood-burning stove. The kitchen area features wooden cabinets and a countertop, but no furniture is present.
  • Staircase with wooden steps and metal railing, leading to an open doorway with glass panels. The floor is tiled with reddish-brown tiles.
  • Cozy attic bedroom with wooden beams, exposed ceiling, large skylight, and modern furnishings including a bed, nightstands, and a bench.
  • Empty attic room with wooden slanted ceiling, large windows, radiators, and natural light.
  • Modern bathroom with a white sink, toilet, bathtub, and large mirror above the sink. The walls are tiled, and the floor is dark.
  • Empty room with wooden flooring, large window offering a scenic view of greenery and mountains, radiator below the window, and a small wooden shelf on the windowsill.
  • Pink single-story house with a tiled roof, multiple windows, and a covered patio area. The front yard is well-maintained with grass and small garden beds.
  • Lush green garden with a stone pathway leading to a grassy area, surrounded by trees and shrubs. A scooter is parked on the right side, and a small planter is visible near the pathway.
  • Architectural floor plan of the ground floor, showing rooms labeled in German: kitchen, living room, studio, hallway, and bathroom.
  • Floor plan of a residential building showing multiple rooms including a kitchen, living room, and bedrooms, with labeled dimensions and room names.
  • Geomorphological map of the Canton of Zurich, showing property boundaries, plot numbers, and elevation details.
  • Layout of a two-story house with rooms and areas listed, including living room with integrated kitchen, bedrooms, bathrooms, hallway, stairs, basement laundry/sauna area, and parking space.
1 / 13
CHF 4,280.– Top
6 rooms182m² living space
Eichstrasse 25, 8712 Stäfa

Charming 6-room single-family house in Stäfa with park-like garden.

Welcome to this well-maintained and spacious single-family house at Eichstrasse 25 in Stäfa (8712) (Cat. 10628). Maximally quiet living situation, accessible via a cul-de-sac. New residential buildings in the neighborhood record the highest marketing prices in Stäfa. The exterior and interior of the house itself are equipped with the architectural details applied at the time, a striking facade with white-framed windows, as well as an integrated kitchen area with a bar counter, a lowered living/dining room. - High trees, such as a huge oak tree and large shrubs and green areas, give the property a maximum of privacy. The only point of contact with the neighborhood is the entrance area to the house, northwest-facing.The house impresses with the following highlights: • Spacious living area: 6 rooms on 182 m² offer plenty of space for families and individual design possibilities. The 34 m² room on the ground floor, for example, has an integrated toilet/shower room and allows for various allocation possibilities: parent, partner, or 2 children, etc. All rooms on the upper floor have their own walk-in closet. • Cozy Swedish stove: For warm comfort and a cozy atmosphere. • Kitchen with wooden cabinets and bar counter: The kitchen area with wooden cabinets and a chrome steel worktop with all usual appliances offers an excellent basis and motivates you to cook/cater and also to act as a host. • Beautiful view: The house offers a charming view of the surrounding landscape. And just a few steps from the front door, parallel to Eichstrasse, lies the famous Goetheweg in its unique viewpoint. Location for watercolors by the world-famous poet. • Garage & parking: A large car parking space in a collective garage: access via a staircase right next to the house entrance. Comfortable parking for up to two vehicles directly in front of the house. • Large plot: A plot of 844 m² offers plenty of space for garden, play, and relaxation. • Pets allowed: Your four-legged friends are also welcome. • Child-friendly: Ideal for families with children. • Home office: Excellent conditions in the rooms and around the house. Location & surroundings: The location in Stäfa is extremely attractive - Lake Zurich is in the immediate vicinity and invites you to take walks and engage in leisure activities. The surroundings are very quiet, both during the day and at night. Due to the southeastern orientation of the freestanding, elongated building, the house benefits from plenty of sunlight in all seasons. The Mies bus stop is just a 4-minute walk away, and the Uerikon train station is a 13-minute walk. For daily shopping, the Volg is available within an 8-minute walk, and the Tränkebach school is an 11-minute walk - ideal for families with school-age children.The house was built in 1959 and renovated in 2016, so it combines modern living comfort with the charm of a grown house. Currently, until the rental start, renovation work is being completed to keep the residential object in good condition. Available from October 1, 2026 - secure your new home on Lake Zurich now!

Travel time
-
  • Empty room with wooden flooring, white walls, exposed wooden beams, and large windows letting in natural light.
  • Modern kitchen with white cabinets, black countertops, and a stainless steel refrigerator. The floor is made of wood, and there is a window above the sink.
  • A long, narrow hallway with wooden flooring and white walls, featuring a staircase on the left and several doors on the right.
  • Modern bathroom with white tiles, black accents, a toilet, bathtub, shower, and a sink with a mirror above it.
  • Empty attic space with wooden floors and slanted wooden ceilings, featuring built-in wooden shelving units and a doorway leading to another room.
  • Modern bathroom with wooden slanted ceiling, white tiled walls, dark wooden floor, bathtub, sink, and faucet.
  • Empty room with wooden flooring, exposed wooden beams on the ceiling, white walls, and a single window with wooden shutters.
  • Empty room with wooden flooring, white walls, exposed wooden beams on the ceiling, and two windows offering a view of the outdoors.
  • Empty wooden hallway with slanted ceilings, wooden walls, and a window at the end. The floor is light wood, and there are built-in shelves on one side.
  • Empty garage with a concrete floor, white walls, and a large overhead door. There is a small doorway leading to another area.
  • Empty basement room with white walls, concrete floor, exposed wooden beam, and several utility appliances including water heaters and electrical panels.
  • A small, well-lit room with a washing machine and dryer placed on a wooden shelf, white walls, and a grey concrete floor.
  • View from a window showing a rural village with houses, green fields, and distant mountains.
  • View of a sloped garden area with grass, small plants, and a wooden structure in the background.
  • Two-story house with a tiled roof, white brick facade, and wooden siding on one side. Features include a staircase leading to the entrance, a covered garage area, and a paved patio.
1 / 15
CHF 2,550.– Top
5 rooms115m² living space
Lenzikon 32A, 8732 Neuhaus

5-room semi-detached house with seating area and mountain view – available immediately

General: • Building over 100 years old, wooden construction with visible beams • Living area: approx. 5 rooms, 3 floors (excluding basement) • Basement room, laundry room, attic • Outdoor seating area with canopy, electricity and water • Possible to create a garden bed • 1 garage with electric garage door, 1 outdoor parking space • Living area: approx. 115 m², usable area: approx. 170 m² Move-in possible immediately, rental start preferably no later than October 1st. Equipment: • Total renovation in 2022 • New kitchen with induction stove, dishwasher, steam extractor (July 2026) • Modern bathroom with shower on the ground floor, second bathroom with bathtub on the 1st floor • Gas central heating, will probably be replaced by a heat pump (reduction of NK) • Soundproof windows • Laundry room with washing machine and dryer • Fiber optic connection (SAK), rooms with Ethernet sockets Environment: • Bus stop directly in front of the door, with quarter-hourly service to Rapperswil and half-hourly service to Rüti and Uznach • Good connection to highway A15 • Village shop within walking distance, Migros/Denner/Coop in Eschenbach (approx. 1 km), Landi and gas station shop nearby (approx. 1 km) • Mountain view of Mürtschenstock, Hirzli, Vrenelisgärtli • You are in nature within a few minutes, with many opportunities for walking, hiking or cycling We as landlords: We are a young family and have been living next door in the other part of the house for 3 years. We are looking for neighbors with whom we can maintain a good neighborhood, maybe have a coffee together, or whom we can trust with our plants or pets when we are away. Families are welcome. Non-smokers preferred, smoking is not allowed in the house.

Travel time
-
  • Two-story wooden house with a steeply pitched roof, large windows, and a balcony on the upper level. The lower level has a white facade with a central wooden door and metal-framed windows.
  • Two-story white house with red shutters, garage, and well-maintained garden.
  • Modern kitchen with white cabinets, a wood stove, and an oven, featuring large windows and a tiled floor.
  • Modern kitchen with white cabinets, dark granite countertop, built-in oven, and island. Features a red backsplash and large windows.
  • Bright, empty room with white tiled floor, large windows, wooden ceiling beams, and a radiator. No furniture or equipment present.
  • Empty room with white walls, tiled floor, large windows, and a sliding glass door leading to an outdoor area.
  • Empty room with wooden flooring, white walls, exposed wooden beams, and a staircase leading to another level.
  • Empty room with light wooden flooring, white walls, exposed wooden beams on the ceiling, large windows, and built-in white cabinetry.
  • Bright, empty room with wooden flooring, white walls, large windows, built-in wardrobes, and exposed wooden beams on the ceiling.
  • Empty room with light wooden flooring, white walls, built-in white closet, large window with view, and exposed wooden ceiling beams.
  • Modern bathroom with dark blue tiles, double sink, mirror, toilet, and radiator.
  • Modern bathroom with a white bathtub, glass-enclosed shower, and sleek black cabinetry.
  • Modern bathroom with dark tiled floor, white walls, a toilet, a sink with a modern faucet, and a large mirror above the sink.
  • Wooden staircase with metal railing, light-colored walls, and a window showing greenery outside.
  • Two-story white house with red shutters, surrounded by greenery and a paved driveway.
  • Two-story house with white walls, wooden accents, multiple windows, and a balcony on the upper level. The house is surrounded by a well-maintained lawn and stone steps leading up to the entrance.
1 / 16
CHF 4,000.– Top
5.5 rooms161m² living space
Bergweidstrasse 8, 8330 Pfäffikon ZH

Detached 5.5-room single-family house with gallery and magnificent mountain and lake view

This spacious single-family house is located in a quiet area and offers plenty of space for the whole family. The sunny orientation, the magnificent mountain and lake view, and the large garden make this home something special. Ground floor: • Spacious kitchen (20.7 m²) with new Swedish stove and direct access to the large seating area • Bright, sunny living room (29.6 m²), south-facing, with access to the balcony • Large bedroom (21.7 m²) with direct access to the balcony • Guest toilet Upper floor: A new parquet floor has been laid on the upper floor. • Open gallery with niche (approx. 15 m²), ideal as an office, reading corner, or play area. • Two south-facing bedrooms (each 16 m²) • One north-facing bedroom (15.2 m²) with access to the attic • Large bathroom (8.1 m²) with window Basement: • Spacious cellar/laundry/drying room • Additional cellar room • Civil defense room • Shower • Direct access to the garden The extensive outdoor area surrounds the entire house and offers plenty of space to play, enjoy, and relax. Several seating areas invite you to enjoy the sunny and quiet surroundings as well as the beautiful view of the mountains and lake. Further highlights: • Quiet and family-friendly location • Magnificent mountain and lake view • Spacious floor plan • New Swedish stove • New parquet floor on the upper floor • Two garage boxes • Large lawn with several seating areas This well-maintained single-family house combines spacious living, an attractive view, and a beautiful outdoor area, making it ideal for families or anyone who values plenty of space and quiet. Please contact us by email to arrange a viewing.

Travel time
-
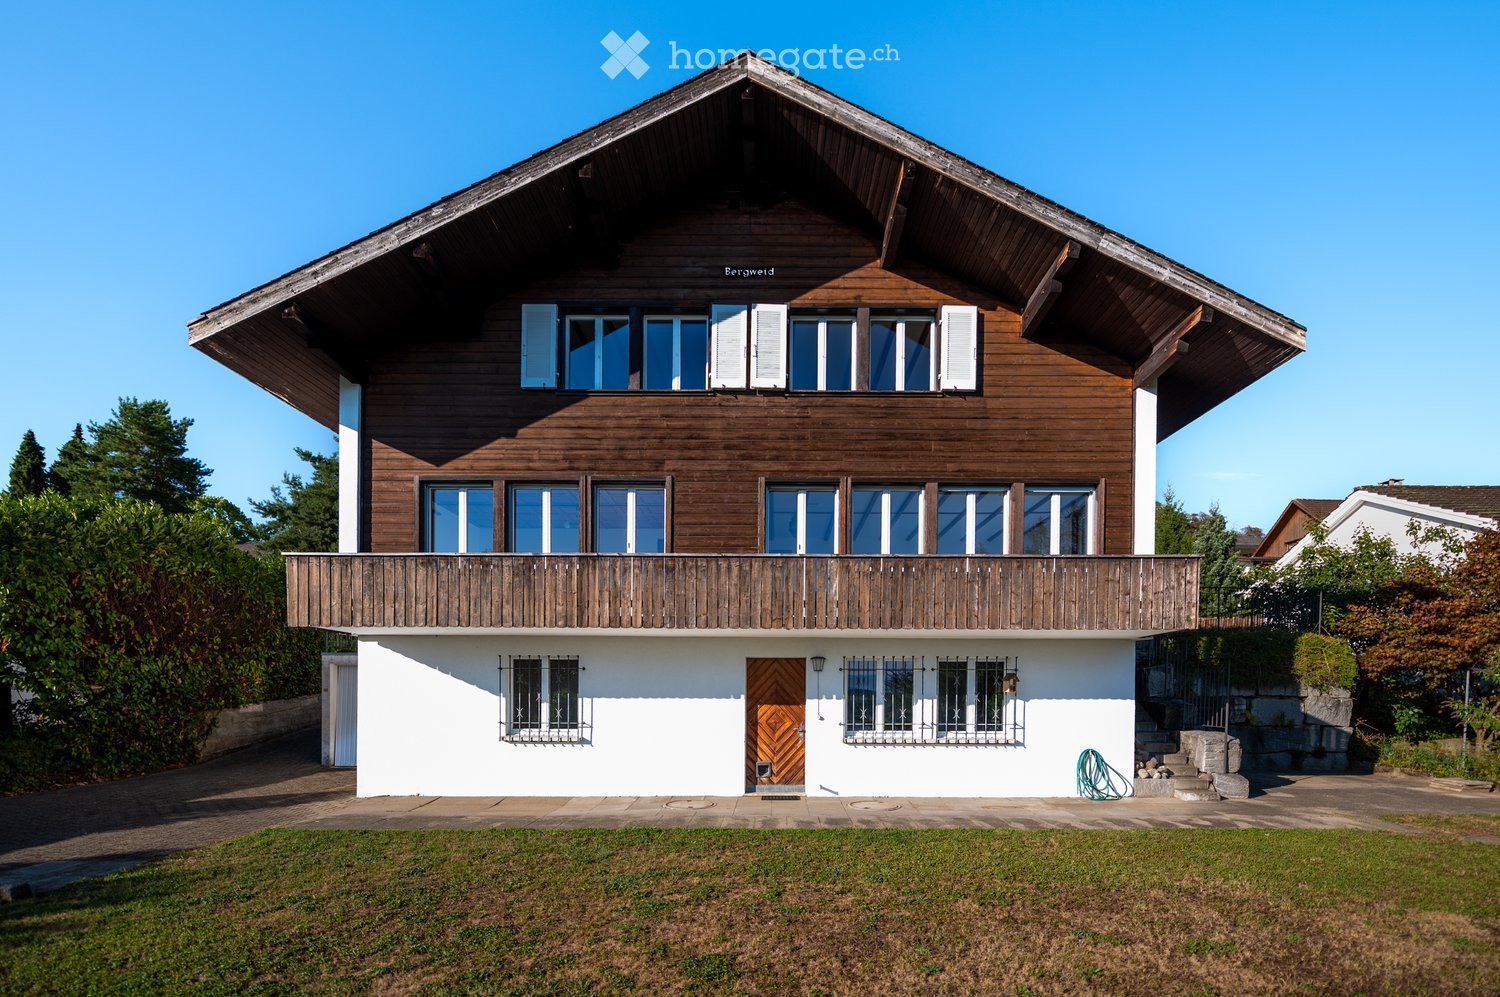
  • Two-story house with a tiled roof, white exterior, and blue shutters on windows. Features a small balcony on the right side and a wooden garage.
  • Two-story traditional house with white walls, brown tiled roof, multiple windows with shutters, and a fenced garden with flowers and greenery.
  • Modern kitchen and living area with exposed wooden beams, white cabinets, stainless steel appliances, and a comfortable sofa.
  • Modern kitchen with white cabinets, stainless steel sink, and exposed wooden beams. Features a sleek range hood and a wooden countertop.
  • Dining room with a wooden dining table, four chairs, a clock on the wall, and a small green stool near the window.
  • A modern hallway with exposed wooden beams and white walls, featuring a small seating area with a chair and table in the background.
  • Cozy living room with wooden walls and exposed wooden beams, featuring a blue sofa, white armchair, round glass coffee table, and dark wooden cabinet.
  • Living room with wooden ceiling beams, wooden walls, a blue sofa, a white armchair, a glass coffee table, a dark cabinet, and a mirror on the wall.
  • Cozy room with wooden beams, large windows, a sofa, a wooden chair, and a patterned rug on a wooden floor.
  • Elegant bathroom with a white sink, chrome faucet, large ornate mirror, toilet, and a patterned black and white rug. The walls are white with a decorative arched doorway leading to another space.
  • A small, well-lit hallway with a white arched ceiling, a small cabinet with drawers, a decorative vase, a picture frame, a pink towel, and a brown leather stool.
  • A cozy, well-lit room with wooden flooring, a round white sofa, a bookshelf filled with books, and a staircase leading upwards.
  • A cozy living room with a round white sofa, a large bookshelf filled with books, and a small storage cabinet. The room features wooden flooring and a staircase railing visible in the foreground.
  • A cozy, well-lit room with wooden flooring, a round white sofa with a book resting on it, and a large black bookcase filled with books. A staircase with wooden railings is visible on the left side.
  • Modern bathroom with a wooden vanity, white sink, large mirror, and a shower area visible in the background.
  • Empty room with wooden floor, white walls, exposed wooden beams, and a wooden ladder leading to an attic space. There is a window with a view of the outside.
  • A narrow hallway with wooden flooring and exposed wooden ceiling beams. The walls are painted white, and there is a small light fixture on the wall providing illumination. A staircase is visible at the end of the hallway.
  • Child's room with wooden floor, large round rug, rocking horse, baby chair, bookshelf, mirror, and storage cabinet.
  • Empty room with wooden floor, white walls, exposed wooden beams, and large windows offering a view of greenery.
  • Cozy attic room with wooden beams, slanted wooden ceiling, large windows, a pink armchair, a small table with plants, and an office chair near a desk.
  • A small, well-lit room with wooden flooring and white walls, featuring a desk with a chair, a potted plant, and a lamp on the windowsill.
  • Cozy attic bedroom with wooden beams, exposed wooden ceiling, and wooden flooring. Features a bed with a quilted duvet, a nightstand, and a fan near the window.
  • Cozy attic bedroom with wooden floors, slanted wooden ceiling beams, and exposed wooden walls. Features a large bed with a quilted duvet, a small nightstand, and a white cradle.
  • Empty attic room with wooden floors and slanted wooden ceiling, featuring a single window with white frame.
  • A modern, minimalist laundry room with a stone accent wall, wooden counter, and built-in appliances including a washing machine and dishwasher.
  • A narrow hallway with a stone wall on one side and a wooden ceiling. The floor is tiled, and a staircase leads upwards.
1 / 26
CHF 3,280.– Top
5 rooms150m² living space
8340 Hinwil

Charming 5-room semi-detached house in the heart of Hinwil

Beautiful half of a semi-detached house from the late 18th century with a garden, recently restored and centrally located in Hinwil.The house combines modern living comfort with an aesthetic that preserves the historic character on around 150 m2. This balance is also reflected in the location: Here, the amenities of the city (schools, public transportation, supermarkets, restaurants, etc.) and the tranquility of nature complement each other perfectly and contribute to a high quality of life.Ground floor:Fully equipped kitchen with new appliances, two opposite wooden worktops, and white cabinets.Semi-integrated dining roomBright living room with garden viewGuest toiletFirst floor:Spacious entrance hallChildren's room with intermediate floorLarge, bright bedroom with partially separated areaBathroom with bathtubSecond floor:Large bedroom with intermediate floorSpacious basement with washing machine, dryer, and heat pumpGarage and two outdoor parking spacesGarden with seating area (gravel) and lawnPets are allowedHeat pump for hot water and underfloor heating with integrated cooling systemLocation (within walking distance)Hinwil train station (S14): 5 minutesDenner: 5 minutes / Migros: 7 minutes / Coop: 11 minutesPharmacy: 1 minuteKindergarten and primary school: 5 minutesLocation (accessible by car)Oberlandautobahn A15: Uster Ost: 16 minutes, Betzholzkreisel: 5 minutesForchautobahn A52: Betzholzkreisel 5 minutes

1 / 6
CHF 4,400.– Top
5.5 rooms160m² living space
8610 Uster

Temporary Living in a Central Location

This charming 5.5-room single-family house in Uster combines a central location near the train station with a comfortable private sphere. On 160 m² of living space, couples or families have plenty of room to arrive, and thanks to fiber optics, home office work is quite relaxed. The bright living area with a Swedish stove invites you to cozy evenings. Outside, the dreamy garden on 516 m² and the spacious terrace with several seats are a delight. The high-quality kitchen with Gaggenau appliances makes cooking a pleasure. Pets are allowed. Available for rent with an extension option.This BETTERHOMES offer is characterized by the following advantages:- central location near Uster train station- dreamy garden with plenty of privacy- spacious terrace with several seats- high-quality kitchen with Gaggenau appliances- bright living area with Swedish stove- ideal for home office thanks to fiber optics- temporary rental with extension option- pets allowed- and, and, and ...Interested? Contact us for a non-binding viewing - online viewing also possible!Didn't find what you're looking for? Over 2,000 more offers at: www.betterhomes.ch - the real estate fair mediatorWant to market your own property?Benefit from our know-how: https://www.betterhomes.ch/de/profitierenDo you want to have a property valued?Find out its value now through our free valuation, immediately and without obligation!https://www.betterhomes.ch/de/knowledge/estimationMore detailsLocation: very central, good connectionCondition: goodBathrooms / wet cells: 2 (1x bathtub / WC / sink, 1x shower / WC / sink)Public transport: bus, 30 m / train station, 400 mSchools: primary school, 600 mShops: Coop, 260 m / Migros, 550 m

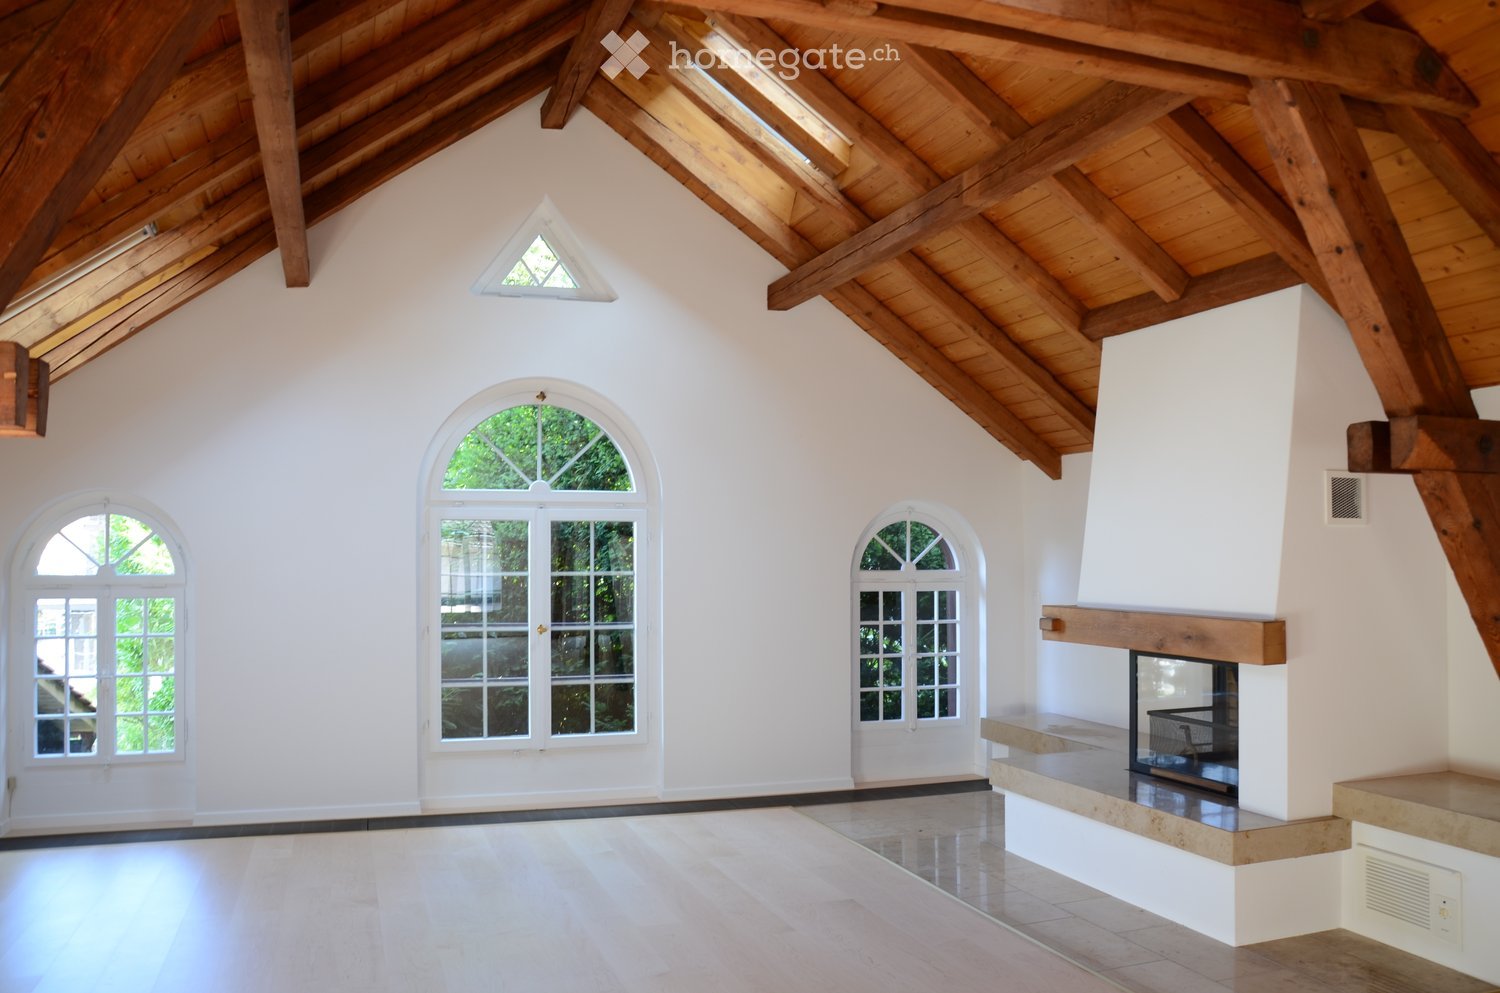
  • Spacious, high-ceilinged room with exposed wooden beams, white walls, and large arched windows. Features a built-in fireplace with a stone surround and wooden mantel.
  • An empty room with exposed wooden beams and a high, vaulted ceiling. The room features light-colored wooden flooring, white walls, and large arched windows that allow natural light to enter. There is a fireplace on the left side of the room.
  • Empty room with white walls, wooden ceiling beams, a large wooden door, a decorative blue and white ceramic bench, a window with a radiator below, and a large glass door leading outside.
  • Modern kitchen with white cabinets, marble countertops, a stainless steel sink, and a sleek faucet. Exposed wooden beams on the ceiling and recessed lighting.
  • Modern kitchen with white cabinets, stainless steel oven, and exposed wooden beams on the ceiling.
  • Empty room with white walls, tiled floor, large windows, and radiators. No furniture or equipment present.
  • Modern bathroom with a white sink, large mirror, glass shower enclosure, and frosted windows.
  • A well-maintained garden area with a stone pathway leading to a grassy lawn, surrounded by trees and shrubs. The house's exterior wall is visible on the left, with a window and a light fixture.
  • A two-story house with a stone facade and wooden upper section, covered in climbing plants and flowers, with a brick pathway leading to the entrance.
  • Two-story house with white walls, red-tiled roof, multiple windows, and a well-maintained lawn.
  • A serene garden with a pond surrounded by rocks, lily pads, lush greenery, and a small statue on a stone platform.
1 / 11
Price on requestTop
8 rooms220m² living space
8820 Wädenswil

Zentrales Wohnparadies in Wädenswil – Viel Platz und Top-Anbindung

Grosszügiges Einfamilienhaus mit 220 m² Wohnfläche und über 300 m² Nutzfläche – nur 5 Minuten vom Bahnhof Wädenswil entfernt.Dieses repräsentative und freistehende 8-Zimmer-Einfamilienhaus wurde komplett renoviert und überzeugt mit modernem Wohnkomfort und einem aussergewöhnlichen Platzangebot. 220 m² reine Wohnfläche und insgesamt über 350 m² Nutzfläche bieten maximale Flexibilität. Ob für eine grosse Familie, als Mehrgenerationenhaus oder für die perfekte Kombination von Wohnen und Arbeiten – dieses Haus passt sich Ihren Lebensplänen an.Die Liegenschaft ist per sofort oder nach Vereinbarung bezugsbereit.Die Lage ist ein absolutes Highlight für Pendler und Familien:Bahnhof Wädenswil: In nur 5 Gehminuten erreichbar (S-Bahn-Verbindungen im Viertelstundentakt nach Zürich HB, Flughafen Kloten, Zug, Pfäffikon SZ).Infrastruktur: Einkaufsmöglichkeiten (Migros, Coop), Schulen, Kindergärten und das Seeufer sind in wenigen Schritten bequem zu Fuss erreichbar.Autobahnanschluss: Der Autobahnanschluss A3 (Zürich / Chur) ist nur wenige Fahrminuten entfernt.Zur Liegenschaft gehören auch zwei grosse Gartensitzplätze sowie eine sonnige Dachterrasse. Die rund 350 m² große Rasenfläche sowie das angrenzende Wäldchen bieten viel Raum zum Entspannen und Verweilen im Grünen.Ein Autoabstellplatz befindet sich vor dem Haus, eine Garage kann optional dazu gemietet werden.Die Kombination aus grosszügigem Wohnkomfort, ruhiger Atmosphäre und der Nähe zum Zürichsee macht dieses Zuhause besonders attraktiv.Bei Interesse freuen wir uns auf Ihre Kontaktaufnahme. Gerne zeigen wir Ihnen dieses charmante und reizvolle Haus bei einer persönlichen Besichtigung.Spacious Detached Family Home with Exceptional Living Space in Wädenswil220 m² of living space | Over 350 m² of total usable space | 8 rooms | Excellent locationThis exceptional detached family home combines generous proportions, contemporary comfort and a highly desirable location in Wädenswil. Completely renovated and offering approximately 220 m² of living space and more than 350 m² of total usable space, the property provides an extraordinary level of flexibility and privacy.Whether as a spacious family residence, a multi-generational home or an ideal combination of living and working from home, this property offers the space and versatility to accommodate a wide range of lifestyles.Prime LocationThe location is particularly attractive for commuters and families, offering excellent connections and outstanding everyday convenience. • Wädenswil railway station: Approximately a 5-minute walk away, with S-Bahn services running every 15 minutes to Zurich Main Station (Zürich HB), Zurich Airport, Zug and Pfäffikon SZ. • Local amenities: Migros, Coop, schools, kindergartens and the shores of Lake Zurich are all within easy walking distance. • Motorway access: The A3 motorway, providing convenient connections towards Zurich and Chur, is only a few minutes away by car. Exceptional Outdoor SpaceThe property offers a wonderful selection of outdoor areas, including two spacious garden terraces and a sunny rooftop terrace. The approximately 350 m² lawn area, together with the adjoining small wooded area, creates a private and peaceful setting with plenty of space to relax, entertain guests or simply enjoy nature.A private parking space is located directly in front of the house. A garage is also available for optional rental.A Home with Space, Comfort and CharacterThe combination of generous living areas, modern comfort, a tranquil residential atmosphere and the proximity to Lake Zurich makes this property a truly special home.The property is available for immediate occupancy or by arrangement.We look forward to hearing from you and would be delighted to arrange a private viewing of this charming and exceptional property.

1 / 11
CHF 5,200.–
6.5 rooms226m² living space
Gassweidli 6a, 8856 Tuggen

Luxury Dream Home in the Green

This beautiful 6 ½ room single-family house offers you the highest living comfort on 226 m2 of living space (plot area 637 m2). The living room is, with its remarkable height, the view of the gallery and the elegantly integrated fireplace, the true heart of this house. Here and in the adjacent dining area, you can spend cozy hours. The adjacent, open kitchen is bright and equipped with modern appliances. The master bedroom offers you a separate dressing room with integrated closets. On the same floor, there is another room, a large bathroom with shower/bathtub and a guest toilet. In all bathrooms, the corridor, as well as the living and dining area, a high-quality natural stone floor was laid. All bedrooms are equipped with oiled oak parquet. In the gallery area, there are two rooms with built-in closets, as well as a large winter garden with a fantastic view of the mountains and the Linth area. Additionally, there is another wet cell (DU/BA/WC) and an attic room that can be accessed from both rooms. In the basement, a large laundry room is available with a separate craft and cellar room. From here, you can also directly access the double garage. Two more outdoor parking spaces are available directly in front of the entrance. In just 35 minutes by car, you can reach Zurich; you can reach Lachen on the lake in just 10 minutes. We would be happy to show you this dream house in person and look forward to your contact.

Travel time
-

Suggested properties for you based on search results