2 results - Office for rent in Bubikon

More objects in your automatically expanded search area
20 results - Radius: + 10km
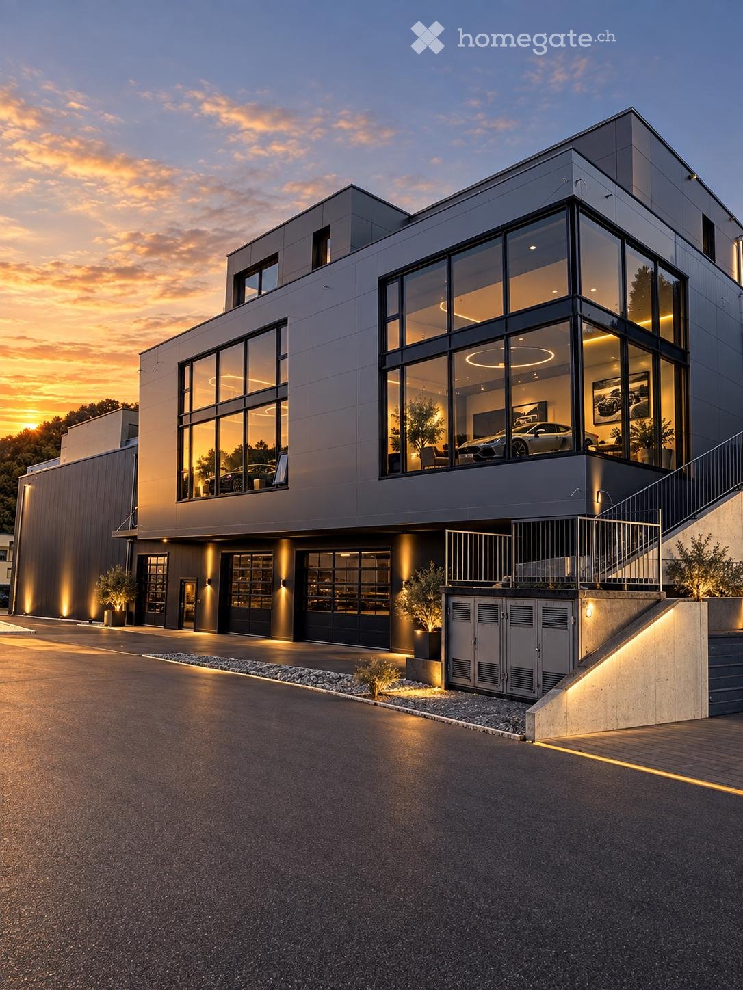
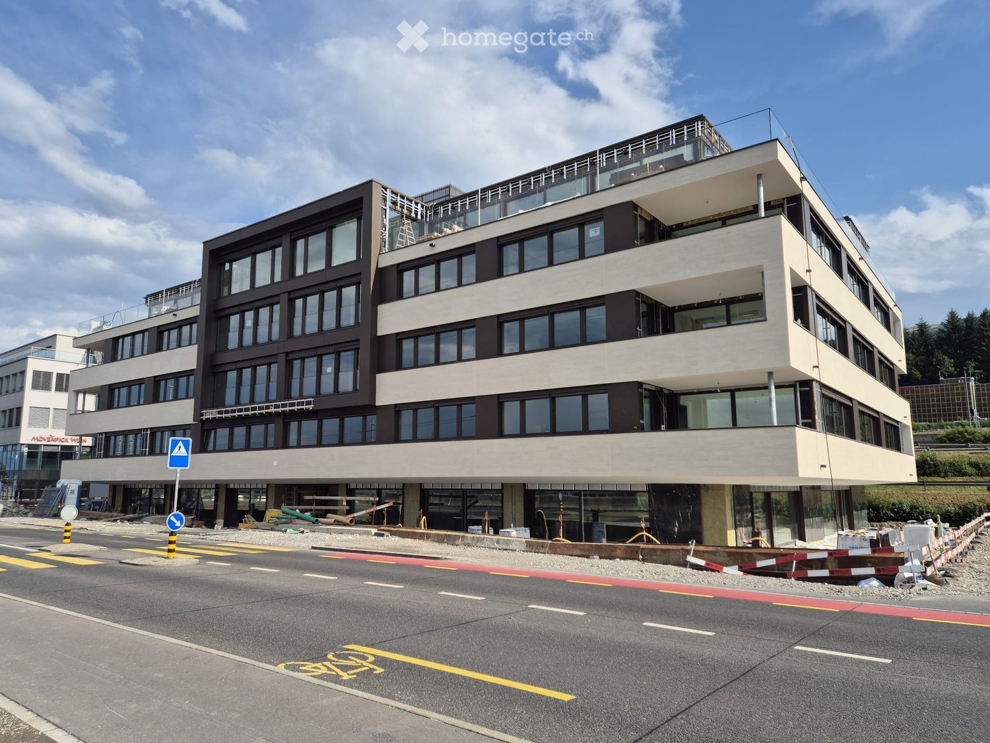
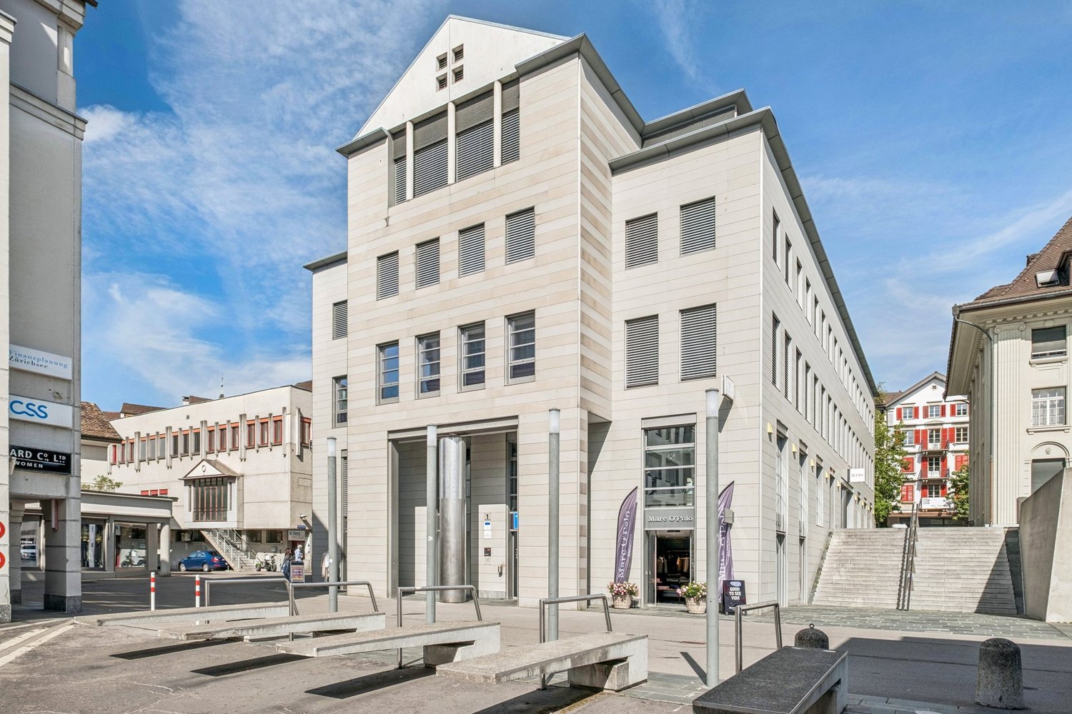
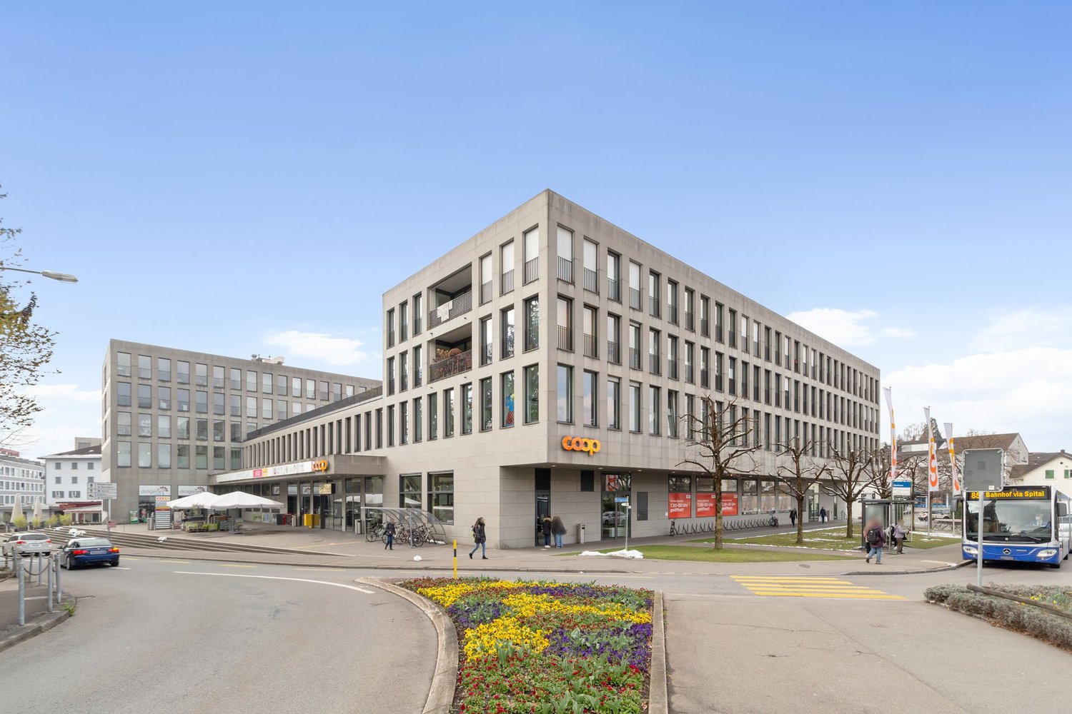
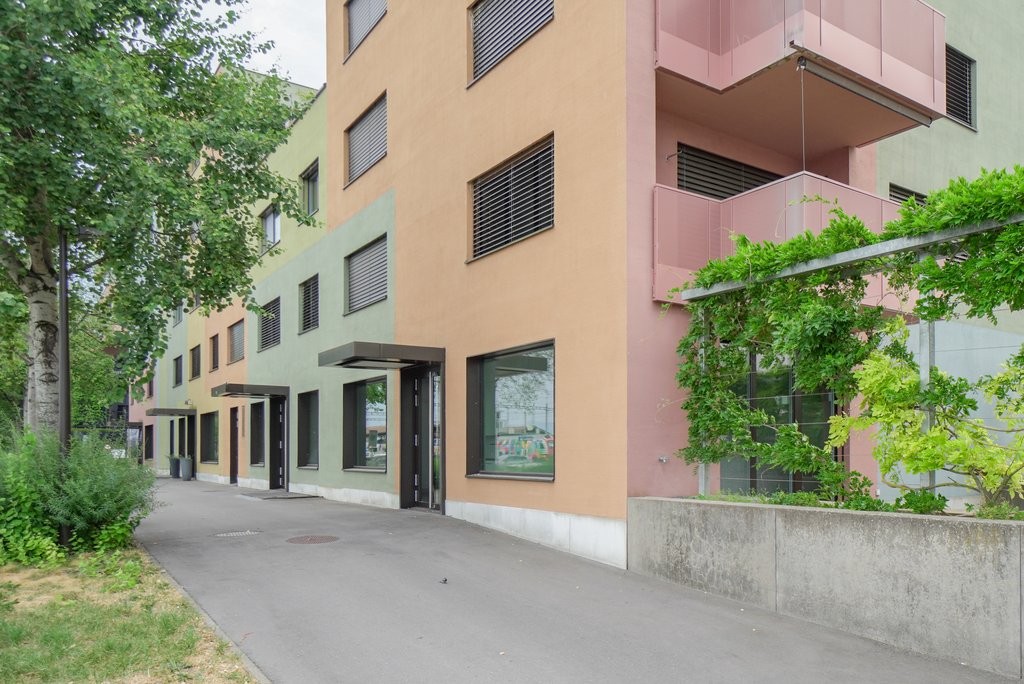
  • Modern two-story building with large glass windows, illuminated interior, and a sleek, contemporary design.
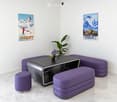
  • Modern lounge area with white walls, marble flooring, purple seating, and a black table with a flower vase.
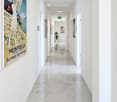
  • Modern hallway with white walls, polished marble floor, recessed lighting, and framed artwork, including a large poster titled "Montreux."
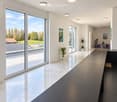
  • Modern, minimalist hallway with large glass windows, polished marble floors, recessed lighting, and a sleek black table with a stool. Potted plants and artworks adorn the walls.
  • Modern kitchen with dark grey cabinets, a central island, and built-in appliances including a sink, oven, and coffee maker. The space features a marble tiled floor and recessed lighting.
  • Modern bathroom with a white sink, dark cabinet, large mirror, and toilet. Light-colored tiles on walls and floor.
  • Modern office space with a sleek black desk, ergonomic chair, patterned cabinet, round rug, and a colorful fruit-themed painting on the wall.
  • Modern, minimalist room with a polished tile floor, white walls, and a sleek black table with chairs. Two round rugs are placed on the floor, and there are colorful paintings on the walls. A tall cabinet is visible on the right side.
  • Modern office space with a black desk, ergonomic chair, black shelving unit, and a round black rug on a polished marble floor.
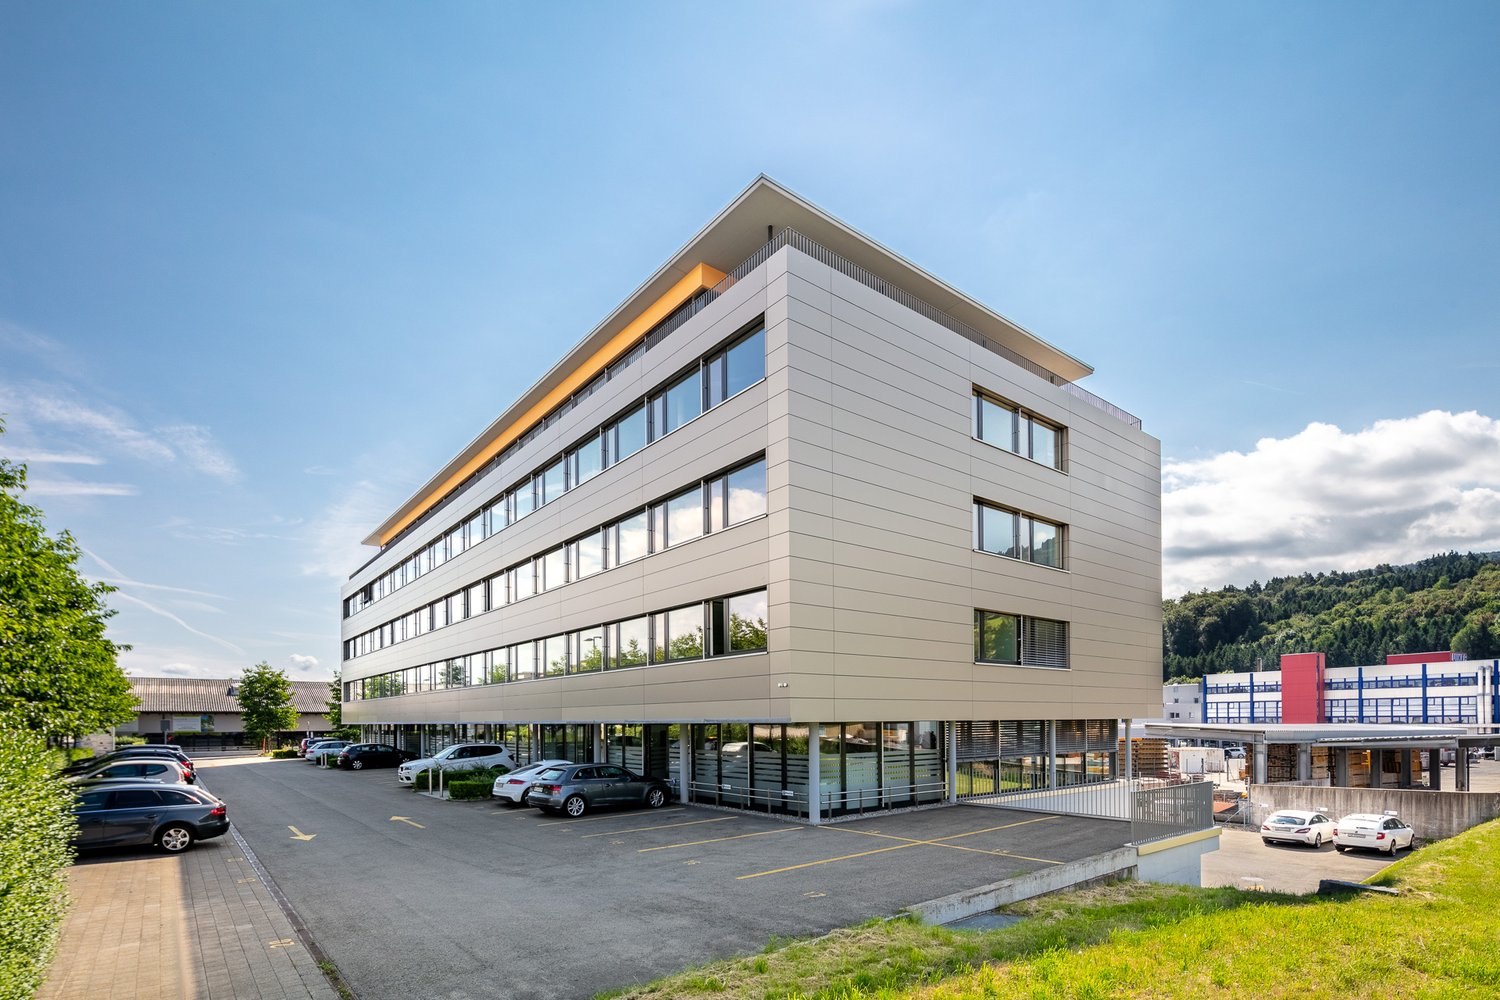
  • Modern two-story building with large glass windows and grey facade, featuring a raised ground floor, garage, and landscaped entrance area.
1 / 10
Modern lounge area with white walls, marble flooring, purple seating, and a black table with a flower vase.
Modern hallway with white walls, polished marble floor, recessed lighting, and framed artwork, including a large poster titled "Montreux."
Modern, minimalist hallway with large glass windows, polished marble floors, recessed lighting, and a sleek black table with a stool. Potted plants and artworks adorn the walls.
Price on requestPremium
1 room
Firststrasse 10, 8835 Feusisberg

Exclusive offices in First/Feusisberg

Exclusive Private Offices with Lake Zurich panorama in Feusisberghttps://www.first-offices.com10 high-quality furnished individual offices · Turnkey concept · New building 2026 · First occupancyIn one of the most attractive business locations in the canton of Schwyz, a total of 10 exclusive Private Offices will be available for rent in 2026, in a turnkey concept. The new building combines representative architecture, state-of-the-art building technology, and an exceptional panoramic location on Lake Zurich with a business environment for the highest demands.The Turnkey concept: Move in, connect your laptop, and start workingThe stylish individual offices (approx. 20-30 m²) offer maximum privacy without any furnishing effort. Each office is fully equipped with: • Electrically height-adjustable desks and ergonomic office chairs • High-quality sideboards, shelves, and storage furniture • Personalized internet access Common areas included in the rentIn addition to your private office, you can use the representative common areas free of charge: • Reception: Professional first impression for your customers. • Kitchen/Cafeteria: Modern meeting area with high-quality built-in appliances. • Meeting and conference room: Fully equipped for presentations and customer meetings. • Comfort: Modern sanitary facilities including a separate shower. Highlights and special features • First occupancy 2026: Highest construction standard and modern energy efficiency. • Lake view and terraces: Panoramic window fronts with a view of Lake Zurich; over 50% of the areas have direct access to private/encircling terraces. • Parking: Own underground parking spaces optionally available for rent. • Ideal for: Entrepreneurs, family offices, consultants, trustees, financial institutions, start-ups, or as a representative second location. Top location: Feusisberg (SZ)Quiet location in the countryside, combined with the well-known tax and economic advantages of the canton of Schwyz. Optimal connection to the A3 highway, Pfäffikon SZ, and the economic center of Zurich.Key facts at a glance • Object: 10 Turnkey Private Offices (approx. 20-30 m²) • Location: 8835 Feusisberg SZ • Year of construction/occupancy: New building 2026 / First occupancy by arrangement • Equipment: Fully furnished, height-adjustable tables, personalized internet • Included: Reception, cafeteria, meeting room, WC/shower, terrace shares • Extras: Underground parking spaces available No furniture investments, no furnishing time. Arrive, move in, and start working immediately.Viewings and further information available upon request.
Travel time
-
  • Modern multi-story building with large windows and balconies, under construction with visible scaffolding and barriers.
  • Modern three-story building with large windows and a flat roof, situated near a road with clear markings.
  • Modern hallway with marble walls, polished marble floor, recessed ceiling lights, and a central circular pendant light above a gold-colored console with mail slots.
  • glass walls, wood floor, long table with chairs, office chairs
  • Modern office space with glass walls and doors, long dining table, chairs, white walls, wooden floor, lamps
  • modern office with wooden floors, large windows, wooden ceiling, glass partitions, gray chairs, marble wall, black furniture, minimalist design
  • Floor plan includes multiple office spaces, labeled as 'Bureau', and labeled 'Loggia' areas with some numbers.
  • Floor plan indicating a layout of rooms, balconies, and stairs, with a total area of 322.68m2.
  • office desk, black desk, office chair, computer, cup, cabinet, bookshelf, ceiling lamp, table, chair
1 / 9
Modern three-story building with large windows and a flat roof, situated near a road with clear markings.
Modern hallway with marble walls, polished marble floor, recessed ceiling lights, and a central circular pendant light above a gold-colored console with mail slots.
glass walls, wood floor, long table with chairs, office chairs
CHF 1,323.– Premium
Churerstrasse 156, 8808 Pfäffikon SZ

Modern luxurious office spaces (new building) in Pfäffikon SZ 43m2 for CHF 1'323.- to 322m2 for 9'150 CHF

Discover first-class, state-of-the-art office spaces in a newly built, five-story building at Churerstrasse 156 in Pfäffikon SZ. The Minergie-certified property combines sustainable construction with timeless elegance and creates a working environment that meets the highest standards. www.payrollplus.ch/rent/The office spaces convince with: • Generous room height: High ceilings provide an open, representative, and productivity-enhancing work climate. • Flexible area concepts: Individually combinable office sizes from 43m2 for CHF 1'323.- to 322m2 for 9'150 CHF. • State-of-the-art equipment: Large-scale glazing guarantees plenty of daylight and a pleasant working atmosphere. • Barrier-free access: Wheelchair-accessible paths and entrances for unrestricted use by all employees. • Loggia areas: Attractive outdoor areas for breaks, exchange, or spontaneous meetings. Architecture & Design: The elegant stone façade gives the building a distinctive, high-quality presence. Inside, the luxurious foyer impresses with noble marble walls and modern lighting installations. The reception area conveys professionalism and style – the perfect first impression for customers and business partners.Location & Connection: The property is located in an excellently developed location – directly at the highway entrance and exit – and only 3 minutes' walk from two bus stops.These office spaces are the ideal choice for companies that value sustainability, modern infrastructure, and a representative business address. The combination of Minergie standard, luxurious interior architecture, and optimal traffic connection makes these spaces a first-class location for your business success.

Travel time
-
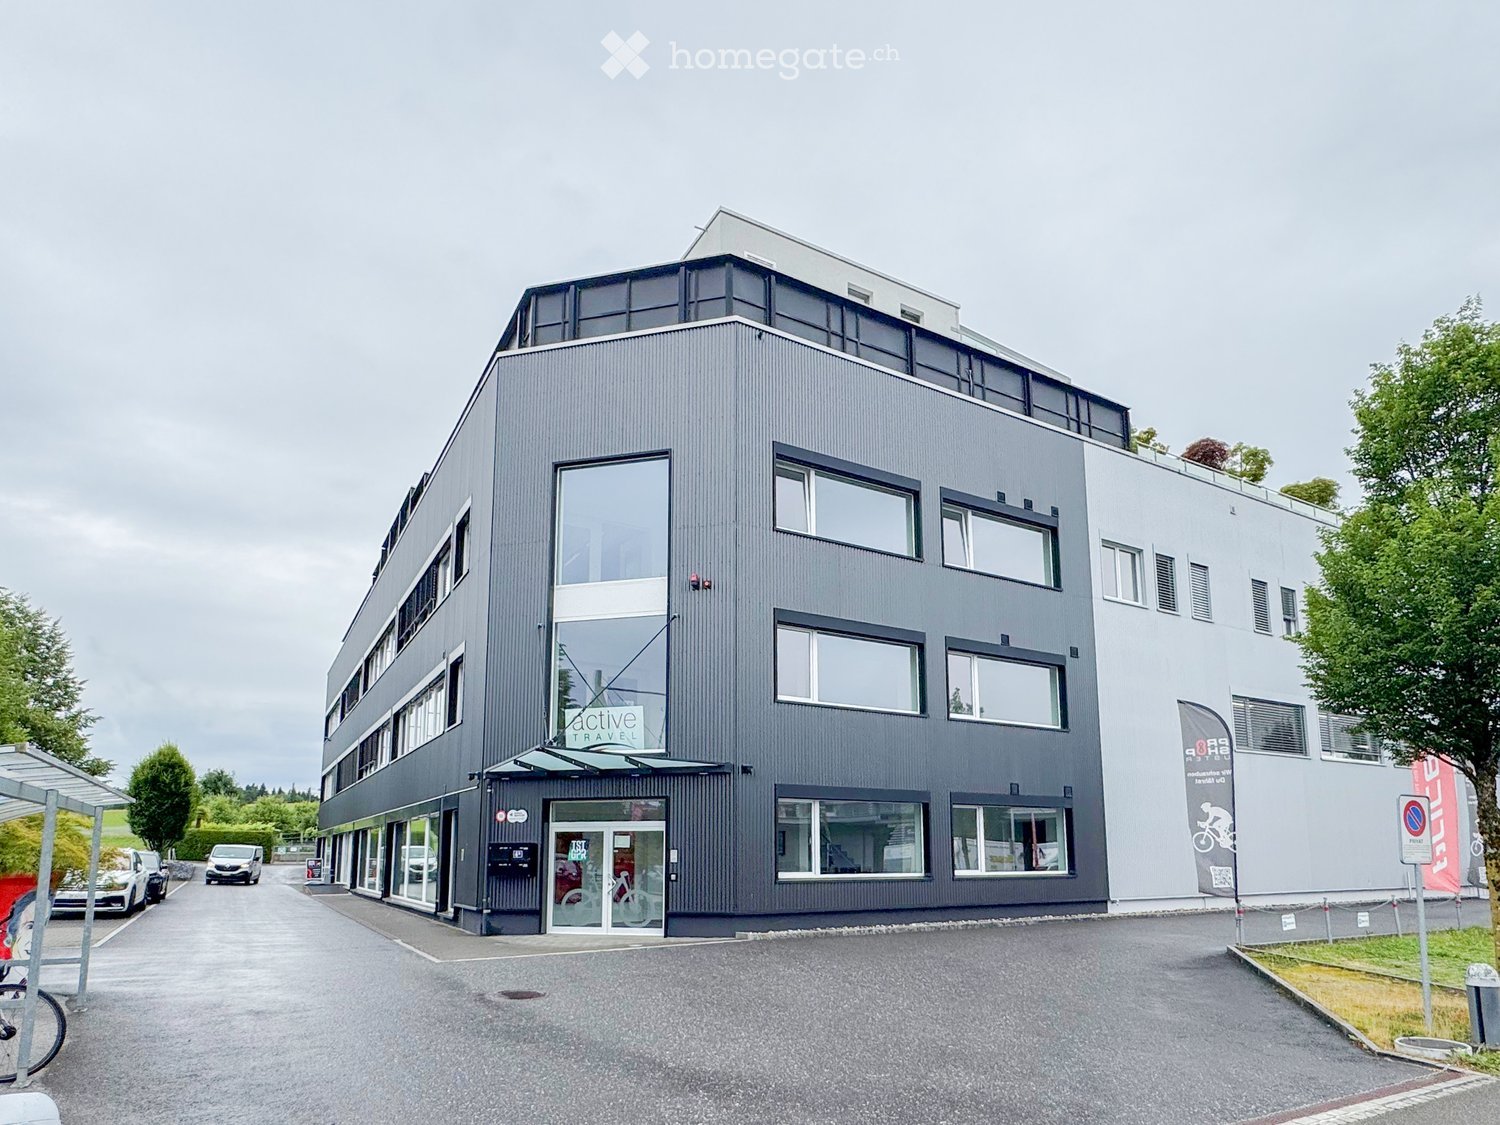
  • Modern two-story building with grey facade, large windows, and a sign reading "Active Travel" on the front. The building has a flat roof and a small awning over the entrance. There are parked cars and a bicycle rack in front of the building.


  • Modern waiting area with white walls, grey floor, red and black chairs, coat rack, and a green moss wall with text.
  • Modern hallway with a reception desk, a blue wall with a sign, and a poster of a cyclist on the wall.
  • Modern, minimalist living room with dark leather sofas, a wooden coffee table, and large wall art depicting outdoor activities.
  • Bright conference room with large windows, a long wooden table surrounded by red chairs, a flat-screen screen mounted on the wall, and a small wooden cabinet.
  • Modern office space with desks, chairs, computer screens, printers, and a potted plant.
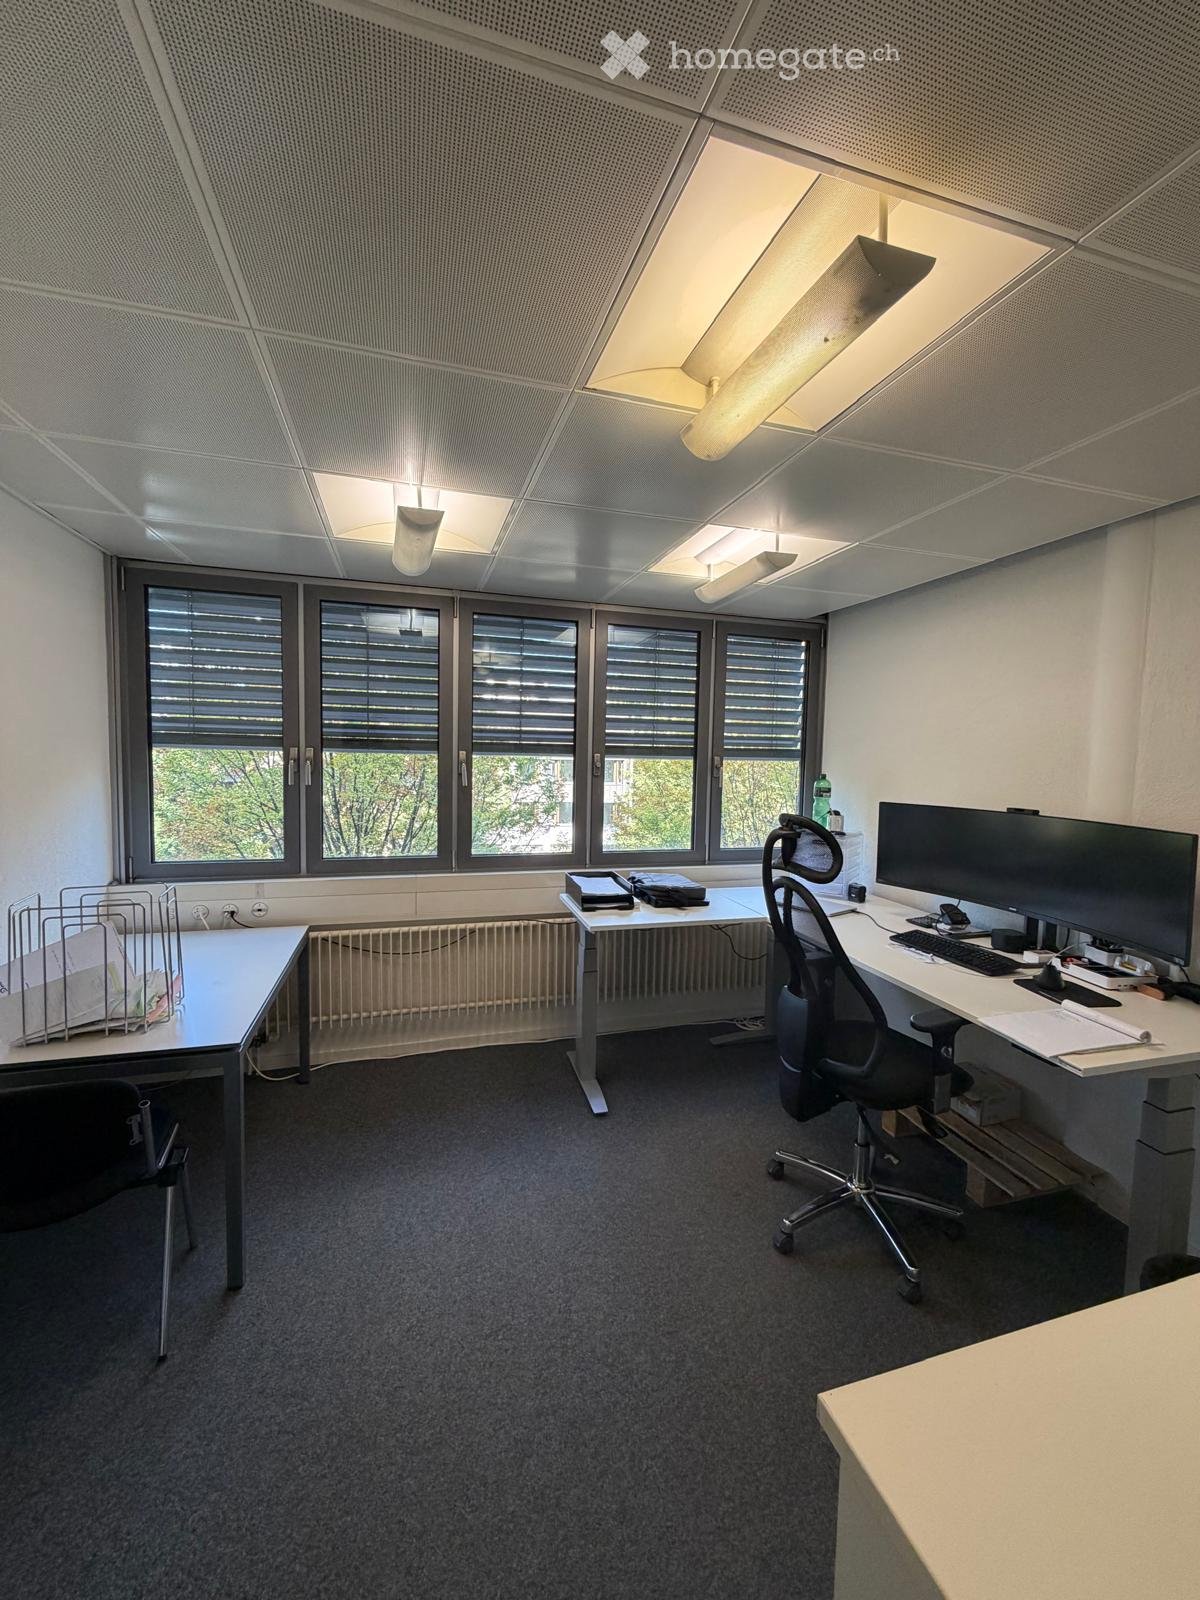
  • Modern office space with a standing desk, ergonomic chair, computer setup, and large windows providing natural light.
  • Modern, clean hallway with white walls, grey flooring, and open doors leading to adjacent rooms. Visible elements include a potted plant and a chair in the adjacent room.
  • Floor plan of a two-story building with labeled rooms including offices, a kitchen, a reception area, and a staircase leading to the upper floor.
1 / 9
CHF 220.– / m²Top
Neugrütstrasse 4B, 8610 Uster

Your new company address from January 2027: High-quality office spaces in Uster

Modern, flexible and ready for occupancy from January 2027! At Neugrütstrasse 4b in Uster, you will find a first-class commercial space on the 2nd floor, which offers your company room for development and success. The spacious area of 401m2 impresses with a well-thought-out, flexible floor plan that can be furnished and designed according to your individual wishes and needs. Thanks to the optimal room layout, modern open-space concepts can be implemented just as perfectly as discreet individual workstations.Equipment and highlights: • Spacious total area of 401m2 on the 2nd floor • Well-thought-out room layout: Already existing, individually lockable offices • Conference room: Representative meeting room with large windows • Infrastructure: Break room with equipped kitchen; shower and toilet directly in the area as well as separate toilets in the corridor • Additional storage space: Archive with 14m2 • Versatile use: Ideal for large offices, agencies, practices, training rooms or further Location and infrastructure:The property scores with a first-class, strategic location in the dynamic economic center of Uster – the third-largest city in the canton of Zurich. • Optimal traffic connection: Directly at the Uster-Nord motorway exit and excellently connected to public transport. Your customers and employees benefit from excellent accessibility • Recreation: The proximity to Lake Greifensee and the surrounding recreational areas offers the perfect balance to the working day – a real plus point for employee satisfaction. Contact:Have we sparked your interest? Then take the chance and arrange a viewing appointment.

Travel time
-
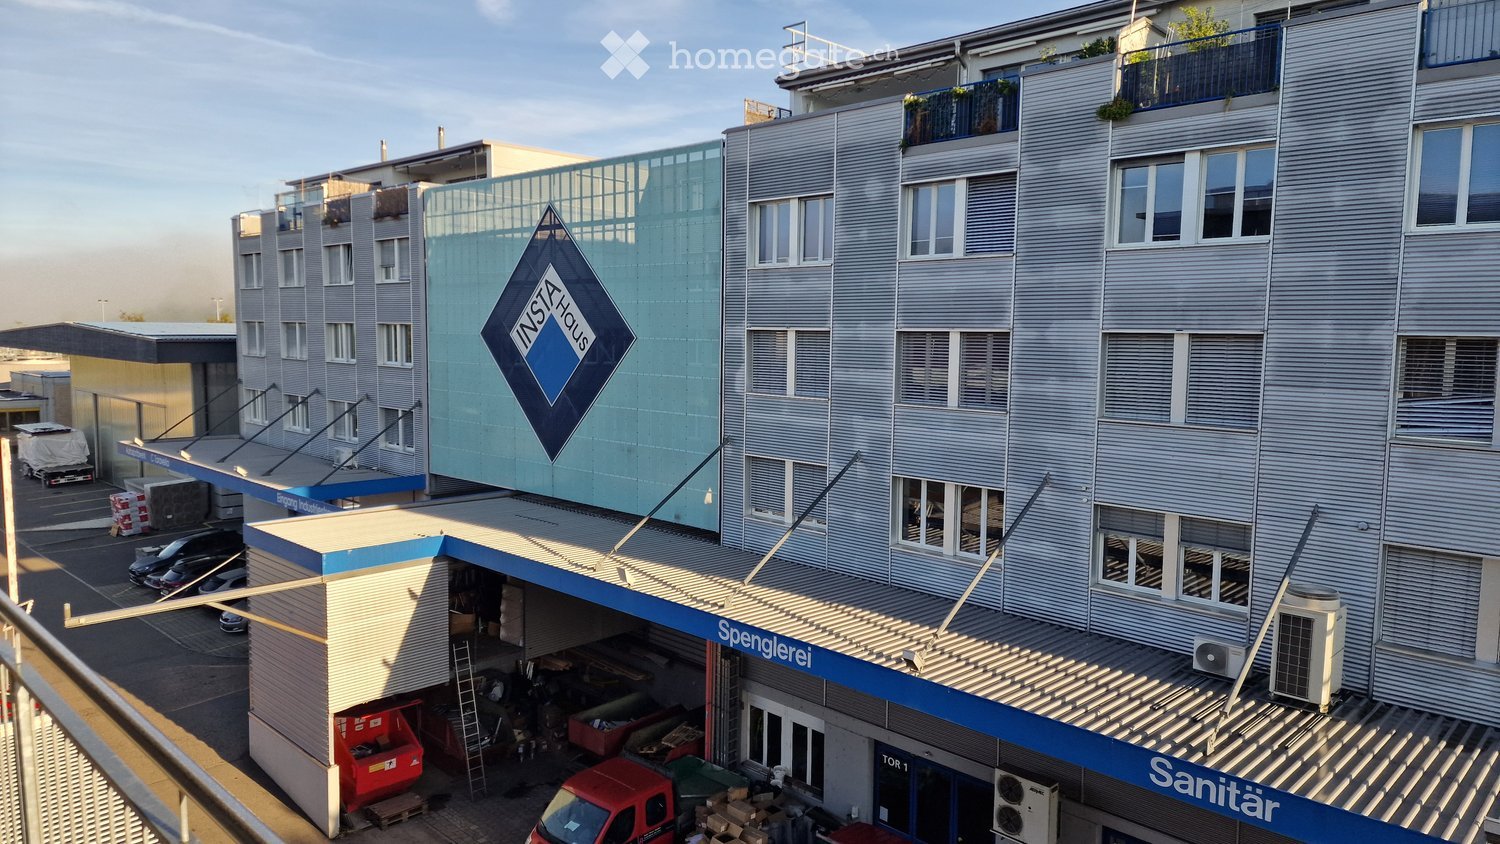
  • Multi-story commercial building with a garage, parking area, and signage for "Spenglerei" and "Sanitär".
  • Floor plan showing a layout with a large office space (57m²), a sitting room (34m²), a WC (1.2m²), a corridor (7m²), a balcony, a lift, and a technical room.
  • Floor plan of a 2nd floor apartment with a living area (87m2), bedroom (22m2), balcony, and technical room.
  • Detailed floor plan of a multi-story building with labeled rooms, dimensions, and technical specifications. Includes areas such as a warehouse, office spaces, and technical rooms.
  • Modern multi-story building with a garage area, several parked vehicles, and a clear blue sky in the background.
  • Modern industrial building with a large sign reading "INSTAHAUS" and a parking area with several vehicles.
  • Modern multi-story building with a blue awning and signage for 'Autosportwerk' and 'C. Taravella'. Several cars are parked in front, and there are various commercial signs visible.
  • Modern multi-story building with grey facade, large windows, and a covered entrance area. Several cars are parked in front, and a few bicycles are near the entrance.
  • Modern building entrance with glass doors, several parked cars, and bicycles near the entrance.
  • Floor plan showing a multi-room layout with labeled areas including a hallway, living room, kitchen, bedrooms, bathrooms, and balconies.
  • A modern, clean entrance area with a red door, mailboxes, and a bicycle leaning against the wall.
  • View of a modern industrial building with a flat roof, surrounded by green fields and trees under a clear blue sky.
  • Balcony with metal railing overlooking a green field and distant mountains under a partly cloudy sky.
  • Balcony overlooking a green field with trees, a road, and distant mountains under a partly cloudy sky.
  • Modern multi-story building with red and grey exterior, featuring balconies, signage for "CAR WASCHANLAGE" and "LAOPEN GARAGE", and several parked cars in front.
  • Modern multi-story building with red and grey exterior, featuring balconies and a car wash sign.
  • Modern multi-story building with balconies, red and grey exterior, and a sign reading "CAR WASCHANLAGE" (car wash).
  • Car wash facility with a large red building, garage entrance, and a white car parked nearby.
1 / 18
Price on requestTop
Industriestrasse 35,37,41, 8625 Gossau ZH

Versatile storage, office, and commercial spaces for rent – in Gossau ZH

The right space for your business – flexible, central, and versatile! At Industriestrasse 35, 37, and 41 in Gossau ZH, various storage, office, and commercial spaces are available for rent. Whether you need storage space, an office, a combined office and storage space, or commercial space – you'll find the perfect location for your business needs here. Available rental properties • Storage space: approx. 50 m², CHF 100.00 per m2 excl. ancillary costs • Office/storage space in a hall: approx. 109m², CHF 120.00 per m2 excl. ancillary costs • Office/commercial space: approx. 238 m², CHF 120.00 per m2 excl. ancillary costs • Office space: approx. 126 m², CHF 120.00 per m2 excl. ancillary costs • Outdoor parking spaces around the house All areas are independent rental properties and can be rented independently of each other. Your benefits at a glance • Versatile usage possibilities for commerce, trade, services, and other industries • Personnel lift and freight lift available • Generally accessible toilets • Ancillary costs are flat-rate • Established commercial location with numerous well-known and well-connected companies • Good traffic connection and central location for business activities throughout Switzerland A location with perspective You rent your spaces in an established commercial building where numerous renowned and long-established companies are based. The location in Gossau ZH offers an excellent starting point for customer visits, deliveries, and business activities throughout Switzerland. Interested? We would be happy to inform you about the available spaces and show you the suitable rental properties on site. Contact us for more information or to schedule a viewing.

Travel time
-
1 / 7
CHF 280.– / m²Top
273m² floor space
Gwattstrasse 11, 8808 Pfäffikon SZ

Your location at the new Seedamm-Center "state-of-the-art & best location"

Directly at the Seedamm-Center in Pfäffikon SZ, a new building with approximately 280m² of office space is being constructed. An ideal location for your employees and customers.The entire office space is divided into two equal floors. Access to the building is possible either from the parking lot of the main entrance north (see picture) or from the floor of the delivery (see floor plans). All floors can be easily reached by elevator or sports via the stairsThe Seedamm-Center not only offers excellent connections to public transport but also good infrastructure for your employees, for example, grocery shopping can be easily and comfortably done during lunch breaks or after work. Not only your employees but also your customers can benefit from the proximity to the Seedamm-Center. The proximity to the Seedamm-Center with a very high frequency of people also offers great potential for new customer acquisition.Your advantages at a glance: • Attractive location at the Seedamm-Center • State-of-the-art (very modern office building) • Cooling for hot summer days • Good connection to public transport and individual transport (highway access) • Large shopping center and gastronomy offer in the immediate vicinity • Fair contract terms Entire offer: • Office space approx. 258m² at CHF 280/m² p.a. excl. VAT • Attic space approx. 15m² at CHF 280/m² p.a. excl. VAT • Ancillary costs for 258m² at CHF 40/m² p.a. excl. VAT • Optionally, 7 outdoor parking spaces at CHF 100 per month, as well as a storage room in the attic with approx. 5m² at CHF 125/m² p.a. excl. VAT can be rented. The construction work is already in full swing. The shell construction of the new building is expected to be completed by the end of 2026 and ready for handover and individual tenant construction. The first two months after handover of the area are rent-free (net rent).If you have any questions or would like to schedule a viewing, we are always happy to assist you.We look forward to your contact.

Travel time
-
  • office room with desks, chairs, and monitors
  • Modern office space with desks, ergonomic chairs, and computer setups, large windows with a view of the street and parked cars.
  • long desk, several black chairs, white wall, ceiling lamp
  • modern kitchen with granite countertop, gray cabinets, stainless steel sink, electric oven, dishwasher, and a faucet
1 / 4
CHF 150.– Top
1 room
Etzelstrasse 11, 8832 Wollerau

Corporate domicile with rental agreement in Wollerau SZ

We offer a professional business address without c/o – with an optional own office workspace Are you looking for a representative corporate domicile? We offer you a professional business address in Wollerau SZ with personal postal service and optional use of our fully equipped office facilities. Our offer is aimed at entrepreneurs, start-ups, consulting companies, holdings, and existing companies looking for a professional business location in the canton of Schwyz. Bright workspace in a small, modern, well-maintained office community including conference table, printer, kitchen, coffee machine, WLAN. Cleaning, Offer 1: Corporate domicile – CHF 150 / month • Own business address in Wollerau SZ without c/o supplement • Mail reception and secure storage • Option to register as a company headquarters in the commercial register after individual review • Forwarding 1× per week + postage included • Registered letters/packages: effective postage or expenses separate • No regular office use included Offer 2: Corporate domicile Business with rental agreement – CHF 350 / month In addition to all the services of our corporate domicile, you will receive: • Fixed workspace with rental agreement on a fixed agreed-upon weekday – no non-binding coworking access • Use of a fully equipped workspace • Fast internet and modern office infrastructure • Access to the community kitchen • Use of our professional business premises Your own workspace – contractually fixed You will not only receive a business address or flexible coworking access, but a fixedly assigned workspace on a bindingly agreed-upon weekday. The use is clearly regulated in a rental agreement. This means you regularly have a concrete physical workspace at your business address. This distinguishes our offer from classic domicile and coworking solutions, where only an address or the flexible co-use of changing workspaces is offered. Location Our business premises are located in a quiet area without through traffic. Wollerau train station is within a few minutes' walk, and the highway access is less than a kilometer away. Visitor parking is available. Interested? Contact us for a non-binding inquiry. We will review your request personally and submit a suitable offer.

Travel time
-
1 / 5
Price on requestTop
Eichenstrasse 2, 8808 Pfäffikon SZ

Right in the heart of the action: Your modern workplace in Pfäffikon SZ!

In the lively industrial quarter "Roggenacher" in Pfäffikon SZ, this attractive office and commercial property with a construction year of 2009 is located.Discover our available office spaces – suitable for different requirements and needs. Currently, the following objects are available for rent: • Atelier nord: 27m2 / monthly rent: CHF 700.00 + NK 90.00 flat rate • Atelier west: 50m2 / monthly rent: CHF 1'290.00 + NK 110.00 flat rate • Office west: 198m2 / monthly rent: CHF 4'150.00 + 250.00 advance payment • Office south-west: 152m2 / monthly rent: CHF 3'150.00 + 250.00 advance payment All objects impress with the following highlights: • well-maintained, representative office building in a lively location • bright rooms thanks to generous daylight, room height 3.95m • Flexible usage possibilities (e.g. atelier, office, studio, consulting) • Good accessibility by public transport and car • Wet cells, shower and wardrobe for shared use • Ready for occupancy immediately • Available parking spaces The property comprises four floors, which are currently used as office and sales space.Thanks to the excellent traffic connection (A3 motorway, bus to Pfäffikon SZ train station) and the proximity to Lake Zurich, you enjoy an ideal combination of urban infrastructure and attractive quality of life.Have we sparked your interest? We are happy to provide you with additional information.We look forward to your inquiry.

Travel time
-
1 / 14
CHF 250.– / m²
672m² floor space
Wolleraustrasse 41, 8807 Freienbach

672 m² office space with plenty of daylight and flexible room concepts

An attractive location in Freienbach awaits you with a versatile office space of approximately 672 m² in a representative business building. The proximity to Lake Zurich and the good accessibility create ideal conditions for companies that value a high-quality and well-connected location.The bright and spacious rooms convince with their flexible room structure and can be individually adapted to different needs. Whether as single offices, open-space offices, practices, training rooms, or service areas, the possibilities for use are diverse.Thanks to the generous window fronts, the spaces benefit from plenty of daylight and a pleasant working atmosphere. A modern ventilation and cooling system provides additional comfort, ensuring a pleasant room climate.The combination of modern infrastructure, sustainable building standards, and attractive location makes this space an ideal location for companies of all sizes.Highlights at a glance • Modern entrance area and sanitary facilities • Bright break room and kitchen area: Spacious room with fully equipped kitchenette and large windows with a view of the greenery. • Ventilation and cooling: Pleasant room climate thanks to modern ventilation and cooling system. • Minergie standard: Energy-efficient property • Two showers in the basement: Two showers are available for shared use. • Spacious elevator: The spacious elevator ensures comfortable access to all floors and is also suitable for transporting materials or goods. • Garage and parking spaces: Sufficient parking options for employees and customers are available directly on site. • Year of construction 2009, last renovation 2013: Well-maintained and modern condition. • Freienbach: Counts among the economically strongest and tax-attractively municipalities in Switzerland. • Fitting-out: The space can also be rented in a raw state as an alternative We would be happy to show you the rooms during a personal viewing and are available for further informationWe look forward to your contact.

Travel time
-

Suggested properties for you based on search results