3 results - Apartment for rent with 3 rooms in Emmen

1 / 6
CHF 2,030.–
3.5 rooms85m² living space
Meilipromenade 23, 6032 Emmen

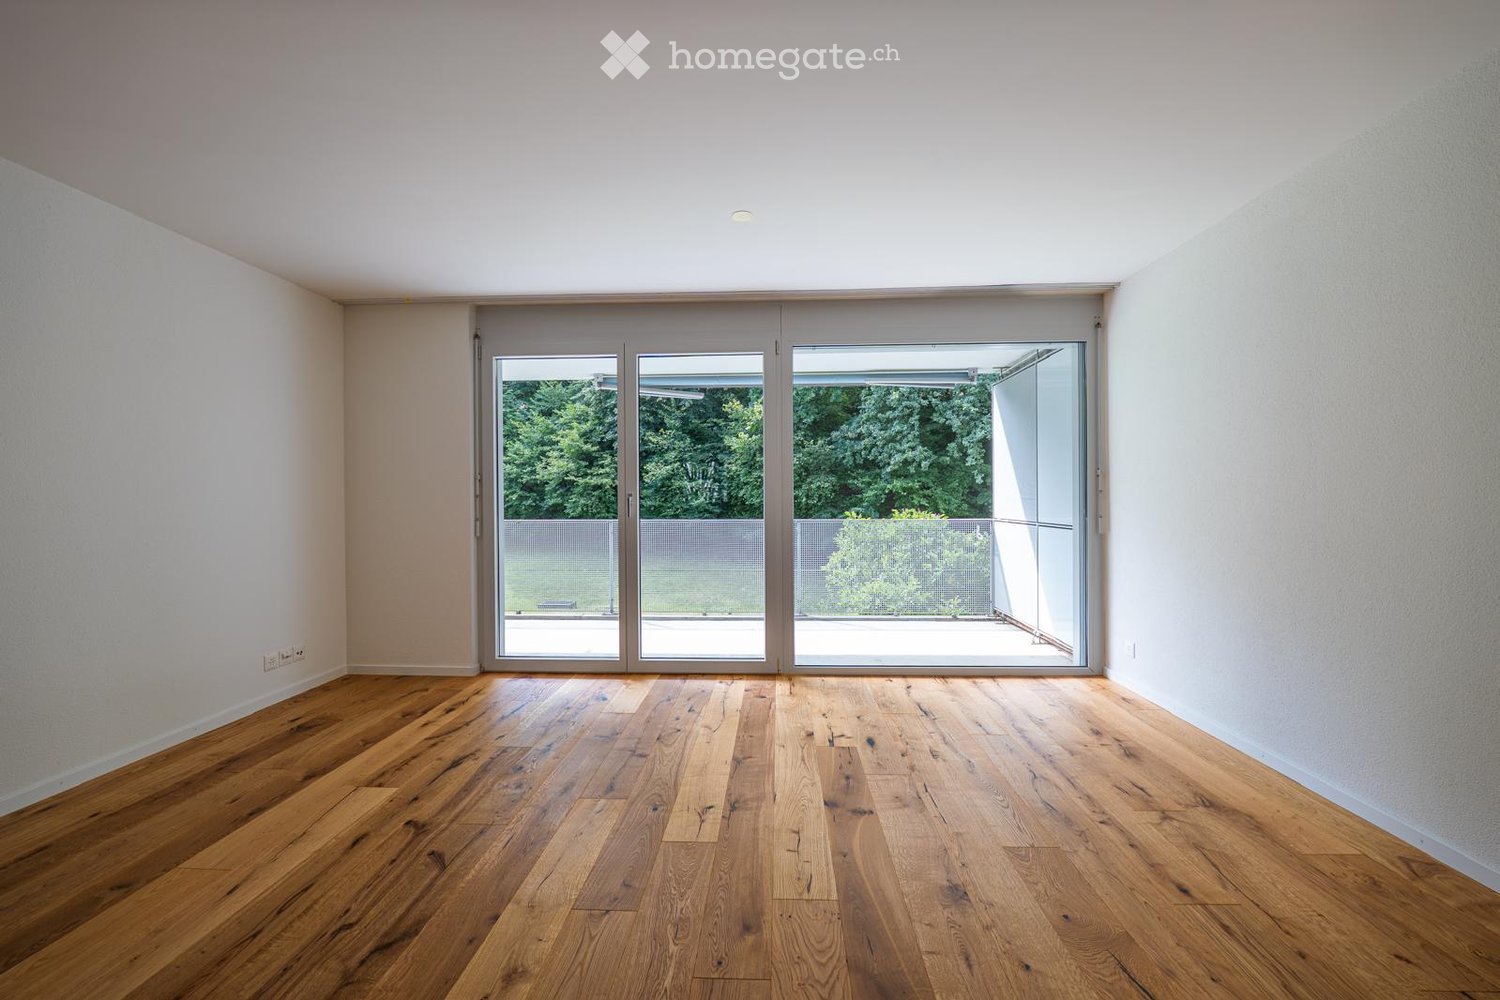
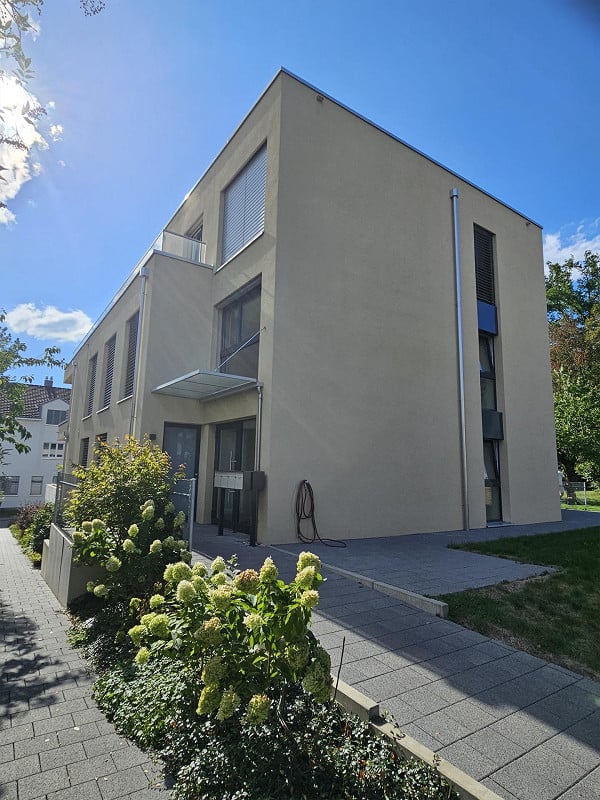
3.5-room apartment on the 2nd floor

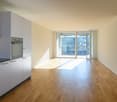
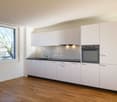
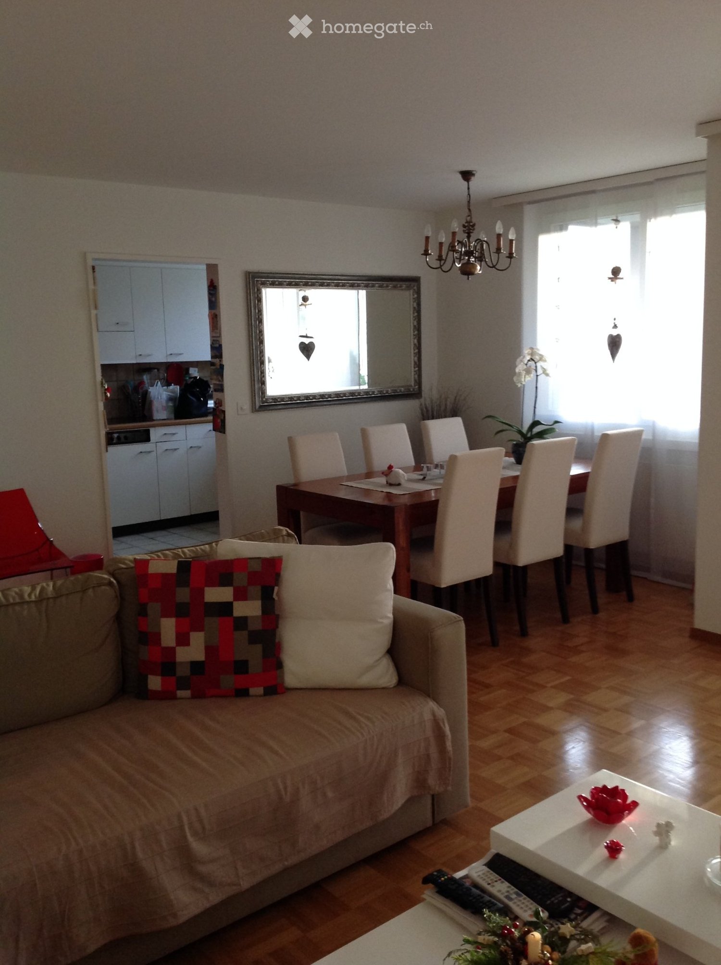
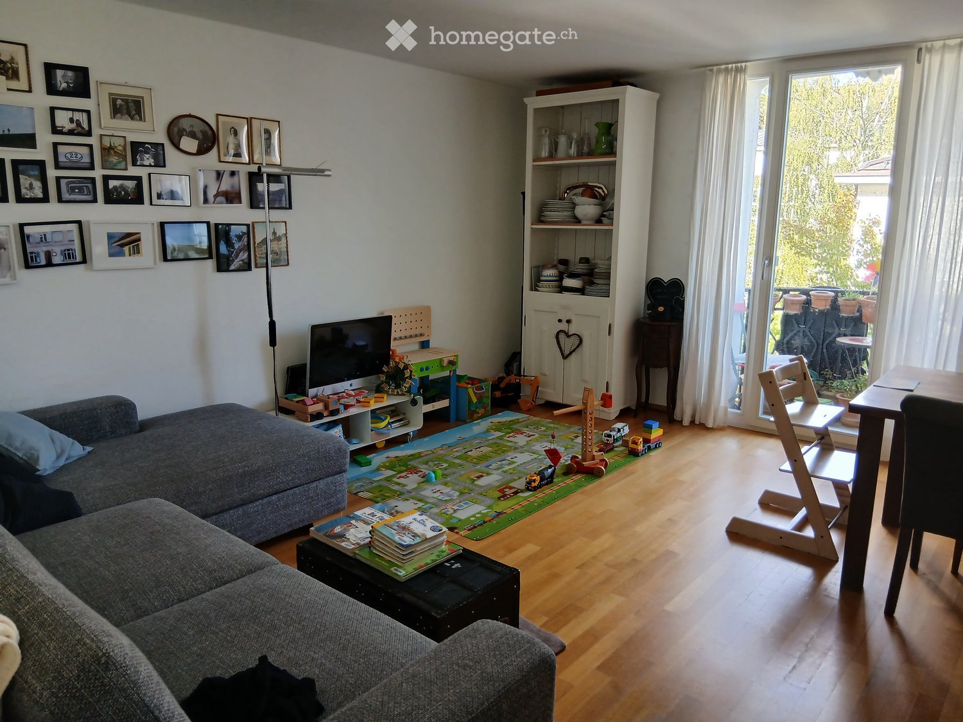
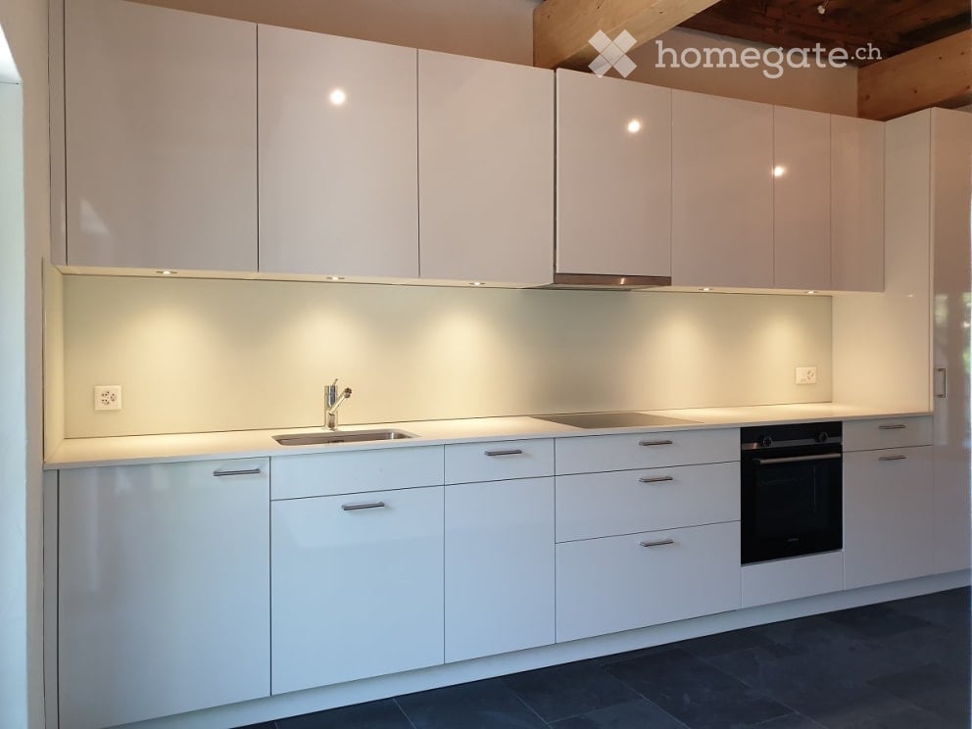
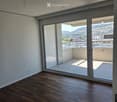
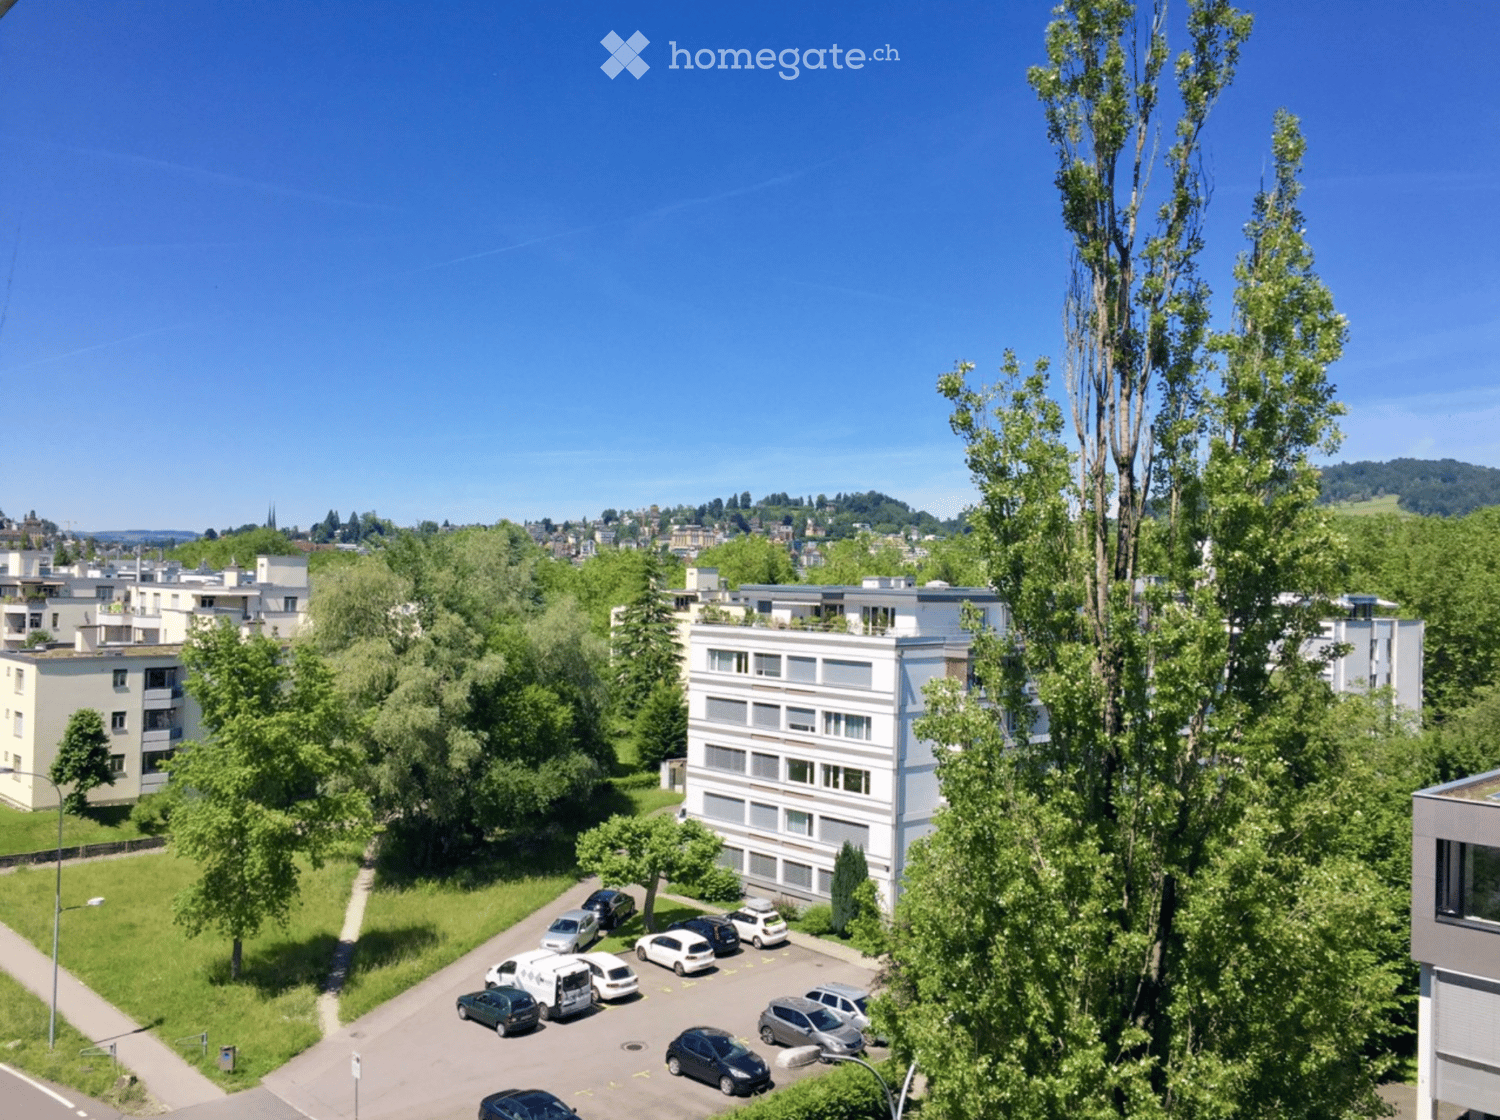
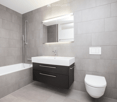
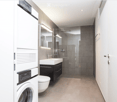
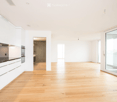
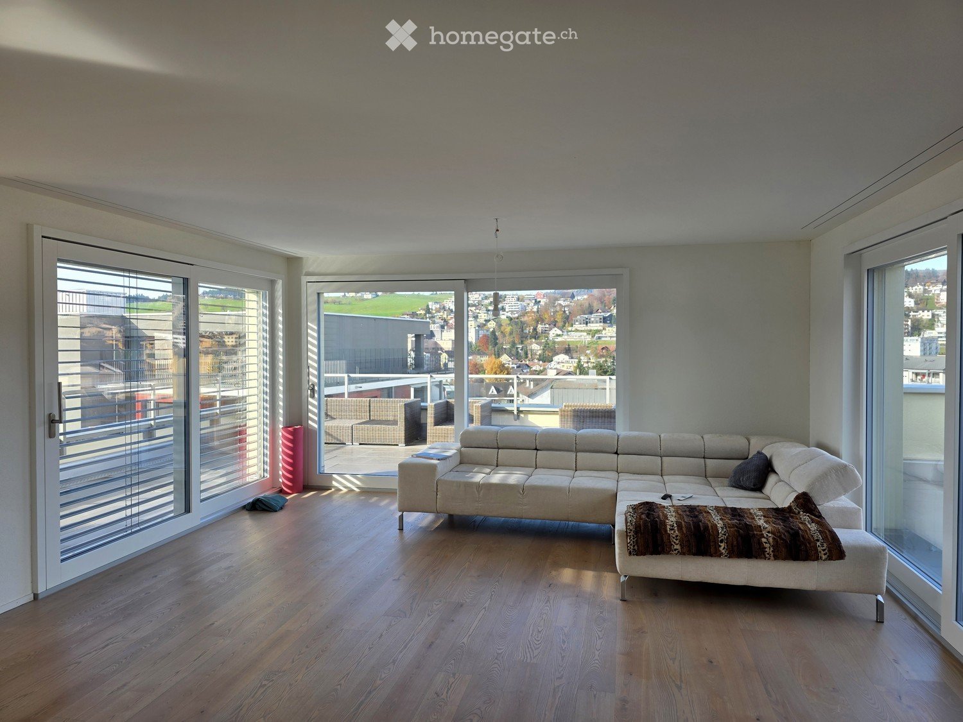
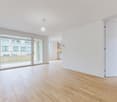
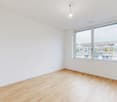
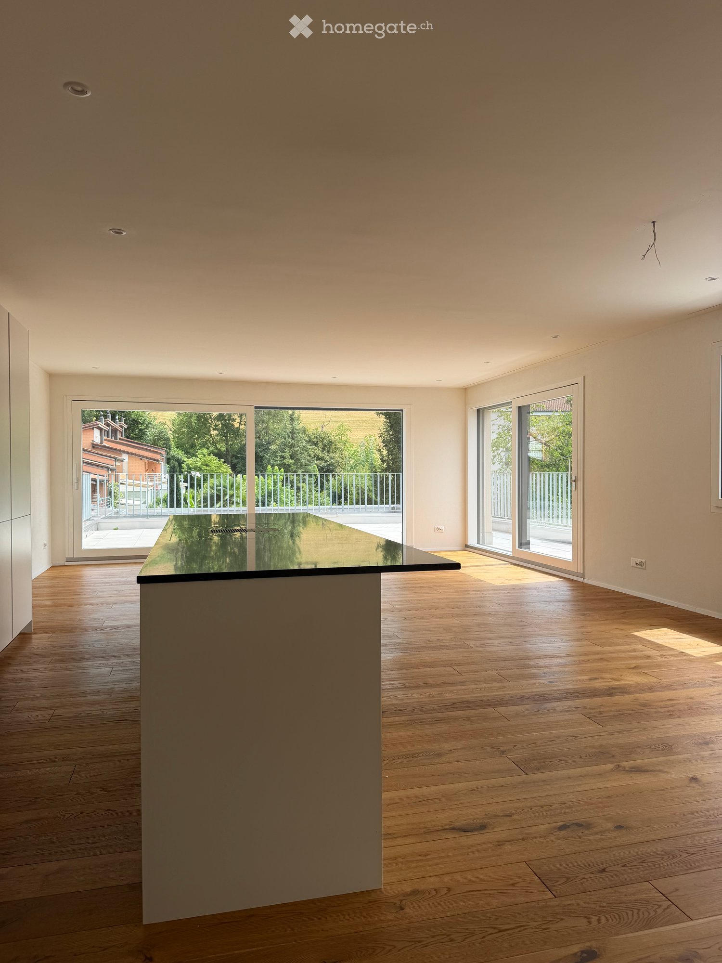
We rent from October 1, 2026, or by agreement in the Feldbreitenquartier, a bright and beautiful 3.5-room apartment on the 2nd floor.You can soon enjoy the following advantages in your apartment:Apartment expansion standard: • total living area of 85m2 (see floor plan) • parquet floors in all living rooms • plate floor in the bathroom • underfloor heating in all rooms • open living kitchen with Electrolux appliances (dishwasher / induction cooker / oven / large refrigerator) • loggia • reduit with its own washing tower • multimedia cabling • controlled apartment ventilation (Minergie standard) House information: • basement compartment in the basement • elevator • full-time janitor in the property • playground in the courtyard • bicycle cellar • parking space for CHF 140.00/month can be rented additionally Thanks to the nearby bus and train stations, you can quickly reach the city center of Lucerne. Additionally, you are wonderfully connected to local and long-distance traffic via the A2 and A14 highway connections.Various shopping options are conveniently accessible on foot. Additionally, numerous sports facilities such as the Mooshüüsli outdoor and indoor pool, the Emmen mini-golf course, as well as soccer and sports fields are in the immediate vicinity. Are you interested?The apartment can be viewed - unbinding and without prior registration - as follows: • Tuesday, 15.09.2026, 17.30 - 18.00 • our janitor will be happy to show you the apartment Note: The pictures are of a similar apartment and may vary.

Travel time
-
1 / 6
CHF 1,995.–
3.5 rooms86m² living space
Feldbreite Emmen, 6032 Emmen

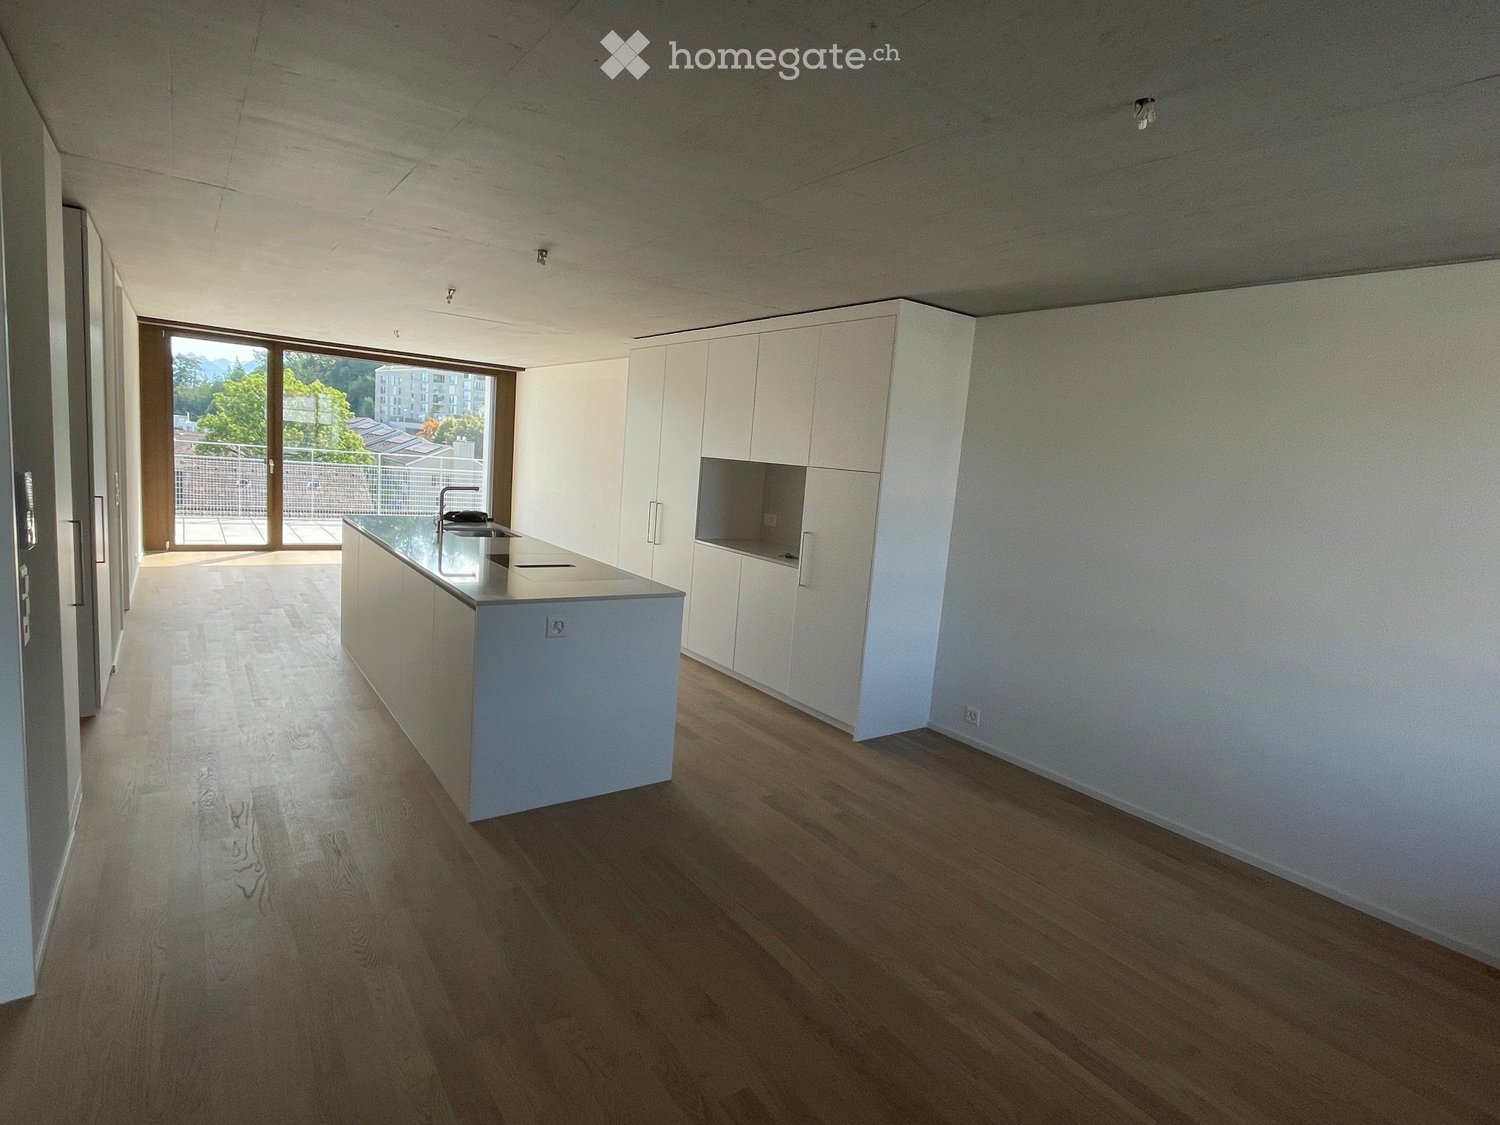
Bright 3.5 room apartment for well-being

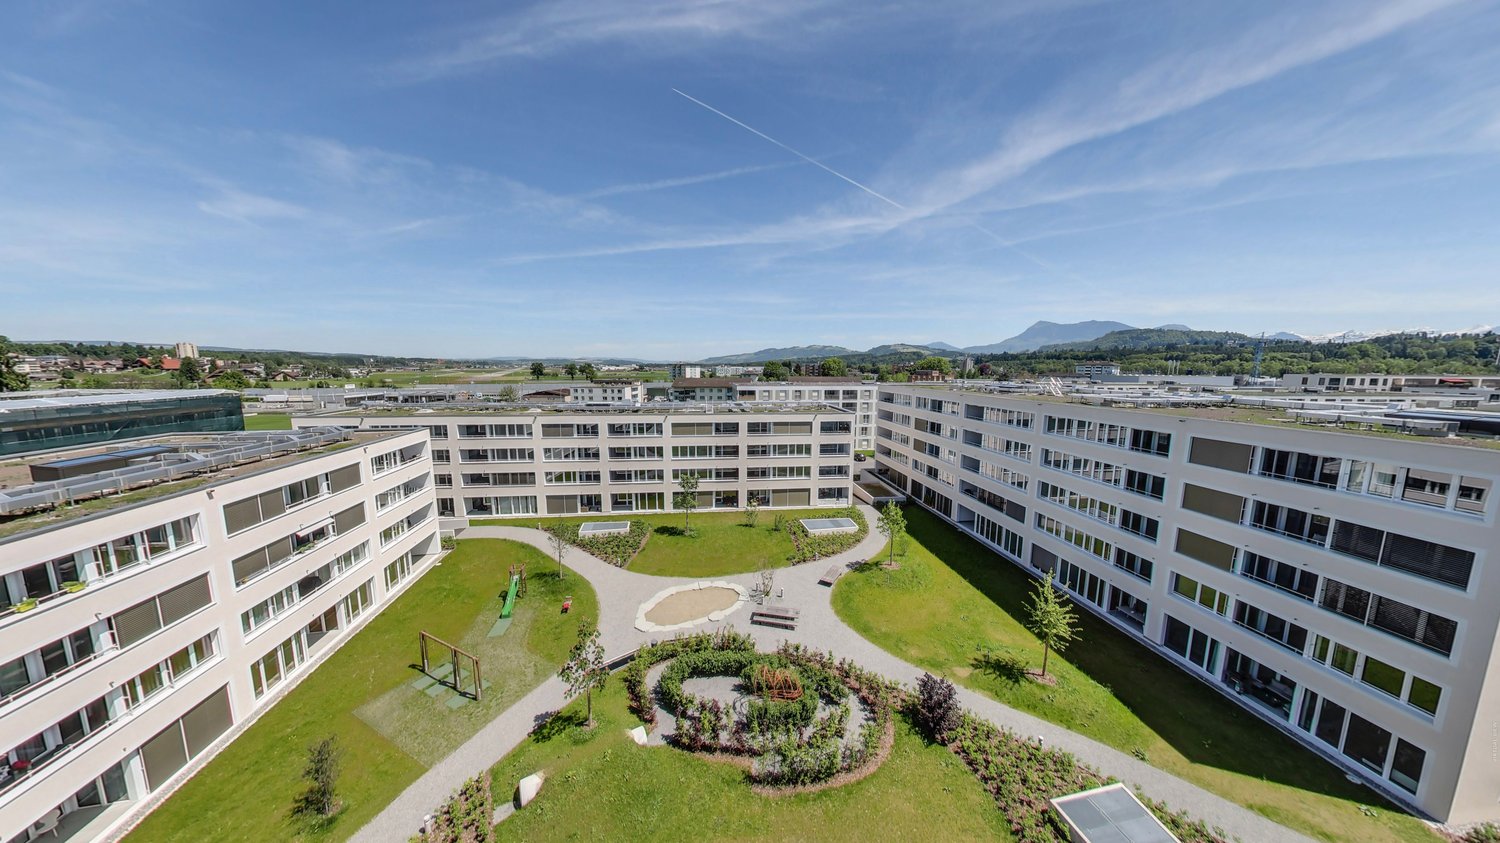
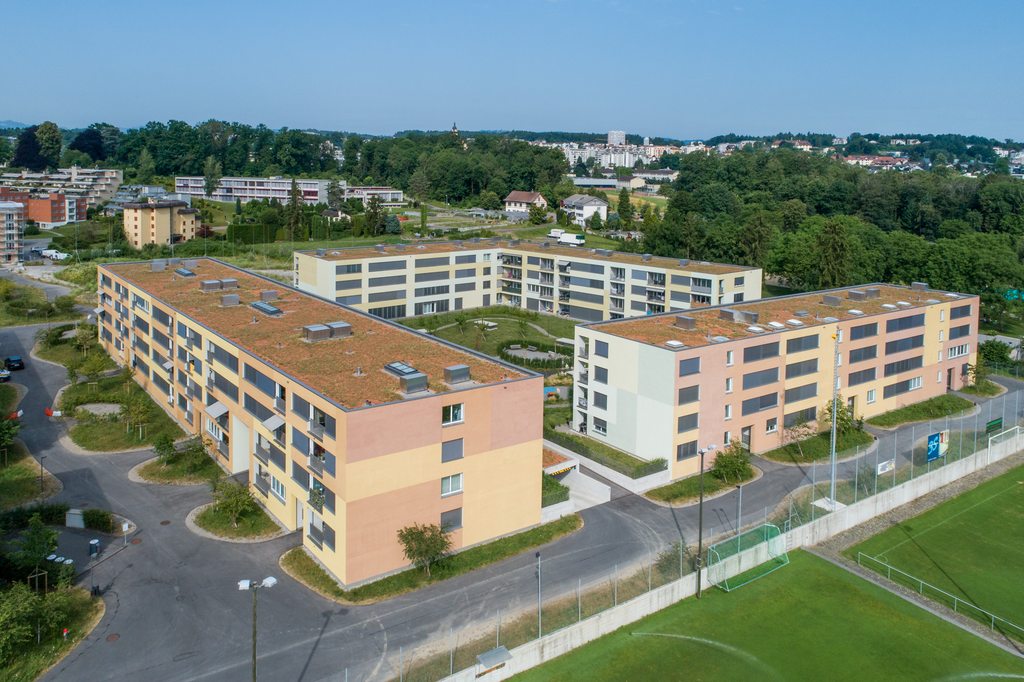
After agreement, we rent out this attractive 3.5-room apartment in the lively and sympathetic Feldbreite quarter. The apartment impresses with the following details:Construction approx. 86 m² living space parquet floor in living and bedrooms as well as kitchen, corridor and Reduit tile floor in the bathroom open kitchen with glass ceramic, high oven, refrigerator with separate freezer bathroom with bathtub loggia Reduit in the apartment practical built-in wardrobe with cloakroom in the entrance area controlled apartment ventilation (Minergie standard) floor heatingAdditionally washing facilities and drying rooms in the basement basement compartment in the basement parking space for CHF 140.00 per monthLocation public transport (bus and train) as well as the A2 motorway connection are located in the immediate vicinity the city center of Lucerne can be reached in a few minutes by car numerous shopping facilities (Emmen Shopping Center, large retail store in the Conforama furniture store) and a great leisure offer (e.g. Mooshüsli swimming pool, mini golf, recreational area) are within walking distance.Visit our website www.easyliving-emmen.ch and let yourself be inspired by the quarter. Have we aroused your interest? Then do not hesitate and arrange a non-binding viewing appointment with us. We look forward to seeing you.Note: The pictures may be from a comparable apartment.

Travel time
-
More objects in your automatically expanded search area
20 results - Radius: + 10km
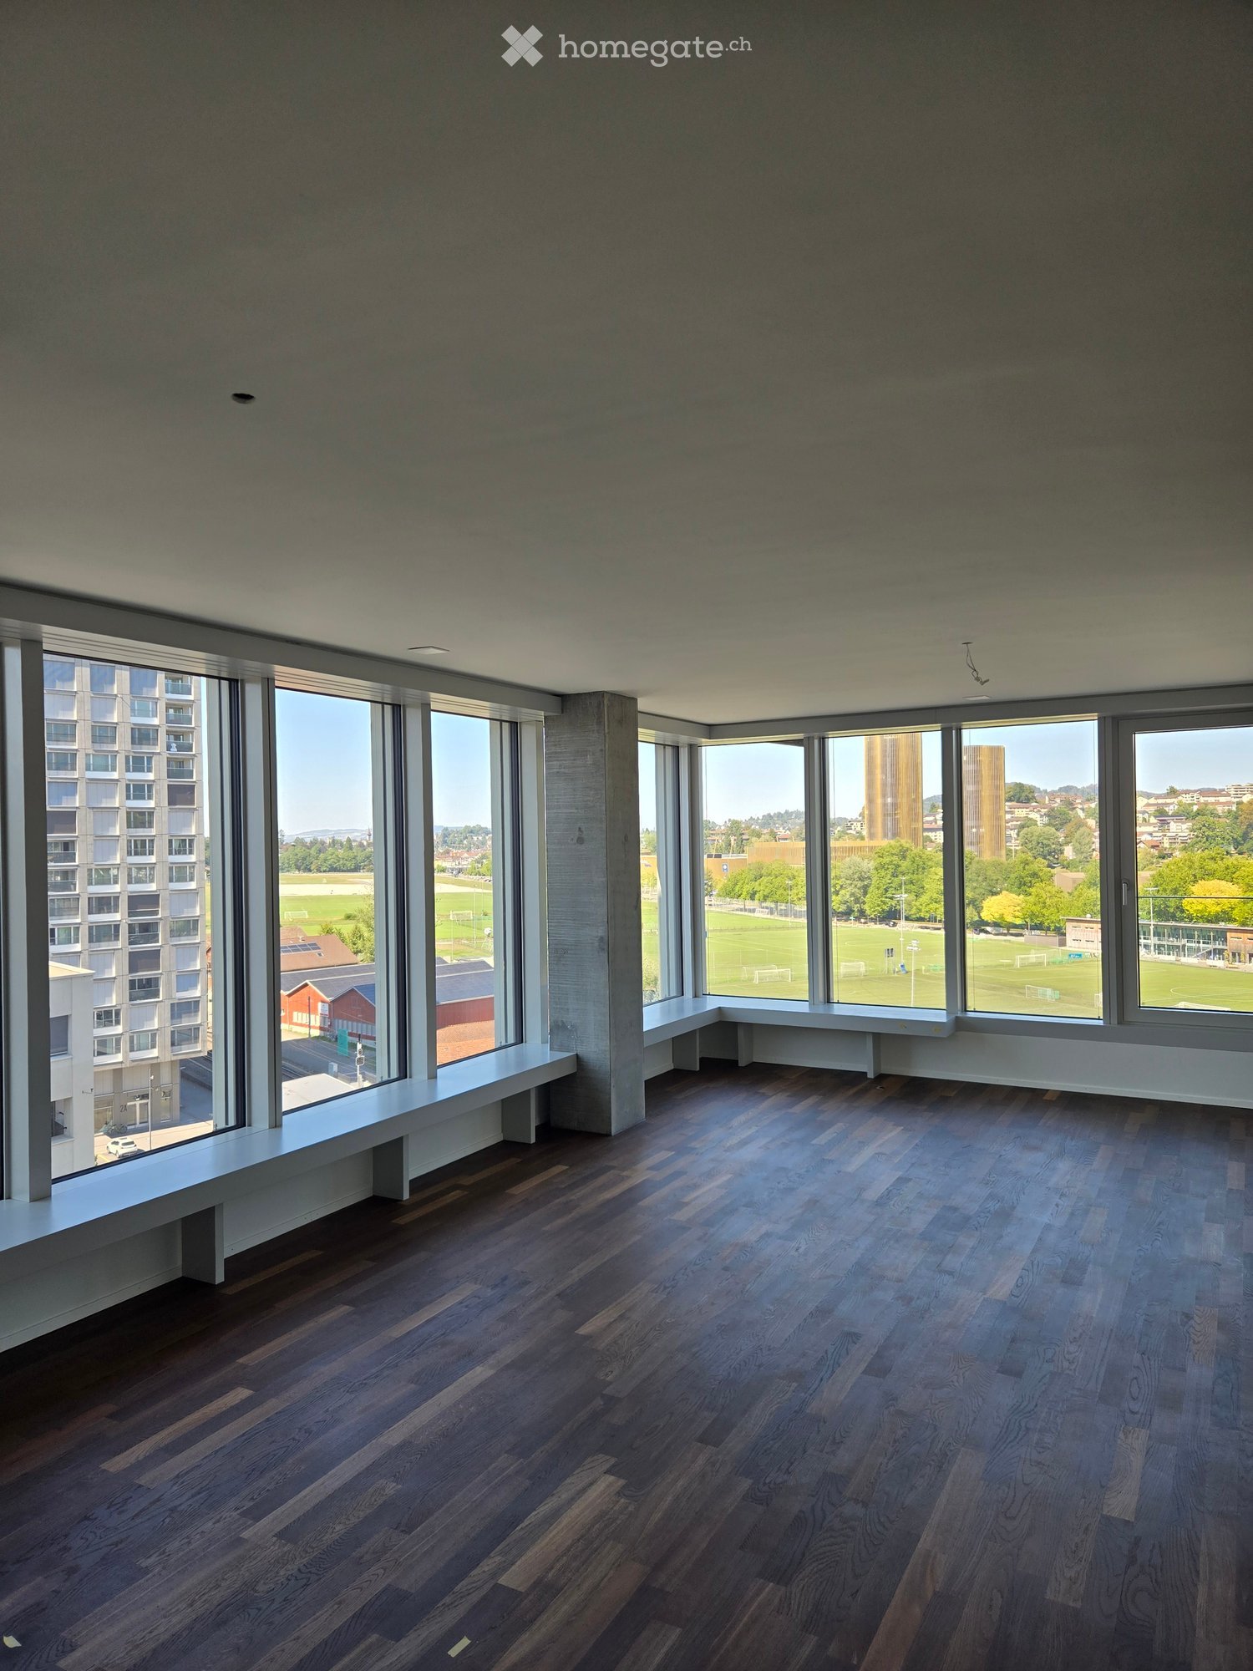
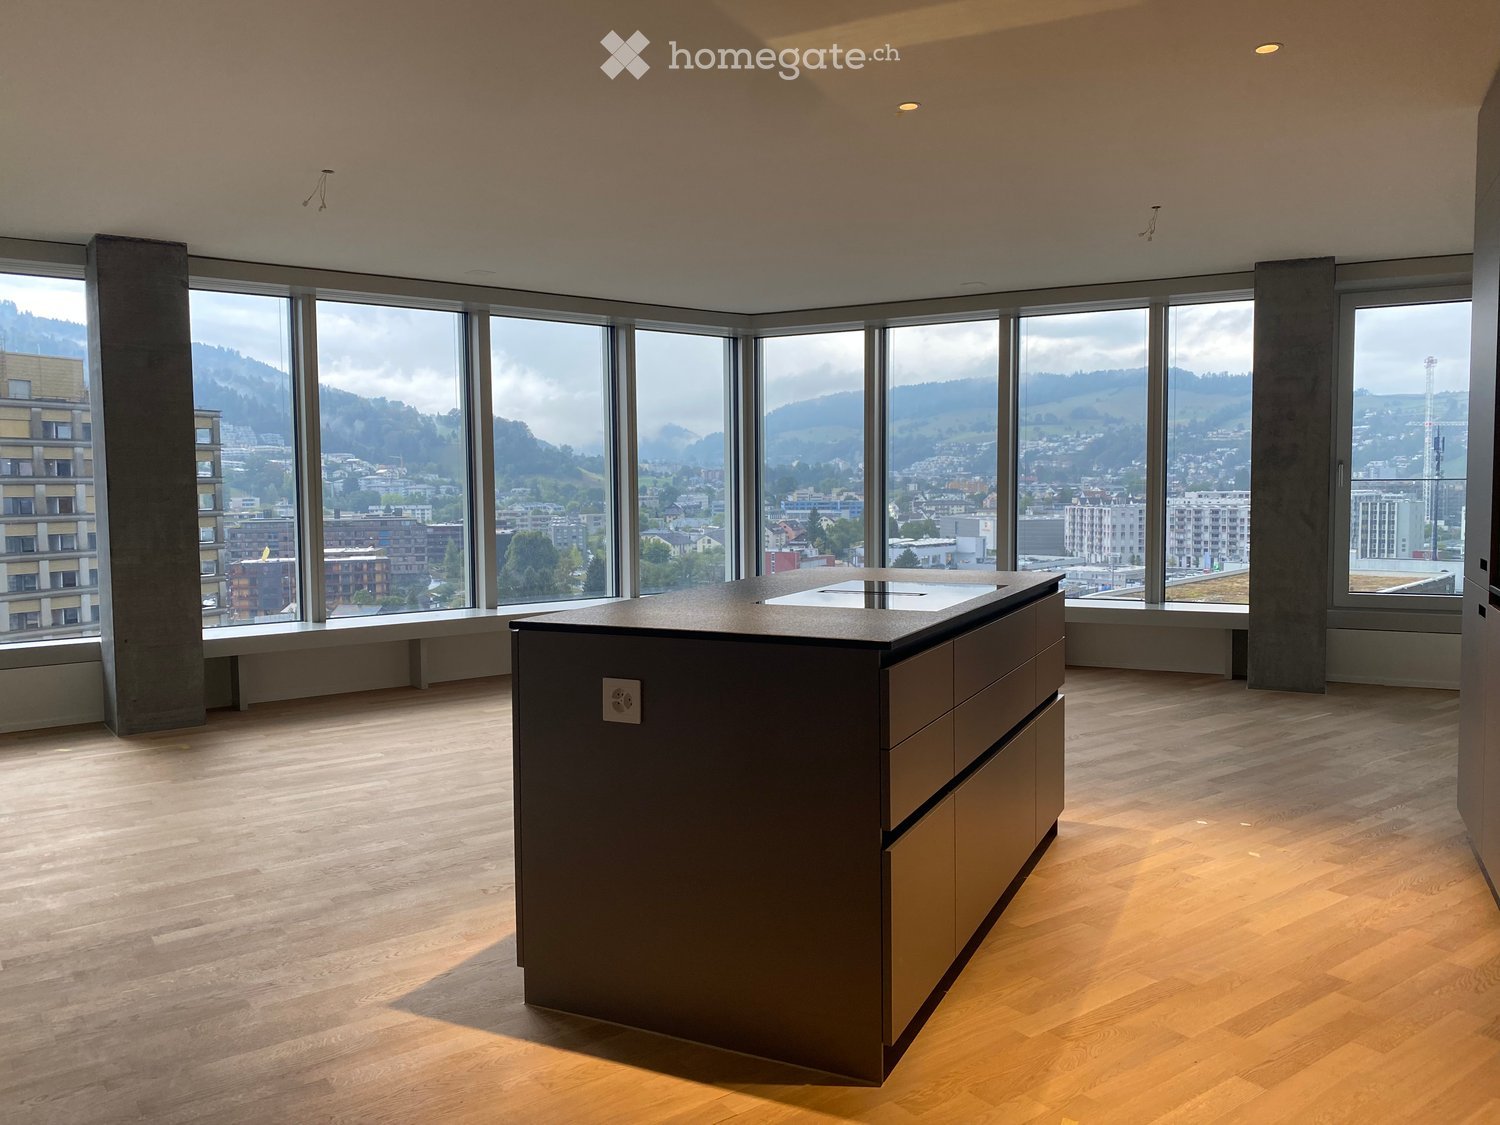
  • Empty room with dark wooden flooring, large windows offering a view of a park and buildings, and built-in benches along the windows.
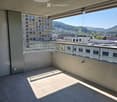
  • Modern balcony with tiled floor, glass railing, and a view of the city and surrounding hills.
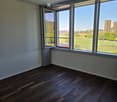
  • Empty room with dark wooden flooring, large windows offering a view of a green field and distant buildings, and white walls.
  • Empty room with wooden flooring, large sliding glass doors leading to a balcony with a view of the city and surrounding landscape.
  • Empty hallway with wooden flooring, white walls, and a ceiling light fixture. A doorway leads to a room with a window and a view of greenery outside.
  • Empty room with wooden flooring, large windows overlooking a sports field, and modern interior design.
  • Modern kitchen with white cabinets, a central island, and a sink, featuring a dark wooden floor and recessed lighting.
  • Modern kitchen with white cabinets, a central island, and dark wooden flooring. Large windows provide natural light.
1 / 8
Modern balcony with tiled floor, glass railing, and a view of the city and surrounding hills.
Empty room with dark wooden flooring, large windows offering a view of a green field and distant buildings, and white walls.
Empty room with wooden flooring, large sliding glass doors leading to a balcony with a view of the city and surrounding landscape.
CHF 3,150.– Premium
3.5 rooms90m² living space
Am Mattenhof, Kriens, Schweiz, 6010 Kriens

Modern 3.5-room new apartment with balcony and stunning views in Kriens

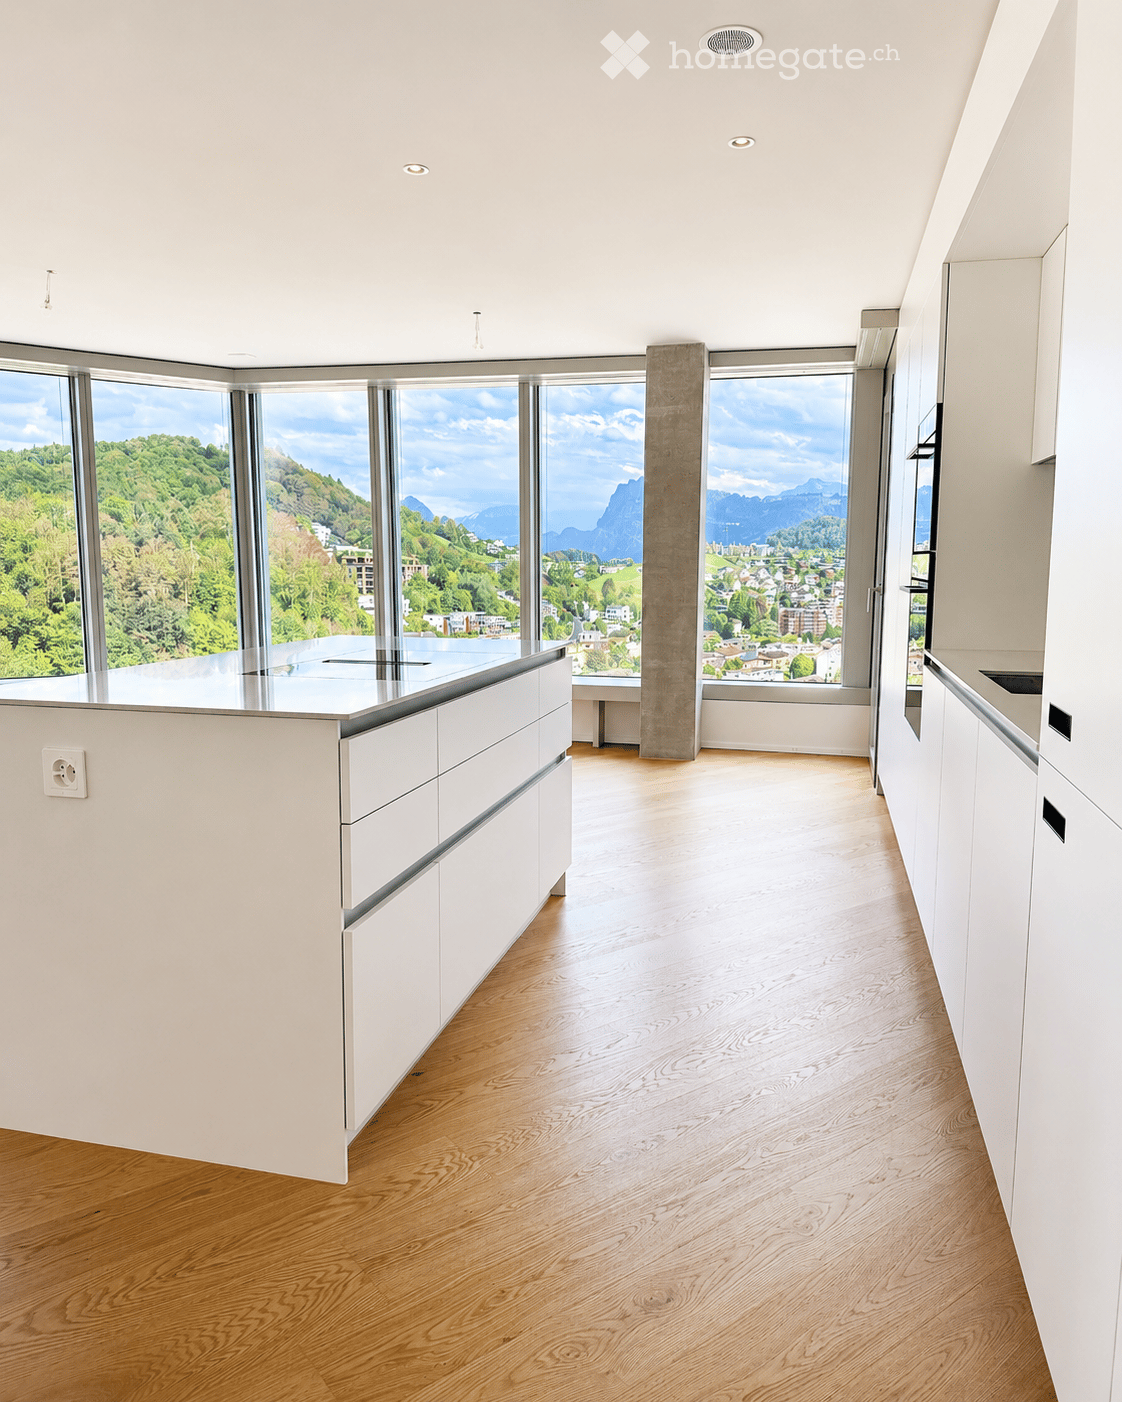
Welcome to this exclusive 3.5-room apartment on the 9th floor of a modern new building at Mattenhof in Kriens. The apartment, completed in 2026, impresses with high-quality equipment, a Minergie certificate, and an excellent location – available immediately.The apartment offers: • Bright, spacious rooms: Dark wooden floor and large window fronts create a welcoming atmosphere with plenty of daylight. • Modern kitchen: Stylish built-in kitchen with white cabinets, central kitchen island, built-in lighting, and dark wooden floor – functional and elegant at the same time. • Dreamlike view: From the 9th floor, you can enjoy a wide view over green spaces, parks, and the surrounding landscape. • Balcony: Ideal for relaxing and enjoying the sunny view in the summer. • Comfort and sustainability: Minergie-certified, elevator available, as well as a washing machine connection in the apartment. • Quiet location: The apartment is pleasantly quiet – ideal for restful living. Location and surroundings: • Public transport: The Kriens Mattenhof stop and the Mattenhof bus stop are just a 1-minute walk away – an optimal connection to the public transport network. • Shopping: A Migros branch is located just 2 minutes' walk away. • Health: The Medbase Apotheke Mattenhof is just a 1-minute walk away. • Education: The Schulhaus Kuonimatt is about a 9-minute walk – ideal for families. This modern new apartment combines contemporary living with sustainable construction and an unbeatable location in the up-and-coming Mattenhof district in Kriens. Whether for couples, small families, or discerning individuals – this apartment offers everything your heart desires. Secure your new home now!Viewing takes place on October 1, 2026, in the afternoon and October 2, 2026, in the afternoon.

Travel time
-
  • Modern, minimalist kitchen with white cabinets, a central island, and large windows offering a scenic mountain view.
  • Empty kitchen with white cabinets, wooden flooring, and large windows offering a scenic view.
  • Balcony with modern railings, tiled floor, and expansive view of a town and mountains.
  • Empty room with light wooden flooring and large windows offering a scenic view of greenery and buildings.
  • Empty room with wooden flooring, white walls, and large sliding glass doors leading to a balcony with a scenic mountain view.
  • Empty room with light wooden flooring, white walls, and large windows offering a view of greenery outside.
  • Modern bathroom with a toilet, sink, mirror, glass-enclosed shower, and stacked washing machine and dryer.
  • Modern bathroom with beige tiled walls, dark grey tiled floor, white sink, toilet, bathtub, and illuminated mirror above the sink.
  • Empty room with light wooden flooring and white built-in wardrobes along one wall.
  • Modern hallway with a large wooden storage unit featuring multiple doors and sleek black handles, set against concrete walls and floor.
  • Empty room with built-in wooden cabinets and white shelving units, no furniture or items present.
  • Empty hallway with wooden paneling on both sides and a concrete floor, featuring a black duct running along the ceiling.
  • {"type": "Parking place", "objects": [], "description": "Empty underground parking area with marked parking spaces, concrete pillars, and fluorescent lighting.", "localized_descriptions": {"EN": "Empty underground parking area with marked parking spaces,
  • Floor plan of a 4.5-room apartment on the top level, including a kitchen/living/dining area, two bedrooms, two bathrooms, and a balcony.
1 / 14
CHF 3,760.– Top
3.5 rooms105m² living space
Am Mattenhof 1, 6010 Kriens

First-time occupancy - Living with a wide view in the Pilatus Tower

From 1 November 2026 or by agreement, we are renting this spacious 3.5-room apartment on the 17th floor of the Pilatus Tower in Kriens.On approximately 105 m² of living space, you can expect a modern home with plenty of light, spacious rooms, and an impressive view of the Bireggwald, the Horwerbucht, and the surrounding mountain world. Particular mention should be made of the approximately 57.5 m² large living room, which gives the apartment an open and very pleasant room feeling.The modern kitchen is equipped with high-quality V-ZUG appliances, including a CombiSteamer, and blends harmoniously into the living area. In the living and sleeping areas, high-quality oak parquet provides a warm and elegant atmosphere.From the living area and one of the rooms, you can access the approximately 12 m² large balcony directly, from which you can particularly enjoy the wide view and the elevated location of the Pilatus Tower.The apartment has two bathrooms. The en-suite bathroom is directly accessible from the parental bedroom. The second bathroom is equipped with a shower and a separate laundry room with a washing machine and dryer. Built-in closets in the apartment provide additional storage space.Highlights • 3.5-room apartment on the 17th floor • approx. 105 m² of living space • approx. 57.5 m² large living room • 12 m² large balcony with a wide view • modern kitchen with V-ZUG appliances, including a CombiSteamer • high-quality oak parquet in the living areas • two bathrooms • separate laundry room with a washing machine and dryer • controlled ventilation and ceiling cooling for a pleasant room climate • built-in closets • parking space in the garage for CHF 200.– per month available Amenities in the Pilatus TowerAs a resident, you also benefit from the high-quality infrastructure of the Pilatus Tower.On the 37th floor, there is a spacious rooftop terrace with an impressive view and various lounge and seating areas. Additionally, residents have access to a sauna, a fitness room, a co-working lounge, and guest rooms for visitors.LocationThe Pilatus Tower is located directly at Mattenhof train station. Shopping facilities, restaurants, and the Allmend are right outside the front door.The center of Lucerne can be reached in a few minutes. Thanks to the good connection to public transport and the highway, the location is ideal for people who want to live centrally and be quickly on the move in the entire Central Switzerland.Interested?We look forward to your contact and would be happy to show you this special apartment personally.

Travel time
-
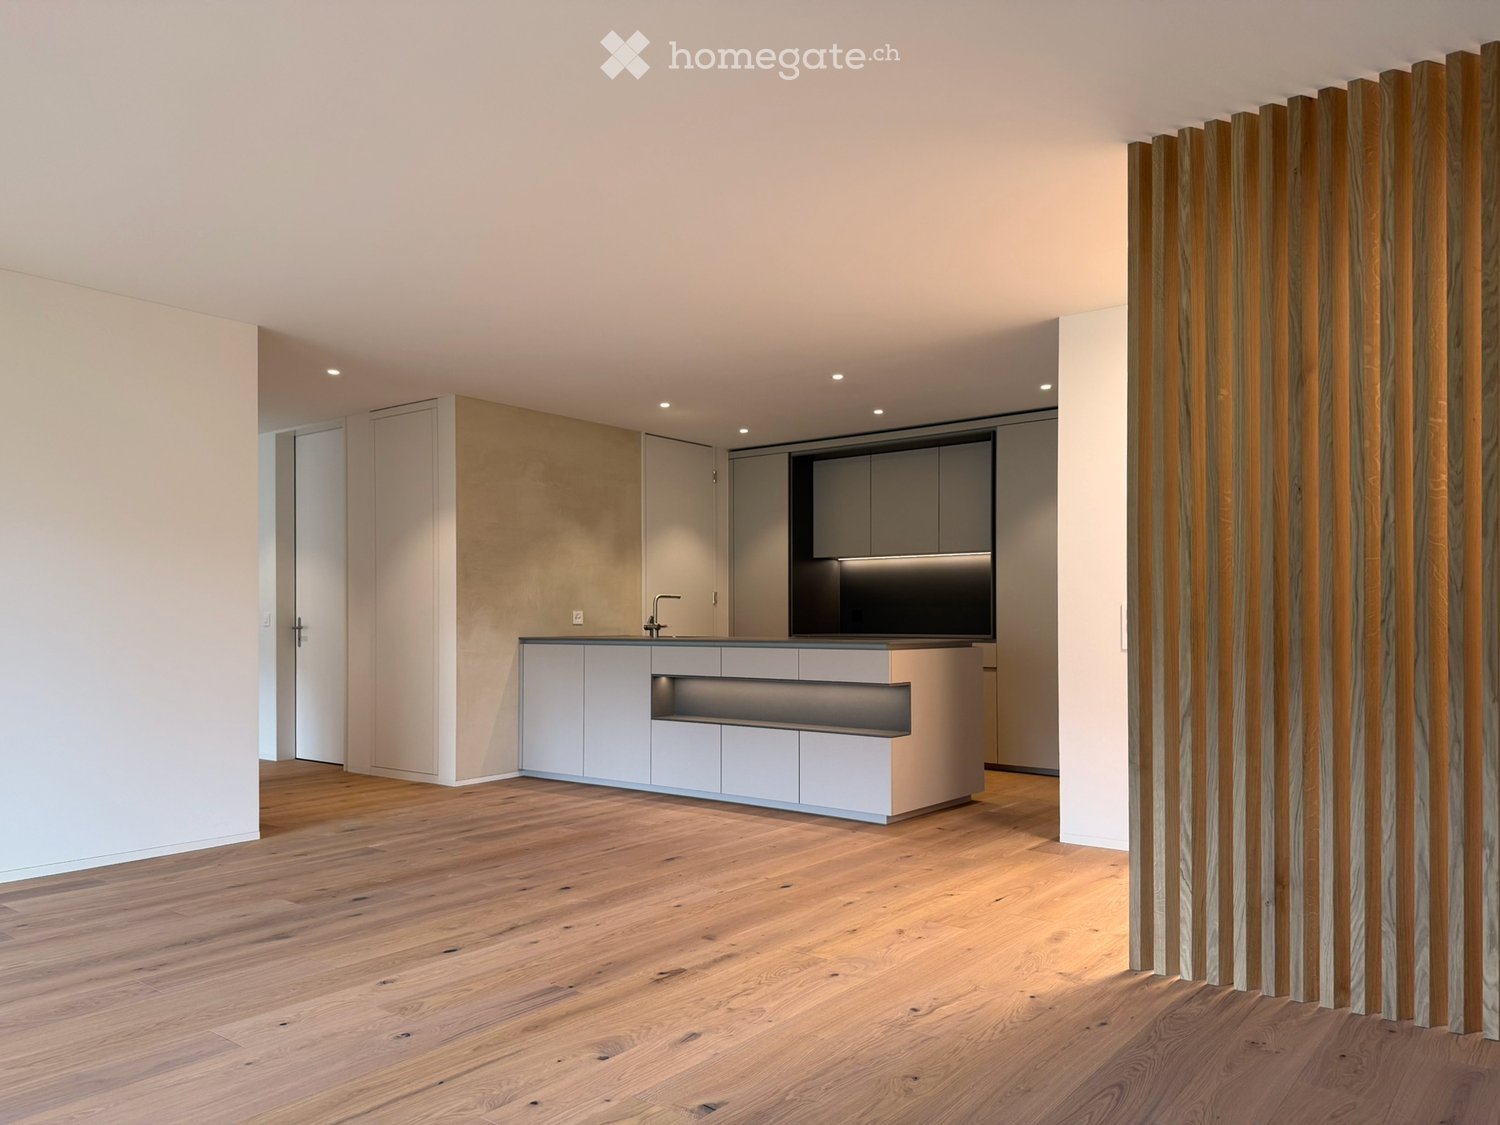
  • Modern kitchen with a kitchen island, white cabinets, and a sink with a faucet. The countertop has built-in lighting.
  • Modern kitchen with white cabinets, a gray countertop, a sink, a faucet, and built-in ovens.
  • Empty room with wooden floors, large sliding glass doors leading to a balcony with a view of the mountains.
  • Empty corridor with white walls, wooden floor, and two ceiling lights. Two white doors are present, one of which is open.
  • Aerial view of a town with multiple buildings, surrounded by green fields and mountains.
  • Wooden floor balcony with metal railing, wooden wall, and glass door, offering a view of the surrounding landscape.
  • A balcony with a wooden floor and a black railing, offering a view of a valley with mountains and a town in the distance.
  • Modern bathroom with a double sink, large mirror, and a glass shower enclosure.
  • Modern bathroom with a white bathtub, a white sink, a mirror with a light, and a wooden cabinet.
  • Modern bathroom with a white sink, mirror, and wooden cabinet. The shower area is separated by a glass wall, and the floor is tiled.
  • Empty room with large sliding glass doors leading to a balcony, wooden floors, and a view of a valley and mountains.
  • Empty room with hardwood floors, white walls, and large sliding glass doors leading to a balcony with a view of the mountains.
1 / 12
CHF 4,250.– Top
3.5 rooms116m² living space
Schützenheimweg 11, 6012 Obernau

Modern 3.5-room attic apartment with mountain view in Obernau

Welcome to your new home:This beautiful 3.5-room attic apartment with a living areaof 115.5 m² offers you exclusive living on the highest level.The most important things in brief: • Spacious attic apartment with 115.5 m² living area • Terrace and additional loggia offer plenty of outdoor space • Unique view of Pilatus and Rigi • Open living, dining, and kitchen area for a comfortable living feel • The living area inside flows smoothly into the outdoor area, creating a harmonious sense of space • Direct access to the apartment from parking without stairs • Single parking space available for an additional CHF 150.- per month (2PP and storage space available) • Additional costs of CHF 350.- per month • Finishing in owner's standard with unique decorative walls • Unique living concept The apartment is located in a modern building that prioritizes privacy and quality. The building has only eight parties, with each floor occupied by only two parties, ensuring absolute privacy. Thanks to the well-thought-out construction, you can enjoy a high level of peace and comfort here. • Dreamlike terrace and panoramic view The spacious terrace with 25 m² is another highlight of this exceptional apartment. Here, you can enjoy an unparalleled view, at eye level with the Rigi and Pilatus mountains. The terrace offers ample space for relaxed hours outdoors and invites you to social evenings with family and friends. Additionally, there is an extra loggia with 5 m², which can be accessed directly from the master bedroom. • Comfort and luxury down to the last detail The apartment has two single parking spaces and additional storage space. The apartment is located in a newly built, modern residential building. The house has eight residential units, two per floor. Each apartment has its own disposal room with a separate heat pump, which means you have maximum independence, cost transparency, and flexibility. Technically, the apartment also impresses with a comfortable underfloor heating system, a free-cooling system, and ceiling tabs for cooling. • Safe, family-friendly, and well-connected Obernau, an idyllic district of the city of Kriens, is located on the sunny south slope of the Sonnenberg - quiet, green, and yet close to the city. Here, you can enjoy a relaxed living atmosphere, and in about 12 minutes, you are in the center of Lucerne, where a wide range of offers awaits. The bus stop "Obernau Dorf" is only 1 minute away on foot. The Obernau 2 school can be reached in 4 walking minutes, making the apartment particularly family-friendly.Thanks to the excellent transport connections, the proximity to the city of Lucerne, and the numerous nearby recreational areas - from the Obernau hills to the idyllic Eigenthal - the community uniquely combines nature, comfort, and urbanity.
Travel time
-
  • Roof terrace with outdoor furniture, umbrellas, and a scenic mountain view.
  • Modern kitchen with white cabinets, dark countertops, and stainless steel appliances including a sink and oven.
  • Modern hallway with light wooden herringbone flooring, white built-in closet with black handles, and recessed lighting.
  • Empty room with light wooden herringbone flooring and white walls. No furniture or equipment visible.
  • Modern bathroom with a white bathtub, a white sink with a grey cabinet, a white toilet, and a large mirror with built-in lighting.
  • Modern hallway with light wooden flooring, white walls, large windows, and a door leading to another room.
  • Empty room with light wooden herringbone flooring, white walls, and two windows showing a view of neighboring rooftops.
  • Empty room with light-colored walls and a wooden parquet floor, featuring a door and visible electrical outlets.
  • Modern bathroom with a glass-enclosed shower, toilet, sink with a dark grey cabinet, and a large mirror with built-in lighting.
  • Roof terrace with grey tiled flooring, white low wall, and cityscape view in the background.
  • Roof terrace with seating area, closed umbrellas, and a raised garden bed with gravel and a blue hose.
  • Roof terrace with stone tiles, red chairs, a table, and closed umbrellas, overlooking a cityscape with mountains in the background.
  • Floor plan of a building showing entrance areas, staircases, and labeled sections including 'Eingang Raiffeisen' and 'Eingang Wohnungen'.
  • Floor plan of a residential unit with a living area, kitchen, bedroom, bathroom, and staircase leading to an upper level.
  • Floor plan of a residential building showing multiple rooms, including a staircase, living area, and several bedrooms.
  • Floor plan of a multi-unit residential building with three apartments, each featuring a kitchen, living area, and bedrooms. Includes staircases, entrances, and shared spaces.
  • Floor plan of a multi-unit residential building with multiple apartments, each featuring bedrooms, kitchens, bathrooms, and entrances.
  • Floor plan of a multi-unit building with multiple apartments, each featuring living spaces, bedrooms, kitchens, and bathrooms. Includes entrances, staircases, and shared areas.
  • Floor plan of a multi-unit residential building with multiple apartments, each featuring living spaces, bedrooms, kitchens, bathrooms, and entrances.
  • Floor plan of a multi-unit building showing various rooms and corridors, including apartments, technical areas, and staircases.
  • Floor plan of a building showing multiple rooms including a kitchen, WC, gaming room, and outdoor area. Includes a staircase, storage area, and a roof terrace.
1 / 21
CHF 3,580.– Top
3.5 rooms95m² living space
Löwenstrasse 7, 6004 Luzern

Attractive living in Lucerne – modern and central

Lucerne is one of the most attractive cities in Switzerland and combines the advantages of city life with an impressive natural landscape. The central location on Lake Lucerne and in close proximity to the Alps creates a special quality of life, characterized by short distances, diverse offerings, and natural recreation.The attractively renovated apartments are available immediately and convince with a high-quality interior design and well-thought-out, functional floor plans.The modern kitchens present themselves in an elegant, light gray tone and offer generous storage space. The openly designed living and dining areas, corridors, and bedrooms can be furnished in a variety of ways thanks to the optimal room layout. Noble oak parquet gives the living rooms a warm and high-quality atmosphere.The bathrooms are equipped with showers and partially supplemented by a separate toilet. Kitchens and bathrooms are executed with stylish ceramic tiles in a harmonious green tone.The 3.5-room apartment (6.3) also has a spacious, private balcony in the inner courtyard, which invites you to linger.A special highlight is the rooftop terrace, which is available to all tenants on weekdays from 4:00 PM and on weekends, offering a magnificent view over the roofs of Lucerne. There is also the possibility to rent the common room on the top floor for private events at very attractive conditions.The following apartments are still available: 4.5-room apartment (5.1) on the 5th floor4.5-room apartment (6.1) on the 6th floor3.5-room apartment (6.3) on the 6th floorAt Löwenstrasse 7, 13 new apartments have been created. Via the link, you can find the rental documentation, where you can get more information about all available apartments as well as the property and the city of Lucerne.Have we piqued your interest? We look forward to your contact.

Travel time
-
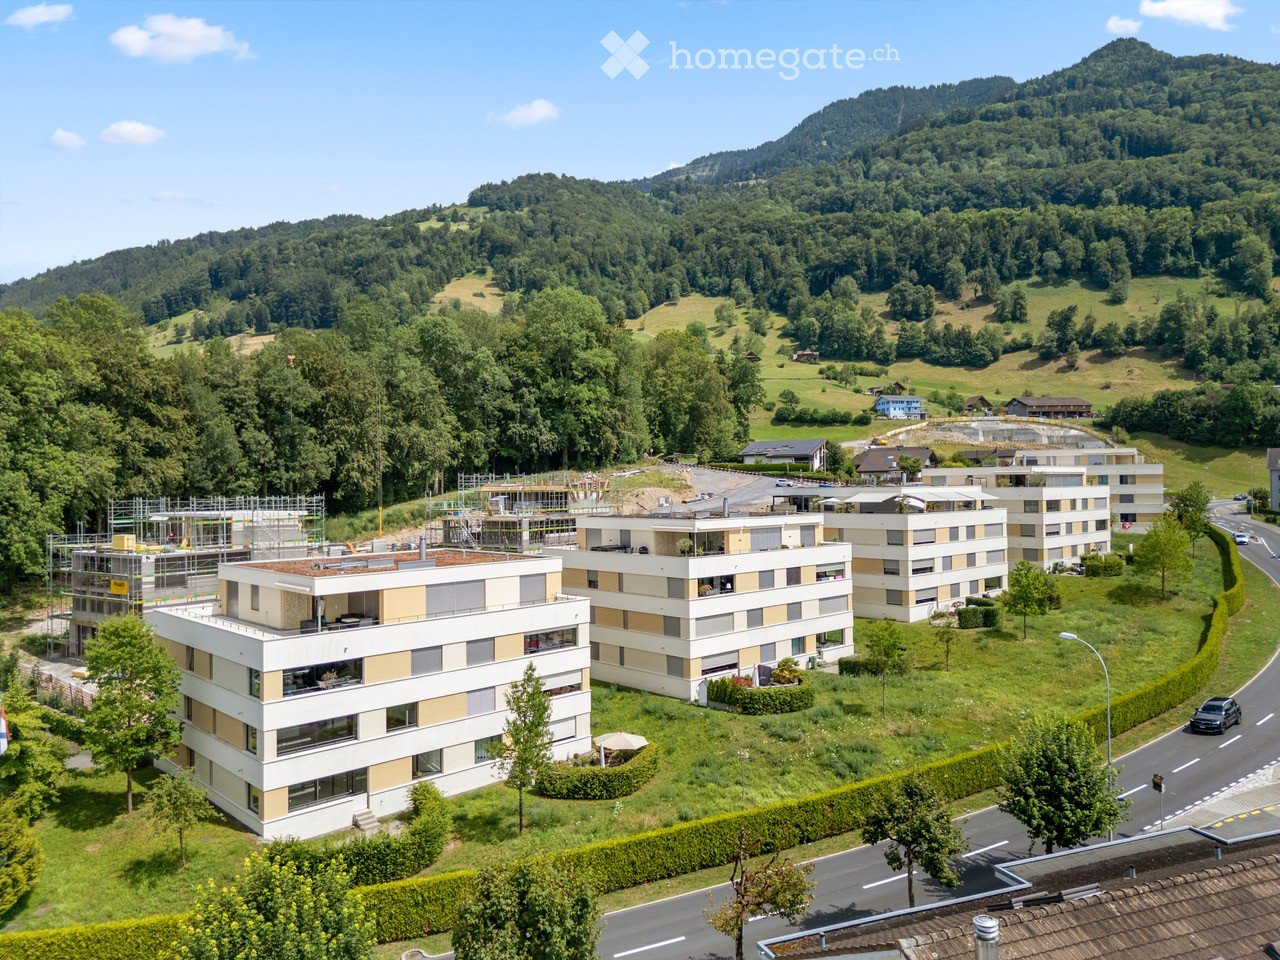
  • Aerial view of a modern residential complex with multiple buildings, surrounded by greenery and hills in the background.
  • Modern, minimalist kitchen with white cabinets, a black countertop island, and built-in appliances.
  • Modern bathroom with a white sink, mirror cabinet, and a glass-enclosed shower area.
  • Empty room with white walls and light wooden flooring, featuring a single window with white frame and blinds.
  • Empty room with light wooden flooring and white walls, featuring a doorway leading to another room and a white cabinet visible in the adjacent space.
  • Aerial view of a residential area with modern buildings, solar panels, and a scenic lake in the background.
1 / 6
CHF 2,490.– Top
3.5 rooms115m² living space
Steinmatt 5, 6404 Greppen

Bright 3.5-room apartment in Greppen – modern, quiet and close to the lake

Welcome to this attractive 3.5-room apartment in the charming Greppen on Lake Lucerne. The apartment, built in 2017, is located on the ground floor of a modern residential complex, embedded in a green environment with picturesque hills in the background – a true residential gem in the canton of Lucerne.With a spacious living area of 115 m², the apartment offers bright, light-filled rooms with light wood flooring and white walls, creating a welcoming and modern atmosphere.The apartment features the following highlights:- 3.5-room owner-occupied apartment on the ground floor - partial lake view with 115 m²- Private direct outdoor area - seating area available for personal use- 14 m² loggia with glazing - usable all year round- Large living and dining area with sand-colored plates- Bedroom with parquet flooring - oak- High-quality construction- Underfloor heating- High-gloss kitchen with cooking island- High-quality V-Zug appliances, large refrigerator, steamer- Separate laundry room with washing tower- Comfort ventilation - Minergie construction- En-suite bathroom with bathtub, shower, double sink with under-sink furniture- Separate shower with toilet and sink and under-sink furniture- Elevator available- Large cellar- Separate communal bicycle room- Communal drying room in the basementLocation and surroundings:· Idyllic chestnut village of Greppen directly on Lake Lucerne, at the foot of the Rigi with partial lake view· Popular residential community with high quality of life in a well-maintained recreational area· Quiet, natural living location above the village center between Rubibach and Rigistrasse· Countless sports and recreational opportunities directly in front of the door (lake, mountains, hiking trails)· Attractive tax rate - municipal merger in 2027 with Weggis (low taxes)· Village shop with post office in the immediate vicinity· Kindergarten and primary school within walking distance – ideal for families· Further shopping opportunities in Küssnacht and Weggis· Bus stop Oberhaus a few meters away – connections to Weggis, Küssnacht train station, and Rotkreuz train station· Neighboring municipalities Weggis, Vitznau, and Küssnacht in about 5-11 minutes· Lucerne and Zug in about 20 minutes (by car) or about 40 minutes (by public transport)· Highway access A4 in Küssnacht in a few minutes- Minimum rental period: 12 months- Car parking spaces available for an additional CHF 150 per month (1-2 spaces)- Motorcycle parking space in the parking garage available for an additional CHF 90 per monthThe collective viewing will take place on Thursday, September 3, 2026, at 4:00 p.m. Please note that without a written registration, the appointment will not take place.Have we piqued your interest? Please contact our responsible person. The Falck Group AG is a regional specialist for real estate and trust services. For us, respectful and honest interaction with our customers and tenants plays an equally important role. Trust our experience: quality-oriented since 1875.

Travel time
-
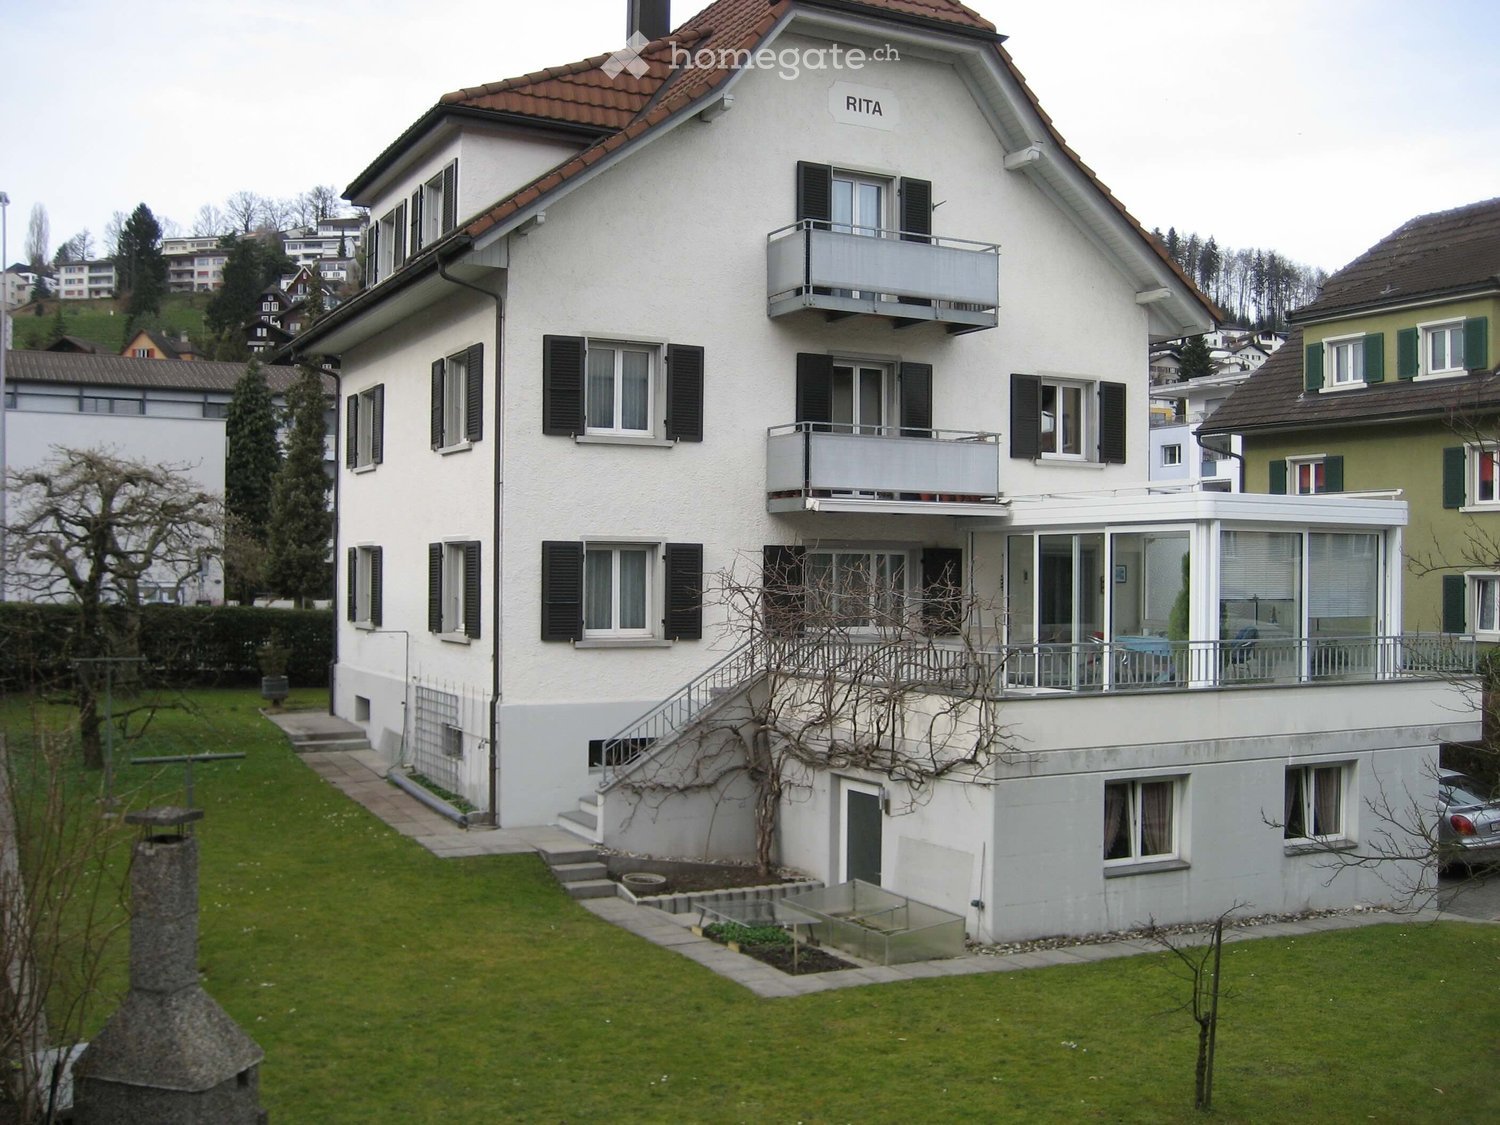
  • A two-story white house with a red-tiled roof, multiple windows with shutters, balconies, and a well-maintained garden with a stone chimney and steps leading to the entrance.
  • Two-story white house with red-tiled roof, multiple windows with shutters, chimney, and blooming pink magnolia tree in front.
  • Empty room with wooden flooring, large sliding glass doors leading to a balcony, and a slanted ceiling typical of an attic space.
  • Empty room with wooden flooring, large sliding glass door leading to a balcony, and white walls.
  • Empty room with wooden flooring, white walls, and a window with a radiator below it.
  • Empty room with wooden flooring, white walls, and a window with a view of a tiled roof. The room has a slanted ceiling typical of an attic space.
  • Empty room with light wooden flooring, white walls, and built-in closet with open shelving. A doorway leads to another room with a visible bathroom.
  • Modern kitchen with dark wooden cabinets, stainless steel appliances including a sink, oven, and dishwasher, and a range hood above the stove. The space features a window with a view of the outside and a light fixture on the wall.
  • Modern bathroom with a white sink, bathtub, toilet, and mirror. The room features white tiles and a frosted window, with a small shelf holding candles and a towel rack visible.
  • Balcony overlooking a landscaped garden area with potted plants, trees, and distant cityscape and mountains.
1 / 10
CHF 1,570.– Top
3 rooms
Amlehnstrasse 40, 6010 Kriens

Charming 3-room apartment with balcony in Kriens

Welcome to this charming 3-room apartment on the 2nd floor of a well-maintained old building from 1923 on Amlehnstrasse 40 in Kriens. The apartment impresses with its unique character and sloping ceilings, offering a cozy atmosphere.The apartment offers: • Bright rooms with vinyl floors in oak optic: The rooms feature high-quality vinyl floors in oak optic and white walls, creating a warm and inviting atmosphere. • Characteristic sloping ceilings: Typical of this charming old building, they give the rooms a special note. • Balcony with a view: Large glass doors lead to the south-facing and extremely sunny balcony – ideal for relaxing and enjoying the beautiful view. • Sunny location: The apartment benefits from plenty of sunlight. • Convenient location: Thanks to its very well-connected location, you can quickly reach your destination - by bike, bus, or car. • Plenty of storage space: With built-in closets as well as basement and attic compartments, you have plenty of storage space. • Purposeful and modern kitchen equipment: The kitchen features an oven with ceramic hob, a dishwasher, and a dining nook. Location and infrastructure: The apartment is located in a very well-connected area in Kriens. The Alpenstrasse bus stop is just a 2-minute walk away, so you are well connected to public transport. For daily shopping, a Denner supermarket is available within a 3-minute walk, as well as a bakery 50 meters away. The highway is only 500 meters away, and you can reach the city and train station by bike in just a few minutes.Shared laundry room with washing machine, tumble dryer. Takeover by arrangement, latest 01.12.2026.Please, only non-smokers and no pets.This charming apartment combines the character of a historic old building with a practical and well-connected location. We look forward to your contact!

Travel time
-
  • Modern kitchen with a central island, large windows offering a scenic city and mountain view, and wooden flooring.
  • Empty room with wooden flooring and large windows offering a cityscape view. A long bench is positioned along the window wall.
  • Empty room with large windows offering a cityscape view, wooden flooring, and a built-in bench along the windows.
  • Modern kitchen with a black granite countertop, stainless steel sink, and sleek faucet.
  • Modern bathroom with grey tiled walls, a white sink, toilet, bathtub, and illuminated mirror.
  • Modern bathroom with a toilet, sink, mirror, and glass-enclosed shower. Grey tiled walls and dark tiled floor.
  • Balcony with a panoramic view of a cityscape and mountains, featuring a metal railing and tiled floor.
  • Floor plan of a 4-room apartment with a kitchen/living/dining area, two bedrooms, a bathroom, a separate WC, a hallway, and a balcony.
  • Modern bathroom with grey tiled walls, a bathtub with a handheld shower, a toilet, a sink, and a towel rack.
  • Modern bathroom with a white sink, chrome faucet, large mirror, glass-enclosed shower with a handheld showerhead, and a private washing machine.
1 / 10
CHF 2,980.– Top
3.5 rooms91m² living space
Am Mattenhof 1, 6010 Kriens

Modern New 3.5-Room Apartment near Luzern

Welcome to this exceptional brand-new 3.5-room apartment in a modern residential building!There are 2 flats available, on the 9th floor or 14th floor, offering beautiful panoramic views of mountains, access to quality life in house and of surroundings, the apartments are for those seeking contemporary urban living at its finest.Moving in date: Oct 15, 2026 or by agreementThe apartment highlights: • Convenient access to Luzern & other cities: 6 minutes to Luzern by train, 8 minutes to KKL for concert, 30 minutes to Zug by car • Bright, Spacious Rooms with views: Generously sized rooms with large floor-to-ceiling windows flooding every space with natural light and framing stunning cityscape or mountain views. Elegant wooden flooring and built-in window benches add warmth and character throughout. • Modern Kitchen: A sleek, contemporary kitchen complete with a central island, wooden flooring, and large windows offering a scenic view of the city and the surrounding hills — perfect for cooking and entertaining alike. • In house Sauna/Fitness facilities & Terrasse over Luzern lake & Pilatus: the building has residents’ only facilities such as Sauna, gym for your quality life ; Terrase at the top of building for you to meet with friends & families while enjoying unbeatable stunning view of mountain and lake • In-Unit Washing Machine: Added convenience with laundry facilities within the apartment. • Child-Friendly: A welcoming environment ideal for families. Details on Location & Surroundings: Situated in the vibrant Mattenhof district of Kriens, this apartment enjoys an outstanding location with everything you need right at your doorstep. The area is sunny in summer and pleasantly quiet — both rail and street noise at night are minimal, making for a peaceful living environment. • Public Transport: The Mattenhof bus stop and Kriens Mattenhof halt are just a 1-minute walk away, with the railway station also conveniently nearby. • Daily Essentials: A Migros supermarket is only a 2-minute walk away, and the Medbase Apotheke Mattenhof pharmacy is just 1 minute on foot. • Education: The Schulhaus Kuonimatt school is reachable within a 9-minute walk, making this an ideal home for families with children. This new-build apartment represents a unique opportunity to live in one of Kriens' most well-connected and up-and-coming neighborhoods, combining modern design, spectacular views, and unbeatable convenience. Don't miss your chance to secure this exceptional home.

Travel time
-
  • Modern kitchen with light wooden flooring, white cabinets, and a central island with a sink.
  • Modern kitchen with white cabinets, a central island, an induction cooktop, and a sink with a modern faucet.
  • Empty room with light wooden flooring, white walls, and a large sliding glass door leading to a balcony area.
  • Empty room with light wooden flooring, white walls, and a large window showing a view of the outside building.
  • Empty room with wooden flooring, white walls, a large window with a built-in bench, and a closed wooden door.
  • Wooden balcony with large windows, overlooking a cityscape and mountains, with a hallway leading to another area.
  • Balcony with tiled floor, metal railing, and scenic mountain view.
  • Modern bathroom with a bathtub, sink, toilet, and showerhead. Features grey tiled walls and a dark tiled lower section.
1 / 8
CHF 3,225.– Top
3.5 rooms91m² living space
Weinberglistrasse 4, 6005 Luzern

Modern 3.5-room attic apartment in a new building – Lucerne, Weinberglistrasse

Welcome to this exclusive 3.5-room attic apartment on the 5th floor of a brand-new building on Weinberglistrasse in Lucerne. With a spacious living area of 91 m² and a modern standard of construction, this apartment offers the highest level of comfort – available immediately. • Modern kitchen: High-quality equipment with light wood flooring, white cabinets, a central kitchen island with dishwasher, induction cooktop, and modern fixtures – a true heart of the apartment. • Bright rooms: Light-filled rooms with light wood flooring and white walls create a welcoming atmosphere. • Balcony: A large sliding door leads directly to the balcony – ideal for relaxing with a great view. • Beautiful view: Thanks to its location on the top floor, you can enjoy an impressive all-around view. • Lift: An elevator provides convenient access to all floors. • Parking and washing machine: Practical amenities for everyday life are already included. Location and surroundings:The apartment is located in a quiet area. In the summer, you can enjoy plenty of sunlight, and even in winter, the sun exposure is good. The Lake of the Four Forested Cantons is within easy reach, as is the landing stage in a few minutes' walk. • Migros supermarket: only 6 minutes' walk away • Bushaltestelle Sternmatt: only 4 minutes' walk away, with very good connections • Luzern Allmend/Messe train station: about 15 minutes' walk away • Luzern train station: about 14 minutes' walk away • Lake proximity: about 10 minutes' walk away This attic apartment in a new building combines modern living, a sunny and quiet location, and excellent infrastructure. A rare opportunity in one of Lucerne's most attractive districts – move in now!

Travel time
-
  • Aerial view of a modern urban area with high-rise buildings, green spaces, and a mix of residential and commercial structures.
  • Modern bathroom with dark grey tiles, a large illuminated mirror, a white sink with a chrome faucet, a bathtub with a handheld showerhead, and a toilet.
  • Modern balcony with large glass sliding doors, wooden flooring, and a view of a cityscape and mountains.
  • Modern bathroom with black tiles, a wooden vanity, a white sink, a toilet, a glass-enclosed shower, and a stacked washer/dryer unit.
  • Modern kitchen with large windows offering a scenic view, featuring a central island with a sink, white cabinets, and a sleek faucet.
  • Empty room with wooden flooring, white walls, large windows, and a concrete pillar. No furniture or equipment present.
  • Empty room with white walls, wooden floor, and a small adjacent bathroom with a sink and mirror.
  • Aerial view of a cityscape with modern buildings, green spaces, and a scenic lake and mountain backdrop.
1 / 8
CHF 2,990.– Top
3.5 rooms92m² living space
Am Mattenhof 3, 6010 Kriens

Living above the roofs of Lucerne South

Exclusive 3.5-room apartment in the PilatusTower Kriens, built to high standardsIn the renowned PilatusTower, this modern and high-quality 3.5-room apartment on the 11th floor (apartment no. 11.01) awaits you as of November 16, 2026. On approximately 92 m² of living space, you can enjoy a unique living experience with spectacular views of the Central Swiss mountain world and the city of Lucerne.Your new wellness oasis is located on the 11th floor and offers you the following: • 3.5 rooms with approximately 92 m² of living space • Spacious living/dining area with open kitchen (approximately 40 m²) • Two bedrooms (approximately 14 m² and 17 m²) • Master bedroom with en-suite bathroom • Balcony with approximately 12 m² and beautiful distant views and evening sun • Electric awning on the balcony • High-quality oak parquet floor, naturally oiled • Modern kitchen with natural stone Pretoria brushed and high-quality V-Zug appliances, including a combi-steamer • Kitchen glass splashback in the color loam • Aluminum handle strip, black anodized • Two full-fledged bathrooms: • Bath/WC with bathtub • Shower/WC • Under-sink furniture in walnut design • Wall and floor tiles in anthracite-colored ceramic plates • Private washing machine and dryer in the apartment • Electric louvers • Additional lockable storage space in the stairwell (2 modules) Exclusive benefits in the PilatusTowerAs a resident, you benefit from exceptional community facilities: • Rooftop terrace with a unique panorama over Central Switzerland • Fitness room • Sauna at over 100 meters high • Business lounge and co-working area • Guest room for visitors • Wine cellar • Bicycle cleaning station • Modern elevator systems • Video intercom system • Electronic locking system 3D tour can be found under the following link:https://my.matterport.com/show/?m=51sWahhoQ1pDiscover more details at www.pilatustower.chHave we sparked your interest? Please do not hesitate to contact our responsible person. The Falck Group AG is a regional specialist for real estate and trust services. For us, respectful and honest interaction with our customers and tenants plays an equally important role. Trust our experience: quality-oriented – since 1875.

Travel time
-
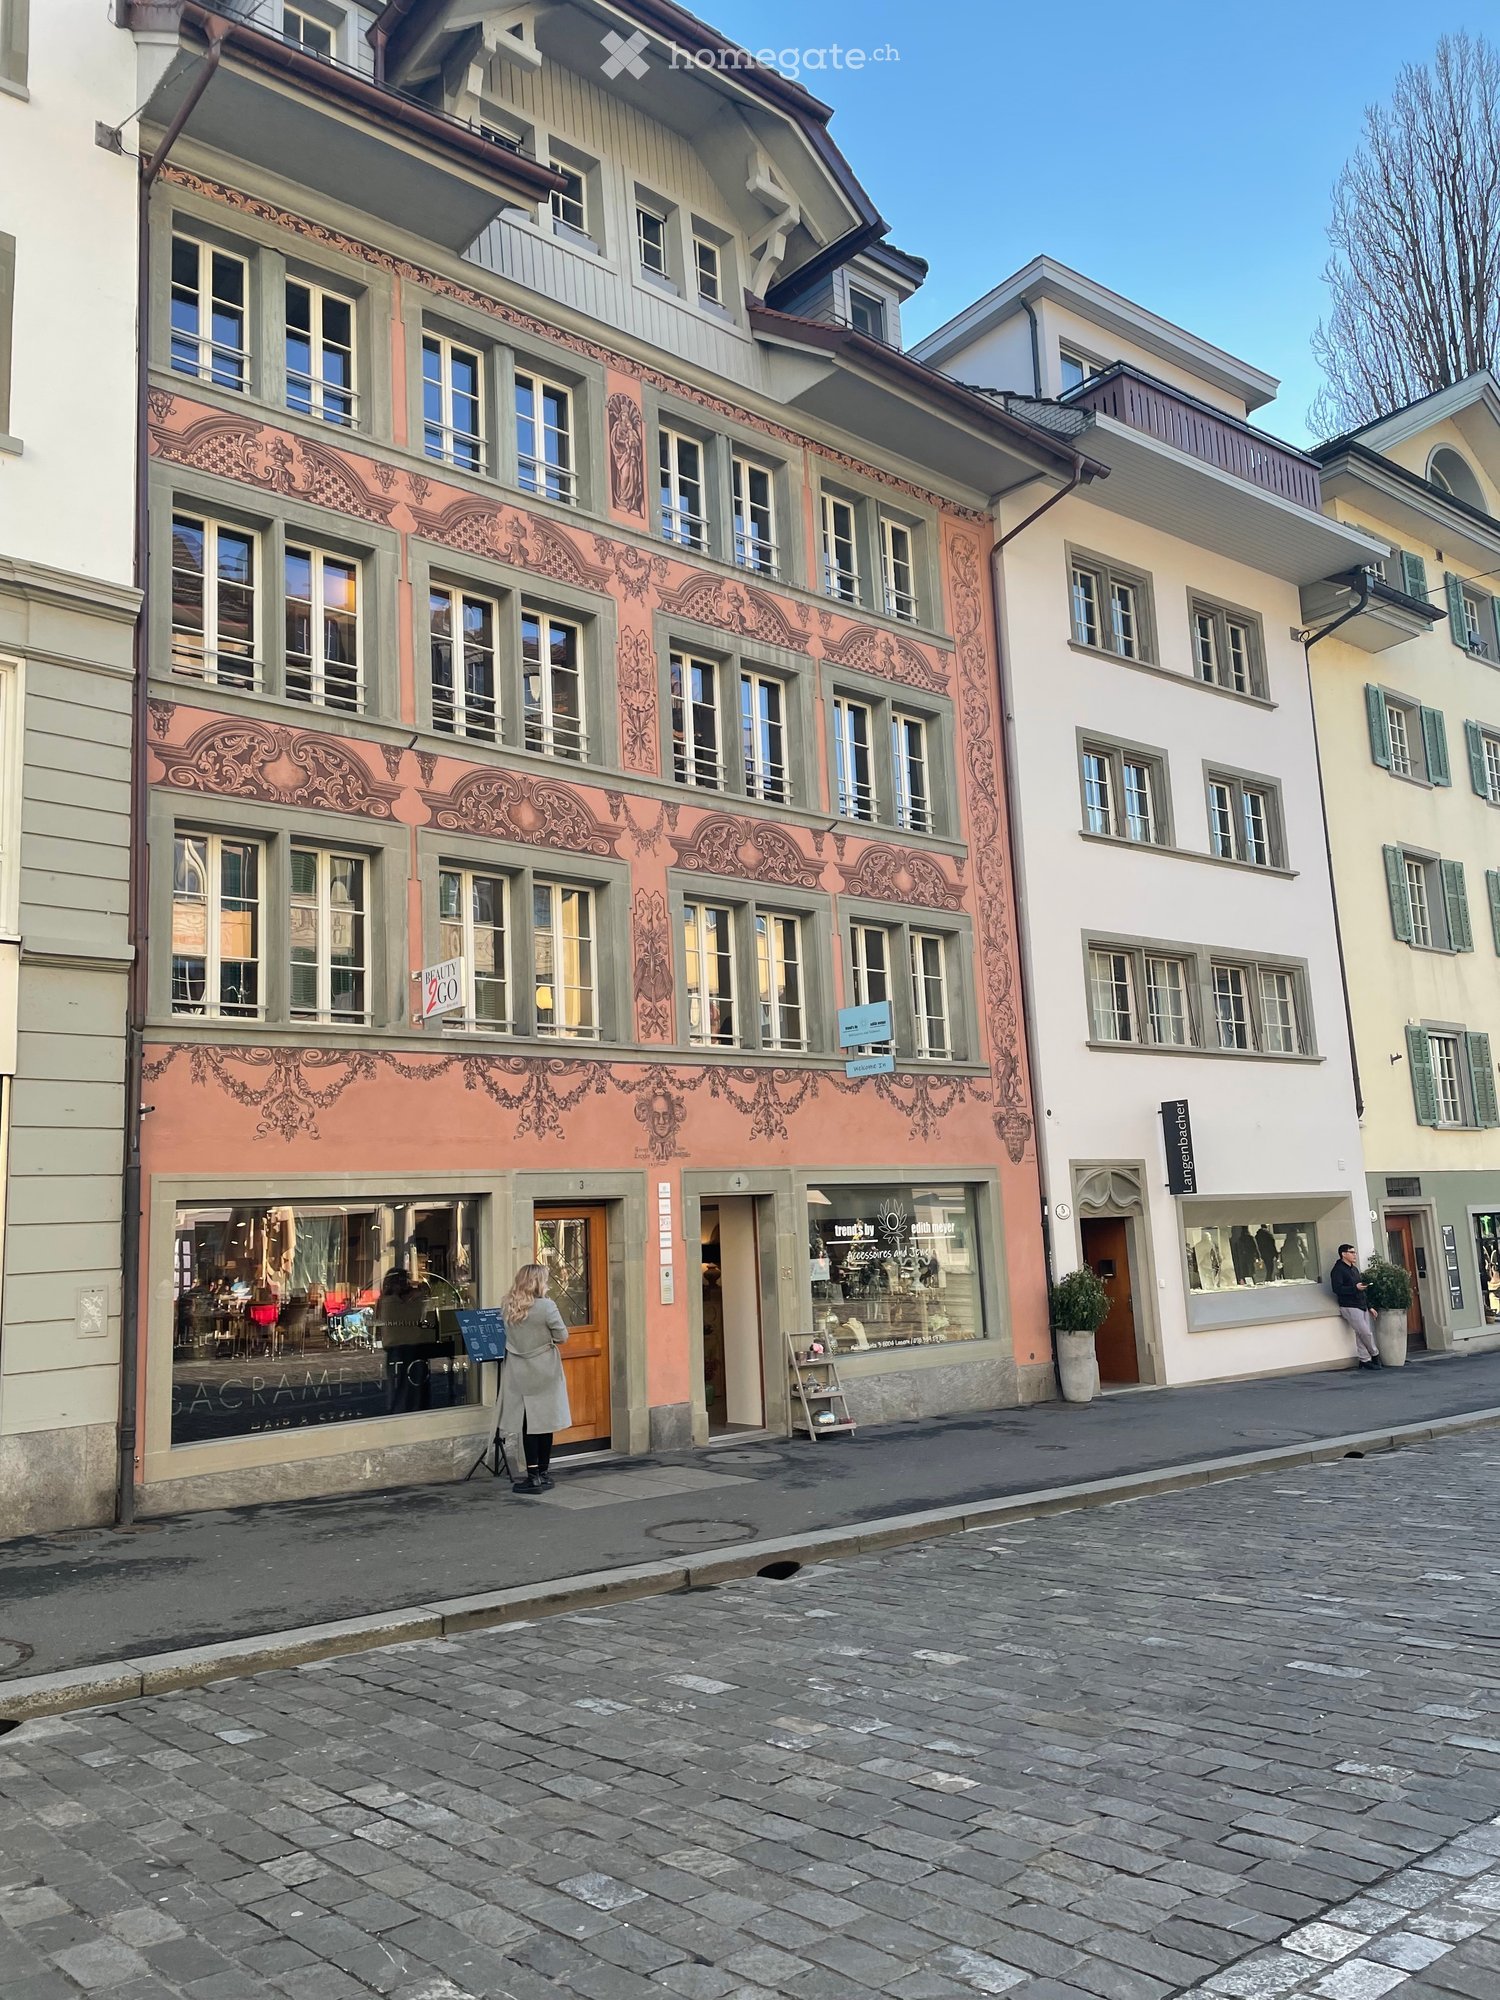
  • Multi-story building with ornate pink facade, large windows, and storefronts including a bakery and a beauty shop.
  • Open-plan living and dining area with wooden flooring, large windows, a dining table with chairs, a kitchen counter, and a sofa in the background.
  • Modern kitchen with white cabinets, wooden dining table, pendant light, and various appliances.
  • Modern living room with exposed wooden beams, large windows, a brown leather sofa, a green armchair, a coffee table, and decorative lamps.
  • Living room with exposed wooden beams, a brown sofa, a white coffee table, a blue armchair, a fur rug, and a modern pendant light. The room opens to a kitchen area with cabinets and a dining table.
  • Modern living room with wooden flooring, a dark wooden cabinet, a television, a white chair, and decorative items including vases and artwork.
  • Cozy bedroom with wooden floors, a white bed with colorful bedding, a desk with a laptop and keyboard, and a small nightstand with a lamp.
  • Modern bedroom with wooden flooring, large window with grey curtains, bed with grey bedding, nightstands, and lamps.
1 / 8
CHF 3,230.– Top
3.5 rooms107m² living space
Mühlenplatz 3, 6004 Luzern

Charming 3.5-room apartment at Mühlenplatz in Lucerne

Welcome to this beautiful 3.5-room old building apartment at the sought-after Mühlenplatz 3-4 in the heart of Lucerne. The spacious apartment on the 3rd floor of a well-maintained old building impresses with around 107 m² of living space, modern comfort, and an unbeatable location directly on Mühlenplatz, just a few steps from the Reuss.The apartment offers: • Bright, modern kitchen: With white cabinets, dark worktops, wooden floor, and large windows that provide plenty of daylight. Equipped with a large refrigerator and a separate freezer, as well as all other necessary appliances. • Spacious room layout: 3.5 rooms offer ample space for living, sleeping, and working. • Old building charm with modern comfort: Last renovated in 2018, the apartment combines the charm of an old building with contemporary equipment. High-quality parquet flooring in all rooms. • Lift available: Convenient access to all floors. • Washing machine: Practical washing facility directly in the apartment. Location and surroundings: River, Lake Lucerne, and train station are all nearby, making this address particularly attractive. Various restaurants, shops, and cultural offerings are also in the immediate vicinity. • Coop supermarket: Only 1 minute away on foot – daily shopping made easy. • Alte Suidtersche Apotheke: Can be reached in just 3 minutes on foot. • Fährterminal Steg Schwanenplatz: Can be reached in 6 minutes on foot – ideal for excursions on Lake Lucerne. • Bus stop Kantonalbank: Can be reached in 6 minutes on foot. • Luzern train station: Can be reached in just 7-8 minutes on foot – perfect connection to public transport. • HSO Wirtschaftschule Schweiz: Right around the corner, only 1 minute away. This unique old building apartment combines urban city life with proximity to nature. A rare opportunity to live in the heart of Lucerne in one of the most attractive neighborhoods. We look forward to your contact!
Travel time
-
1 / 10
CHF 2,910.–
3.5 rooms87m² living space
Tribschenstrasse 54-58a, 6005 Luzern

Project LOU - Exclusive living in the heart of Lucerne

Our high-quality 3.5-room apartments (between 63m2 - 100m2) in the heart of the Tribschenquartier combine stylish design, first-class materials, and feature an intelligent room layout. Directly on the ground floor, a Coop provides for daily local supplies. Just a few steps from the lake and city center, the Tribschenquartier offers something for everyone. Sports enthusiasts will find a variety of activities in the surrounding area, connoisseurs will find bars and restaurants for a relaxed drink, and families will find walking paths and the lake right in front of their doorstep. Your benefits at a glance: • Modern kitchen with high-quality appliances and Quooker for boiling hot water (more information can be found in our factsheet under documents) • Oak parquet flooring in living and bedrooms • Wet cells with shower and/or bathtub • Private laundry tower in the apartment • Balcony, loggia, or terrace • One cellar compartment per apartment • Minergie-certified for energy-efficient living • Veloraum available for all tenants in the underground garage for shared use • Underground parking spaces available upon request (not available for all apartments) • Direct access to local supplies, public transport, and leisure facilities Info:The floor plans of the available apartments are online on our website. Have we piqued your interest? Then secure your dream apartment on our project website www.louluzern.ch today and apply easily. We look forward to hearing from you!Your Privera Marketing Team The listed impressions (visualizations, photos, and 360-degree tour) are protected by copyright and may not be used by third parties. The impressions only show the standard of construction. Other apartment types may differ from these impressions.

Travel time
-

Suggested properties for you based on search results