5 results - Apartment for rent in Islikon

Find a new tenant for free

Create a free listing on Homegate to find the perfect next tenant for your apartment in no time at all.
List your property now
More objects in your automatically expanded search area
20 results - Radius: + 10km
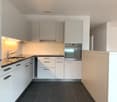
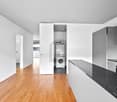
  • Empty room with wooden floor, white walls, large windows, and a view of another room.
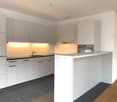
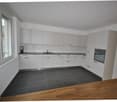
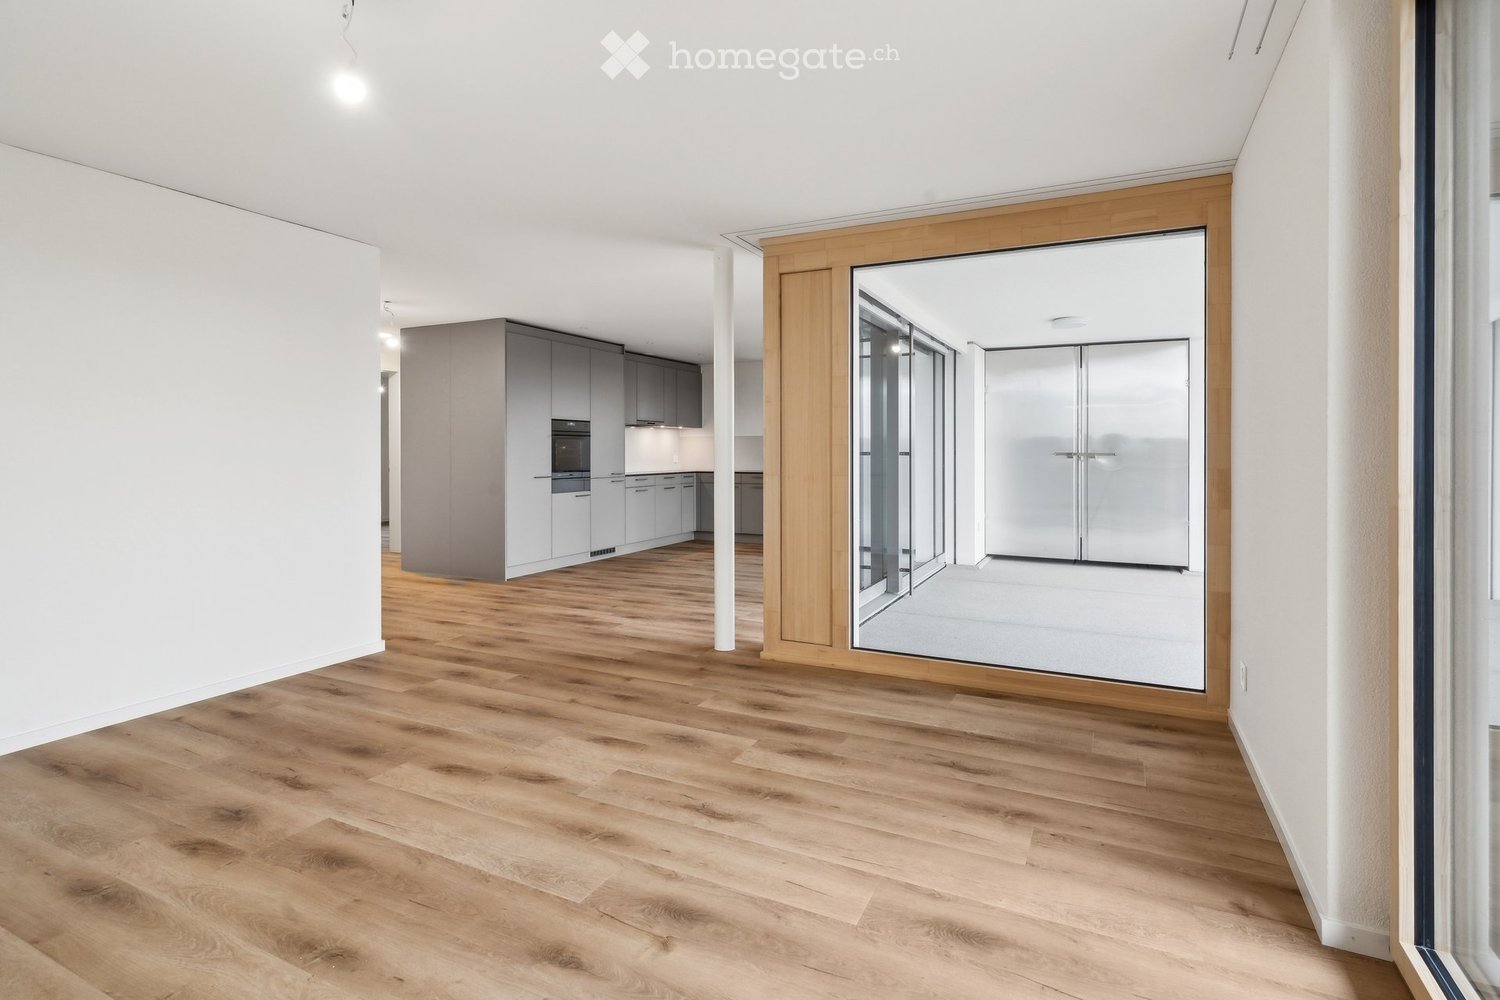
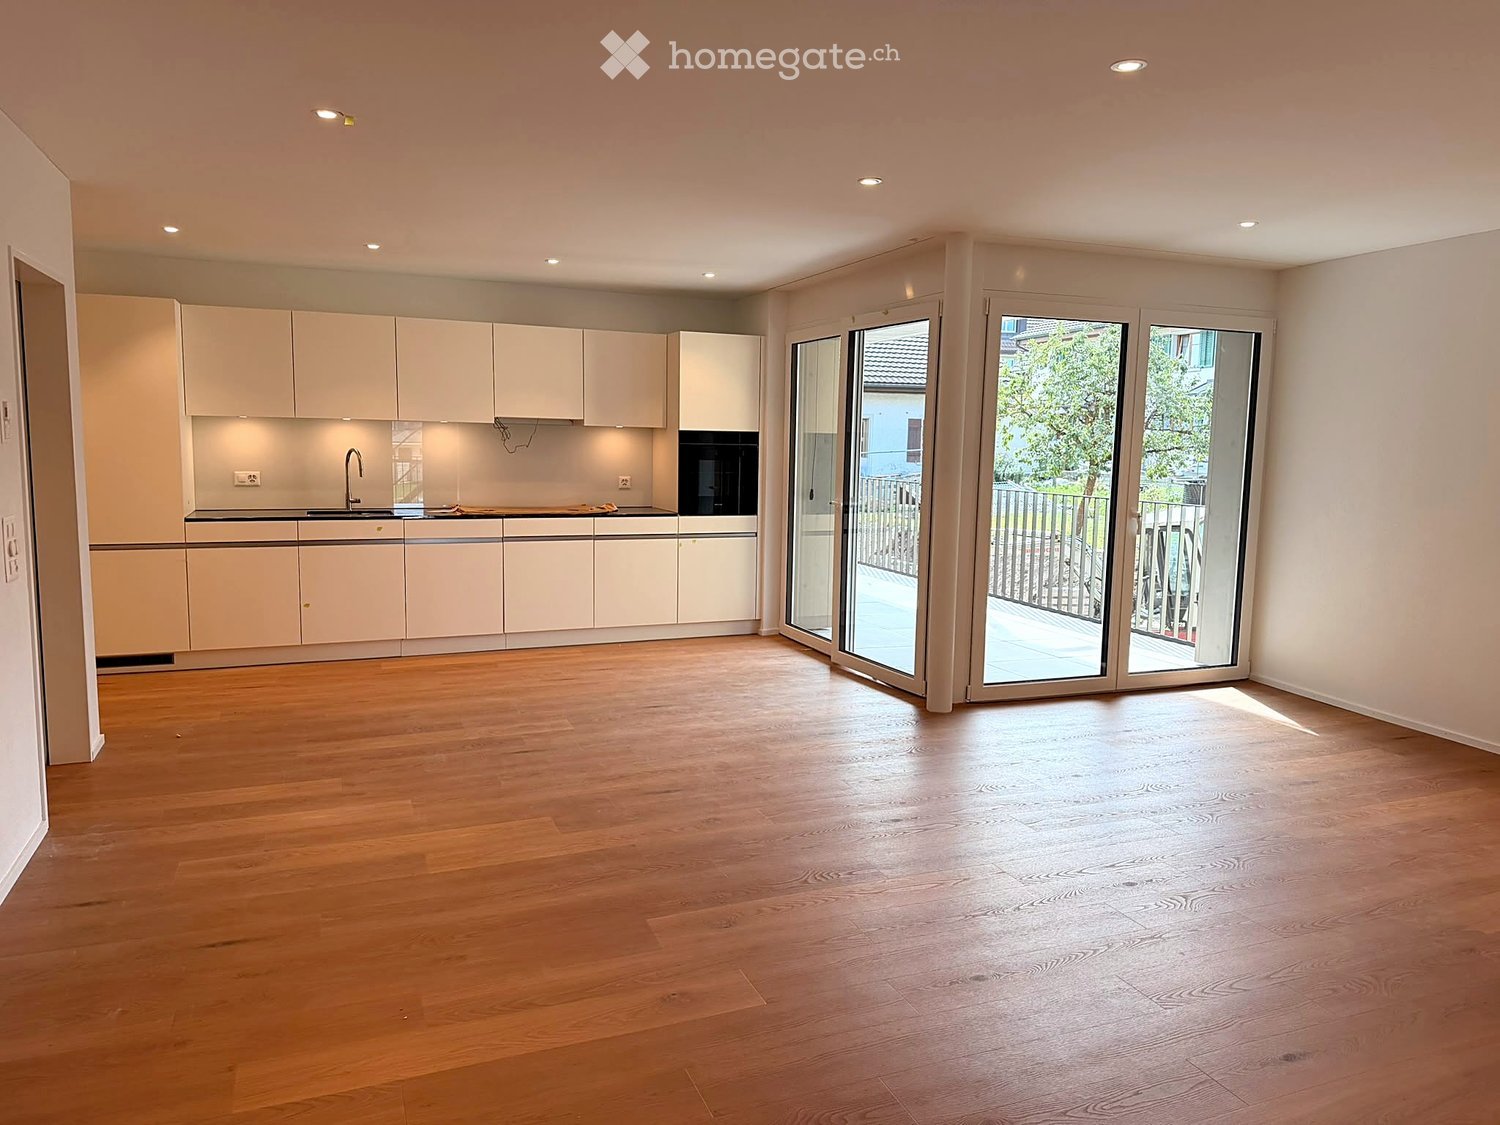
  • empty kitchen with wooden floor, glass sliding doors, white cupboards, window, modern design
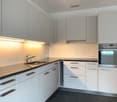
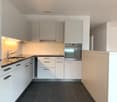
  • Modern kitchen with white cabinets, wooden flooring, and stainless steel appliances including an oven and sink.
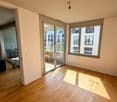
  • Empty room with wooden flooring, white walls, and large sliding glass doors leading to an outdoor area.
  • Empty room with light wooden flooring, white walls, and large glass sliding doors leading to a balcony or outdoor area.
  • Bathtub, toilet, sink, washing machine, dryer, mirror, tiled walls
  • Modern bathroom with glass shower, white sink, white toilet, beige tiles, mirror, and a window
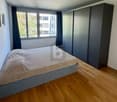
  • Empty room with light wooden flooring and white walls, featuring a large window with a view of the outside.
  • Empty room with white walls, wooden flooring, and a large window showing a view of a garden and house outside.
  • Empty room with light wooden flooring and white walls, featuring a large window with a view of a balcony and greenery outside.
  • Empty room with light wooden flooring and white walls, featuring a large window with wooden frame and blinds, offering a view of an outdoor area with furniture.
  • Empty room with white walls, wooden flooring, and a large window with a view of the outside.
  • Empty hallway with white walls, wooden floor, and ceiling lights
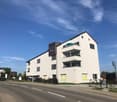
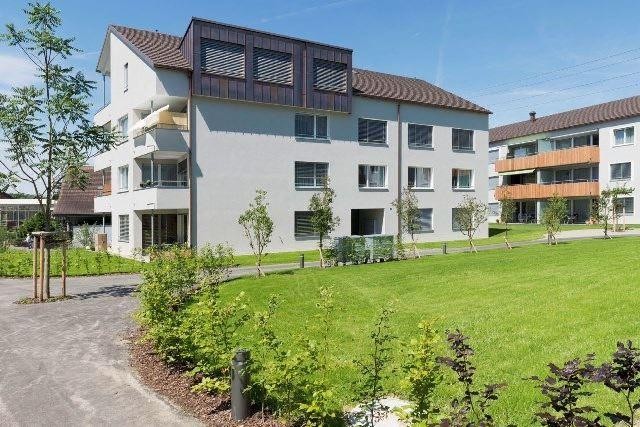
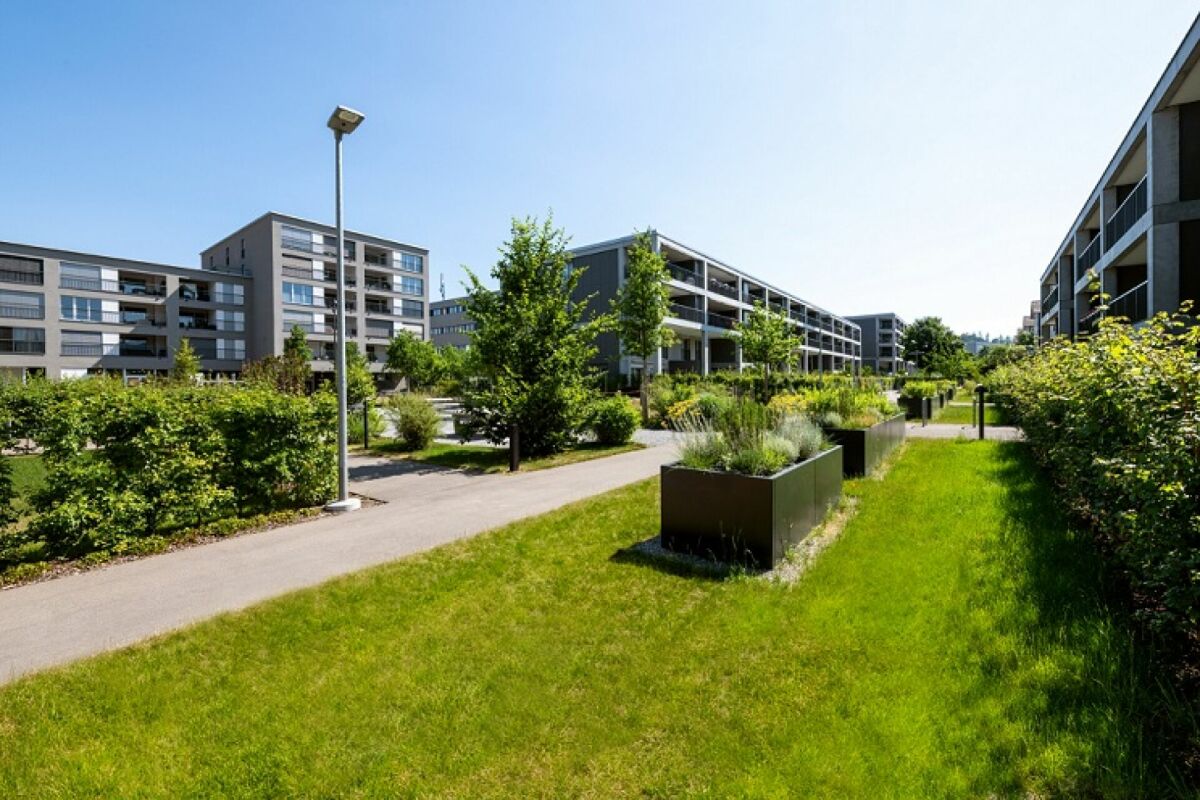
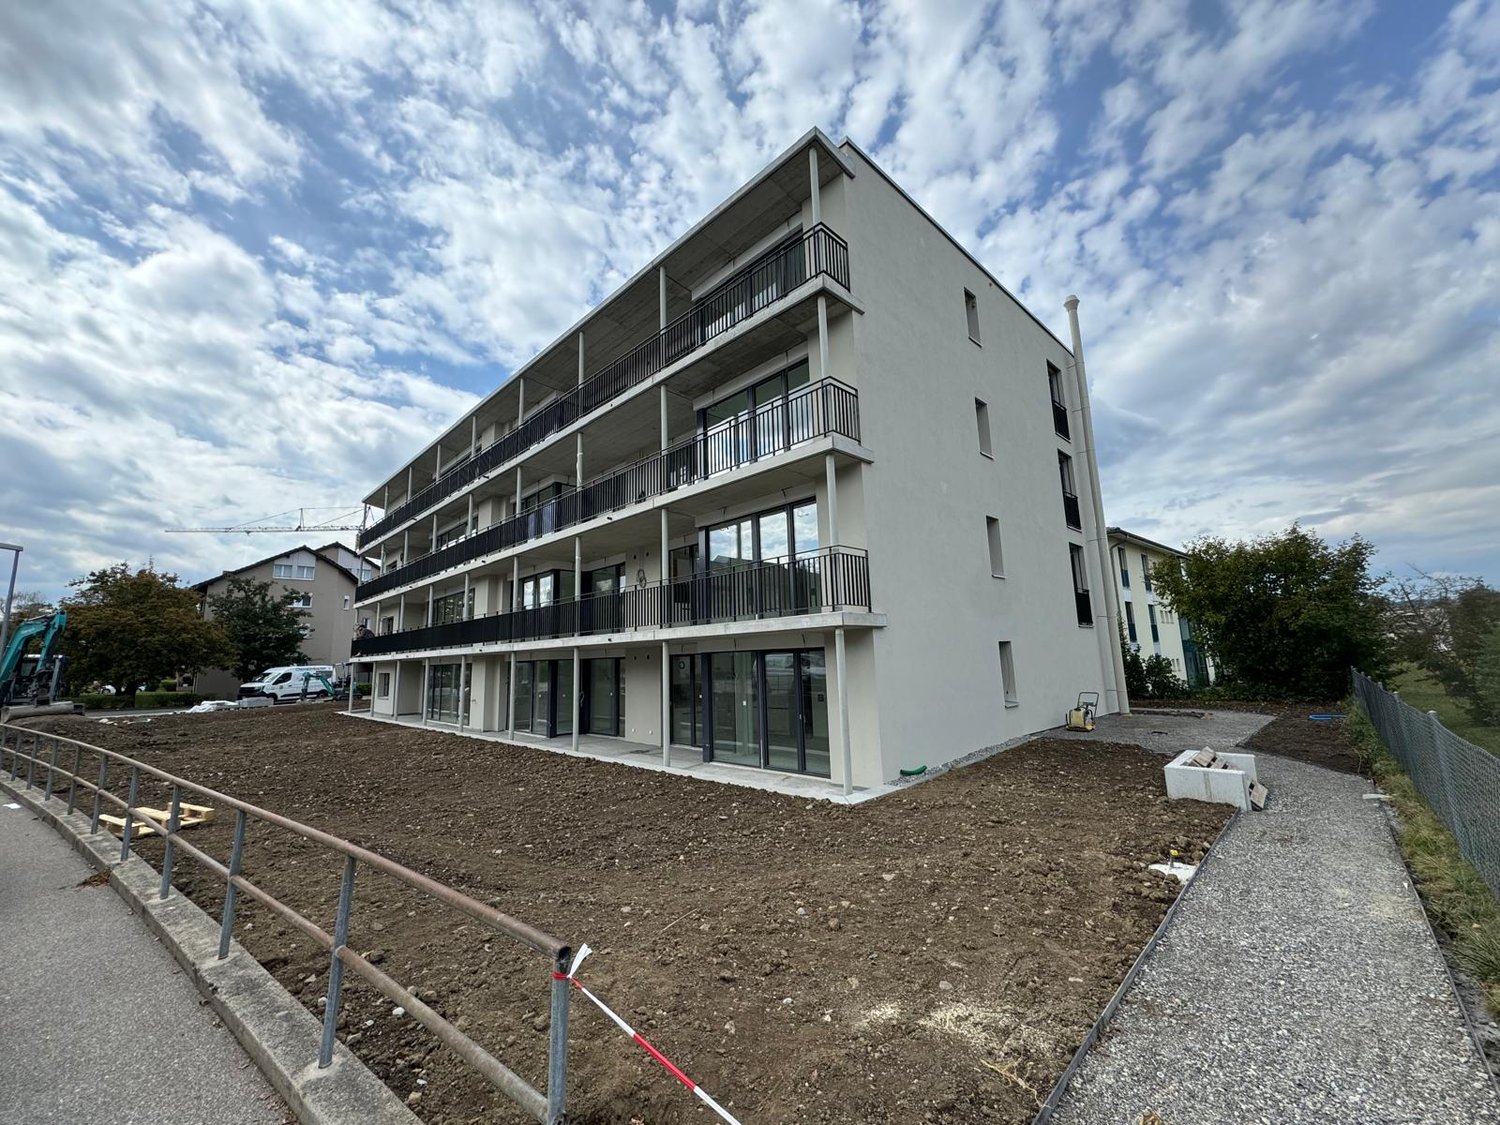
  • Two-story building with balconies, brick walls, glass windows, paved walkway, greenery
  • Two story building, tiled wall, two play structures: slide and swing
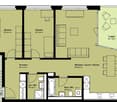
  • Floor plan of a 5.5-room apartment on the ground floor, including living room, kitchen, dining area, four bedrooms, bathroom, and entrance area.
1 / 16
empty kitchen with wooden floor, glass sliding doors, white cupboards, window, modern design
Modern kitchen with white cabinets, wooden flooring, and stainless steel appliances including an oven and sink.
Empty room with wooden flooring, white walls, and large sliding glass doors leading to an outdoor area.
CHF 2,780.– Premium
5.5 rooms115m² living space
Trottenackerstrasse 10, 9507 Stettfurt

First rental – Living at Sonnenberg: Modern 5.5-room apartment with large outdoor area

Discover this high-quality 5.5-room new apartment in the attractive development "Living at Sonnenberg" in Stettfurt. The apartment is located on the ground floor of a modern new building (built in 2025) and offers 115 m² of living space as well as a spacious private outdoor area of 28 m² for modern living comfort in a quiet, sunny location.Digital viewing HD tour: https://my.matterport.com/show/?m=F83UNPXX2ZrThis apartment convinces with: • Bright living rooms: Spacious rooms with wooden floor optics, white walls, and large wooden windows for optimal light incidence • Private outdoor area (28 m²): Direct access to the seating area on the south side – beautifully sunny, with attractive views and ideal for relaxed hours outdoors. • Open living and dining area with modern kitchen: High-quality kitchen with induction cooktop, large refrigerator with freezer, dishwasher with ComfortLift, and Combi-Steamer with warming drawer – perfect for demanding living. • High living comfort & healthy room climate: Very good sound and heat insulation, targeted shielding against electrosmog and a modern Freecooling system, which provides natural, silent cooling on warm days – energy-efficient and without high power consumption. • Modern bathroom: Equipped with shower and bathtub, high-quality fittings, and underfloor heating. • Own laundry tower in the apartment: Washing machine and dryer offer maximum flexibility in everyday life. Location & surroundingsThe apartment is located in a quiet and sunny residential area in Stettfurt. • Bus stop Lettenstrasse: approx. 5 minutes' walk • Volg for daily needs: approx. 5 minutes' walk • Schoolhouse & playground: approx. 4 minutes' walk The natural surroundings and good connections make this apartment ideal for couples or families who value quality, peace, and modern living.Further information • First rental • Available for occupancy immediately • Parking spaces in the garage: CHF 135.– / month • E-Mobility parking spaces available ViewingHave we piqued your interest? We would be happy to invite you to a personal viewing so that you can convince yourself of the quality and living feel on site. We look forward to your contact and are available to answer any questions at any time.More apartment offers also at: http://www.clanso.ch

Travel time
-
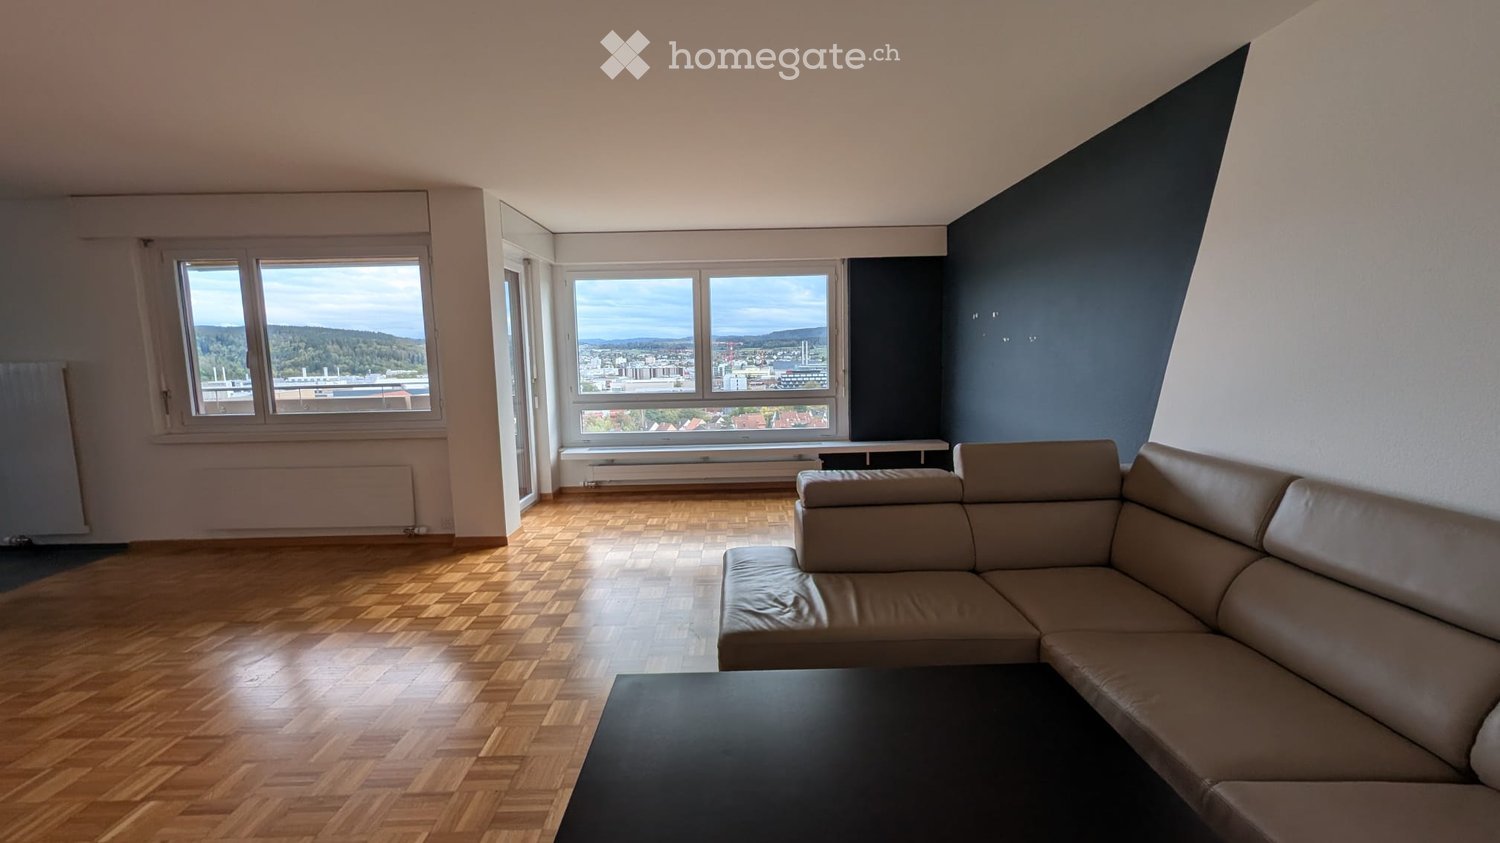
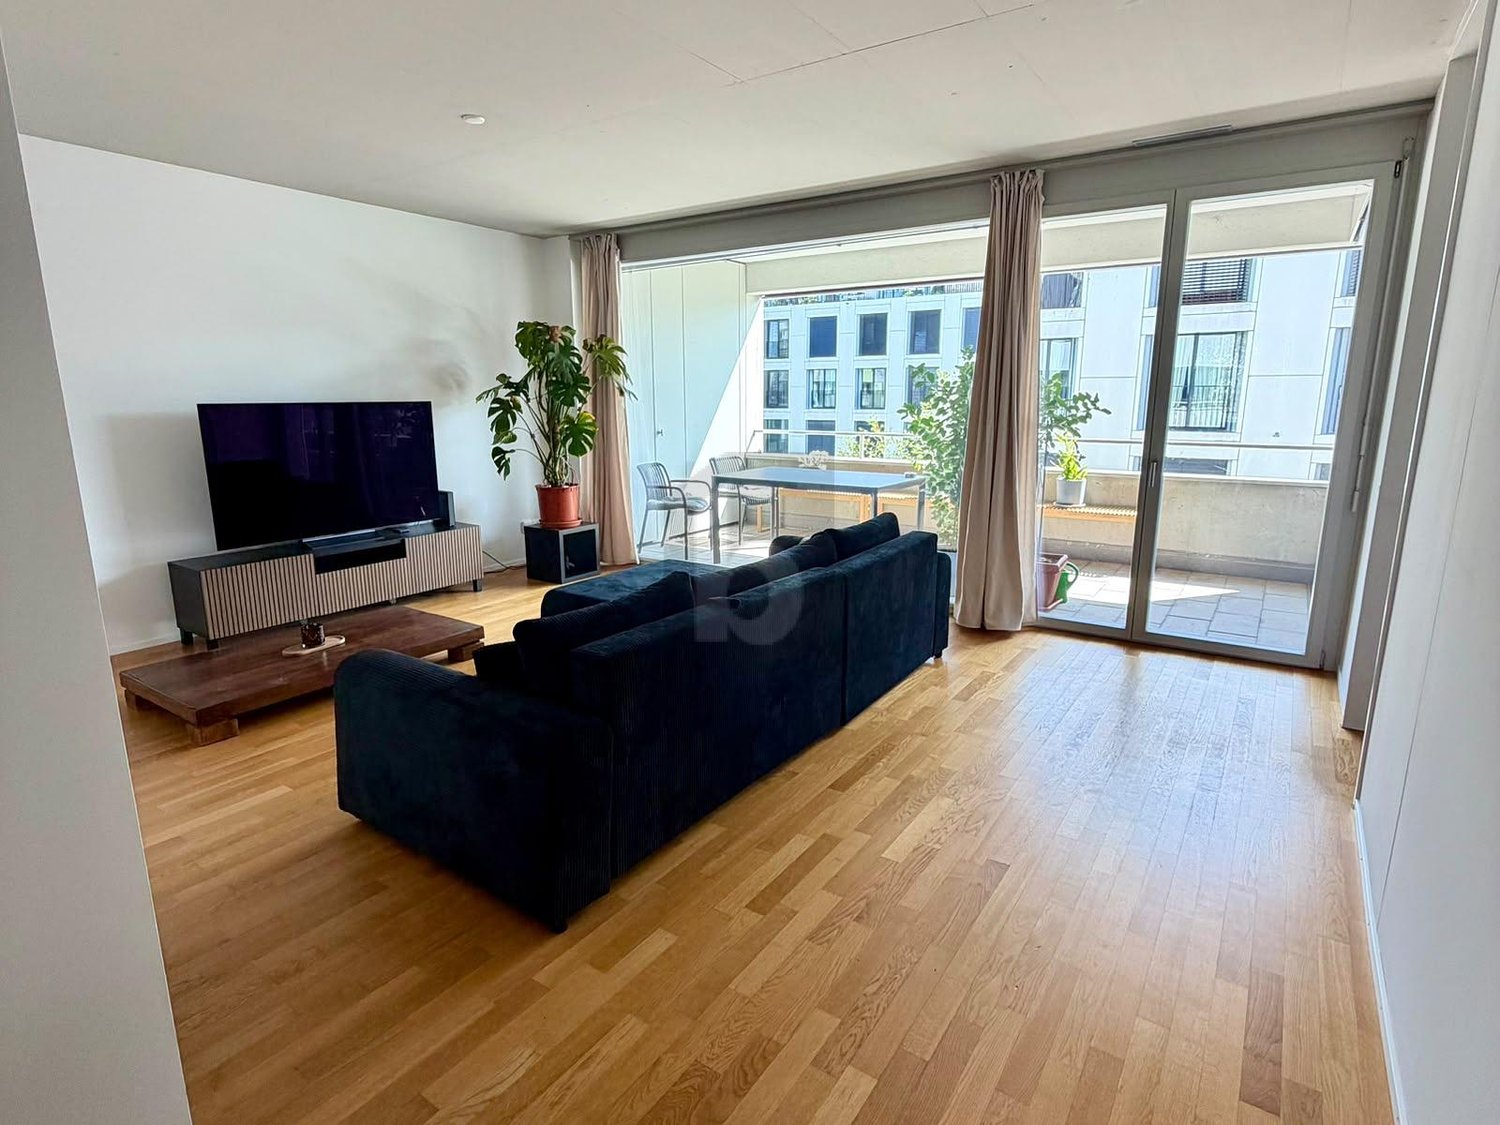
  • Modern living room with wooden flooring, large windows offering a scenic view, a beige leather sofa, and a black coffee table.
  • Modern living room with a light-colored sectional sofa, a black coffee table, and wooden flooring.
  • Modern living room with a sectional sofa, coffee table, ottoman, desk with laptop, and various decorative items including plants and picture frames.
  • A long, narrow hallway with wooden flooring and white walls, leading to a room with large windows and a radiator.
  • A modern hallway with wooden flooring, a large beige rug, white walls, and a view into a room with large windows and a potted plant.
  • Empty closet with white walls, wooden floor, and multiple empty shelves.
  • Empty hallway with wooden flooring, white walls, built-in shoe rack with multiple compartments and hooks, and a small bench with a cushioned top.
  • Empty room with beige carpet, green walls, white closet doors, and a round ceiling light fixture.
  • Modern bedroom with green accent walls, a large bed with white and green bedding, nightstands with lamps, a dresser with a mirror, and decorative plants.
  • Empty room with large windows offering a scenic view of a town and countryside, featuring a radiator below the windows and a smooth concrete floor.
  • Modern bathroom with a white tiled shower area, a sink, a toilet, and a large mirror above the sink.
  • Modern bathroom with white tiles, a sink, toilet, bathtub, and a shower area. Includes a mirror, towel, plants, and decorative items.
  • Modern bathroom with a white sink, chrome faucet, toilet, large mirror with built-in lighting, and tiled walls.
  • Modern bathroom with white tiles, a toilet, a bathtub, a showerhead, and handrails for accessibility.
  • Empty room with white walls, wooden shelves, and a single light fixture on the ceiling.
  • Well-organized storage area with wooden shelves, baskets, jars, cleaning supplies, and a woven runner on the floor.
  • Modern kitchen with grey cabinets, black countertop, sink, and a window offering a scenic view.
  • Modern kitchen with light-colored cabinets, stainless steel appliances, and a large window offering a scenic view. The space includes a sink, coffee maker, fruit bowl, and decorative items on shelves.
  • Modern kitchen with light-colored cabinets, stainless steel oven, black countertop, and a window offering a view.
  • Close-up of an open dishwasher drawer with control panel visible, featuring various settings and options.
  • Modern kitchen with white cabinets, a dark granite countertop, and an open drawer revealing a stainless steel cutlery organizer.
  • Modern kitchen with grey cabinets, black countertops, and multiple open drawers showing organized storage space.
  • Modern kitchen with light grey cabinets, an induction stove, and open shelving. The countertops are black, and the floor is tiled.
  • A narrow hallway with wooden flooring leading to a living area. The hallway features white walls, a window on the left, and a radiator below it. The living area visible at the end has a light-colored sofa and a dark accent wall.
  • Bright, unfurnished room with wooden flooring, large windows, and a balcony with scenic views.
  • Balcony with wooden decking, large windows, and a view of the city and mountains.
  • Cozy balcony with wooden decking, sofa, small table, cushions, plants, and lanterns, overlooking a cityscape.
  • Empty room with bare walls, wooden framing, and a concrete floor. No furniture or equipment present.
  • Empty room with white walls, wooden door frame, and a single wooden shelf unit against one wall. The floor is concrete, and the ceiling is unfinished with visible beams.
  • A panoramic view of a cityscape at sunset, featuring a mix of residential and commercial buildings, surrounded by trees and open spaces.
  • A panoramic view of a cityscape with a mix of residential and commercial buildings, surrounded by green fields and distant mountains.
1 / 31
Modern living room with a light-colored sectional sofa, a black coffee table, and wooden flooring.
Modern living room with a sectional sofa, coffee table, ottoman, desk with laptop, and various decorative items including plants and picture frames.
A long, narrow hallway with wooden flooring and white walls, leading to a room with large windows and a radiator.
CHF 1,969.– Premium
2.5 rooms79m² living space
Talackerstrasse 55, 8404 Winterthur

Bright 2.5-room apartment on the 9th floor with a wonderful view in Oberwinterthur

As we are moving closer to our family, we are leaving our beloved apartment in Oberwinterthur with a heavy heart and are looking for reliable successors who will feel just as comfortable here as we do.The apartment is located on the 9th floor of the well-maintained Überbauung "Unteres Bühl" and convinces with a spacious floor plan, plenty of daylight, and a beautiful view from the balcony.This is what awaits you: • Spacious, bright living area with parquet floor • Modern, open kitchen with glass ceramic cooktop and dishwasher • Bright bathroom with shower • Practical built-in closets in the corridor • Separate reduit for additional storage space • Private basement room • Balcony with a magnificent view • Convenient access with the elevator The surroundingsThe apartment offers a wonderful combination of peace, nature, and good accessibility. Public transportation, shopping facilities, and recreational areas are nearby.The well-maintained, child-friendly settlement also has new playgrounds and barbecue areas. Schools and kindergartens are also easily accessible.Further information • Parking spaces available for CHF 120.- per month • A comprehensive renovation of the Überbauung, including the kitchen and bathroom, is planned from 2027. More information: https://www.unteresbuehl-winterthur.ch/sanierung Viewing datesWe offer viewings on the following days: • Thursday, October 22, 2026, 6:00 pm to 7:00 pm • Friday, October 23, 2026, 6:00 pm to 7:00 pm If you are interested or have questions, we look forward to receiving a message and showing you the apartment in person!

Travel time
-
  • empty room, wooden flooring, white walls, white railings, stairs, glass window, window on roof
  • kitchen with wooden floors, gray cabinets, oven, sink, faucet, modern design
  • Modern, open-plan space with a balcony area and a kitchen. Features include wooden flooring, grey kitchen cabinets, a built-in oven, and a large sliding glass door leading to a tiled balcony.
  • Modern house, wooden floors, white walls, glass doors, staircase, kitchen area, white cabinetry
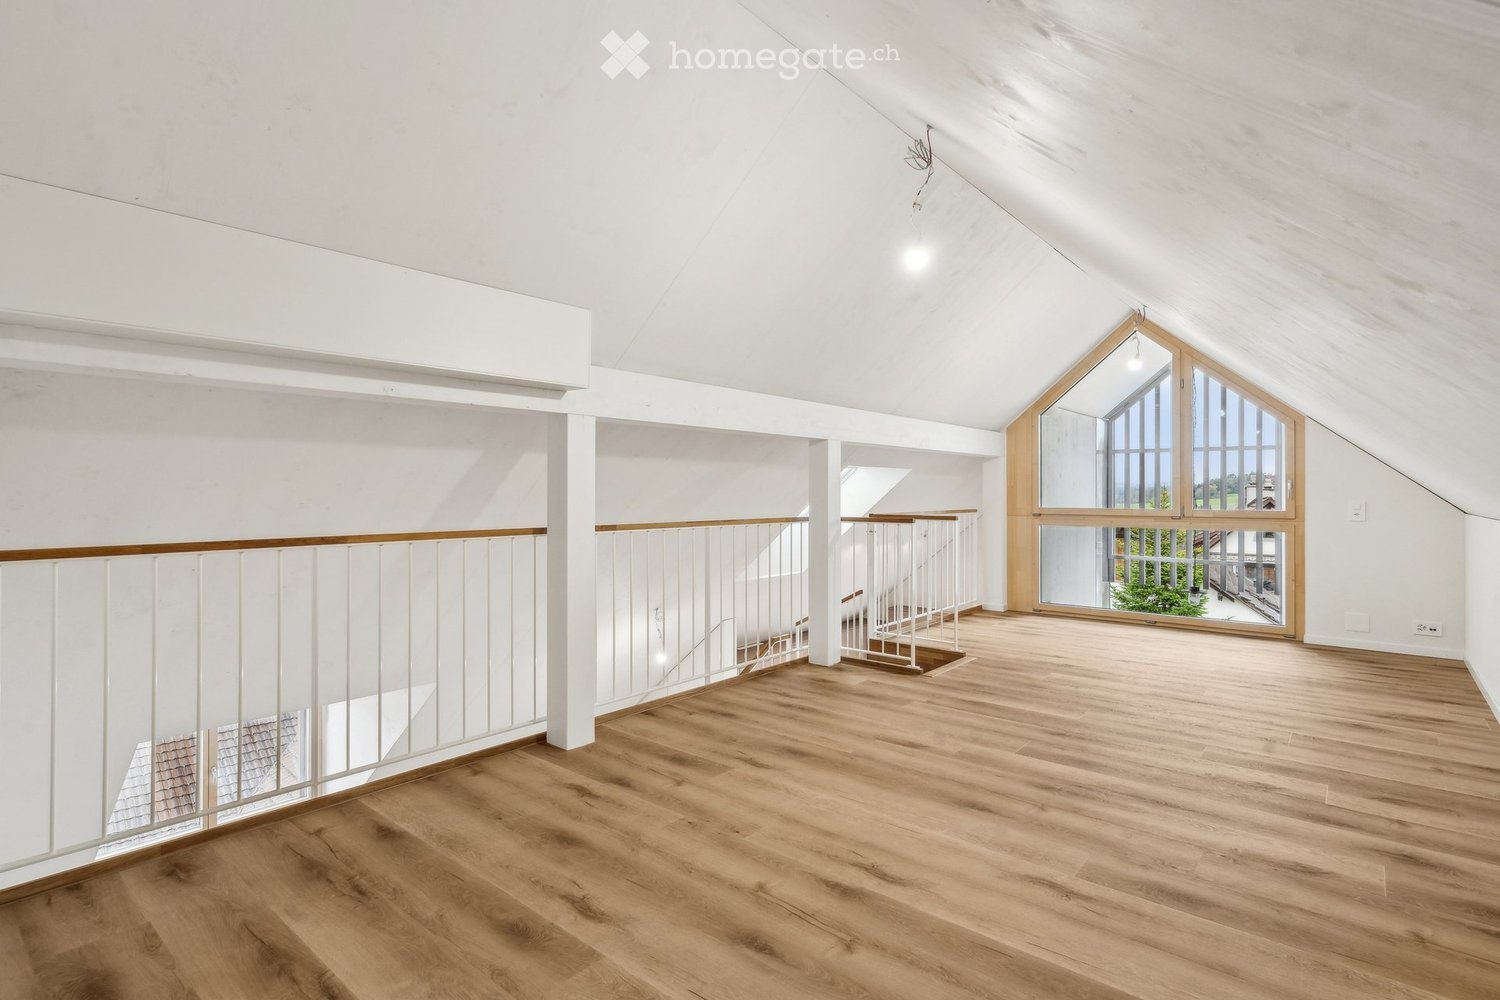
  • Empty attic room with wooden floors, white walls, and two large skylights with views
  • empty room, wooden floor, white walls, window, slanted ceiling
  • wooden floor, white walls, glass window, skylight, stairs
  • Empty attic room with wooden flooring, white walls, and a large window offering a view of trees.
  • Empty attic room with wooden flooring, white walls, and large windows offering a view of the surrounding landscape.
  • Modern bathroom with grey marble tiles, white sink cabinet, large mirror, and glass-enclosed shower area.
  • modern minimalist bathroom, white ceramic tiles, modern white toilet, silver faucet, silver sink
  • A modern multi-story building with a garage entrance, concrete flooring, and copper roofing
  • wooden slide, swing, play equipment, white brick building, windows, red roof, greenery
  • Floor plan of a 3.5-room apartment on the top floor of a multi-family house, including living room, kitchen, two bedrooms, bathroom, gallery, and balcony.
1 / 14
kitchen with wooden floors, gray cabinets, oven, sink, faucet, modern design
Modern, open-plan space with a balcony area and a kitchen. Features include wooden flooring, grey kitchen cabinets, a built-in oven, and a large sliding glass door leading to a tiled balcony.
Modern house, wooden floors, white walls, glass doors, staircase, kitchen area, white cabinetry
CHF 2,770.– Premium
3.5 rooms135m² living space
Trottenackerstrasse 10, 9507 Stettfurt

First-time rental: Exclusive 3.5-room attic apartment with gallery & unique living experience

Discover this exceptional 3.5-room attic apartment in the attractive "Wohnen am Sonnenberg" development in Stettfurt. The apartment is located on the and delights with a spacious living area of around 135 m², airy room heights, and a unique living experience in a quiet, sunny location.Highlights of the apartment: • Bright and spacious living rooms: Spacious rooms with high-quality flooring in wood look, white walls, and large wooden-metal windows for optimal light incidence. • Airy room heights for a unique living experience: The impressive room heights in the attic create openness, generosity, and a special living atmosphere. • Large gallery (approx. 27 m²): Can be used in a variety of ways as a workspace, retreat, or additional living space – a real highlight of this apartment. • Large skylights: Electrically operated skylights with integrated sun protection provide plenty of light and a pleasant room climate. • Open living and dining area with modern kitchen: High-quality equipped kitchen with induction cooktop, large refrigerator with freezer, dishwasher with ComfortLift, and Combi-Steamer with warming drawer – perfect for demanding living. • High living comfort & healthy indoor climate: Very good sound and heat insulation, targeted shielding against electromagnetic pollution, and a modern Freecooling system that provides natural, silent, and energy-efficient cooling on warm days. • Two modern bathrooms: Contemporarily equipped with stepless shower, high-quality fittings, underfloor heating, and stylish design. • Private laundry room in the apartment: Washing machine and dryer offer maximum flexibility in everyday life. • Private loggia: Enjoy relaxed hours with a view of the greenery. • Generous storage space: Crawl space (approx. 5 m²) and stylish built-in closets offer plenty of space and order. Digital viewing HD tour (Matterport): https://my.matterport.com/show/?m=KH6ZLHTuyxuLocation & surroundingsThe apartment is located in a quiet and sunny residential area in Stettfurt. • Bus stop Lettenstrasse: approx. 5 minutes on foot • Volg for daily needs: approx. 5 minutes on foot • School and playground: approx. 4 minutes on foot The natural surroundings and good connections make this apartment ideal for couples or families who value quality, peace, and modern living.Further information • First rental • Available for occupancy immediately • Parking spaces in the garage: CHF 135.– / month • E-mobility parking spaces available ViewingHave we piqued your interest? We would be happy to invite you to a personal viewing so that you can convince yourself of the quality, generosity, and special living experience on site. We look forward to your contact and are available to answer any questions you may have at any time.More apartment offers at: http://www.clanso.ch

Travel time
-
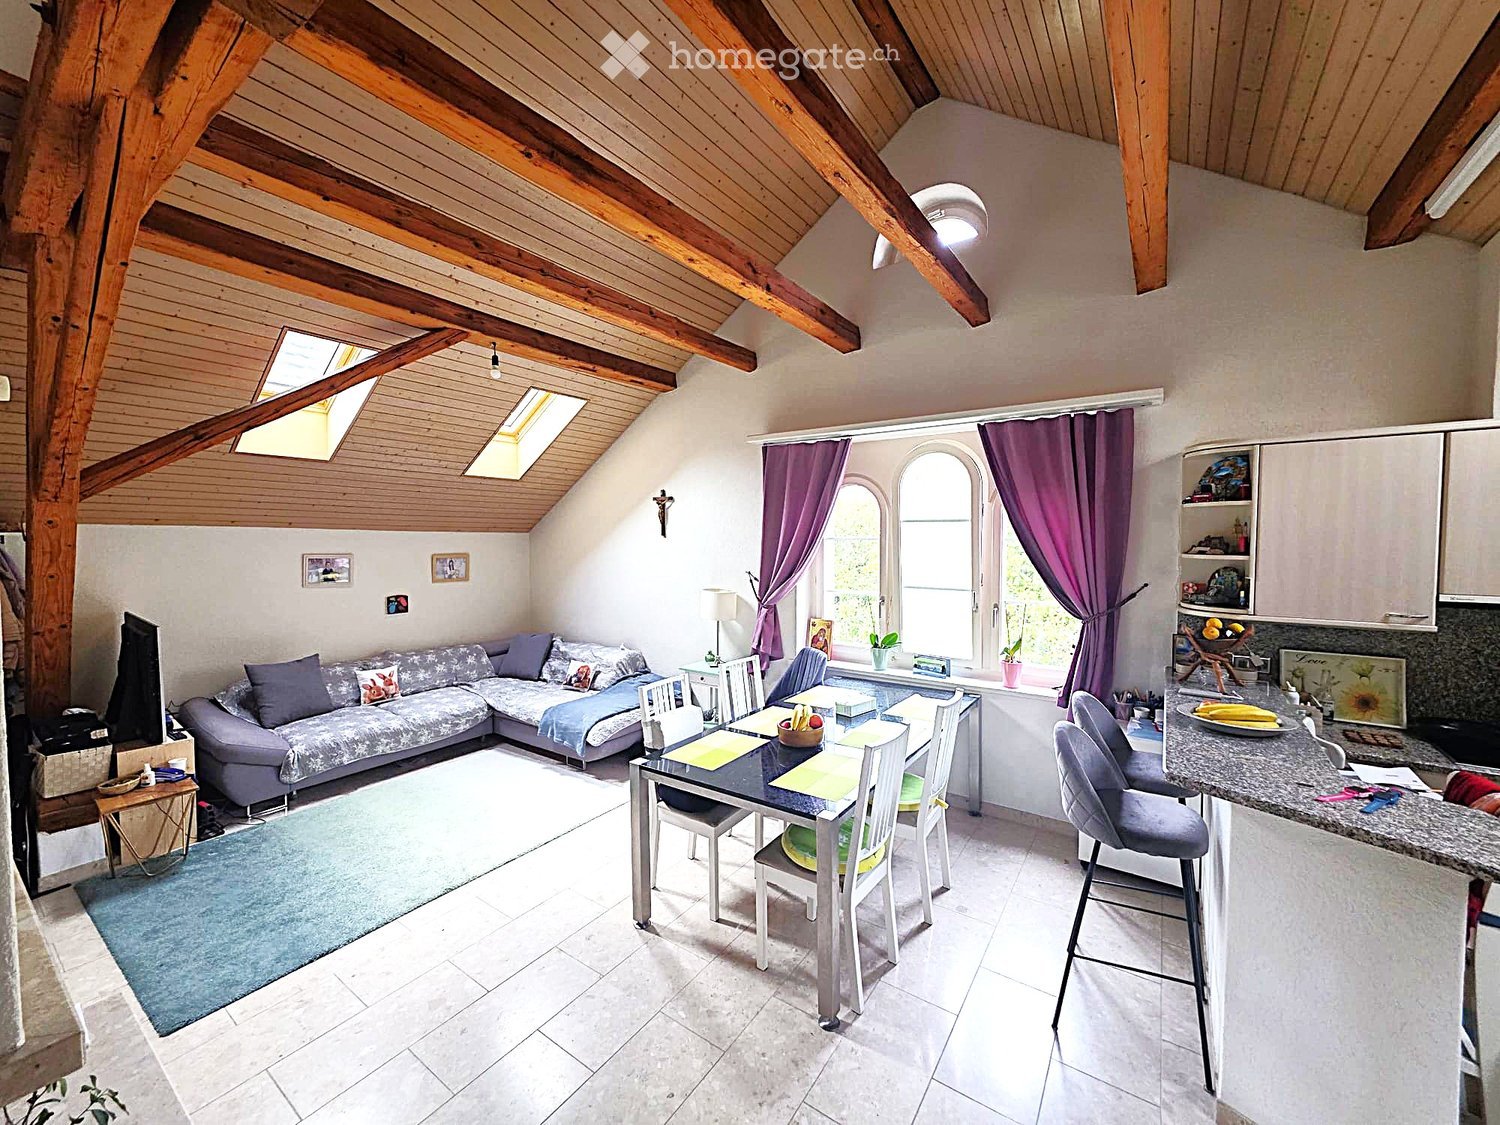
  • Open-plan living and dining area with exposed wooden beams, a sectional sofa, dining table, kitchen counter, and bar stools.
  • A modern living room with a fireplace, sofa, dining table, chairs, and a TV. The room features exposed wooden beams on the ceiling and large windows letting in natural light.
  • {"type": "Kitchen", "objects": ["cabinet", "stool", "fridge", "sink", "faucet", "coffee maker", "stool", "fridge", "stool", "stool", "stool", "stool", "stool", "stool", "stool", "stool", "stool", "stool", "stool", "stool", "stool", "stool", "stool", "stoo
  • Open-plan living and dining area with exposed wooden beams, a modern kitchen, a fireplace, and a dining table.
  • Bedroom with wooden flooring, a bed with a grey and plaid duvet, a nightstand with a lamp, and purple curtains on arched windows.
  • Cozy bedroom with a wooden slanted ceiling, a single bed with a colorful bedspread, a small sofa, a desk with a chair, and two rugs on the floor.
  • Hallway with tiled floor, wooden wardrobe, small table with items, and visible staircase leading upwards.
  • A modern bathroom with a double sink, toilet, mirror, and various toiletries neatly arranged on the counter. The space features tiled walls and floor, a wooden ceiling, and a shower area with a curtain.
  • Cozy bathroom with wooden ceiling, skylight, tiled walls, and a red toilet seat. Includes a sink with a mirror, a shower, and a towel on the wall.
  • A serene garden area with a small wooden gazebo, picnic table, and lush greenery, including trees and shrubs, creating a peaceful outdoor setting.
  • Stacked washing machine and dryer, both Samsung, white in color, digital control panels, placed against a brick wall
1 / 11
A modern living room with a fireplace, sofa, dining table, chairs, and a TV. The room features exposed wooden beams on the ceiling and large windows letting in natural light.
{"type": "Kitchen", "objects": ["cabinet", "stool", "fridge", "sink", "faucet", "coffee maker", "stool", "fridge", "stool", "stool", "stool", "stool", "stool", "stool", "stool", "stool", "stool", "stool", "stool", "stool", "stool", "stool", "stool", "stoo
Open-plan living and dining area with exposed wooden beams, a modern kitchen, a fireplace, and a dining table.
CHF 2,200.– Premium
4.5 rooms96m² living space
Tösstalstrasse 297, 8405 Winterthur

Spacious 4.5-room apartment with fireplace in Winterthur-Seen

Discover your new home! This spacious 4.5-room apartment on the 2nd floor at Tösstalstrasse 297 combines a pleasant living atmosphere with a practical location on the edge of Winterthur-Seen.The spacious living and dining area with a fireplace invites you to cozy hours. The open kitchen with a bar offers plenty of storage space and creates a welcoming atmosphere. Three bedrooms offer versatile usage options – ideal for couples, families, or anyone who needs additional space to work. The apartment has underfloor heating for a comfortable heat distribution. The newly installed 10 skylights are automatically controlled by radio and have automatic sunshades and are equipped with a rain sensor. This allows for easy, practical, and effective operation, tailored to your needs.The apartment impresses with the following advantages: • Spacious living and dining area with fireplace • Open kitchen with bar and plenty of storage space • Three bedrooms with parquet flooring • Living area and hallway with low-maintenance floor tiles • WC with bathroom (double sink) and separate WC with shower and sink • Private basement compartment with window and socket • Private laundry tower in the laundry room for unrestricted washing • Separate district garden house with barbecue area, playground, and ping-pong table • District children's playground Attractive location with short distancesShopping facilities, public transport, and recreational areas are within comfortable reach. The Spar Express is just a one-minute walk away. The Schützenbühl bus stop can be reached in about two minutes, and the Winterthur-Seen train station in about 13 minutes on foot.The Coop supermarket, the Insel pharmacy, and the Büelwiesen secondary school are also within walking distance. Those who like to be in the green also benefit from the proximity to the Bruderhaus recreational area.An underground parking space can be rented for an additional CHF 130.- per month if needed.Rent: CHF 1'890.- plus CHF 310.- additional costsUnderground parking space: CHF 130.– per month, optionalAvailability: December 1, 2026, or by agreementConvince yourself of the advantages of this apartment and discover your new home in Winterthur-Seen!

Travel time
-
New building
1 / 4
CHF 3,150.– Premium
1 room96m² living space
Konradstrasse 15a, 8400 Winterthur

First-time occupancy - Studio apartment with loft character

With the "K15", a unique residential project is being created in a central location in Winterthur, combining historic building substance with modern architecture and sustainable living.Studio apartment 15a-002 impresses with an exceptional room concept, a spacious studio area, a separate room, and two terraces with a total of 32 m². High-quality materials and a modern interior design create a living ambiance with a special character.The central location near shopping facilities, gastronomy, and Winterthur's main train station offers urban living with a high quality of life.Highlights at a glance • Spacious living area • Two terraces with a total of 32 m² • High-quality kitchen with Electrolux appliances (induction cooktop, combi steamer, and dishwasher) • Oak parquet flooring in the living rooms • Modern bathroom with seamless polyurethane flooring • Underfloor heating • Triple-glazed windows • Electric sun and privacy screening systems • Video intercom system • Elevator available • Basement compartment • District heating connection Parking spaces and motorcycle parking spaces in the underground garage can be rented upon request.For more information about the project, the entire range of apartments, available viewing dates, and the opportunity to directly submit your application, please visit: www.k15-winterthur.ch.

Travel time
-
New building
1 / 8
CHF 3,898.– Premium
5.5 rooms170m² living space
Walzmühlestrasse 51, 8500 Frauenfeld

Apply now: First-time rental apartments in the Walzmühle area Frauenfeld

In the historic Walzmühle area in Frauenfeld, a residential project with a special identity is being created: Josef combines the character of a grown industrial area with modern living comfort, plenty of green space, and a location directly on the Murg.Here, 29 new rental apartments are being built for people who want to combine urban living, history, and proximity to nature. From charming loft apartments to spacious 5.5-room apartments, Josef offers a home with atmosphere embedded in an area with history, industrial charm, and a private park of around 6,000 m².Apply now!The move-in date for the apartments is planned for summer 2027. Discover all floor plans, apartment details, and visualizations online now and submit your application directly for your desired apartment: www.josef-frauenfeld.chProject highlights: 29 rental apartments from lofts to spacious 5.5-room apartments Living in the historic Walzmühle area in Frauenfeld Buildings with character, industrial charm, and special identity Location on the Murg - close to nature and yet urban Approximately 6,000 m² private park as a place of relaxation, meeting, and rest Modern apartments in a historic environment Move-in date for the apartments planned for summer 2027Nature, private park, and quality of lifeA special highlight is the spacious private park with around 6,000 m² of space. It creates room for relaxation, meeting, and retreat - directly in front of your own doorstep. Together with the location on the Murg, a living environment is created that combines urban life and natural quality in a harmonious way.Have we sparked your interest?We look forward to your contact and are happy to provide you with further information.

Travel time
-
New building
1 / 6
CHF 2,782.– Premium
3.5 rooms114m² living space
Walzmühlestrasse 51, 8500 Frauenfeld

Apply now: First-time rental of apartments in the Walzmühle area Frauenfeld

In the historic Walzmühle area in Frauenfeld, a residential project with a special identity is being created: Josef combines the character of a grown industrial area with modern living comfort, plenty of green space, and a location directly on the Murg.Here, 29 new rental apartments are being built for people who want to combine urban living, history, and proximity to nature. From charming loft apartments to spacious 5.5-room apartments, Josef offers a home with atmosphere embedded in an area with history, industrial charm, and a private park of around 6,000 m².Apply now!The move-in date for the apartments is planned for summer 2027. Discover all floor plans, apartment details, and visualizations online now and submit your application directly for your desired apartment: www.josef-frauenfeld.chProject highlights: 29 rental apartments from lofts to spacious 5.5-room apartments Living in the historic Walzmühle area in Frauenfeld Buildings with character, industrial charm, and special identity Location on the Murg - close to nature and yet urban Approximately 6,000 m² private park as a place of relaxation, meeting, and rest Modern apartments in a historic environment Move-in date for the apartments planned for summer 2027Nature, private park, and quality of lifeA special highlight is the spacious private park with around 6,000 m² of space. It creates room for relaxation, meeting, and retreat - directly in front of your own doorstep. Together with the location on the Murg, a living environment is created that combines urban life and natural quality in a harmonious way.Have we sparked your interest?We look forward to your contact and are happy to provide you with further information.

Travel time
-
New building
1 / 6
CHF 3,201.– Premium
4.5 rooms130m² living space
Walzmühlestrasse 51, 8500 Frauenfeld

Apply now: First rental of rental apartments in the Walzmühle area Frauenfeld

In the historic Walzmühle area in Frauenfeld, a residential project with a special identity is being created: Josef combines the character of a grown industrial area with modern living comfort, plenty of green space, and a location directly on the Murg.Here, 29 new rental apartments are being built for people who want to combine urban living, history, and proximity to nature. From charming loft apartments to spacious 5.5-room apartments, Josef offers a home with atmosphere embedded in an area with history, industrial charm, and a private park of around 6,000 m².Apply now!The move-in date for the apartments is planned for summer 2027. Discover all floor plans, apartment details, and visualizations online now and submit your application directly for your desired apartment: www.josef-frauenfeld.chProject highlights: 29 rental apartments from lofts to spacious 5.5-room apartments Living in the historic Walzmühle area in Frauenfeld Buildings with character, industrial charm, and special identity Location on the Murg - close to nature and yet urban Approximately 6,000 m² private park as a place of relaxation, meeting, and rest Modern apartments in a historic environment Move-in date for the apartments planned for summer 2027Nature, private park, and quality of lifeA special highlight is the spacious private park with around 6,000 m² of space. It creates room for relaxation, meeting, and retreat - directly in front of your own doorstep. Together with the location on the Murg, a living environment is created that combines urban life and natural quality in a harmonious way.Have we sparked your interest?We look forward to your contact and are happy to provide you with further information.

Travel time
-
New building
1 / 5
CHF 3,397.– Premium
3.5 rooms124m² living space
Walzmühlestrasse 51, 8500 Frauenfeld

Apply now: First-time rental of loft apartment in Walzmühle area Frauenfeld

In the historic Walzmühle area in Frauenfeld, unique loft apartments with unmistakable character are being created. JOSEF combines the atmosphere of a historic industrial building with modern living comfort, spacious room concepts, and an exceptional location directly on the Murg.The lofts offer open floor plans, impressive ceiling heights, and a living experience that differs from classic living. Visible historic elements meet high-quality construction and create a home for people who appreciate individuality, architecture, and urban quality of life. Embedded in the Walzmühle area, the residents also benefit from a approximately 6,000 m² private park.Apply now!The move-in date for the apartments is planned for summer 2027. Discover all floor plans, apartment details, and visualizations online and submit your application directly for your desired apartment: www.josef-frauenfeld.chProject highlights: • Unique loft apartments in the historic Walzmühle house • Spacious, open floor plans and exceptional room feeling • Cooling in summer • Historic building substance combined with modern living comfort • Living with industrial charm and special identity • Location directly on the Murg with high recreational and relaxation value • Approximately 6,000 m² private park for relaxation, meeting, and retreat • Individual forms of living for people who seek something special • Move-in planned for summer 2027 Have we sparked your interest?We look forward to your contact and are happy to provide further information.

Travel time
-
New building
1 / 5
CHF 1,667.– Premium
2.5 rooms70m² living space
Walzmühlestrasse 51, 8500 Frauenfeld

Apply now: First rental of apartments in the Walzmühle area Frauenfeld

In the historic Walzmühle area in Frauenfeld, a residential project with a special identity is being created: Josef combines the character of a grown industrial area with modern living comfort, a lot of green space, and a location directly on the Murg.Here, 29 new rental apartments are being built for people who want to combine urban living, history, and proximity to nature. From charming loft apartments to spacious 5.5-room apartments, Josef offers a home with atmosphere embedded in an area with history, industrial charm, and a private park of around 6,000 m².Apply now!The move-in date for the apartments is planned for summer 2027. Discover all floor plans, apartment details, and visualizations online now and submit your application directly for your desired apartment: www.josef-frauenfeld.chProject highlights: 29 rental apartments from lofts to spacious 5.5-room apartments Living in the historic Walzmühle area in Frauenfeld Buildings with character, industrial charm, and special identity Location on the Murg - close to nature and yet urban Approximately 6,000 m² private park as a place of relaxation, meeting, and rest Modern apartments in a historic environment Move-in date for the apartments planned for summer 2027Nature, private park, and quality of lifeA special highlight is the spacious private park with around 6,000 m² of space. It creates room for relaxation, meeting, and retreat - directly in front of your own door. Together with the location on the Murg, a living environment is created that combines urban life and natural quality in a harmonious way.Have we sparked your interest?We look forward to your contact and are happy to provide you with further information.

Travel time
-
New building
1 / 6
CHF 2,750.– Premium
3.5 rooms85m² living space
Wülflingerstrasse 59, 8400 Winterthur

Your new home, exclusive living in Winterthur

This first-time rental new construction project combines attractive living space with flexible commercial spaces and convinces with its central location and sustainable MINERGIE construction standard. A place for people who value quality, comfort, and modern living.In total, 20 modern apartments from 2.5 to 5.5 rooms are being built, which impress with thoughtful floor plans, high-quality materials, and plenty of daylight.3.5-room apartments | Equipment & Comfort • Ready for occupancy from November 1, 2026 • Cleverly designed, functional floor plan division • Partly with own reduit for additional storage space • Stylishly designed kitchen with high-quality Electrolux appliances • Modern bathroom with floor-level shower and integrated washing tower • Generous window areas for plenty of natural daylight • Own loggia with approx. 8 m² • High-quality oak parquet floor in the rooms • Floor heating, individually adjustable via room thermostats • Own cellar compartment in the basement Sustainable & forward-looking • MINERGIE construction standard for energy-efficient and sustainable living • Optimized room climate and low energy consumption Location & Environment • Very good connection to public and private transport • Only 4 bike minutes from the frequently used Winterthur main station • Shopping facilities and services conveniently within walking distance • Fitness center and other sports offers in the immediate vicinity • Lively, urban residential area • Diverse cultural and leisure activities in the surrounding area Have we sparked your interest?Then we look forward to your contact and to presenting this special living concept to you in person.*The visualizations (renderings) presented in this ad serve solely for the visual illustration of the planned atmosphere, spatial effect, and materiality. The representations are therefore purely illustrative and not binding.

Travel time
-
1 / 6
  • Balcony / Terrace
  • Elevator
  • Wheelchair access
CHF 2,660.– Top
3.5 rooms103m² living space
8404 Winterthur

BRIGHT AND MODERN AT EULACHPARK

This bright, modern 3.5-room apartment (103 m²) on the 3rd floor of a Minergie-certified building from 2011 impresses with its well-thought-out floor plan, large window fronts, and elegant parquet flooring. The spacious living kitchen with kitchen island is the heart of the apartment. Two bathrooms, built-in closets, and a laundry room with washing tower offer a lot of comfort. The balcony invites you to linger, and the private basement offers additional storage space. Eulachpark, train station, and bus stop are just a few steps away, shopping facilities, schools, and restaurants are directly in the quarter. Taking over a parking space in the underground garage for CHF 150.-/month is obligatory.This BETTERHOMES offer is characterized by the following advantages:- central, well-connected location: Hegi train station and bus stop can be reached in 2 minutes on foot- Eulachpark right in front of the house- spacious rooms and well-thought-out floor plan- bright living kitchen- two bathrooms- large window fronts and windows in all rooms- balcony with storage room- Minergie-certified, built in 2011- elevator / wheelchair accessible- and, and, and ...Interested? Contact us for a non-binding viewing!Didn't find anything suitable? Over 2,000 more offers at: www.betterhomes.ch - the real estate fair mediatorWant to market your own property?Benefit from our know-how: https://www.betterhomes.ch/de/profitierenDo you want to have a property valued?Find out its value now through our free valuation, immediately and non-bindingly!https://www.betterhomes.ch/de/knowledge/estimationMore detailsLocation: urban, green, well-connectedCondition: goodBathrooms / wet cells: 2 (1x bathtub / WC / sink, 1x shower / WC / sink)Heating system: underfloor heating Public transport: bus, 500 mSchools: kindergarten, 600 m / primary school, 700 mShops: Migros, 300 m / Coop, 750 m

  • Balcony / Terrace
  • Elevator
  • Wheelchair access
  • Modern, unfurnished kitchen with light wooden cabinets, black countertops, and large windows allowing natural light to fill the space.
  • Entrance area of a modern building with a textured brick facade, a wooden door with circular cutouts, and a stone-paved ground.
  • Modern hallway with light wooden doors and walls, light wooden flooring, and a view into another room with a large window.
  • Modern hallway with wooden door frame, pendant light fixture, and large window showing a view of the building exterior.
  • Empty room with wooden flooring, large windows, and a small black countertop on the left side.
  • Empty room with light wooden flooring, curved walls, and large wooden-framed windows offering views of the roof and surrounding greenery.
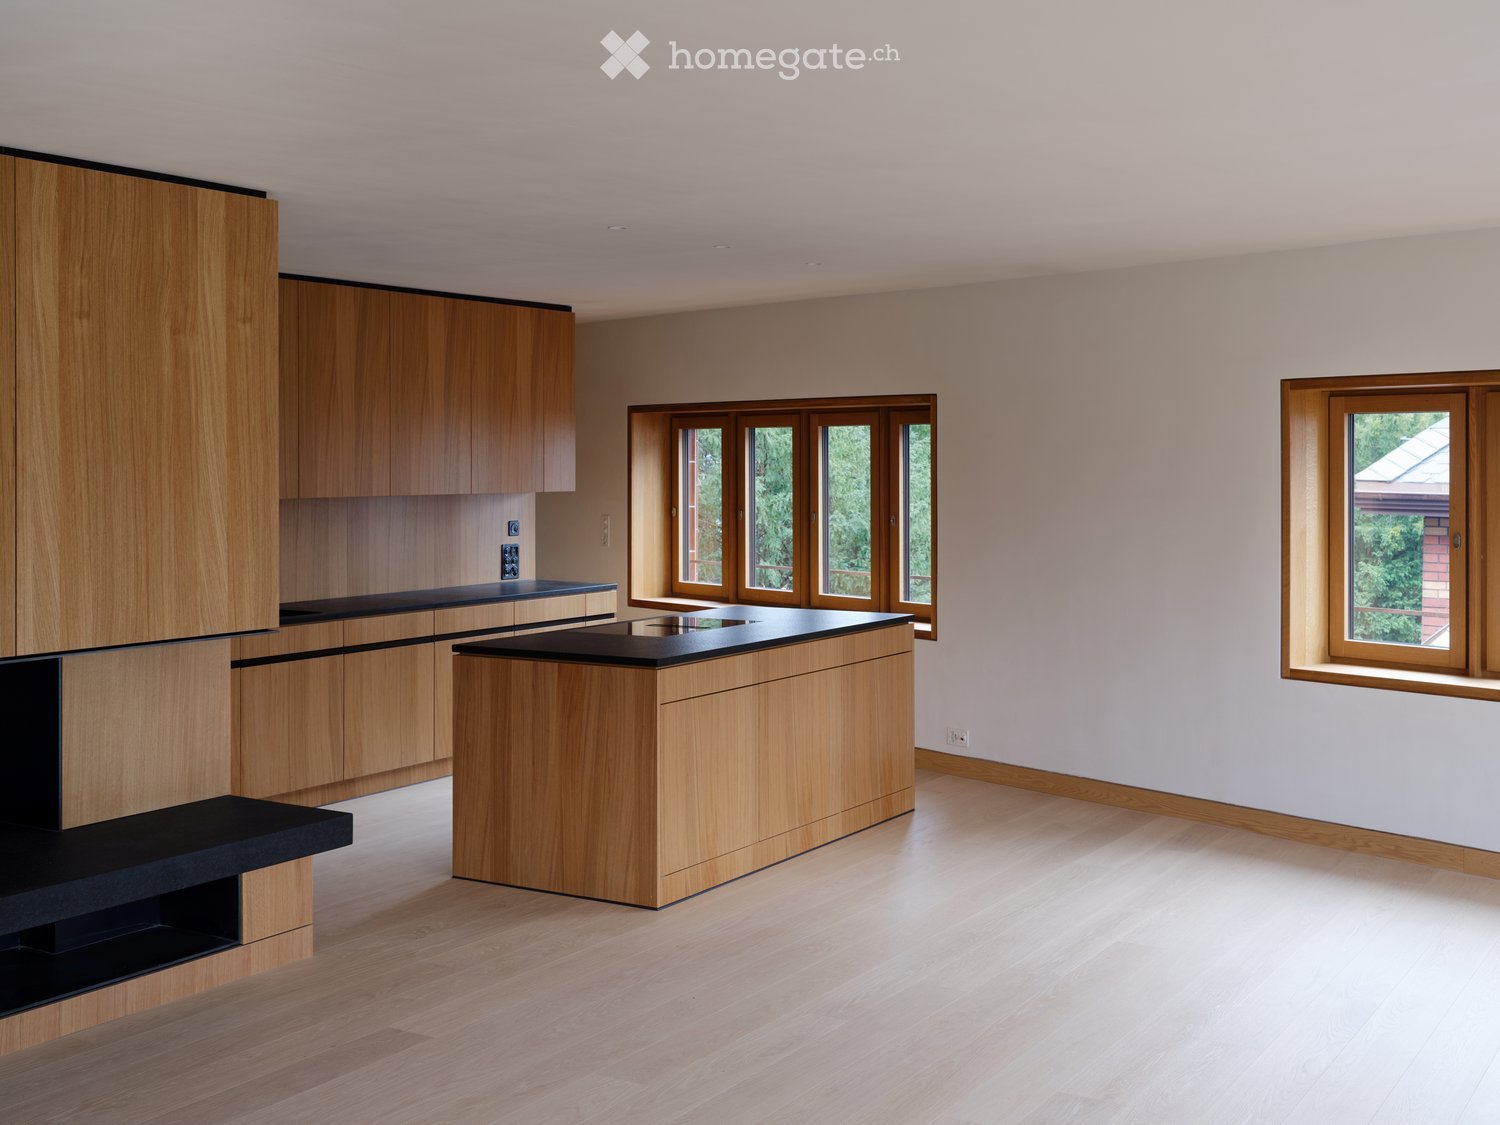
  • Modern kitchen with light wooden cabinets, black countertops, and a central island. The space is empty, with no appliances or furniture present.
  • Modern living room with a fireplace, large windows, a beige sofa, coffee table, dining area, and armchairs.
  • Modern kitchen with light wooden cabinets, black countertops, and built-in oven.
  • Empty room with light wooden flooring, light-colored walls, and built-in wooden cabinetry with a black countertop. A small window is visible on the left side.
  • Modern kitchen with wooden cabinets, black countertop, and a sink with a faucet. Large windows provide natural light.
  • Modern kitchen with light wood cabinetry, sleek black countertops, and large windows offering a view of greenery.
  • Empty room with light wooden flooring, beige walls, and large windows with wooden frames, offering a view of greenery outside.
  • Modern bedroom with wooden walls, a large bed with green bedding, nightstands, lamps, and decorative plants.
  • Modern bathroom with a sink, toilet, bathtub, and wooden cabinet. Light-colored tiles and a sleek design.
  • A modern building with a distinctive curved, metallic roof and visible windows, surrounded by tall trees.
  • Modern bathroom with a white sink, bathtub, and toilet, featuring sleek fixtures and natural light from skylights.
  • Curved hallway with wooden walls, large windows, and built-in seating areas.
  • Empty room with wooden walls, light-colored wooden floor, and a small window letting in natural light.
  • Modern building with red brick facade, large windows, and balconies.
  • Modern bathroom with a large, open shower area featuring a glass enclosure, a sleek sink with a wooden cabinet, and a toilet. The space is illuminated by natural light from a skylight.
  • Wooden staircase with light-colored steps and risers, set in a narrow hallway with matching wooden walls.
  • Plan of a landscaped garden area with pathways, planting beds, and a central rectangular structure, likely a pool or patio.
  • Floor plan of a 151.1 m² apartment featuring a living/dining area, kitchen, three bedrooms, two bathrooms, hallway, storage, and elevator access.
1 / 24
CHF 4,950.– Top
4.5 rooms150m² living space
Lindstrasse 16A, 8400 Winterthur

The Special: Exceptional Luxury Apartment with Private Lift Access and Exclusive Rooftop Terrace

Exclusive apartment in Winterthur, close to the old town, train station, and KSWThis unique 4.5-room apartment with approximately 150 m² of living space meets the highest standards of comfort, design, and privacy. The property impresses with its exceptional architecture, uncompromisingly luxurious equipment, and a room concept that combines generosity and elegance.The elevator leads directly into the apartment, ensuring maximum discretion. The bright and airy living and dining area forms the heart of the apartment and opens onto a spectacular private rooftop terrace with approximately 173 m², offering an exclusive retreat under the open sky – ideal for representative occasions or relaxed hours with maximum privacy.The apartment has two high-quality en-suite bathrooms and an additional separate guest toilet. Noble materials, custom-made fittings, and state-of-the-art home technology underline the exclusive character of this property. Highlights at a glance:4.5 rooms on approximately 150 m² of living spaceVery exclusive, luxurious equipmentPrivate elevator with direct apartment accessPrivate rooftop terrace approximately 173 m²Two bathrooms, both en suiteSeparate guest toiletHigh-quality materials and well-thought-out room concept This apartment is aimed at buyers or tenants who are looking for something special and appreciate the highest level of living comfort in an exclusive ambiance.

Travel time
-
  • Empty kitchen with white cabinets, black countertops, and wooden flooring. Large sliding glass doors lead to an outdoor area.
  • Empty room with wooden flooring and white walls, featuring several open doorways leading to other spaces.
  • Modern kitchen with light-colored cabinets, a black countertop, and a wooden floor. Features a sink, faucet, and an oven, with a large sliding glass door leading outside.
  • Open sliding glass doors lead to a modern balcony with tiled flooring, wooden panel walls, and a covered ceiling.
  • Empty room with wooden flooring, white walls, and two sliding glass doors leading to a balcony.
  • Modern bathroom with a large sink, dual faucets, a bathtub, and a large mirror with built-in lighting.
  • Modern bathroom with beige tiles, a double sink with chrome faucets, a large mirror with built-in lighting, and a toilet. The walls are painted white with a grey accent strip.
  • Modern bathroom with a white sink, mirror, toilet, and a glass-enclosed shower with a modern showerhead.
  • Empty room with light wooden flooring, white walls, and a sliding glass door leading to a balcony.
  • 3D rendering of a modern multi-story residential building with a combination of grey and white exterior walls, brown tiled roof, and multiple balconies. The building is surrounded by green landscaping and trees.
  • Modern bathroom with a stacked washing machine and dryer unit, beige tiled walls and floor, and a white toilet.
  • Floor plan of apartment E, showing living room, kitchen, dining area, two bedrooms, two bathrooms, and a balcony.
1 / 12
CHF 2,050.– Top
3.5 rooms80m² living space
Kirchgasse 11, 8264 Eschenz

First-time rental: Bright 3.5-room new apartment with large balcony in Eschenz

Modern living in the heart of Eschenz – quiet, bright, and comfortable. In the new "Zur Wagnerei" development at Kirchgasse 11, we are renting a high-quality 3.5-room apartment on the 1st floor. The apartment offers a well-thought-out floor plan, modern amenities, and a spacious, covered balcony with approximately 17 m². What to expect: ● Spacious living, dining, and kitchen area (approx. 43 m²) with bright corner windows and direct access to the balcony ● Two bright rooms, each approximately 14 m², ideal as bedrooms, children's rooms, guest rooms, or home offices ● Modern built-in kitchen with dishwasher, oven, glass splashback, and large fridge/freezer ● Two bathrooms: one with a bathtub and double sink, the second with a floor-level shower and toilet ● Private laundry room with washing machine and dryer directly in the apartment ● Covered balcony (approx. 17 m²) with a view of the greenery ● Comfortable amenities with elevator, controlled apartment ventilation, dimmable ceiling spots, and network connections in all rooms ● Spacious attic compartment (approx. 10 m²) with its own power connection ● Underground parking space available for CHF 130 per month (optional) ● Communal garden with barbecue area Quiet and centrally located The apartment is located in the old village center of Eschenz. The train station, shopping facilities, and primary school are easily accessible on foot. Lake Constance and the Rhine are in the immediate vicinity, offering numerous opportunities for leisure and relaxation. The apartment is particularly suitable for couples, single people with additional space requirements, or small families who value modern living comfort. Rental conditions Net rent: CHF 1,850.– Utility bill deposit: CHF 200.– Gross rent: CHF 2,050.– per month Underground parking space: CHF 130.– per month (optional) Availability: Immediately or by arrangement. Have we sparked your interest? We look forward to your contact and would be happy to show you the apartment during a personal viewing.

Travel time
-

Suggested properties for you based on search results

Additional information

Overview

The number of inhabitants in Gachnang has changed by 2.73% over the last 3 years, to 4636 inhabitants.

Demographic data

The average annual income level is CHF 77'450. 16.13% of residents are currently completing compulsory education, 47.73% have an SEK II qualification, 23.51% have a higher vocational education qualification and 12.64% of the population have a university degree. At present, 0.67% of the population is unemployed.

Taxes

The residential area has an overall tax percentage of 10.54%. The actual percentage of tax paid varies from person to person and is based on factors including current income, marital status, the amount of deductions and the like. In Gachnang, the rate of taxation is 14.84% for an unmarried person with no children. On average, a married couple on a pension (over 65) pay 13.5%, a married couple with two children 7% and a childless couple 9.86%.

New construction

In Gachnang, 157 new apartments have been constructed in the past 5 years. A total of 4 1-room apartments have been built. The total number of new 2-room apartments is 21. In addition, 38 3-room apartments and 47 4-room apartments have been added to the pool of housing available locally in recent years. For people looking for more spacious housing, 28 5-room apartments and 19 apartments with at least 6 rooms have been created. The many spacious apartments in Gachnang are a sign that this location is particularly desirable for families.

Housing stock

The new buildings are helping to ensure the continued growth of the region's housing stock, which totals 2104 apartments in Gachnang. In terms of 1-room apartments, a total of 51 properties are available. Additionally, there are 178 apartments with 2 rooms, 362 apartments with 3 rooms and 568 4-room apartments. A total of 557 5-room apartments and 388 spacious apartments with at least 6 rooms are also available in the area.

Vacant apartments

The rate of uninhabited apartments in Gachnang is 1.09%. Of this total, 3.92% of 1-room apartments, 3.93% of all apartments with 2 rooms, 1.1% of the 3-room apartments, 0.53% of 4-room apartments and 1.08% of apartments with 5 rooms are currently empty. The vacancy rate is 0.74% for apartments with more than 5 rooms and 0.26% for apartments with more than 6 rooms.

Property market (rental only)

An average of CHF 1870 is required to rent a flat. 25% of the available rents are lower than or equal to a monthly rent of CHF 1552 (25th percentile). Finally, 75% of monthly rents are less than CHF 2300, or are equivalent to this amount.