1 result - Property for buy in Islikon

1 / 11
CHF 1,295,000.–
5.5 rooms122m² living space
Obere Bleichewiese 12, 8546 Islikon

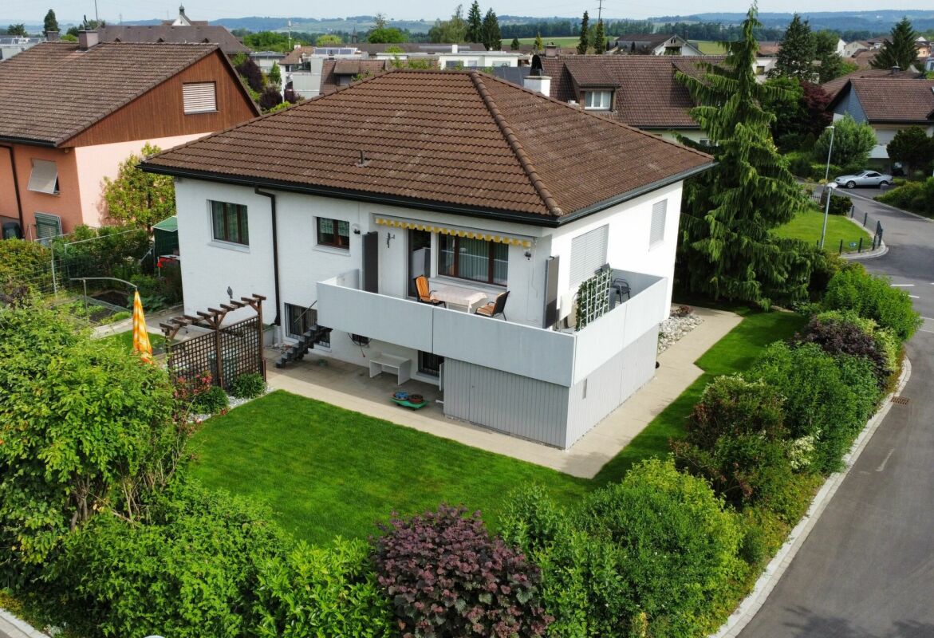
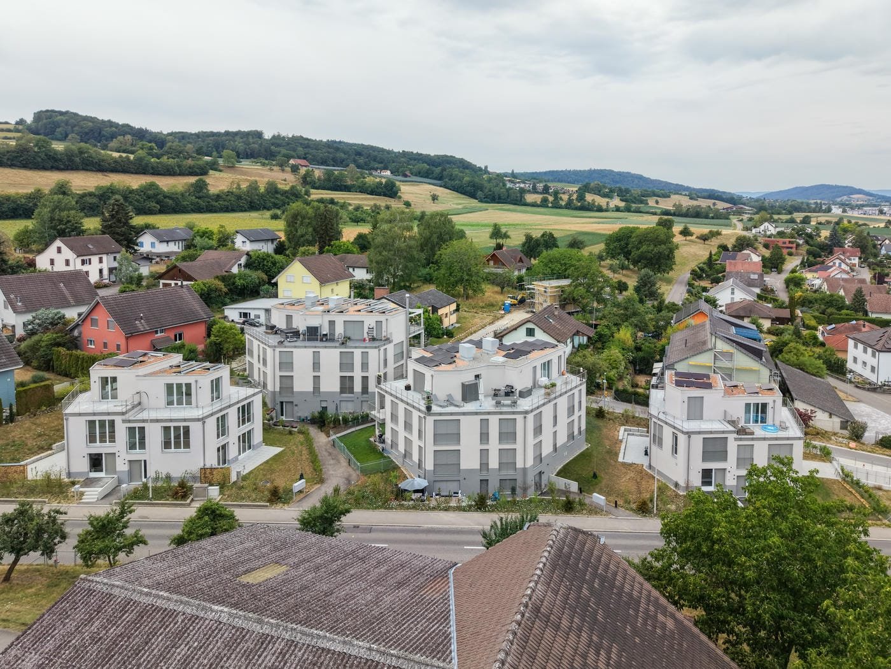
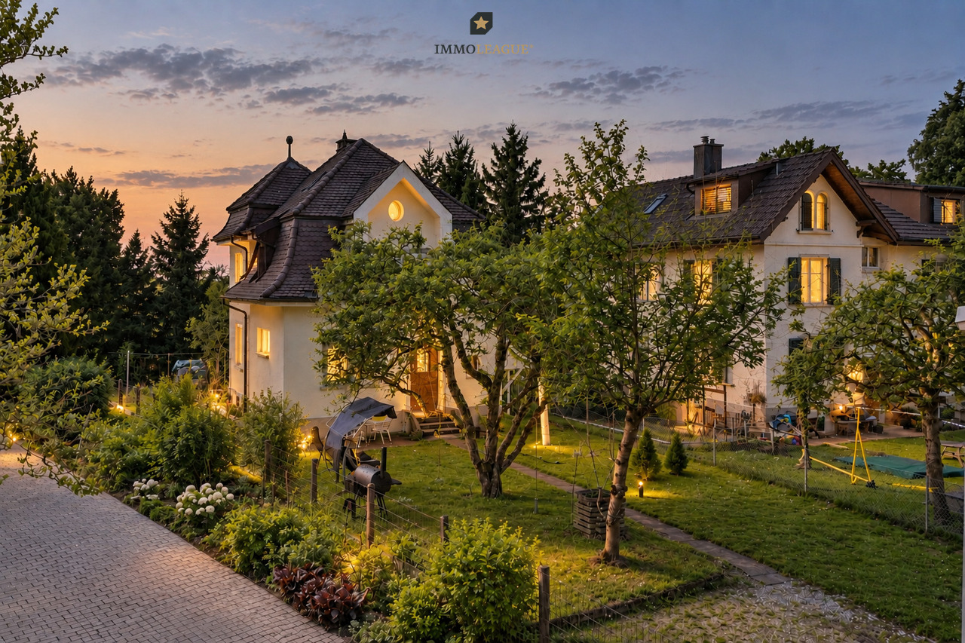
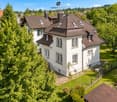
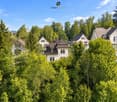
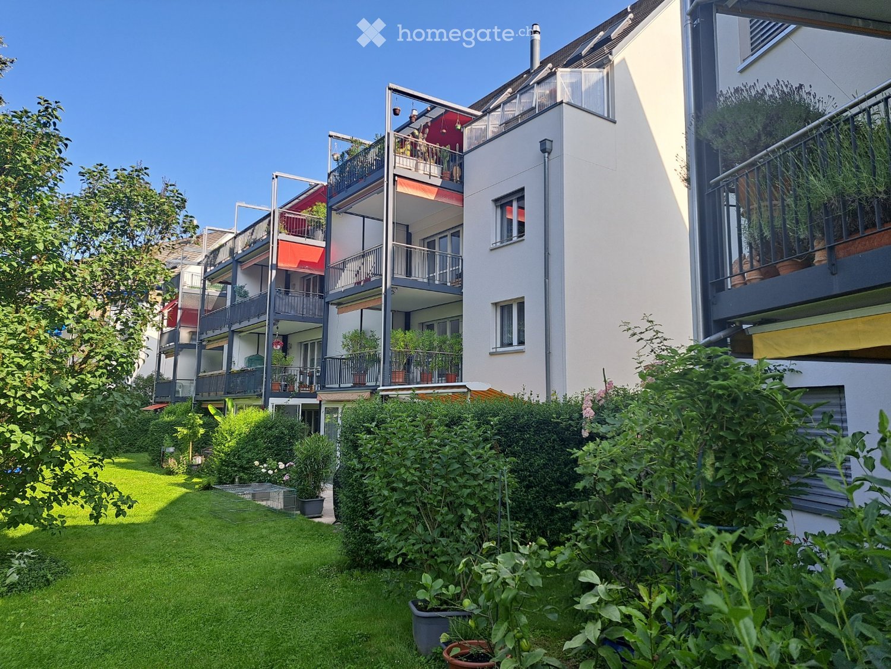
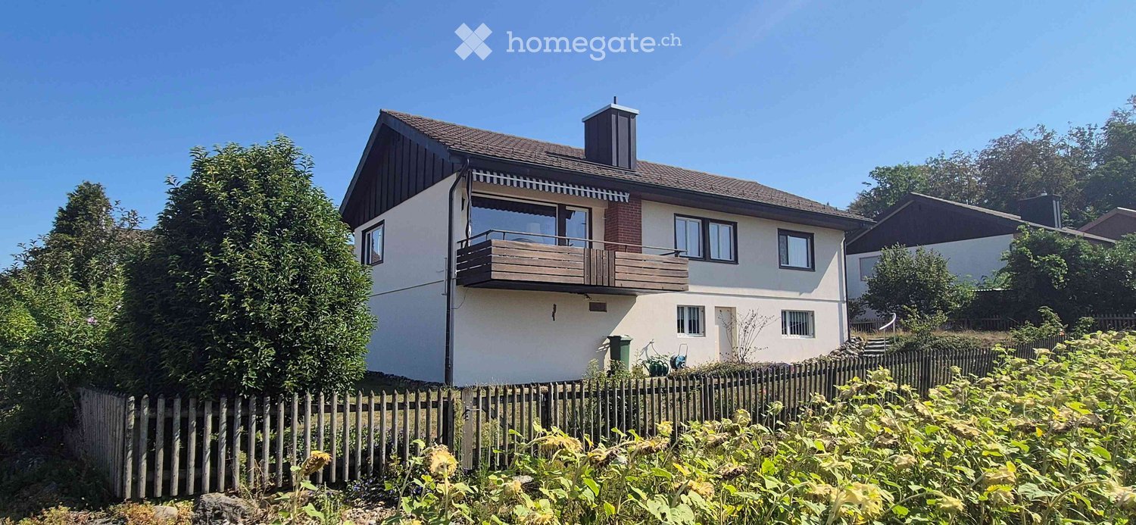
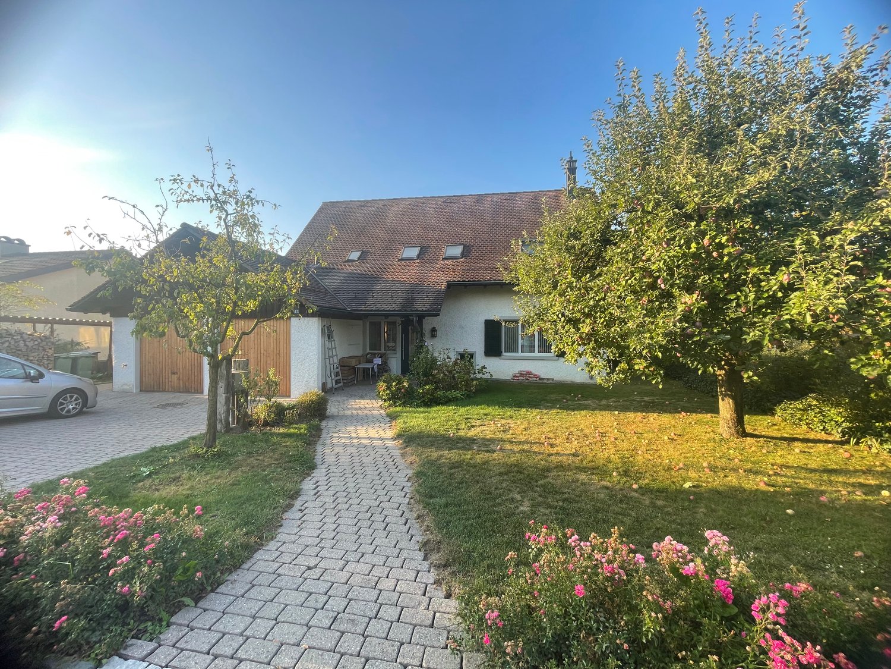
Well-maintained single-family house in the heart of Islikon

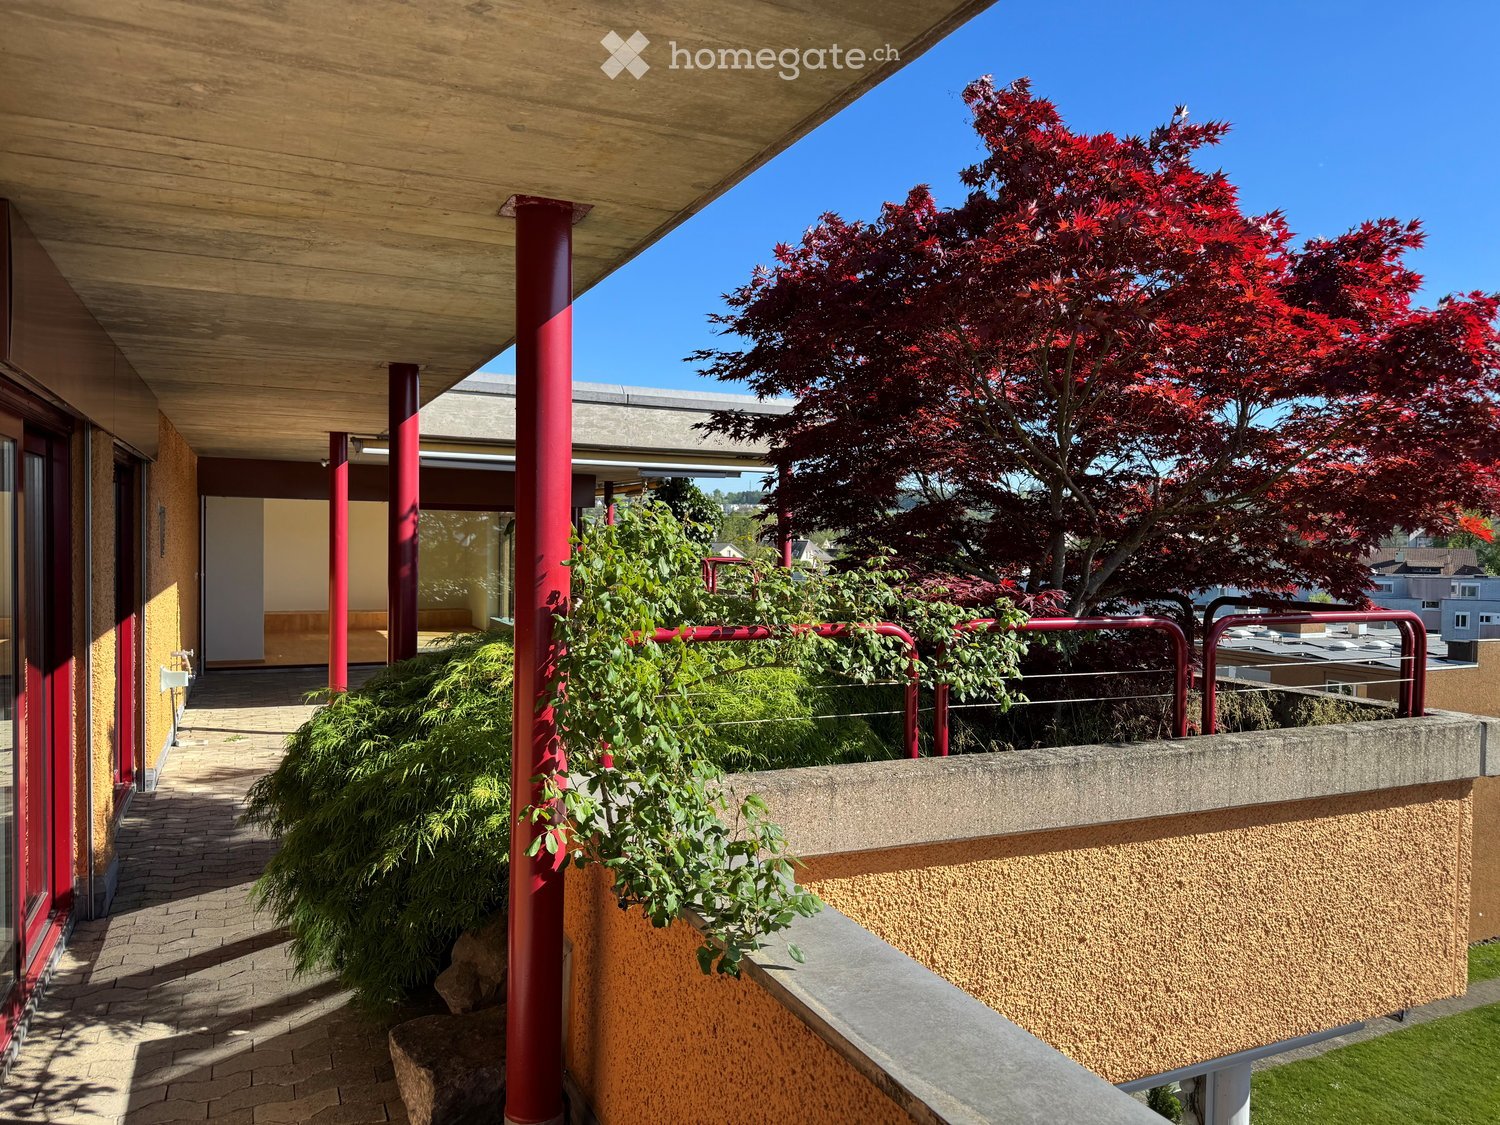
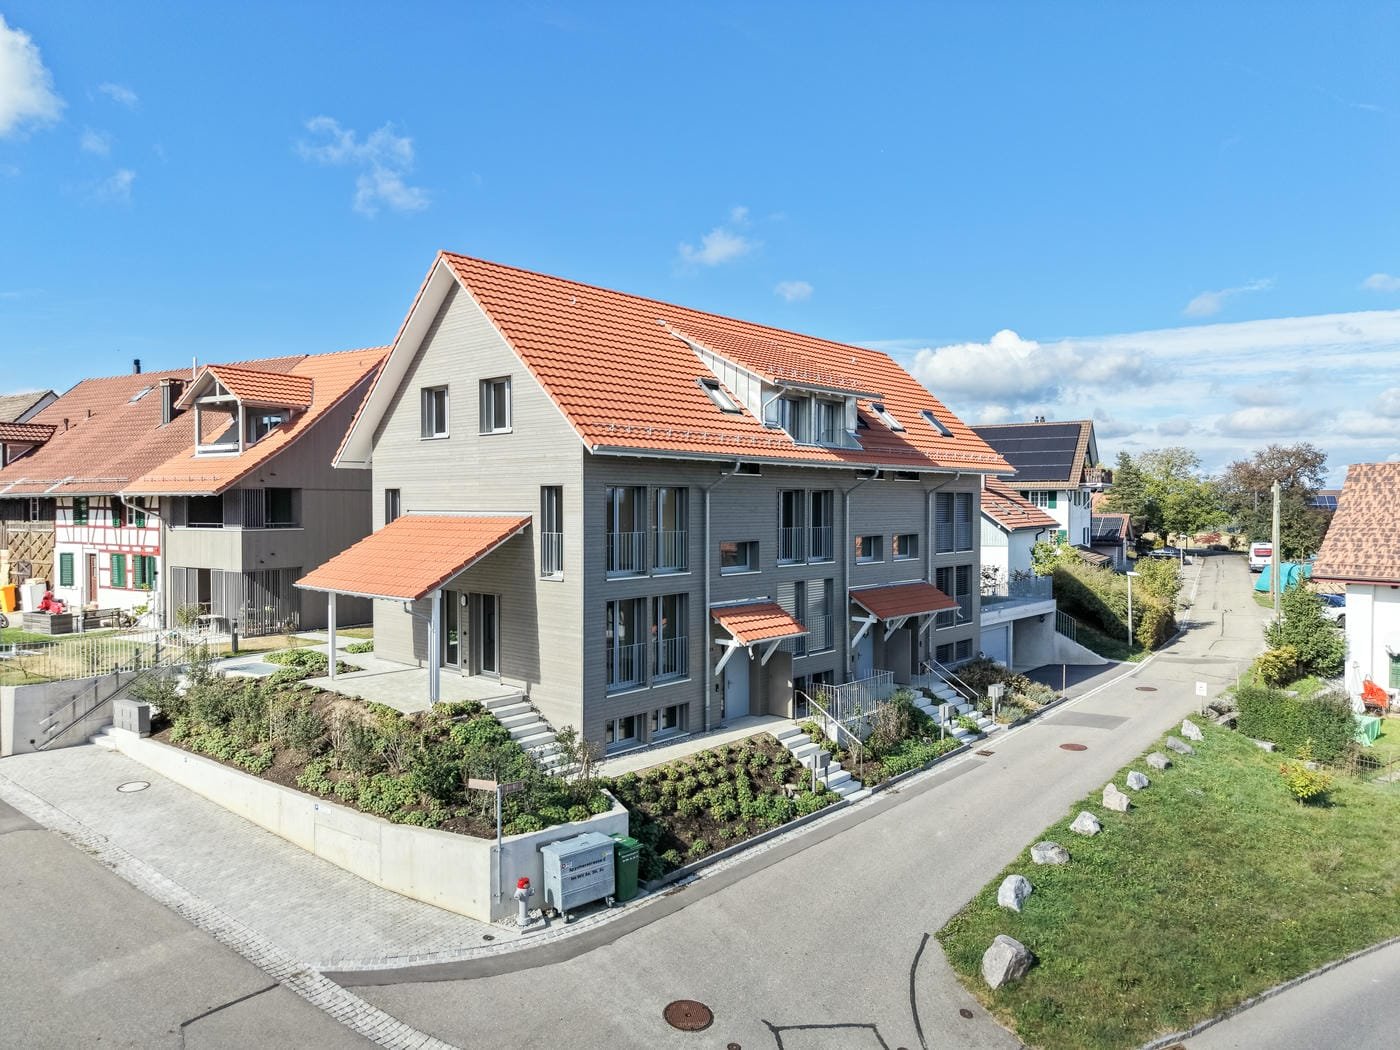
This detached single-family house in the municipality of Gachnang combines quiet living with excellent infrastructure. Shopping facilities, schools, bus stops, and train stations are within walking distance, making the location particularly attractive for families and commuters.The property presents itself in a very well-maintained condition, both inside and out. The lovingly maintained garden offers plenty of space to relax, play, or enjoy the greenery. The house is immediately habitable and also offers potential for minor modernizations according to individual taste.The bright and spacious living area with a chimney creates a pleasant living atmosphere. The open kitchen with an adjacent dining area forms the heart of the house and combines functionality with cozy living. From the balcony, a staircase leads directly into the garden.Ground floor: • Entrance • Two versatile rooms • Bathroom with shower • Laundry room • Basement • Technical room • Tank room • Directly integrated garage Upper floor: • Two more rooms • Bathroom with bathtub, shower, and double sink • Spacious living room with chimney • Open kitchen with dining area • Balcony with access to the garden Highlights at a glance: • Detached single-family house • Quiet and central living location • Train station, bus, schools, and shopping facilities easily accessible on foot • Very well-maintained interior and exterior • Beautiful garden with plenty of privacy • Spacious living and dining area • Garage integrated into the house We would be happy to provide you with further information or a personal viewing. We look forward to your contact.

Travel time
-
More objects in your automatically expanded search area
20 results - Radius: + 10km
New building
1 / 13
  • Parking space
  • Balcony / Terrace
  • Garage
  • +5
CHF 2,160,000.– Premium
7.5 rooms382m² living space
Haldenstrasse 25, 8552 Felben-Wellhausen

382 m² | 7.5-room single-family house | Am Wellenberg | First occupancy

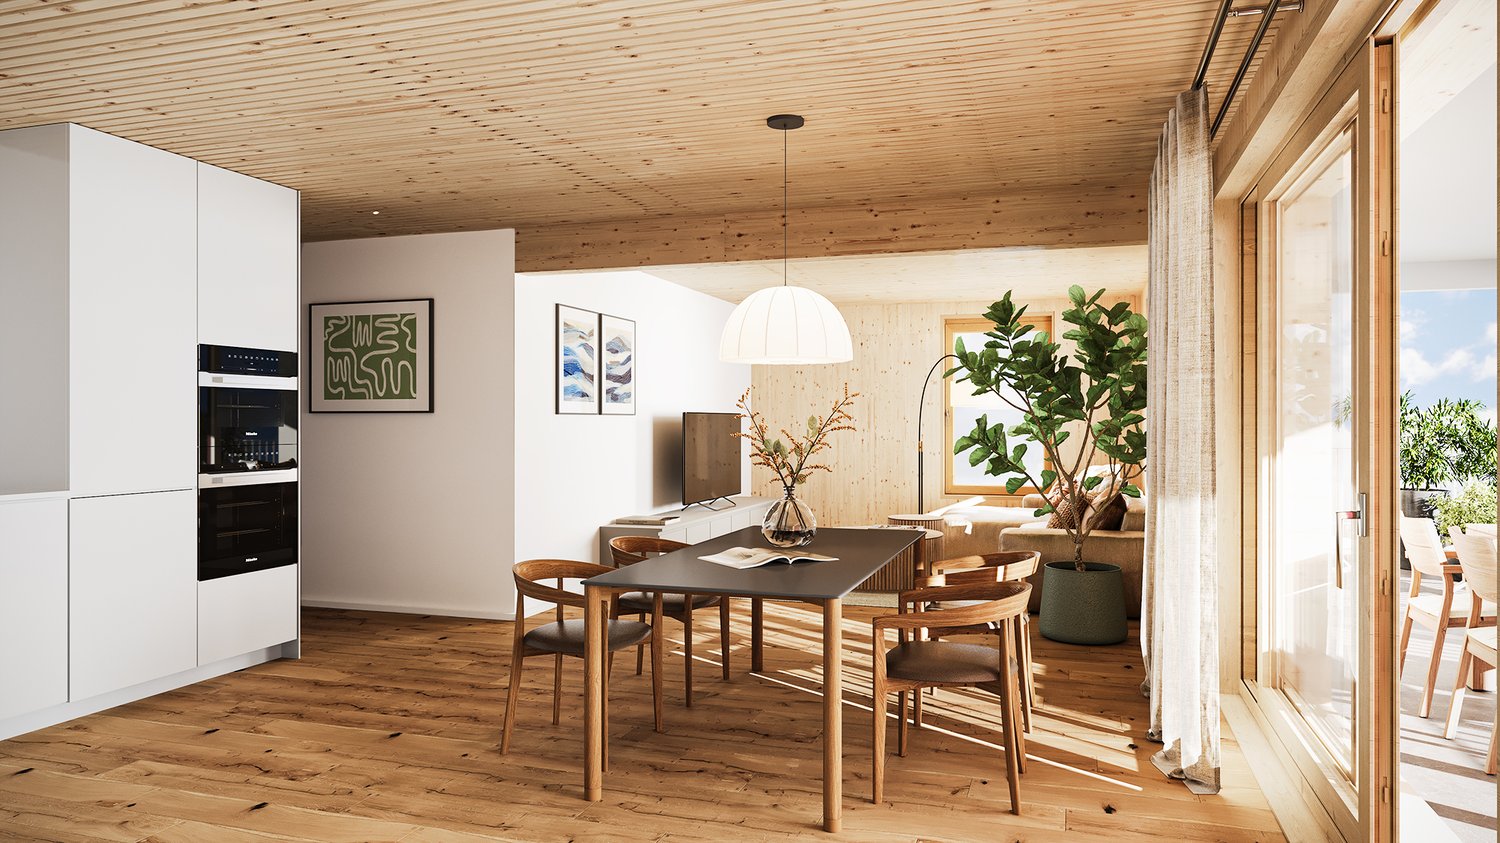
382 m² | 7.5-room single-family house | New construction project | First occupancy Let yourself be inspired by the furnished model apartment and the project model "Am Wellenberg". Convince yourself personally of the quality and imagine what your new home could look like. Arrange a non-binding viewing appointment.The new construction project "Am Wellenberg" in an elevated residential area includes nine spacious, detached 5½- to 7½-room single-family houses. The occupancy of the first houses is planned for November 2027.Imagine living in a home that perfectly suits your lifestyle - modern, sustainable, and comfortable. That's exactly what our new construction project "Am Wellenberg" offers.The attractive residential area combines the peace and idyll of a rural environment with the advantages of an excellent infrastructure. The village center, shopping facilities, and train station are within short distance and offer a high quality of life for the whole family.The buildings will be certified according to the Minergie standard and equipped with modern comfort ventilation. The sustainable heat supply is provided by geothermal energy via deep drilling. In summer, the earth probe can be used for passive cooling (free cooling) of the floor. A house-owned photovoltaic system produces environmentally friendly electricity. This creates an energy-efficient and future-oriented home with high living comfort and long-term value retention.Felben-Wellhausen is located immediately outside the gates of the cantonal capital Frauenfeld and convinces with its excellent traffic location. The nearby motorway access A7 (Frauenfeld-Ost) and regular S-Bahn connections enable short journeys to Frauenfeld, Winterthur, and Weinfelden. Kindergarten, primary school, and secondary school are located directly in the village.We would be happy to introduce you to the most important points in more detail. • Optimally sunny single-family house with attractive orientation • Modern architecture with partially floor-to-ceiling windows for bright living rooms and a pleasant living atmosphere • Spacious and functional floor plans with plenty of space for individual living • Broad, spacious entrance area | Corridor with built-in closets and wardrobe • Guest toilet on the ground floor • Open kitchen with high-quality, modern appliances • Spacious living, dining, and kitchen area as a central meeting point for the whole family • Upper floor with three bedrooms and bathroom with shower and toilet • Spacious parent's room with dressing room and private shower | toilet • In the basement, there are two more bedrooms with shower | toilet and a separate laundry and storage room • Sunny, covered seating area for relaxed hours outdoors • Massive and earthquake-resistant construction with excellent sound insulation - proven Vetter quality • Comfortable double garage with direct access to the house • A experienced landscape architect was commissioned for the environmental design. • High living comfort with low energy consumption thanks to a dense building envelope and modern building technology • Minergie-certified construction with comfort ventilation, geothermal energy, and photovoltaic system Detailed documentation on this and all other projects can be found at www.vetter.ch.For a non-binding consultation or to visit our model apartment and project model, Stefan Vetter is available at phone 052 369 45 48 or mobile 079 278 55 99.We look forward to presenting your new home to you in person.

  • Parking space
  • Balcony / Terrace
  • Garage
  • +5
Travel time
-
New building
1 / 13
  • Parking space
  • Balcony / Terrace
  • Garage
  • +5
CHF 2,250,000.– Premium
5.5 rooms343m² living space
Haldenstrasse 17, 8552 Felben-Wellhausen

343 m² | 5.5-room single-family home | First occupancy

343 m² | 5.5-room single-family home | New construction project | First occupancy Let yourself be inspired by the furnished model apartment and the project model "Am Wellenberg". Convince yourself personally of the quality and imagine what your new home could look like. Arrange a non-binding viewing appointment.The new construction project "Am Wellenberg" in an elevated residential area includes nine spacious, detached 5½- to 7½-room single-family homes. The occupancy of the first houses is planned for November 2027.Imagine living in a home that perfectly suits your lifestyle - modern, sustainable, and comfortable. That's exactly what our new construction project "Am Wellenberg" offers.The attractive residential area combines the peace and idyll of a rural environment with the advantages of an excellent infrastructure. The village center, shopping facilities, and train station are within short distance and offer a high quality of life for the whole family.The buildings will be certified according to the Minergie standard and equipped with modern comfort ventilation. The sustainable heat supply is provided by geothermal energy via deep drilling. In summer, the earth probe can be used for passive cooling (free cooling) of the floor. A house-owned photovoltaic system produces environmentally friendly electricity. This creates an energy-efficient and forward-looking home with high living comfort and long-term value retention.Felben-Wellhausen is located immediately outside the gates of the cantonal capital Frauenfeld and convinces with its excellent traffic location. The nearby motorway access A7 (Frauenfeld-Ost) and regular S-Bahn connections enable short distances to Frauenfeld, Winterthur, and Weinfelden. Kindergarten, primary school, and secondary school are located directly in the village.We would be happy to introduce you to the most important points in more detail. • Optimally sunny single-family home with attractive orientation • Modern architecture with partially floor-to-ceiling windows for bright living rooms and a pleasant living atmosphere • Spacious and functional floor plans with plenty of space for individual living • Wide, spacious entrance area | Corridor with built-in closets and wardrobe • Guest toilet on the ground floor • Open kitchen with high-quality, modern appliances • Spacious living, dining, and kitchen area as a central meeting point for the whole family • Upper floor with three bedrooms and bathroom with shower and toilet • Spacious parental bedroom with dressing room and private shower | toilet • Separate laundry and basement room in the basement • Sunny, covered seating area for relaxed hours outdoors • Massive and earthquake-resistant construction with excellent sound insulation - proven Vetter quality • Comfortable double garage with direct access to the house • An experienced landscape architect was commissioned for the environmental design. • High living comfort with low energy consumption thanks to a tight building envelope and modern building technology • Minergie-certified construction with comfort ventilation, geothermal energy, and photovoltaic system Detailed documentation on this and all other projects can be found at www.vetter.ch.For a non-binding consultation or to visit our model apartment and project model, Stefan Vetter is available at phone 052 369 45 48 or mobile 079 278 55 99.We look forward to presenting your new home to you in person.

  • Parking space
  • Balcony / Terrace
  • Garage
  • +5
Travel time
-
New building
1 / 13
  • Parking space
  • Balcony / Terrace
  • Garage
  • +5
CHF 2,590,000.– Premium
7.5 rooms392m² living space
Haldenstrasse 29, 8552 Felben-Wellhausen

392 m² | 7.5-room single-family house | Am Wellenberg

392 m² | 7.5-room single-family house | New construction project | First occupancy Let yourself be inspired by the furnished model apartment and the project model "Am Wellenberg". Convince yourself personally of the quality and imagine what your new home could look like. Arrange a non-binding viewing appointment.The new construction project "Am Wellenberg" in an elevated residential area includes nine spacious, detached 5½- to 7½-room single-family houses. The occupancy of the first houses is planned for November 2027.Imagine living in a home that perfectly suits your lifestyle - modern, sustainable, and comfortable. That's exactly what our new construction project "Am Wellenberg" offers.The attractive residential area combines the peace and tranquility of a rural environment with the advantages of an excellent infrastructure. The village center, shopping facilities, and train station are within short distance and offer a high quality of life for the whole family.The buildings will be certified according to the Minergie standard and equipped with modern comfort ventilation. The sustainable heat supply is provided by geothermal energy via deep drilling. In summer, the earth probe can be used for passive cooling (free cooling) of the floor. A house-owned photovoltaic system produces environmentally friendly electricity. This creates an energy-efficient and forward-looking home with high living comfort and long-term value retention.Felben-Wellhausen is located immediately outside the gates of the cantonal capital Frauenfeld and convinces with its excellent traffic location. The nearby motorway access A7 (Frauenfeld-Ost) and regular S-Bahn connections enable short journeys to Frauenfeld, Winterthur, and Weinfelden. Kindergarten, primary school, and secondary school are located directly in the village.We would be happy to present the most important points to you in more detail. • Optimally sunny single-family house with attractive orientation • Modern architecture with partially floor-to-ceiling windows for bright living rooms and a pleasant living atmosphere • Spacious and functional floor plans with plenty of space for individual living • Broad, spacious entrance area | Corridor with built-in wardrobes and cloakroom • Guest toilet on the ground floor • Open kitchen with high-quality, modern appliances • Spacious living, dining, and kitchen area as a central meeting point for the whole family • Upper floor with three bedrooms and bathroom with shower and toilet • Spacious master bedroom with dressing room and private shower | toilet • In the basement, there are two more bedrooms with shower | toilet and a separate laundry and storage room • Sunny, covered seating area for relaxed hours outdoors • Massive and earthquake-resistant construction with excellent sound insulation - proven Vetter quality • Comfortable double garage with direct access to the house • A experienced landscape architect was commissioned for the environmental design. • High living comfort with low energy consumption thanks to a dense building envelope and modern building technology • Minergie-certified construction with comfort ventilation, geothermal energy, and photovoltaic system Detailed documentation on this and all other projects can be found at www.vetter.ch.For a non-binding consultation or to visit our model apartment and project model, Stefan Vetter is available at phone 052 369 45 48 or mobile 079 278 55 99.We look forward to presenting your new home to you in person.

  • Parking space
  • Balcony / Terrace
  • Garage
  • +5
Travel time
-
New building
1 / 13
  • Parking space
  • Balcony / Terrace
  • Garage
  • +5
CHF 2,160,000.– Premium
6.5 rooms324m² living space
Haldenstrasse 24, 8552 Felben-Wellhausen

324 m² | 6.5-room single-family home | First occupancy | Am Wellenberg

324 m² | 6.5-room single-family home | New construction project | First occupancy Let yourself be inspired by the furnished model apartment and the project model "Am Wellenberg". Convince yourself personally of the quality and imagine what your new home could look like. Arrange a non-binding viewing appointment.The new construction project "Am Wellenberg" in an elevated residential area includes nine spacious, detached 5½- to 7½-room single-family homes. The occupancy of the first houses is planned for November 2027.Imagine living in a home that perfectly suits your lifestyle - modern, sustainable, and comfortable. That's exactly what our new construction project "Am Wellenberg" offers.The attractive residential area combines the peace and idyll of a rural environment with the advantages of an excellent infrastructure. The village center, shopping facilities, and train station are within short distance and offer a high quality of life for the whole family.The buildings will be certified according to the Minergie standard and equipped with modern comfort ventilation. The sustainable heat supply is provided by geothermal energy via deep drilling. In summer, the earth probe can be used for passive cooling (free cooling) of the floor. A house-owned photovoltaic system produces environmentally friendly electricity. This creates an energy-efficient and forward-looking home with high living comfort and long-term value retention.Felben-Wellhausen is located immediately outside the gates of the cantonal capital Frauenfeld and convinces with its excellent traffic location. The nearby motorway access A7 (Frauenfeld-Ost) and regular S-Bahn connections enable short journeys to Frauenfeld, Winterthur, and Weinfelden. Kindergarten, primary school, and secondary school are located directly in the village.We would be happy to present the most important points to you in more detail. • Optimally sunny single-family home with attractive orientation • Modern architecture with partially floor-to-ceiling windows for bright living rooms and a pleasant living atmosphere • Spacious and functional floor plans with plenty of space for individual living • Broad, spacious entrance area | Corridor with built-in closets and wardrobe • Guest toilet and study on the ground floor • Open kitchen with high-quality, modern appliances • Spacious living, dining, and kitchen area as a central meeting point for the whole family • Upper floor with three bedrooms and shower and toilet • Spacious master bedroom with dressing room and private bathroom | shower | toilet • Separate laundry and storage room as well as storage room in the basement • Sunny, covered seating area for relaxed hours outdoors • Massive and earthquake-resistant construction with excellent sound insulation - proven Vetter quality • Comfortable double garage with direct access to the house • A experienced landscape architect was commissioned for the environmental design. • High living comfort with low energy consumption thanks to a dense building envelope and modern building technology • Minergie-certified construction with comfort ventilation, geothermal energy, and photovoltaic system The detailed documentation for this and all other projects can be found at www.vetter.ch.For a non-binding consultation or to visit our model apartment and project model, Stefan Vetter is available at phone 052 369 45 48 or mobile 079 278 55 99.We look forward to presenting your new home to you in person.

  • Parking space
  • Balcony / Terrace
  • Garage
  • +5
Travel time
-
Ruedi Baumann

Ruedi Baumann

1 / 13
Ruedi Baumann

Ruedi Baumann

  • Parking space
  • Balcony / Terrace
  • Garage
  • +6
CHF 3,700,000.– Premium
7.5 rooms315m² living space
Steig 20, 8535 Herdern

Luxury Mediterranean Villa with Natural Pool and Dreamlike Garden Paradise

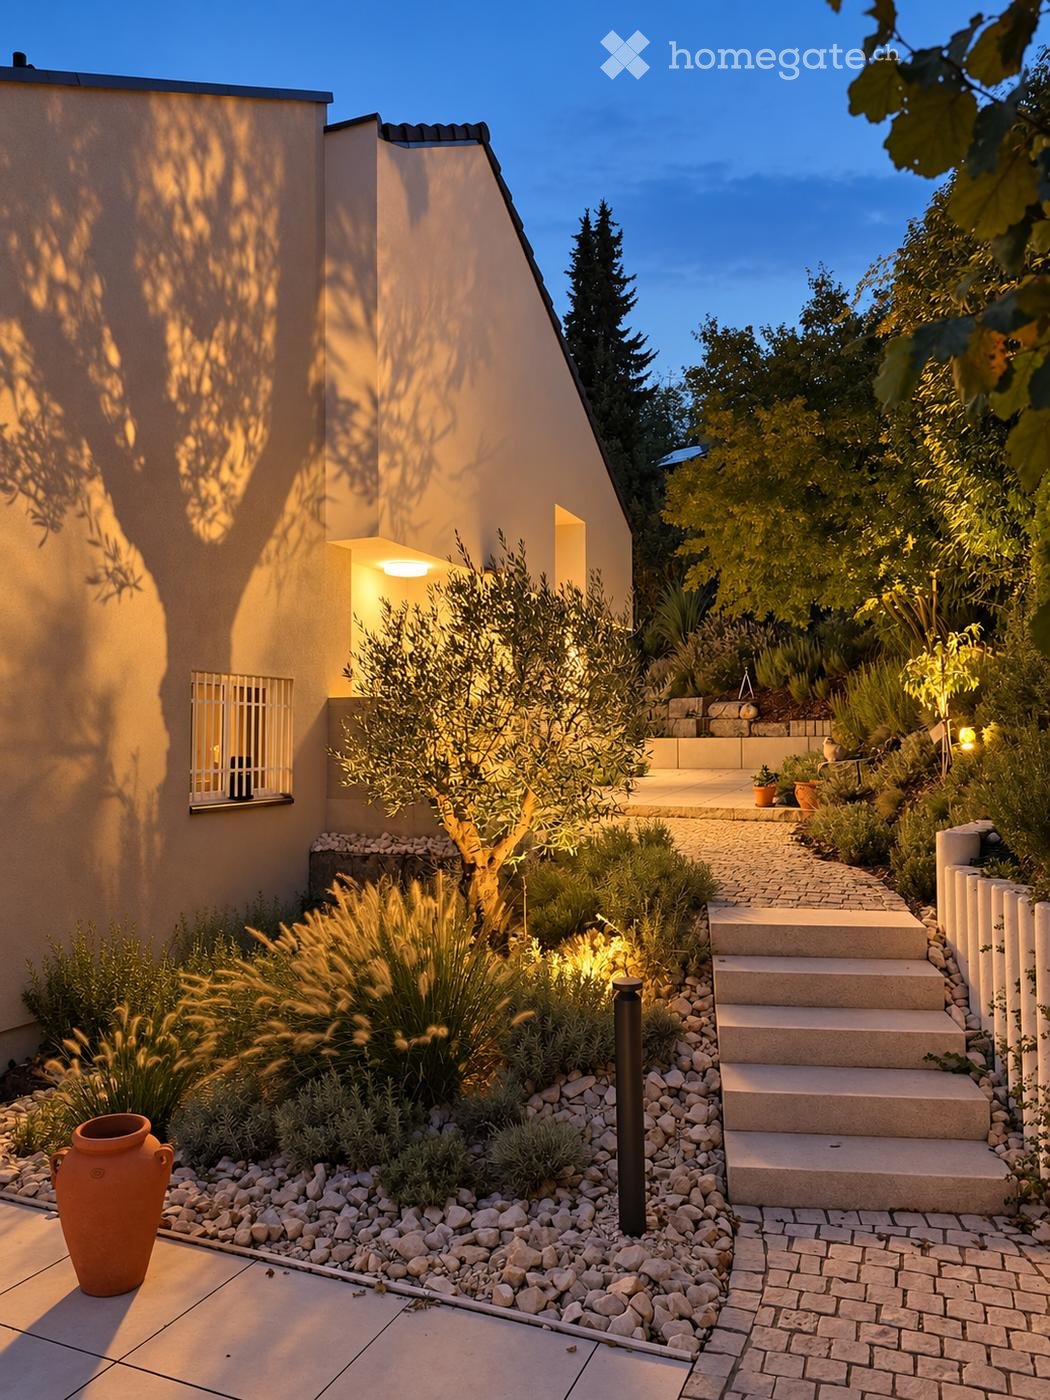
MÜLLER FAMILY OFFICE AGReal Estate - Wealth Management - Artpresents:Mediterranean Luxury Villa with Natural Pool and Dreamlike Garden Paradise Nestled in a sun-kissed hillside location high above the Thurtal valley and surrounded by lush greenery and Mediterranean-style gardens, we present to you an exceptional villa with an unobstructable panoramic view over the gentle hills of the Thurgau canton. Herdern is a quiet, natural residential community that combines relaxation and privacy with astonishing central proximity. Shopping facilities, as well as kindergarten and primary school, are conveniently accessible on foot. By car, you can reach Frauenfeld in around 15 minutes, Zurich Airport in about 35 minutes, and the city of Zurich in approximately 40 minutes. The location on a traffic-free cul-de-sac without through traffic, the exceptional sunlight, and the absolute quiet make this property a retreat like no other.The villa, built in 2013 in solid construction, impresses with its unmistakably Mediterranean architecture. The tiled roof, the curved arcades with their striking stone columns, and the spacious window surfaces give the property a warm, southern European flair. Through the entrance lined with Mediterranean cypresses, you enter the representative forecourt, where an elegant corten steel fountain stylishly welcomes residents and guests. This fountain is fed by a spring. Spread over three levels are 7 1/2 rooms with a generous net living area of approximately 315 m2. The consistently laid travertine floors, high and partially open-plan rooms, and high-quality materials create a sense of timeless elegance. Thanks to the heat pump with underfloor heating, a photovoltaic system installed in 2024 with battery storage, as well as a central vacuum cleaner and water softening system, the house presents itself in a technically modern and very well-maintained overall condition.The heart of the house is the bright and airy living and dining area under an impressive, open roof structure with white-painted beams. The open-design kitchen with a spacious cooking island invites you to cook and enjoy together, while the adjacent dining area and large window fronts allow the view to wander far over the surrounding landscape. A stylish wine cellar, a representative entrance hall, and a separate guest toilet leave nothing to be desired.Also located on this level is the private master suite as a true wellness retreat. The spacious bedroom flows seamlessly into a spacious en-suite bathroom with a free-standing bathtub, shower, and double sink, and opens directly onto the garden and pool through floor-to-ceiling glass fronts. A separate dressing room offers additional comfort and creates a generous atmosphere.Up the elegant staircase, you reach the upper floor, which offers space for the whole family. Four bright rooms, all with a dreamlike view and access to the balcony, can be flexibly used as bedrooms, children's or guest rooms. Two further exclusive bathrooms convince with the successful combination of modern elegance and cozy livability. A spacious dressing room with approximately 17 m2 underlines the high living comfort and offers additional space for individual requirements.The basement is equipped with high-quality ceramic tiles and impresses with a spacious garage for up to four vehicles, including an e-charging station and direct access to the house. The access to the garage is comfortably and safely controlled by fingerprint or key. Additional outdoor parking spaces round off the comfortable offer. A practical cloakroom, a household room, and a spacious cellar and technical room offer plenty of storage space and round off the well-thought-out room program. The heating system also offers the possibility of cooling in summer if required. However, thanks to the natural properties of the high-quality natural stones, a pleasantly balanced room climate prevails even on hot summer days. The natural stone surfaces in the interior and exterior remain pleasantly tempered, so that even the travertine plates in the outdoor area can be walked on barefoot without any problems on hot summer days.The property becomes a true jewel in the outdoor area. The elaborately designed, park-like garden with its natural stone walls, terraces, and babbling brook transforms the plot of 1,834 m2 into a private oasis. Various lovingly designed seating areas create cozy spots to enjoy and unwind. A heated natural pool invites you to swim, while the stylish pavilion with its flowing curtains tempts you to linger and dream. Whether sunbathing by the pool, dining under the open sky, or sipping a glass of wine in the warm light of dusk, every day becomes a vacation in your own home.This villa is aimed at discerning buyers who are looking for something extraordinary and yearn for a Mediterranean lifestyle, generous space, and highest privacy in an unobstructable panoramic location. Those who value quality, peace, and a home with soul will find their personal haven here at Steig 20 in Herdern.Sales priceCHF 3,700,000.- We would be happy to show you this Mediterranean luxury villa, also in the evening or on weekends.

  • Parking space
  • Balcony / Terrace
  • Garage
  • +6
Travel time
-
New building
Adrian Kälin

Adrian Kälin

1 / 10
Adrian Kälin

Adrian Kälin

  • Balcony / Terrace
  • Garage
  • Elevator
CHF 1,590,000.– Premium
3.5 rooms86m² living space
Niederfeldstrasse 6, 8542 Wiesendangen

3.5-Room Attic, 44.6 m² Terrace, Wiesendangen (ZH) - New Building

Light, far-reaching views, and privacy on your own attic: On the 3rd floor of a modern 4-party house, this high-quality 3.5-room apartment (built in 2025, available from 2026) is being built in Wiesendangen (ZH). • Living area: 85.55 m²; living/dining/kitchen 36.22 m² • Terraces: total 44.64 m² (approx. 27.73 m² + 16.91 m²) - sun, peace, and plenty of privacy • Rooms: approx. 14.4 m² and 8.0 m² • 2 wet cells: bathroom/WC and shower/WC • Comfort: elevator from the underground garage to the apartment, own washing machine/dryer, basement 7.83 m² • Energy & Climate: air/water heat pump, underfloor heating, photovoltaics for general electricity - efficient new building quality • Parking: underground garage in the house; parking space CHF 35,000 Location & Mobility • Quiet Niederfeldstrasse; Wiesendangen train station approx. 600 m (S-Bahn every 15 minutes) • A1 connection Winterthur approx. 1 km; Zurich Airport approx. 19 km Price & Availability • Purchase price: CHF 1,590,000 • Availability: from 2026 This attic apartment combines sun, far-reaching views, and modern technology - ideal for couples or singles who value comfort and privacy. Request the exposé now and secure a viewing.

  • Balcony / Terrace
  • Garage
  • Elevator
Travel time
-
New building
1 / 9
CHF 1,050,000.– Premium
4.5 rooms119m² living space
Madwiesstrasse 13, 8450 Andelfingen

Spacious living, close to nature - Your new home from autumn 2027

The ProjectIn the Oerlingen district of the municipality of Kleinandelfingen, a modern multi-family house with a total of seven residential units is being built. The apartments are being built to modern new building standards and meet high demands for sustainability and energy efficiency. Thanks to the elevator and wheelchair-accessible access, the home is suitable for every stage of life.The Apartment on the 1st FloorThe centerpiece of the apartment is the spacious, open living and dining area with kitchen of around 45 m². Thanks to the large window fronts, a bright and inviting living feeling is created. Two balconies with morning and evening sun extend the living space outdoors and offer ideal conditions for relaxed hours at home.The room concept includes three flexibly usable bedrooms. The master bedroom has a practical dressing room and its own bathroom en suite with shower. Another bathroom with bathtub and a separate toilet provide additional comfort in everyday life.Highlights at a Glance • 4.5-room apartment on the 1st floor • Approx. 119 m² living space • Open living/dining area with kitchen (approx. 45 m²) • Two balconies with 14.7 and 9 m² • Master bedroom with dressing room and bathroom en suite • Second bathroom with bathtub • Separate toilet with washing machine/dryer • Spacious entrance with wardrobe and built-in cabinets • Sustainable energy concept with solar system • Elevator and wheelchair-accessible access • Well-kept and quiet living location Sales Price: CHF 1'050'000.–Garage Spaces: à CHF 40'000.–Planned Move-in: Autumn 2027We would be happy to provide you with the sales documentation with the entire range of apartments and advise you personally.Best regardsVerita Partners AGMirjam Fehr

Travel time
-
1 / 4
CHF 1,700,000.– Premium
4.5 rooms146m² living space
Binzhofstrasse, 8404 Oberwinterthur

Modern semi-detached single-family house in a prime location in Oberwinterthur – close to nature, quiet, and central

Welcome to Binzhofstrasse, a place where nature and city meet In an attractive location at the foot of the Lindberg in Oberwinterthur, a modern and high-quality semi-detached single-family house is being built, combining contemporary architecture, sustainable living, and an exceptionally well-connected residential location. Here, the tranquility of a green, natural environment meets the short distances of a well-connected urban location. The nearby Lindberg invites you to take walks and relax, while bus stops, train stations, schools, and shopping facilities are easily accessible. A home for people who appreciate nature and tranquility – and at the same time want to enjoy the advantages of an excellent infrastructure. Architecture that combines warmth and modernity The semi-detached single-family house impresses with a modern, timeless architecture and a consciously homely appearance. The high-quality wooden facade, the elegant brown tile roof, and the generous window areas give the house a warm and at the same time stylish character. The large windows bring a lot of daylight into the interior and create bright, friendly rooms with a pleasant living atmosphere. The south-facing patio forms the natural extension of the living area to the outside and offers a beautiful place for relaxed hours in the fresh air. With approximately 146 m² of living space and 166 m² of total floor area, the house offers spacious and well-thought-out space for different phases of life and individual needs on four floors. The final building permit is available. The construction start is planned for winter 2026/2027, and the completion is scheduled for summer 2028. The house is being built according to the demanding Minergie standard. This combines modern living comfort with a sustainable and energy-efficient building concept. Plenty of space for life The room layout is oriented towards modern living comfort and everyday practicality. 4.5 rooms, three wet cells, and four living levels create generous opportunities for families, couples, or people who value personal retreats. Particularly pleasant: The private garage parking space is located in the basement and is directly accessible from the house entrance. This allows you to enter the house comfortably. The semi-detached single-family house is part of a manageable development with a total of six residential units and is being built in condominium ownership. Four of these units have already been sold, so only two houses are still available for purchase. Your advantages at a glance • 4.5 rooms with modern and well-thought-out room layout • Approximately 146 m² of living space / 166 m² of total floor area • four floors • Three wet cells • South-facing patio with sunny orientation and beautiful natural surroundings • High-quality wooden facade • Timeless, modern architecture • Generous window areas for plenty of daylight • Modern kitchen equipment • Minergie standard for sustainable and energy-efficient living • Private garage parking space in the basement, directly accessible from the house entrance • Quiet and family-friendly residential location • Located at the foot of the Lindberg and close to nature and recreation areas • Kindergarten and schools in the immediate vicinity • Bus stop Zinzikon can be reached in about 2 minutes on foot • Train station Wallrüti can be reached in about 5 minutes on foot • Shopping facilities and services for daily needs can be easily reached • Final building permit is available The location on Binzhofstrasse is one of the special qualities of this project. Located at the foot of the Lindberg, the surroundings are quiet, green, and natural. Walking paths and recreation areas are nearby and provide a pleasant contrast to everyday life. At the same time, the city remains easily accessible. Here, the proximity to nature combines with an urban residential location. The bus stop Zinzikon is only about a 2-minute walk away. The Wallrüti train station can be reached in about 5 minutes on foot. The center of Oberwinterthur and the old town of Winterthur are within easy reach. Families also benefit from the short distances. Kindergarten, primary school, and secondary school are just a few minutes' walk away. Shopping facilities and other services for daily needs are also easily accessible. A home with a future This semi-detached single-family house is aimed at people who want to combine quality, comfort, and sustainability. At people who appreciate spacious living, like to be outdoors, and find the proximity to nature just as important as short distances in everyday life. The combination of modern architecture, high-quality materials, sustainable Minergie standard, four living levels, sunny patio, private garage parking space, and attractive location makes this project a special opportunity in Oberwinterthur. We would be happy to provide a project presentation on site. Please contact us by phone to arrange an appointment. We look forward to it.

Matthias Aeppli

Matthias Aeppli

Partner

Travel time
-
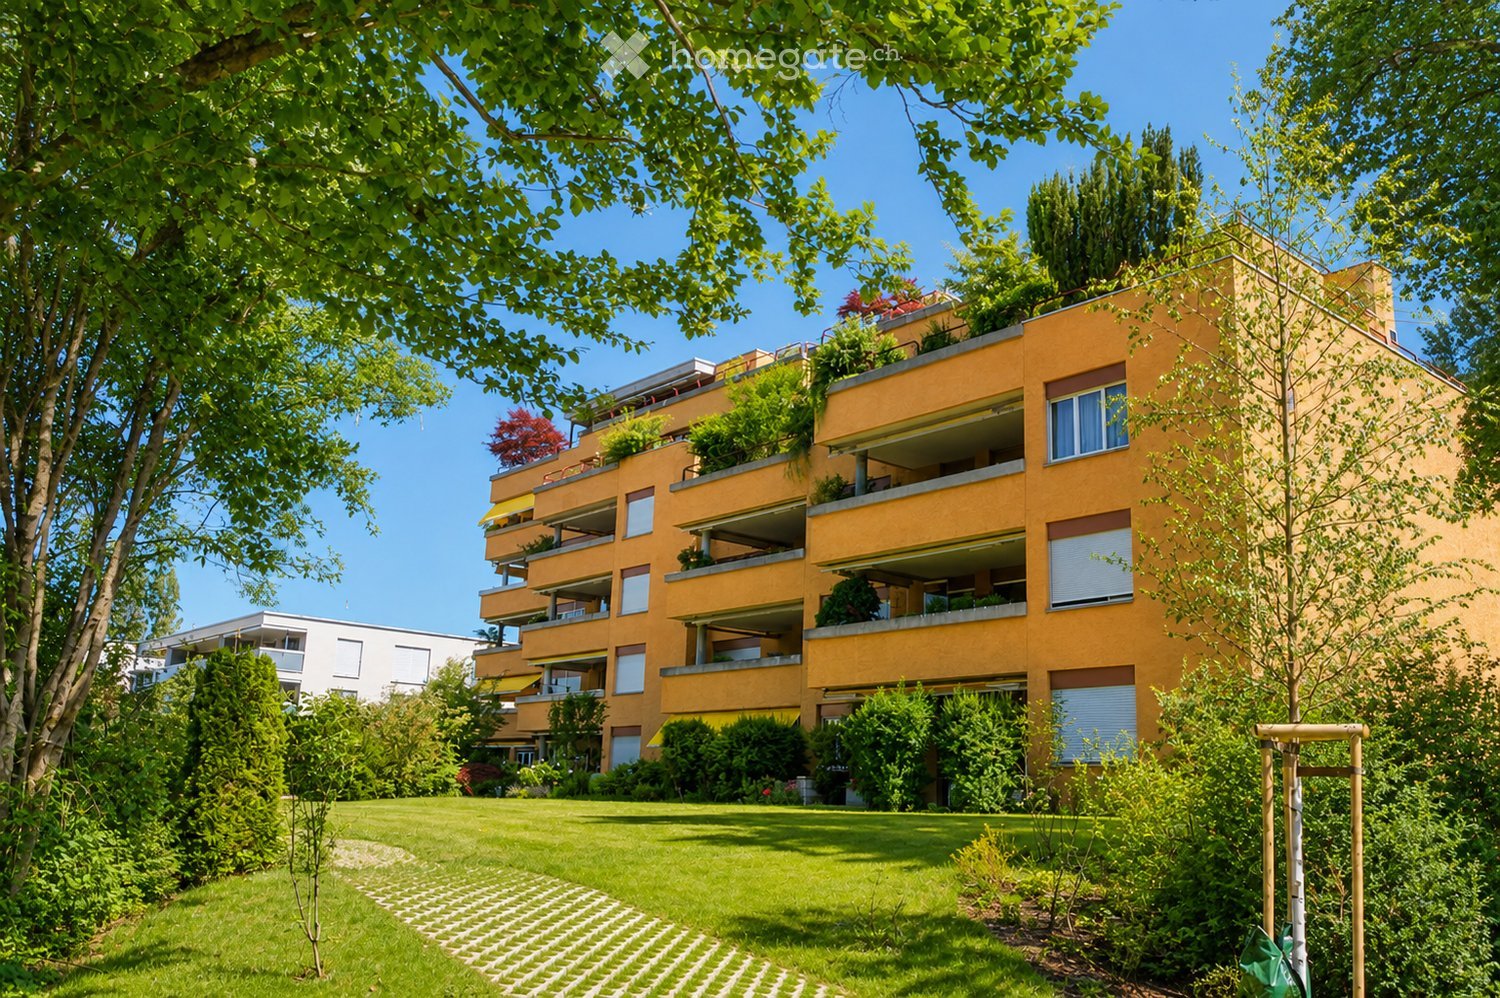
  • A well-maintained garden area with green grass, various shrubs, and potted plants, adjacent to a modern multi-story building with balconies and greenery.
  • Empty room with wooden flooring, large windows with white curtains, and a QR code poster on the right side.
  • Empty room with light wooden flooring, white walls, large glass doors with curtains, and a hallway leading to another room.
  • Bright, spacious room with light wooden flooring and white walls. A single dresser is placed against one wall, and large glass doors lead to a balcony area.
  • Balcony with tiled floor, metal railing, retractable awning, overlooking a green area with trees and neighboring buildings.
  • Empty room with light-colored walls, carpeted floor, and a window with curtains. A chandelier hangs from the ceiling.
  • Empty room with white walls, patterned carpet, and a window with beige curtains. A single hanging light fixture is visible.
  • Empty room with white walls, wooden flooring, and large windows with curtains. The room is unfurnished and has a neutral color scheme.
  • Modern kitchen with white cabinets, stainless steel appliances, and a large window overlooking a balcony.
  • Bright, minimalist room with white walls, tiled floor, and large windows. Features a wooden table with two stools, white cabinetry, and blue pendant lights.
  • Balcony with tiled floor, metal railing, green doormat, large windows, and a view of neighboring buildings and greenery.
  • Modern bathroom with white tiles, a toilet, a sink with a mirror, a bathtub, and a radiator. The walls are tiled in white with a red accent line, and the floor is tiled in gray.
  • Modern bathroom with white tiles, a toilet, a sink with a mirror, and a shower area with a glass door.
  • Modern multi-story residential building with balconies, glass railings, and a landscaped garden area.
  • A multi-story residential building with balconies, surrounded by a well-maintained garden featuring a trampoline, potted plants, and a clear blue sky.
  • Aerial view of a town with labeled buildings, roads, and transportation routes, including a train station, school, and supermarket.
  • Floor plan of a 4.5-room apartment with living area, kitchen, two bedrooms, bathroom, hallway, and two balconies.
1 / 17
CHF 935,000.– Top
4.5 rooms108m² living space
Reismühlestrasse 4, 8409 Hegi (Winterthur)

Sunny ownership apartment with 2 balconies and EHP in Winterthur-Hegi

Welcome to the former farm village of Winterthur-Hegi, in this bright, quietly located ownership apartment on the 2nd floor of a family-friendly multi-family house. The apartment is available immediately and impresses with its sunny location, its green surroundings despite being close to the city, and its efficient floor plan. The 4.5-room apartment has approximately 108 m2 of living space, has elevator access, and also features a large private laundry room and a storage room in the basement, as well as a fixed parking space (EHP) with a charging station in the underground garage. The homeowners' association has a good understanding, and the house has a friendly atmosphere. People know each other and greet each other.Apartment: The spacious living-dining room is the heart of the apartment, with a large balcony on the south side and the north-facing open-plan kitchen with its own balcony. The three rooms are easily furnished, one bathroom has a bathtub, and the other has a shower. The semi-open kitchen has all the usual appliances and offers space for a real dining table for the whole family.3D tour: >> https://my.matterport.com/show/?m=WsgY18SqKth (Copy link and insert into browser)Condition: The house was built in 1994-95 with solid materials and has been well maintained since then. The apartment itself is in fairly good condition, but not freshly renovated. All kitchen appliances have been replaced in recent years, and the kitchen still presents well. However, the carpeted floors in the three rooms need to be replaced, and the parquet flooring in the living-dining area shows signs of wear. The washing machine and dryer are practically new.Location and infrastructure: The bus stop "Schlossacker" of the post bus 680 to Winterthur HB is almost right in front of the door. It's about 10 minutes to Migros, Coop, and Denner, as well as to the bus stop "Stäffelistrasse" of bus 7. The important S-Bahn stop Oberwinterthur with bus No. 1 can also be reached in about 10 minutes, as can the S-Bahn station Hegi. The district has three well-distributed school buildings; the modern Schulhaus Neuhegi with kindergarten is very close, located directly on the Eulachpark. The town center of Oberwinterthur or the shopping hub Römertor are about a quarter of an hour's walk away. The bike connections to the city center of Winterthur are not only fast but also beautiful to ride.Important special feature "building right": You acquire the normal, full-fledged ownership of the apartment (condominium) and its ancillary areas, while the land is used under a building right. This means you don't have to buy the land share and benefit from a lower purchase price, but you pay a modest building right rent of around CHF 200 per month. The building right runs until 2092, i.e., for over 66 years, and can be extended. For bank financing, this is usually not a problem.Sale: The apartment is being sold privately by a small group of heirs. Serious interested parties will be provided with further photos and extensive information on the condominium and ongoing costs. We request written contact.

Travel time
-
1 / 13
CHF 1,090,000.– Top
5.5 rooms
Zelgliweg 3, 8474 Dinhard

5.5-Room Maisonette Dream: Retreat with a View in Dinhard

Whether alone, as a couple, or as a family, this attractive 5.5-room maisonette apartment offers a high quality of life in the cozy and tax-friendly municipality of Dinhard. Spread over two floors, the spacious room concept provides plenty of space to live and offers a variety of uses. The quiet, natural location and the wonderful view ensure the perfect relaxation factor. The most important features at a glance: - 5.5-room maisonette with approximately 138 square meters of living space - Living on two floors with beautiful sloping ceilings - Well-sunned, quiet location with a far-reaching view - Underground parking in the settlement - Balcony with approximately 10 square meters - Bathroom on each floor - Washing machine/tumbler in the apartment Dinhard is an idyllic residential community in the Winterthur district with around 1,740 inhabitants. It combines natural living with optimal connections to individual and public transport. Thus, the city center of Winterthur can be reached by car in about 15 minutes and by post bus from the community center Dinhard in 25 minutes. The train station is located in Welsikon/Dinhard, and the Oberwinterthur highway exit is only 5 minutes away, while the one in Ohringen is 10 minutes away. In 20 minutes, you can reach the banks of the Thur by bike, which invites you to bathe and have a picnic. The living situation is ideal for commuters who appreciate short distances and seek peace at the same time. Dinhard cultivates an active village community and offers a good infrastructure on site with a Volg store including a post agency, a school complex (pre-school and primary school) with a sports hall, and a workshop building with a disposal point. The heart of this unique maisonette apartment is the spacious and bright living and dining area with a modern open kitchen. From here, you can gaze out over green hills and fields into the distance. The covered east-facing balcony promises welcome shade in the summer and invites you to relaxed hours of leisure. The entrance with built-in wardrobe and cabinets, a guest toilet with shower, and two rooms complete the lower living area. Upstairs, you'll find the upper maisonette floor with two more rooms (e.g., bedroom/dressing room), a spacious bathroom with its own washing tower, and a practical retreat. A spacious hobby room with a well-thought-out shelving system and daylight, a bike room in the house, and an underground parking space in the settlement complement the offer perfectly. This idyllic dream home is being sold at a fixed price, i.e., no bidding round will be held. The underground parking space can be purchased for an additional CHF 40,000. An existing fixed-rate mortgage with attractive terms can be taken over. We look forward to your contact to arrange a viewing appointment and will be happy to show you this beautiful apartment in person on site.

Travel time
-
  • Two-story house with wooden siding, green shutters, and a tiled roof. Features a small garden with plants and a wooden fence.
  • A wooden house with a tiled roof, green shutters, and a small garden area with plants and barrels.
  • A wooden house with a sloped roof, surrounded by a garden with colorful flowers and a wooden fence.
  • A well-maintained garden with a wooden shed, palm tree, patio furniture, and decorative items.
  • Well-maintained garden with lush greenery, including trees, shrubs, and flowering plants, under a clear blue sky.
  • {"type": "Kitchen", "objects": ["stove", "oven", "frying pan", "pots", "pans", "cupboard", "basket", "mirror", "clock", "faucet", "cupboard", "cup", "vase", "framed picture", "framed picture", "framed picture", "framed picture", "framed picture", "framed
  • A cozy living room with a yellow sofa, a coffee table, a cat, a fireplace, a rocking horse, and a bed visible in the background.
  • Living room with wooden floor, large windows, sofa, coffee table, table lamp, decorative vases, and a cat on the sofa.
  • Small bathroom with white tiled walls and floor, featuring a sink with a mirror above it, a toilet with a wooden seat, a shower area with a glass door, and various toiletries and decorations.
  • Bathroom with white tiled walls, a toilet, a bathtub, and a towel rack with towels. The room features a marble-like decorative panel and a window providing natural light.
1 / 10
CHF 1,360,000.– Top
5 rooms178m² living space
Im Geren 6, 8352 Elsau

Detached house (lovers' object) in a quiet location, plot 710m2

No broker inquiries, thank you! The property at 466 m above sea level is located in the old village area in an unbuildable and quiet location without through traffic. Bicycle path and the Eulach (water) adjacent to the property. Extensive sports, education, and cultural offers can be reached by bike or public transport in 15 minutes.The bright 5 rooms convince with their practical room distribution on two floors. In addition, the parking space (2 car parks), sunny seating area, and the varied garden area with ornamental shrubs and fruit trees. On approximately 178 m2 of living space, the single-family house offers a studio, two rooms, a living/dining area, two bathrooms, and a spacious kitchen. The attic and cellar provide sufficient storage space.Electric heating in all rooms and additional underfloor heating in the living room and bathroom on the ground floor.The tile stove and the partition wall in the dining and living area create a cozy and bright living atmosphere. FURTHER KEY DATAYear of construction 1720, renovation including additional new building 1990, kitchen furniture and facade 2024, plot area 710 m2, land register sheet 692, cadastre number 2195, building volume approximately 512 m3, utilization factor approximately 45%Available for rent from September 2026.Interested? Please inquire, we will contact you promptly for a viewing appointment and send you the detailed documents.Location and surroundings: • Bus stop: Only 2 minutes' walk away – ideal connection to public transport. • Train station: Can be reached in 14 minutes' walk. • Migros, Denner, etc.: Can be reached in 11 minutes' walk. • Hegi Dorf school: Can be reached in 12 minutes' walk – ideal for families with children. This property is a rare gem for all those who are looking for something special: historic flair, a beautiful garden, and a quiet, natural location.

Travel time
-
1 / 13
CHF 950,000.– Top
5.5 rooms154m² living space
8400 Winterthur

Nature-loving, spacious 5.5-room attic maisonette for under CHF 1 million

Object highlights: + Spacious 5.5-room attic maisonette in Rikon in the Tösstal + Approx. 154 m² net living area + Sustainable and efficient heating system: district heating + Attic area in a well-maintained multi-family house + Bright and airy living and dining area with a special sense of space + High ceilings, multiple floors, visible roof shapes and skylights + Open or semi-open kitchen with good integration into the living and dining area + Well-maintained, cozy condition with a solid, slightly above-average construction standard + Parquet floors in living and sleeping areas + Functional wet cells and easy-to-maintain plate coverings + Additional gallery areas with flexible usage options + The many rooms are ideal as bedrooms, children's rooms, guest rooms, home office and hobby area + Balcony for relaxed moments outdoors + Quiet, natural living location with a lot of privacy + Documented maintenance measures, including replacement of skylights and facade work + A garage parking space is included in the purchase price + A second garage parking space is optionally available for purchase or rent + Short access to the apartment via the 2nd floor Location information: + Attractive residential location in the political municipality of Zell, Canton of Zurich (Winterthur district) + Quiet, natural location in the green Tösstal + Rikon with good local infrastructure: municipal administration, upper school, community hall, swimming pool and leisure activities + Shopping opportunities, school/kindergarten, public transport and recreation areas within short distance + The property borders a forest and agricultural area to the north + Rikon train station in the Tösstal with connections to the Zurich S-Bahn + S26 with direct connections to Winterthur and Rapperswil SG + Travel time to Winterthur approx. 17 minutes + Additional S11 connections according to the 2026 timetable strengthen regional accessibility, especially to Winterthur and Zurich City + Ideal for buyers who want to combine peace, nature, everyday suitability and good connections + Family-friendly, well-maintained living location with increasing location quality in the extended surroundings of Winterthur The apartment presents itself in a well-maintained and cozy condition with a solid, slightly above-average construction standard. The kitchen is functionally designed and integrated into the living/dining area, creating an open, modern living concept that convinces both in everyday life and when receiving guests. The existing wet cells support comfortable use of the apartment and offer sufficient functionality for families or multi-person households. Particularly noteworthy are the bright rooms, skylights, visible roof slopes and additional areas in the gallery area. These elements give the apartment its individual character and create a cozy atmosphere with a lot of atmosphere. In recent years, important maintenance measures have been documented, including facade work, replacement of the wooden railing on the balcony and replacement of all skylights. This supports the well-maintained overall impression of the property and is a valuable plus point from the buyer's perspective. A garage parking space is already included in the purchase price and offers comfortable, weather-protected parking directly at the property. If required, there is also the option to purchase or rent a second garage parking space. This makes the offer ideal for households with two vehicles or for buyers who wish to have additional comfort and flexibility.

1 / 8
  • Balcony / Terrace
  • Elevator
  • Tumble dryer
  • +2
CHF 1,090,000.– Top
3.5 rooms96m² living space
8400 Winterthur

96 M² MODERN LIVING AMBIENCE IN WINTERTHUR

Welcome to your new modern retreat in Winterthur! This tasteful 3.5-room apartment offers you 96 m² of stylish living space in a building from 2016, which meets the Minergie standard . The apartment impresses with a bright living area, which seamlessly flows onto the 13 m² large balcony - the perfect place to relax and enjoy the special view . Thoughtfully placed built-in wardrobes in the living area maximize storage space without wasting space. The modern kitchen is equipped with a cooking island and invites you to enjoy cooking and socializing get-togethers . The master bedroom with spacious bathroom en suite and integrated washing tower offers the highest living comfort. The second room has multiple uses as a bedroom, children's room or study. An additional wet area with shower/WC rounds off the room concept . The quiet location in Winterthur offers you a perfect balance between urban life and relaxation. Let yourself be inspired by the details :In Winterthur you can expect this stylish 3.5 room condominium with 96 m² of living space, which impresses with a successful interplay of light, space and modern design .A well thought-out living concept and high-quality furnishings create a home with a genuine feel-good character.The inviting living and dining area forms the centerpiece of the apartment. Large window areas ensure a bright, friendly atmosphere and offer direct access to the covered balcony, which with beautiful far-reaching views invites you to linger .The open kitchen with cooking island is not only a visual highlight, but also convinces functionally. It offers plenty of work surface and creates the perfect setting for cooking together and sociable evenings.The master bedroom with spacious bathroom en suite is particularly comfortable . Equipped with bathtub, shower and WC as well as an integrated washing tower, this area offers a high level of privacy and suitability for everyday use.An additional room is suitable flexibly as a children's, guest or study. The space is complemented by an additional wet area with shower/WC - ideal for guests or families.Thoughtful built-in wardrobes in the living area provide additional storage space, without compromising the space .Practical ancillary rooms such as a private cellar compartment and a communal bicycle cellar round off the offer .An indoor parking space is already included in the purchase price and offers additional convenience in everyday life.Interested? Further information, pictures and a virtual tour as well as viewing options can be found at: propertyowner.ch/en/real-estate/26-00072 Determine property value free of charge. See exclusive listings first. As a member of the Swiss Property Owners Association, you benefit from a free property valuation and get access to exclusive listings on propertyowner.ch before they are published publicly.

  • Balcony / Terrace
  • Elevator
  • Tumble dryer
  • +2
1 / 32
CHF 1,950,000.–
4 rooms131m² living space
Im Königstal 2, 8487 Zell

NATURAL JEWEL: 2,136m² meadow with 1 approved house, 100% autonomous, pure nature forest clearing

NOBLE NATURAL JEWEL, Refuge / Bijou 2,136 m2 natural plot of land with approved new construction project Königstal 2, 8487 Zell ZH Approved new construction project: (100% autonomous) 1 residential house with existing building protection for reconstruction, (existing building already removed), main residence approved, with meadow / forest / stream / pond. Sale individually (1 house with various plots or as a total project with 2 residential houses (building permit and building release available). Königstal 2 with outbuilding Königstal 2: plot 7943 with 2,136 m² (meadow) The property is not subject to the BGBB and can be acquired without agricultural approval. 9 directly adjacent parcels, meadows, and forests can be partially or entirely acquired upon request. Total area 51,505 m², approximately 8,500 m² meadow and approximately 43,000 m² forest (excluding 2 main and 2 secondary buildings as well as traffic areas). For the purchase of these surrounding 9 properties, partial (meadows) approval from the Agricultural Office is required (is possible without great effort due to the special situation). Parts of these meadows are ecologically particularly valuable as dry habitats with the goal of preserving and promoting the characteristic species diversity of plants and animals and must be maintained according to the care ordinance. There is the possibility of outsourcing these tasks against the transfer of the secured funding from the Canton of Zurich to farmers. Alternatively, a takeover offer from a nature conservation organization in the Canton of Zurich is available, which would also like to acquire the areas if the new owners are not interested. Maximum total area of the completely rounded property 51,505 m² with 11 plots. Residential house approved (building permit for immediate construction start available). A construction site is required for the construction phase (this is approved, already created, and must be rebuilt after the construction is completed). The elaborate 6-year planning and approval process for the two replacement new buildings has been completed, and the sale is carried out with an approved new construction project for 2 residential houses. (including legally binding building permit) which enables the buyer to start construction immediately. Single location, forest clearing, in the middle of nature, access via natural road (difficult access) with participation in the adjacent farm path (no public road). The residential houses have been used 100% autonomously so far without connections to the public network, which is also approved for the new construction project. The autonomous development is completely to be renewed. The complete development is planned as a unit for Königstal 2 and Königstal 3 for joint use. Own source on site, (must be refilled), water right Canton ZH available. Construction of a nationwide unique biological sewage treatment plant without electricity and without chemistry (approval available). Energy supply: photovoltaic island system and wind turbine (existing stock). Distance by car to: Winterthur main station 15 km 26 min. Zurich main station 34 km 40 min. Zurich Airport 34 km 32 min. Distance on foot to Rämismühle-Zell train station: 1.6 km 19 min. Train journey from Rämismühle-Zell train station: Winterthur main station 22 min. Zurich main station 48 min. Zurich Airport 47 min. Sale directly from the owner (project author) Mst. Mag. (FH) Christoph WALTER Real Estate & Real Values Mobile CH +41 (0) 78 88 911 88 E-mail: ImmoMentor@hotmail.com CH 9114 Hoffeld, Oberbistrich 1139 www.highlandhof.ch "There is only one thing that leads to an extraordinary life: an extraordinary attitude." JUST THE BEGINNING OF GREAT NEW THINGS KINGDOM SEEKING QUEEN AND KING Unspoiled natural jewel, ready for your visions. Shape your noble kingdom, surrounded by nature and yet close to civilization. Secure a unique asset for generations. Are you a real king? You are also the lord of the water and have your own drinking water source (registered in the water book of the Canton of Zurich). The construction of a sewage treatment plant based on natural principles (without chemistry and without electricity) is included in the building permit. The wastewater has drinking water quality and is discharged into the adjacent stream. Water, a currency of the future. 1904 first mentioned in documents, the Königstal was first inhabited by a man who called himself a king. At that time, you could still build what and how you wanted. (YESS! How cool was that?) The later owners were also people of a special kind, those who didn't like to be told by the state what they could and couldn't do: kings and queens, of course. Do you feel addressed? Do you have a queen at home or are you the queen who reads this and wants to show your dear husband a treasure he wouldn't have found without you? Then it's time to set foot on this unique property and let its magic work. But be careful: the danger is great that you will catch fire. Because whoever has been there once always dreams of it again. It has its own special radiance. It is of inestimable value. Because your "crazy" visions have space there. And the hard work of being allowed to build anew on this site has already been done for you in a 6-year marathon of approval hurdles. Served on a golden platter: a kingdom with a building permit and building permit for immediate construction start in the Canton of Zurich. The Königstal is the unpolished diamond among the Zurich properties, waiting to shine like never before through the power of the new kings. Text: Selina Andrea Müller, freelance journalist

Travel time
-
1 / 31
CHF 2,950,000.–
6 rooms176m² living space
Im Königstal 3, 8487 Zell ZH

NATURAL JEWEL: 3,903 m² meadow with 1 approved house & small animal barn, 100% self-sufficient, natural woodland clearing

NOBLE NATURAL JEWEL, Refuge / Bijou3,903 m2 natural plot of land with approved new construction project Königstal 3, 8487 Zell ZHApproved new construction project: (100% self-sufficient) 1 residential house with existing building protection for reconstruction, (existing building already removed), main residence approved, with meadow / forest / stream / pond.Sale individually (1 house with various plots or as a complete project with 2 residential houses (building permit and construction permit available). Königstal 3 with outbuildingKönigstal 3: Plot 7944 with 3,903 m², (approx. 2,275 m² meadow and approx. 1,628 m² forest).The plot is not subject to the BGBB and can be acquired without agricultural approval.9 directly adjacent parcels, meadows, and forests can be purchased partially or entirely upon request. Total area 51,505 m², approx. 8,500 m² meadow and approx. 43,000 m² forest (excluding 2 main and 2 secondary buildings as well as traffic areas).For the purchase of these surrounding 9 plots, partial (meadows) approval from the Agricultural Office is required (is possible without major effort due to the special situation).Parts of these meadows are ecologically particularly valuable as dry locations with the aim of preserving and promoting the characteristic variety of plants and animals and must be maintained according to the care ordinance. There is the possibility of outsourcing these works against the transfer of the secured funding from the Canton of Zurich to farmers. Alternatively, an offer to take over from a nature conservation organization in the Canton of Zurich is available, which would also like to acquire the areas if the new owners are not interested.Maximum total area of the completely rounded property 51,505 m² with 11 plots.Residential house approved (construction permit available for immediate start of construction).A construction site is required for the construction phase (this is approved, already created, and must be rebuilt after construction).The elaborate 6-year planning and approval process for the two replacement new buildings has been completed, and the sale is carried out with an approved new construction project for 2 residential houses. (including legally binding construction permit) which enables the buyer to start construction immediately.Secluded location, woodland clearing, in the middle of nature, access via natural road (difficult access) with participation in the adjacent field path (no public road).The residential houses have been used 100% self-sufficiently so far without connections to the public network, which is also approved for the new construction project. The self-sufficient infrastructure is to be completely renewed.The complete infrastructure is planned as a unit for Königstal 2 and Königstal 3 for joint use.Own spring on site, (must be re-fenced), water right Canton ZH available.Construction of a biologically functioning sewage treatment plant without electricity and without chemicals (approval available).Energy supply: photovoltaic island system and wind turbine (existing).The property borders the Zeller stream to the south and valley side.There are 2 small ponds on the property.Distance by car to:Winterthur main station 15 km 26 min.Zurich main station 34 km 40 min.Zurich Airport 34 km 32 min.Distance on foot to Rämismühle-Zell train station: 1.6 km 19 min.Train journey from Rämismühle-Zell station: Winterthur main station 22 min.Zurich main station 48 min. Zurich Airport 47 min.Sale directly from the owner (project author)Mst. Mag. (FH) Christoph WALTER Real Estate & Real ValuesMobil CH +41 (0) 78 88 911 88 E-mail: ImmoMentor@hotmail.com CH 9114 Hoffeld, Oberbistrich 1139 www.highlandhof.ch"There is only one thing that leads to an extraordinary life: an extraordinary attitude."JUST THE BEGINNING OF GREAT NEW THINGSKINGDOM LOOKING FOR QUEEN AND KINGUntouched natural jewel, ready for your visions. Create your noble kingdom, surrounded by nature and yet not far from civilization.Secure a unique material value for generations.Is your queen bored in your villa and on your boat? Do you want to offer her something she has never seen before? Remember the times when you were both wilder and did things like dancing under the stars? You want to do that again, but in a place that belongs to you? Where you are not only undisturbed but also the creator of your estate? It should have a certain size and yet be manageable, offer enough building land for two residential houses, space for wishes like a dance floor, party lounge, open fireplace, princess bath, kitchen with cooking island and access to the outdoors, perhaps via a pergola to the herb spiral, to go to the outdoor Caipirinha bar with fresh mint in hand and then to the arbor or the pond. Later, it goes over secret stairs down to the stream under the old yew trees for adventures in the moonlight … Sounds magical? It is. Now you think that something like this no longer exists in Switzerland? Or only in the most remote Jura or high mountain land? It is located in the canton of Zurich, just 15 km from the vibrant cultural city of Winterthur. But it is hidden. Accessible via a natural road that ends in a woodland clearing: the rear Königstal in absolute seclusion, surrounded by forest.On 11 plots with a total area of approximately 5.15 ha (51,500 m²), (meadow approximately 0.85 ha (8,500 m²) and approximately 4.3 ha (43,000 m²) forest), the 2 new residential houses were planned.All parcels (a total of 11 plots) are completely rounded, total 5.15 ha NATURAL PARADISE.A part of the meadows is, due to the variety of flowers and plants that bloom there, considered so valuable for biodiversity that it is included in the federal inventory of ecological areas.As a true king, you are also the lord of the water and have your own drinking water source (registered in the water book of the Canton of Zurich).The construction of a biologically functioning sewage treatment plant (without chemicals and without electricity) is included in the building permit. The wastewater has drinking water quality and is discharged into the adjacent stream.Water, a currency of the future. – Sounds wonderful?First mentioned in documents in 1904, the Königstal was inhabited for the first time by someone who called himself a king. At that time, you could still build what and how you wanted. (YESS! How cool was that?) The later owners were also people of a special kind, those who did not like to be told by the state – exgüsi, the confederation – what they could and could not do: kings and queens, after all. Do you feel addressed? Do you have a queen at home or are you the queen who reads this and wants to show your dear husband a treasure that he wouldn't have found without you? Then it's time to set foot on this unique property and let its magic work. But be careful: the danger is great that you will catch fire. Because whoever has been there once always dreams of it again.It has its own special radiance. It is of inestimable value. Because your "crazy" visions have space there. And the hard work of being allowed to build anew on this site has already been done for you in a 6-year marathon of approval hurdles. Served on a golden platter: A kingdom with a building permit and construction permit for immediate construction start in the canton of Zurich.The Königstal is the unpolished diamond among Zurich's properties, waiting to shine like never before through the power of the new kings.Text: Selina Andrea Müller, freelance journalist

Travel time
-
1 / 39
CHF 4,900,000.–
10 rooms308m² living space
Im Königstal 3, 8487 Zell ZH

NOBILES NATURE JEWEL: 5.15 ha ESTATE 100% AUTARK approved construction project, meadow / forest / stream / pond

NOBILES NATURE JEWEL5.15 ha estate in absolute solitude and natural setting, 8487 Zell ZH, refuge / bijouApproved new construction project: (100% autark) 2 residential houses with preservation of existing structures for reconstruction, (existing structures already removed), both main residences approved, with meadows / forests / stream / pond.Untouched nature jewel, ready for your visions.Kingdom, surrounded by nature and yet close to civilization.SECURE A UNIQUE ASSET FOR GENERATIONS !!!Sale individually (each 1 house with various plots or as a complete project with 2 residential houses and 2 outbuildings (building permit and construction permit available). Königstal 2 and 3 with outbuildings.Königstal 2: Plot 7943 with 2,136 m² (meadow).Königstal 3: Plot 7944 with 3,903 m², (approx. 2,275 m² meadow and approx. 1,628 m² forest).Both built-up plots have a total area of 6,039 m².The two plots are not subject to the BGBB and can be acquired without agricultural approval.9 directly adjacent parcels, meadows, and forest, can be purchased partially or entirely on request. Total area 51,505 m², approx. 8,500 m² meadow and approx. 43,000 m² forest (excluding 2 main and 2 outbuildings and traffic areas).For the purchase of these surrounding 9 plots, a permit from the Agricultural Office is required in part (meadows) (is possible without great effort due to the special situation).Parts of these meadows are ecologically particularly valuable as dry habitats with the aim of preserving and promoting the characteristic species diversity of plants and animals and must be maintained according to the care ordinance. There is the possibility of assigning these tasks to farmers against the transfer of the funding secured by the Canton of Zurich. Alternatively, there is a takeover offer from a nature conservation organization in the Canton of Zurich, which would also like to acquire the areas if the new owners are not interested.Maximum total area of the completely rounded property 51,505 m² with 11 plots.Residential houses approved (construction permit available for immediate start of construction).A construction site is required for the construction phase (this is approved, already created, and must be rebuilt after the end of construction).The elaborate 6-year planning and approval process for the two replacement new buildings has been completed, and the sale is made with an approved new construction project of 2 residential houses. (including legally binding construction permit) which enables the buyer to start construction immediately.Secluded location, forest clearing, in the middle of nature, access via natural road (difficult access) with participation in the adjacent field path (no public road).The residential houses have been used 100% autark so far without connections to the public network, which is also approved for the new construction project. The autarkic development is to be completely renewed.The complete development is planned as a unit for Königstal 2 and Königstal 3 for joint use.Own spring on site, (must be re-captured), water right Canton ZH available.Construction of a biologically functioning sewage treatment plant (without chemicals and without electricity) is included in the building permit. The wastewater has drinking water quality and is discharged into the adjacent stream.Water, a currency of the future.Energieversorgung: Photovoltaik Inselanlage und Windrad (Altbestand).Süd- talseitig grenzen die Grundstücke an den Zeller Bach und von Nord nach Süd läuft der Königstalbach durch.Auf dem Grundstück befinden sich 2 kleine Teiche.Entfernung mit PW zu:HB Winterthur 15 km 26 min.Zürich HB 34 km 40 min.Zürich Airport 34 km 32 min.Entfernung zu Fuss zum Bahnhof Rämismühle-Zell: 1,6 km 19 min.Bahnfahrt vom Bahnhof Rämismühle-Zell: HB Winterthur 22 min.HB Zürich 48 min. HB Zürich Airport 47 min. Sale directly from the owner (project author)Mst. Mag. (FH) Christoph WALTER Real Estate & Real ValuesMobil CH +41 (0) 78 88 911 88 E-mail: ImmoMentor@hotmail.com CH 9114 Hoffeld, Oberbistrich 1139 www.highlandhof.ch"There is only one thing that leads to an extraordinary life: an extraordinary attitude."JUST THE BEGINNING OF GREAT NEW THINGSKINGDOM LOOKING FOR QUEEN AND KINGUntouched nature jewel, ready for your visions. Create your noble kingdom, surrounded by nature and yet close to civilization.Secure a unique asset for generations. Is your queen bored in your villa and on your boat? Do you want to offer her something she's never seen before? Remember the times when you both were wilder and did things like dancing under the stars? You want to do that again, but in a place that belongs to you? Where you are not only undisturbed but also the creator of your estate? It should have a certain size and yet be manageable, offer enough building land for two residential houses, space for wishes like a dance floor, party lounge, open fireplace, princess bath, kitchen with cooking island and access to the outside, perhaps via a pergola to the herb spiral, to go to the outdoor Caipirinha bar with fresh mint in hand and then to the gazebo or the pond. Later, it goes down secret stairs to the stream under the old yew trees for adventures in the moonlight … Sounds magical? It is. Now you think that something like this no longer exists in Switzerland? Or only in the remotest Jura or high mountains? It is located in the canton of Zurich, just 15 km from the vibrant cultural city of Winterthur. But it is hidden. Accessible via a natural road that ends in a forest clearing: the rear Königstal in absolute solitude in the middle of nature, surrounded by forest. On 11 plots with a total area of approximately 5.15 ha (51,500 m²), (meadow approximately 0.85 ha (8,500 m²) and approximately 4.3 ha (43,000 m²) forest), the 2 new residential houses were planned.All parcels (a total of 11 plots) are completely rounded, total 5.15 ha NATURE PARADISE.A part of the meadows is, due to the diversity of flowers and plants that bloom there, considered so valuable for biodiversity that it is included in the federal inventory of ecological areas. As a true king, you are also lord of the water and have your own drinking water source (registered in the water book of the Canton of Zurich).The construction of a biologically functioning sewage treatment plant (without chemicals and without electricity) is included in the building permit. The wastewater has drinking water quality and is discharged into the adjacent stream.Water, a currency of the future. – Sounds wonderful? First mentioned in 1904, the Königstal was inhabited by a man who called himself King. At that time, you could still build what and how you wanted. (YESS! How cool was that?) The later owners were also people of a special kind, those who did not like to be told by the state – exgüsi, the Confederation – what they could and could not do: kings and queens, that is. Do you feel addressed? Do you have a queen at home or are you the queen who reads this and wants to show your dear husband a treasure that he wouldn't have found without you? Then it's time to set foot on this unique property and let its magic work. But be careful: the danger is great that you will catch fire. Because whoever has been there once always dreams of it again. It has its own radiance. It is of inestimable value. Because your "crazy" visions have space there. And the hard work of being allowed to build anew on this site has already been done for you in a 6-year marathon of approval hurdles. Served on a golden platter: a kingdom with a building permit and construction permit for immediate construction start in the canton of Zurich. The Königstal is the unpolished diamond among Zurich's properties, waiting to shine like never before through the power of the new kings. Text: Selina Andrea Müller, freelance journalist

Travel time
-

Suggested properties for you based on search results