2 results - Commercial & industry for rent in Islikon

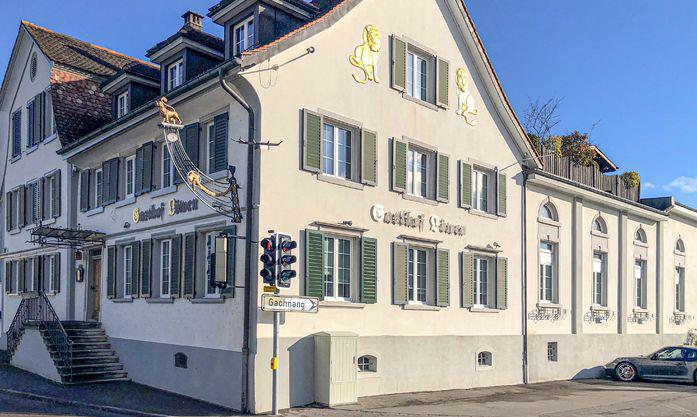
  • A multi-story building with a traditional European architectural style, featuring a light-colored facade, green shutters, and a prominent sign on the front. The building appears to be a commercial or residential property located in an urban setting.
  • 3-story building with white exterior, green shutters, and a gabled roof. The building has a balcony on the second floor and a set of stairs leading up to the main entrance. The building appears to be a hotel or inn, as indicated by the sign 'Gasthof Loewe
  • Rustic dining room with exposed wooden beams, stone walls, hexagonal tile flooring, wooden tables and chairs, and a fireplace visible.
  • Rustic kitchen with exposed wooden beams, red cabinets, orange tile backsplash, stone walls, and a kitchen island with a dark countertop. There is a fireplace visible in the room.
  • This image shows a room with a tiled hexagonal floor, exposed wooden ceiling beams, and a large green tiled stove or fireplace against the wall. The room has a rustic, traditional feel with the wooden and tile elements. There is also a clock on the wall a
  • Large open basement space with patterned blue and gold carpet, brick walls, lighting fixtures, and a piano in the corner.
  • Spacious basement with a kitchenette area, dining tables, and a patterned blue and white carpet flooring. The room has recessed lighting and a brick accent wall.
  • Large commercial kitchen with stainless steel appliances and equipment, including a stove, oven, and dishwasher. The kitchen has tiled floors and walls with a yellow and green tile pattern. There are multiple workstations and storage areas throughout the
  • Commercial kitchen with stainless steel appliances, countertops, and tile flooring. Includes a washing machine and dishwasher.
  • Commercial-grade kitchen with stainless steel countertops, sinks, and appliances, including a dishwasher and washing machine. The kitchen is tiled and has fluorescent lighting overhead.
  • Small kitchen with tile flooring, wooden cabinets, stainless steel appliances, and a dining table with chairs
  • Rustic kitchen with wooden beams, stone walls, tile flooring, shelving units, appliances including a refrigerator and washing machine, and various storage and cooking equipment
  • The floor plan shows a restaurant area, a kitchen, a men's and women's restroom, a hallway, and a room labeled as 'Saal' (which likely means 'hall' or 'room' in German). The plan also indicates the presence of a balcony or terrace.
1 / 20
Price on request
Hauptstrasse 28, 8546 Islikon

TRADITIONAL RESTAURANT WITH A LOT OF CHARM

ISLIKON, THE TRAFFICALLY GOOD LOCATIONIslikon is a former municipal municipality, a locality in the municipality of Gachnang in the Frauenfeld district, and is located in the western part of the canton of Thurgau, between the cantonal capital Frauenfeld and the border with the canton of Zurich. Islikon is a real village full of charm, personality, and high quality of life. The SBB line Zurich-Romanshorn with an S-Bahn station in Islikon, as well as the A7, cross our municipality; in the south, the A1 runs partly along the municipal border. The rental property is located on the main street and directly in the village center. The bus stop "Islikon Center" is located opposite the restaurant. The train station can be reached in 400 meters.RESTAURANT LÖWEN - RUSTIC BEAUTY WITH EXPOSED STONE WALLSThe Gasthof Löwen has always been very popular with the village population, clubs, and families, and is a popular stopover for hikes and bike tours. In the rustic restaurant with the old exposed stone walls, it's very pleasant to chat. The warm ambiance invites you to linger.The restaurant is located on the high ground floor of the well-maintained residential and commercial property. Two guest rooms separated by the entrance corridor in the front area offer space for around 60 people. In the rear area of the restaurant, there is a large hall with space for up to 40 guests. The hall offers a lot of space for new ideas, such as a separate, individual, or supplementary concept to the traditional restaurant business. Additionally, the location is ideal for events. The large and practically equipped kitchen is divided into a cold, warm, and washing kitchen. Furthermore, the toilet facilities are also located on this floor. There are plenty of parking spaces available for guests at the restaurant. The basement, which is accessible via the rear entrance and internally, offers ample storage space for drinks and food. Here you will find, coolers/deep freezers, wine racks, laundry room, and other secondary rooms. The goods elevator leads directly into the kitchen.Have we sparked your interest? Then don't hesitate to contact us for a non-binding viewing appointment. A visit is worth it!Tel. 071 973 90 00
Travel time
-
More objects in your automatically expanded search area
20 results - Radius: + 10km
1 / 12
CHF 360.– / m²/ yearTop
662m² floor space
Theaterstrasse 15A, 8400 Winterthur

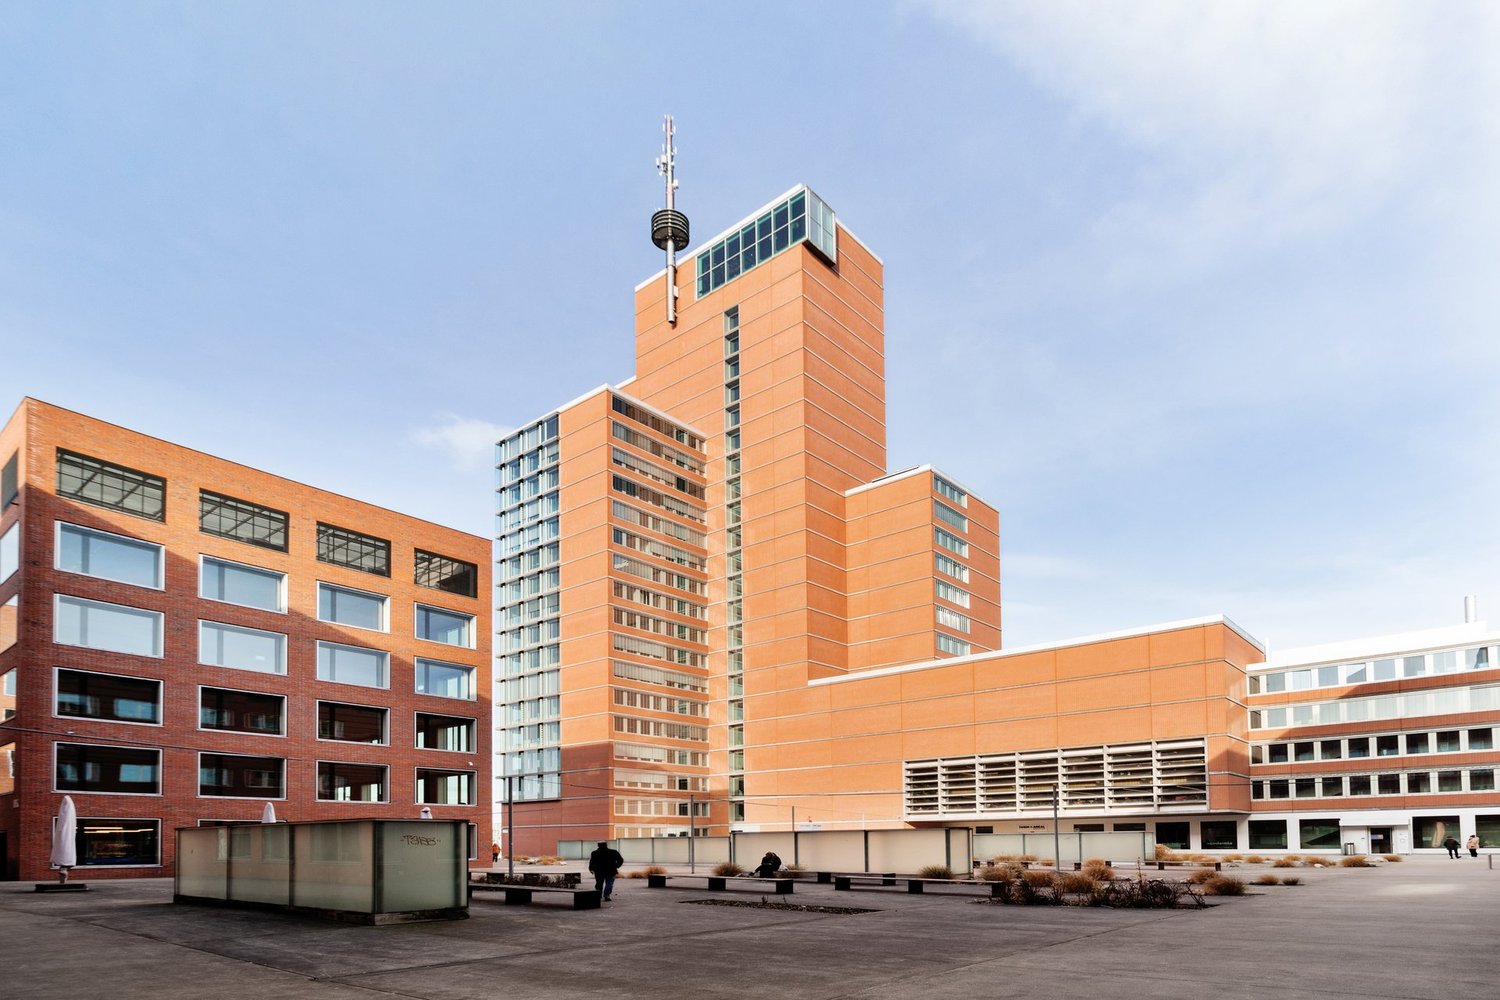
Representative ground floor area with over 4 meters ceiling height

Versatile commercial space for health services, retail, showroom or customer-oriented usage conceptsRare opportunity in the renowned Turm Areal Winterthur.This representative ground floor area of around 662 m² impresses with its exceptional ceiling height of over four meters, spacious window fronts, and a flexible floor plan structure.The area is ideal for companies with customer contact and offers versatile usage possibilities – for example, as a health center, group practice, physiotherapy, medical practice, showroom, retail, or high-quality service area.Thanks to the direct delivery possibility and the connection to additional storage space in the basement, the area is also perfectly suited for concepts with increased logistics or goods handling.The immediate proximity to Winterthur's old town and the main train station, as well as the excellent accessibility, create ideal conditions for employees, customers, and clients.Highlights✓ approx. 662 m² rental space✓ Sustainability certification: BREEAM In-Use✓ Ceiling height of 4.06 m✓ Handover in functional basic construction✓ Flexible usage possibilities✓ Spacious window fronts✓ Representative entrance area✓ Direct delivery possibility✓ Direct goods delivery with connection to the rental space possible✓ Additional storage space in the basement can be rented flexibly✓ High floor load capacity of the storage spaces up to 1,500 kg/m²✓ Two passenger elevators✓ Underground parking garage✓ Outdoor parking spaces✓ E-charging stations on the premises✓ Shower facilities available for shared or exclusive use, depending on the rental concept✓ Advance operating costs: approx. CHF 55.00/m²/p.a.✓ State-of-the-art building technology with cooling ceilings, ventilation, and raised floor✓ Winterthur main train station and old town within walking distanceLet yourself be convinced of the qualities of this versatile commercial space during a personal viewing. I would be happy to show you the different usage possibilities and advise you individually. I look forward to your contact.
Travel time
-
  • Two-story building with a modern design, featuring large windows, a flat roof, and a storefront with glass doors. The building has a signboard and is situated on a street with a sidewalk and a street sign.
  • Modern two-story building with a flat roof, large windows, and a small balcony. A scooter is parked in the garage entrance.
  • Layout of a ground floor showing a shop/studio area (32 m²), entrance, hallway, WC, and storage area.
  • Layout of a basement level showing a storage area (31 m²) and an entrance area (6 m²).
1 / 4
CHF 1,850.– / monthTop
74m² floor space
Römerstrasse 233, 8404 Winterthur

Commercial premises / shop premises on Römerstrasse in Winterthur

Welcome to Römerstrasse 233 in Winterthur (8404) – here you will find an attractive commercial space on the ground floor of a well-maintained, modern building with a flat roof and spacious shopfronts with glass doors. In the basement, there is an additional unheated space of the same size. The property is ideal as a shop or for various commercial uses.Overview of the commercial space: • Usable area: 74 m² total area, of which 32 m² main area • Plot area: 100 m² • Room height: Ground floor 2.55 m – pleasant and spacious, basement 2.35 m • Location: Ground floor with direct street access, rear exit to the underground garage. • Shop window: Large glass fronts for optimal presentation • Building: Two-story, modern design, last renovated in 2022 • Available from: October 1, 2026 • A garage parking space can be rented on request The building presents itself in a modern and well-maintained condition – thanks to the renovation of the shop area in 2022, you benefit from modern standards in an established building from 1993. The bright, spacious shop windows provide an optimal exterior appearance and invite customers in.Location and accessibility: The property is located in a quiet and well-connected location in Oberwinterthur. The access is located on the Römerstrasse, which is frequented by public traffic, next to a long-established goldsmith's studio. The connection to public transport is excellent: • Oberwinterthur train station: only 5 minutes' walk away • Winterthur Wallrüti stop: can be reached in 12 minutes on foot • Schiltwiesen bus stop: only 3 minutes' walk away Local supply and infrastructure: The location scores with an excellent local supply: • Coop supermarket: only 2 minutes' walk away • TopPharm Römer Apotheke: directly nearby, only 2 minutes' walk • Tagesschule Guggenbühl: can be reached in 6 minutes on foot This commercial space offers an ideal basis for your business success – whether as a retail business, service company, or office.Equipment:Ground floor shop window with roller shutter, parquet floor, walls made of clinker brick painted white, ceiling exposed concrete painted white, radiator heating.Interest?Please send a brief application with usage information by email with phone number.There is then an opportunity for a viewing for rental applicants who are shortlisted.

Travel time
-
1 / 15
CHF 171.– / m²/ year
1,043m² floor space
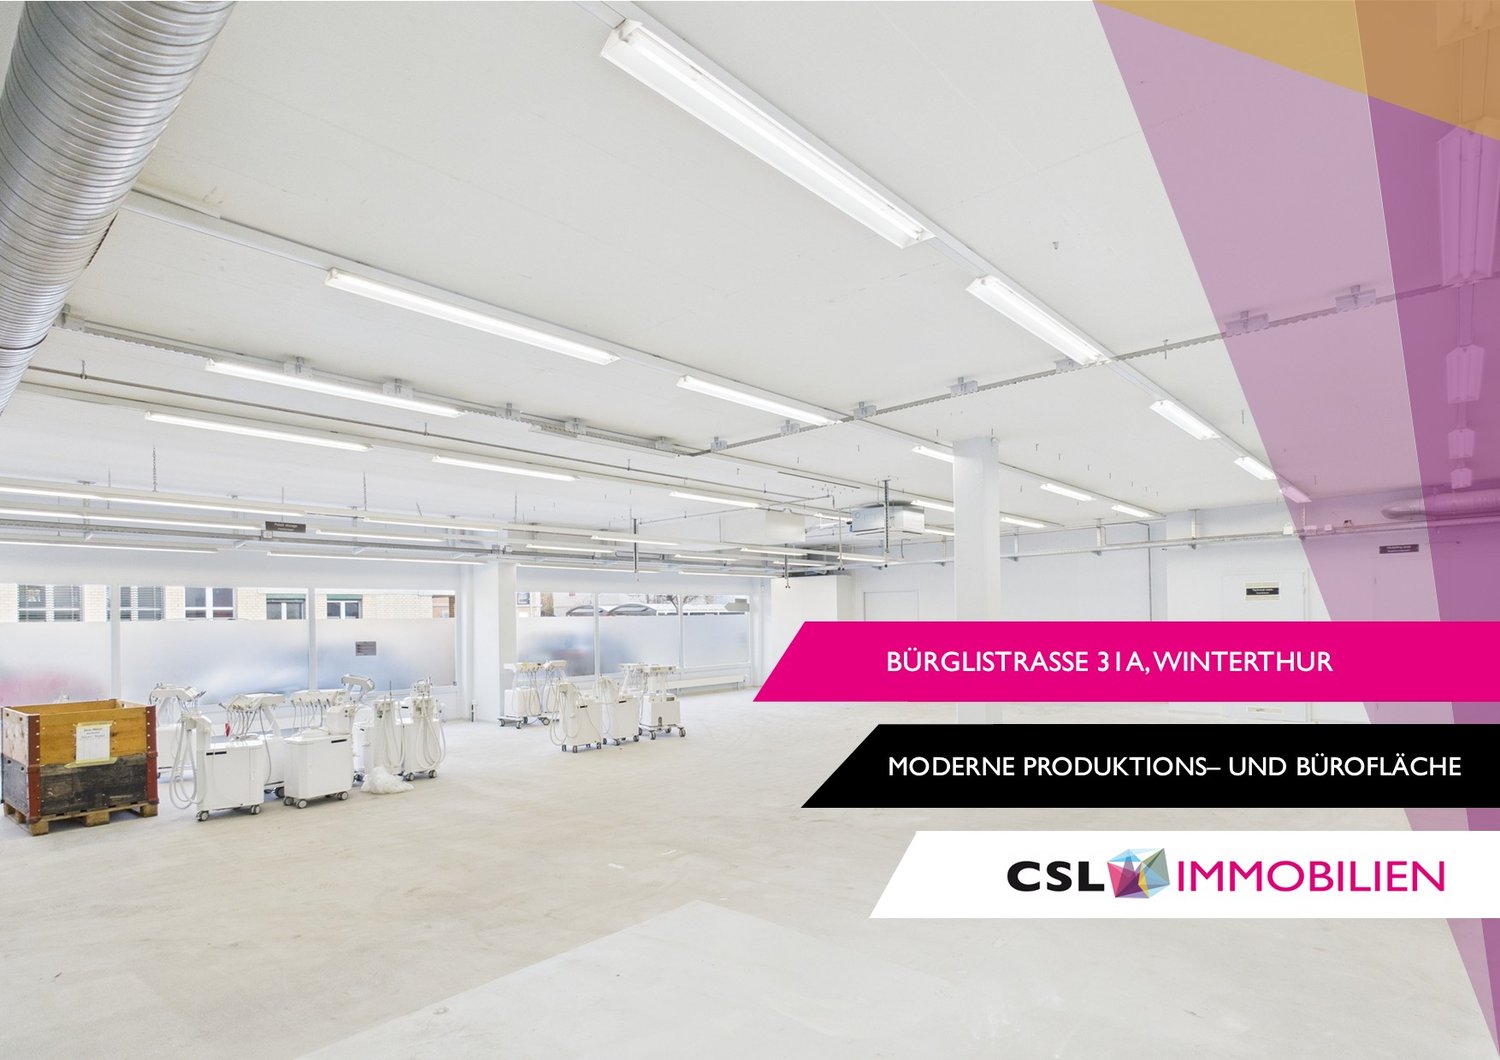
Bürglistrasse 31A, 8400 Winterthur

Modern production area with separate office space in Winterthur

On Bürglistrasse in Winterthur, a spacious, modern, and versatile commercial space is available, combining office and production use in one location. The location offers functional conditions for operational processes in a commercially oriented environment. The total area is divided into two clearly structured units on the ground floor, each with a separate entrance. This allows for organizational separation of office and production areas.The larger unit with approximately 618 m² is intended for office and commercial use and will be converted into an open Open-Space office area in the future. The open structure offers flexible design options for modern workplace concepts, project areas, or combined office and meeting zones.The second unit with approximately 425 m² is designed as a production and shipping area. It consists of several production areas and a beautiful delivery area, supplemented by a meeting room, break room, and sanitary facilities.The property is therefore suitable for companies looking for functional, well-structured commercial spaces in Winterthur.Highlights: • Two independent commercial areas on the ground floor • Office space approximately 618 m² (future Open Space) • Production/shipping area approximately 425 m² • Separate entrance per unit • Practical floor plan with separate, clearly usable areas • Sanitary facilities available • Ramp for delivery The commercial spaces were completely renovated in 2019 and 2022 and are therefore immediately available.If you are interested, please feel free to contact us for further information or a viewing.

Travel time
-
1 / 10
CHF 151.– / m²/ year
228m² floor space
Ohrbühlstrasse 25, 8409 Winterthur

Spacious, versatile office space with optimal traffic connections

In the popular Ohrbühl quarter in Winterthur, we are renting an attractive office space with approximately 228 m² plus a share of the area for co-use (kitchen, entrance, corridor) on the 1st floor. The property impresses with its excellent location, with the A1 highway accessible in just 5 minutes by car.Take a 360-degree tour here:https://my.matterport.com/show/?m=cbSrW8K15LFAdditional benefits:The technical room and the central middle area (including a small tea kitchen) can be co-used.The rooms are flexible and can be rented in a different combination or division if required.Your advantages at a glance: • Direct access via external staircase • Flooded with light, the office room has numerous windows (on both sides) • Flexible room design through existing or new partition walls • Numerous outdoor parking spaces available • WC facility in the basement for co-use • Handover possible in shell condition or takeover of the current tenant's expansion • Craning facility available in the stairway area • Rent excluding VAT This space is ideal for service companies, consulting firms, agencies, craftsmen, hobby craftsmen, or as a quiet administrative location.Have we sparked your interest?We would be happy to show you this rental property personally on site or advise you by phone. Our Mrs. Anja Kolecki looks forward to your contact: anja.kolecki@hbre.ch or +41 44 250 52 66

Travel time
-
1 / 10
CHF 151.– / m²/ year
131m² floor space
Ohrbühlstrasse 25, 8409 Winterthur

Compact & bright office space near A1 Würenlos

In the popular Ohrbühlquartier in Winterthur, we are renting an attractive office space with approximately 131 m² (including a share for co-use) on the 1st floor, available immediately or by arrangement. The property impresses with its excellent location, with the A1 highway accessible in just 5 minutes by car.Take a 360-degree tour here:https://my.matterport.com/show/?m=cbSrW8K15LFAdditional benefits:The technical room and the central middle area (including a small tea kitchen) can be co-used.The rooms are flexible and can be rented in a different combination or division if required.Your advantages at a glance: • Direct access via external staircase • Flooded with light, the office room has numerous windows (on both sides) • Flexible room design through existing or new partition walls • Numerous outdoor parking spaces available • Shared toilet facilities in the basement • Handover possible in shell condition or takeover of the current tenant's fit-out • Craning facility available in the stairway area • Rent excluding VAT This space is ideal for service companies, consulting firms, agencies, craftsmen, hobbyists, or as a quiet administrative location.Have we sparked your interest?We would be happy to show you this rental property in person or advise you by phone. Our Mrs. Anja Kolecki looks forward to your contact: anja.kolecki@hbre.ch or +41 44 250 52 66

Travel time
-
1 / 10
CHF 151.– / m²/ year
212m² floor space
Ohrbühlstrasse 25, 8409 Winterthur

Representative office space with plenty of daylight & flexible use

In the popular Ohrbühlquartier in Winterthur, we are renting an attractive office space with approximately 212 m² (including a share for co-use) on the 1st floor, available immediately or by agreement. The property impresses with its excellent location, with the A1 highway just 5 minutes' drive away.Take a 360-degree tour here:https://my.matterport.com/show/?m=cbSrW8K15LFAdditional benefits:The technical room and the central middle area (including a small tea kitchen) can be co-used.The rooms are flexible and can be rented in a different combination or division if required.Your benefits at a glance: • Direct access via external staircase • Flooded with light through numerous windows (on both sides) • Flexible room design through existing or new partition walls • Numerous outdoor parking spaces available • Shared toilet facilities in the basement • Handover possible in shell condition or takeover of current tenant's fit-out • Craning facility available in the stairway area • Rent excl. VAT This space is ideal for service companies, consulting firms, agencies, craftsmen, hobbyists, or as a quiet administrative location.Have we sparked your interest?We would be happy to show you this rental property in person or advise you by phone. Our Mrs. Anja Kolecki looks forward to your contact: anja.kolecki@hbre.ch or +41 44 250 52 66

Travel time
-
1 / 10
CHF 195.– / m²/ year
530m² floor space
Technoramastrasse 15, 8404 Winterthur

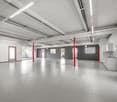
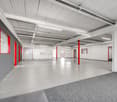
FAHRWERK Winterthur 530m² versatile commercial space for rent

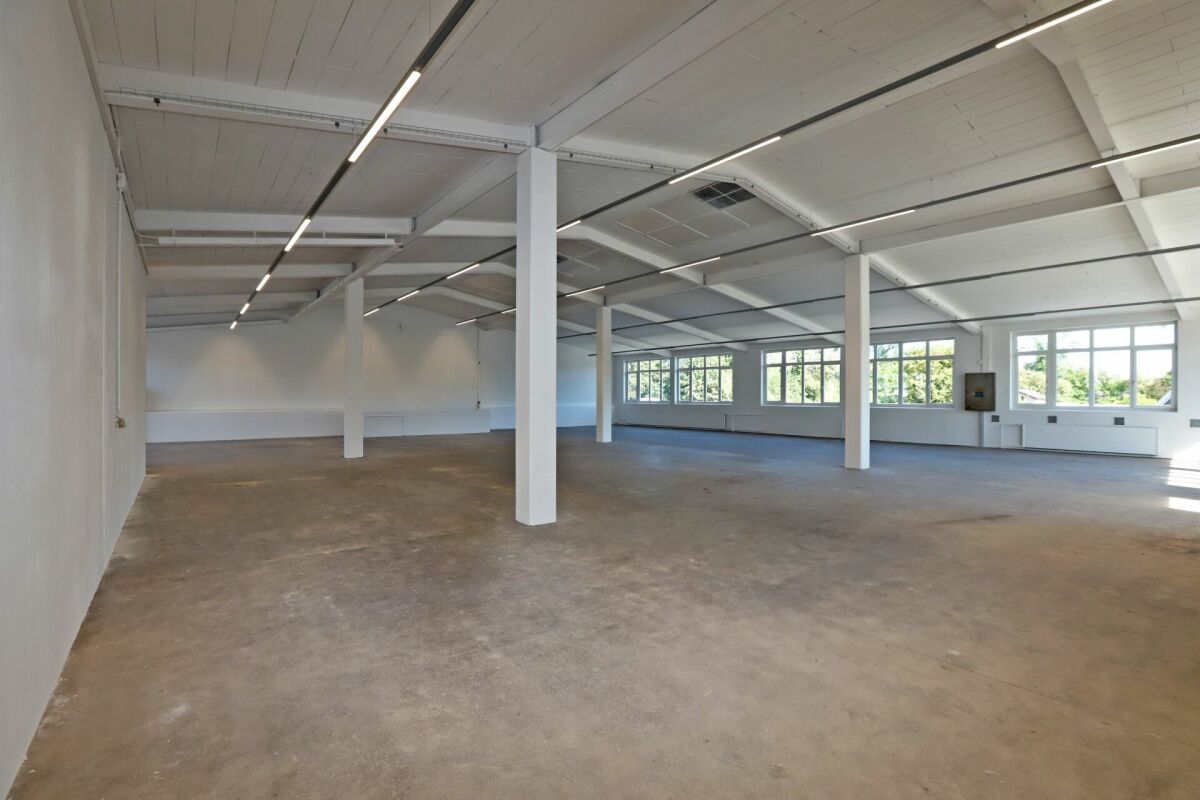
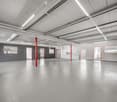
Versatile commercial space in FAHRWERK WinterthurIn FAHRWERK Winterthur, you will find an attractive and flexibly usable commercial space with 530 m². The rooms convince with their open floor plan, generous room heights, and the characteristic industrial charm of the building.Whether showroom, studio, creative workspace, training center, office, exhibition space, or a combination of work and presentation - the space offers a variety of usage possibilities for companies looking for space for ideas.Your advantages: • 530 m² of flexibly usable space • Open room structure with various usage possibilities • Room height of 3.5 meters • Bright rooms with industrial charm • Goods lift and delivery option available • Minergie-ECO certified • 100% solar power • Attractive location in FAHRWERK Winterthur • Individual space division possible • The spaces are directly accessible by vehicle • LKW delivery with lifting platform, storage, and goods lift are available for shared use on the ground floor • 1'500kg/m² floor load Rent: CHF 170/m² p.a.Operating costs: CHF 25/m² p.a.FAHRWERK offers an inspiring environment for companies from the fields of design, architecture, interior design, technology, consulting, trade, training, or creative economy.Arrange a viewing appointment today and discover the possibilities of this special space.

Travel time
-
1 / 17
CHF 165.– / m²/ year
819m² floor space
Zürcherstrasse 229, 8500 Frauenfeld

Retail space with very good visibility incl. cooling system - ground floor!

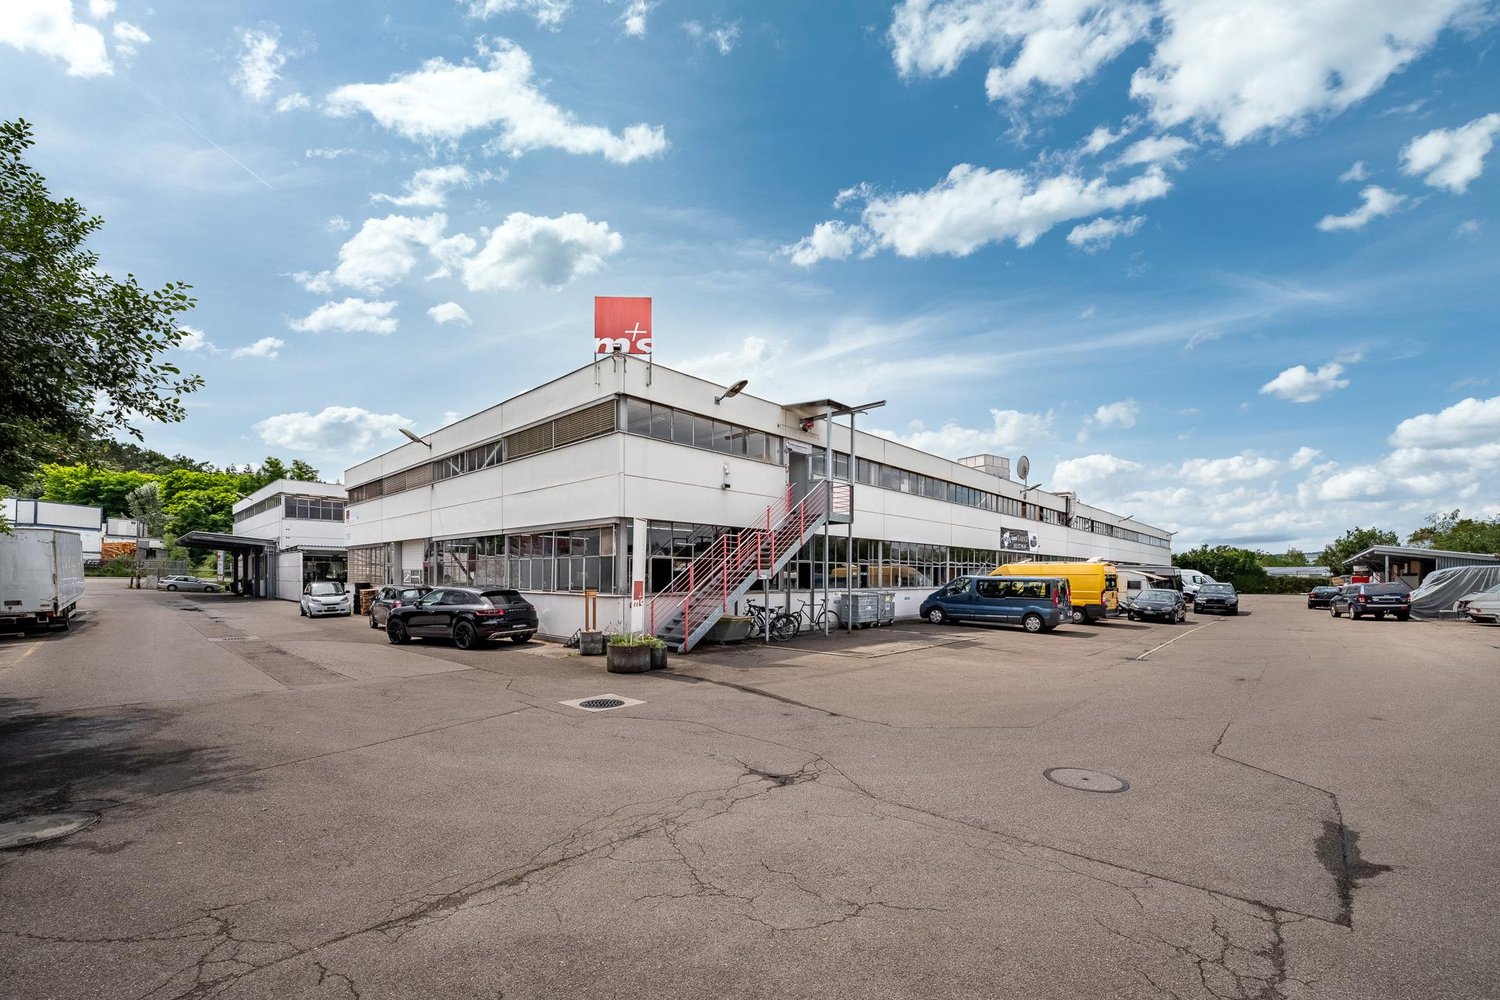
Retail space with very good visibility incl. cooling system - ground floor!For rent is the former Migros branch at Zürcherstrasse 229 in Frauenfeld. The available partial areas are divided into the following areas: • Ground floor 507 m2 sales area • Basement 312 m2 storage/auxiliary areas The cooled/ventilated areas are connected by a large goods lift and an exclusive delivery ramp that leads directly to the warehouse. Thus, the flow of goods within the partial areas is problem-free. The current equipment already includes many necessary features for the further operation of a sales store (cooling cells, break room, branch manager's office, etc.).In general, the following expansions of the previous tenant are still available: • Cooling system complete (CO2 system from 2014) • Cooling cell on the ground floor • Cooling/deep freezing cell in the basement • Tea kitchen in the break room • WCs/changing rooms for employees • Small strongroom • Branch manager's office 9 outdoor parking spaces can be rented for an additional CHF 100 / month.Additionally, public parking spaces for customers can be found in the immediate vicinity of the property.A utility cost account will be charged additionally.We would be happy to show you this rare opportunity on site!Note: The pictures are partially virtually furnished with AI and are to be understood as example pictures.Disclaimer: Eichelmann Real Estate GmbH and its clients reject any obligation to pay fees for proof, brokerage or similar fees to brokers, agents or other intermediaries. The same applies to the delivery of object documents with regard to suitable tenants or buyers. Eichelmann Real Estate expressly objects to the passing on of the published information by third parties to potential tenants/buyers without consent.

Travel time
-
1 / 14
CHF 4,900.– / month
560m² floor space
Morgentalstrasse 28, 8355 Aadorf

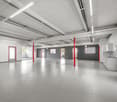
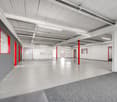
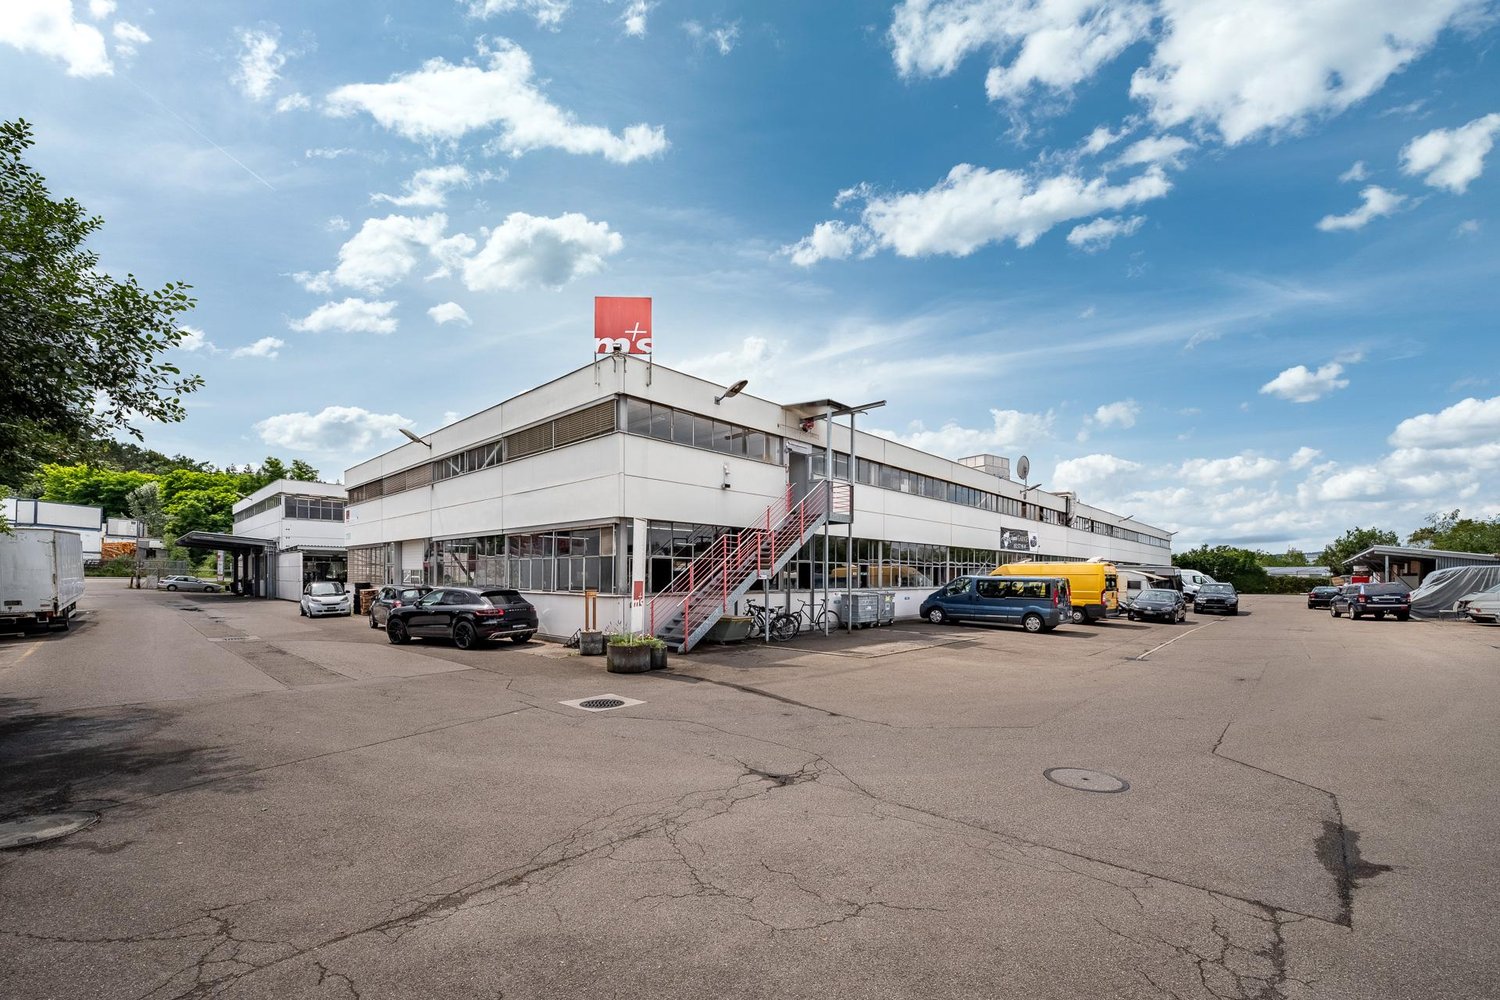
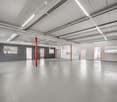
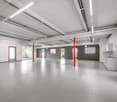
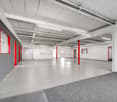
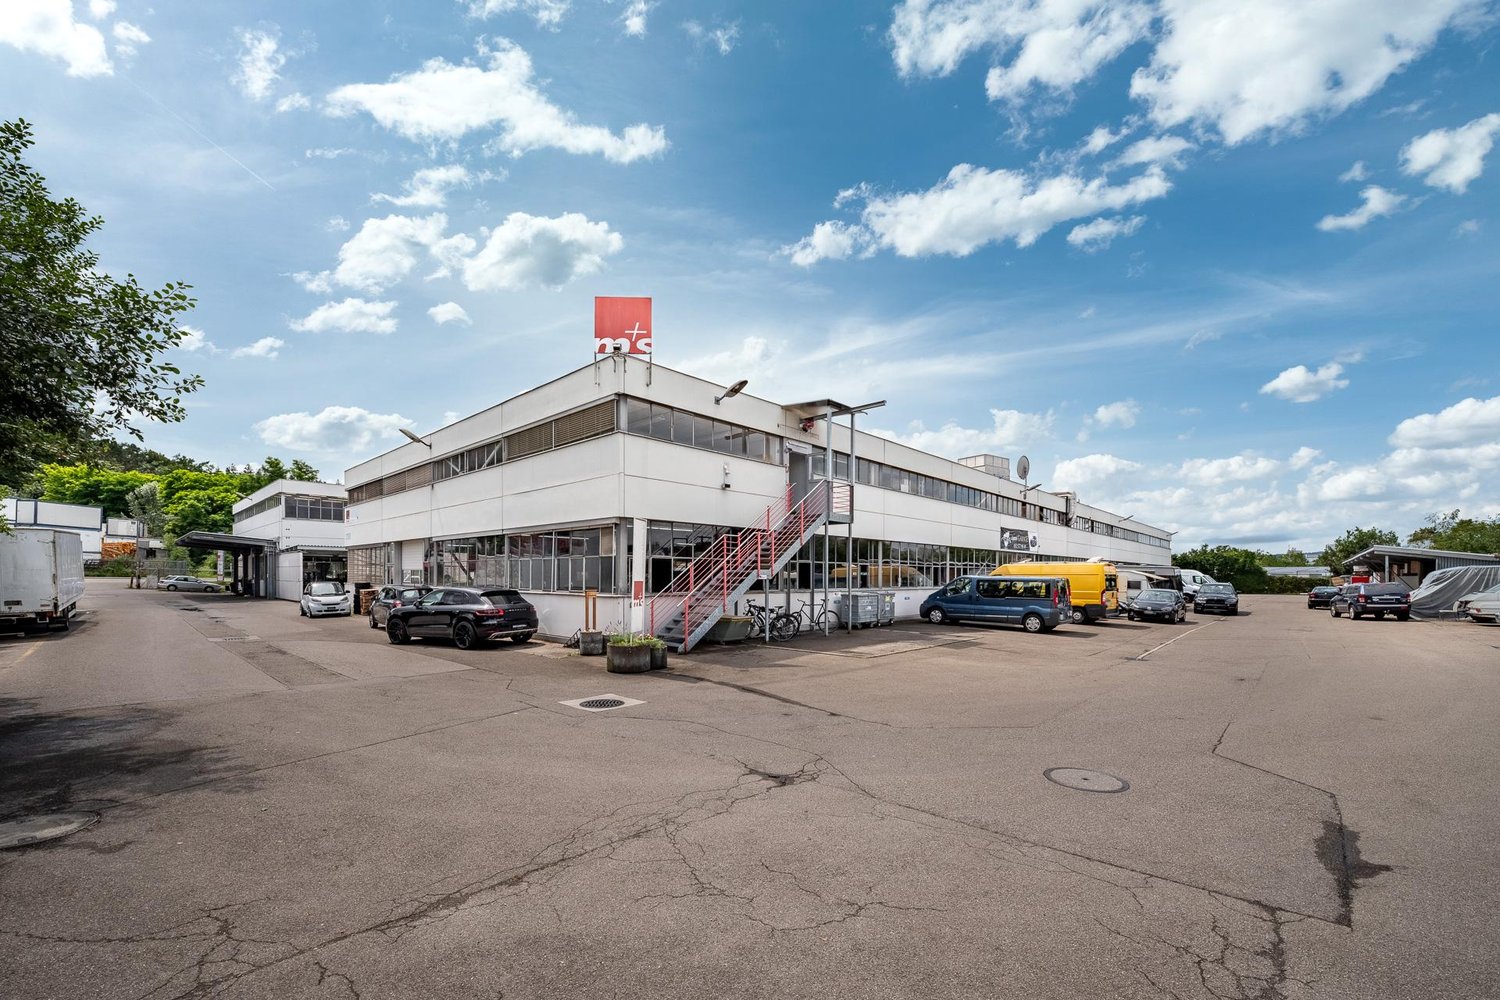
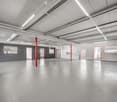
Commercial space / storage space in Aadorf

Commercial space / workshop in Aadorf We are renting a versatile commercial space with approximately 560m² in a central location in Aadorf, available immediately.The commercial space includes a spacious and bright hall on the 1st floor and is ideal for production, storage, or handicraft activities. The hall impresses with high ceilings and an access route that can be easily reached thanks to a vehicle lift.Your advantages at a glance • Approx. 560 m² of commercial space • Bright and spacious hall on the 1st floor • Suitable for storage, production, and handicraft activities • No gastronomic use • Available for occupancy immediately • Rental in existing condition • High room height • Load capacity 500 kg/m² • Access via a vehicle lift • Water and electricity connections available • Covered transshipment area with rolling gate on the ground floor for shared use • General toilet facilities for shared use • Outdoor parking spaces can be rented additionally • Central location in Aadorf • Good accessibility for employees, customers, and suppliers • Close to Winterthur, Wil, and Frauenfeld Aadorf impresses with its central location between Winterthur, Wil, and Frauenfeld and its good accessibility via the most important traffic connections.Centrally located, easily accessible, and versatile, Aadorf offers optimal conditions for your commercial business.Has the commercial space sparked your interest?Fill out the contact form and arrange your viewing appointment today.We look forward to hearing from you!

Travel time
-

Suggested properties for you based on search results