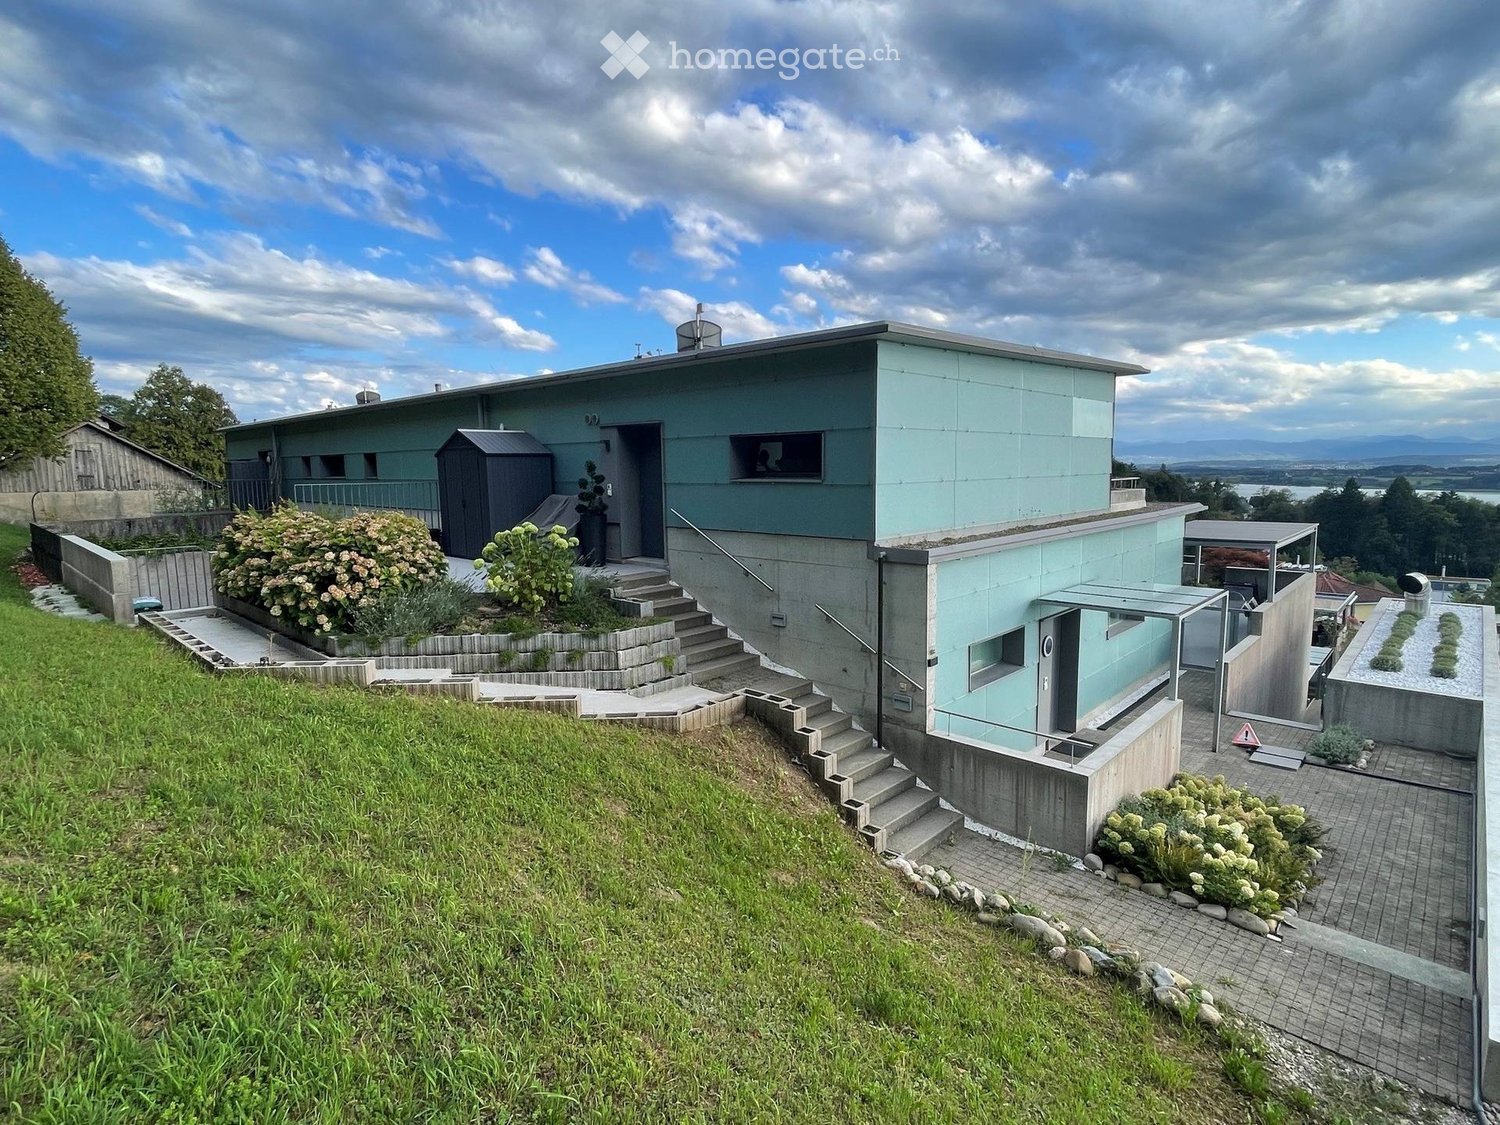
1 result - Apartment for rent in Saland
More objects in your automatically expanded search area
20 results - Radius: + 10km
  • Empty room with wooden flooring, white walls, and a fireplace. Natural light streams in through multiple windows, casting shadows on the floor.
  • Empty room with wooden flooring, white walls, and a fireplace in the corner. Sunlight streams in from a window on the right side.
  • Bright, empty attic room with wooden flooring, white walls, and large windows offering a scenic mountain view. Features a fireplace and a sliding glass door leading to a balcony.
  • Modern kitchen with light wooden cabinets, black countertops, and built-in appliances including an oven and dishwasher. Features a skylight window and wooden flooring.
  • Modern kitchen with light wooden cabinets, black countertop, sink, and a window. The floor is wooden, and there is a sliding glass door leading outside.
  • Modern kitchen with light wooden cabinets, black countertops, stainless steel appliances, and a skylight window above the sink.
  • Modern kitchen with wooden flooring, light-colored cabinets, black countertop, and stainless steel appliances including an oven and range hood.
  • Empty room with wooden flooring, white walls, and a large window with a view of the outdoors.
  • Empty room with wooden flooring and white walls, featuring a partially open door leading to another room.
  • Empty attic room with wooden flooring, white walls, and skylight windows allowing natural light to enter.
  • Empty attic room with wooden flooring, white walls, and a skylight window allowing natural light to enter.
  • Modern bathroom with white tiles, a sink, bathtub, toilet, and a glass-fronted mirror cabinet.
  • Modern bathroom with a bathtub, sink, glass shelf, and mirror. Features a skylight window and tiled walls and floor.
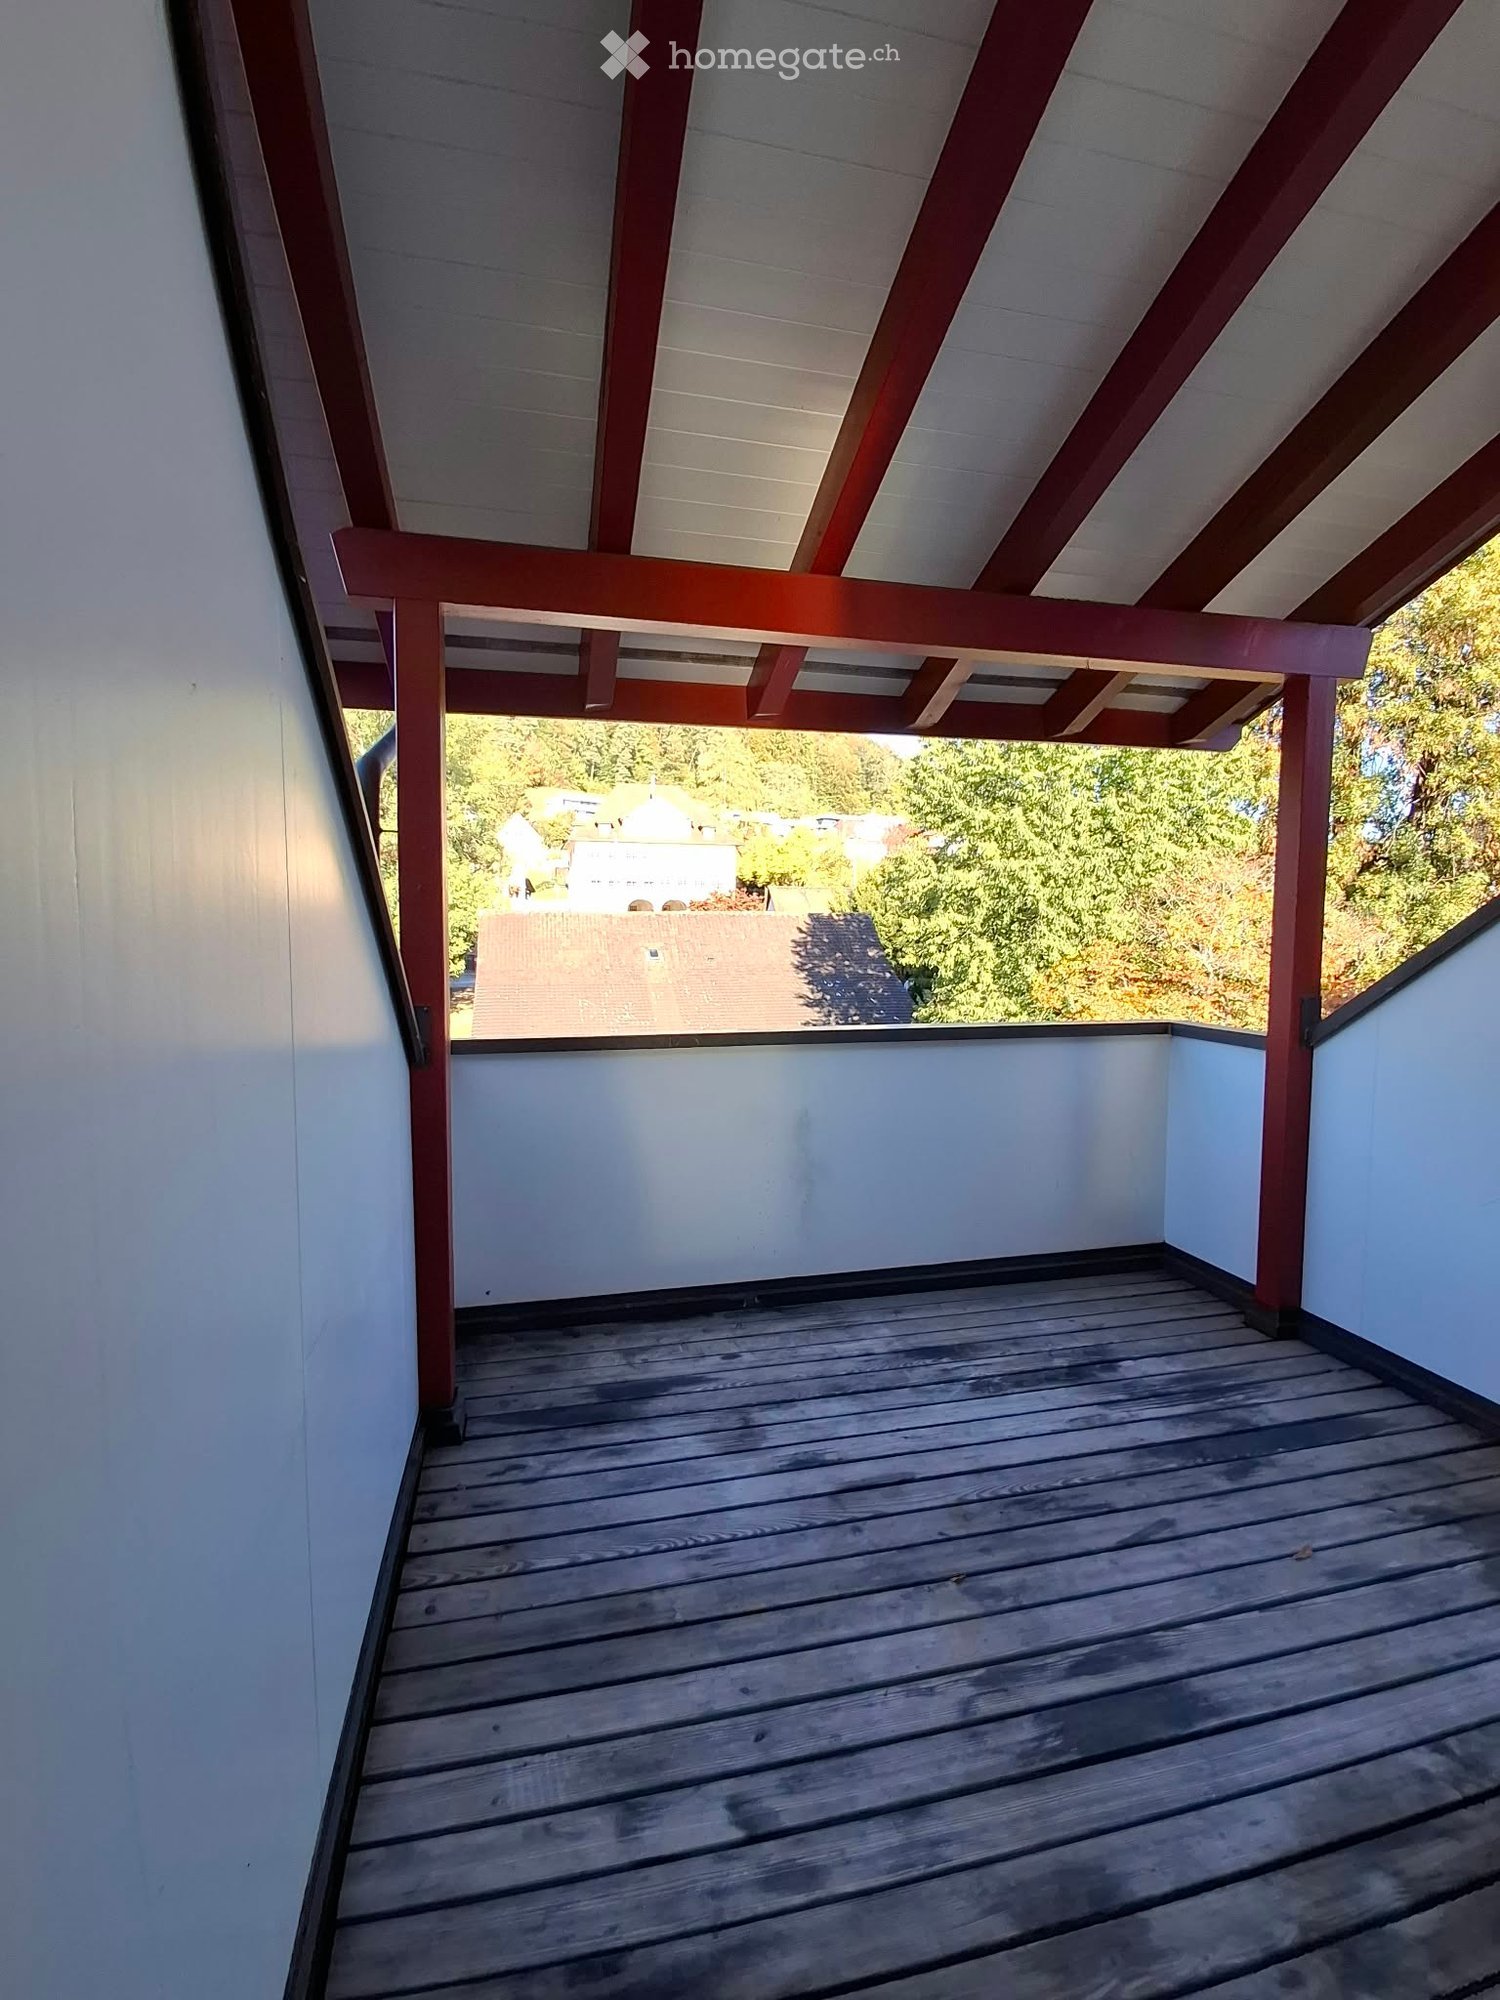
  • Balcony overlooking a green field with trees and distant snow-capped mountains.
  • Well-maintained garden with various plants, flowers, shrubs, and a wooden bench in the background.
  • Garden area with a red metal table and chairs, surrounded by greenery and offering a scenic mountain view.
  • Garden area with a swing, potted plants, and a small table with chairs. A two-story house with a balcony is visible in the background.
1 / 17
Empty room with wooden flooring, white walls, and a fireplace in the corner. Sunlight streams in from a window on the right side.
Bright, empty attic room with wooden flooring, white walls, and large windows offering a scenic mountain view. Features a fireplace and a sliding glass door leading to a balcony.
Modern kitchen with light wooden cabinets, black countertops, and built-in appliances including an oven and dishwasher. Features a skylight window and wooden flooring.
CHF 1,689.– Premium
3 rooms
Huebstrasse 62, 8636 Wald ZH

Your Place of Strength - 3-Room Attic Apartment with Mega View of the Mountains

Availability: 01.10.2026We are looking for a quiet individual from 01.10.2026 or by arrangement who would like to move into this beautiful and cozy attic apartment, away from the hustle and bustle and street noise. This apartment is not suitable for shared apartments, couples, or single persons with children.The apartment impresses with its cozy charm. It is flooded with light with a view in three directions and the beautiful surrounding mountain world. The living room with a Swedish stove, high ceiling, and two beautiful dormer windows provides a spacious and airy living feeling. The modern kitchen with all comforts and granite countertops has a large refrigerator, ceramic glass cooktop, oven, dishwasher, and plenty of storage space. Above the sink, a skylight provides a view of the lovingly maintained garden behind the house. The kitchen, dining, and living areas are open-plan. In the living room, there is a spacious built-in wall cabinet. From the living room, you can access the bedroom and the study/dressing room (both rooms with sloping ceilings).In addition to the basement compartment, an attic is available from the living area with a folding ladder.In the stairwell, a personal shoe cabinet is available. Also from the stairwell, you can access the washing machine/tumble dryer (very close to the apartment and available without a registration plan).A car is required - as it is located outside of Wald on a side street - the next bus stop is about 20 minutes' walk away. The town of Wald is about 10 minutes' drive away and has a great village center with a variety of shops (Migros, Coop, Denner, pharmacy, sports shop, organic shop, flower shops, bakeries, cafes, hairdressers, clothing stores, spa (Bleichi), Landi, and a gas station with a shop). • Car required; 1 personal outdoor parking space free of charge • only for quiet individuals (no couples, no shared apartments, no single persons with children) • No elevator available • No dogs, cats, or other animals/pets • Non-smoker • Deposit (deposit account with Bank Avera) Viewings: E. Pfenninger, 079/397 68 00 from 17:00 - 21:00 or by SMS or email: keff142@gmail.com; no calls from real estate agents desired

Travel time
-
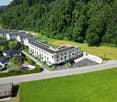
  • Modern two-story house with green siding, large windows, and balconies. The house is surrounded by a landscaped area with concrete barriers and greenery.
  • Modern two-story house with green siding, multiple balconies, and outdoor seating area.
  • Modern balcony with a white sectional sofa, coffee table, candles, and potted plants, overlooking a cityscape with trees and buildings.
  • Balcony with white tiled floor, black metal railing, and a red retractable awning. Offers a view of a cityscape with buildings and a crane in the distance.
  • Modern kitchen with light-colored cabinetry, a black countertop island, and a vase with flowers on the island. The kitchen features a sink, faucet, and large windows offering a view of the outdoors.
  • Modern living and dining area with large windows and balcony access, featuring a sectional sofa, coffee table, dining table with chairs, floor lamp, and decorative vases.
  • Empty kitchen with modern fitted cabinets, large windows, and tiled floor.
  • Open-plan space with modern kitchen counter, large sliding glass doors leading to a balcony, and tiled flooring.
  • Modern bathroom with a white sink, toilet, bathtub, and a large window providing natural light. The walls are tiled in a neutral color, and there is a mirror above the sink.
  • Modern bathroom with a white sink, large mirror, toilet, and a glass-enclosed shower. The space features beige tiles and a sleek, contemporary design.
  • Empty room with light grey walls, tiled floor, and a large window with blinds. No furniture or equipment visible.
  • empty room, white walls, tiled floor, three windows, power outlet
  • Empty room with light grey walls, large window with blinds, and tiled floor.
  • Empty room with built-in closet and tiled floor. No furniture or personal items present.
  • Empty hallway with beige tiled flooring, white walls, and built-in closet doors. Natural light streams in from an adjacent room.
  • Modern hallway with concrete walls, tiled floor, elevator, and a small balcony area visible in the background.
  • Modern two-story house with green siding, white trim, multiple balconies, and outdoor seating area.
  • Modern two-story building with green siding, large windows, and a garage. Features include balconies and a small outdoor seating area with benches and a storage box.
  • Floor plan of a multi-room residential unit, including living room, kitchen, bedrooms, bathrooms, and balcony.
1 / 19
Modern two-story house with green siding, multiple balconies, and outdoor seating area.
Modern balcony with a white sectional sofa, coffee table, candles, and potted plants, overlooking a cityscape with trees and buildings.
Balcony with white tiled floor, black metal railing, and a red retractable awning. Offers a view of a cityscape with buildings and a crane in the distance.
CHF 3,740.– Premium
4.5 rooms122m² living space
Hagenstrasse 25c, 8308 Illnau

Modern 4.5-room apartment in a quiet location in Illnau

This modern new apartment offers the highest living comfort with a view of the mountains. The apartment is located in a 6-family house with a good distant view. Object details: • Spacious room layout: the apartment offers a lot of space for families, couples or single people. • Private balcony: large outdoor area (20 m2) for relaxed hours outdoors and a view of the mountains. • Modern equipment: new building standard with elevator, the apartment has its own washing machine and dryer, a shower toilet, floorboards in all rooms, modern kitchen with granite countertop, practical built-in cabinets in the entrance area, underfloor heating and large basement compartment. • Parking and garage: convenient parking options (E-Mobility) directly in the building. Parking spaces can be rented in the underground garage for CHF 140.00/month. • Quiet location: relaxing and quiet living atmosphere. A lot of green space in the quarter with a large old tree population in the immediate neighborhood. • Sunny orientation: a lot of natural light throughout the day, from sunrise to sunset. • Heating: the building is heated by a modern geothermal heat pump. Sustainable and energy-efficient. In winter, it provides cozy warmth and in summer, pleasant cooling, thanks to the "deheating" which transports heat away through the underfloor heating. Perfect traffic-free location in Illnau: the preferred quiet residential location on Hagenstrasse 25 C offers you a sunny, quiet living atmosphere all day long. Illnau train station is just a 4-minute walk away. For your daily needs, you will find a Volg, two bakeries, a butcher, a Landi, etc., which are about 4-5 minutes' walk away. We would be happy to arrange a viewing appointment. We look forward to your contact with a brief personal introduction by email.

Travel time
-
  • Aerial view of a residential area with multiple houses, green lawns, and a construction site with a covered structure. The houses have modern designs with grey roofs and balconies.
  • Modern bedroom with a large bed, nightstands, lamps, a drawer unit, a picture frame, and a potted plant. The room features wooden flooring and white walls with a slanted ceiling.
  • Empty room with white walls, wooden flooring, and a large window showing a view of a red-roofed structure outside.
  • A modern, minimalist hallway with white walls, recessed ceiling lighting, and a tiled floor. Features include a door on the left and an open doorway leading to another room at the end.
  • Modern bathroom with a white sink, mirror cabinet, and a private washing machine. The room features light-colored tiles and wooden flooring.
  • Open-plan attic space with slanted wooden ceilings, large windows, and skylights. Features a living area with a sofa, coffee table, and TV, a dining area with a table and chairs, and a modern kitchen with cabinets and countertop.
  • Modern kitchen with white cabinets, black countertops, a sink, an oven, and a dining area with a table and chairs.
  • Balcony with a modern sofa, coffee table, and potted plants, overlooking a well-maintained garden with a playground and outdoor seating area.
  • Modern balcony with skylight, white walls, grey sectional sofa, coffee table, potted plants, and a view of the landscape.
  • Balcony with metal railing, overlooking a residential area with houses and a clear sky.
  • Clean, modern laundry room with white tiled walls, a stacked washer and dryer unit, and a white sink with a faucet.
1 / 11
CHF 1,760.– Top
3.5 rooms68m² living space
Dorfbachweg 4a, 8356 Ettenhausen TG

Modern 3.5-room attic apartment

In Ettenhausen, we rent this modern and bright 3.5-room attic apartment. High ceilings provide a spacious living feel – ideal for singles or couples.Features: • Modern, open kitchen with built-in appliances • Shower/WC • Ceramic floor coverings and underfloor heating • Heat pump with ground probe • Controlled room ventilation • Electric shutters • LAN connections in all rooms • Washing machine in the apartment • Washing machine and dryer in the private basement room • Practical built-in closets and small attic • Private laundry/basement room on the ground floor, approx. 18 m2 • Elevator from underground parking to 1st floor • Communal grill and seating area • Underground parking spaces available for CHF 120.–/month Location & surroundings: • Aadorf train station: approx. 4 minutes by bike / 10 minutes on foot • Zurich HB/Stadelhofen/Stettbach with the S12 in approx. 35–40 minutes • Winterthur approx. 18 minutes / Wil SG approx. 14 minutes by train • A1 connection towards Zurich/St. Gallen in approx. 7 minutes • Shopping opportunities in Aadorf (Migros, Coop, Aldi, etc.) • Kindergarten and primary school in approx. 2 walking minutes • Varied leisure activities in Ettenhausen/Aadorf • Nature directly in front of the door – ideal for walking, hiking, and biking Have we sparked your interest?Please contact us via the contact form for a viewing appointment.The pictures show the construction standard. All plan details and measurements are without guarantee.

Travel time
-
  • Empty kitchen with white cabinets, wooden floor, and large windows. No appliances or furniture are present.
  • Empty room with wooden flooring, large windows, and a sliding glass door leading to a balcony.
  • Empty room with wooden flooring, large sliding glass door, and radiator on the wall.
  • Empty room with wooden flooring, white walls, a radiator, and a large window with a sliding door leading to a balcony.
  • Empty room with wooden flooring, white walls, built-in closet, and large window with a view of the outside area.
  • Empty room with light-colored walls, wooden flooring, and large built-in wardrobes with silver handles.
  • Modern bathroom with a white sink, black cabinet, glass shower enclosure, and large windows offering a view of the city.
  • Modern bathroom with a white sink, dark wooden cabinet, chrome faucet, and a large mirror above the sink. Grey tiled walls and floor, with a white toilet visible in the background.
  • Clean, modern hallway with wooden flooring, white walls, and recessed lighting. Features a closed door at the end and built-in shelving on the right side.
  • A narrow hallway with white walls, wooden flooring, and built-in white shelving unit with open compartments and closed doors.
  • Garden area with a raised concrete platform surrounded by stone pillars, a green trash bin, and a metal cover on the ground.
  • Garden area with a gravel surface, stone border, and a small metal ramp leading to a house entrance. The house has multiple windows and a balcony, with a well-maintained lawn and surrounding greenery.
  • Outdoor patio area with brick pavement, two folding chairs, green trash bins, and a grassy lawn with trees and houses in the background.
  • Parking lot with marked spaces, a white car parked, and a building in the background.
  • Floor plan of a residential unit with multiple rooms including a living area, kitchen, bedrooms, bathrooms, and two planned balconies.
1 / 15
CHF 1,785.– Top
2.5 rooms72m² living space
Bahnhofstrasse 236, 8623 Wetzikon

First rental of a generously renovated 2.5-room apartment on the 1st floor

This modern 2.5-room apartment on the 1st floor is available for rent as of September 2026 or by agreement after comprehensive renovation and is looking for a new tenant who wants to live centrally and yet quietly in Wetzikon. The Kempten train station as well as bus stops are within walking distance. The numerous windows make the apartment appear bright and provide plenty of sunshine from morning to evening and targeted views into the green surroundings.The apartment has an entrance area with a built-in wardrobe, followed by an individually furnishable living/dining area with over 42 m2. The open kitchen (10 m2) provides sufficient workspace (dark granite stone) and storage space with the two large wall units. The kitchen fronts are kept in a timeless light gray. In addition to the usual appliances such as a dishwasher, large refrigerator with separate freezer, the kitchen is equipped with a Combi-Steamer – all Electrolux brand appliances.A vinyl floor in oak structure has been laid throughout the apartment – with the exception of the bathroom. Here, dark gray ceramic tiles set the modern accent. In the wet room (6 m2) you will find a mirror cabinet and a black under-sink furniture next to the WC and rain shower. In the bedroom (13 m2) a large, five-door built-in wardrobe is already available - your clothes can be stored immediately. In the room as well as in the living/dining area, you will find plenty of multimedia and power outlets. In the garden, there is a newly created seating area for free use by the 5 residential units in the house. A large and weather-protected balcony (10 m2) for the apartment is planned and can be executed on the tenant's request in about a year.The apartment also includes a separate basement/craft room (12 m2) in the basement. There is also a shared laundry room with 2 washing towers - you can wash and tumble dry 2x in parallel on your weekly washing day. Parking spaces can be rented in front of the house for CHF 60.00. Bicycles can be parked in the two bicycle stands directly at the house entrance.Quick decision-makers can apply directly with the attached application form. We are happy to answer any questions or provide a viewing of the apartment.PS. On the same floor, a 2-room apartment (40 m2) is also available for first rental for CHF 1,525.00.

Travel time
-
  • Modern kitchen with white cabinets, stainless steel appliances, and a skylight window above the sink.
  • Bright hallway with wooden flooring, white walls, and recessed lighting, leading to a modern kitchen area with white cabinets, stainless steel appliances, and a tiled floor.
  • Modern bathroom with white tiles, a bathtub, sink, toilet, mirror, and a washing machine. Features include a window, towels, and a small vase with flowers.
  • Modern bathroom with marble tiles, a large bathtub, a showerhead, a window, and decorative items including a vase with white flowers and towels.
  • Modern bathroom with white marble tiles, a toilet, a sink with a modern faucet, a shower with a glass enclosure, a large mirror, and a towel hanging on a rack.
  • Empty attic room with wooden floors, white walls, large windows, and a skylight. No furniture or equipment present.
  • Bright, empty room with wooden flooring, white walls, large windows, and a sliding glass door leading to a balcony.
  • Balcony with metal railing overlooking a residential area with traditional houses and greenery.
  • Balcony with tiled floor, metal railing, and view of neighboring houses with red-tiled roofs.
  • Bright, empty room with wooden flooring and white walls, featuring a large sliding glass door leading to a balcony or outdoor area. The ceiling has a sloped, wooden design typical of an attic space.
  • Empty room with wooden flooring, white walls, and a large window offering a view of greenery outside. The ceiling has a sloped, wooden design.
  • Two-story house with beige exterior, red shutters, multiple balconies, and a well-maintained garden.
  • Two-story house with beige exterior, multiple windows, and a well-maintained garden with shrubs and trees.
  • Floor plan of a 4-room apartment on the top floor, featuring two bedrooms, two bathrooms, a kitchen, living area, and two balconies.
1 / 14
CHF 2,627.– Top
4.5 rooms112m² living space
Zuntwisweg 7, 8605 Gutenswil

Spacious and modern 4.5-room attic apartment in a green area

Welcome to this comfortable, bright and spacious apartment in a well-maintained property in Gutenswil! Ideal if you value comfort and quality of life. Gutenswil (part of Volketswil) is located in the upper Glattal and is considered the gateway to the Zürcher Oberland. Several recreational areas (e.g. Greifensee, Pfannenstiel) are in close proximity. Shopping opportunities are plentiful thanks to various shopping centers in Volketswil, Dübendorf, Wallisellen and Uster. The apartment features the following equipment: • Living/bedroom and corridor with parquet flooring • Kitchen/dining area and wet cells with plate coverings • Spacious and bright living/dining area • Modern, open-plan kitchen with granite countertops, dishwasher, ceramic glass and high-level oven • Bathroom with corner bathtub, sink and toilet • Shower with sink and toilet • Private washing machine and dryer • Large balcony (approx. 15 m²) • Basement compartment No pets allowed (except for house cats)!The bus stop "Unterdorf" is located directly in front of the property; you can reach Zurich-Stadelhofen train station in 23 minutes!An underground parking space can be rented for CHF 130.00 per month.Take the opportunity and secure this attractive home in a quiet and natural environment! We look forward to your contact. We are happy to provide you with a non-binding viewing appointment.

Travel time
-
  • Multi-story apartment building with balconies, awnings, and flower boxes. The building has a modern design with large windows and a mix of grey and brown tones.
  • Modern multi-story apartment building with clean lines, large windows, and a covered parking area. The building features a mix of light and dark tones, with a small garden area in front.
  • Floor plan of a 3.5-room apartment on the 1st and 2nd floors, including rooms labeled: children's room, living room, bathroom, parents' room, living area, and balcony.
  • Empty hallway with wooden flooring, leading to a small bathroom with tiled walls, a toilet, and a radiator.
  • Empty room with wooden flooring, white walls, and a large window with a radiator below it.
  • Empty room with wooden flooring, radiator, and large window opening to a balcony with greenery visible outside.
  • Lush garden with a large tree, green grass, and various plants, partially obscured by a white wall and a house in the background.
  • Two-story house with beige siding, multiple windows, garage, and surrounding greenery.
  • View of a residential area with houses, trees, and parked cars visible through foliage in the foreground.
  • Empty room with light wooden flooring, white walls, large window with white frame, radiator below window, and a door visible on the left side.
  • A small bathroom with a white sink, faucet, radiator, and a cabinet with a mirror above it. The walls are tiled in light beige with a black baseboard.
  • Empty room with light wooden flooring, white walls, and a window with a radiator below it.
  • Modern kitchen with white cabinets, black countertop, wooden flooring, and large windows overlooking a garden.
  • Modern kitchen with white cabinets, stainless steel sink, stove, and oven. Countertop has keys and small items.
  • Modern multi-story apartment building with white facade, multiple windows, balconies, and a raised ground floor with garage spaces.
1 / 15
CHF 1,625.– Top
3.5 rooms75m² living space
Bürglenstrasse 3, 8330 Pfäffikon ZH

Attractive 3.5-room apartment on the 1st floor, with a view of the greenery, close to the center.

The bright 3.5-room apartment with balcony and a view of the greenery on the upper ground floor / 1st floor (depending on the side of the house) of the small, centrally located 6-family house, directly adjacent to the recreation area (with a beach bath), will be available again on 01.10.2026 after five years.Period-style built-in kitchen with pass-through and upper cabinets, large refrigerator / freezer, steam extractor, and dishwasher. Sliding door to the living area.Bathroom (with window) in white, with tile floor.Built-in closets in the corridor.Well-maintained original parquet flooring in the living / dining area, dark laminate flooring in the rooms.A cellar compartment (dry, with concrete floor) belongs to it.A common bicycle room with direct outdoor access is available.Varied shopping opportunities in the center, Take-Away Pizza Turbolino, and bus stop in close proximity. Lake Pfäffikon is just a few hundred meters away.Concrete interest: Since currently 70 % (!!!) of those who have been invited to a viewing appointment in writing do not consider it necessary to respond, we ask you to only contact us if you have a genuine interest in a viewing (or a question). This saves all parties involved completely unnecessary work and does not temporarily block viewing places for "real" interested parties. After a applicant cancelled after registration and our confirmation, the apartment is again available ....Contact: You can reach us via the homegate contact form (please provide your residential address, email address, and phone number) and directly via contact@proliegenschaften.ch or by phone, usually best in the afternoon.Inquiries: Multiple and incomplete inquiries will not be answered.Viewings: We will contact you as soon as a viewing appointment is fixed again, or viewing places become available again.You can download a registration / application form as a pdf from the advertisement. For technical and formal reasons, applications sent by email will not be reviewed. Thank you for your understanding.We will be happy to answer any questions you may have.

Travel time
-
1 / 16
CHF 4,575.– Top
5.5 rooms181m² living space
Schachenweg 12, 8610 Uster

Exciting 5.5-room duplex apartment with additional open living space

Welcome to this stylish and spacious 5.5-room maisonette apartment at quiet Schachenweg 12 in Uster. With a living area of 181 m² on two floors, this modern apartment from 2007 offers everything your heart desires – ideal for families or discerning tenants who value comfort and quality.The apartment impresses with the following highlights: • Wooden element construction: The building was consistently implemented according to ecological criteria in the choice of materials. • Bright, open spaces: Large window areas flood the living rooms with natural light and open up to two large terraces and an inviting loggia – all perfect for relaxing, indoors and outdoors. • Stylish design: Oiled oak floors, white walls, and built-in lighting give the apartment a minimalist, timeless ambiance. The built-in wardrobes in the corridor, in rooms, and in the bathroom/shower blend in harmoniously and combine practical storage space and design. • Duplex floor plan: An elegant staircase connects the two living levels and creates a spacious room feel. The open 21m2 "work area" is practically the sixth room. • 2 bathrooms: Comfortably equipped for the daily routine of a family. • An equipment that leaves no wishes unfulfilled: Fiber optic connection, LAN in all rooms, dishwasher, steamer, oven, washing machine, tumble dryer in the apartment... • ... in the house two cellar rooms (8m2 and 4m2), a drying room with Secomat for shared use • ... outside a shed with a bicycle stand • E-mobility: The outdoor parking space is equipped with an E-station. (AP must be rented for this) • Pets allowed: Your four-legged friends are also welcome. Location and surroundings: The apartment is located in a quiet environment and is yet excellently connected. Uster train station is just a 6-minute walk away, as is the Uster Spital bus stop in 3 minutes. The Denner supermarket is just a 4-minute walk away for daily needs, and the Dropa Brunnen pharmacy is a 5-minute walk. Families appreciate the proximity to the Schulhaus Hasenbühl, which is just a 3-minute walk away. In summer, the location benefits from plenty of sunshine.This child-friendly apartment with a beautiful view combines modern living with an excellent infrastructure. A rare opportunity in Uster – secure your new home!

Travel time
-
  • Empty room with wooden flooring, large windows, and a sliding glass door leading outside. The ceiling has recessed lighting.
  • Empty room with light wooden flooring, white walls, and a built-in fireplace. Large windows and skylights provide natural light.
  • Modern kitchen with wooden flooring, dark grey cabinets, and a black countertop. Features a sink, faucet, and oven, with large windows providing natural light.
  • Empty room with light wooden flooring, white walls, and large sliding glass doors leading to a balcony.
  • Wooden staircase with light-colored steps and white walls, featuring a modern design with a straight, open layout.
  • Modern bathroom with a toilet, sink, and wooden cabinet. The walls and floor are tiled in a neutral color scheme, and there is a window providing natural light.
  • Modern shower area with a handheld showerhead and a fixed overhead showerhead, mounted on light grey tiled walls.
  • Empty hallway with wooden flooring, white walls, and two doors, one with glass panels.
  • Modern bathroom with a white sink, chrome faucet, toilet, and a large round mirror above the sink. Light-colored tiles and a window provide natural light.
  • Modern bathroom with a toilet, sink, mirror, and shower. Features a small window and a door leading into the space.
  • Empty hallway with tiled floor, white walls, a small sink on the left, and a white cabinet on the right. A small staircase leads upwards.
  • Empty hallway with tiled floor, beige walls, and a closed door at the end.
  • Two-story house with beige tiled exterior, multiple windows, and a small garden area with plants and a pathway leading to the entrance.
1 / 13
CHF 3,800.– Top
5 rooms
Engelsteinstrasse 8, 8344 Bäretswil

Bright 5-room house in Bäretswil – available immediately

Stylish living after core renovation - Your new home with plenty of space and comfort Available immediately or by arrangement, we are renting this attractive, core-renovated 5-room house in Bäretswil. The house impresses with its modern construction standard, a spacious room offer, and versatile usage possibilities. On the upper floor, there are three bright bedrooms that offer enough space for the whole family. On the ground floor, you will find a modern kitchen and a spacious living room with a fireplace, which creates a cozy living atmosphere. From the living area, you can directly access the balcony and the outdoor area. In the basement, an additional separate room is available, ideal as an office for home office, study, or hobby. Two modern bathrooms and an additional guest toilet ensure high living comfort, providing sufficient privacy even for multiple occupants. Your advantages at a glance: • Core-renovated 5-room house • 3 bedrooms on the upper floor • Separate office/room in the basement • 2 modern bathrooms • Additional guest toilet • Contemporary construction standard • The use of the garage box and its forecourt is included in the rent. Another parking space in front of the property also belongs to the property. Viewings are possible from September 10, 2026, after telephone registration. Please, no inquiries from brokerage offices or agents. Have we sparked your interest? We look forward to your contact and will be happy to show you this attractive apartment in person.

Travel time
-
  • Two-story house with beige walls, red-tiled roof, multiple windows, and green shutters. Surrounded by greenery and a hedge, with a driveway and parked vehicles.
  • Empty room with wooden flooring, white walls, and two windows with white frames. The ceiling has a coffered design with recessed lighting.
  • Empty room with wooden flooring, white walls, and large windows. The room has a high, coffered ceiling and is connected to another similar room through an open doorway.
  • Empty hallway with wooden flooring, white walls, and an open doorway leading to another room with wooden flooring and white walls.
  • Empty hallway with wooden flooring, white walls, and two open doors leading to adjacent rooms.
  • Modern bathroom with a bathtub, toilet, and towel on the toilet seat. The room features wooden flooring, white tiled walls, and large windows providing natural light.
  • Modern kitchen with white cabinets, wooden flooring, and built-in oven. Open doorway leads to another room.
  • Two large windows with white frames and multiple panes, overlooking a green lawn and trees. A wooden window sill is visible below the windows.
  • Empty hallway with wooden flooring, white walls, and two open doors leading to rooms with windows and radiators.
  • Empty hallway with wooden flooring, leading to a small room with a window and a radiator.
  • Bright, modern kitchen with wooden floors, white walls, and large windows. Features a white countertop, a refrigerator, and a small storage box on the counter.
  • Modern kitchen with white cabinets, black countertop, and stainless steel appliances, including an oven and sink, under a skylight.
  • Modern kitchen with white cabinets, black countertop, and dark tiled floor. Features a large window and skylight, with a wooden floor in the adjacent area.
  • Modern kitchen with a central island, white cabinets, black countertops, and a built-in oven. The space features large windows and a skylight, with dark tiled flooring.
  • Empty room with large windows offering a scenic view of a green landscape and trees. A wooden bench is positioned beneath the windows.
  • A well-maintained garden with neatly trimmed hedges, a gravel pathway, and a view of a road and surrounding greenery.
  • Modern kitchen with white cabinets, black countertop, and dark tiled floor. Features an integrated oven and a window with a view of greenery.
  • Modern kitchen with black countertop, induction cooktop, and wooden flooring. Open-plan layout with visible doors leading to other rooms.
  • Empty attic room with wooden flooring, white walls, and a single window offering a view of greenery outside. The room features a slanted wooden ceiling and a radiator below the window.
  • Empty room with wooden flooring, white walls, and a large window letting in natural light. A radiator is visible beneath the window.
  • Modern bathroom with white tiles, black floor, toilet, sink, mirror, and shower area.
  • Modern bathroom with black tiled floor, white radiator, large window offering a view of a green landscape, and a door leading to another room.
  • Modern kitchen with white cabinets, black countertop, and wooden flooring. Features an island with built-in oven and ample storage space.
  • Two-story house with beige facade, multiple windows with shutters, red-tiled roof, and a well-maintained hedge in front.
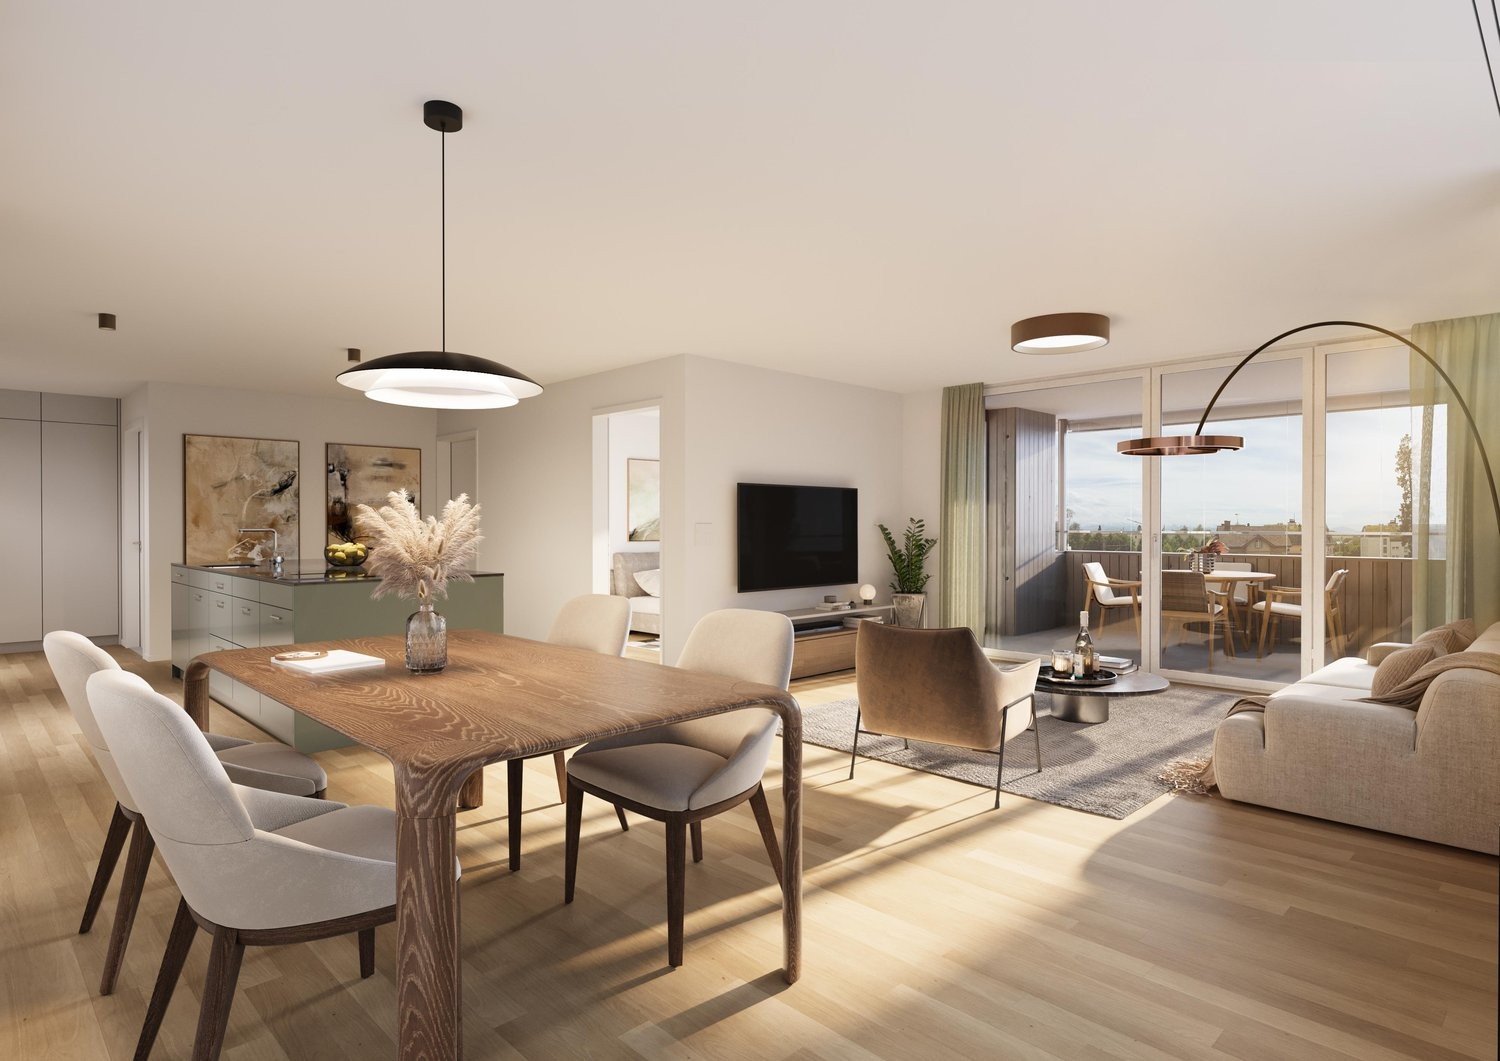
  • Two-story house with beige facade, multiple windows with shutters, and a well-maintained garden in front.
  • Two-story house with beige walls, red-tiled roof, multiple windows with shutters, surrounded by greenery and a hedge.
1 / 26
CHF 1,480.– Top
3.5 rooms60m² living space
Tösstalstrasse 277, 8497 Fischenthal

2 Charming 3.5-Room Apartments in an Old Building with a Lovely View of the Greenery in Fischenthal

Discover these well-maintained 3.5-room apartments on the 1st floor and attic of a charming old building on Tösstalstrasse 277 in Fischenthal. The apartments will be ready for occupancy after a comprehensive renovation in 2026 – a real gem in the idyllic Zürcher Oberland, available from September 15, 2026.The 3-family house is located in a sunny spot in the middle of Fischenthal.The apartments impress with the following highlights: • Bright rooms with wooden floors and vinyl: Spacious rooms with beautiful floors, white walls, and coffered ceilings. • Beautiful view: The windows offer picturesque views of green meadows and trees – pure nature right outside the front door. • Modern kitchen: Stylish kitchens, black countertops, built-in oven, kitchen island in the attic apartment, and skylights that provide plenty of natural light. In the 1st-floor apartment, the kitchen is a separate room that offers space for a kitchen table. • Simple bathrooms: A bathroom with a bathtub and window in the 1st-floor apartment, and in the attic apartment, a bathroom with a shower, white tiles, and a black floor. • Bedrooms: A charming room with a wooden sloping ceiling and a view of the greenery is located in the attic apartment, and a second smaller room – ideal as a home office or hobby room. In the 1st-floor apartment, there is a large bedroom and a small one. • Garage: The garage with a new garage door can be rented for CHF 120.-- per month. Parking spaces can be rented for CHF 55.-- per month, and a space for a motorhome can also be rented for CHF 75.-- per month. • Garden: Each apartment gets its own seating area with a small pergola, which will be designed in the coming days. • Basement: Both apartments have their own basement compartment. • Laundry room: The laundry room is located in the basement, and each apartment has its own washing tower. Location and surroundings: The apartment is located in a quiet environment, but the street is nearby. The bus stop Fischenthal train station and the Fischenthal train station are both within walking distance, ensuring excellent public transportation connections.This apartment combines the charm of an old building with modern amenities and a natural location.Balconies are expected to be built in the next 2-3 years; until then, the private garden with a seating area is a lovely addition.The house will get new window shutters in October.Interested? I look forward to my new tenants.

Travel time
-
  • Two-story house with white walls, green shutters, and a brown tiled roof. The house features multiple windows and is surrounded by lush greenery and flowering plants.
  • Two-story house with a tiled roof, white exterior, multiple windows with shutters, and a driveway with three parked cars.
  • Modern kitchen with white cabinets, stainless steel appliances, and a large window overlooking the outdoor area.
  • Modern bathroom with a white sink, mirror, toilet, and a glass-enclosed shower area. The walls are tiled in light beige, and the floor is made of large, light-colored tiles.
  • Empty attic room with wooden floor, exposed wooden beam, skylight window, and white radiator.
  • Empty attic room with wooden flooring, white walls, and a skylight window. No furniture or equipment present.
  • Wooden staircase with light-colored steps and railings, leading up from a wooden-floored hallway with white walls and a visible electrical outlet.
  • Empty attic room with wooden flooring, white walls, and a slanted ceiling. No furniture or equipment is present.
1 / 8
CHF 1,930.– Top
3 rooms91m² living space
Töbelistrasse 7, 8483 Kollbrunn

Renovated apartment in Flarzhaus near the train station

Renovated, beautiful 3-room attic apartment directly at Kollbrunn train stationLocated immediately at Kollbrunn train station, this beautiful renovated 3-room attic apartment is in a charming, original Flarzhaus. (Renovation in 2024)The bright apartment convinces with open room transitions and the successful connection of historic character and modern living comfort. Old craftsmanship and new elements combine to create a special living atmosphere with a lot of warmth and charm.When entering the apartment from the north side, you will be greeted by the sunny south side. Thanks to the immediate proximity to the train station, the apartment is also optimally connected to public transport.An outdoor parking space directly in front of the house entrance is included in the rent.Due to the historic building and floor plan, the apartment is ideal for single people or couples.The apartment impresses with: • Spacious heated attic room that offers additional storage space • Bright, modern kitchen with glass splashback, dishwasher and ceramic glass cooktop • High-quality parquet floors throughout the apartment • Modern bathroom with shower and elegant glass partition • Ceramic tiles on the floor and walls in the bathroom • Bright, friendly living character through open room transitions • Outdoor parking space directly in front of the house entrance included in the rent • Shared use of a large garden opposite the house, currently possible A special apartment for people who appreciate the charm of a historic Flarzhaus and at the same time want to enjoy modern living comfort – and have the advantages of excellent transport connections directly in front of the door.Photos: The apartment is occupied, pictures are in an unoccupied state.Viewing: September 4, 2026 at 5:30-6:00 p.m. We ask for registration

Travel time
-
  • Empty room with light wooden flooring, white walls, and a brick fireplace on the left side. Large windows with blinds and a radiator beneath them are visible on the right side.
  • Empty room with light wooden flooring, white walls, large window with red awning, and sliding glass doors leading to a balcony.
  • Empty room with light wooden flooring, white walls, and a brick accent wall with a fireplace. The room has large windows and an open doorway leading to another space.
  • Floor plan of a 5.5-room apartment on the first floor, featuring a living area, kitchen/dining room, four bedrooms, a bathroom, a WC, a hallway, and a balcony.
  • Empty room with light wooden flooring, white walls, large window with red awning, and sliding glass doors leading to a balcony.
  • Balcony with white railing, red awning, and lush green trees in the background.
  • Modern kitchen with white cabinets, granite countertop, built-in oven, dishwasher, and sink.
  • Modern kitchen with white cabinets, granite countertop, built-in oven, dishwasher, and a central island with a wooden stool.
  • Modern bathroom with a double sink vanity, wooden cabinet, mirror, and toilet. Light-colored walls and dark tiled floor.
  • Modern bathroom with white tiles, a glass shelf holding a bowl, and a sleek shower area with multiple faucet options.
  • Empty room with light wooden flooring, white walls, built-in wardrobes, and an open doorway leading to another room with a window.
  • Empty room with light wooden flooring, white walls, and a large window with a view of greenery. The room features a sliding glass door leading to a balcony area.
  • Empty room with light wooden flooring, white walls, and a large window with a radiator below it.
  • Empty room with light wooden flooring, white walls, and a large window with a radiator below it.
  • A clean, unfurnished room with a washing machine, a door, and a sink.
  • Empty room with white walls, grey floor, wooden shelves on one wall, and a metal shelving unit in the corner.
  • A modern two-story house with large windows and a staircase leading to the entrance, surrounded by a garden with red roses and other plants.
1 / 17
CHF 3,350.– Top
5.5 rooms124m² living space
Guldisloostrasse 35, 8620 Wetzikon ZH

5.5 rooms with private laundry room and 25 m² hobby room

This apartment has something that hardly any rental property in Wetzikon offers: a private laundry room with washing tower. 19 m², in the special right of the apartment. No washing schedule, no arrangements, no waiting time on Saturday morning. Right next to it is a 25 m² hobby room, bright, painted, with a window and resin floor. Both rooms belong to the apartment and are included in the rent, plus a normal basement compartment.This means you have around 170 m² of usable space at your disposal.THE APARTMENTIt was completely renovated in 2026. New ahorn solid wood parquet in all rooms, all walls freshly painted, all switches and sockets replaced. You will move in in the initial rental condition.Five and a half rooms, regularly cut, all with daylight. The living room opens onto a window front to the east towards the balcony and the garden, in the morning the sun is in the room. A brick wall with a chimney gives the room character. In the corridor, built-in wardrobes along the entire length.THE BATHROOMIt was brought up to a standard in 2016 that you would rather expect in a new building: a walk-in steam shower with a bench and glass partition, double sink, mirror cabinet across the full width, shower toilet, underfloor heating and towel radiator. Plus a separate guest toilet, still in its original condition from 1974.THE KITCHENIt dates back to 1995. The bluish-gray Labrador natural stone cladding runs continuously over the work surface, the windowsill, and the room divider. L-shaped with a peninsula, five drawer blocks, high cabinets over the full height, Miele oven and steamer at eye level, glass ceramic, dishwasher and refrigerator integrated. Fronts and appliances are in like-new condition. More storage space and shorter working distances than in most new kitchens.THE LOCATIONGuldisloo is a grown residential quarter in Oberwetzikon. The school, kindergarten, and student hostel are located on the same street. The quarter is a 30 km/h zone, on the initiative of the residents. The bus stop is 150 meters away, the Coop 500 meters, the Schönau pond 300 meters. From Wetzikon train station, S-Bahns run to Zurich, Winterthur, and Rapperswil.THE HOUSEA well-maintained solid construction from 1974 with ten apartments and two upper floors, fully basement, without elevator. The apartment is located on the 1st upper floor. In front of the house, a garden with rose beds, behind the house a playground. The property will be connected to the Wetzikon district heating in the coming years. This reduces heating costs and makes them more stable.A parking space in the underground garage can be rented for CHF 150 per month (not included in the rent). In front of the house, you can also park, but there is no guaranteed space for this.GOOD TO KNOWSo you don't come to the viewing for nothing:There is a wet cell and a separate toilet. For a large family, this can be a bit tight.No elevator, one floor on foot.The chimney will be handed over closed and is not in operation.The 1995 kitchen will not be replaced.The balcony measures 8 m². It's a seating area and not a second living room.Pets are allowed after prior agreement.RENTCHF 3,000 net, plus CHF 350 ancillary costs account, total CHF 3,350 per month. Underground garage parking space CHF 150 optional. Available for move-in immediately or by agreement.RENTALI rent the apartment myself, so you don't have any administration in between and speak directly with the owner. Viewings are individual and by appointment, no group dates.For registration, I need the completed registration form and an extract from the debt collection register, which is not older than three months. Everything else only when we become concrete.

Travel time
-
  • Balcony with metal railing, potted plants, and a view of the sunset over the city.
  • Balcony with a dining table, chairs, and potted plants, overlooking a scenic view.
  • Balcony with a dining table set for four, chairs, and a small sofa with cushions, surrounded by plants and a view of the city.
  • Bright bedroom with a double bed, wooden headboard, and two pillows, complemented by a nightstand and a potted plant near the window.
  • Modern bathroom with double sink, large mirror, white cabinet, and black tiled floor.
  • Modern kitchen with a wooden island, white cabinets, and a stainless steel range hood. The island features a dark countertop with a bowl, plant, and various small items.
  • Bright, open-plan living and dining area with a modern sofa, dining table with chairs, fireplace, and kitchen area with cabinets and potted plants.
  • Bright living room with large windows offering a view, wooden flooring, several potted plants, a floor lamp, and built-in shelves.
  • Modern living room with large windows offering a city view, featuring a white sectional sofa, wooden coffee table, floor lamp, picture frame, and a potted plant.
  • Modern living room with light wooden flooring, large glass sliding doors leading to a balcony, and a contemporary fireplace.
  • Modern kitchen with a central island, black countertop, and a range hood. Large windows provide natural light and a view of the outdoor area.
  • Modern open-plan kitchen and living area with light wood flooring, white kitchen cabinets, a central island, and a sleek fireplace with a black glass surround.
  • Floor plan of attic level 1, showing layout of rooms including living area, bedrooms, bathrooms, and hallway.
1 / 13
CHF 4,600.– Top
4.5 rooms150m² living space
Tumbelenstrasse 60, 8330 Pfäffikon ZH

Beautiful attic apartment in prime location by the lake in Pfäffikon

We are renting out our beautiful attic apartment in a prime location in Pfäffikon ZH. The 4.5 rooms comprise a total of 150 m2 of living space. The room layout is very appealing. The heart of the apartment is certainly the large open living/dining area with a large open kitchen with a cooking island. There are 2 bathrooms. Several built-in closets provide plenty of space to store things. The living rooms are equipped with very nice oak parquet, the wet cells and the entrance area with low-maintenance plates. In the winter, the beautiful fireplace warms and gives a cozy atmosphere. In the summer, you can enjoy the sun on one of the two spacious terraces - one with a lake view. As secondary rooms, the apartment offers two basement rooms with sufficient storage space and its own washing tower and Secomat. Two oversized parking spaces in the underground garage belong to the apartment (already included in the rent; preparation for e-car charging). Furthermore, you can use a shared stroller room. The building has its own playground - where big and small meet. You can access the apartment comfortably with the elevator. The location of the apartment is both central and particularly quiet in the green. The Badi am See can be reached in 3 minutes on foot. Technically, the apartment is equipped with underfloor heating (lake water HP), controlled living room ventilation, and a water softening system. Convince yourself during a visit of the high construction standard and the modern, yet wonderfully cozy atmosphere and the exceptional location of the apartment.

Travel time
-
  • Balcony with modern glass railing, tiled floor, overlooking a green lawn and trees.
  • A modern multi-story residential building with balconies, surrounded by a well-maintained lawn and trees.
  • Modern two-story building with light-colored facade, large windows, and a mix of glass and concrete elements. The building is surrounded by well-maintained greenery, including shrubs and trees, with a paved driveway leading to the entrance.
  • Empty room with tiled floor and white walls, featuring a doorway leading to another room and a small kitchen area visible in the background.
  • Modern living room with a white sectional sofa, coffee table, side tables, dining area with chairs and table, and decorative plants.
  • Empty hallway with white walls, tiled floors, and large sliding glass doors leading to an outdoor area.
  • Modern living room with a beige sofa, coffee table, TV stand, and decorative plants. The space features large windows and a hallway leading to another room.
  • Empty kitchen with light wooden cabinets, tiled floor, and a sink, no appliances or furniture present.
  • Bright bathroom with white tiles, a bathtub, toilet, sink, and a small plant on the windowsill. The room features a large window with frosted glass and a modern showerhead.
  • Modern bathroom with a white sink, chrome faucet, toilet, glass-enclosed shower, and a small potted plant on the cabinet.
  • Bright hallway with tiled floor, white walls, and recessed lighting. Opens to a room with wooden flooring and a bathroom featuring a glass-enclosed shower and toilet.
  • Empty room with light wooden flooring and white walls, featuring a large window with a view of greenery outside.
  • A modern, well-lit bedroom with a large bed, nightstands, lamps, a mirror, and decorative plants. The room features wooden flooring, large windows with a view of greenery, and a cozy, neutral color palette.
  • A clean, modern laundry room with white tiled walls, a washing machine, a dishwasher, and a sink.
  • Empty room with white brick walls, beige floor, and a single ceiling light fixture.
  • 3 bedrooms, living room, kitchen, bathroom, balcony
1 / 16
CHF 2,140.– Top
4.5 rooms112m² living space
Hohleichstrasse 1, 8360 Eschlikon TG

Attractive and well-maintained 4.5-room apartment!

The 4.5-room apartment offers a thoughtful, functional floor plan. The bright living/dining area with open kitchen and access to the balcony provides a pleasant living feeling. Three well-cut bedrooms and two bathrooms offer comfortable space for families or couples.Some highlights of this apartment: • Masonry construction with excellent sound and heat insulation • Underfloor heating and ceramic tile flooring (except in the bedrooms) • Modern, open kitchen – ideal for contemporary living concepts • Shower/WC renovated in 2018, separate bathroom/WC with double sink • Practical built-in closets in the corridor • Balcony with a view of the greenery • Private laundry room in the basement (approx. 13 m²) with washing machine and dryer • Separate basement room (approx. 13 m²) for sole use • Elevator from the underground garage to all upper floors • Optional: underground parking space for CHF 120.–/month General information about the municipality and surroundings: • Eschlikon train station can be reached by bike in about 3 minutes and on foot in about 7 minutes • Top direct connection by train to Zurich HB, Stadelhofen, Stettbach with the S12 in 41-47 minutes • Train to Winterthur in 24 minutes and Wil SG in 8 minutes • A1 highway connector towards Zurich/St. Gallen is about 4 minutes away • Kindergarten, primary school, and secondary school can be reached on foot in about 5-10 minutes • Shopping facilities for daily needs in Eschlikon (Volg, Spar, Avec) • Beautiful landscape in the Hinterthurgau directly in front of the house for short hikes, mountain biking, walks, etc. The pictures shown are for illustration purposes only. Changes and errors reserved. All plan details are provided without warranty.Have we sparked your interest? For a viewing appointment, please register through the viewing planner (access only via the web browser https://chat.homegate.ch/de/viewing/101912/?code=_GRuxnWikA5AwTFd3dyMyAKa6qGny8EOYerPv-gk6aU). For questions, please contact us via the contact form. Thank you.

Travel time
-
  • Modern multi-story residential building with white walls, wooden balconies, and red-tiled roof. The building features multiple windows and a raised ground floor entrance.
  • Modern bathroom with a toilet, sink, bathtub, mirror, and washing machine. The space features light-colored tiles and a sleek, contemporary design.
  • Modern, minimalist staircase with wooden steps and white walls, illuminated by a single ceiling light casting a triangular pattern of light on the wall.
  • Modern staircase with wooden steps and white walls, illuminated by a wall-mounted light fixture.
  • Floor plan showing a bathroom, three bedrooms, a storage area, and a corridor.
  • Floor plan showing a layout with an entrance, WC, kitchen/dining/living area, two balconies, and storage areas.
  • Underground parking area with white walls, concrete floor, red support pillars, and yellow parking lines.
  • Laundry room with white washing machine, dryer, and sink, exposed pipes and valves on the wall.
  • Bright, open room with wooden flooring, white walls, and large glass sliding doors leading to a balcony. A small wooden staircase is visible on the left side.
  • Bright, minimalist hallway with white walls, wooden flooring, and multiple open doors leading to other rooms.
  • Empty attic room with wooden flooring, white walls, and a skylight window. The room features exposed wooden beams on the ceiling and a door leading to another space.
  • Minimalist hallway with white walls, concrete floor, and a staircase leading upwards, featuring a sleek metal railing and recessed lighting.
1 / 12
CHF 3,291.– Top
4.5 rooms129m² living space
Seestrasse 78, 8610 Uster

Wunderschöne 4.5-Zimmer-Maisonette in Uster – Nachmieter gesucht

4.5-Zimmer-Maisonettewohnung in UsterWir suchen so bald wie möglich eine:n Nachmieter:in für unsere schöne und helle 4.5-Zimmer-Maisonettewohnung in Uster. Wir wohnen seit über zwei Jahren hier und möchten unseren bestehenden Mietvertrag inklusive Parkplatz zu den aktuellen Konditionen weitergeben.Die Wohnung erstreckt sich über zwei Etagen und liegt an ausgezeichneter, familienfreundlicher Lage. Der Greifensee ist in der Nähe. Bushaltestelle mit direkter Weiterverbindung zum Zürich HB, Coop, Volg und Post befinden sich alle weniger als 5 Minuten zu Fuss entfernt. Auch die Primarschule ist in rund 5 Minuten zu Fuss erreichbar.Da wir die Wohnung weiterhin mieten und deshalb doppelte Miete zahlen, suchen wir eine unkomplizierte Vertragsübernahme zum frühestmöglichen Zeitpunkt.Miete • Wohnung: CHF 3'151/Monat inkl. Nebenkosten • Parkplatz: CHF 140/Monat • Übernahme: so bald wie möglich • Wohnung und Parkplatz werden zusammen übernommen. Voraussetzungen • Übernahme des bestehenden Mietvertrags zu den aktuellen Bedingungen, einschliesslich Parkplatz • Die monatliche Bruttomiete sollte grundsätzlich höchstens ein Drittel des monatlichen Bruttoeinkommens betragen • Keine Betreibungsregistereinträge • Vollständig ausgefülltes Bewerbungsformular • Aktueller Betreibungsregisterauszug, nicht älter als drei Monate Ich spreche Englisch, kann aber schriftlich gerne auf Deutsch antworten. Bei Interesse freuen wir uns über eine kurze Vorstellung und den gewünschten Übernahmetermin.Beautiful 4.5-room duplex apartment in UsterWe are looking for a new tenant as soon as possible for our bright and beautiful 4.5-room duplex apartment in Uster. We have lived here for more than two years and are transferring our existing rental agreement, including the parking space, under the current conditions.The apartment is arranged over two floors and enjoys an excellent, family-friendly location. Lake Greifensee is nearby, while the bus stop—with a direct onward connection to Zurich HB—Coop, Volg, and the post office are all less than a 5-minute walk away. The primary school is also around a 5-minute walk away.As we are still renting the apartment and are therefore paying double rent, we are looking for a straightforward lease takeover at the earliest possible date.Rent • Apartment: CHF 3,151/month, including utilities • Parking space: CHF 140/month • Available from: as soon as possible • The apartment and parking space are to be taken over together. Requirements • Willingness to take over the existing lease under its current conditions, including the parking space • Monthly gross rent should generally not exceed one third of gross monthly income • No debt-enforcement-register entries • Completed rental application form • Current debt-enforcement-register extract (Betreibungsregisterauszug), no older than three months I speak English only, but I am happy to reply in German in writing. Please contact us with a short introduction and your preferred takeover date.

Travel time
-
  • Modern multi-story apartment building with balconies, surrounded by greenery and a parking area.
  • Modern hallway with light wooden flooring, white walls, and a built-in wardrobe on the left. An open doorway leads to a balcony area with outdoor space visible.
  • Modern bathroom with beige tiles, a white sink with a chrome faucet, a large mirror, and a glass-enclosed shower area with a modern showerhead.
  • Empty room with wooden flooring and large sliding glass doors leading to a balcony or terrace area.
  • Modern kitchen with white cabinets, black countertops, and a large window overlooking a garden.
  • Balcony with tiled floor, low wall, and wooden trim, overlooking a residential area with buildings and trees.
  • Empty room with grey tiled floor, light grey walls, and a metal shelf on the ceiling.
  • Utility bathroom with white brick walls, dark tiled floor, and a white sink on the right side. Exposed pipes and valves are visible on the left wall.
  • Floor plan of a 2.5-room apartment with living, dining, kitchen, bedroom, bathroom, and two balconies.
  • Floor plan of a multi-level residential building with labeled rooms including living room, dining room, bedrooms, bathrooms, and outdoor patio.
  • Floor plan of a multi-level building with multiple rooms, including living spaces, bedrooms, and technical areas.
  • Top floor plan showing a large open space, several parking spaces, and a lift area.
1 / 12
CHF 2,140.– Top
2.5 rooms55m² living space
Russikerstrasse 25, 8320 Fehraltorf

First-time rental of a 2.5-room apartment in Fehraltorf

We are renting out seven modern apartments in a central yet quiet location in 8320 Fehraltorf as of September 1, 2026. Available for selection are three 2½-room apartments that impress with their bright rooms, high-quality materials, and well-thought-out room layout. Fehraltorf offers the ideal combination of rural charm and urban proximity. Public transport: Fehraltorf train station is just a few minutes' walk away and offers fast connections to Zurich, Winterthur, and Pfäffikon ZH with the S3 line. Additionally, bus connections provide optimal regional development. School: Kindergarten, primary and secondary school are located directly in the village and can be easily reached – an ideal location also for young couples and small families. Shopping opportunities: In the village center, you will find various shops, restaurants, pharmacies, and service providers. For larger purchases, Pfäffikon, Illnau, or Wetzikon can be reached in just a few minutes. Each apartment has a separate kitchen and a separately closed cellar room A parking space can be rented additionally for 150 CHF per month. Additionally, the following cellar compartments can be rented. Cellar 1: 12.67 m² - CHF 120.00 Cellar 2: 9.04 m² - CHF 80.00 Cellar 3: 7.23 m² - CHF 80.00 Cellar 4: 9.86 m² - CHF 80.00 Further details can be found in the rental concept. If you have any questions, we will be happy to help. We look forward to your contact.

Travel time
-
  • Empty hallway with white walls, tiled floor, and natural light from the end of the corridor.
  • Empty room with white walls, large window, and tiled floor. No furniture or equipment present.
  • Empty room with light-colored walls, large windows, and a polished tile floor. No furniture or equipment is present.
  • Modern kitchen with light grey cabinets, marble flooring, and a black countertop. Features a built-in oven and a sink with a modern faucet.
  • Empty hallway with white walls, tiled floor, and a single light fixture on the ceiling. Doors are visible on both sides.
  • Modern bathroom with a large, white bathtub featuring multiple jets and a sleek faucet. The floor is tiled with light-colored stone, and the walls are partially covered with dark, textured stone panels.
  • Modern bathroom with a white toilet, glass shower enclosure, and built-in cabinet. Marble-style flooring and walls.
  • Empty room with light wooden flooring and white walls, featuring a large window with white frames and a view of greenery outside.
  • Empty room with light wooden flooring and white walls, featuring a large window with multiple panes and a partially open door leading outside.
1 / 9
CHF 3,120.– Top
4.5 rooms100m² living space
Wermatswilerstrasse 87, 8610 Uster

Exclusive, luxuriously renovated 4.5-room apartment

Luxury, comfort, and modern living on one level – available for rent directly from the owner This beautiful 4.5-room ground-floor apartment has been renovated with great attention to detail, luxuriously and with high-quality materials, and offers an exceptional living experience. The combination of modern architecture, high-quality materials, and thoughtful equipment makes this apartment a very special home. 🏡 Highlights at a glance • 4.5 spacious rooms • Luxuriously and completely renovated • 2 modern bathrooms • Exclusive bathroom with Jacuzzi for 2 people • Very modern and high-quality kitchen • Underfloor heating for comfortable living • Spacious balcony – ideal for relaxing and lingering • Ground-floor apartment • Bright and spacious living rooms • High-quality materials and modern equipment • Quiet and pleasant living atmosphere • Rental directly from the owner 🛁 Wellness in your own home A special highlight is the luxuriously equipped bathroom with a spacious Jacuzzi for two people. Here you can relax wonderfully after a long day and enjoy a real wellness experience – conveniently in your own four walls. The second bathroom is also modern and high-quality and provides additional comfort in everyday life. 🍳 Modern kitchen The open or spacious modern kitchen convinces with its stylish design and offers ideal conditions for joint cooking and cozy evenings with family and friends. 🌿 Spacious balcony The large balcony extends the living area outdoors and offers plenty of space for a cozy lounge, a dining table, or plants. An ideal place to enjoy the warm days and mild evenings. 🔥 Comfort in every season Thanks to the underfloor heating, you can expect a particularly pleasant and cozy room climate throughout the apartment. Thermostats that you can control from anywhere in the world to keep your ancillary costs low. 🚗 Parking / Garage The advertisement also includes an additional garage box for CHF 150.– per month. Another advantage: a vehicle can also be parked in front of the garage box, so additional parking is available. Garage box: CHF 150.–/month Parking space in front of the garage: also usable 📞 Interested? Convince yourself of this exceptional apartment. Viewings are possible by arrangement.

Travel time
-
  • Modern multi-story residential building with balconies, large windows, and landscaped surroundings including seating areas and flower beds.
  • Floor plan of a multi-room residential building, including labeled rooms such as living room, kitchen, bedrooms, bathrooms, and entrance. Dimensions and wall placements are indicated.
  • Floor plan of a multi-story building with labeled rooms, dimensions, and structural details. Includes areas for living spaces, technical rooms, and storage.
  • Modern bathroom with a white sink, mirror, and a glass-enclosed shower area with a modern showerhead.
  • Modern kitchen with white cabinets, black countertops, and a central island. Features include an oven, sink, and faucet.
  • Empty room with light wooden flooring and white walls, featuring several doorways leading to other spaces.
  • Empty room with wooden flooring, white walls, large sliding glass doors leading to a balcony, and a window on the opposite wall.
  • Empty room with white walls, concrete floor, a single window, and a white door. No furniture or equipment present.
  • Empty room with wooden flooring, white walls, and large windows offering a view of neighboring houses and a clear blue sky.
1 / 9
CHF 2,495.– Top
3.5 rooms81m² living space
Tändelistrasse 11, 8620 Wetzikon

Exclusive apartment (with additional hobby room, separate entrance, and outdoor window in the basement)

In the immediate recreational area of Pfäffikersee, a residential building with bright and modern apartments is being built. The rental apartment impresses with high-quality interior design, appealing floor plans, and an inviting balcony. In a quiet neighborhood at a sunny and preferred location, we rent the following modern 3.5-room apartment: • Year of construction: 2022 • Spacious living and dining area • Open, modern kitchen with Siemens brand appliances • Cozy balcony (12m2) with a view of the Bachtel • Bathroom with floor-level shower • Separate guest toilet • Private laundry room in the apartment • Noble ceramic tiles (wood look) in the living area and bedrooms • Floor tiles in the kitchen and wet cells • Underfloor heating with room thermostats • Basement compartment in the basement • Possibility for an E-Mobility connection Including an additional hobby room in the basement: • Room size 3.90x3.90m • Separate entrance from the garage entrance including outdoor window • Internet connection directly from the apartment Furthermore, the apartment is equipped with underfloor heating, an intercom system, and a wardrobe. A generally usable bicycle parking space is another highlight. Unfortunately, pets are not allowed. • Parking spaces can be rented for an additional CHF 150. The attractive location offers you: Best connections to public and private transport - Shopping opportunities and various service providers within walking distance - Diverse cultural and leisure activitiesWe look forward to your inquiry!

Travel time
-

Suggested properties for you based on search results

Additional information

Summary

For some years now, Bauma has registered a steady rise in its population; to be more specific, the population has changed by 4.67%, to 5112 inhabitants.

Population statistics

Average income is CHF 72'070. 48.21% of the population have an SEK II qualification, and 20.87% have a higher vocational education qualification. 12.51% are university graduates and 18.39% of residents are currently in compulsory schooling. This means the residential area has high social standards and an educated population. The current unemployment rate stands at 0.76%.

Taxes

Overall, the rate of taxation in the area is 10.53%. The individual share of tax actually paid will vary and depends on factors including specific income, marital status, the overall level of deductions and so on. Married couples on a pension (over 65) pay an average of 13.85% tax in Bauma, married couples with two children 6.45% and childless couples 9.62%. The tax burden for a childless, unmarried person is 15.07%.

New buildings

Additional living space has been created in Bauma over the last 5 years. For example, 81 new apartments have been constructed. 1 newly built 1-room apartment was added to the housing stock. A total of 21 new 2-room apartments have also been built. 24 3-room apartments and 22 apartments with 4 rooms were additionally built. For people looking for more spacious housing, 10 5-room apartments and 3 apartment with at least 6 rooms have been created. Bauma is an appealing residential area, particularly for families.

Housing stock

The new construction has contributed to an additional expansion of the housing supply, and there are now 2470 apartments in Bauma. One-room properties account for a total of 112 apartments in the region. In addition, there are 258 apartments with 2 rooms, 460 apartments with 3 rooms and 671 apartments with 4 rooms. There are 606 5-room apartments and 363 large apartments with at least 6 rooms.

Empty apartments

The rate of vacant apartments in Bauma is 0.98%. Of this number, 0.9% of 1-room apartments, 0.78% of apartments with 2 rooms, 0.22% of the apartments with 3 rooms, 1.35% of the apartments with 4 rooms and 0.66% of apartments with 5 rooms are currently unoccupied. The rate of vacancy is 1.14% for apartments with more than 5 rooms and 1.94% for apartments with more than 6 rooms.

Housing market (rental only)

Rent prices for rental properties are, on average, around CHF 1610 per month. Consequently, 25% of all available rents are less than or equal to a monthly rent of CHF 1270 (25th percentile). 75% of monthly rents are cheaper than CHF 1990 (75th percentile), or they are equivalent to this average price.